3006 Orchard Drive, Keremeos, British Columbia V0X 1N1

Listed for:
$949,000
3 beds
2 baths
Listed 38 days ago
House for rent: 3006 Orchard Drive, Keremeos, British Columbia V0X 1N1

View all 30 photos

About

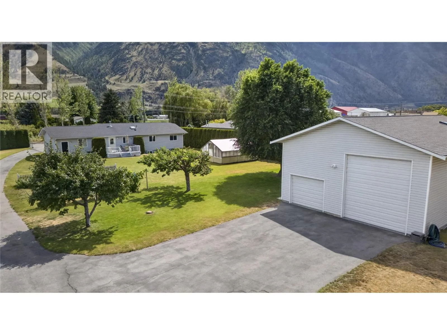
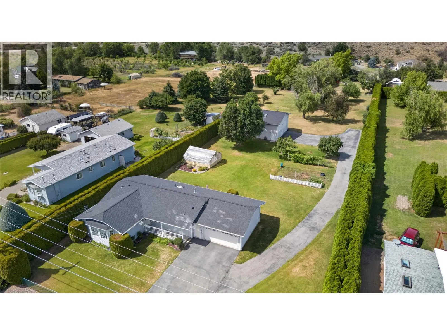
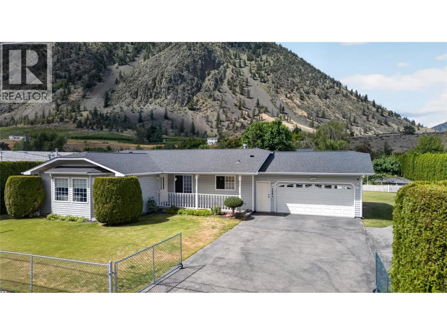
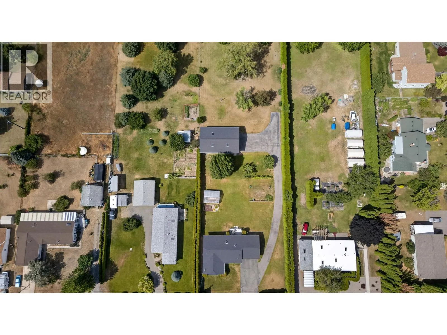
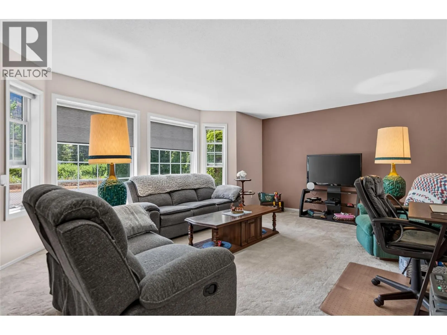
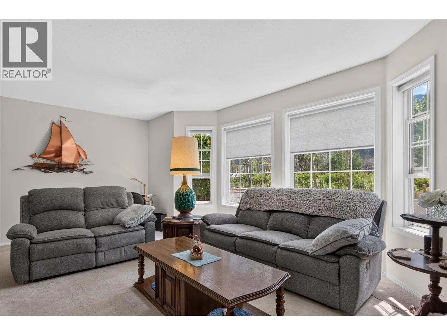
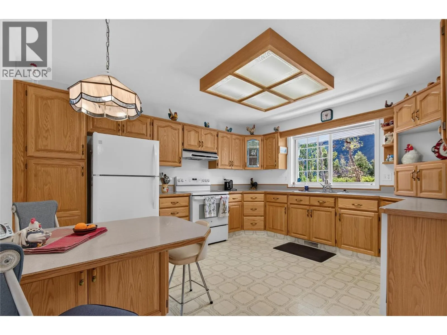
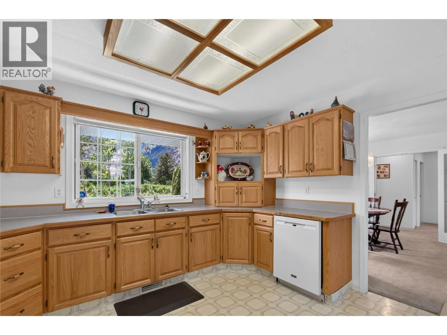
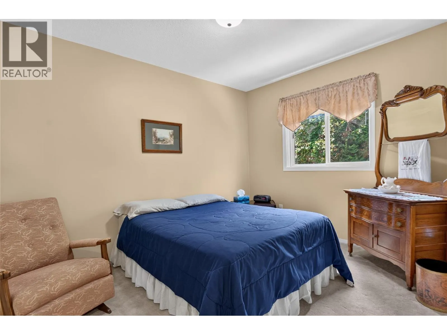
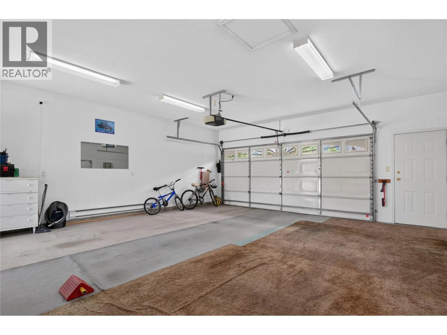
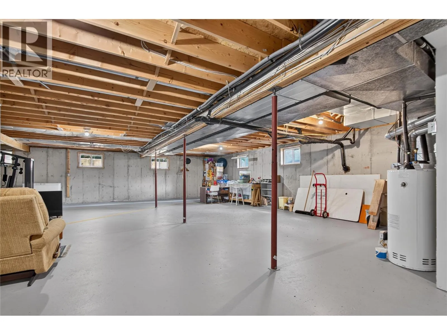
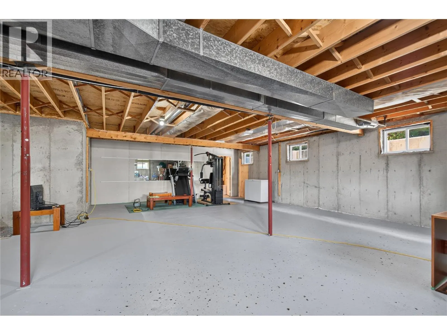
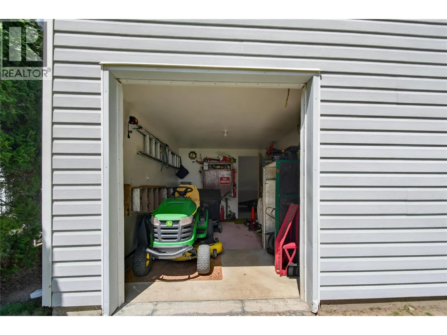
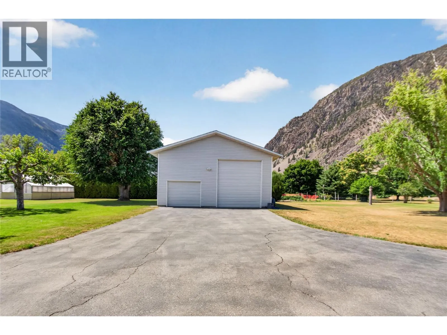
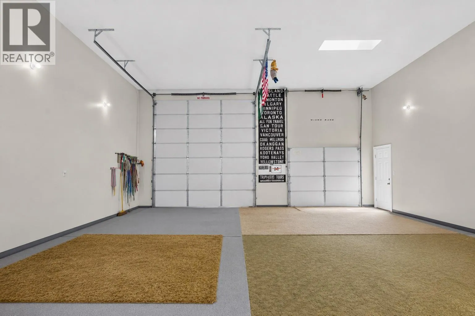
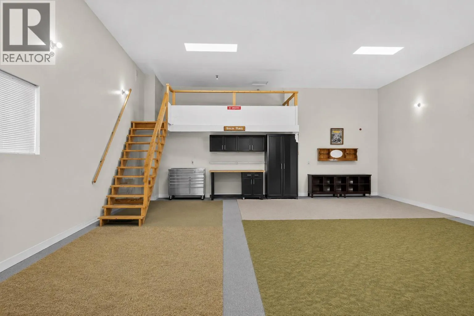
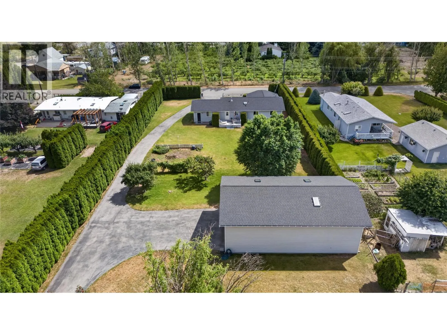
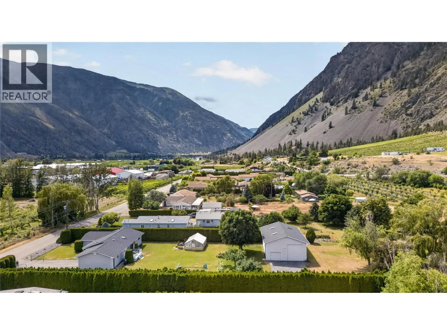
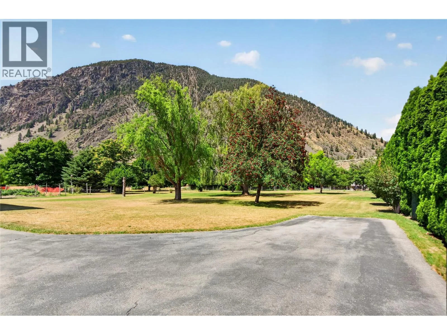
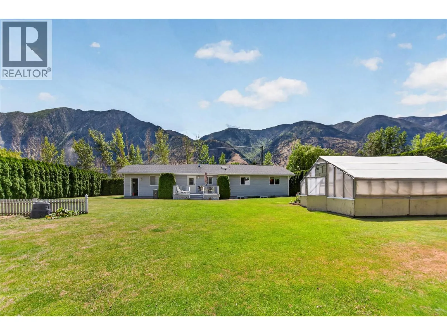
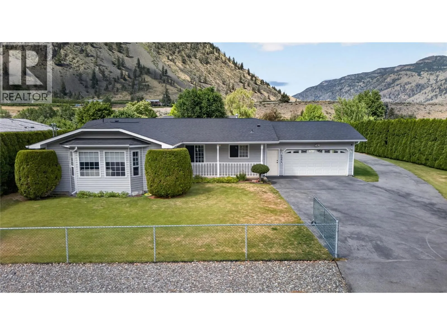
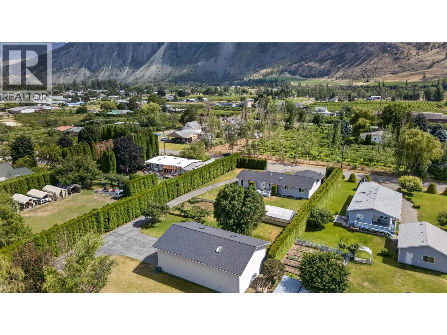
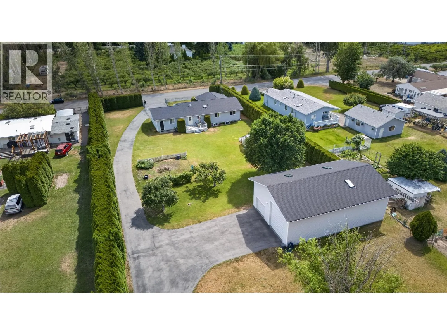
CLICK TO VIEW VIDEO: Massive, one-of-a-kind 30'x50' detached shop with 14' ceilings - perfect for a car lift. Whether you're a car collector, woodworker, hobbyist, tradesperson, or need serious RV and toy storage, this shop is built for it. Situated on a gorgeous, flat 1-acre property with mature trees. Healthy 14' cedar hedges create exceptional privacy. Beautiful mountain views surround you. Bright and clean 3,000 sq ft rancher with a full unfinished basement ready for your creative ideas. The main floor offers approximately 1,500 sq ft of comfortable living with 3 bedrooms. The additional 1,500 sq ft basement is ready for a home gym, media room, extra bedrooms, games room, or whatever fits your lifestyle. Recently, all roofs were updated. Gas furnace. A double-attached garage adds even more parking and storage. There's plenty of room for a garden, greenhouse, RVs, boats, trailers, and all your toys. If you've been searching for a South Okanagan acreage with a massive shop, privacy, mountain views, and room to grow, this property deserves a spot at the top of your list. Be sure to watch the promo VIDEO and Virtual Tour of this home. (id:27476)


Property Highlights

MLS® Number
10393968
Type
Single Family
Ownership Type
Freehold
Land Size
1 ac|1 - 5 acres
Parking Space Total
8

Building

Building Type
House
Storeys
2.00
Square Footage
1528 sqft
Bathrooms Total
2
Bedrooms Total
3
Fireplace Present
No
Basement Type
Basement Features
Building Heating Type
Forced air, See remarks
Heating Fuel
Building Cooling Type

Utilities

Water
Municipal water
Utility Sewer
Septic tank

Room Layout

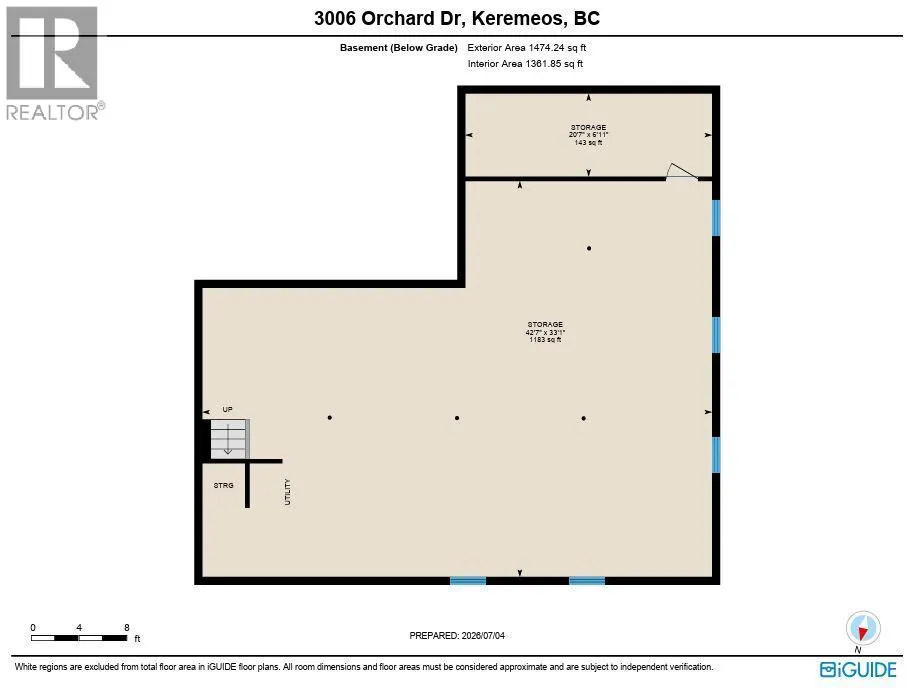
Storage
Basement
20'7'' x 6'11''
Storage
Basement
42'7'' x 33'1''
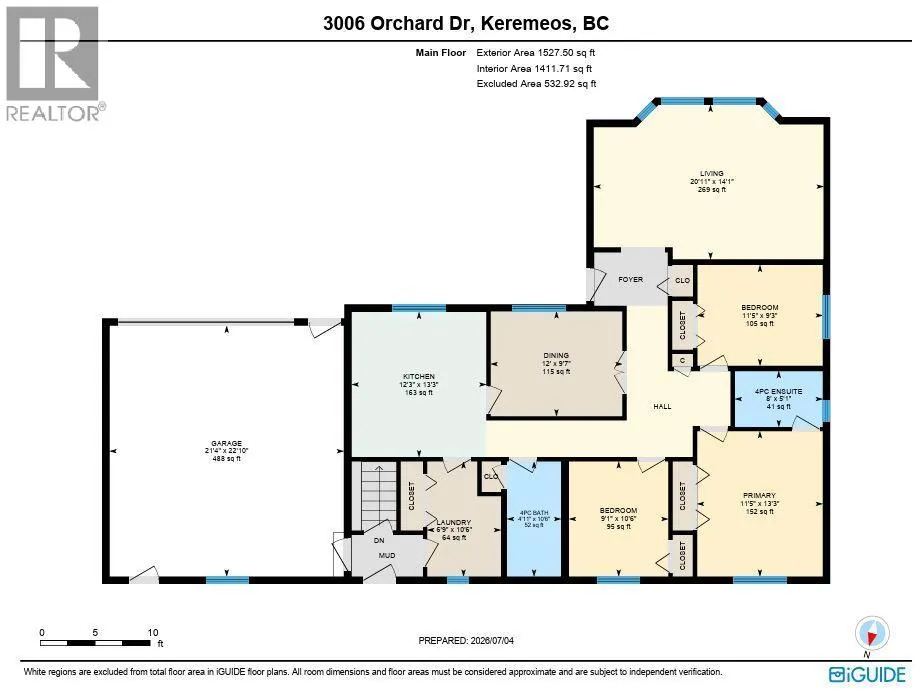
Laundry room
Main level
10'6'' x 6'9''
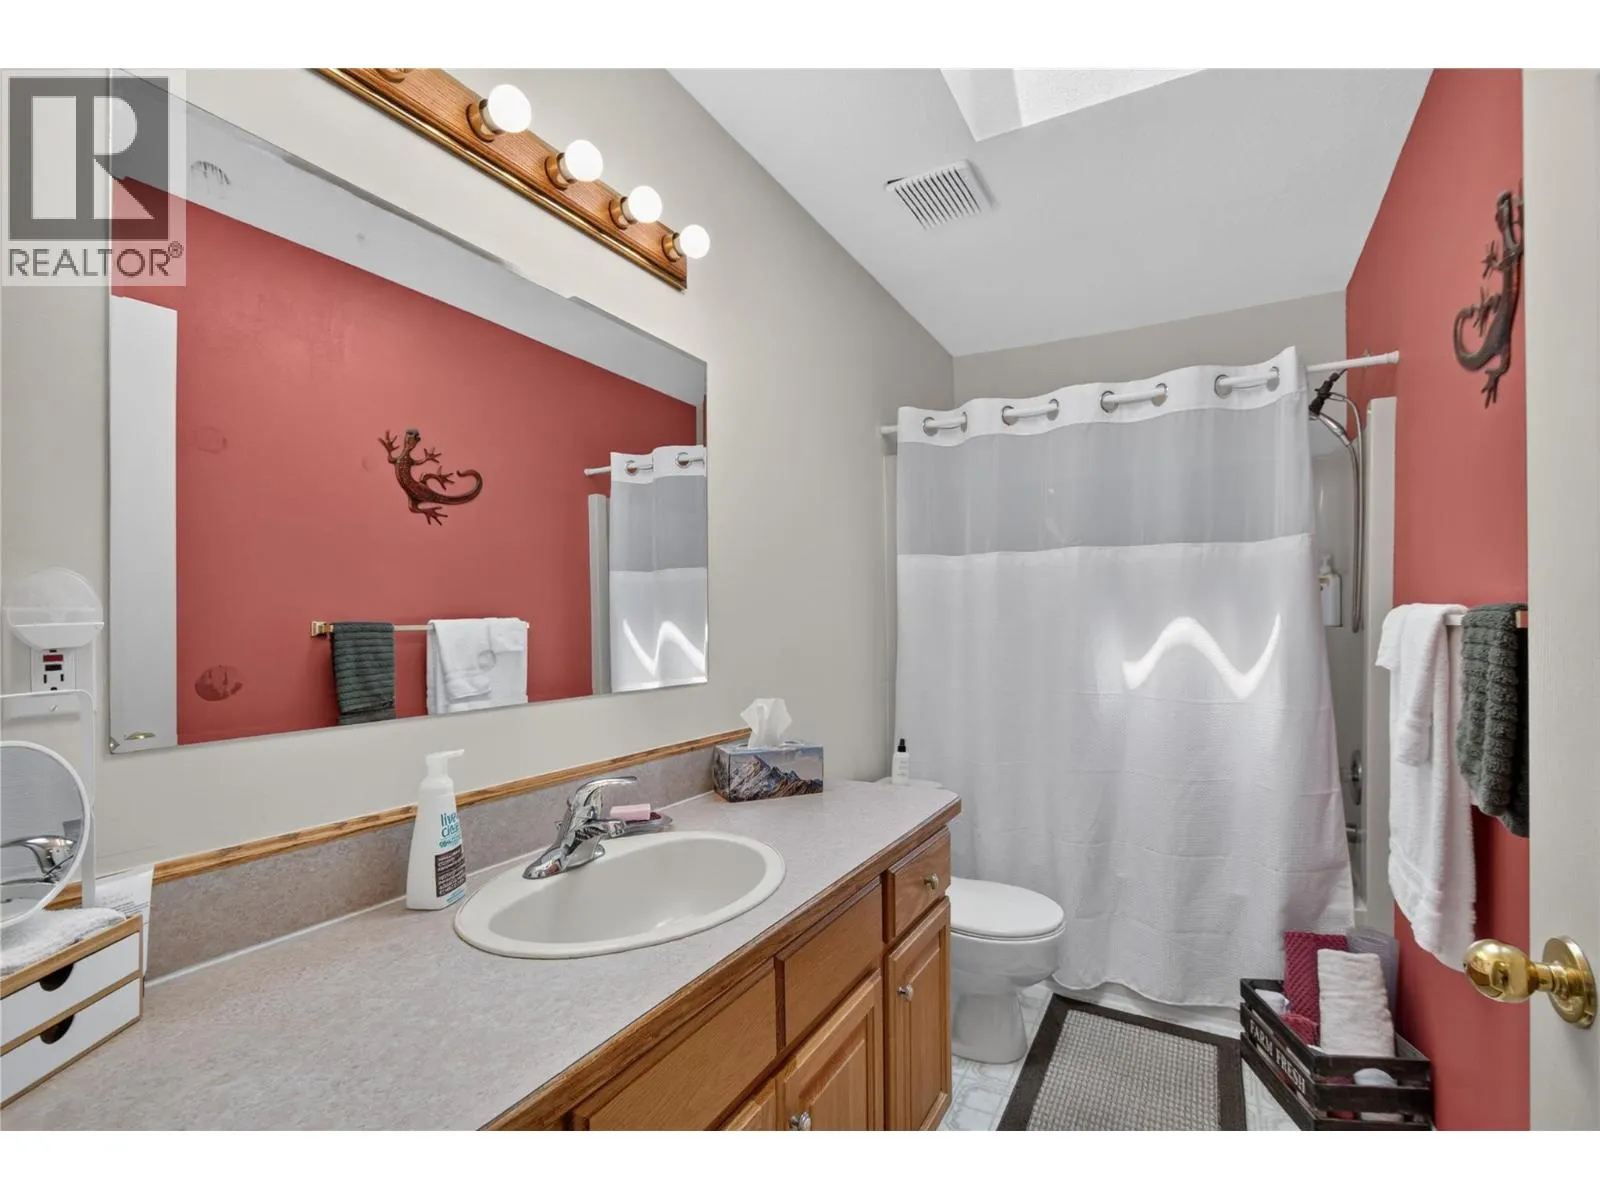
4pc Bathroom
Main level
Measurements not available
Bedroom
Main level
10'6'' x 9'1''
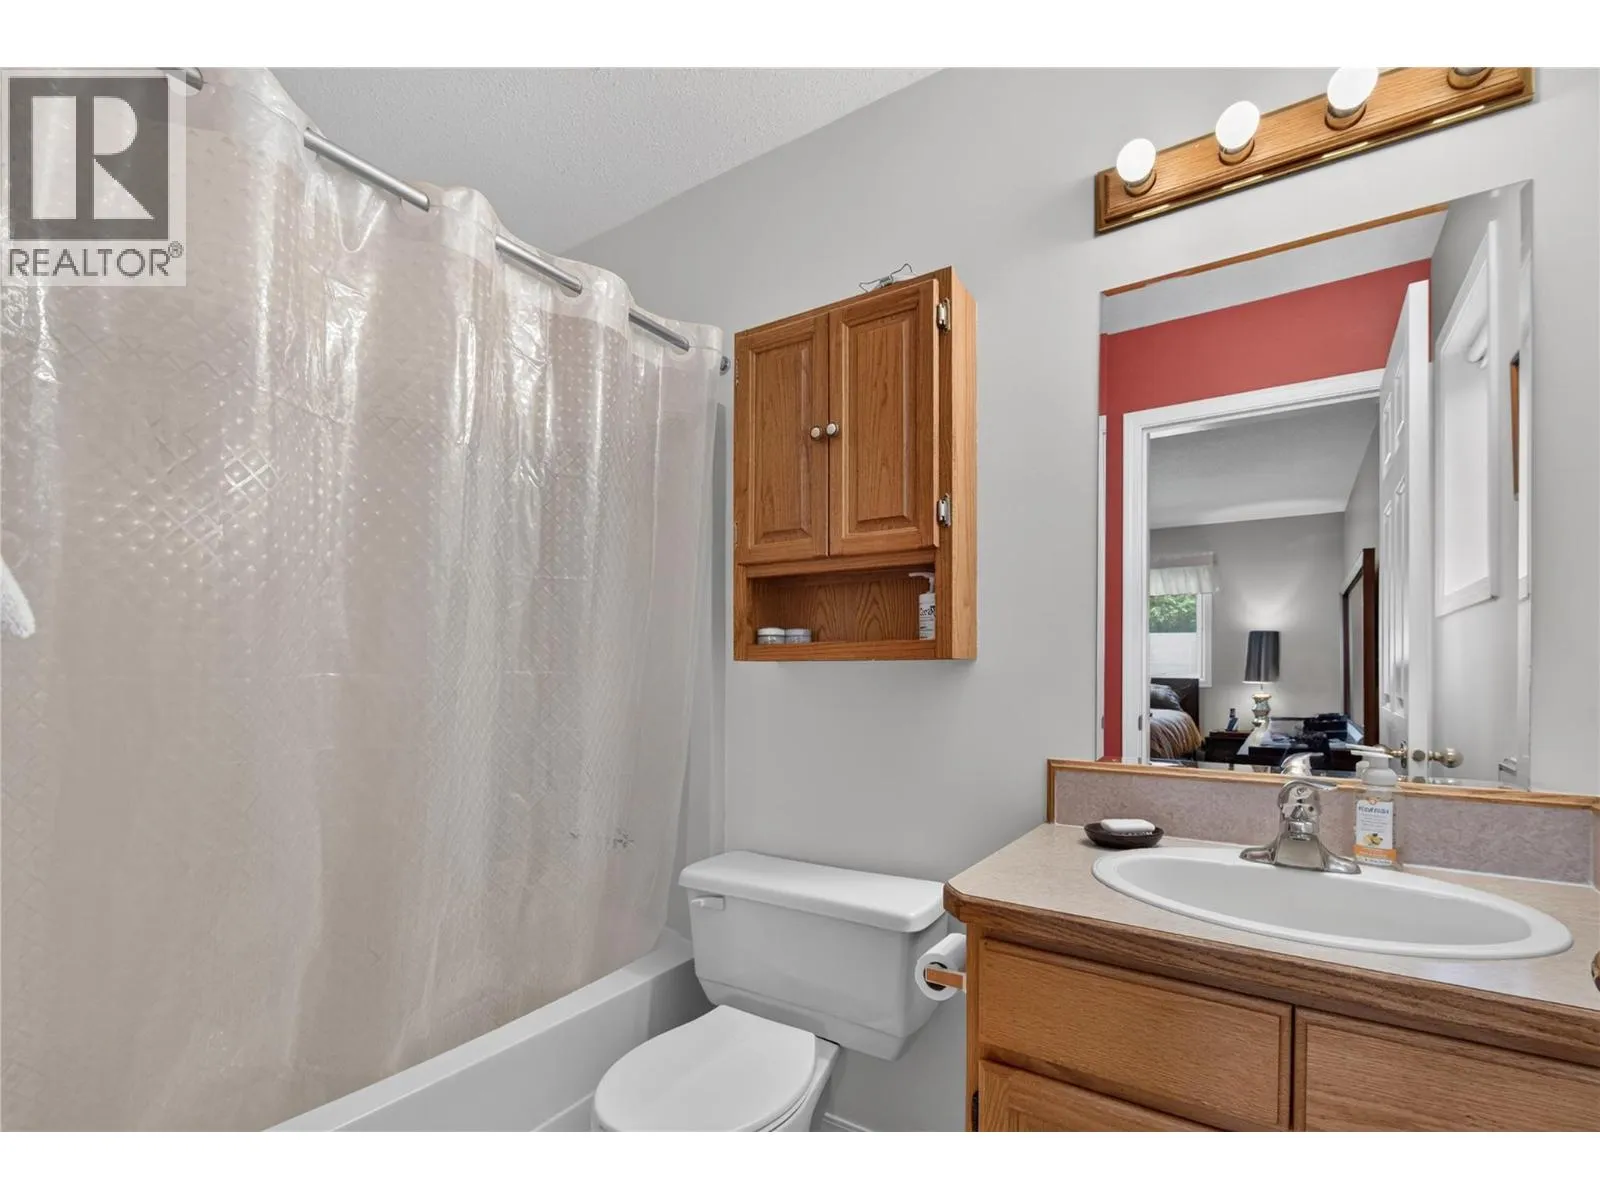
4pc Ensuite bath
Main level
Measurements not available
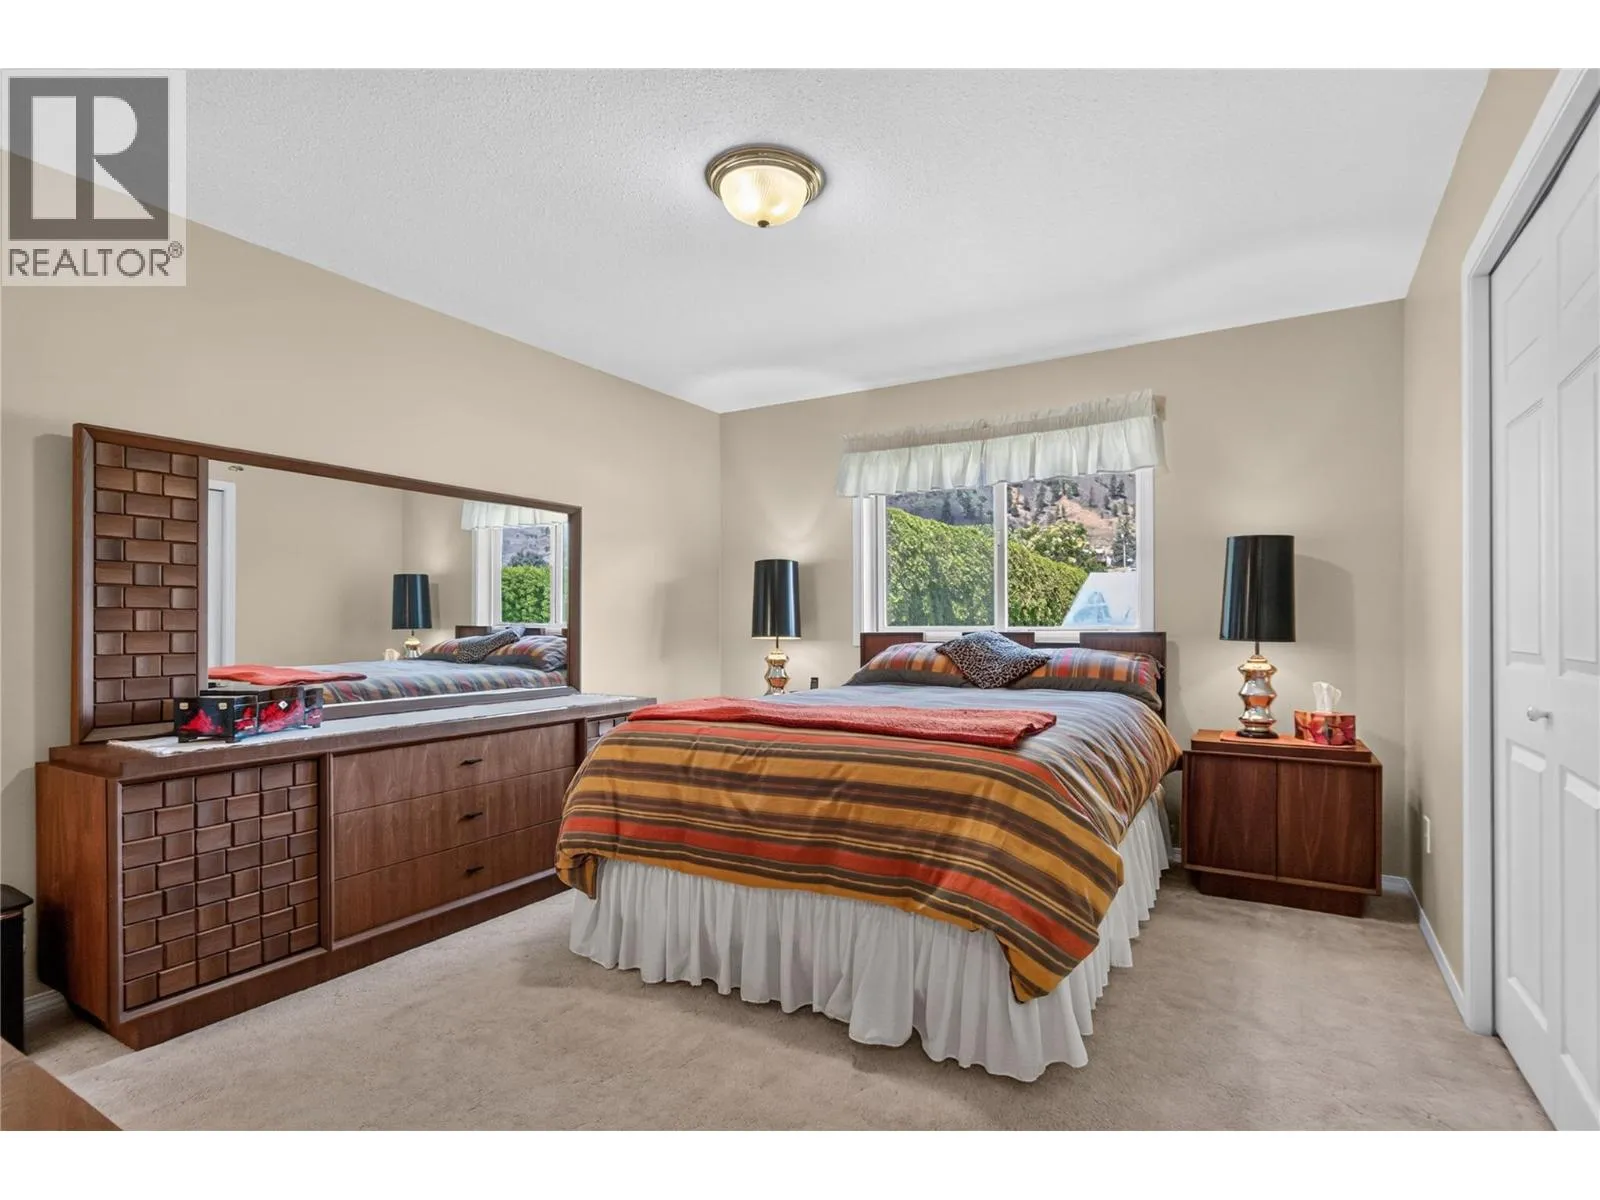
Primary Bedroom
Main level
13'3'' x 11'5''
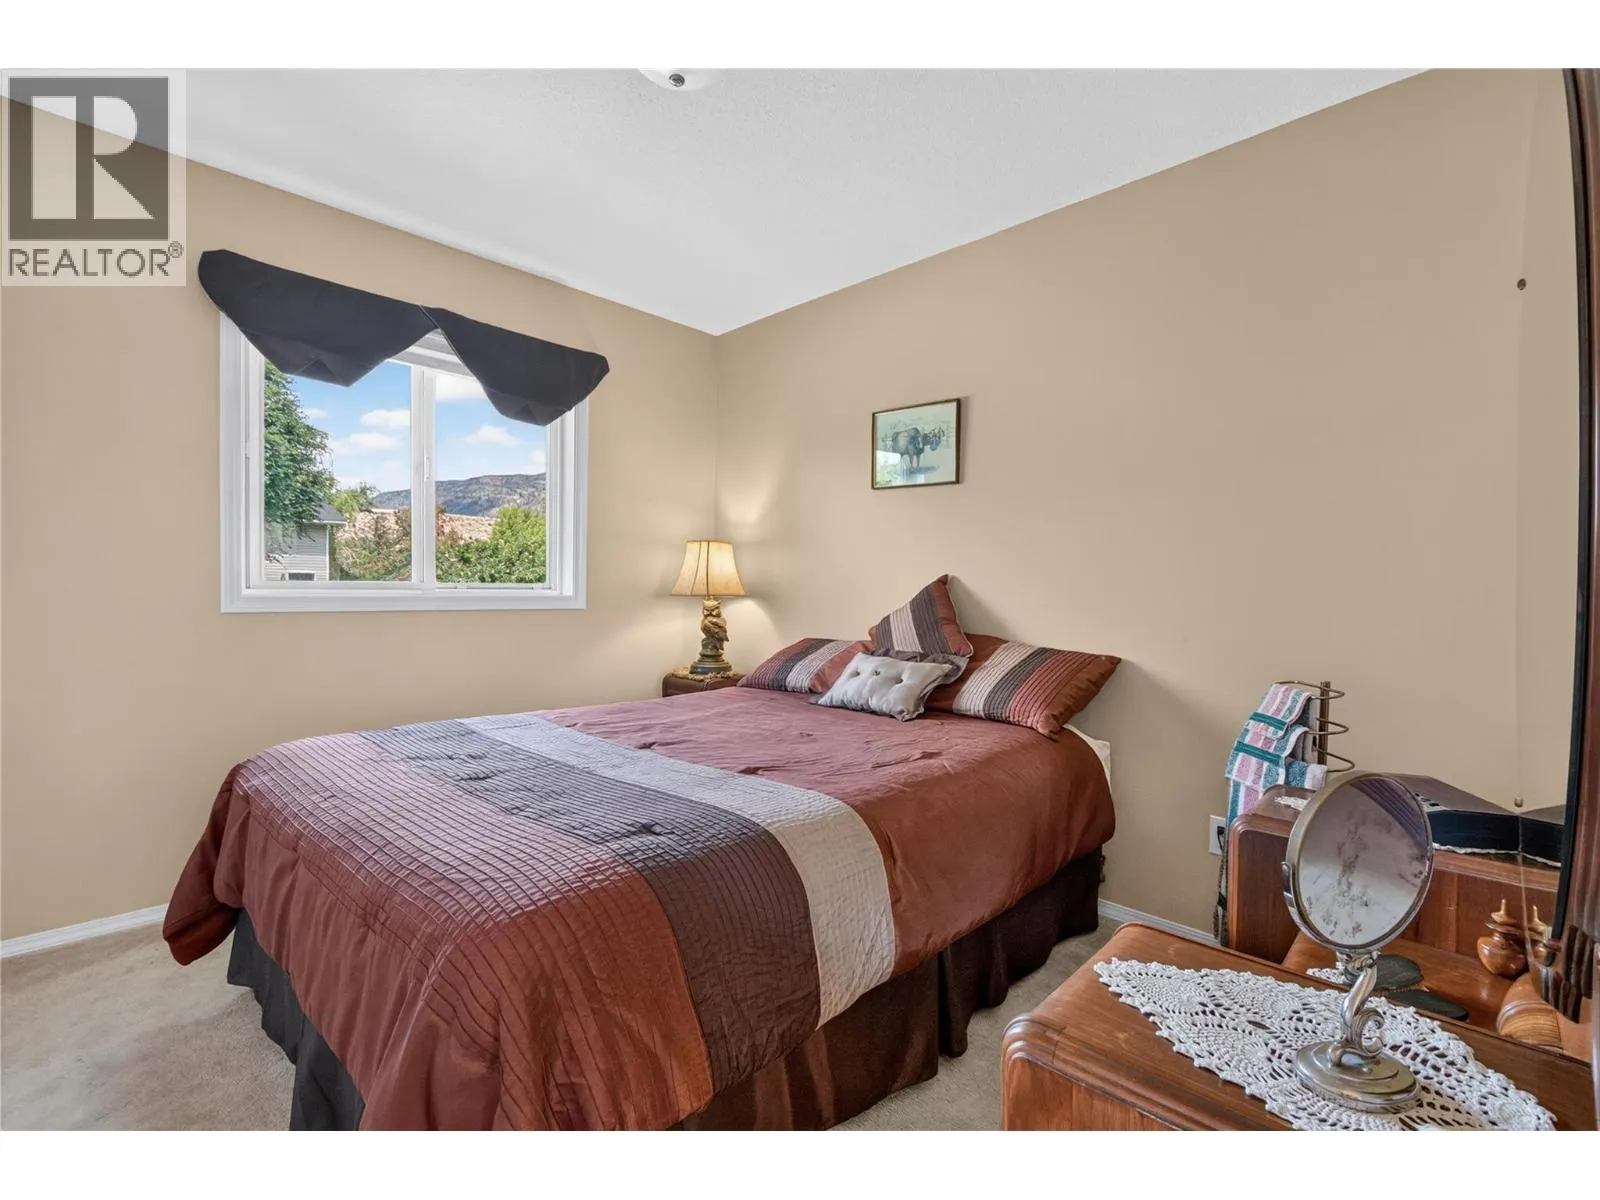
Bedroom
Main level
11'5'' x 9'3''
Living room
Main level
20'11'' x 14'1''
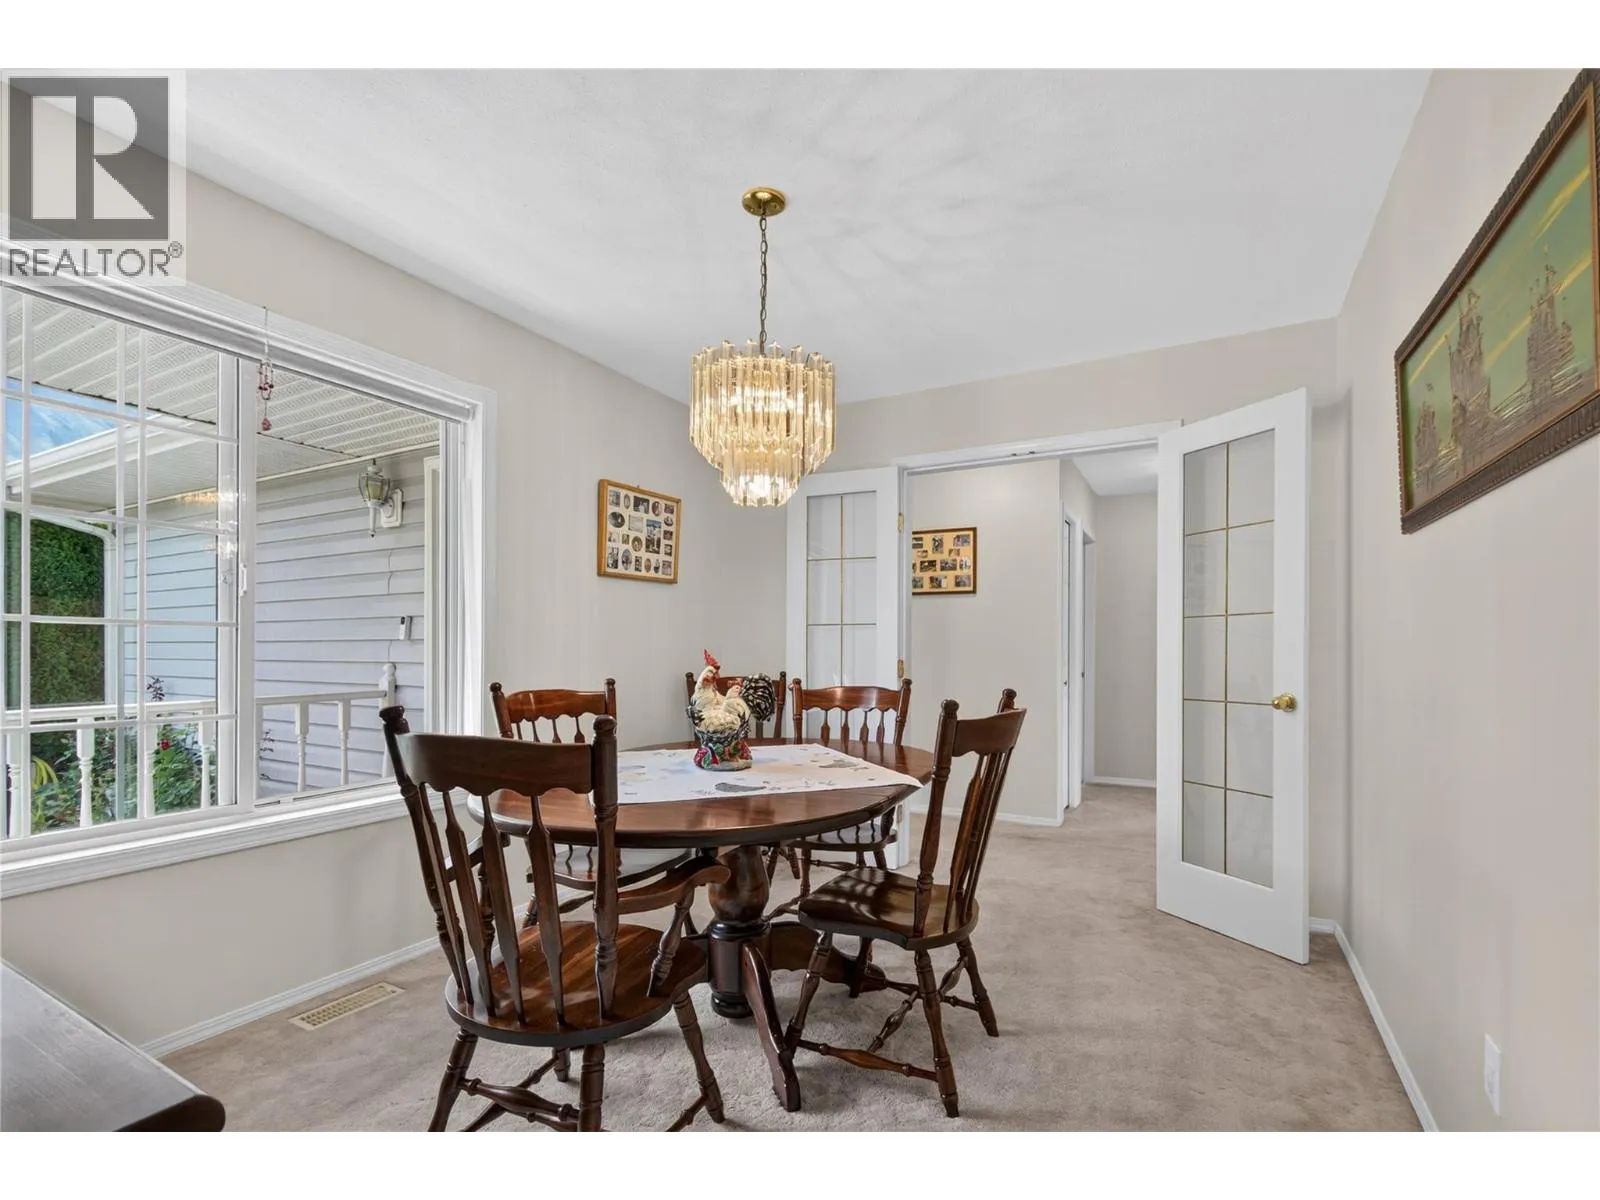
Dining room
Main level
12' x 9'7''
Kitchen
Main level
13'3'' x 12'3''

Location

Learn more about this property
Listing provided by:
eXp Realty
MLS® number:
10393968
Agent:
Brenden Flundra
*Indicates required field
Name is required
Email is required
Please enter a valid phone number (e.g., 416-111-1111).