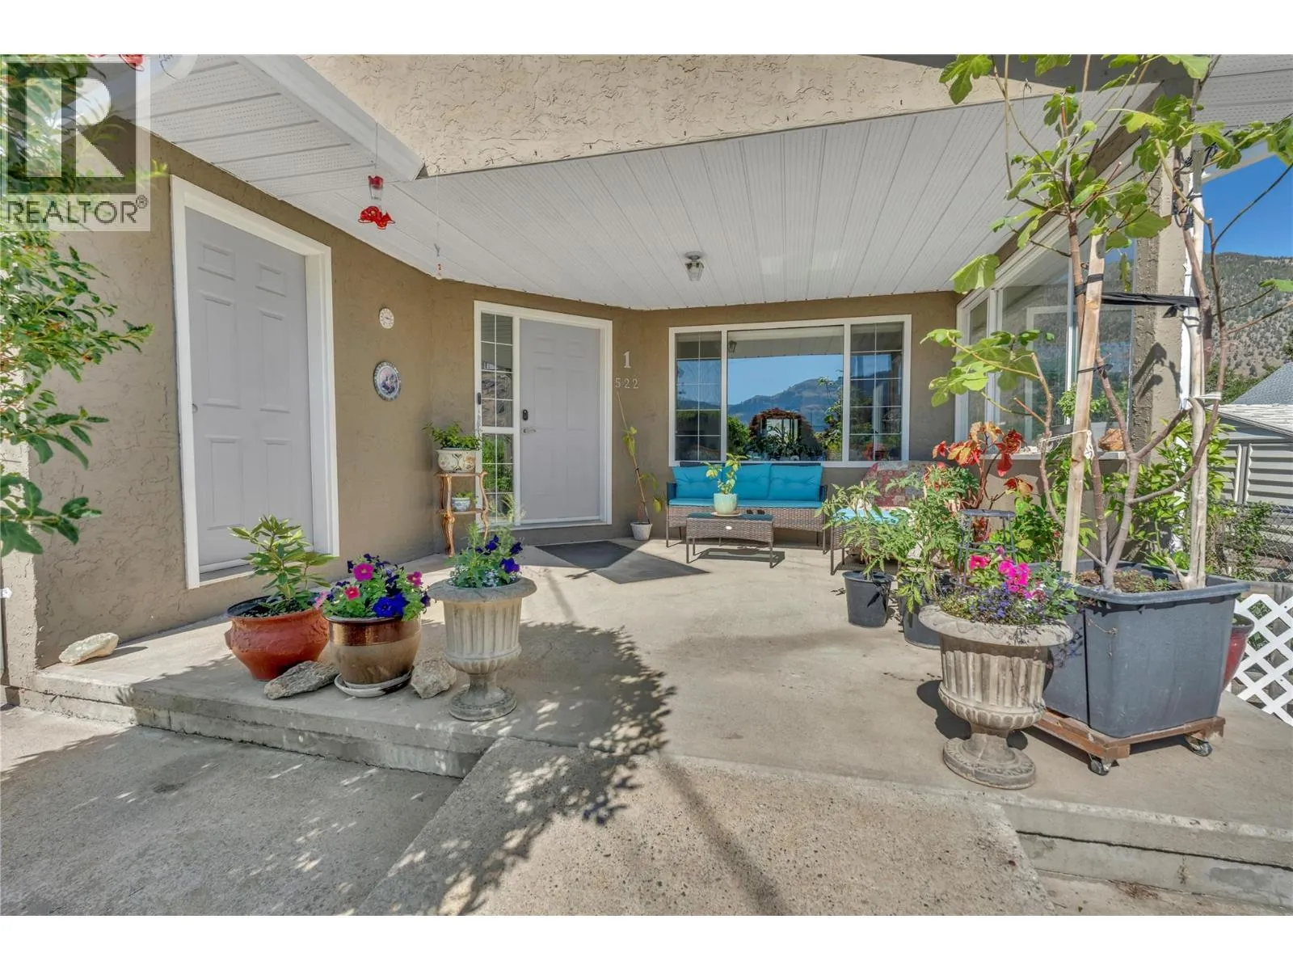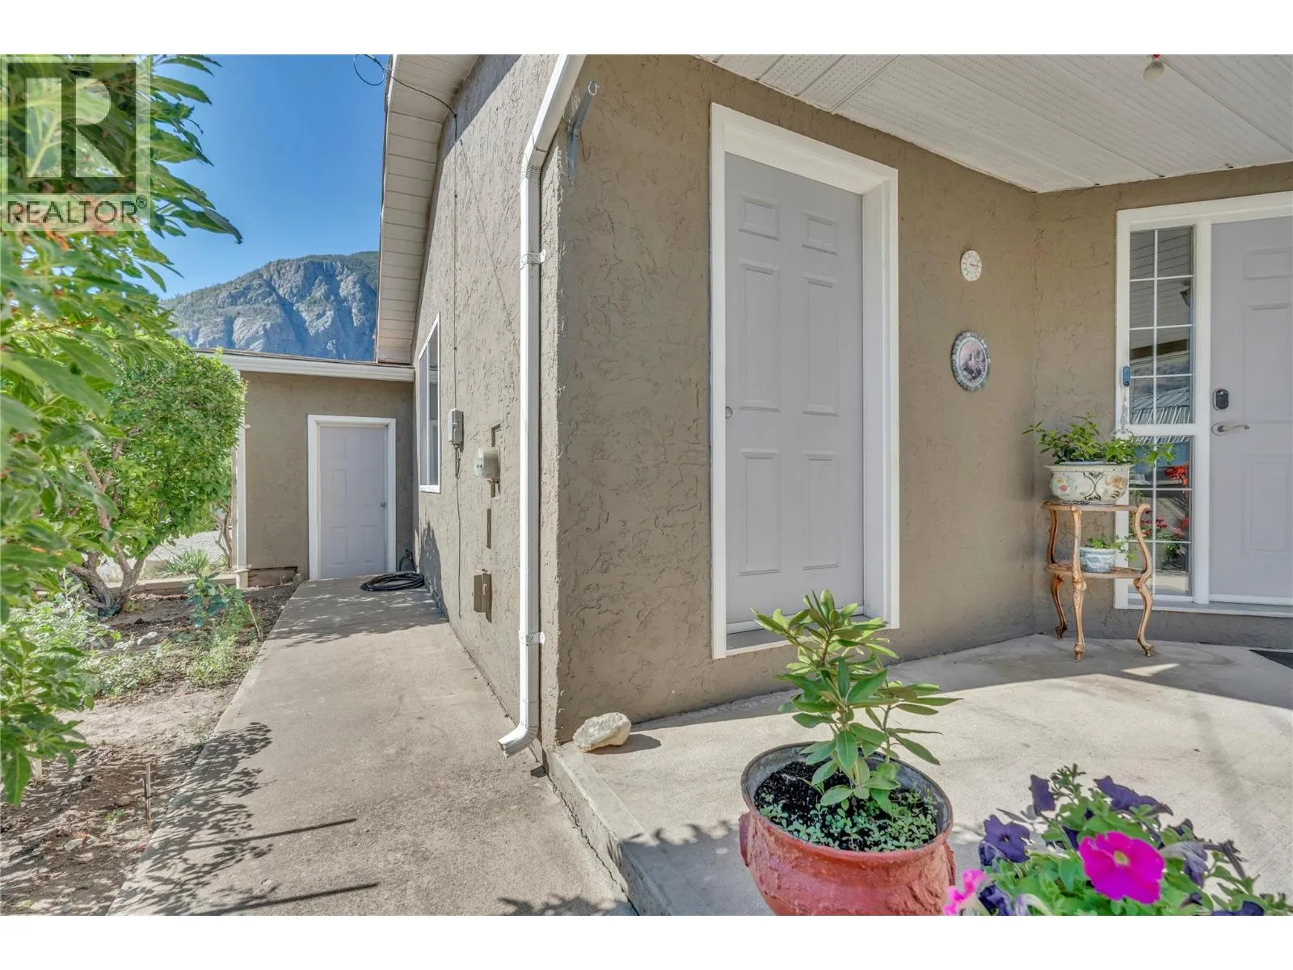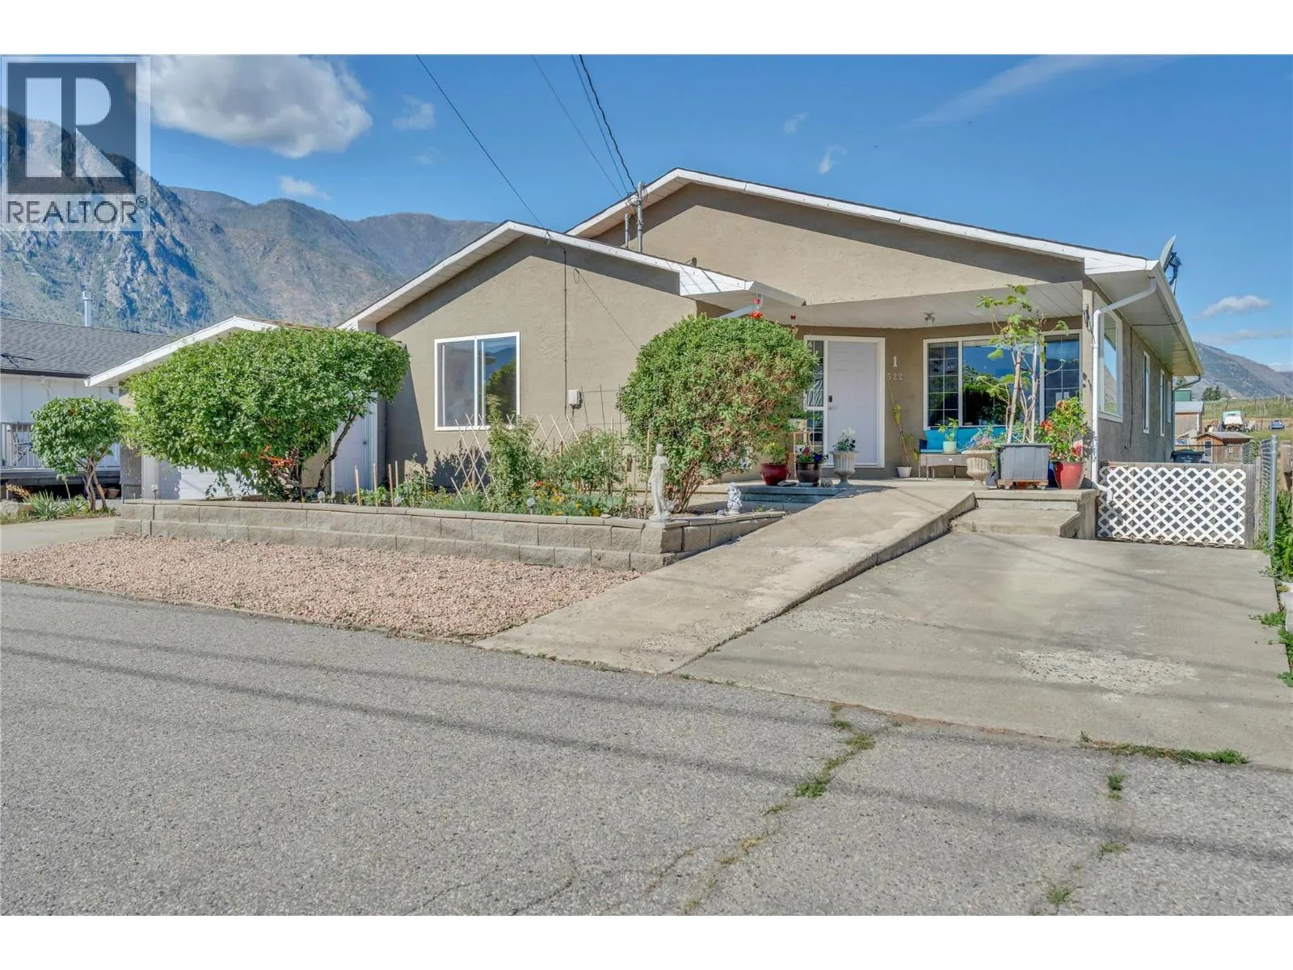
522 Vansanten Road Unit# 1, Keremeos, British Columbia V0X 1N5

Listed for:
$399,900
2 beds
2 baths
Listed 10 days ago
House for rent: 522 Vansanten Road Unit# 1, Keremeos, British Columbia V0X 1N5

View all 37 photos

About

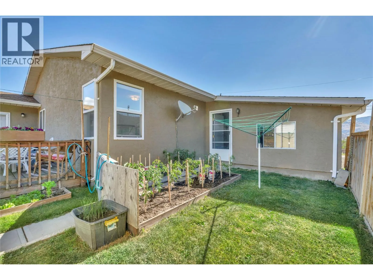
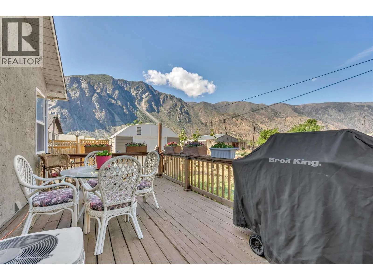
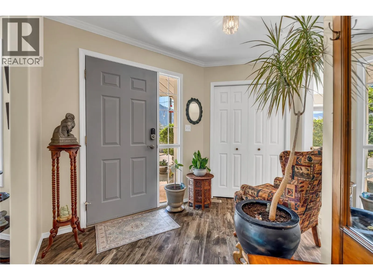
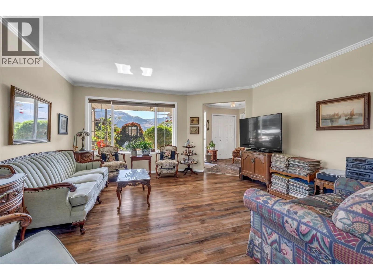
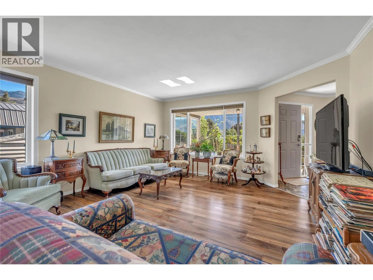
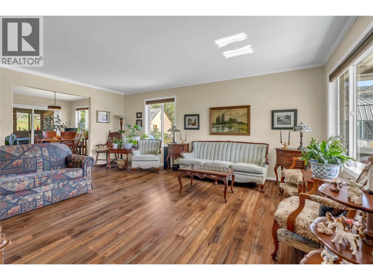
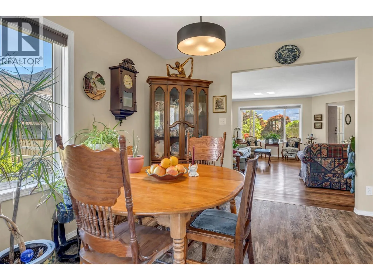
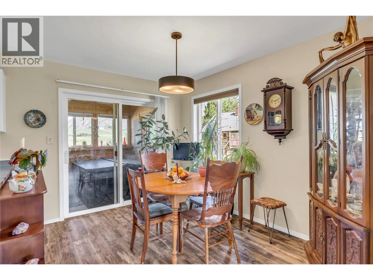
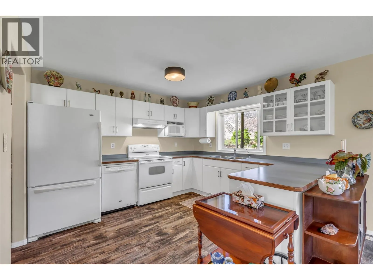
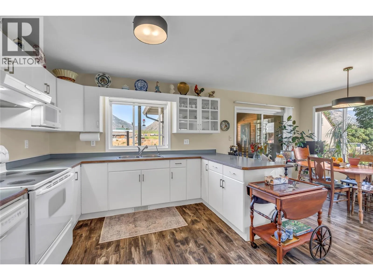
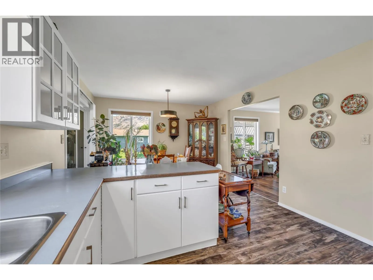
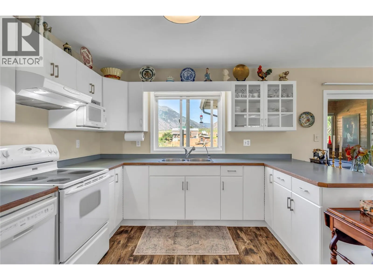
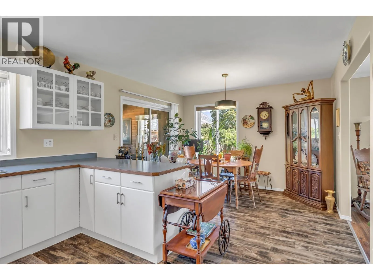
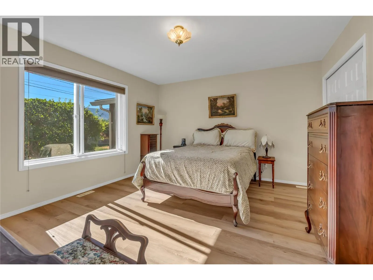
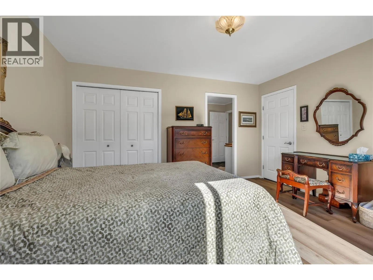
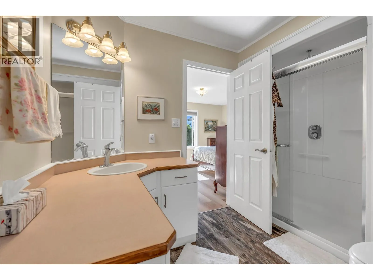
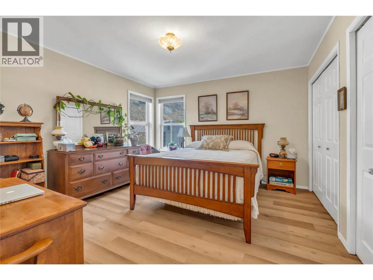
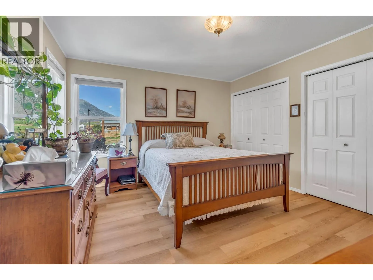
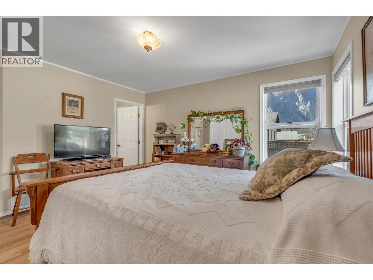
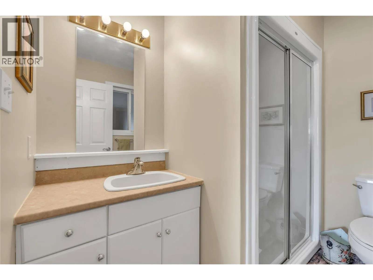
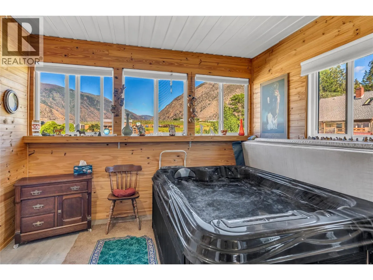
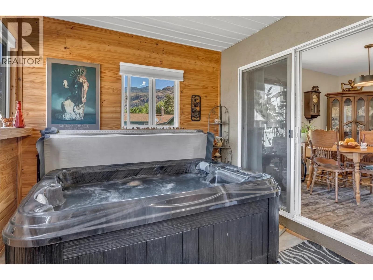
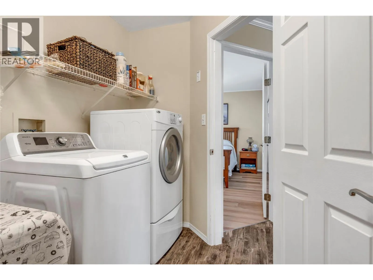
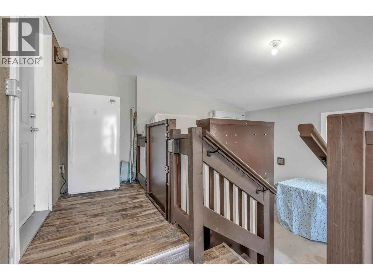
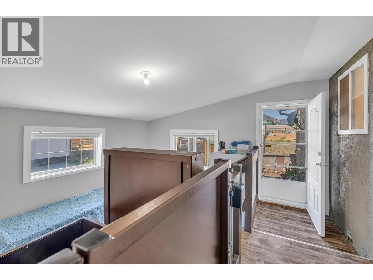
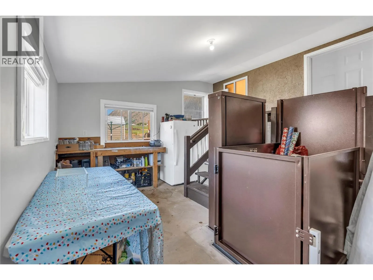
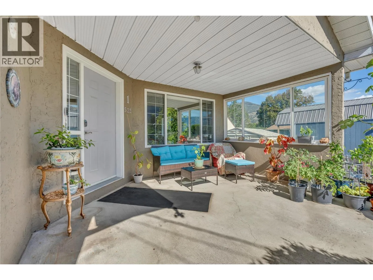
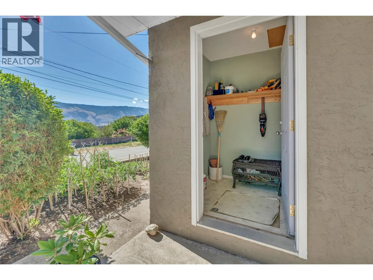
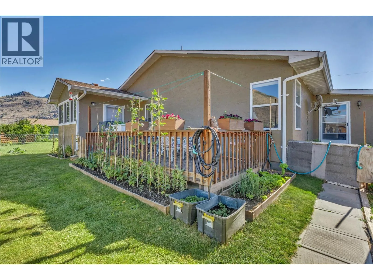
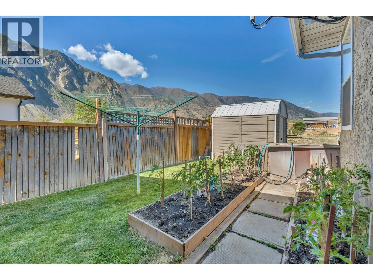
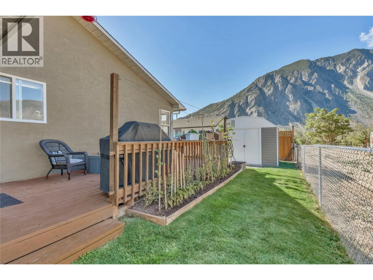
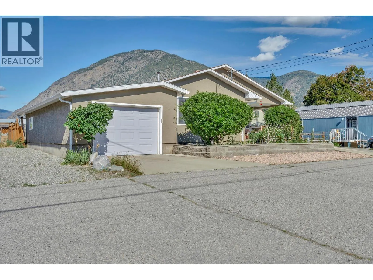
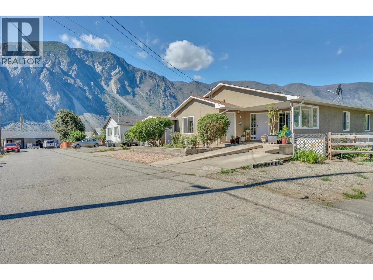
Nestled in the beautiful hills of Keremeos, this charming, fully handicap-accessible rancher offers comfortable one-level living in a quiet neighbourhood with an open-concept layout, a spacious living room, and a bright kitchen with an adjoining dining area. Relax year-round in the enclosed hot tub room featuring newly installed pine walls, or step outside to enjoy the large private back deck. The home offers a generous primary bedroom with his-and-her closets and a 3-piece ensuite, a second bedroom, an oversized laundry room with plenty of storage, and a workshop off the garage. Recent updates include vinyl plank flooring throughout and a hot water tank replaced approximately two years ago. The $80/month bare land strata fee includes snow removal and water. Measurements are approximate and should be verified if important. (id:27476)


Property Highlights

MLS® Number
10394308
Type
Single Family
Community Name
Vansanten Road
Maintenance Fee
90.00
Ownership Type
Bare Land Condo/Strata
Land Size
0.1 ac|under 1 acre
Parking Space Total
3

Building

Building Type
House
Storeys
1.00
Square Footage
1663 sqft
Bathrooms Total
2
Bedrooms Total
2
Amenities
Park, Recreation, Schools, Shopping
Exterior Finish
Stucco
Fireplace Present
No
Basement Type
Crawl space
Basement Features
Building Heating Type
Forced air, See remarks
Heating Fuel
Building Cooling Type
Central air conditioning

Utilities

Water
Municipal water
Utility Sewer
Septic tank

Room Layout

Workshop
Main level
13'9'' x 16'6''
Sunroom
Main level
11'2'' x 9'2''
3pc Ensuite bath
Main level
5'11'' x 7'10''
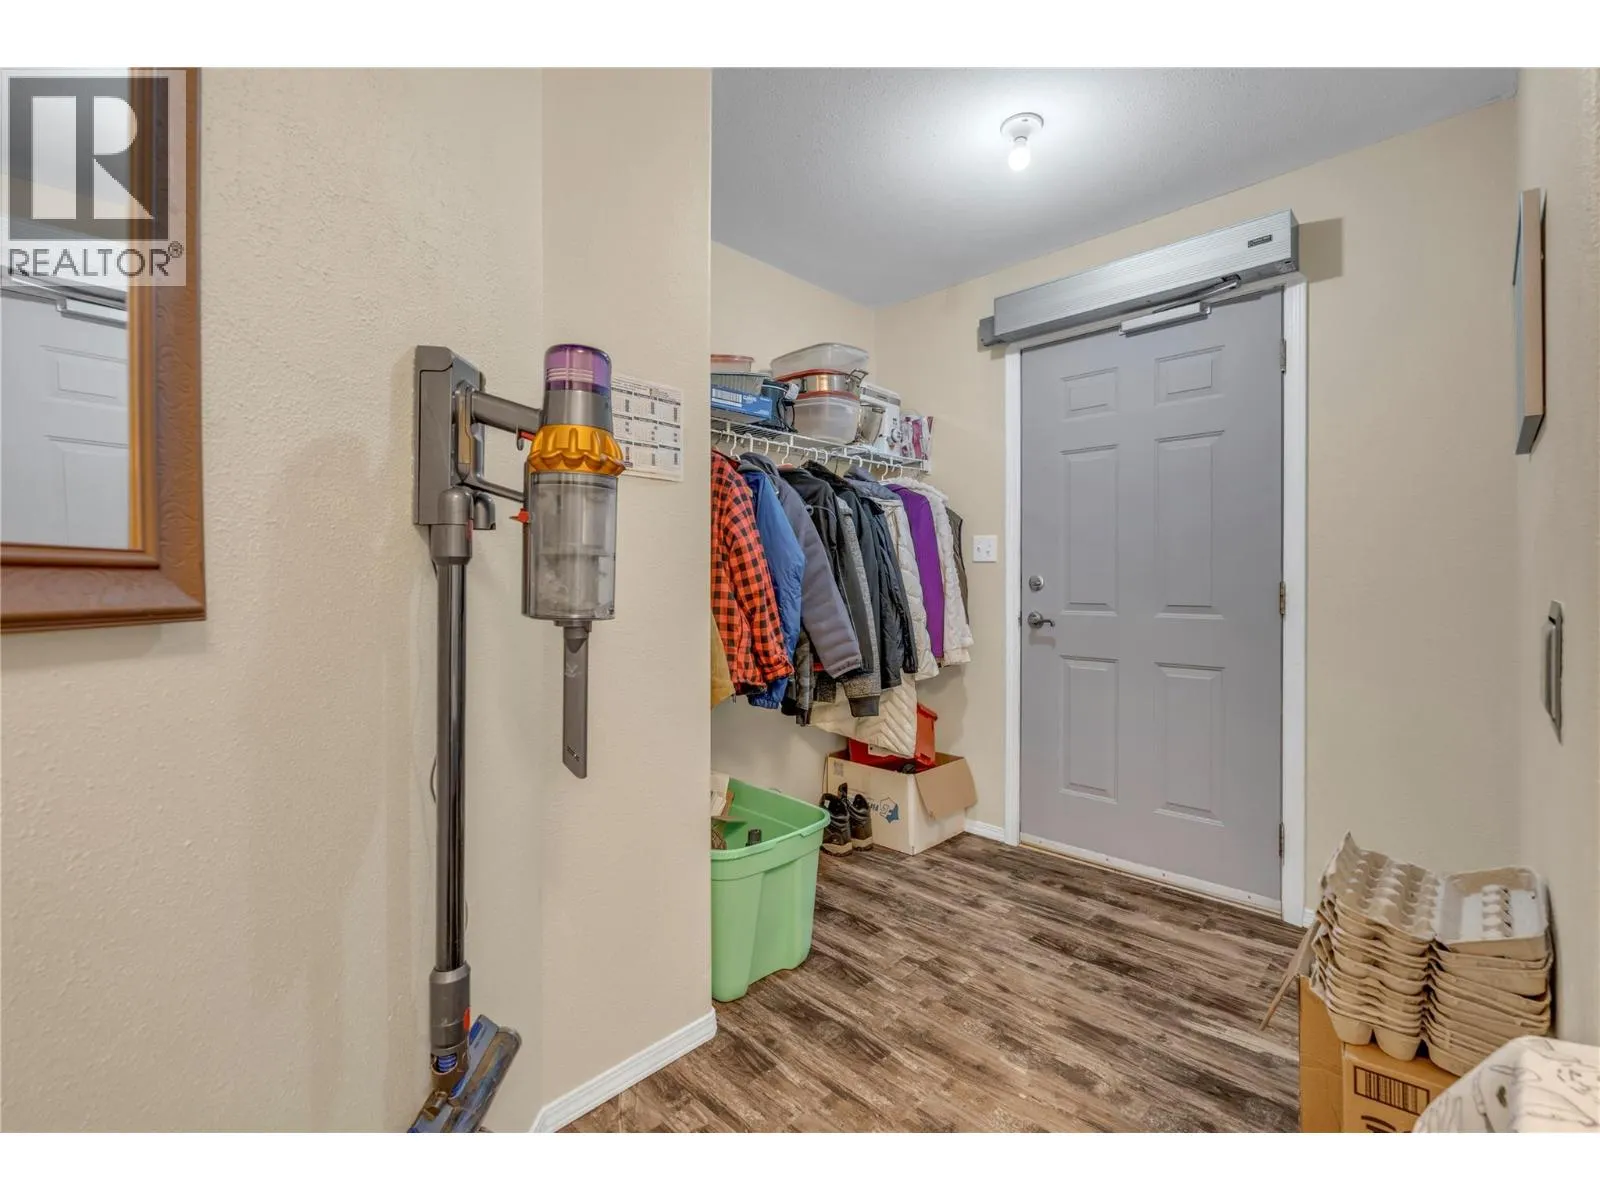
Foyer
Main level
10'10'' x 9'1''
Kitchen
Main level
10'8'' x 11'7''
Laundry room
Main level
10'6'' x 13'0''
Living room
Main level
14'8'' x 18'10''
Storage
Main level
4'11'' x 5'7''
Primary Bedroom
Main level
14'0'' x 12'7''
Primary Bedroom
Main level
12'2'' x 14'0''
Dining room
Main level
9'4'' x 11'7''
3pc Bathroom
Main level
10'0'' x 8'4''

Location

Learn more about this property
Listing provided by:
Chamberlain Property Group
MLS® number:
10394308
Agent:
Heidi Harbinson
*Indicates required field
Name is required
Email is required
Please enter a valid phone number (e.g., 416-111-1111).