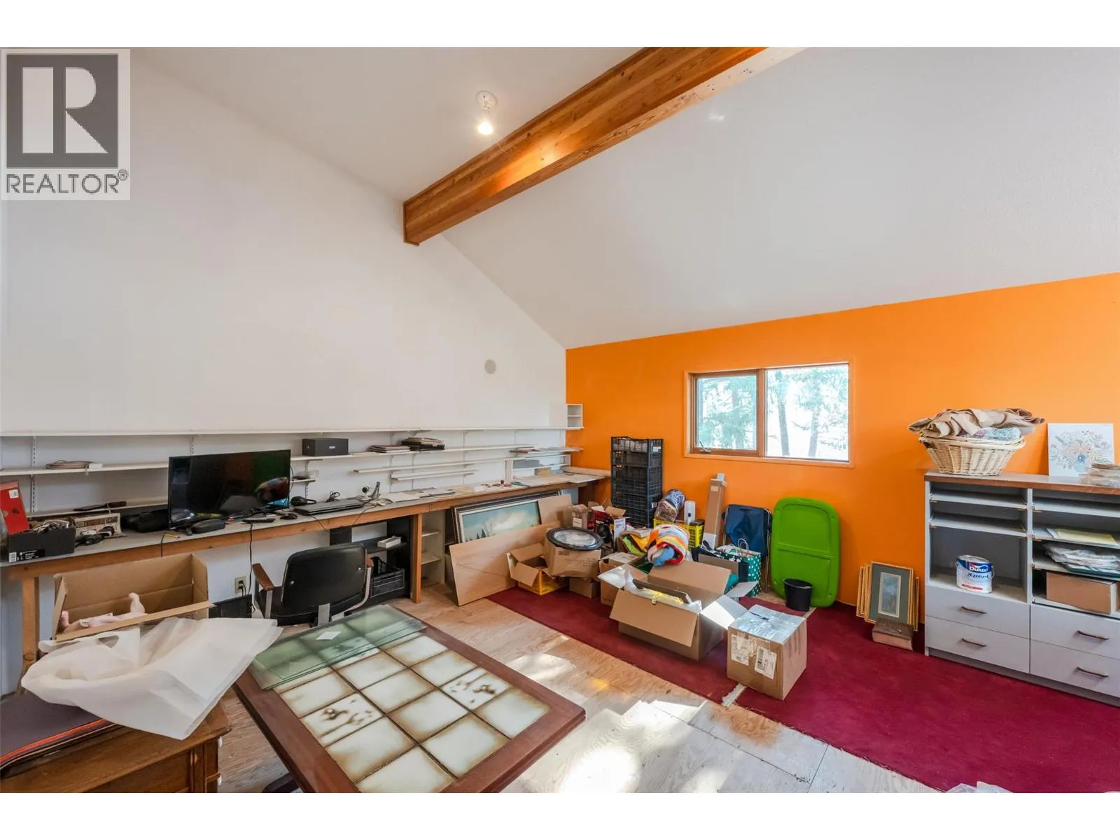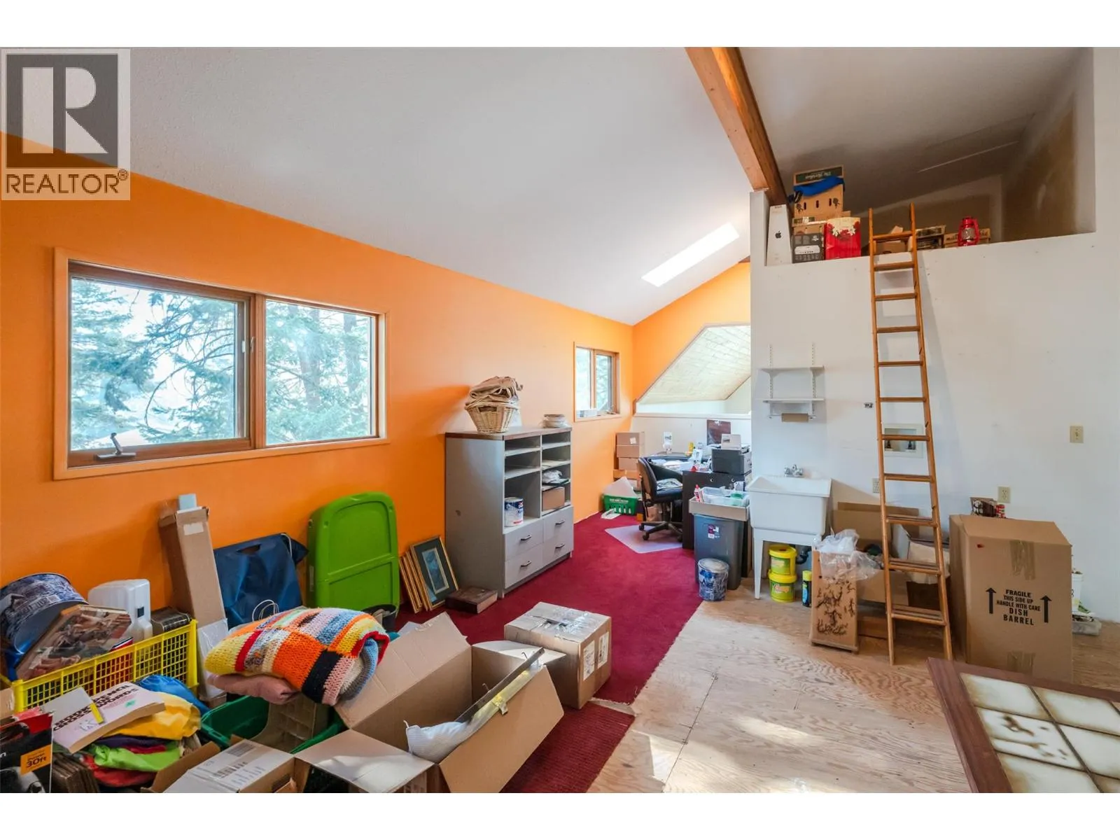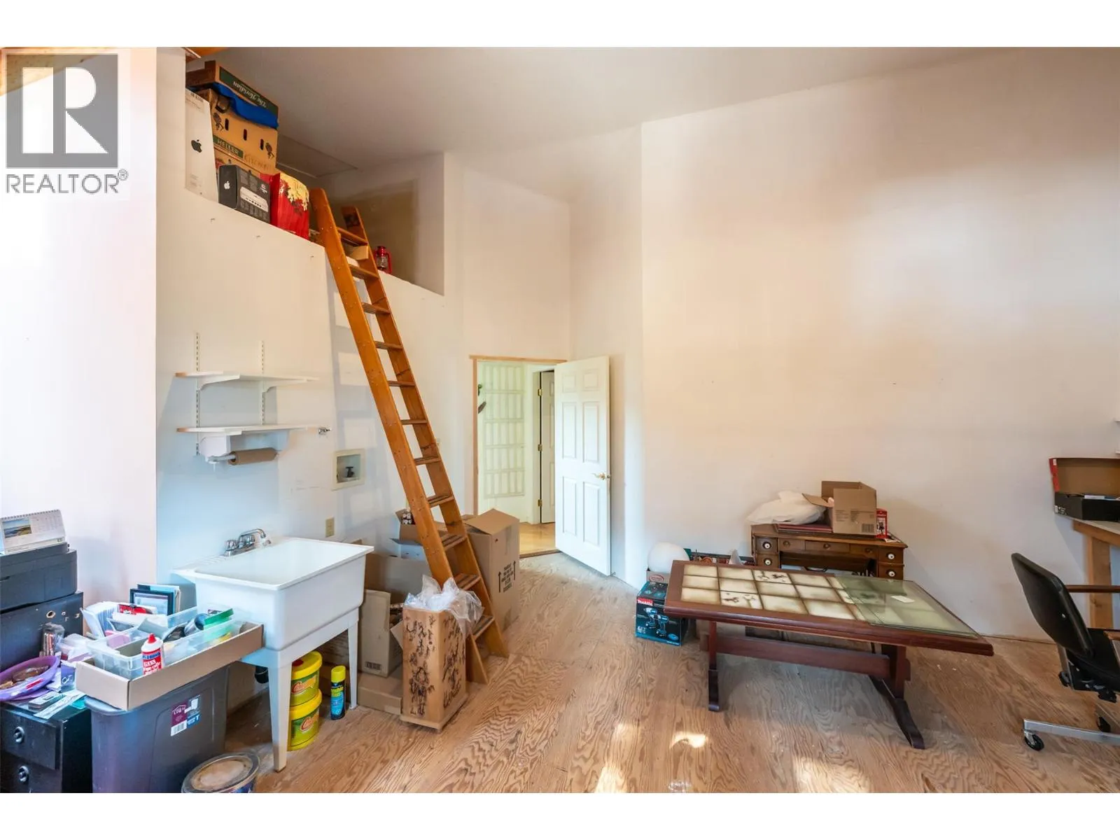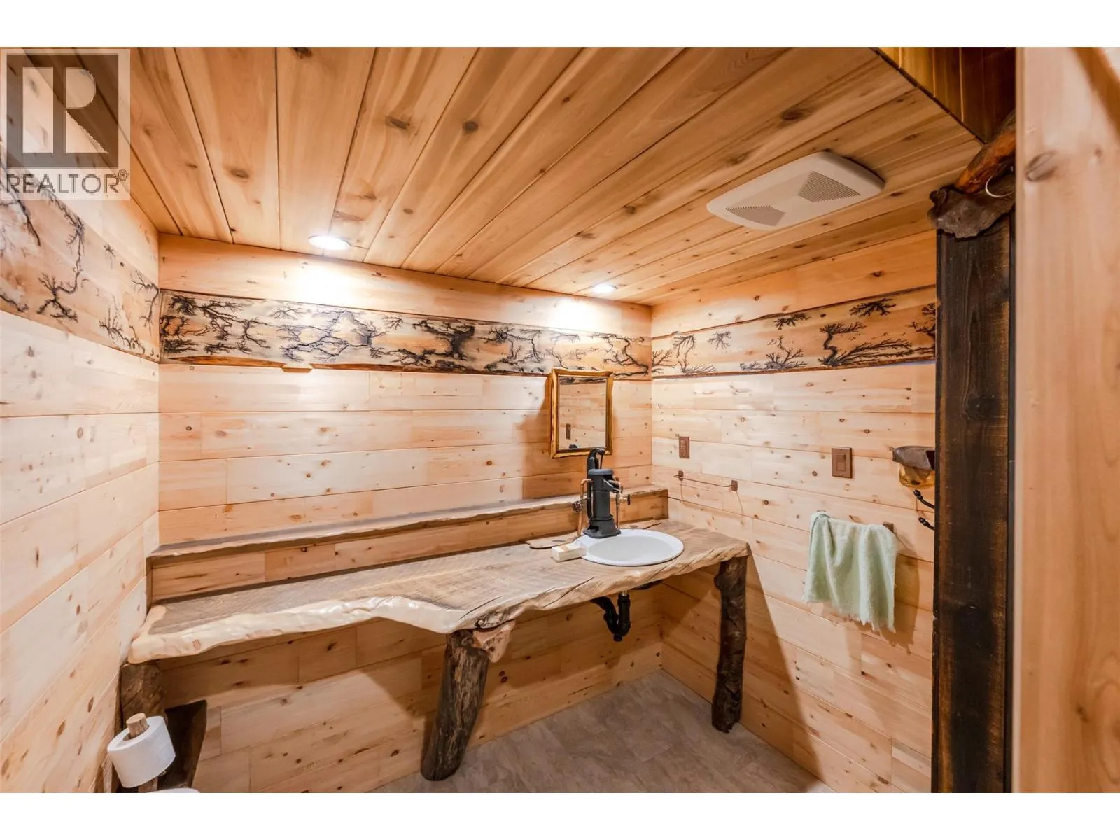
143 Stage Coach Road, Keremeos, British Columbia V0X 1N6

Listed for:
$1,100,000
3 beds
4 baths
Listed 10 days ago
House for rent: 143 Stage Coach Road, Keremeos, British Columbia V0X 1N6

View all 51 photos

About

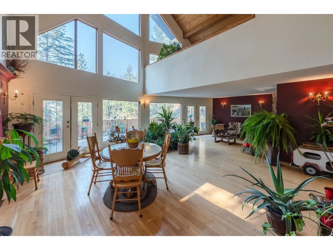
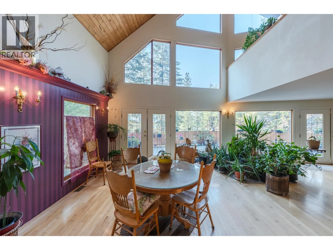
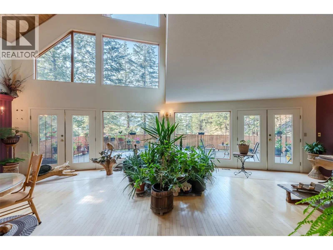
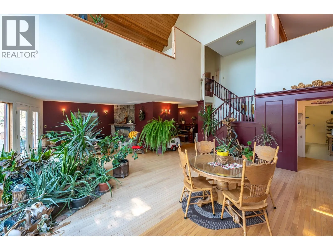
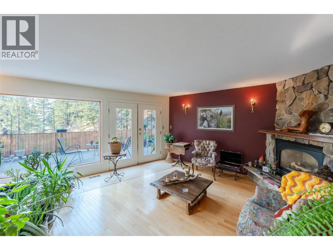
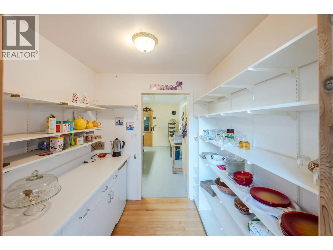
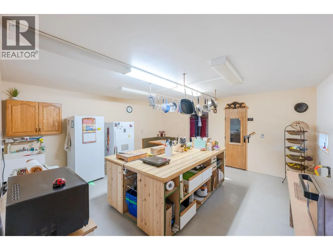
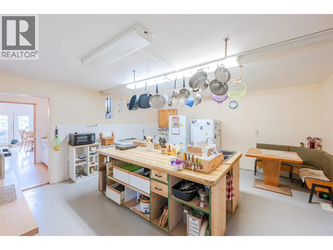
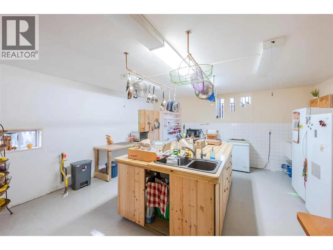
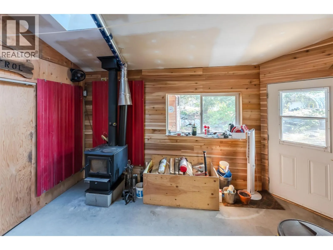
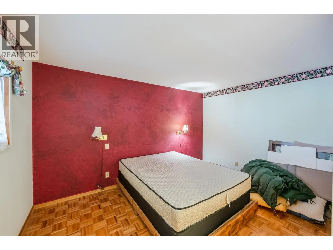
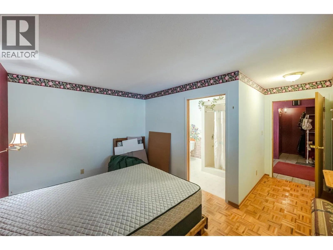
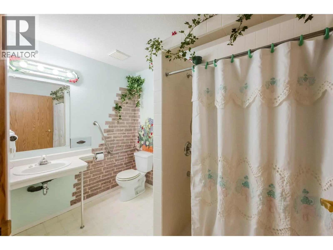
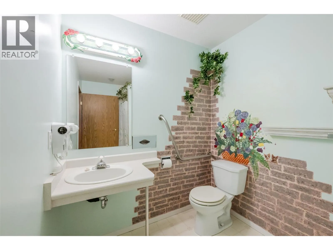
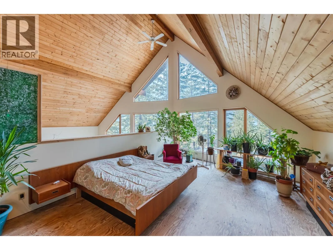
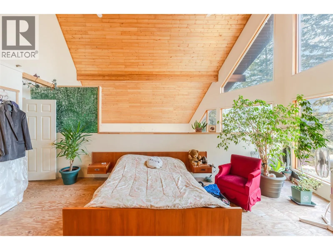
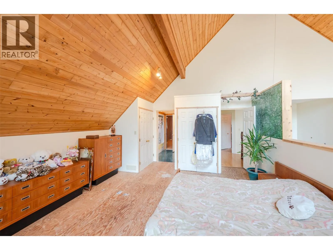
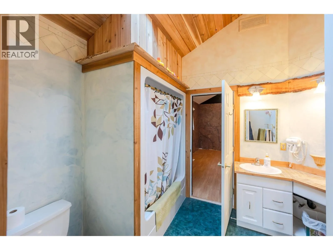
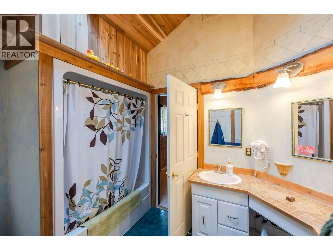
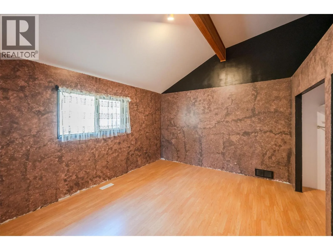
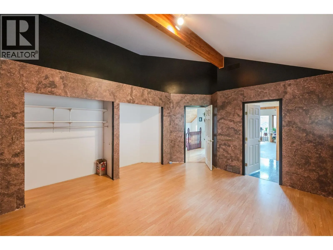
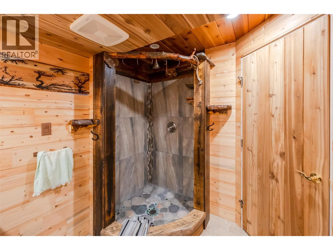
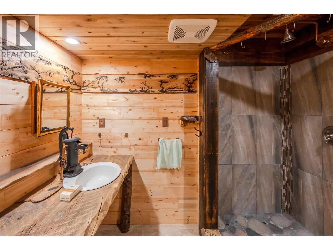
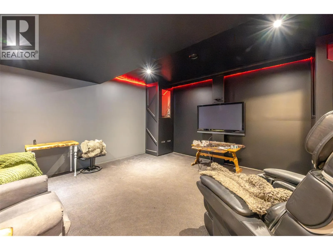
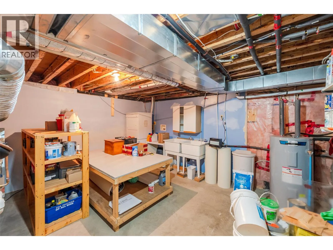
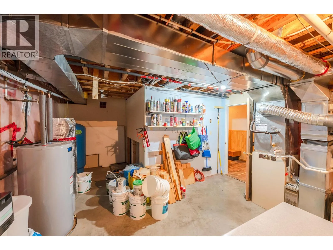
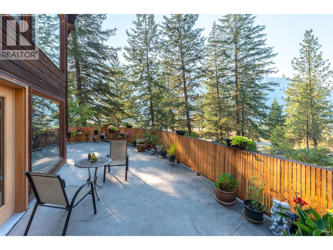
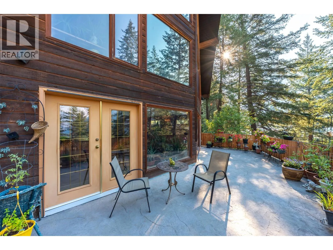
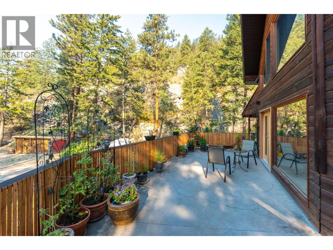
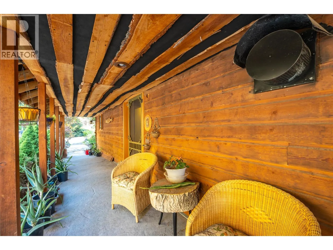
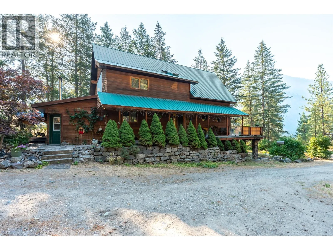
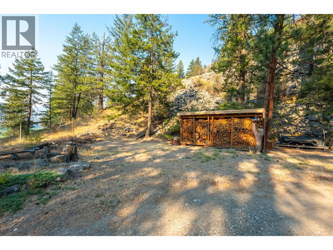
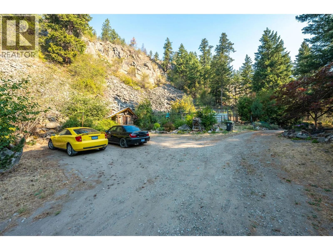
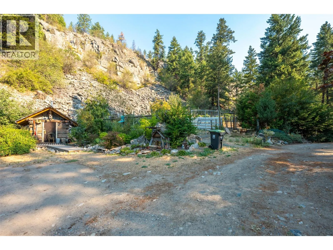
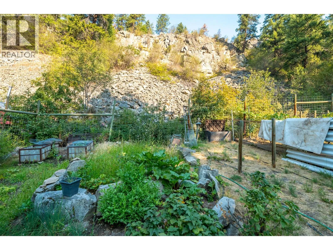
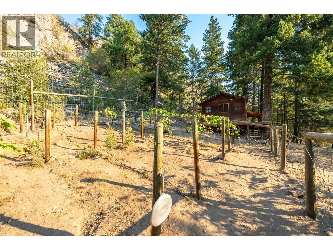
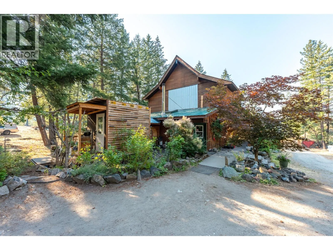
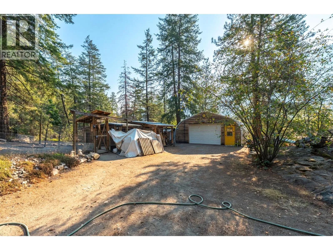
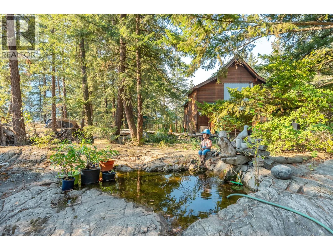
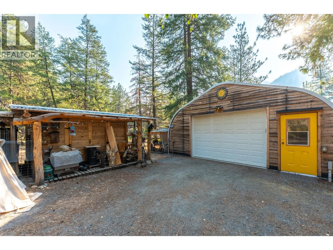
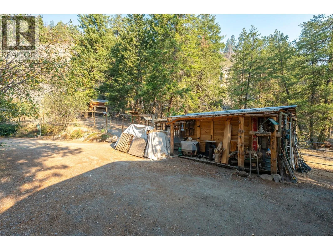
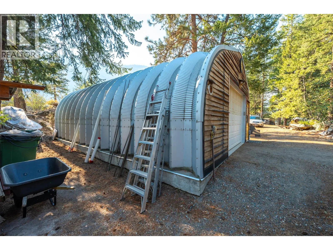
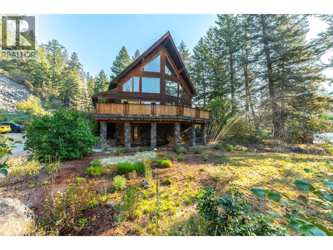
Experience quiet country living on over 6.5 private acres with this bright and spacious 4 bedroom, 3.5 bathroom home. Ideal for a bed & breakfast (walk-in cooler), the property features 4,410 sq ft of space including a theater room and a cozy propane gas fireplace. Hardwood flooring adds warmth to the living and dining areas, while a built-in vacuum system and a laundry room offer convenience. With various sheds, a garden, and a detached garage, this property provides ample storage and outdoor space for your enjoyment. Embrace peaceful nights under the starry skies in this serene countryside retreat—measurements taken from i-Guide. Please note - private road, appointments are a must. Call listing agent today for a viewing. (id:27476)


Property Highlights

MLS® Number
10396623
Type
Single Family
Ownership Type
Freehold
Land Size
6.52 ac|5 - 10 acres
Parking Space Total
1

Building

Building Type
House
Storeys
3.00
Square Footage
4410 sqft
Bathrooms Total
4
Bedrooms Total
3
Exterior Finish
Wood siding
Fireplace Present
Yes
Basement Type
Basement Features
Building Heating Type
Forced air, Heat Pump
Heating Fuel
Electric
Building Cooling Type
Central air conditioning

Utilities

Water
Shared Well
Utility Sewer
Septic tank

Room Layout

Primary Bedroom
Second level
15'1'' x 22'11''
Office
Second level
18'5'' x 24'
Bedroom
Second level
12'9'' x 16'7''
5pc Bathroom
Second level
10'9'' x 8'3''
Utility room
Basement
14'7'' x 23'3''
Media
Basement
14'10'' x 15'11''
Storage
Basement
7'11'' x 7'
Storage
Basement
4'3'' x 3'
Storage
Basement
15'3'' x 22'7''
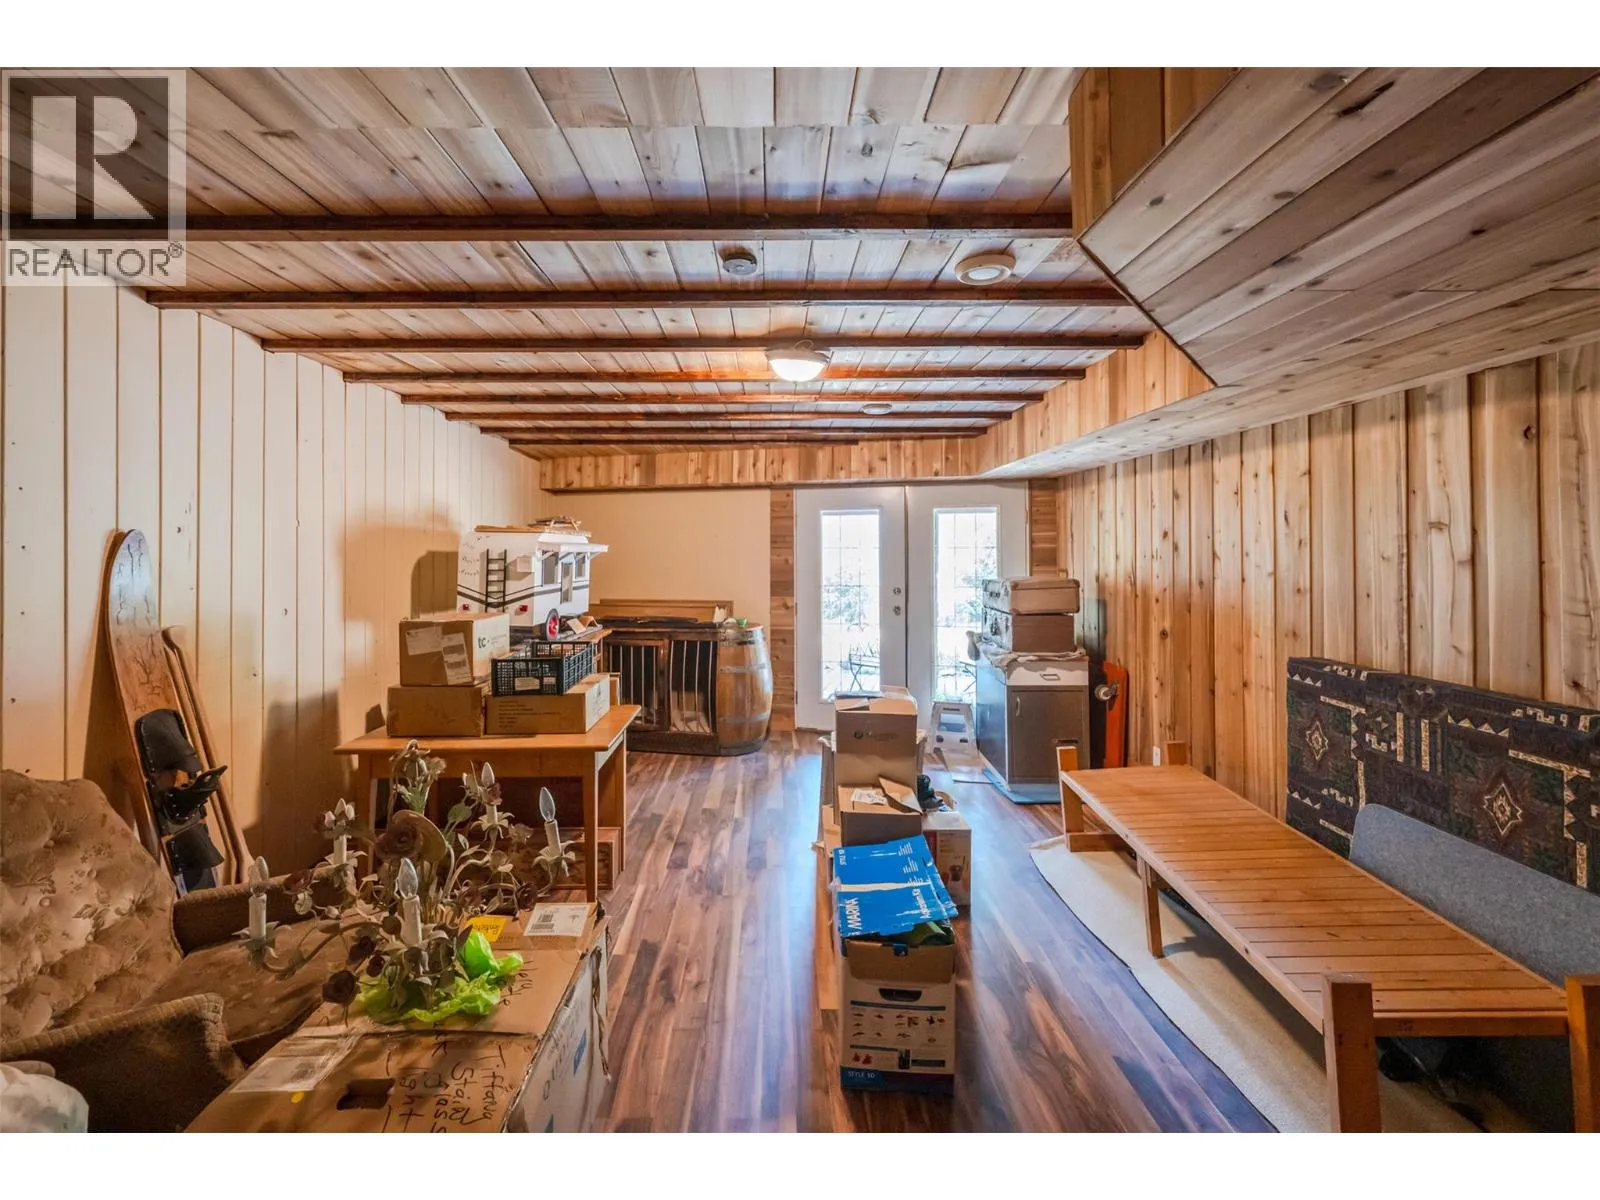
Recreation room
Basement
14' x 25'
3pc Bathroom
Basement
8'5'' x 7'
Other
Main level
7' x 7'
Mud room
Main level
14'10'' x 11'5''
Living room
Main level
19'4'' x 22'11''
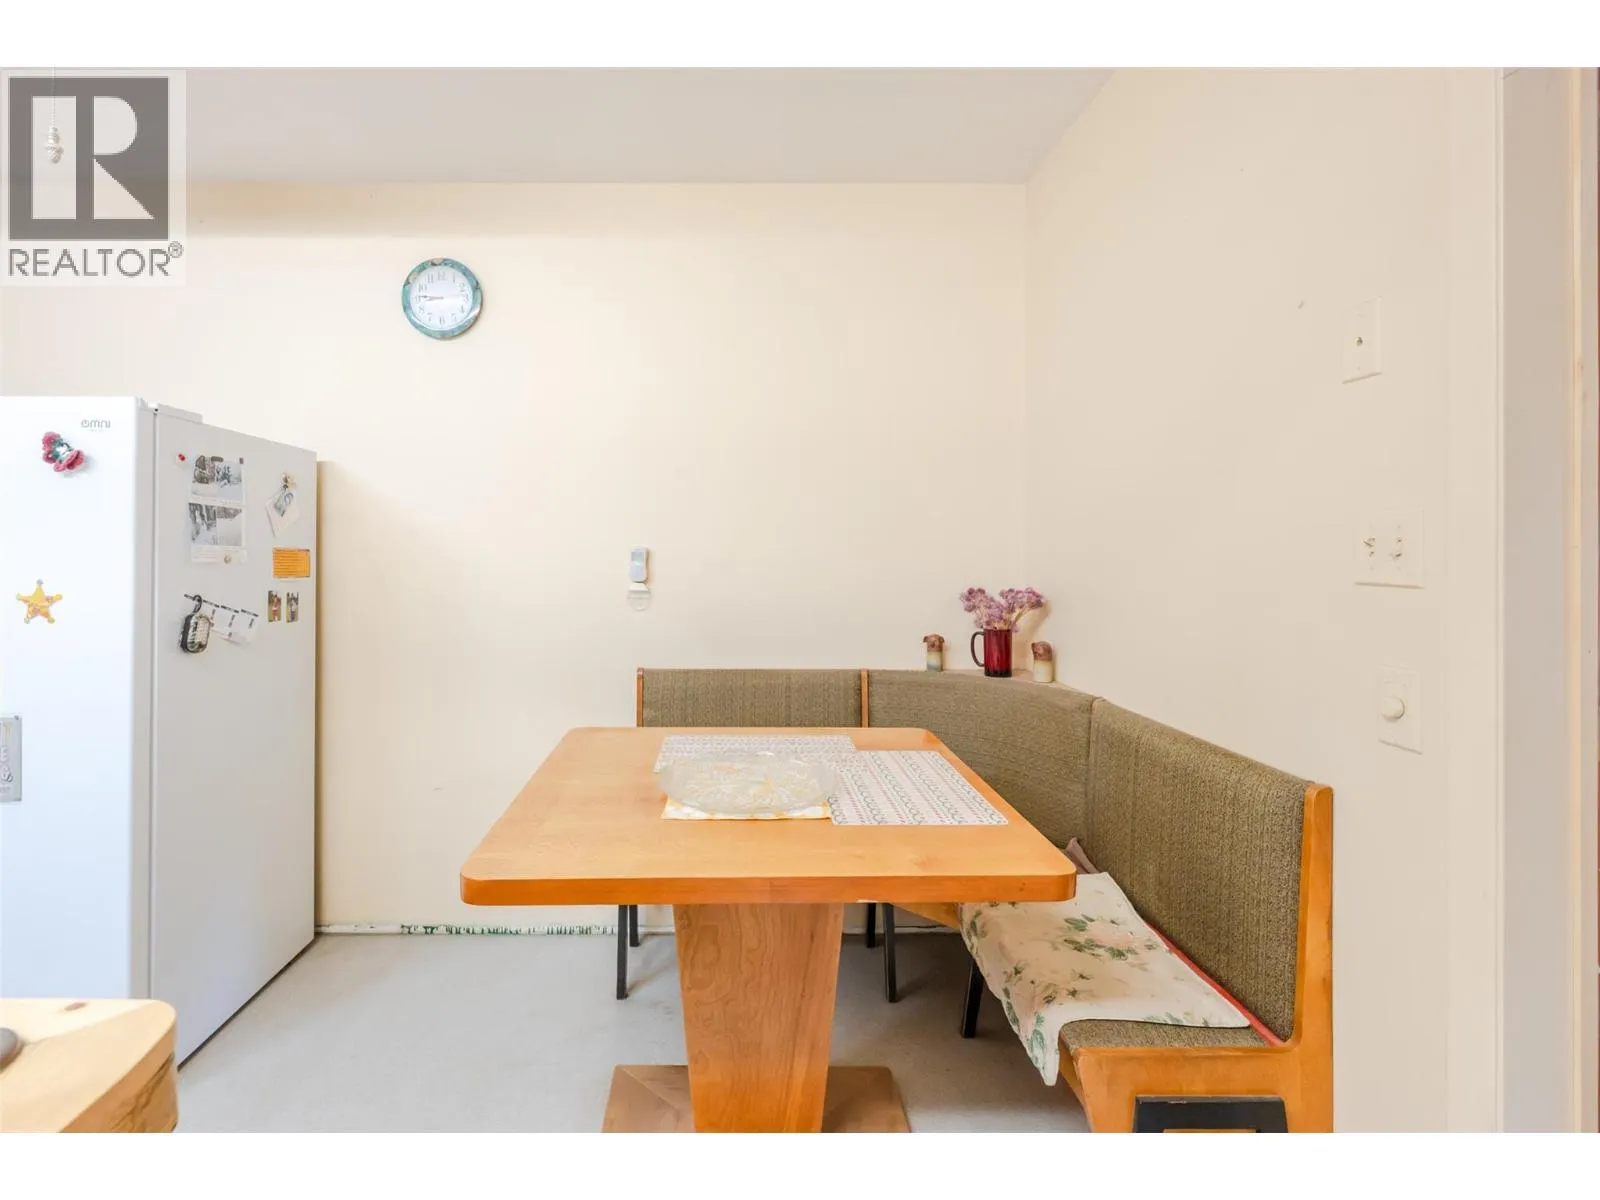
Kitchen
Main level
17' x 16'5''
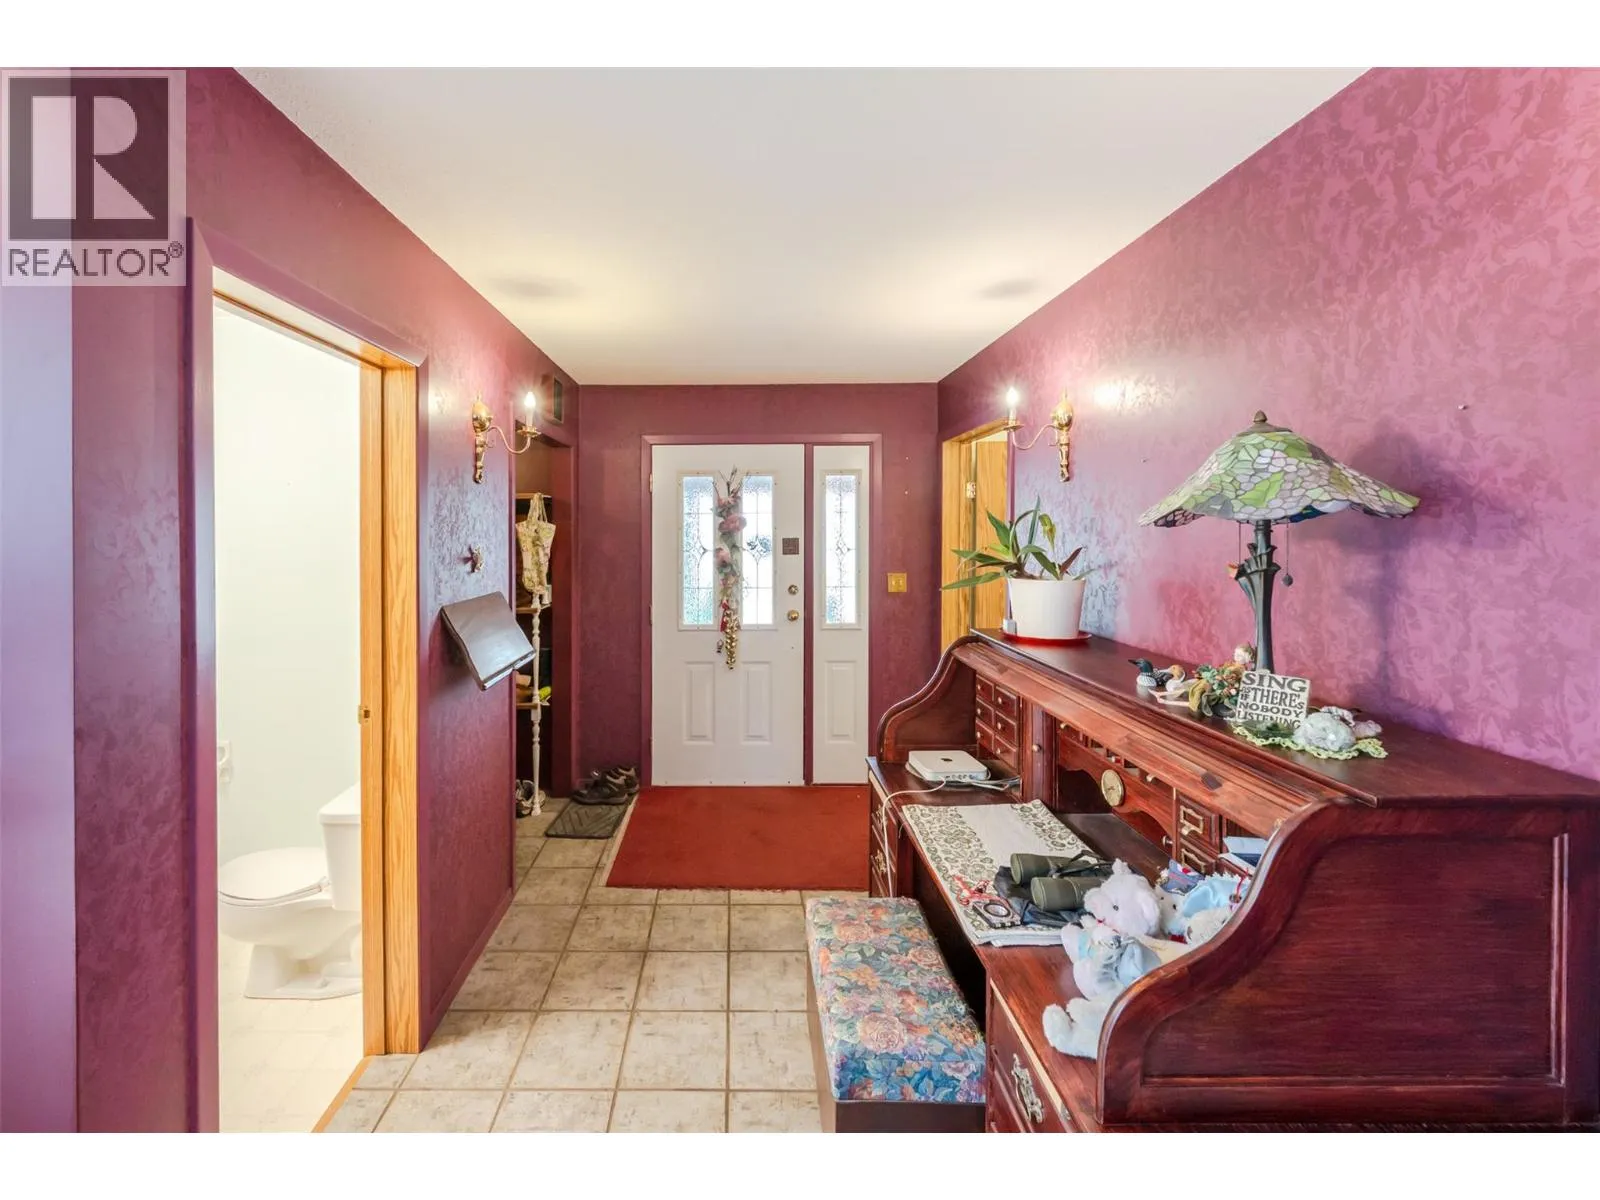
Foyer
Main level
10'1'' x 7'
Dining room
Main level
11'8'' x 21'9''
Other
Main level
9'4'' x 11'5''
Bedroom
Main level
13'6'' x 16'6''
3pc Ensuite bath
Main level
9'3'' x 6'3''
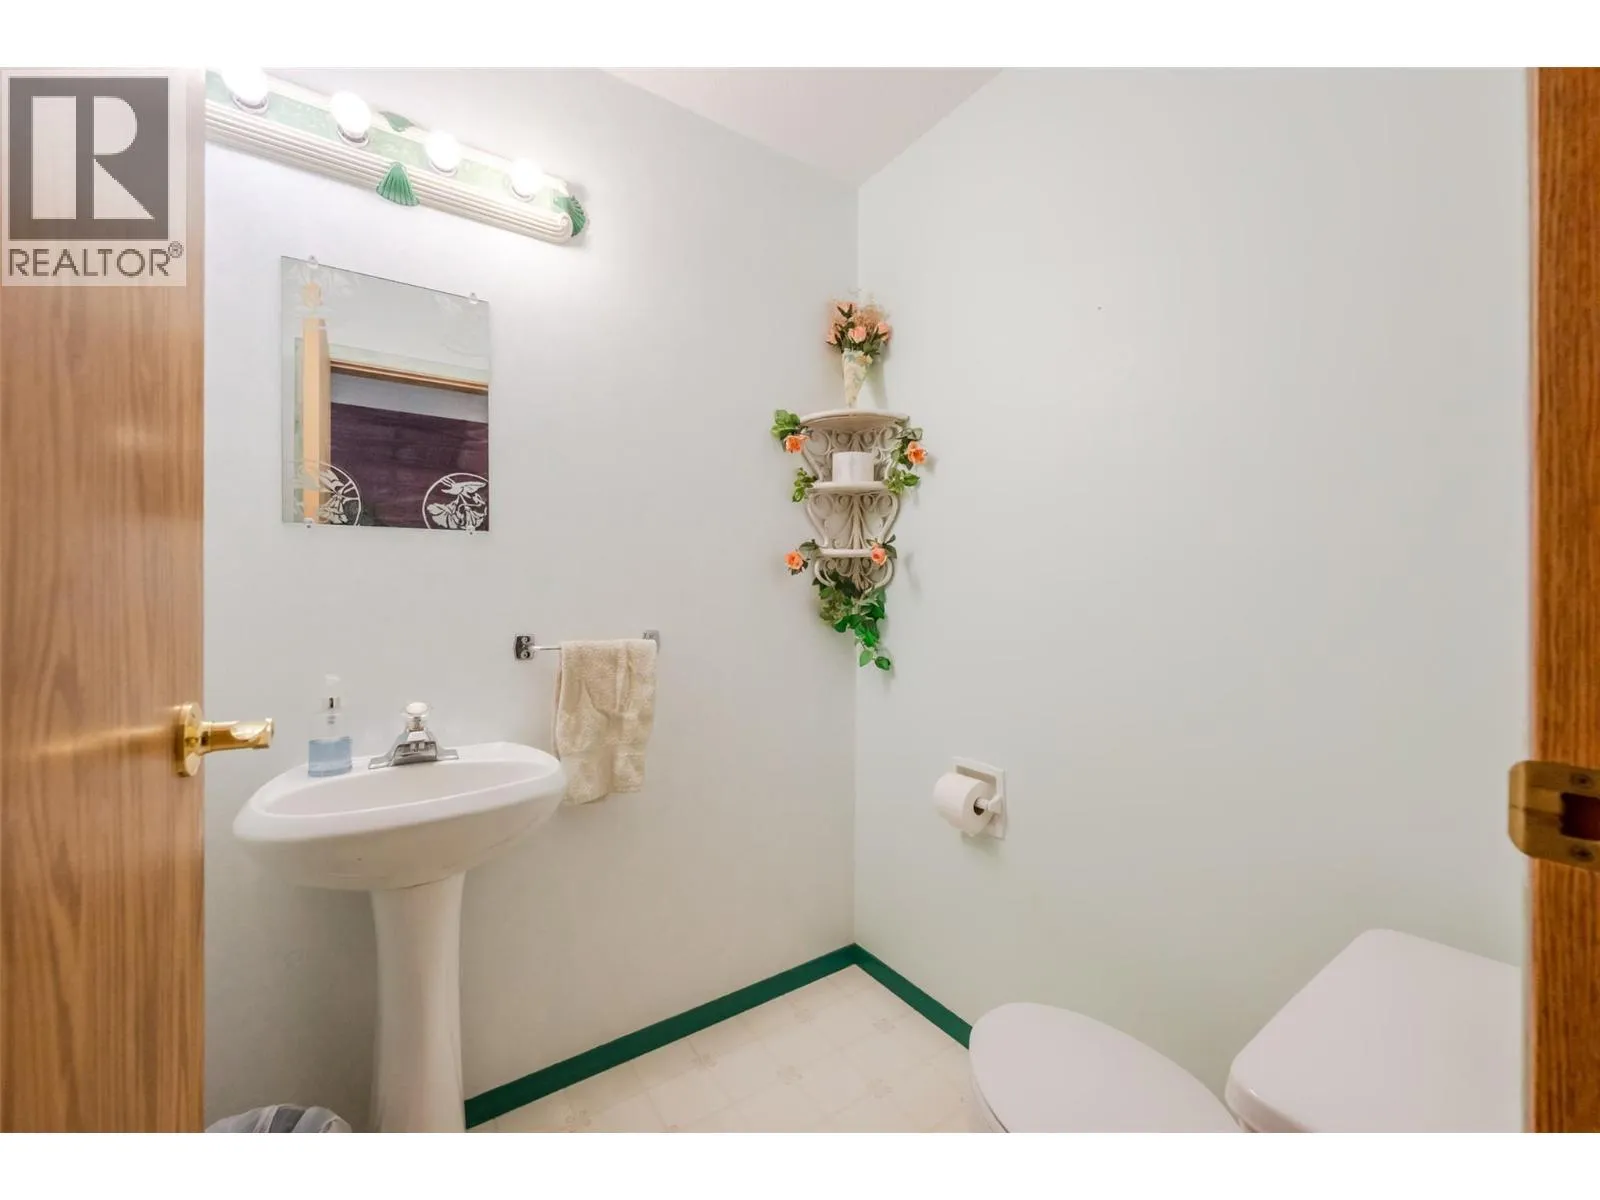
2pc Bathroom
Main level
5'4'' x 5'1''

Location

Learn more about this property
Listing provided by:
RE/MAX Penticton Realty
MLS® number:
10396623
Agent:
Ernie Sheridan
*Indicates required field
Name is required
Email is required
Please enter a valid phone number (e.g., 416-111-1111).