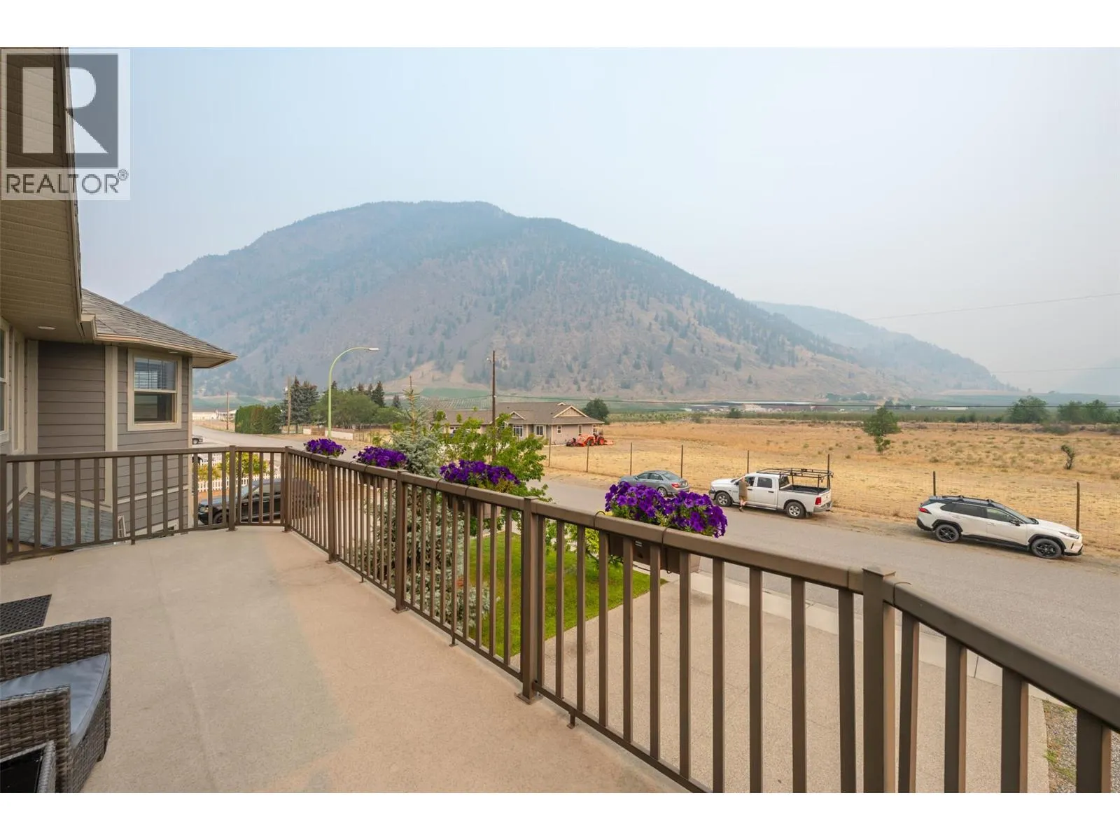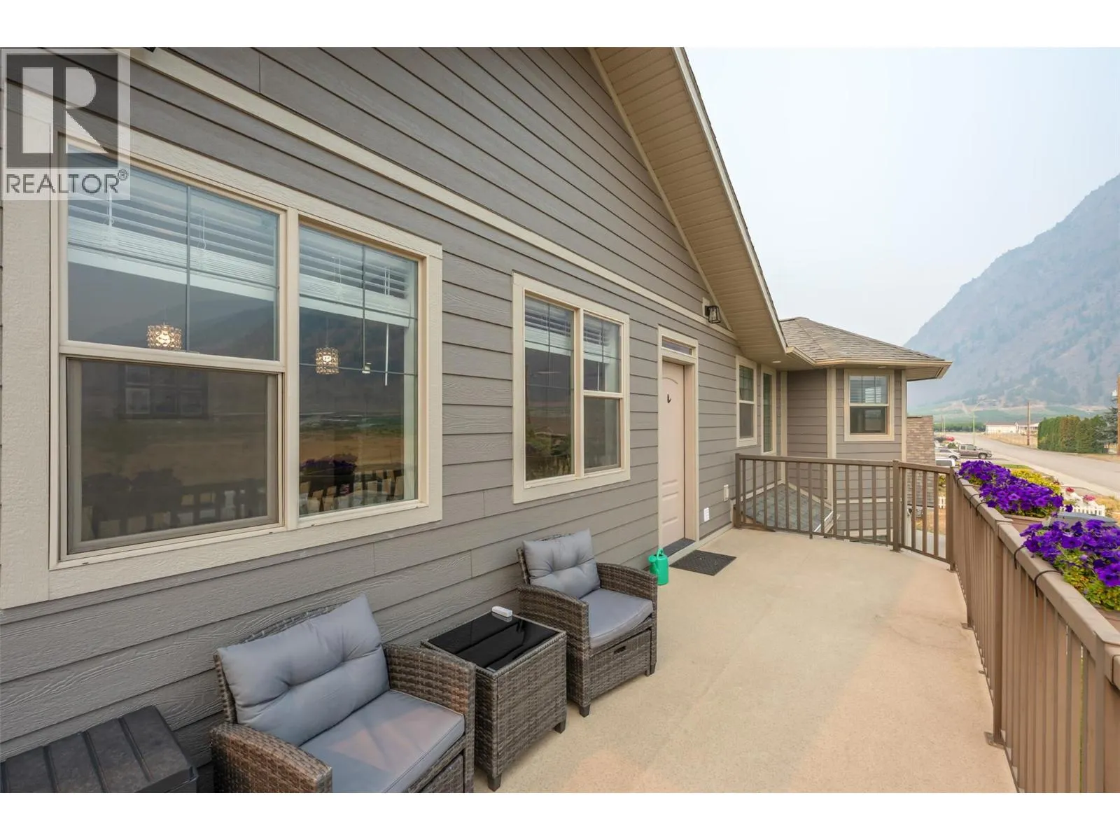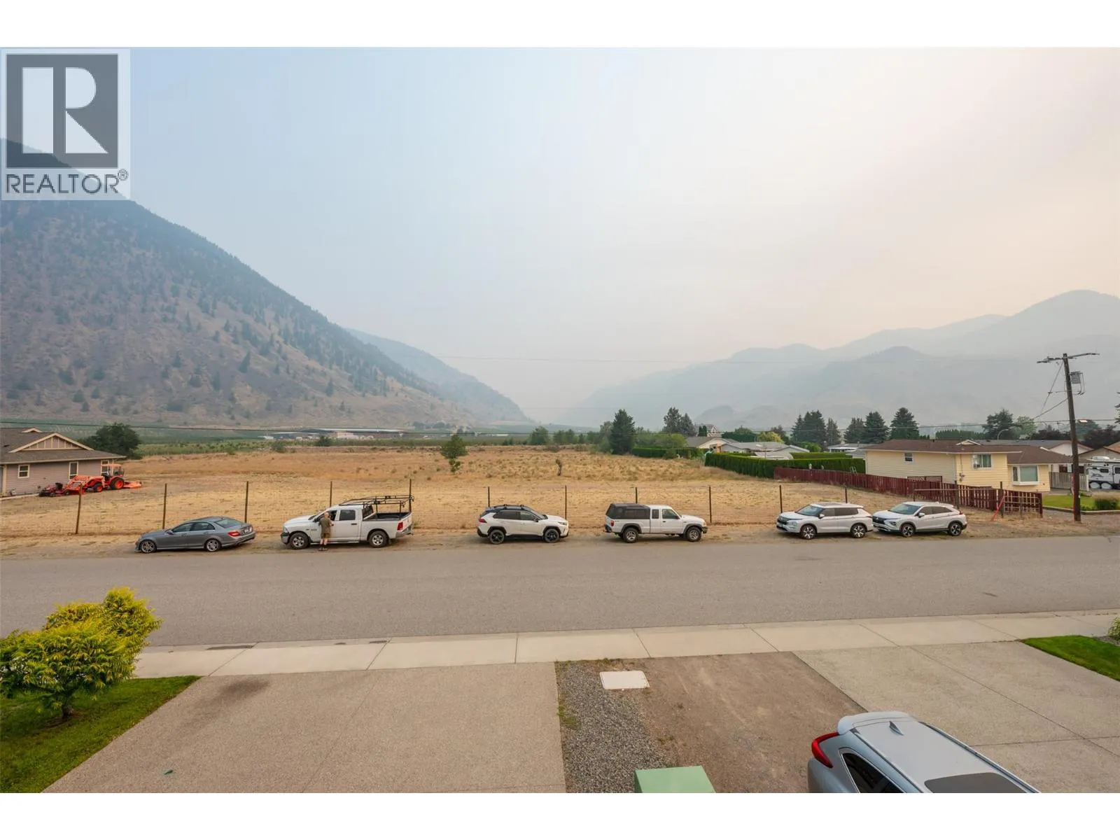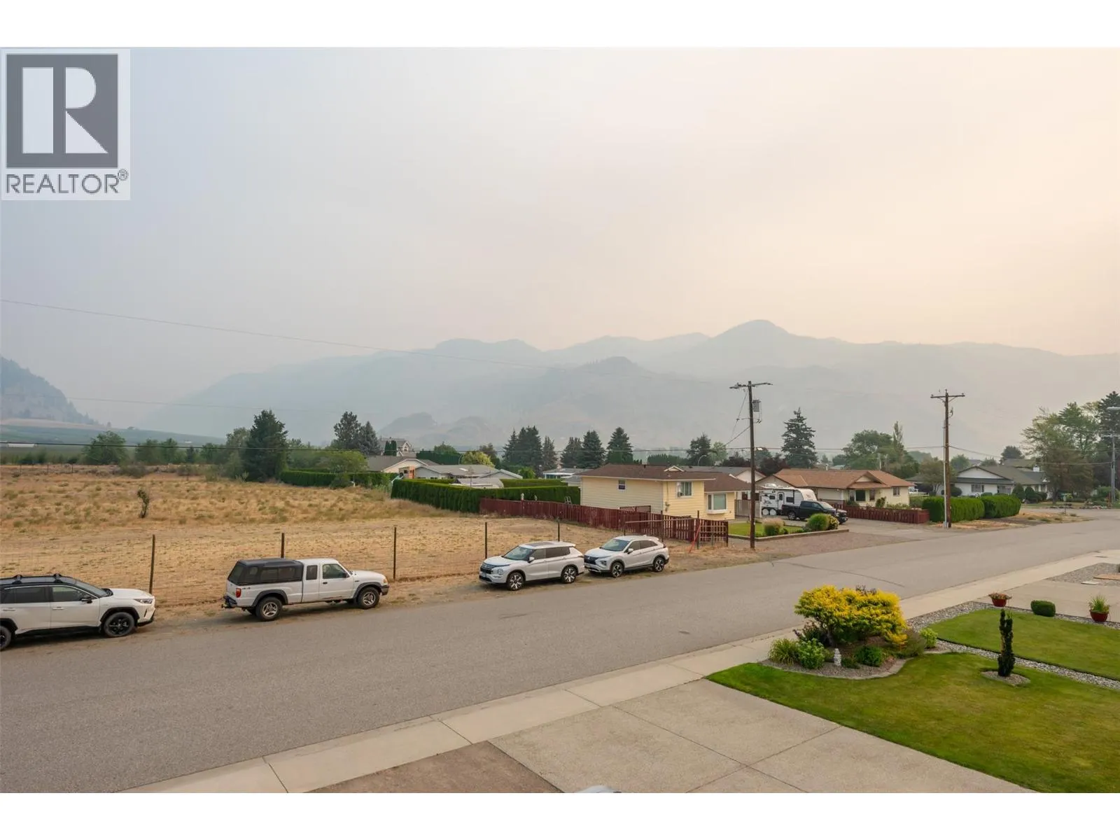
317 2nd Avenue, Keremeos, British Columbia V0X 1N2

Listed for:
$899,000
6 beds
6 baths
Listed 7 days ago
House for rent: 317 2nd Avenue, Keremeos, British Columbia V0X 1N2

View all 94 photos

About

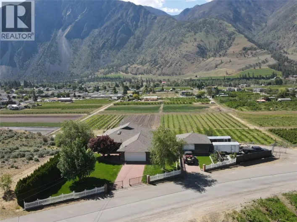
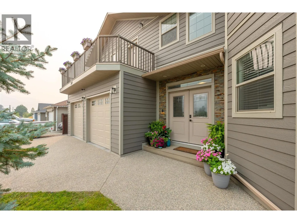
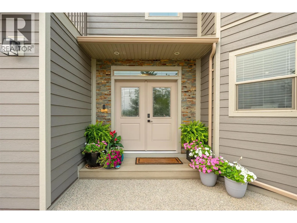
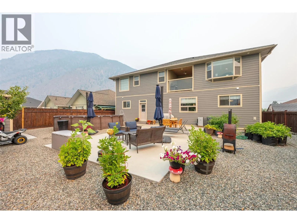
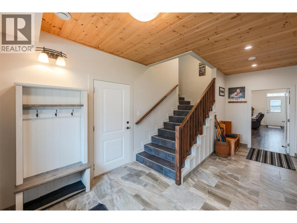
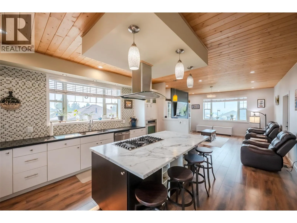
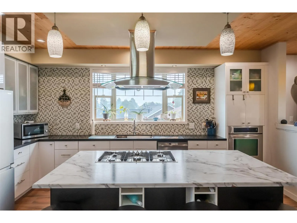
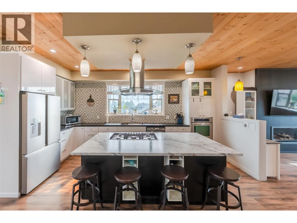
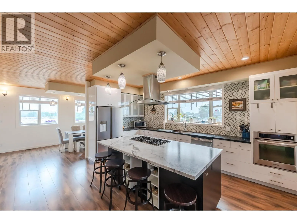
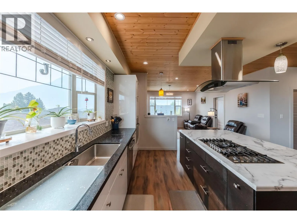
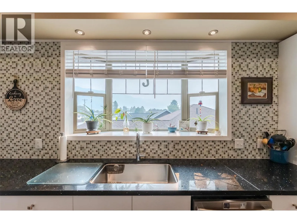
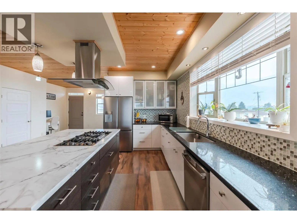
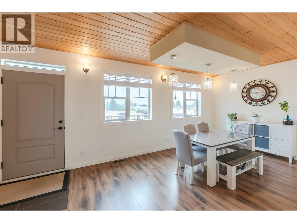
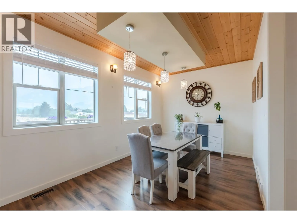
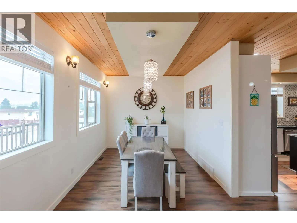
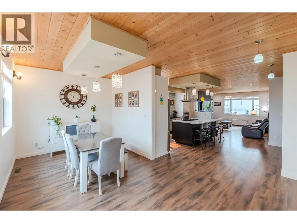
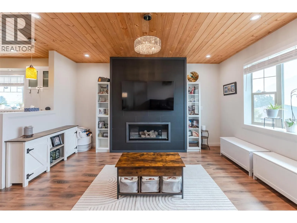
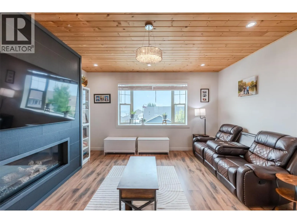
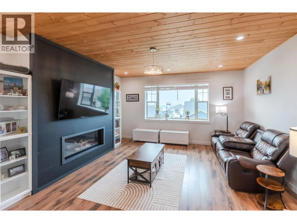
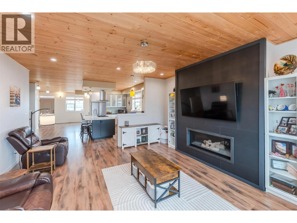
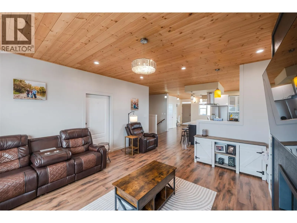
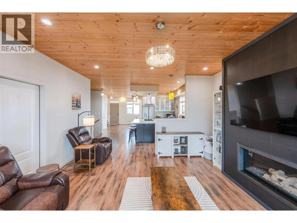
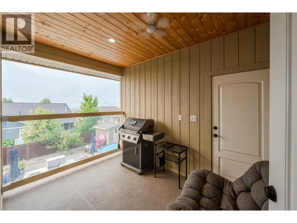
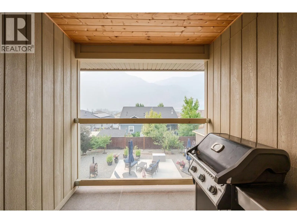
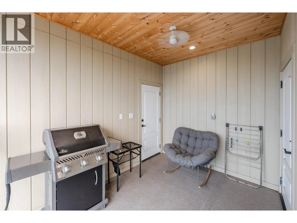
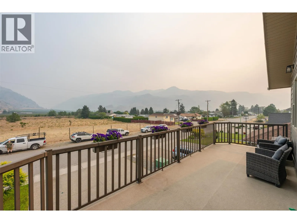
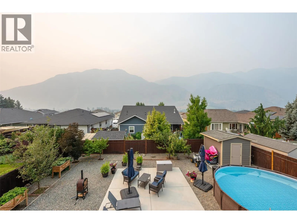
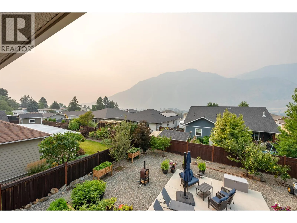
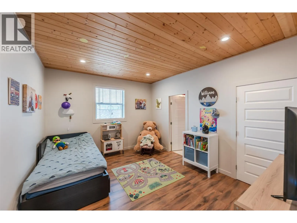
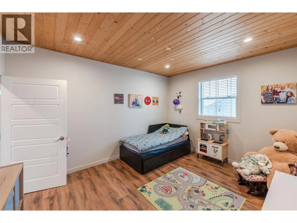
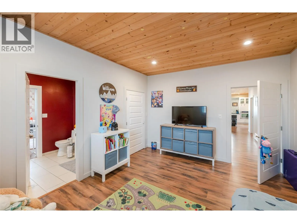
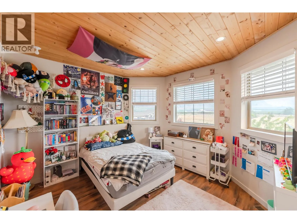
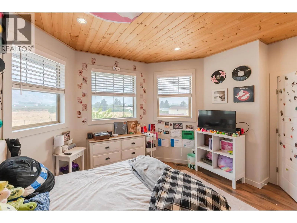
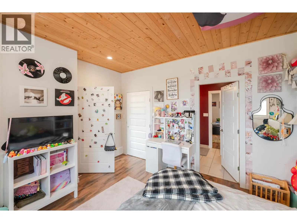
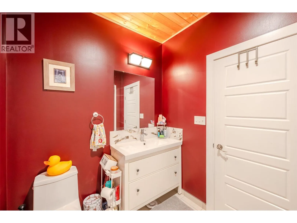
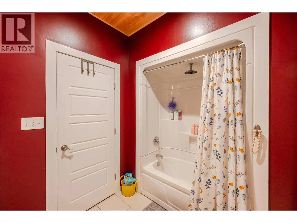
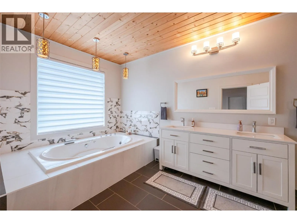
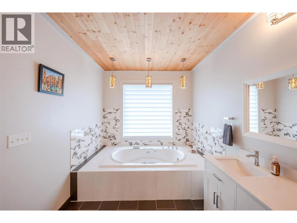
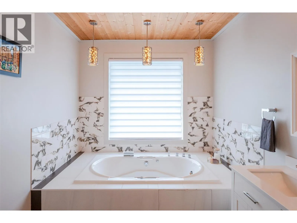
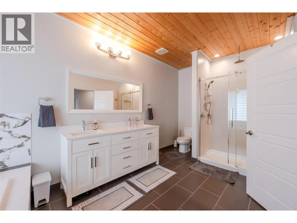
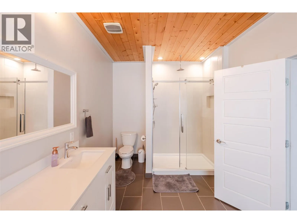
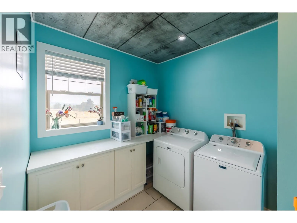
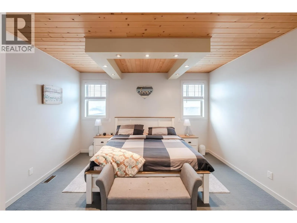
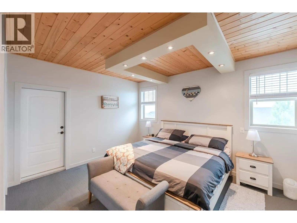
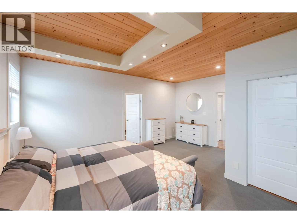
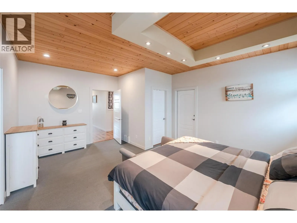
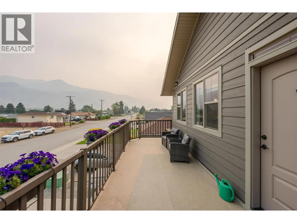
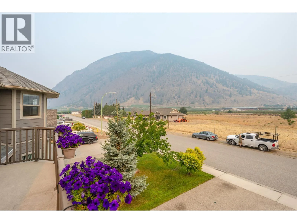
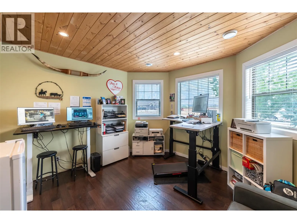
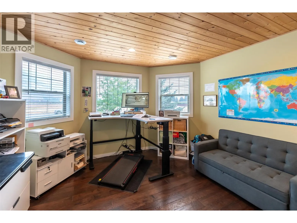
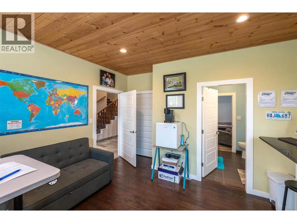
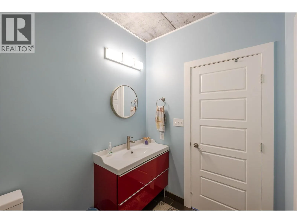
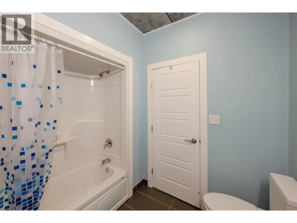
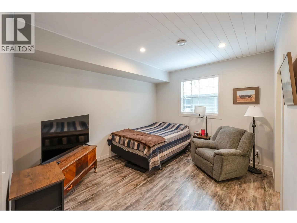
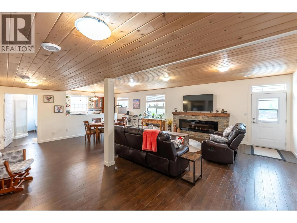
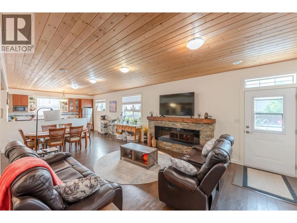
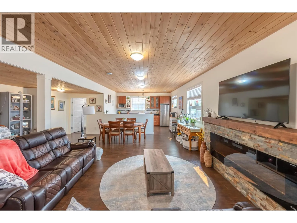
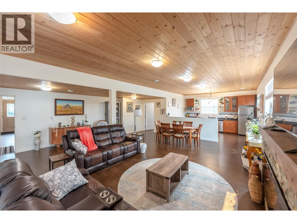
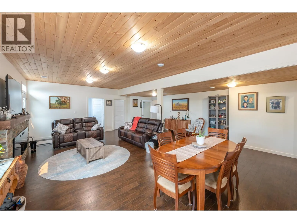
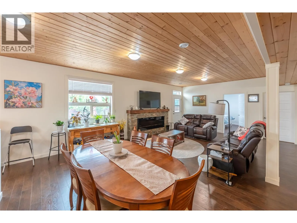
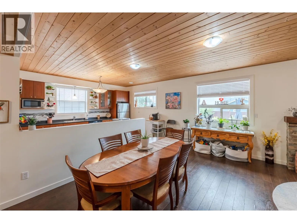
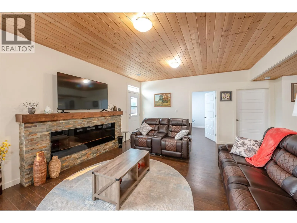
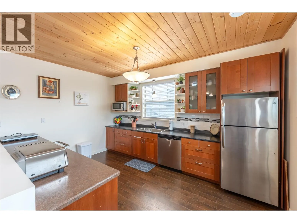
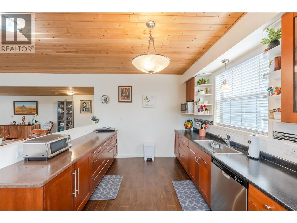
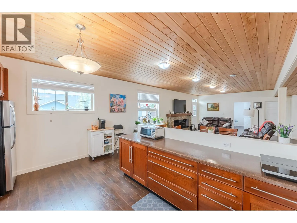
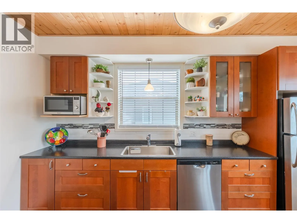
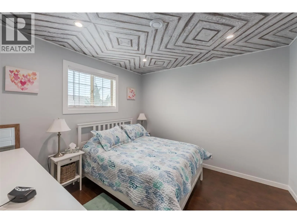
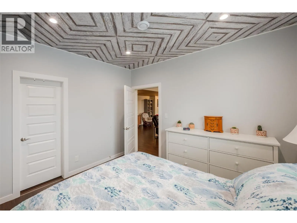
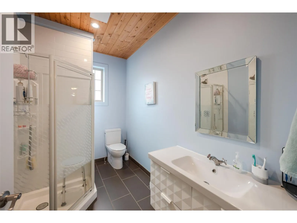
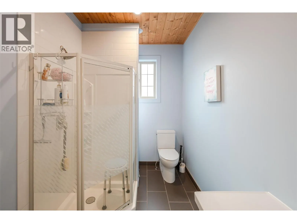
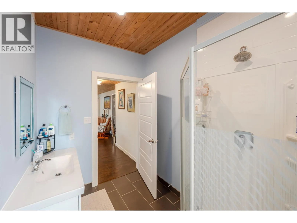
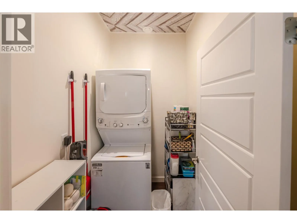
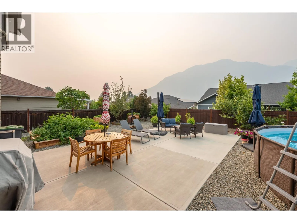
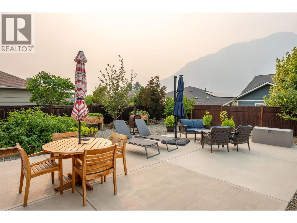
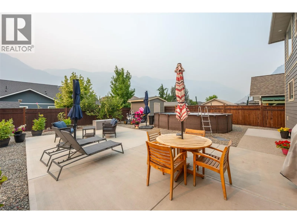
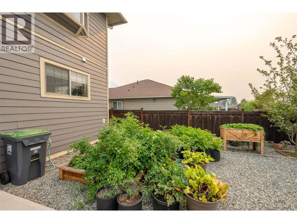
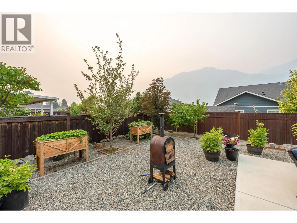
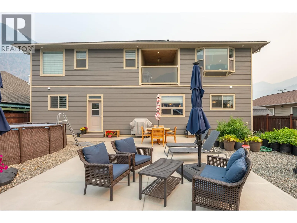
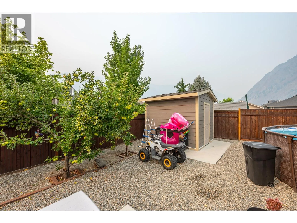
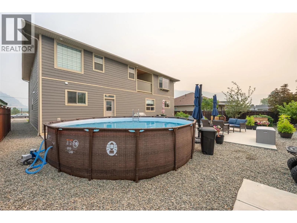
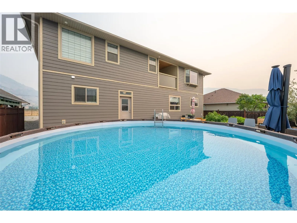
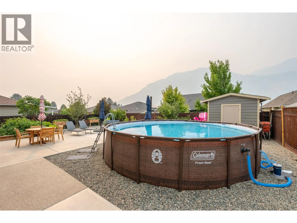
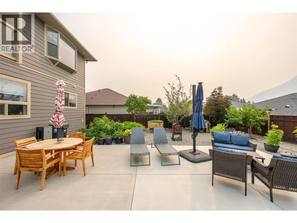
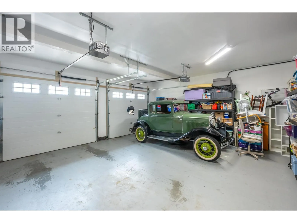
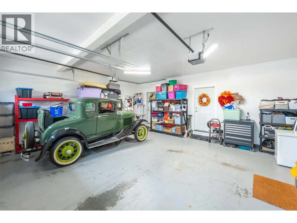
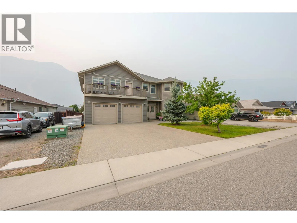
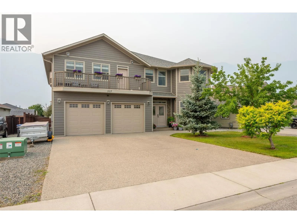
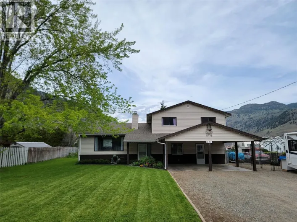
Welcome to this beautifully updated 6 bed 3 bath, home in the heart of Keremeos! Offering the perfect blend of space, comfort, and functionality, this home is ideal for growing families or those looking for extra income with a fully finished walk out in law suite. The bright main floor features a welcoming living area, a spacious kitchen with updated appliances, plenty of cabinetry, and a dining area perfect for family gatherings. The primary bedroom includes a private ensuite, creating a relaxing retreat. The self contained suite is an excellent mortgage helper, complete with a finished kitchen, new large window, garden door, walkin closet, laundry room, and numerous updates throughout. Recent improvements include new front entry doors, LP SmartSide siding on the home and shed, new exterior trim and lighting, new vanity in the ensuite, new washer and dryer upstairs, closet doors throughout, new toilets downstairs, finished garage bathroom, front lawn irrigation, raised garden beds, and additional enclosed storage. Enjoy the low maintenance yard and convenient location just minutes from the river, public pool, parks, schools, restaurants, and all the amenities Keremeos has to offer. Double garage and lots of parking space. Move in ready with extensive updates already completed! (id:27476)

Property Highlights

MLS® Number
10397036
Type
Single Family
Ownership Type
Freehold
Land Size
0.16 ac|under 1 acre
Parking Space Total
4

Building

Building Type
House
Storeys
2.00
Square Footage
3890 sqft
Bathrooms Total
6
Bedrooms Total
6
Amenities
Park, Recreation, Schools, Shopping
Fireplace Present
Yes
Basement Type
Full
Basement Features
Building Heating Type
Forced air, See remarks
Heating Fuel
Building Cooling Type
Central air conditioning

Utilities

Water
Municipal water
Utility Sewer
Municipal sewage system

Room Layout

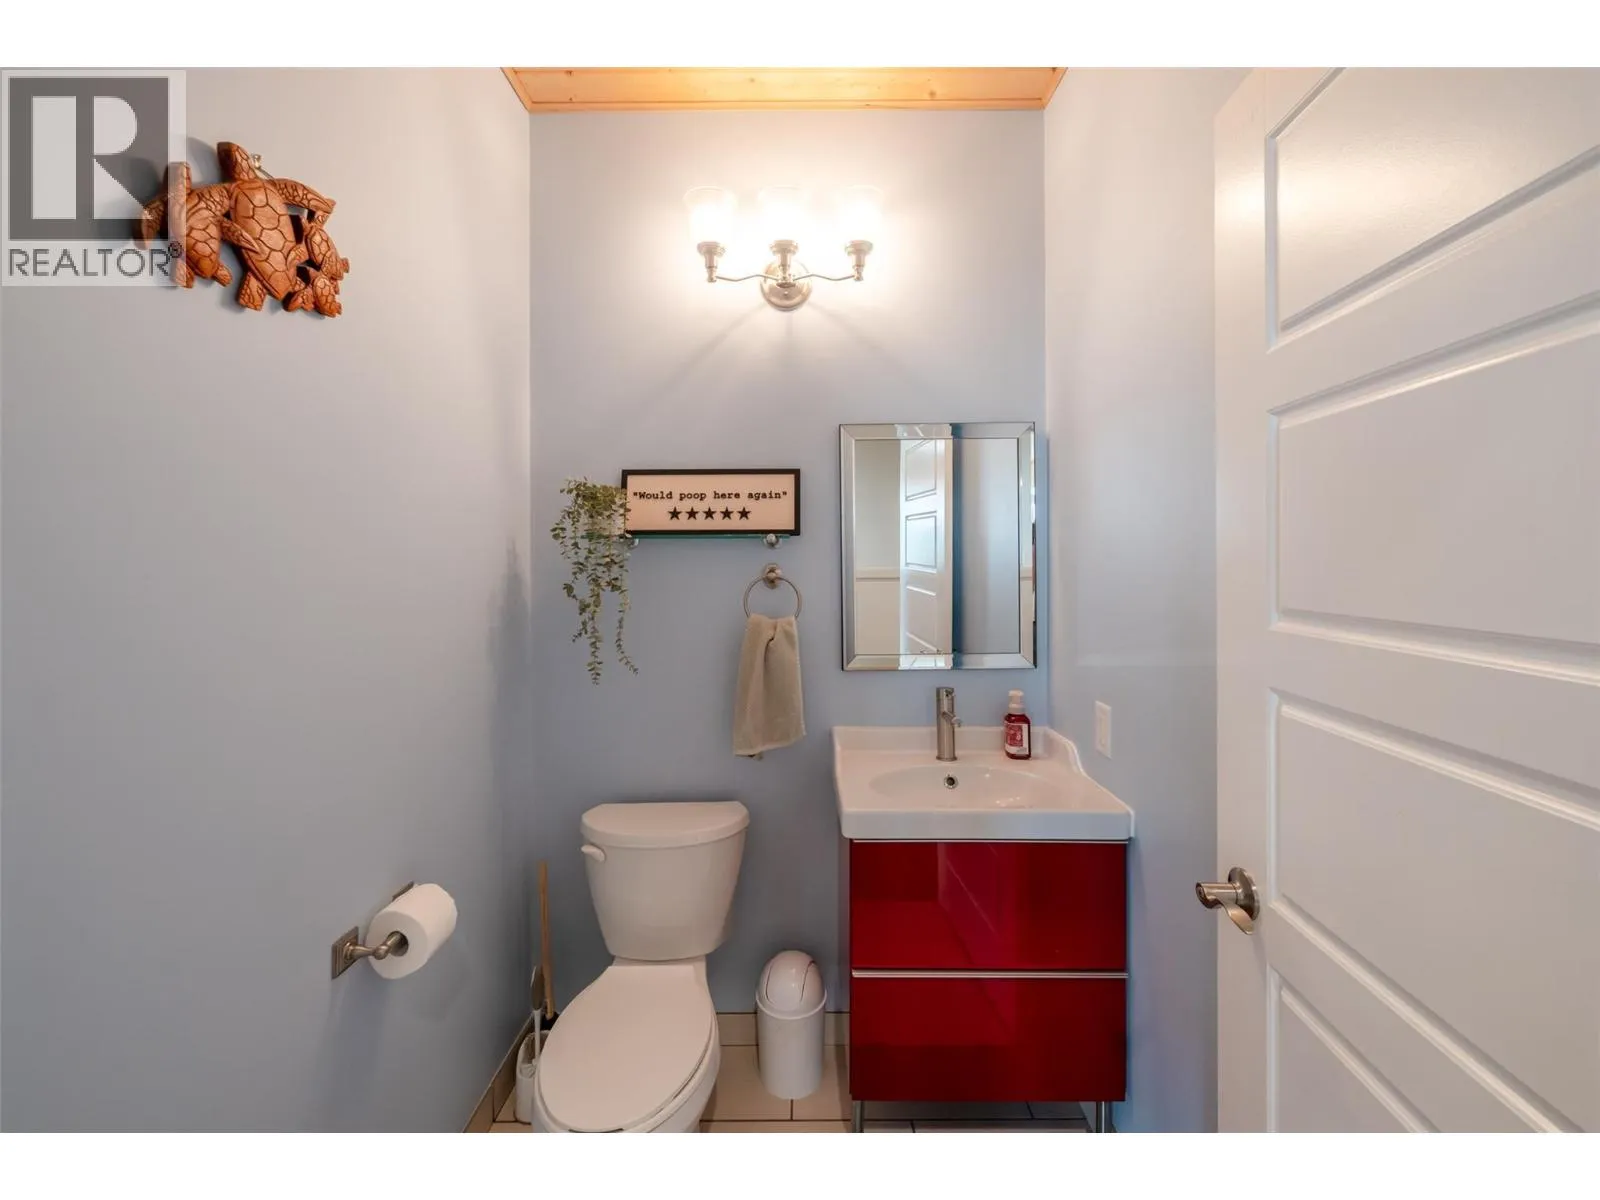
2pc Bathroom
Second level
Measurements not available
3pc Bathroom
Second level
Measurements not available
Bedroom
Second level
12'11'' x 12'4''
Bedroom
Second level
12'11'' x 114'8''
Bedroom
Second level
11'4'' x 11'7''
Dining room
Second level
8'9'' x 22'5''
Kitchen
Second level
10'4'' x 14'5''
Living room
Second level
16'5'' x 22'5''
Utility room
Second level
10'7'' x 5'6''
4pc Ensuite bath
Second level
8'6'' x 7'4''
2pc Bathroom
Main level
Measurements not available
4pc Bathroom
Main level
Measurements not available
5pc Ensuite bath
Main level
Measurements not available
Bedroom
Main level
14'4'' x 11'9''
Bedroom
Main level
14'4'' x 11'9''
Dining room
Main level
19'11'' x 9'7''
Family room
Main level
14'11'' x 15'4''
Kitchen
Main level
14'11'' x 15'4''
Laundry room
Main level
8'2'' x 9'7''
Primary Bedroom
Main level
14'6'' x 17'9''
Storage
Main level
7'11'' x 5'9''

Location

Learn more about this property
Listing provided by:
RE/MAX Wine Capital Realty
MLS® number:
10397036
Agent:
Tarren Risling
*Indicates required field
Name is required
Email is required
Please enter a valid phone number (e.g., 416-111-1111).