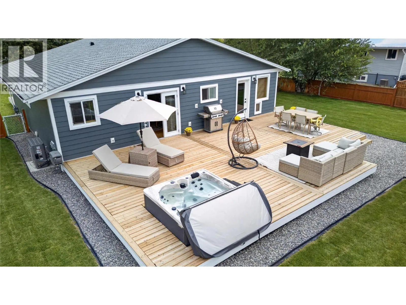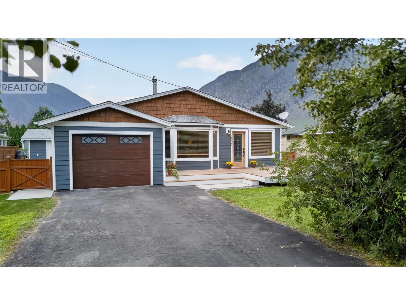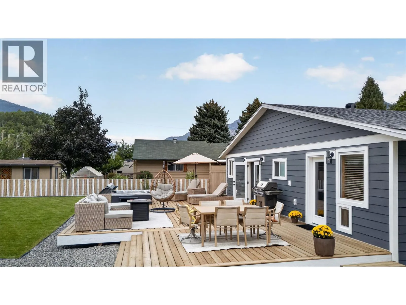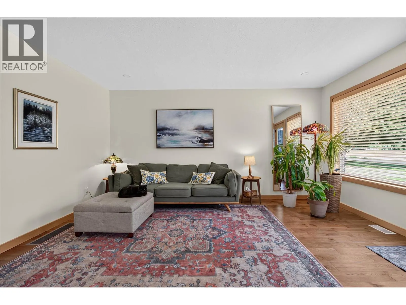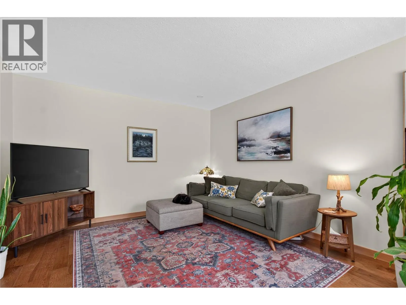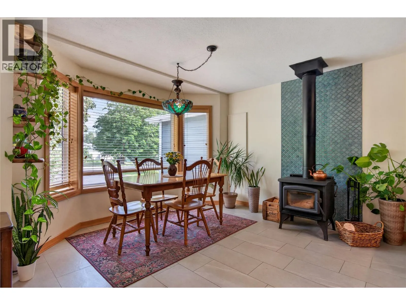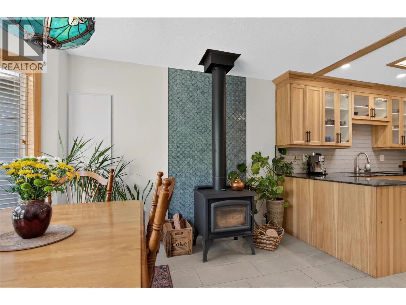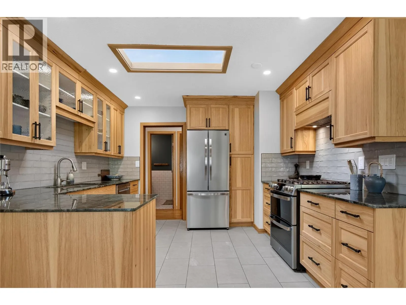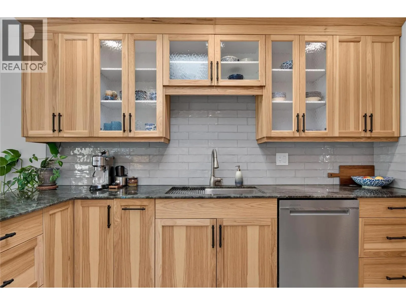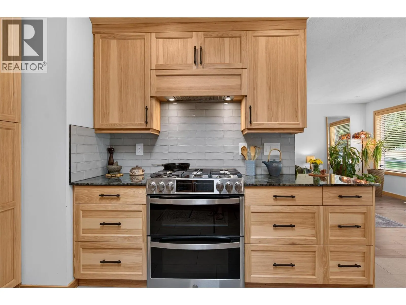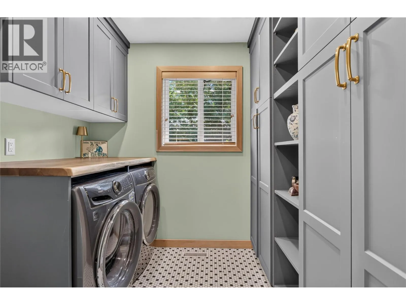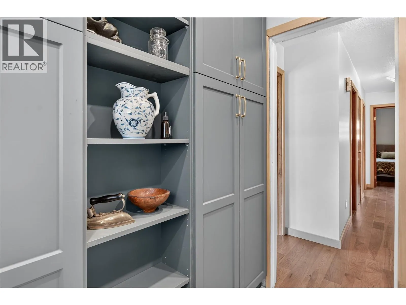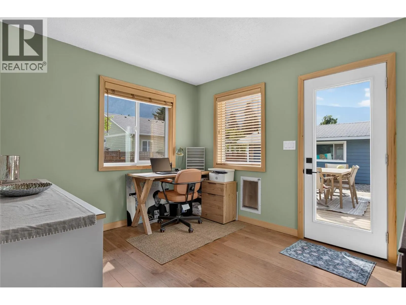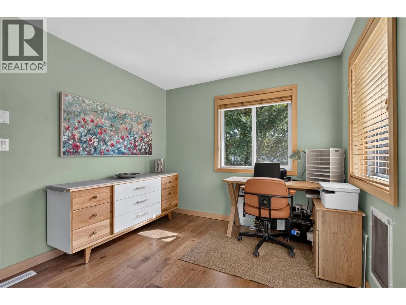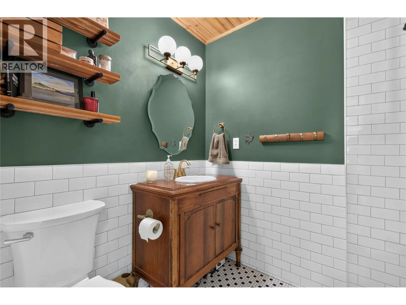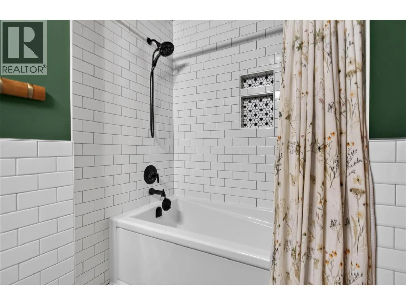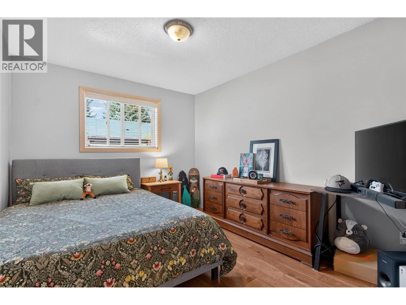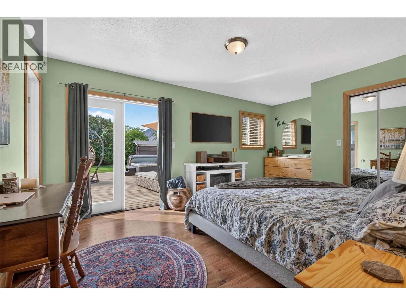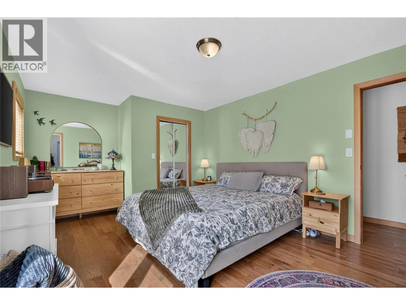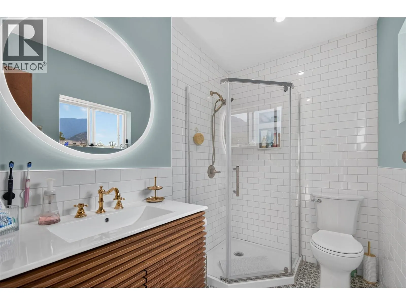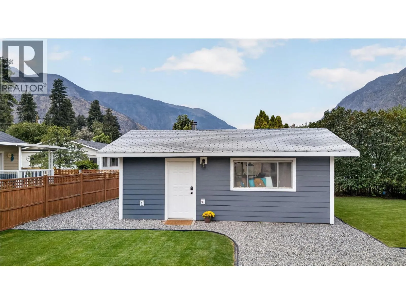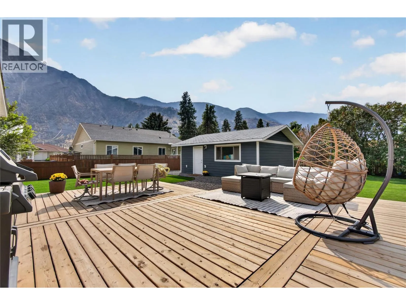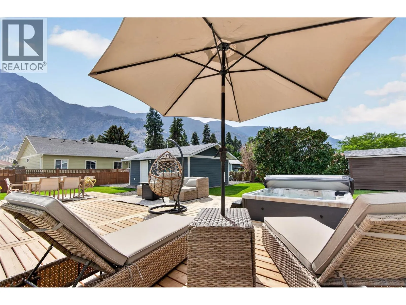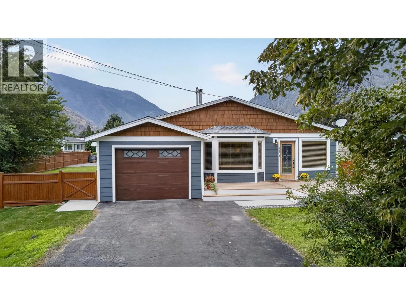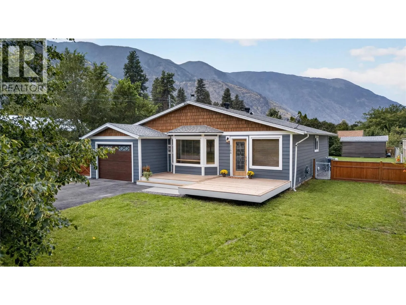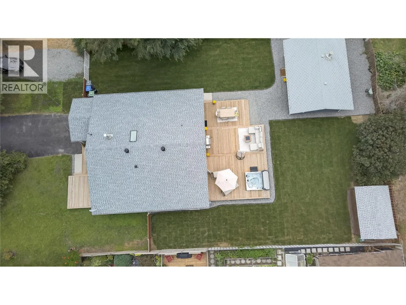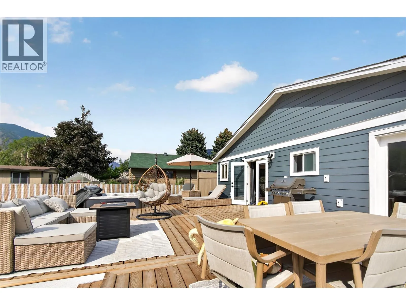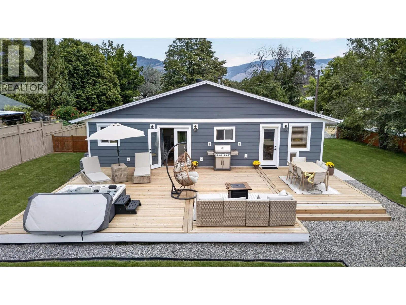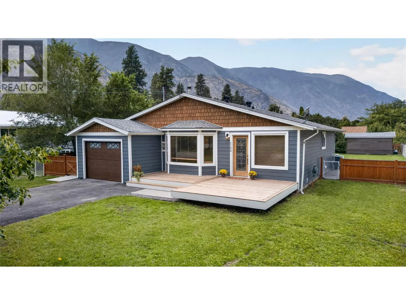
CLICK TO VIEW VIDEO: This is a home run. Value, style, and quality rarely align this well — and in Keremeos, beneath the quiet presence of K Mountain, this fully updated rancher punches well above its class. Step inside and the craftsmanship speaks first. Engineered hickory flooring flows underfoot, warmed by heated tile in the bathrooms and complemented by a cedar ceiling that brings quiet texture overhead. The kitchen has been fully reimagined with new appliances, a gas stove, and a striking labradorite countertop that anchors the space with quiet drama. The primary retreat opens through French doors onto a large deck, where a hot tub sits framed by mountain views; an everyday escape without leaving home. The ensuite carries the same intention, with a soaker tub and floor-to-ceiling tile creating a spa-like calm. A custom laundry room finished in acacia wood, custom cabinetry, and undermount lighting rounds out the home's thoughtful details. Comfort is layered in three ways — a heat pump, backup gas furnace, and wood-burning stove — for year-round peace of mind. Outside, the flat, fenced, and beautifully manicured yard offers RV parking, a detached garage, and a separate shop, all wrapped in new Hardie board siding built to last. Everything you imagined, and more, for under $650,000. This is Keremeos living, done properly. (id:27476)