4354 Highway 3 Unit# 30, Keremeos, British Columbia V0X 1N1

Listed for:
$426,000
1 beds
2 baths
Listed 40 days ago
Park Model Mobile Home for rent: 4354 Highway 3 Unit# 30, Keremeos, British Columbia V0X 1N1

View all 39 photos

About

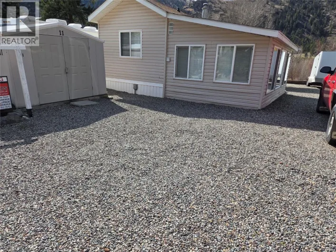
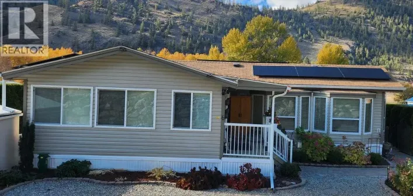
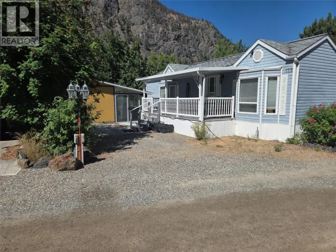
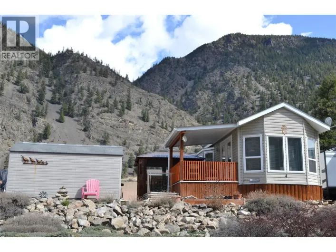
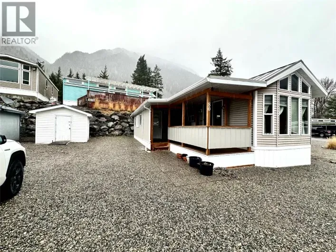
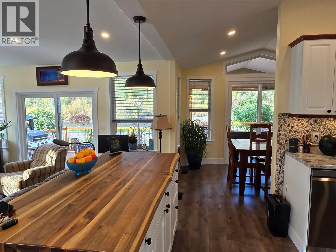
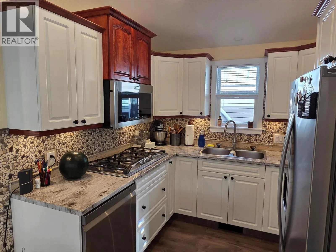
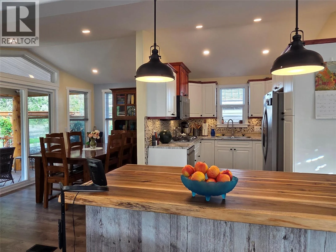
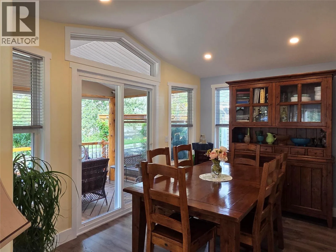
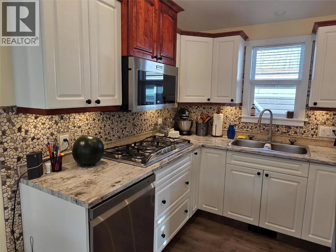
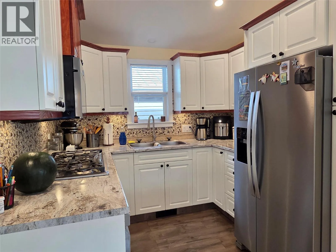
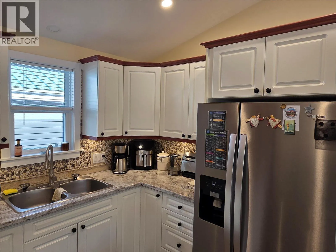
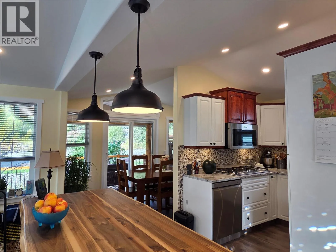
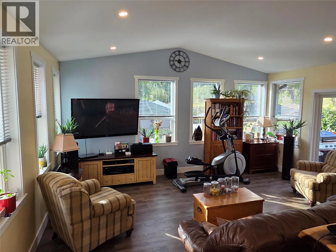
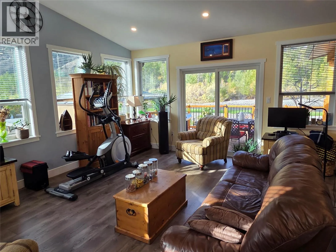
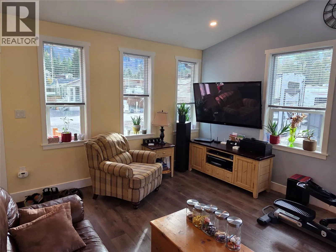
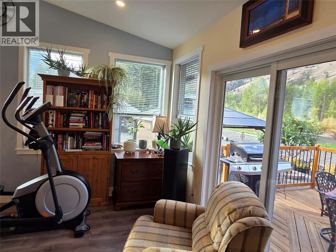
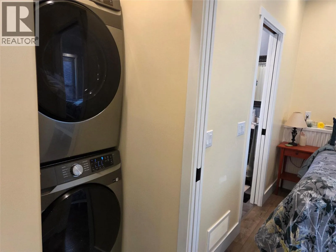
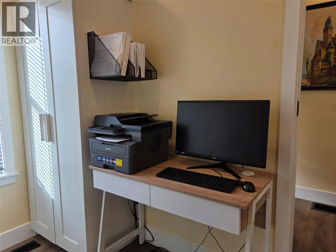
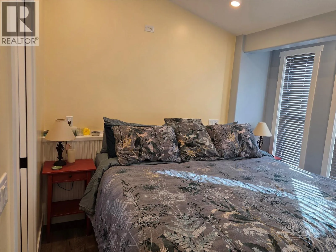
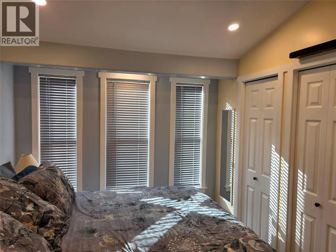
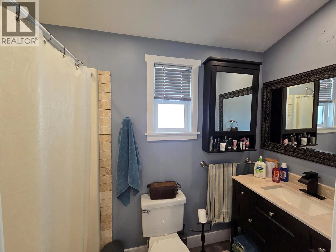
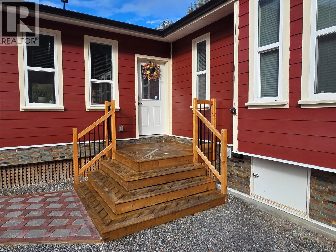
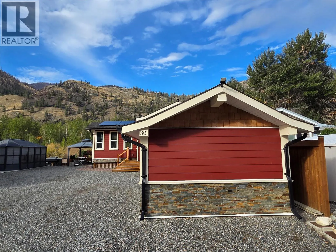
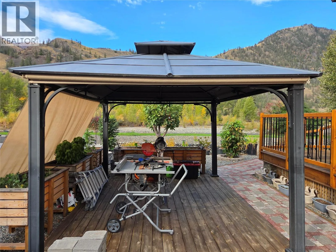
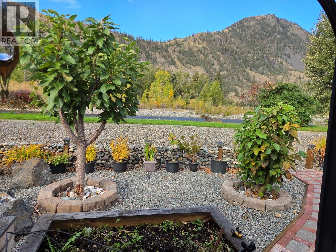
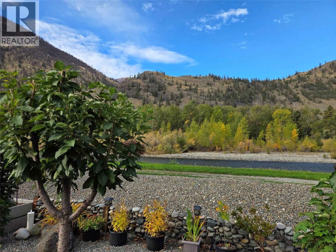
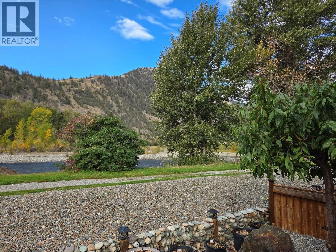
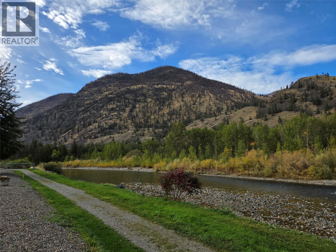
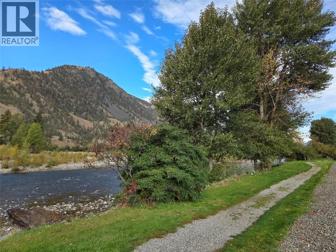
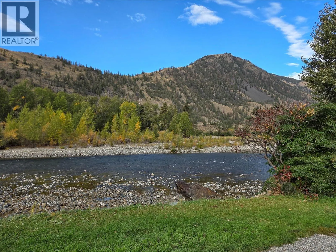
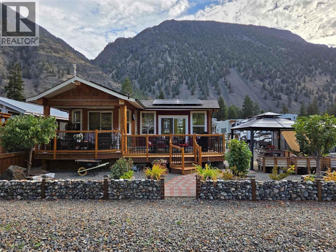
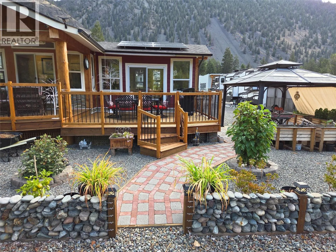
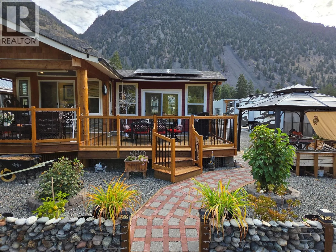
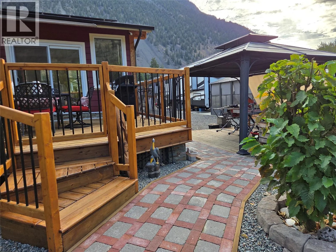
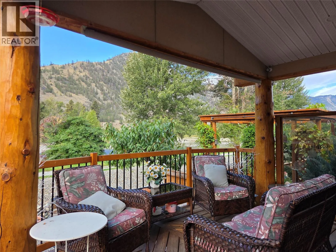
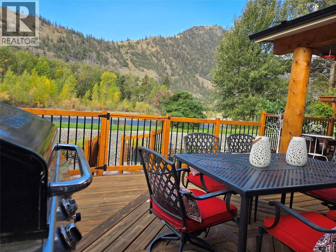
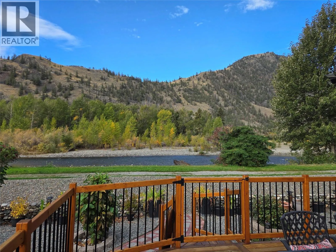
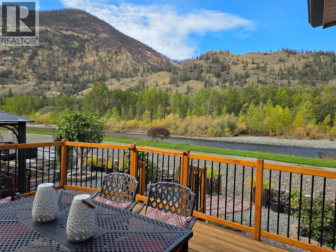
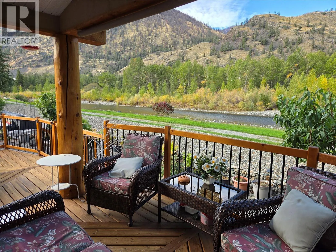
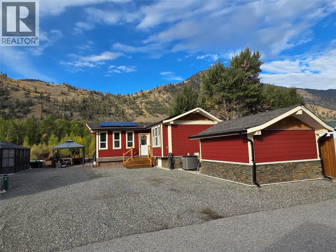
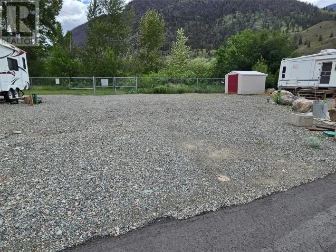
Amazing Riverfront Location in Riverside RV Resort! Year round living and amazing amenities. The Park Model home has a large sunken living room addition with lots of windows, and everything has been updated and freshly painted. Beautiful kitchen with large island, full dining room and big deck overlooking the Similkameen River. Plenty of room with the bedroom at the back and an office with lots of storage. The home has Solar feeding the grid and banking your power credits to lower or eliminate your power bills. Lots of parking, great storage shed with power and room to work, home is on a full concrete slab with lots of clean storage with easy access. Room to park your RV, garden space, and all around room to really enjoy the lifestyle here! Resort has an indoor pool, guest suites, clubhouse and amazing walks by the River and nice access. All ages welcome, and bring your pets. (id:27476)

Property Highlights

MLS® Number
10402813
Type
Recreational
Community Name
Riverside RV Resort
Maintenance Fee
347.10
Ownership Type
Freehold
Land Size
0.11 ac|under 1 acre
Parking Space Total
3

Building

Building Type
Park Model Mobile Home
Storeys
1.00
Square Footage
840 sqft
Bathrooms Total
2
Bedrooms Total
1
Amenities
Clubhouse, Laundry - Coin Op, Party Room, Recreation Centre, RV Storage Recreation
Exterior Finish
Stone, Other
Fireplace Present
No
Basement Type
Crawl space
Basement Features
Building Heating Type
Forced air, See remarks
Heating Fuel
Building Cooling Type
Central air conditioning

Utilities

Water
Community Water System
Utility Sewer
Municipal sewage system

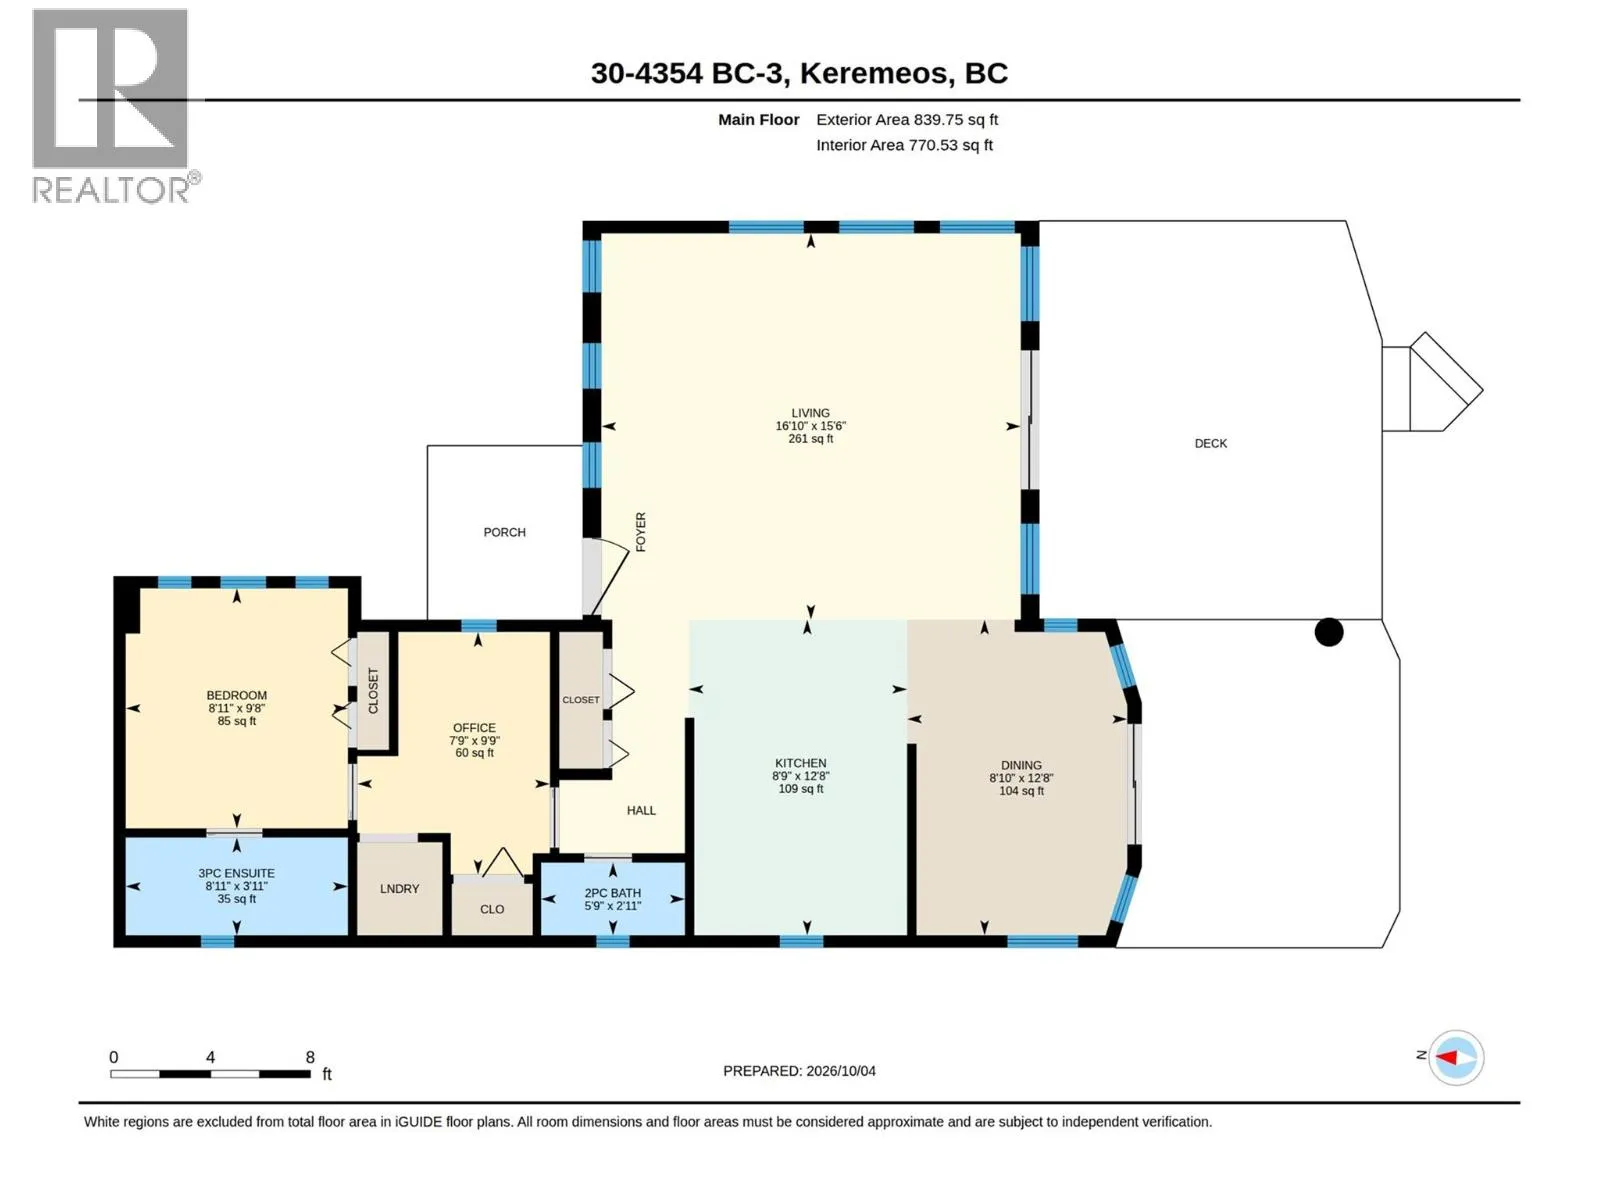
Room Layout

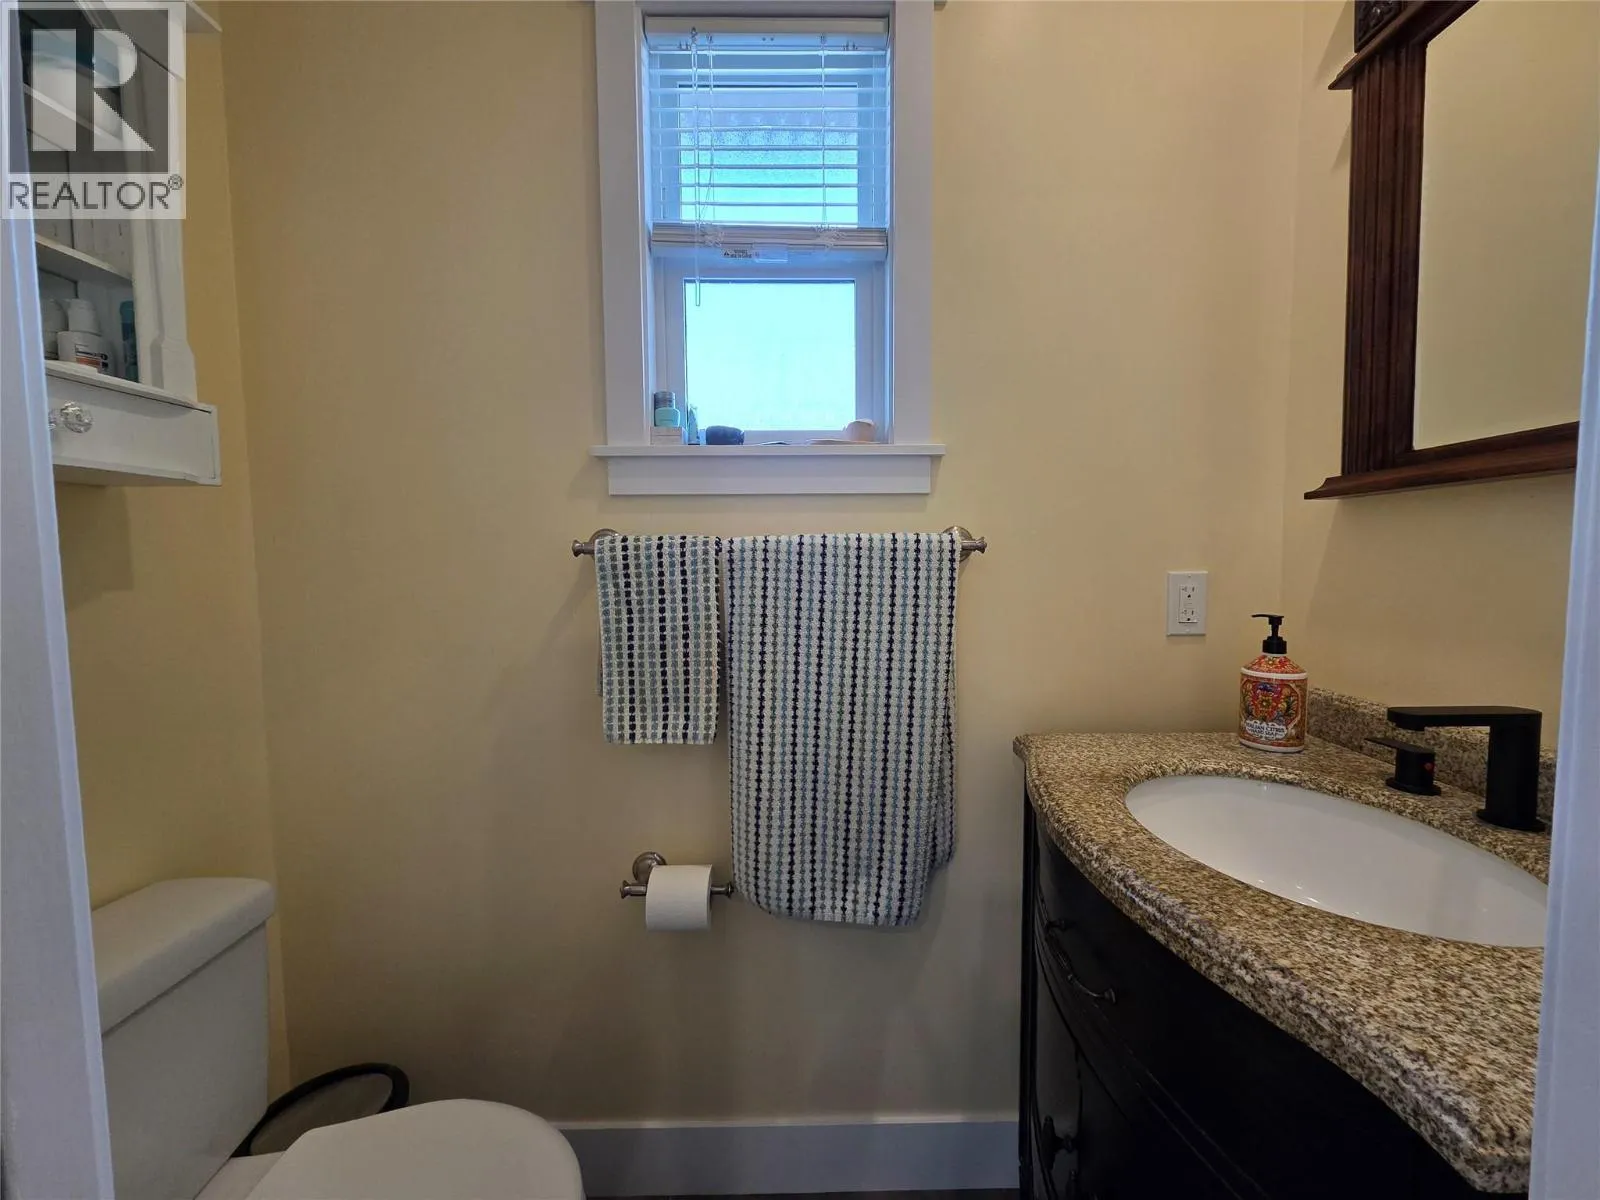
2pc Bathroom
Main level
2'11'' x 5'10''
Primary Bedroom
Main level
9'5'' x 8'4''
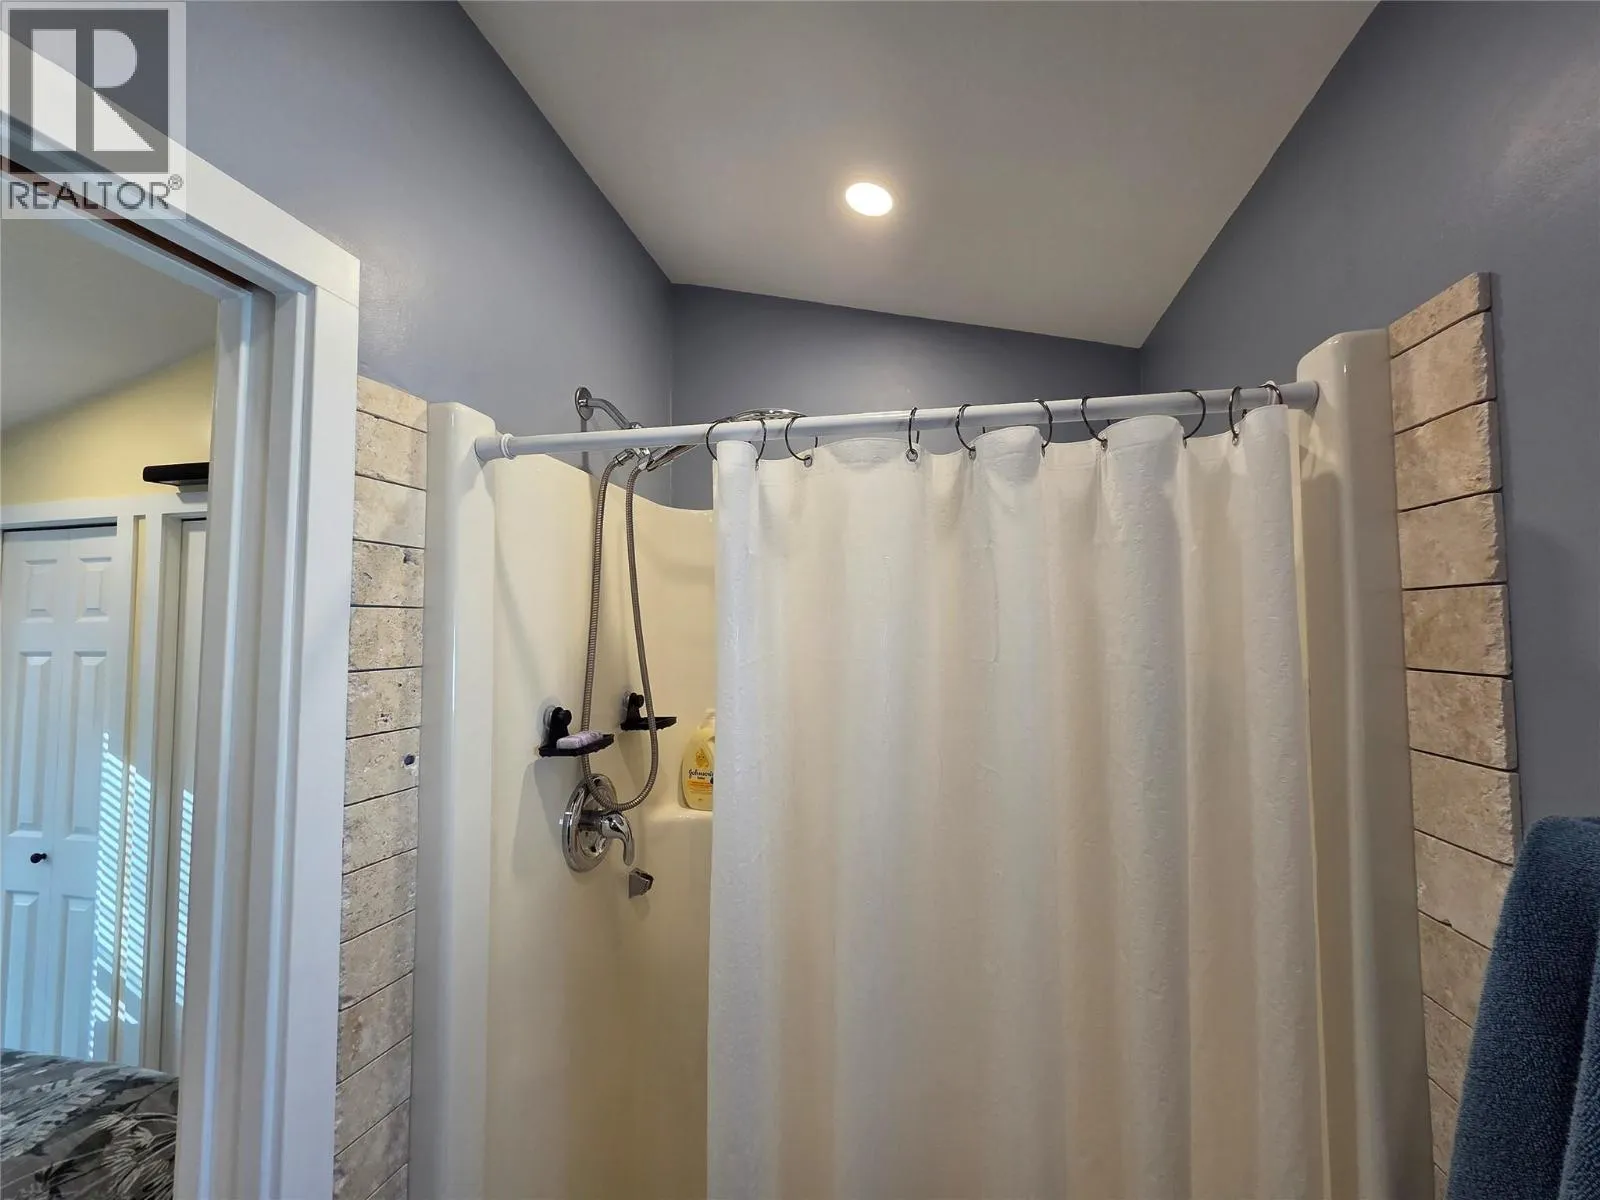
3pc Ensuite bath
Main level
3'10'' x 9'5''
Office
Main level
9'6'' x 5'10''
Kitchen
Main level
12'6'' x 9'
Dining room
Main level
12'2'' x 8'6''
Living room
Main level
15'5'' x 17'1''

Location

Learn more about this property
Listing provided by:
Royal Lepage Locations West
MLS® number:
10402813
Agent:
Tuesday Mcdonald
*Indicates required field
Name is required
Email is required
Please enter a valid phone number (e.g., 416-111-1111).

Street Spotlight - For sale