4155 Hwy 3 Lot# 120, Keremeos, British Columbia V0X 1N1

Listed for:
$237,000
1 beds
1 baths
Listed 18 days ago
Park Model Mobile Home for rent: 4155 Hwy 3 Lot# 120, Keremeos, British Columbia V0X 1N1

View all 30 photos

About

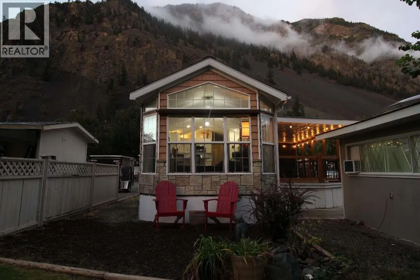
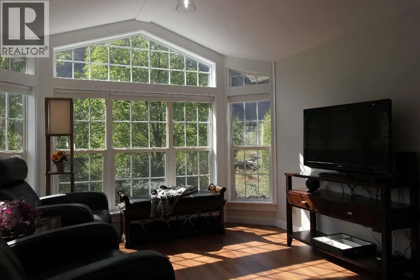
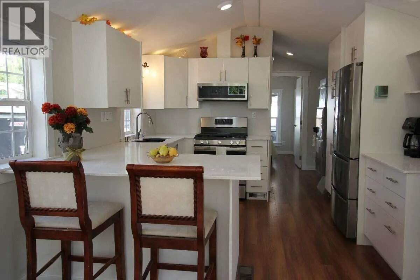
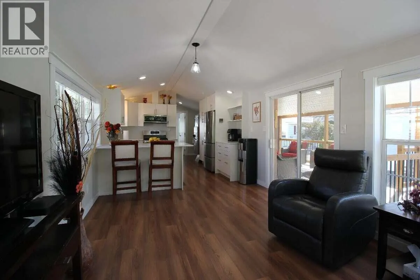
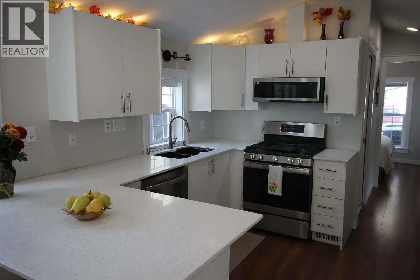
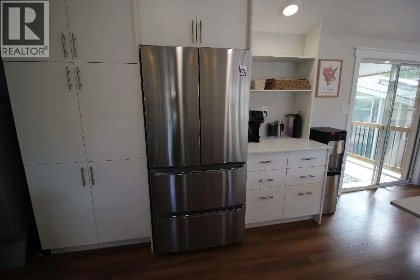
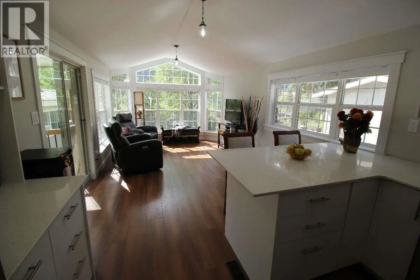
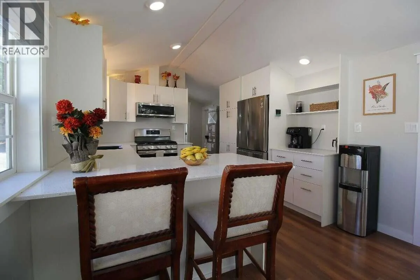
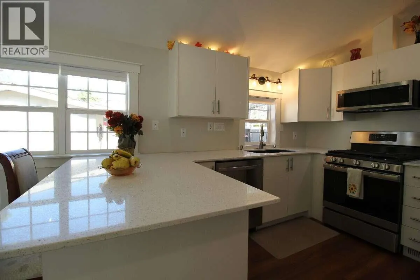
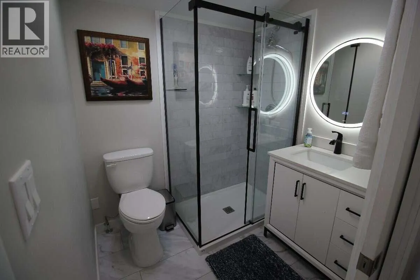
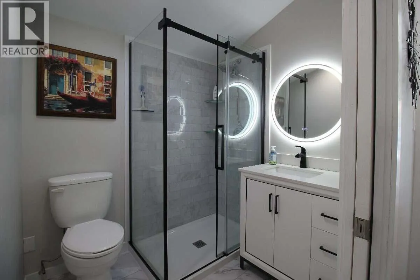
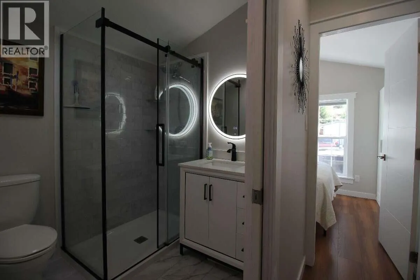
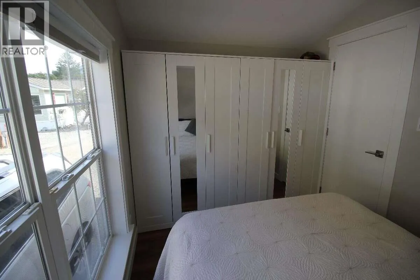
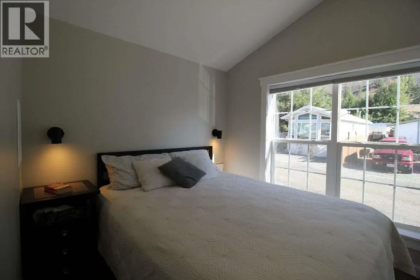
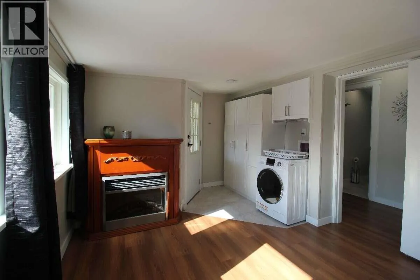
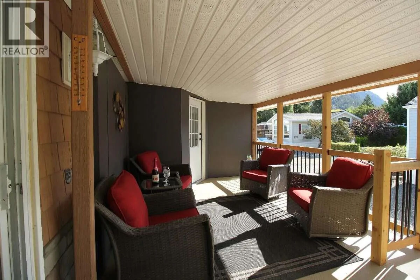
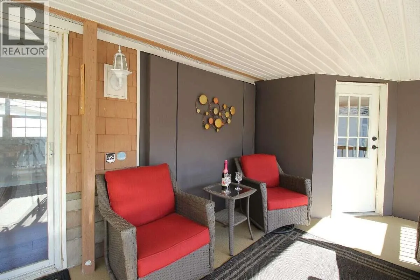
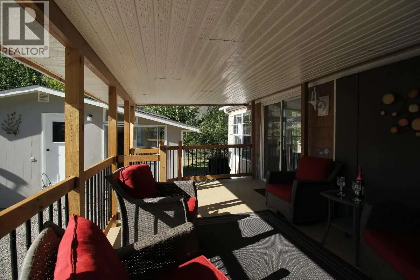
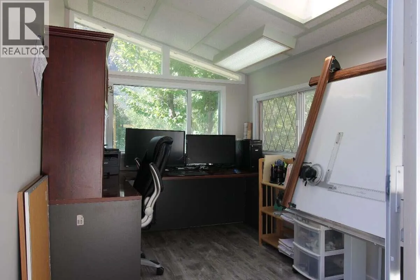
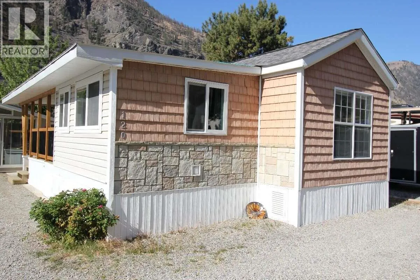
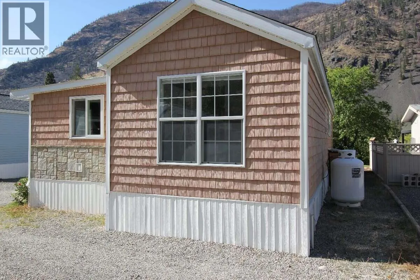
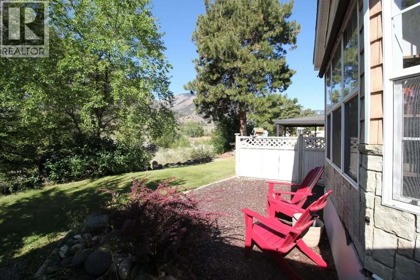
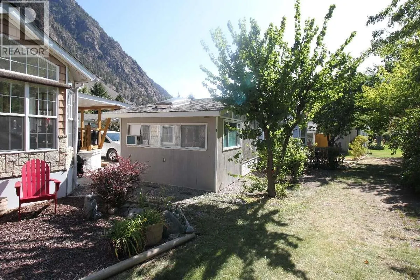
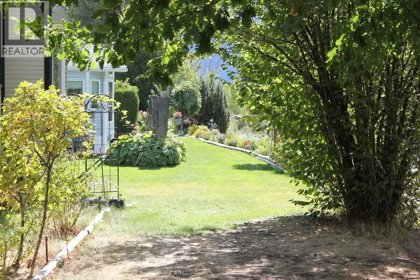
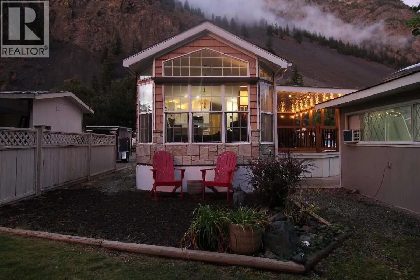
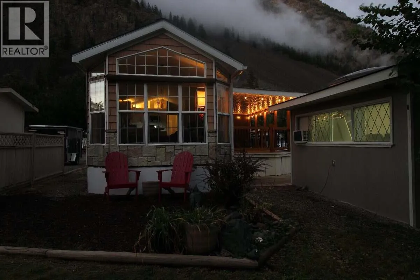
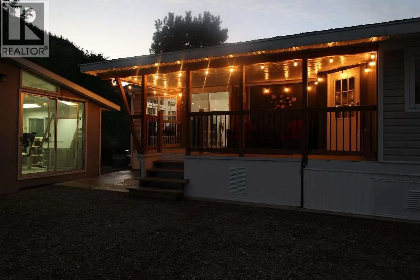
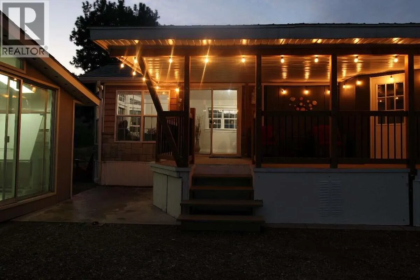
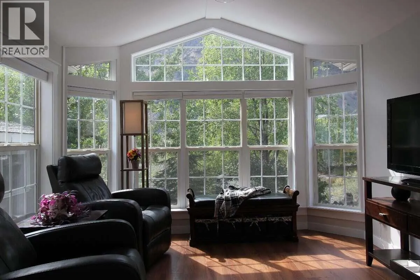
For more information, please click Brochure button. Exceptional Riverfront Living in the Beautiful Similkameen Valley! Welcome to this extensively renovated 2006 Breckenridge Park Model, originally a show home, situated on a premium riverfront site at Sunkatchers RV Park Cooperative, just 10 minutes west of Keremeos, BC. Offering 500 sq. ft. of bright, thoughtfully designed living space in the main home, as well as a versatile 140 sq. ft. multi-purpose addition, this inviting home combines modern comfort with spectacular natural surroundings. The stunning full-size kitchen features quartz countertops, abundant cabinetry, stainless steel appliances, and propane cooking. Enjoy a beautifully updated bathroom, new flooring, upgraded insulation, an energy-efficient Fujitsu heat pump, and a new 2025 roof. Step outside onto your 180 sq. ft. covered deck overlooking a generous, level yard beside the scenic river walk. A separate 216 sq ft studio/workshop, flooded with natural light and offering beautiful mountain views, provides exceptional space for your personal hobbies, creativity, or storage. Sunkatchers is an active, welcoming, gated, 45+ Cooperative offering year-round living, clubhouse, games room, library, workshop, and outdoor recreation. (id:27476)

Property Highlights

MLS® Number
10404792
Type
Recreational
Maintenance Fee
150.00
Ownership Type
Shares in Co-operative
Land Size
0.06 ac|under 1 acre
Parking Space Total
2

Building

Building Type
Park Model Mobile Home
Storeys
1.00
Square Footage
640 sqft
Bathrooms Total
1
Bedrooms Total
1
Amenities
Cable TV, Clubhouse, Laundry - Coin Op, Laundry Facility, Party Room, Recreation Centre, RV Storage Recreation
Exterior Finish
Other, Vinyl siding, Wood siding
Fireplace Present
No
Basement Type
Basement Features
Building Heating Type
In Floor Heating, Hot Water
Heating Fuel
Building Cooling Type
Central air conditioning, Heat Pump

Utilities

Water
Community Water System
Utility Sewer
Municipal sewage system

Room Layout

Sunroom
Main level
11'4'' x 7'8''
Workshop
Main level
11'4'' x 9'4''
Other
Main level
14'6'' x 10'1''
Primary Bedroom
Main level
7'9'' x 10'8''
3pc Bathroom
Main level
6'8'' x 5'10''
Kitchen
Main level
11'0'' x 11'10''
Living room
Main level
15'2'' x 10'8''

Location

Learn more about this property
Listing provided by:
Easy List Realty
MLS® number:
10404792
Agent:
Darya Pfund
*Indicates required field
Name is required
Email is required
Please enter a valid phone number (e.g., 416-111-1111).