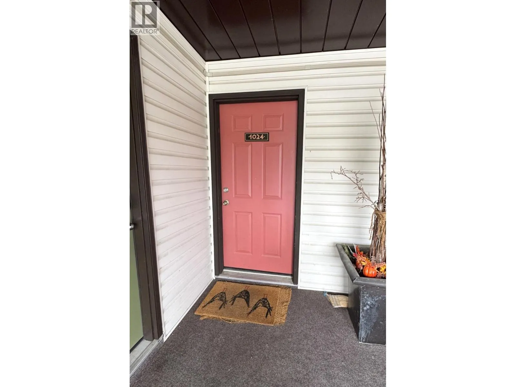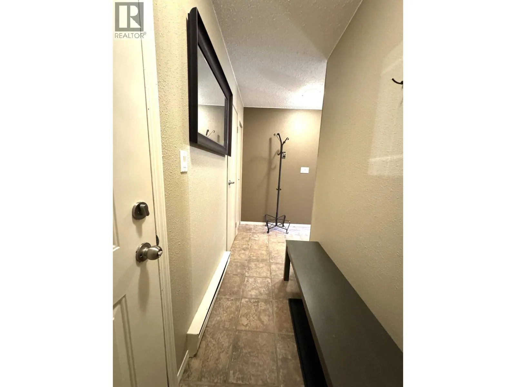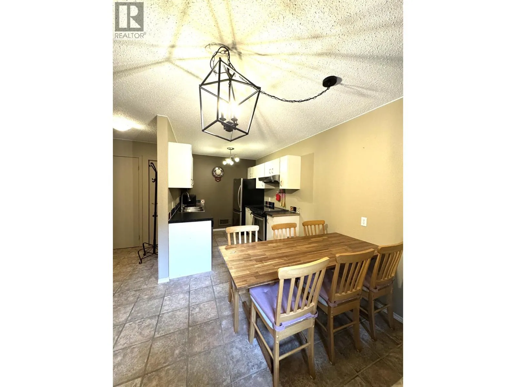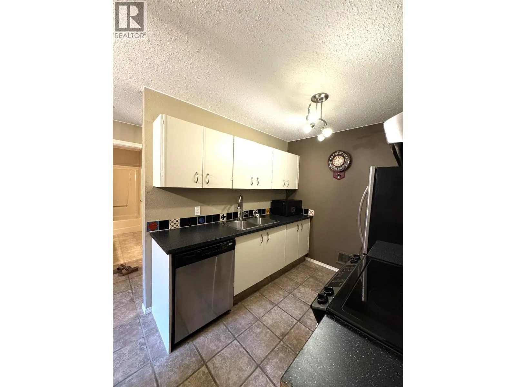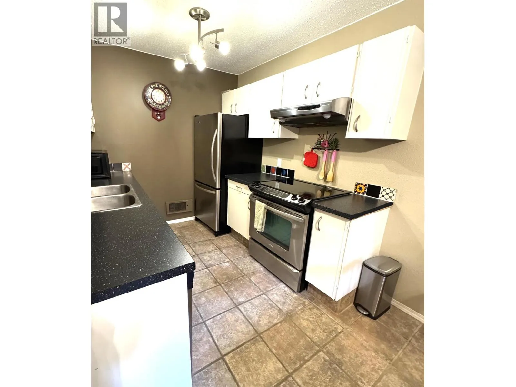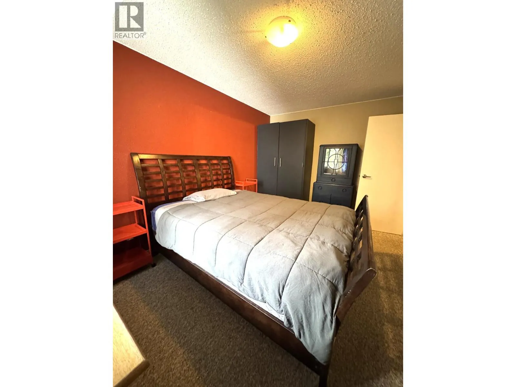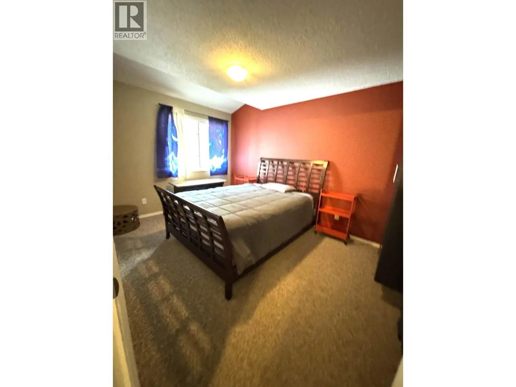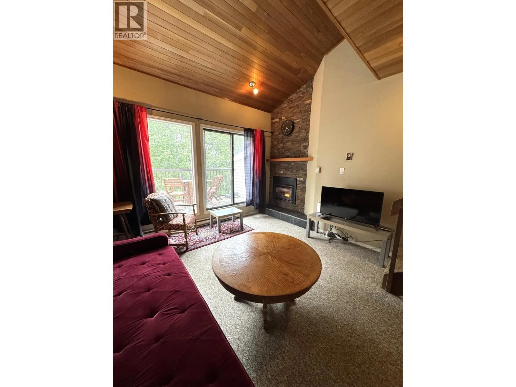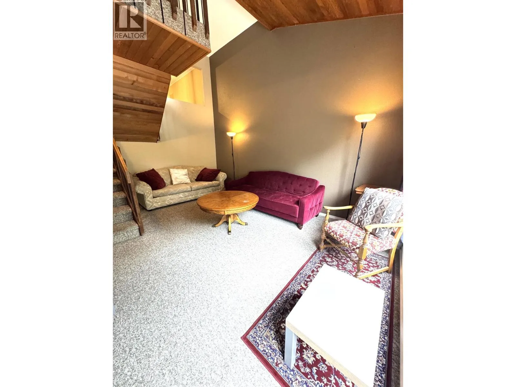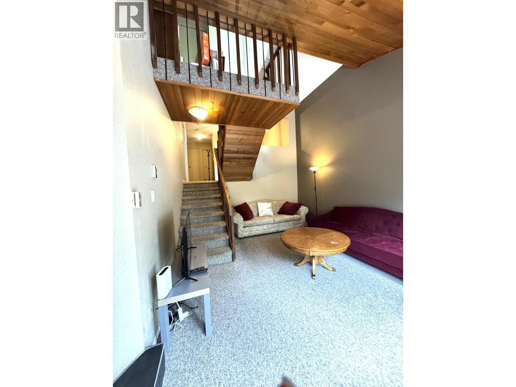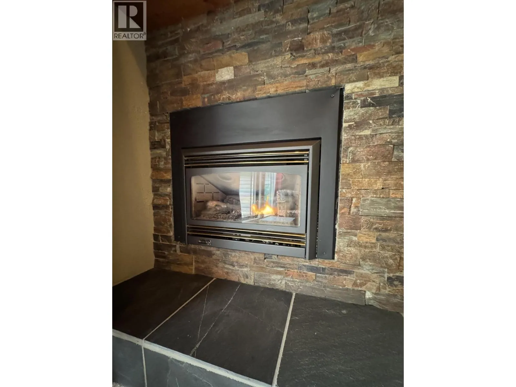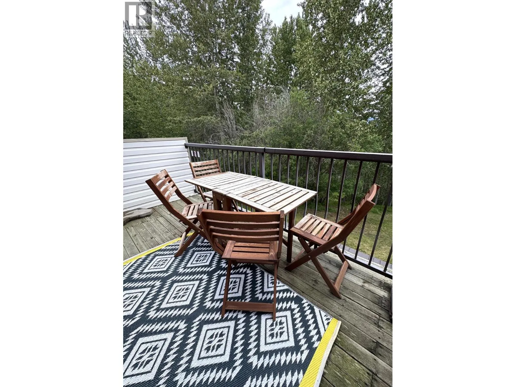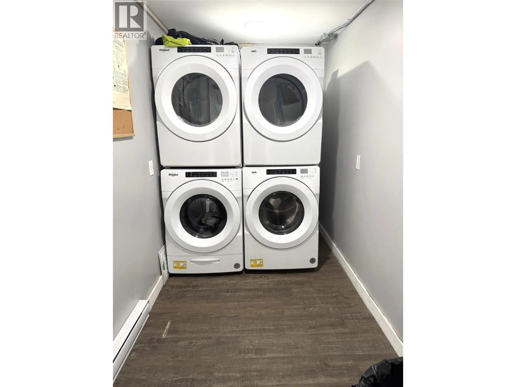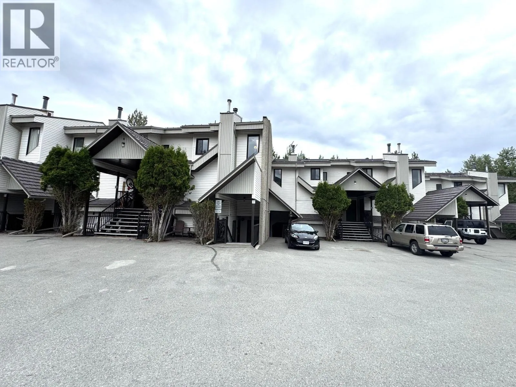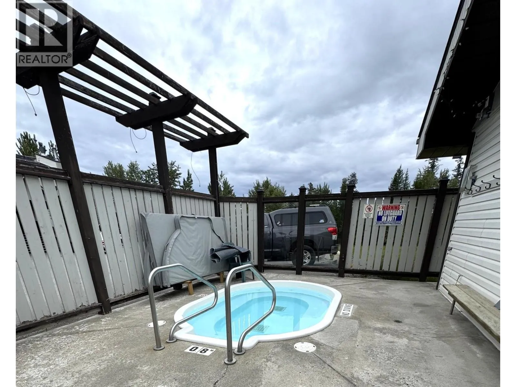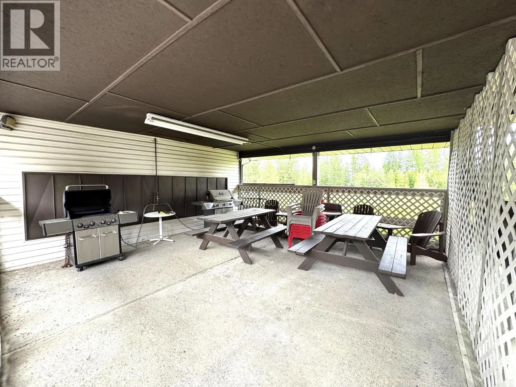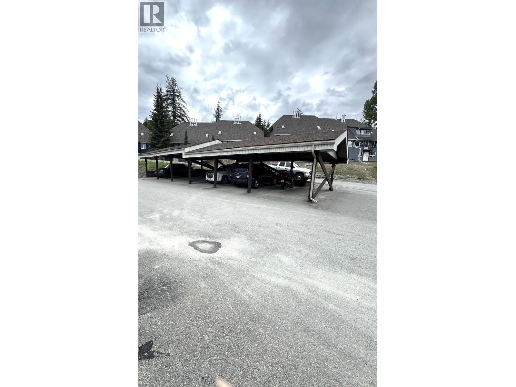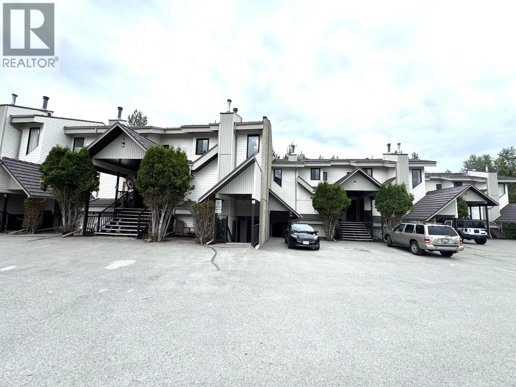
Ski-In, Ski-Out Living in the Heart of Kimberley! Welcome to your mountain escape. This spacious split-level one-bedroom, one-bathroom condo offers the ultimate Kimberley lifestyle — ski directly to your door, then unwind in your own slice of alpine paradise. Nestled against a serene forest backdrop, this well-appointed home features a full kitchen with stainless steel appliances, generous living and dining areas, and a private rear deck. Whether you're sipping morning coffee or watching the sun dip behind the mountains, the setting never gets old. Built for the mountain life, this building's amenities just add to the experience: Hot tub & sauna — après-ski sorted BBQ & picnic area — perfect for summer entertaining Dedicated ski lockers — gear stays dry and organized Shared laundry — on-site and no extra fees Beyond the building, you're steps from Kimberley's beloved trail network, hiking routes, and the charming downtown core. Low-Maintenance Ownership - Strata fees cover heat, electricity, hot water, garbage, and building insurance, making monthly costs refreshingly predictable. This is turnkey ownership at its best — spend your time on the mountain, not managing bills. Flexible Investment Potential - Whether you're looking to generate income through short-term vacation rentals, secure a reliable long-term tenant, or simply plant roots in one of BC's most sought-after mountain towns, this property delivers. It's also a compelling entry point into the Kimberley real estate market without compromise on location or lifestyle. Properties like this don't sit long. Book your showing today. (id:27476)