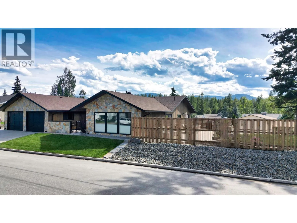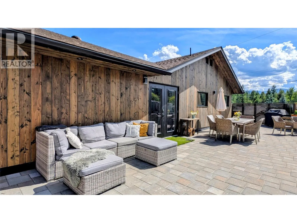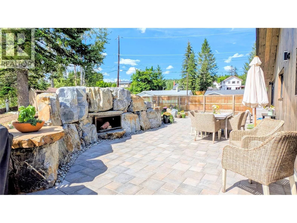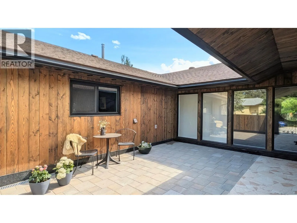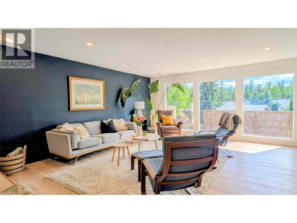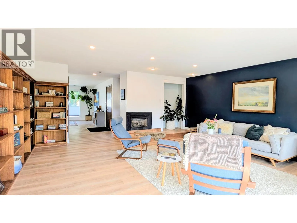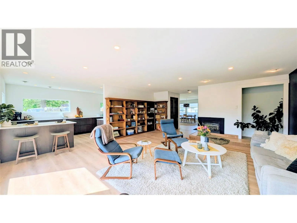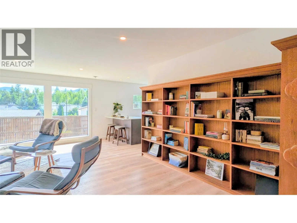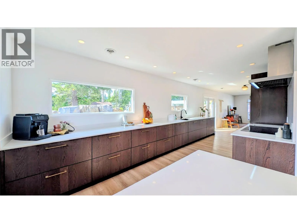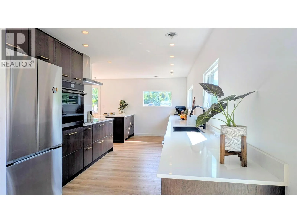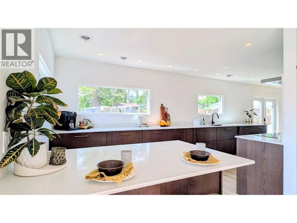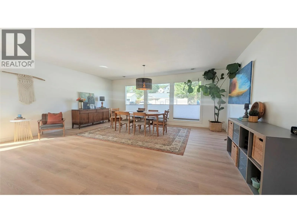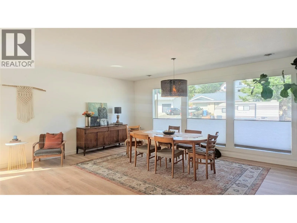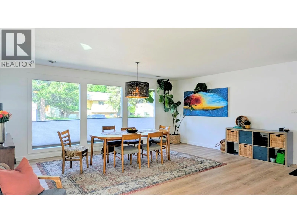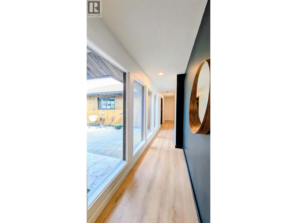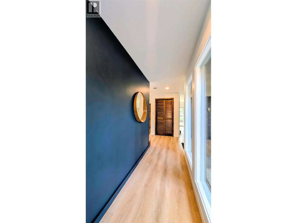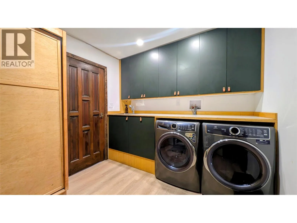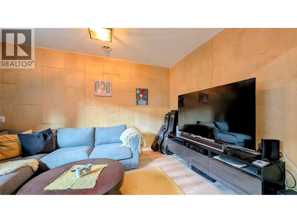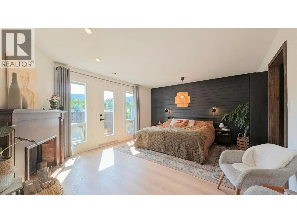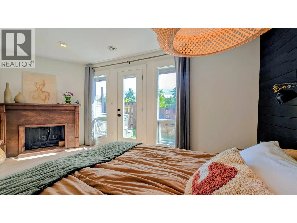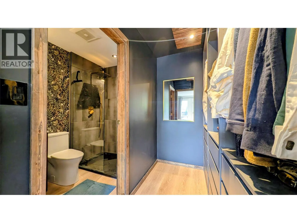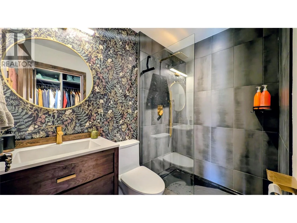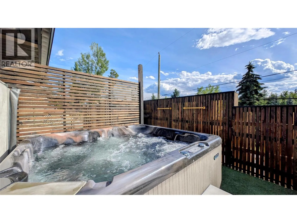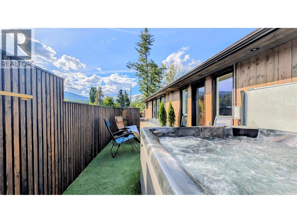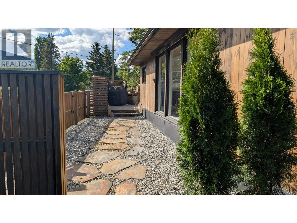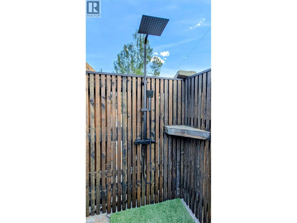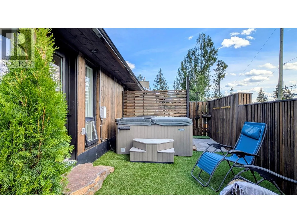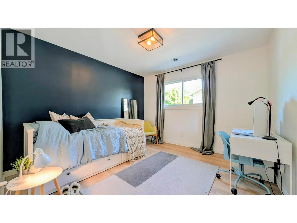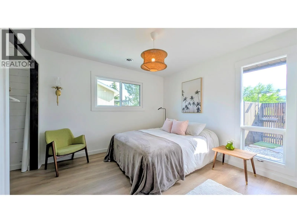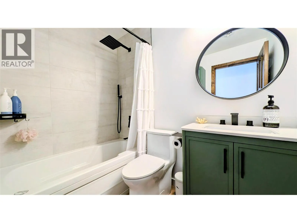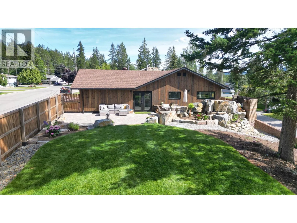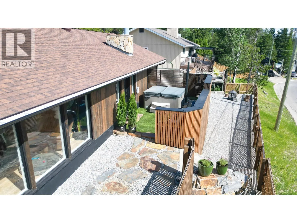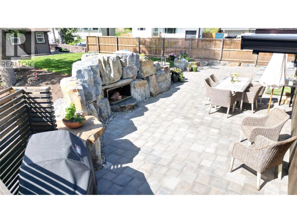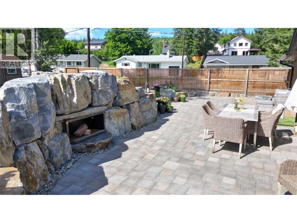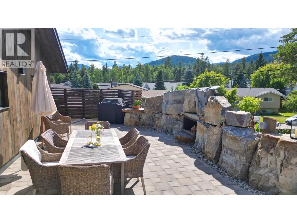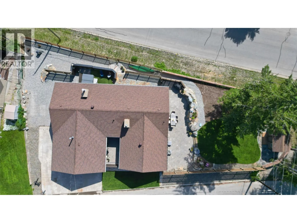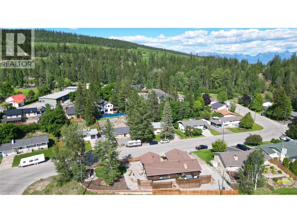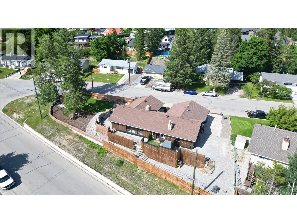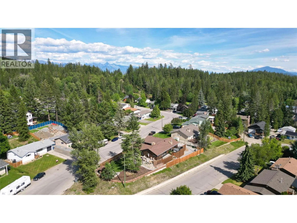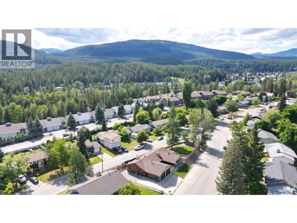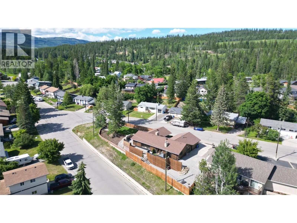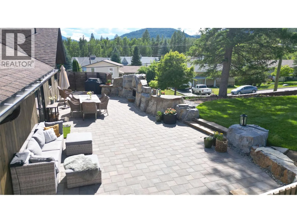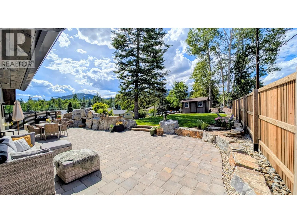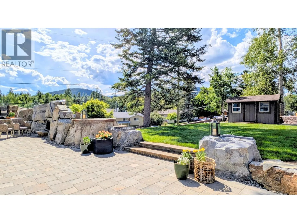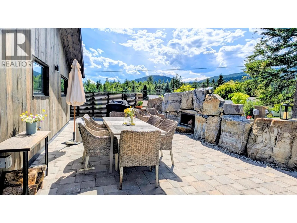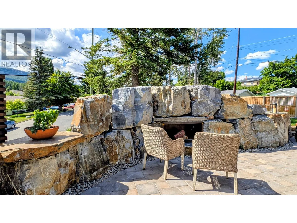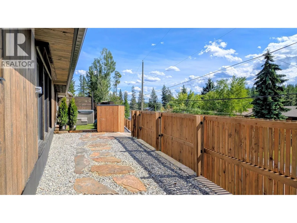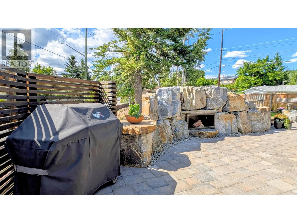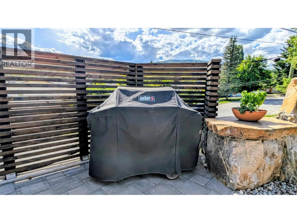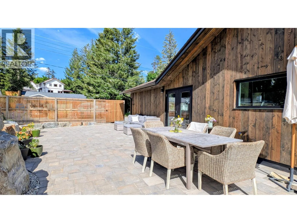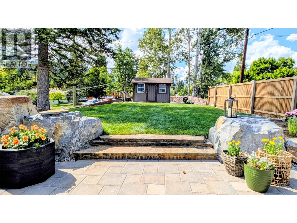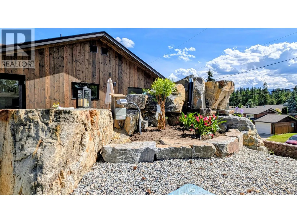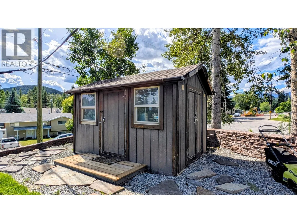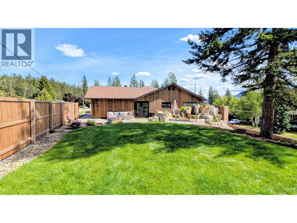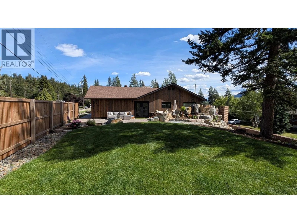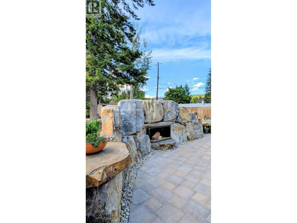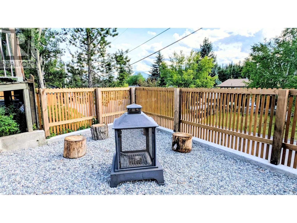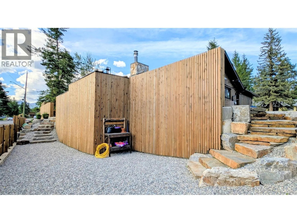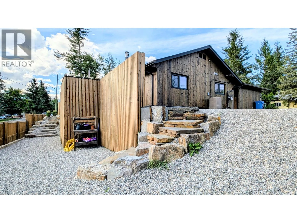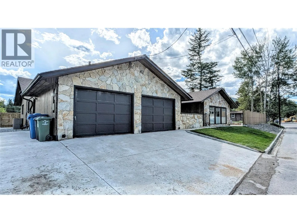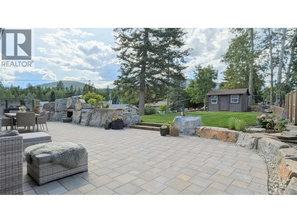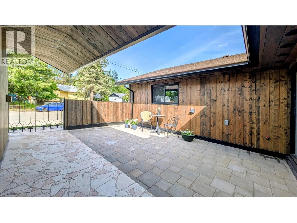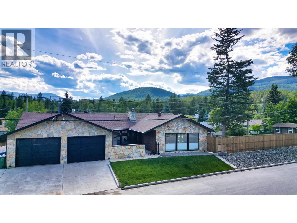
WoW! Extensively updated, spacious Rancher style home in the highly sought after Chapman Camp area of Kimberley. There are so many unique features in this one level home that a viewing is essential. Some of the interior features include a beautiful private courtyard that takes you in to the main space, a large primary suite with 3 piece ensuite, walk in closet, fireplace and patio doors out to a private hot tub area, complete with outdoor shower! There are 2 other good sized bedrooms, a den currently set up as a family/TV room, a renovated primary bathroom, a large laundry, a great sized dining room, cosy living room complete with a gas fireplace and bookshelves and last but far from least is the recently installed large kitchen and island complete with new high end appliances. The flow of the house makes so much sense and leading to the outside is seamless. Outside takes this home to another level. If entertaining is part of your lifestyle, then you can't go wrong with this. Here you will find rock work, outdoor fireplace, BBQ area, hot tub area, grass, block patio, dog area, kids area, shed and more. For parking there is a garage, large space for an RV and multiple driveway spaces. Whether you want to take in the views of the mountains or relax in privacy, this is a one off home that you have to see. (id:27476)