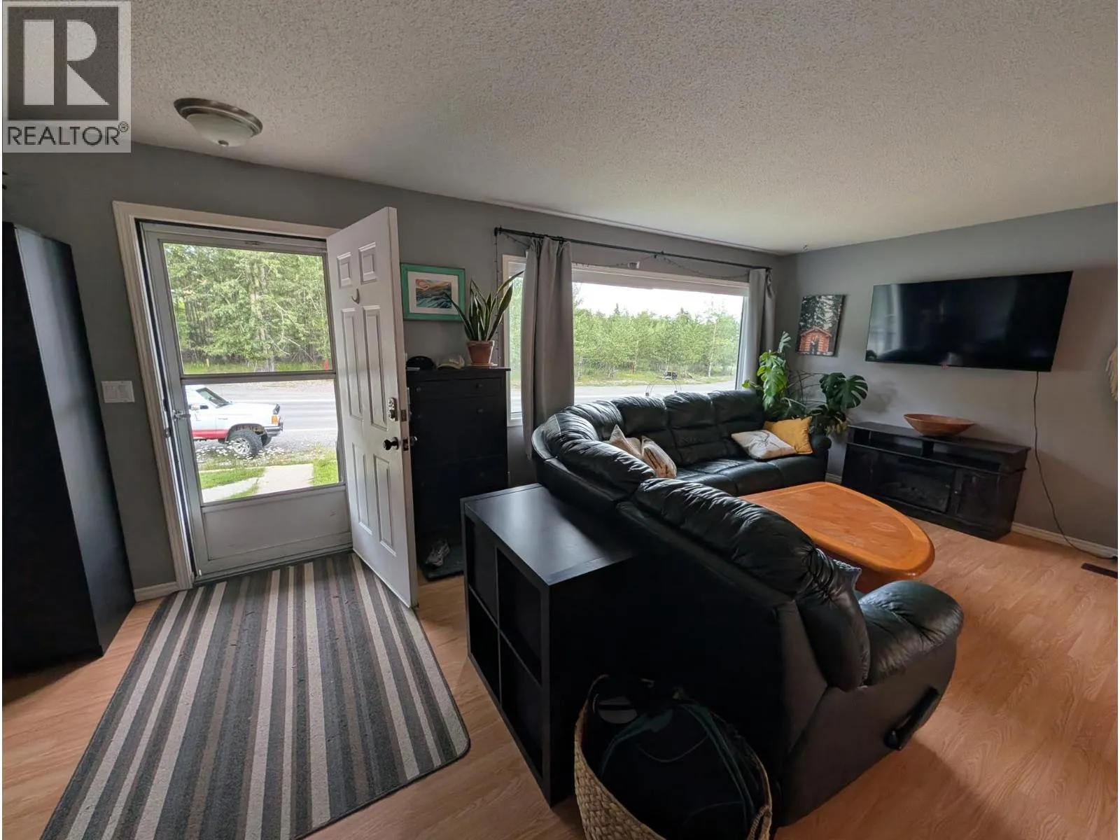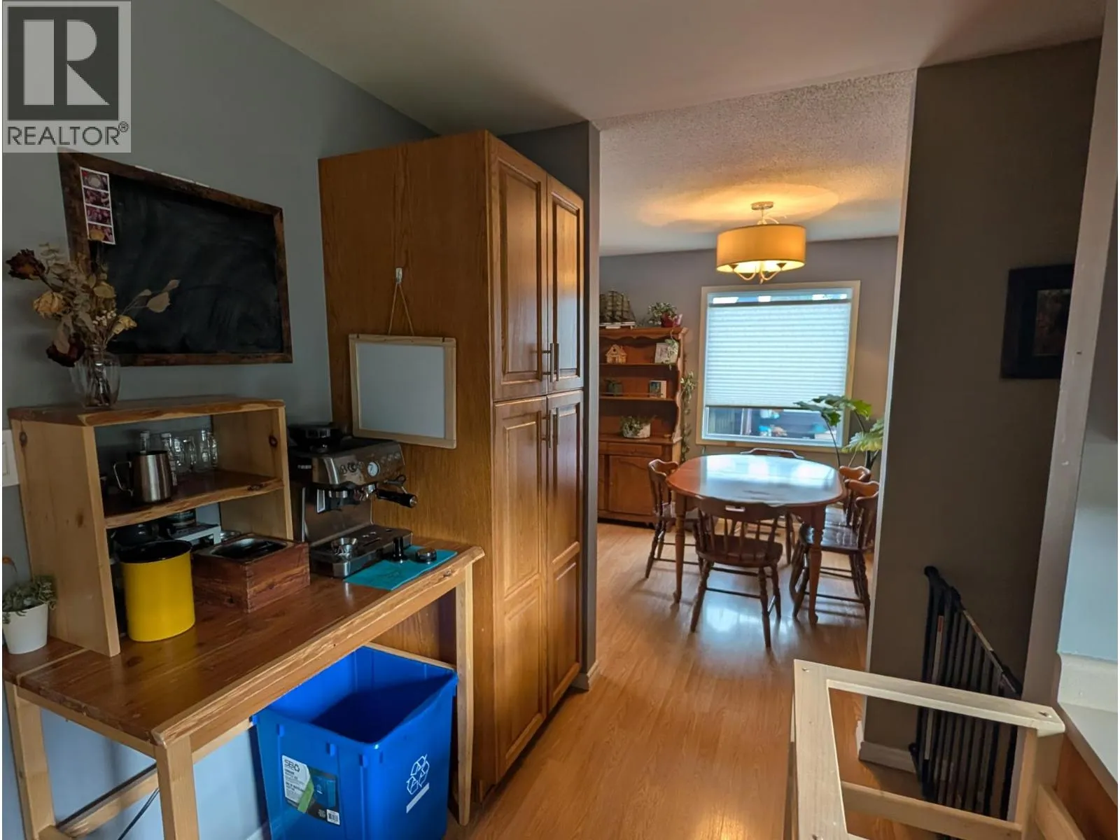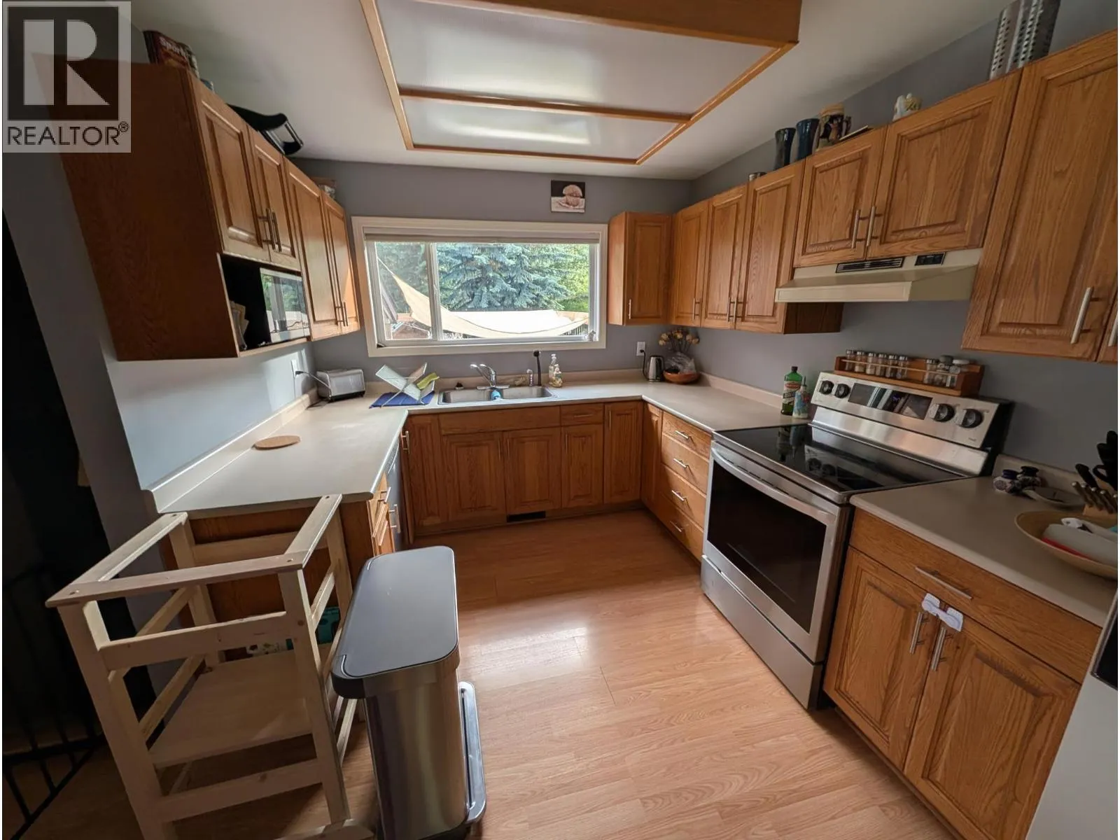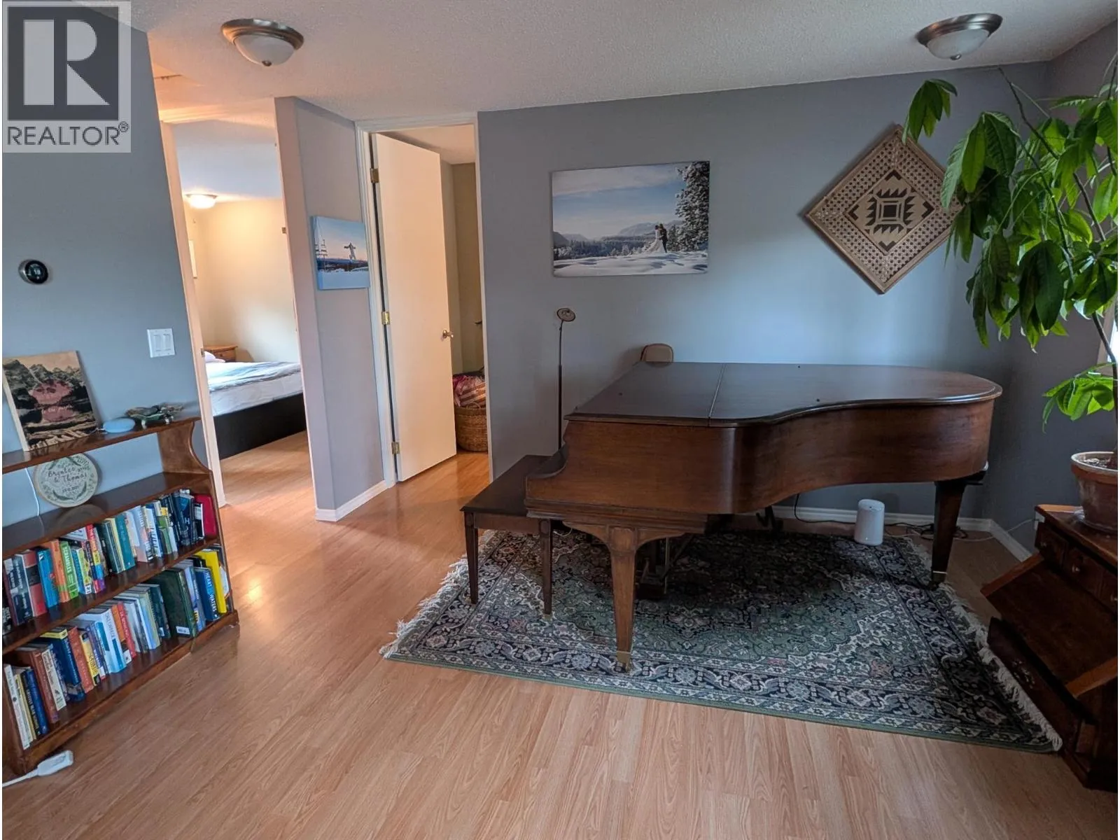
540 4th Avenue, Kimberley, British Columbia V1A 2R9

Listed for:
$685,000
3 beds
2 baths
Listed 23 days ago
House for rent: 540 4th Avenue, Kimberley, British Columbia V1A 2R9

View all 30 photos

About

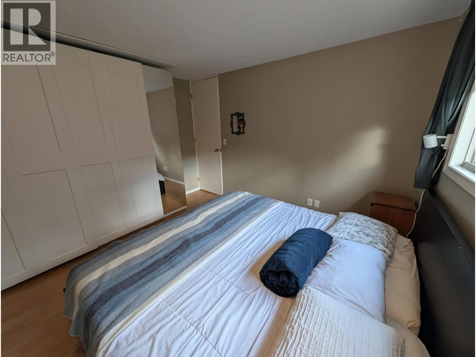
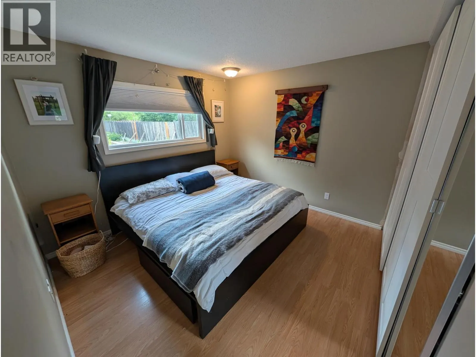
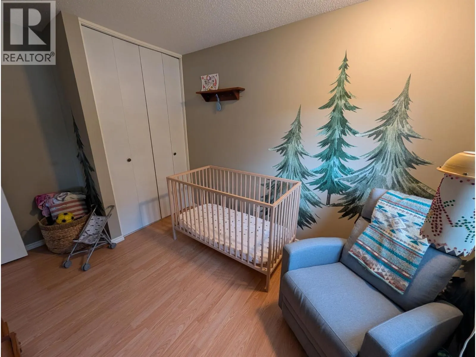
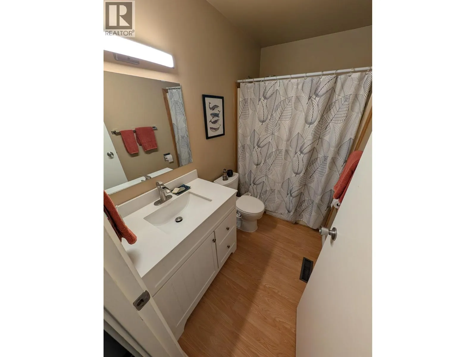
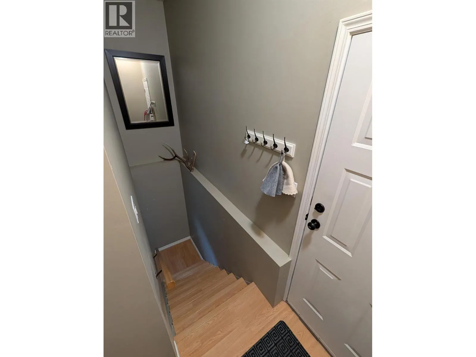
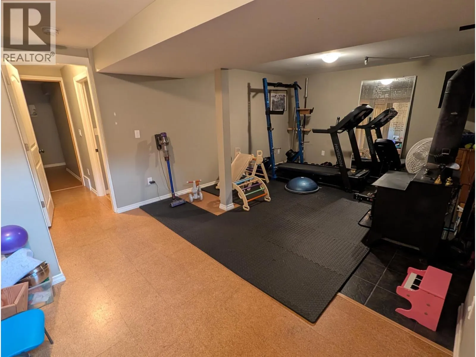
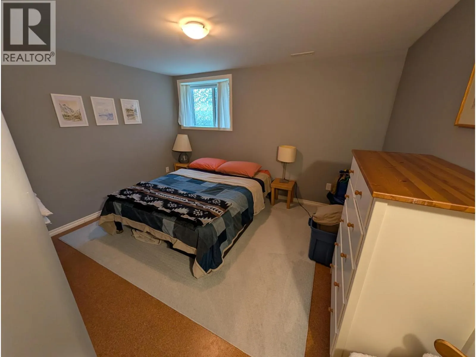
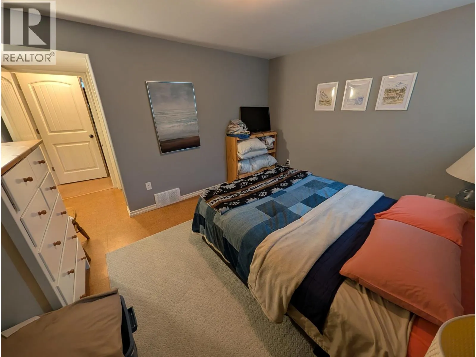
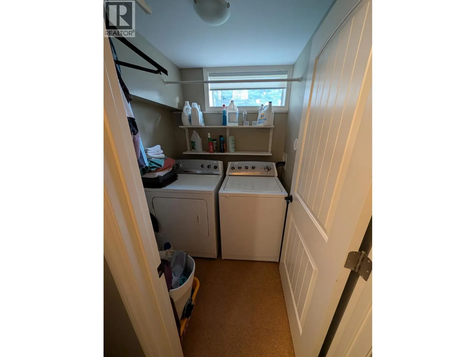
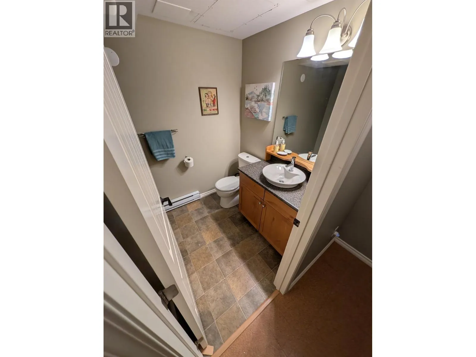
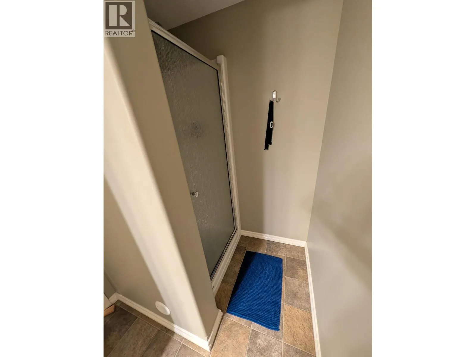
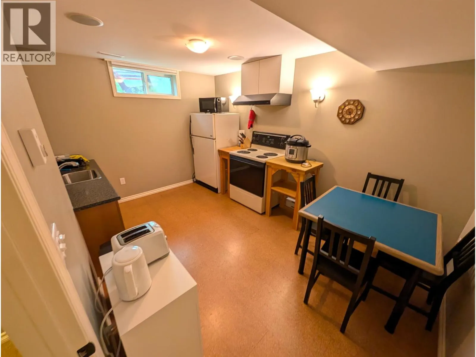
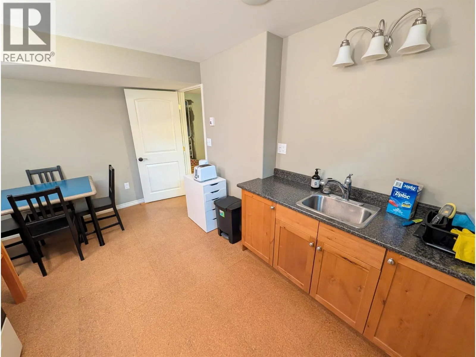
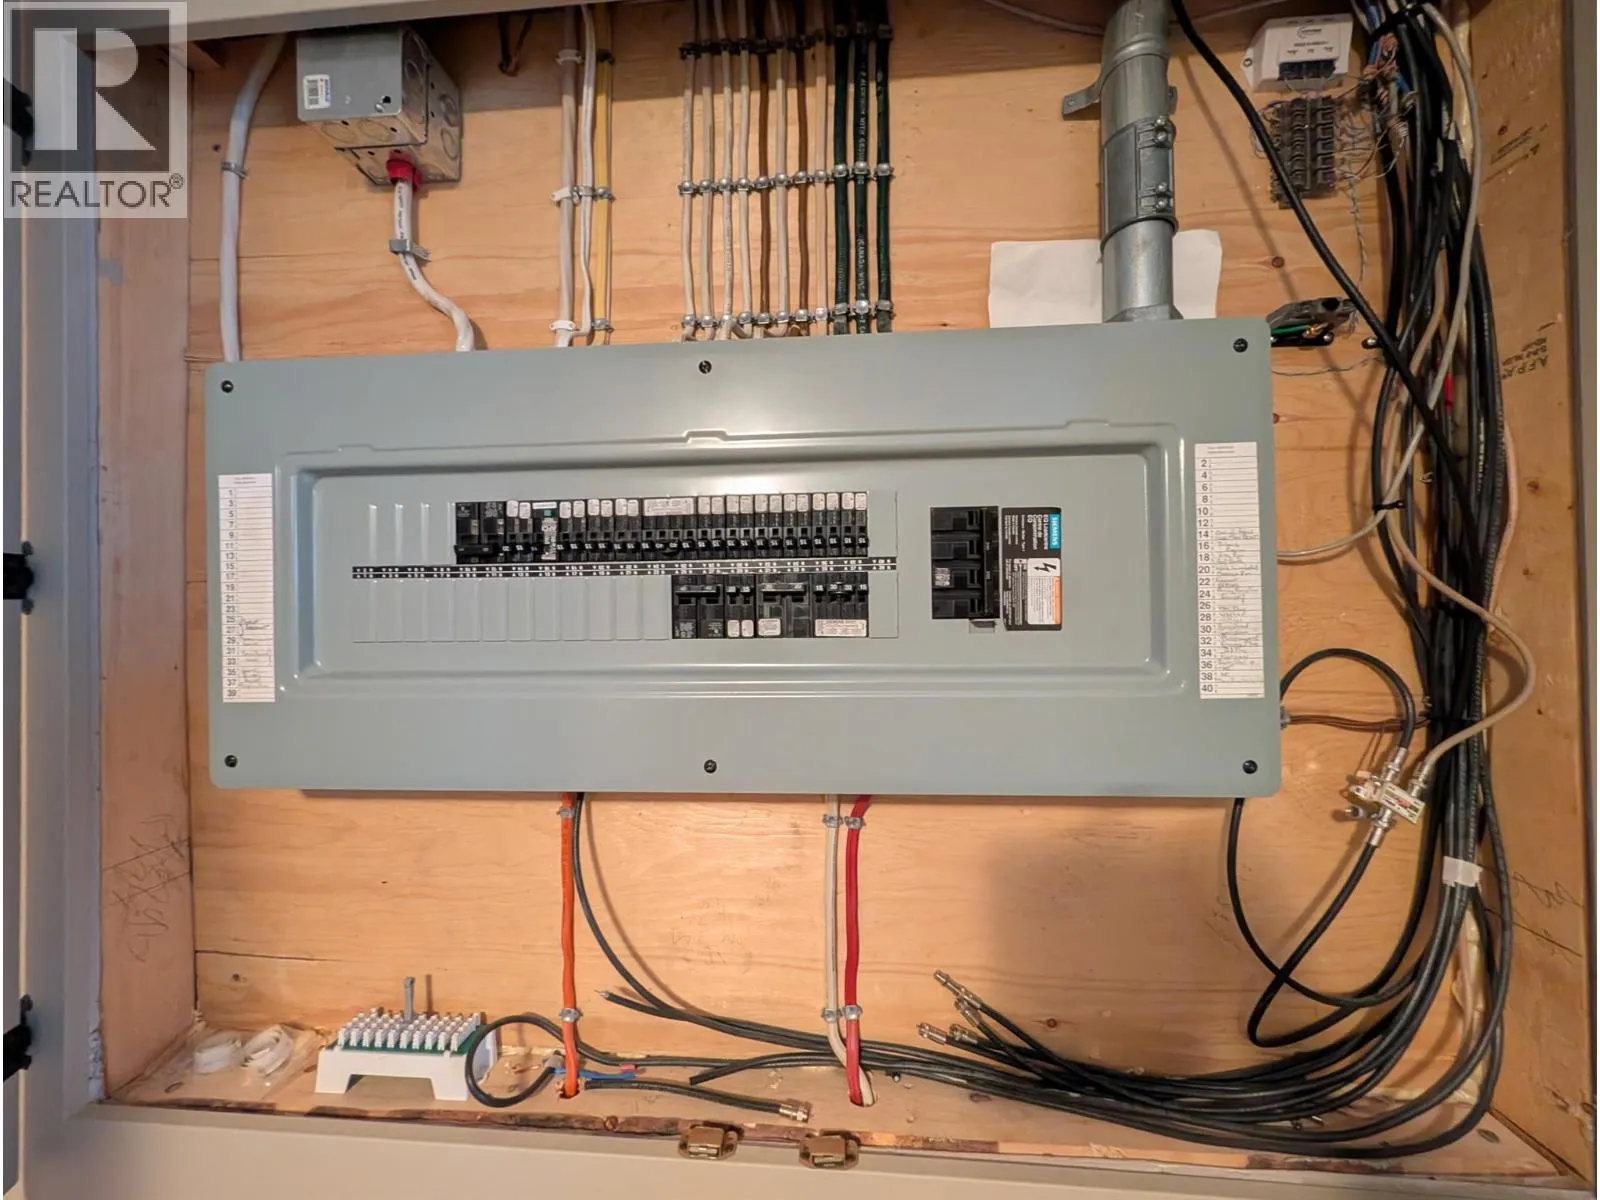
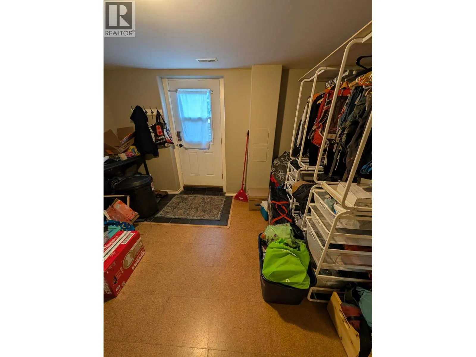
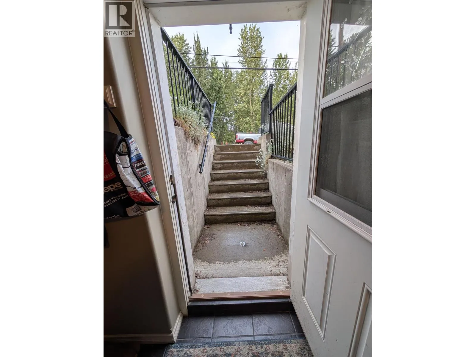
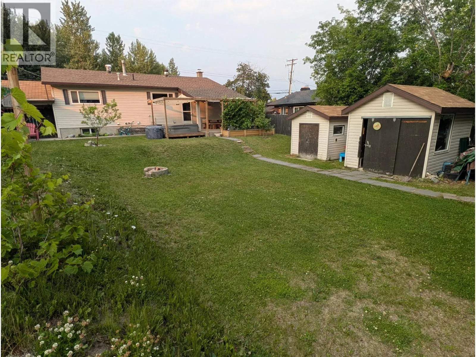
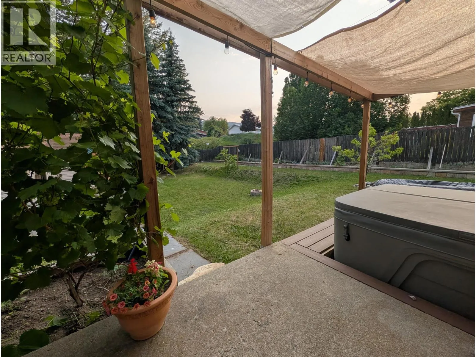
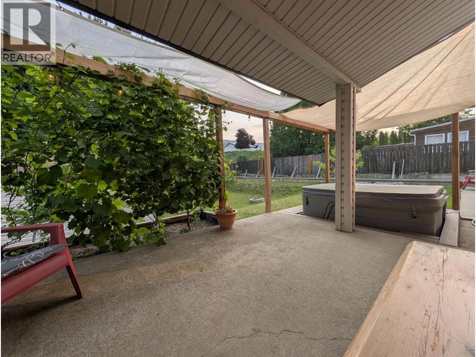
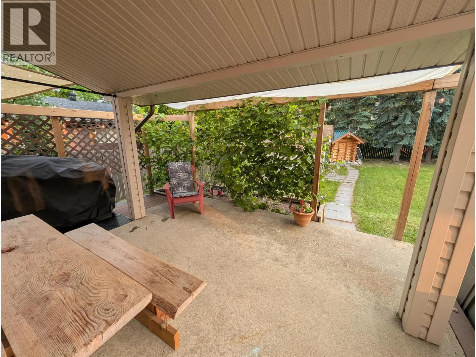
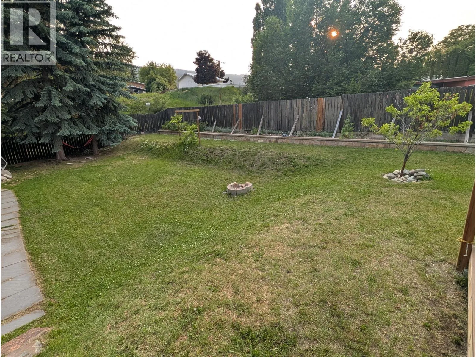
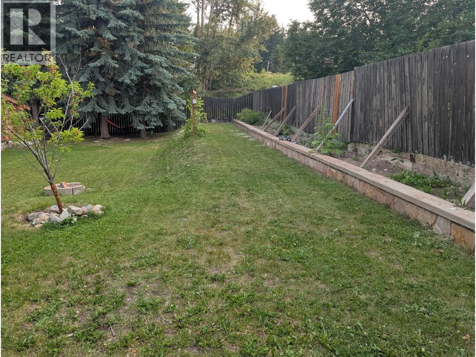
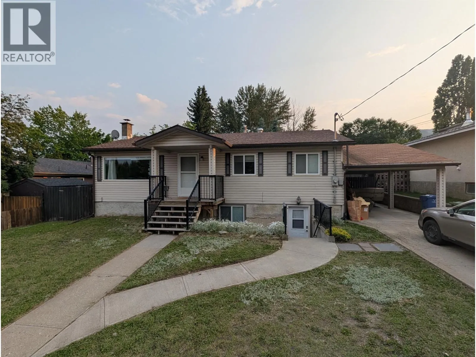
*** For more information, please click Brochure button. *** Versatile Townsite home with income potential on a rare 0.21-acre lot!** Located within walking distance of the Platzl and Kimberley’s trail network, this 3-bedroom, 2-bath home offers a flexible layout perfect for families, extended family, rental income, or a home-based business. The main home (~2,000 sq ft) features 2 bedrooms, a full bathroom with tub and shower, living room, dining area, and kitchen. The lower level includes a family room, laundry, and a self-contained suite with separate entrance, bedroom, bathroom with shower, and kitchen. Originally completed as a full renovation in 2010 for a massage therapy business, the suite offers many options: use it as a mortgage helper, extended family space, home business, or convert the kitchen into a third bedroom and expand the main living area. The large backyard is a true highlight, featuring a covered patio with grapevine shade wall (make your own wine!), hot tub with shade cover, carport, storage shed, large shop/outbuilding, and extensive garden space with raised beds and additional plots. (id:27476)


Property Highlights

MLS® Number
10393502
Type
Single Family
Ownership Type
Freehold
Land Size
0.21 ac|under 1 acre
Parking Space Total
4

Building

Building Type
House
Storeys
1.00
Square Footage
1976 sqft
Bathrooms Total
2
Bedrooms Total
3
Amenities
Golf Nearby, Public Transit, Park, Recreation, Schools, Ski area
Exterior Finish
Vinyl siding
Fireplace Present
Yes
Basement Type
Remodeled Basement
Basement Features
Building Heating Type
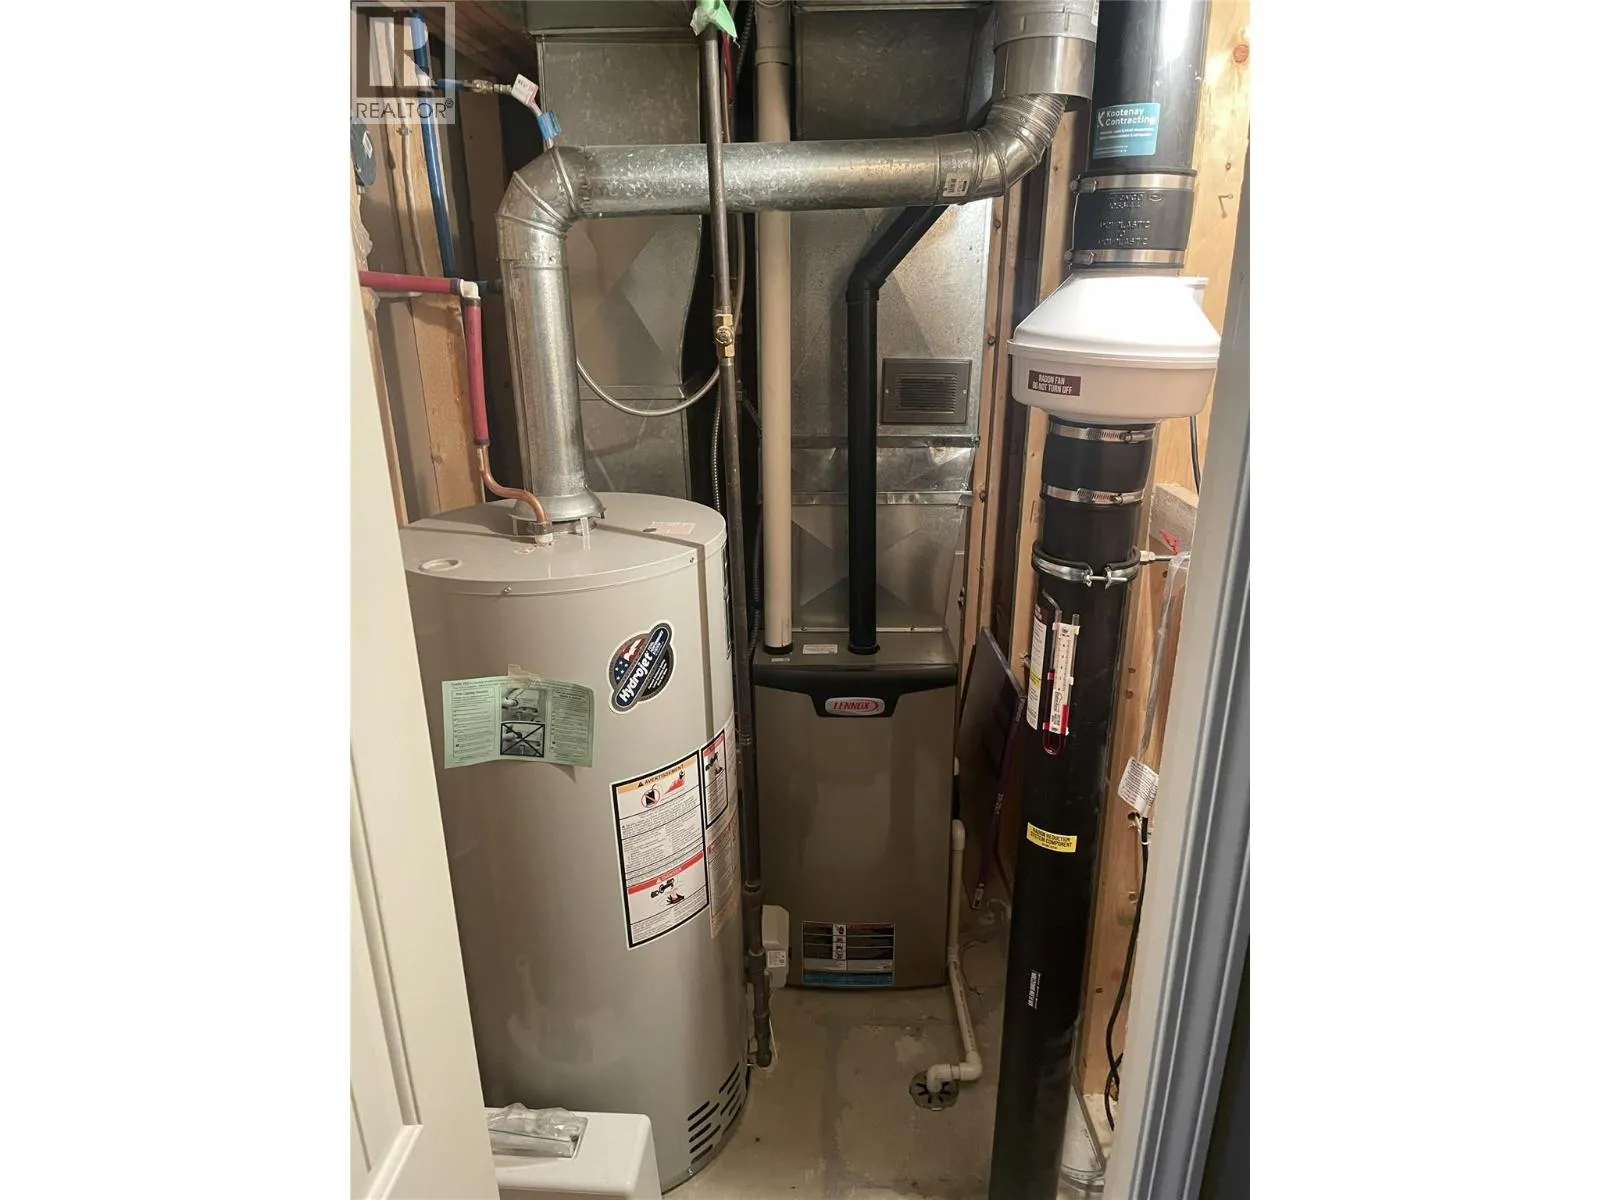
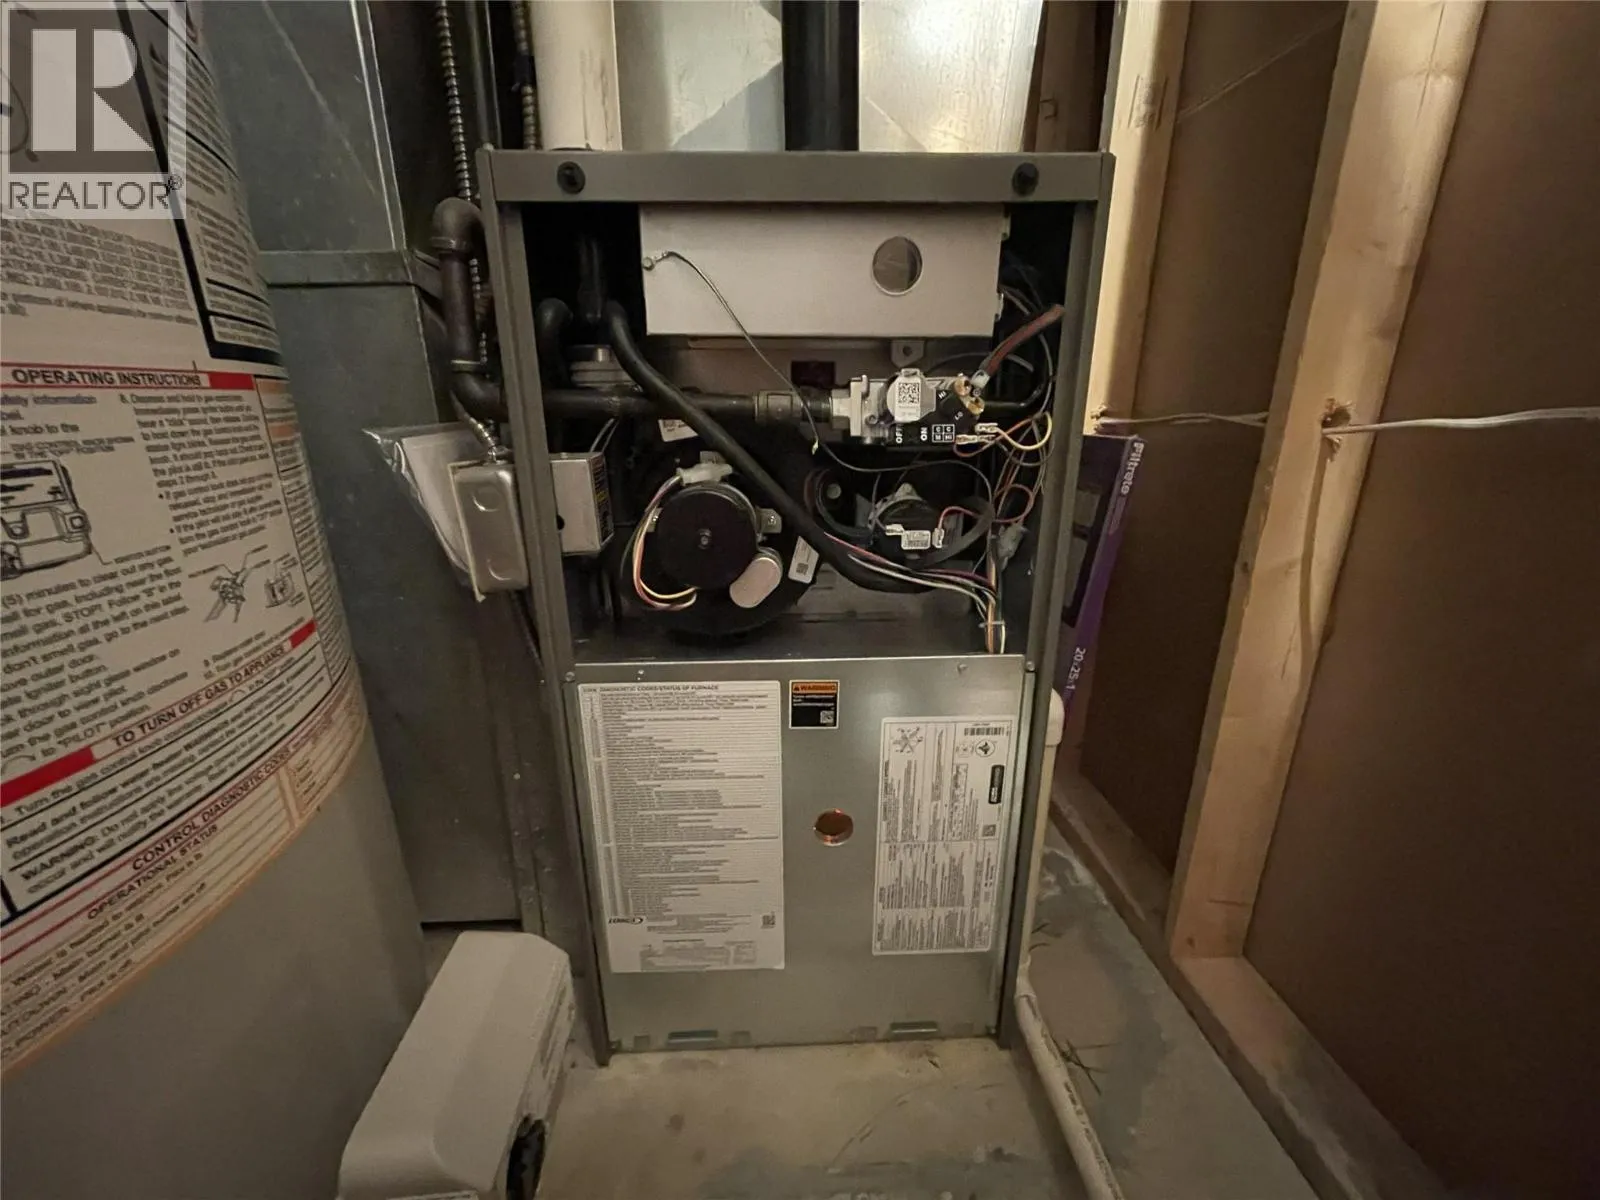
Baseboard heaters, Overhead Heaters, In Floor Heating, Stove, See remarks
Heating Fuel
Wood
Building Cooling Type
See Remarks

Utilities

Water
Municipal water
Utility Sewer
Municipal sewage system

Room Layout

Storage
Basement
8'2'' x 6'0''
Mud room
Basement
12'2'' x 10'4''
4pc Bathroom
Basement
12'2'' x 10'4''
Family room
Basement
12'7'' x 14'5''
4pc Bathroom
Main level
8'4'' x 5'0''
Kitchen
Main level
13'3'' x 9'0''
Living room
Main level
28'10'' x 12'3''
Bedroom
Main level
12'4'' x 8'10''
Primary Bedroom
Main level
12'2'' x 10'11''
Bedroom
Additional Accommodation
8'10'' x 6'0''
Kitchen
Additional Accommodation
8'11'' x 13'0''

Location

Learn more about this property
Listing provided by:
Easy List Realty
MLS® number:
10393502
Agent:
Darya Pfund
*Indicates required field
Name is required
Email is required
Please enter a valid phone number (e.g., 416-111-1111).