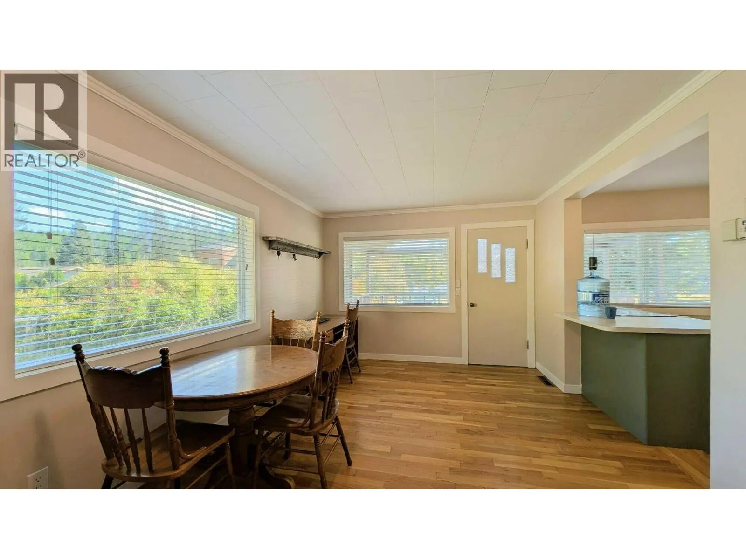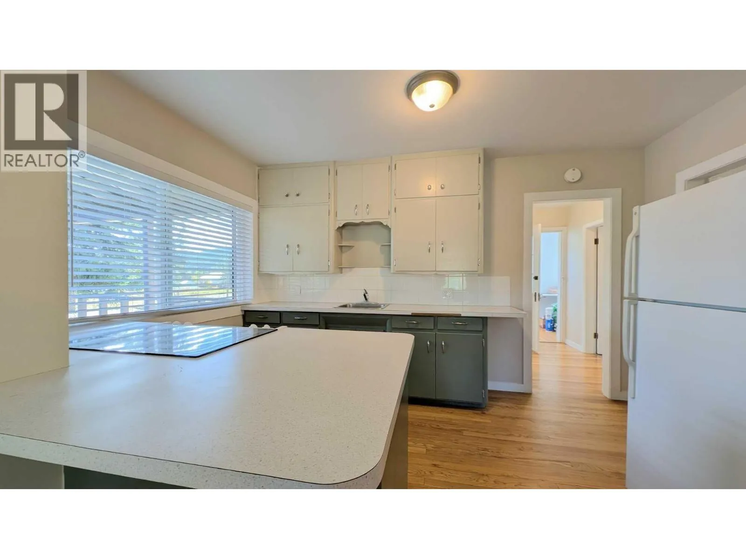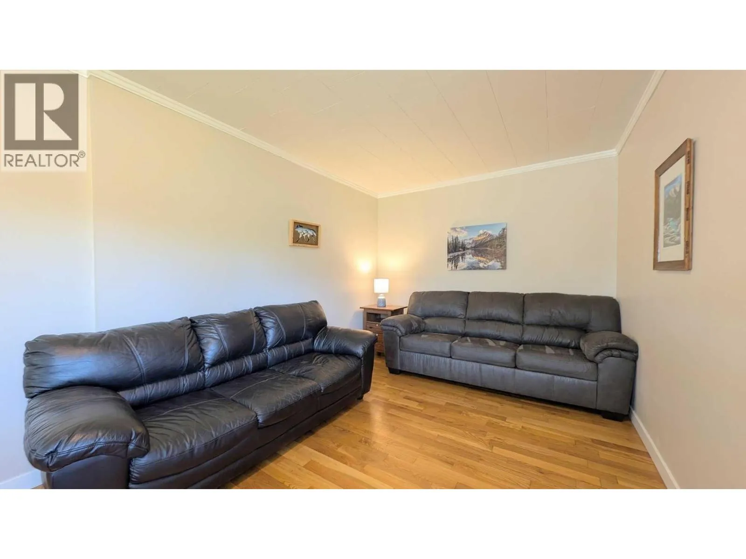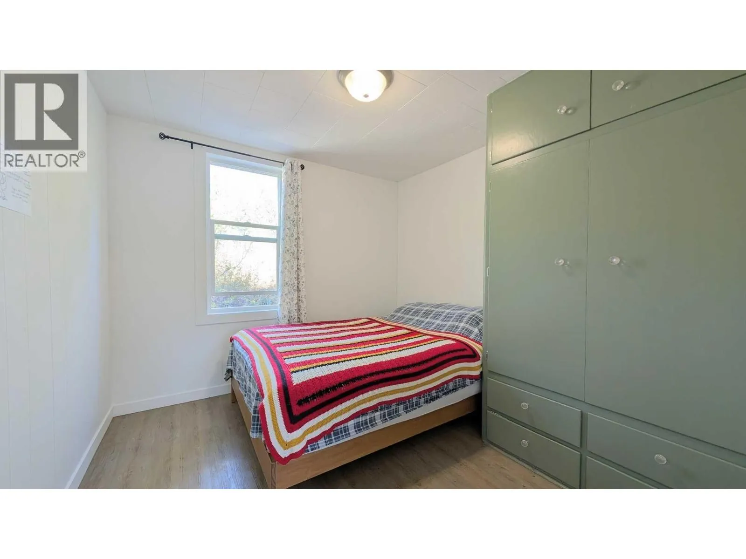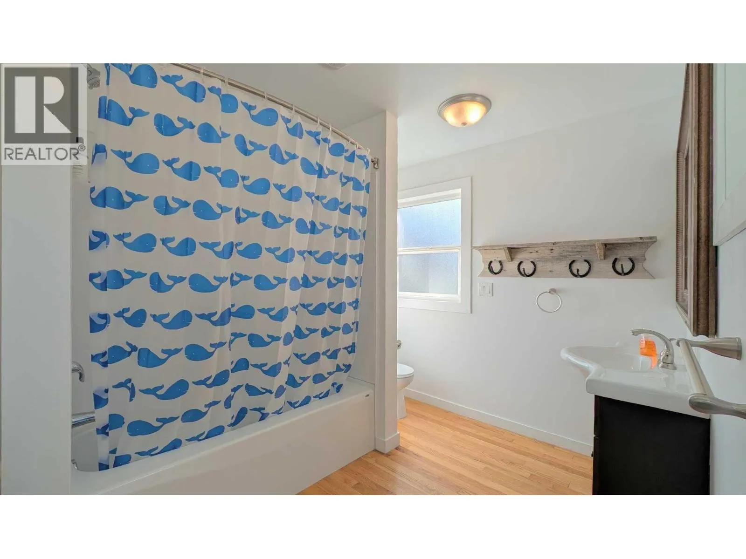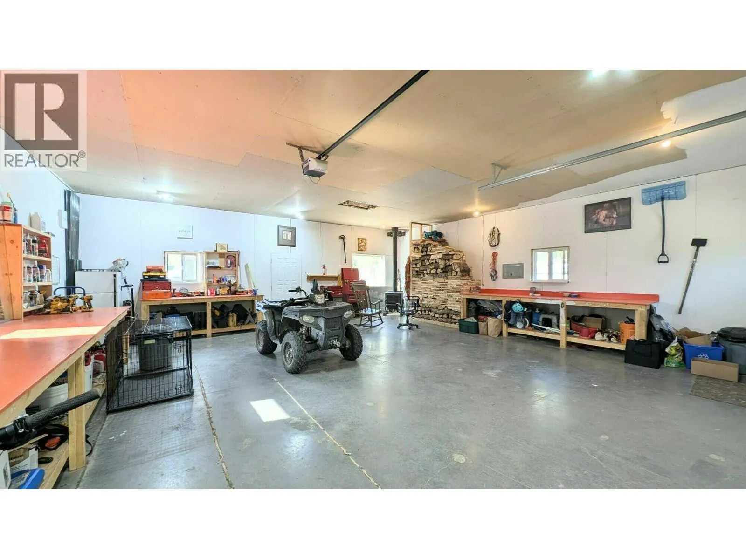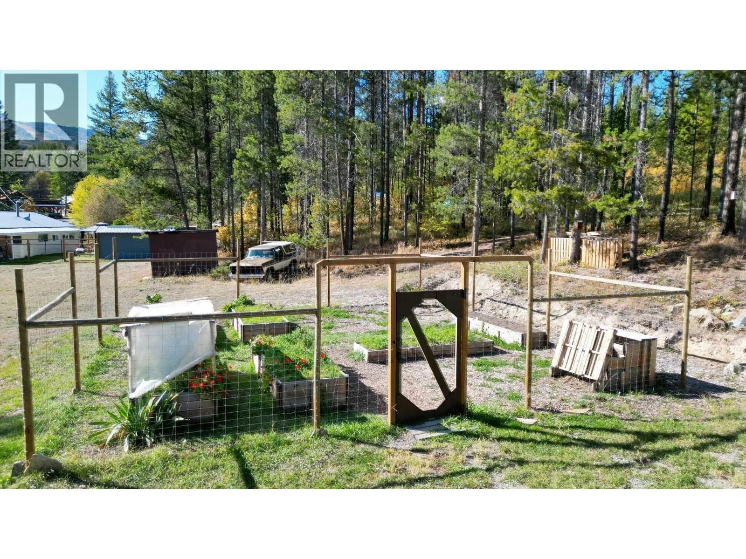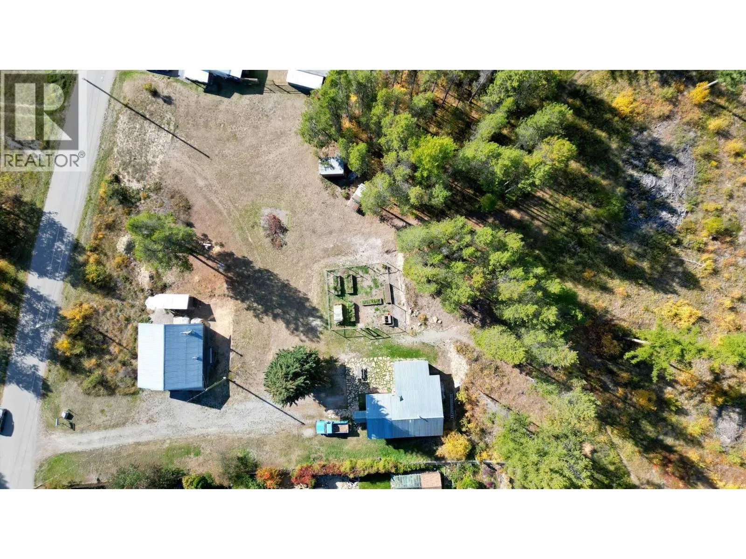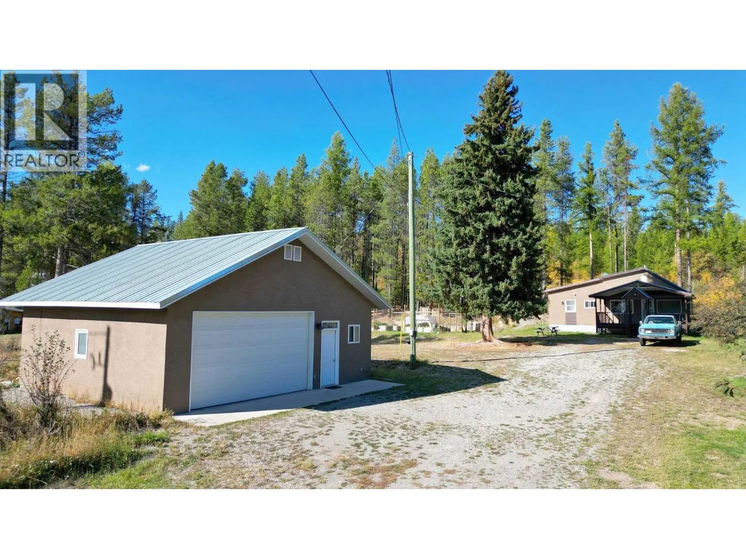
Visit REALTOR website for additional information. Set on over half an acre, this charming 2-bedroom plus den, 1-bath home offers a perfect balance of country living with the convenience of being just a short walk from town. This South facing lot allows for natural light to fill the open floor plan that has durable hardwood flooring and is a well kept home. Step outside to relax on the covered deck or patio, where you can enjoy the peaceful rural surroundings just beyond the city limits. The house is set at the back of the lot, giving privacy and ample parking. Recent updates include upgraded plumbing and electrical, all cast iron plumbing removed from property, RV service put in and septic tank pumped. This lot is zoned for a duplex or a secondary suite, so there are future options to increase value. A newly built 30' x 30' shop stands out as a key feature, equipped with a certified wood stove, plenty of room, fully insulated with a metal roof. This well landscaped property includes a large driveway that provides plenty of parking, an expansive yard that features a grassy area, trees, and a fire pit. A garden area with raised beds, strawberry and raspberry plants established a great place for growing your own food. Also, the lot is legal for the keeping of small farm animals, making it perfect for a hobby farmer. Whether you're seeking relaxation, investment, or adventure, this property offers direct access to trails and options for the future. (id:27476)