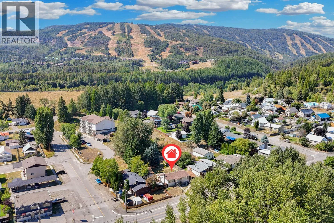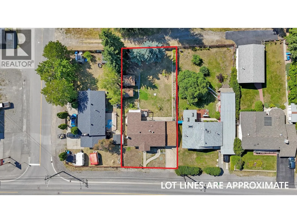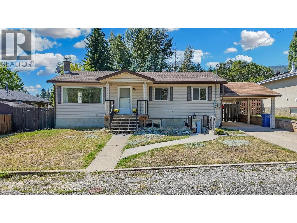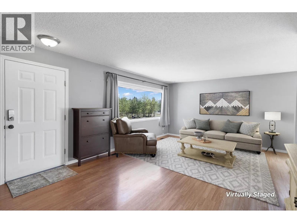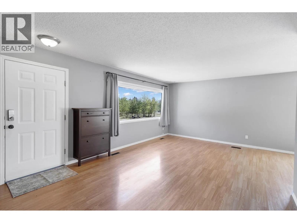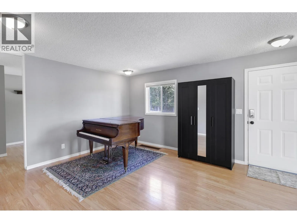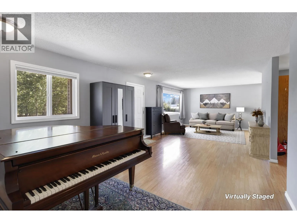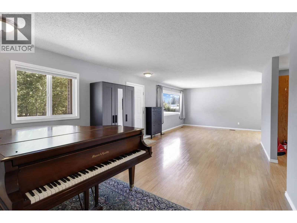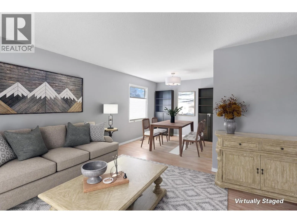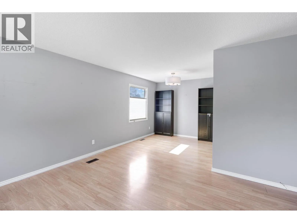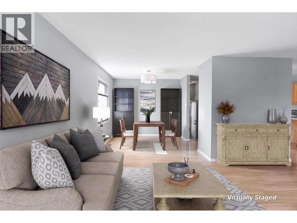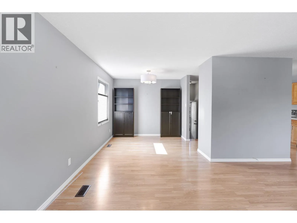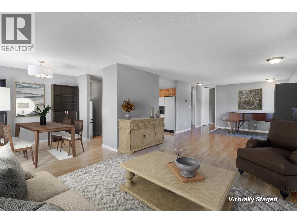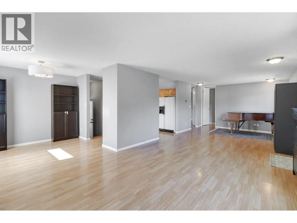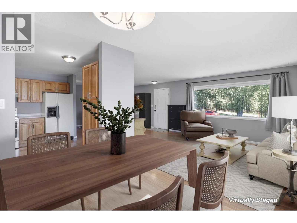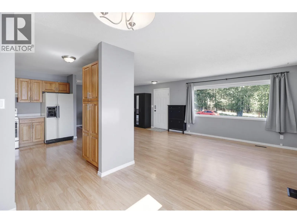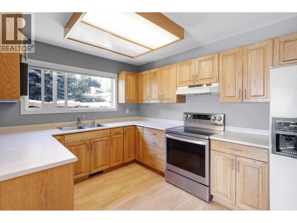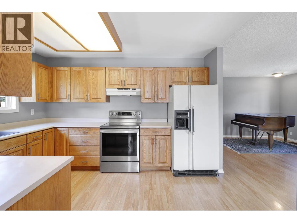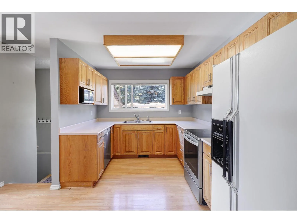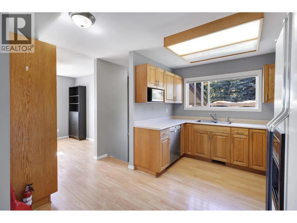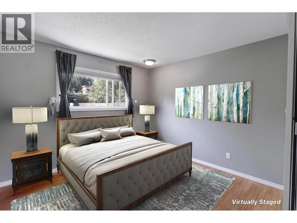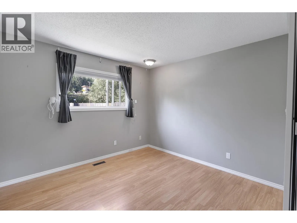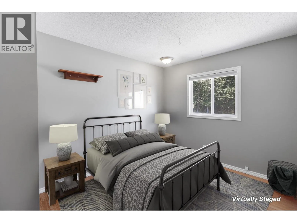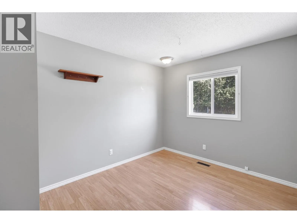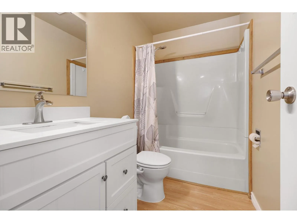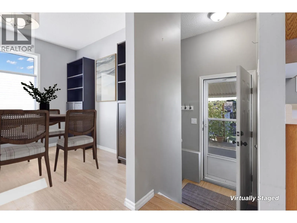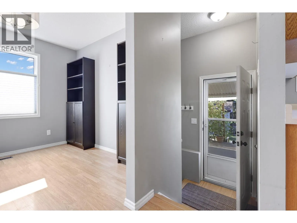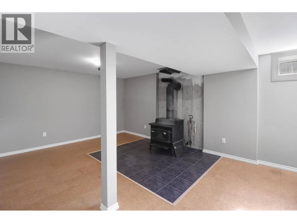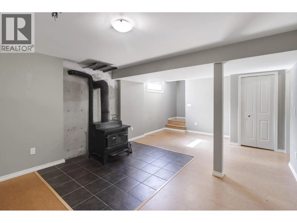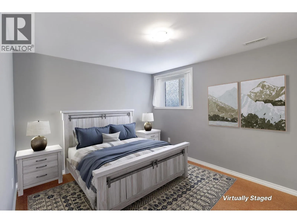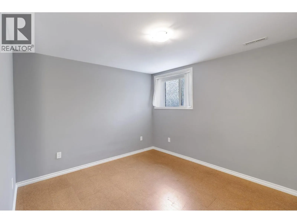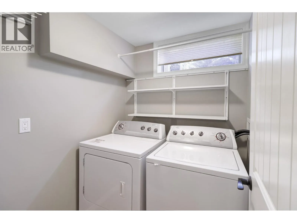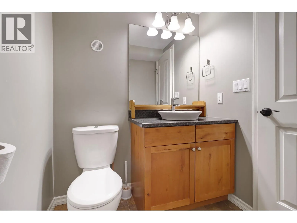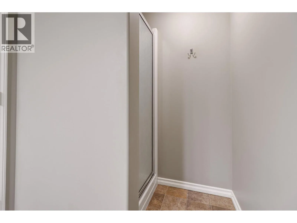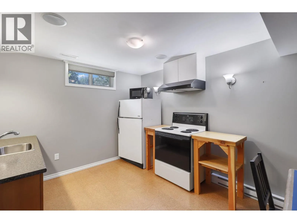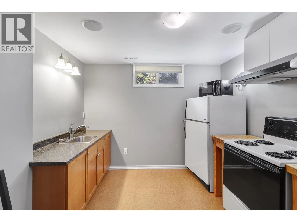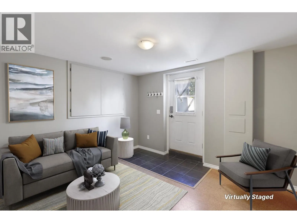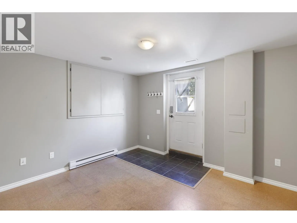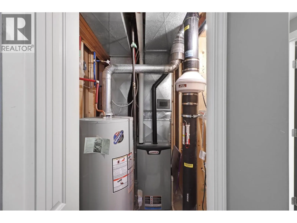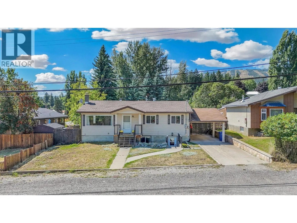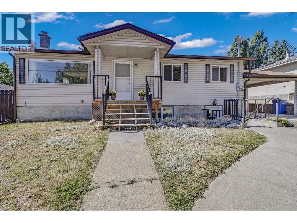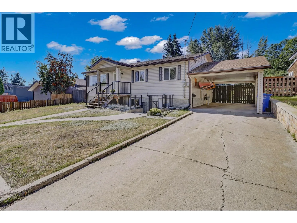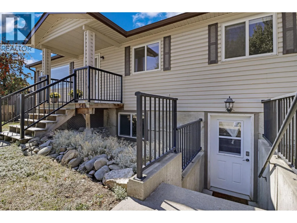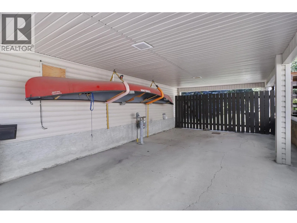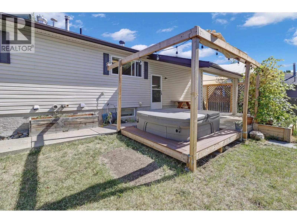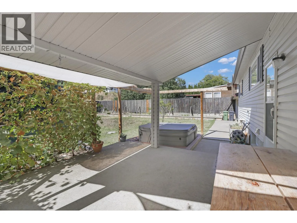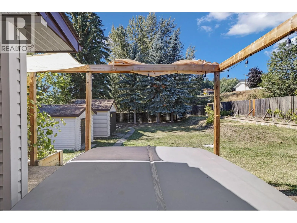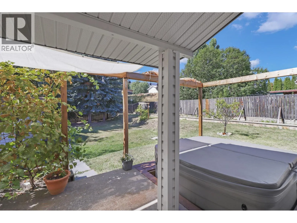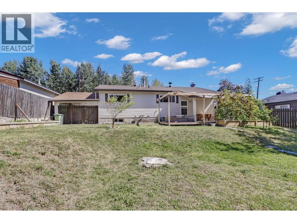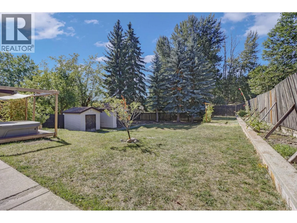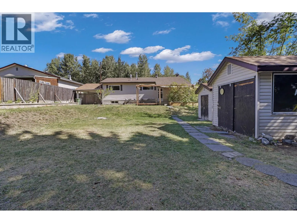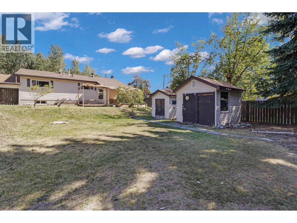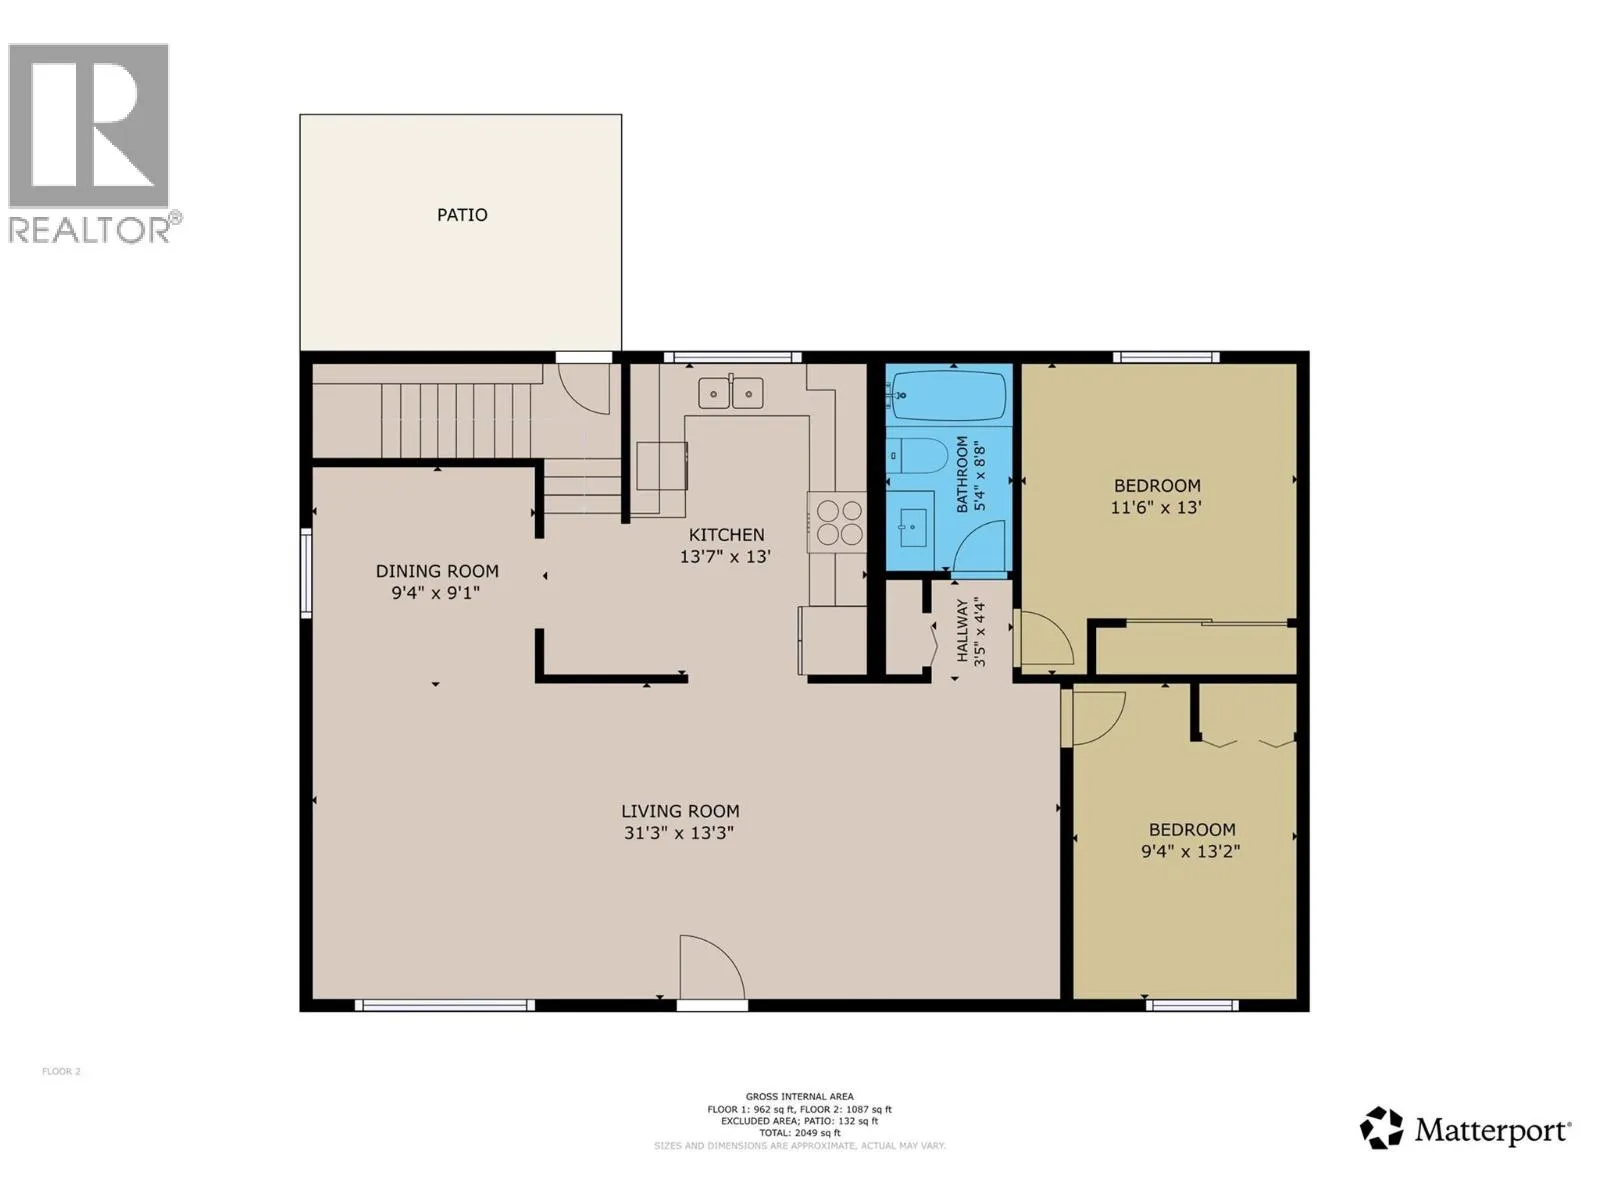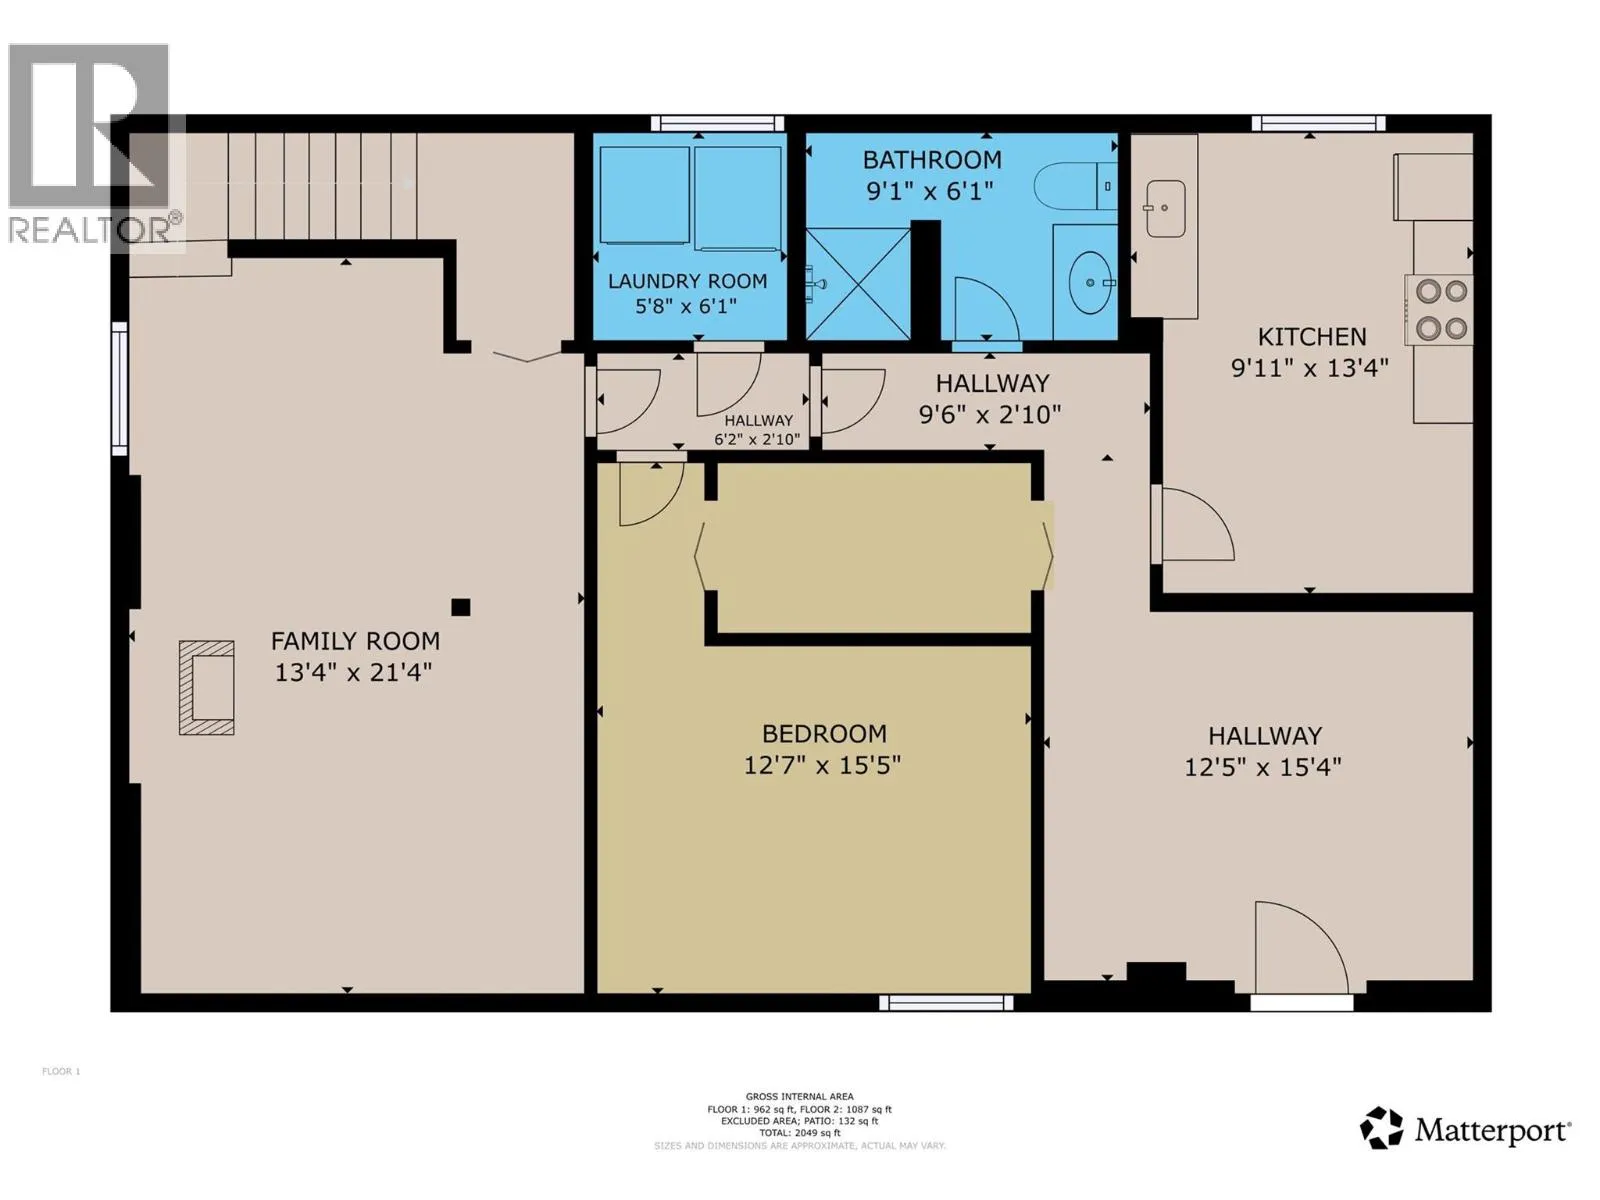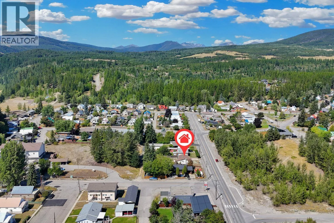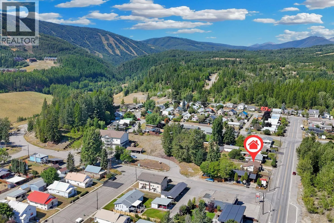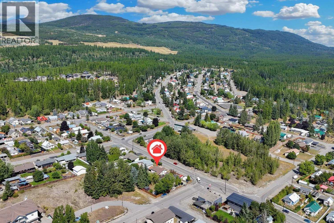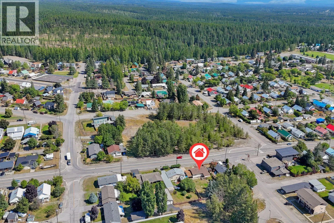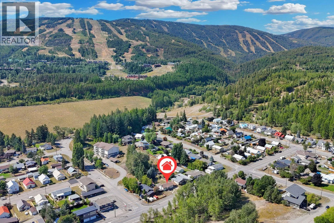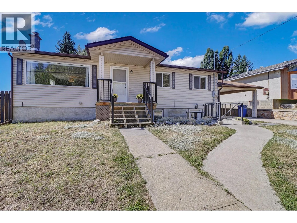
CHECK OUT OUR 24/7 VIRTUAL OPEN HOUSE! This charming and updated home in the heart of Kimberley is just steps from walking trails, public transit and provides quick access to the ski hill. Set on an oversized lot, the property offers exceptional outdoor space with a covered rear deck, hot tub, large yard, rear alley access and RV parking. A large carport and separate basement entry add even more functionality. Inside, the main floor feels bright and inviting with oversized windows, low-maintenance flooring and an open-concept living and dining area. The well-appointed kitchen overlooks the rear yard and has tons of counter space. The main floor also features two spacious bedrooms, a full bathroom, and a large enough living room that you could accommodate a third bedroom or den on the main floor if needed. The fully finished basement has its own private exterior entry, but can also be accessed through the home, and offers excellent flexibility for extended family, rental potential, a home-based business or additional living space. It includes two living room areas, a bedroom, bathroom, laundry room and kitchen space. A versatile Kimberley home with space, updates and an excellent location that is perfect for any family at any stage of life. Welcome Home. (id:27476)