3301 Pine Ridge Road, Kimberley, British Columbia V1A 3L5

Listed for:
$1,295,000
4 beds
4 baths
Listed 14 days ago
House for rent: 3301 Pine Ridge Road, Kimberley, British Columbia V1A 3L5

View all 75 photos

About

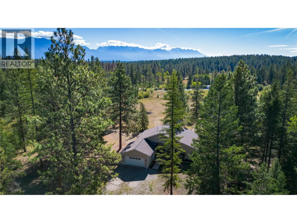
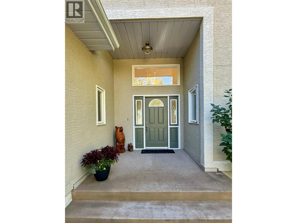
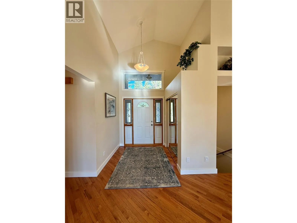
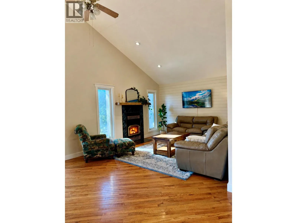
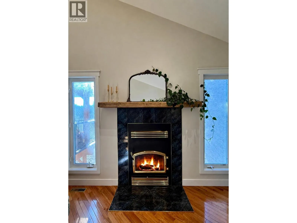
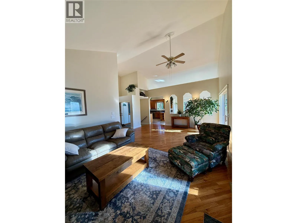
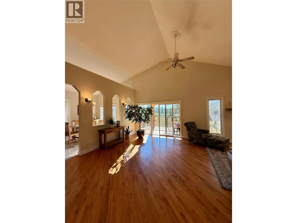
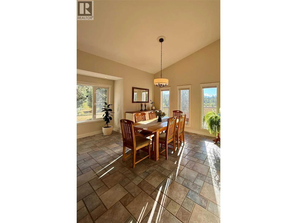
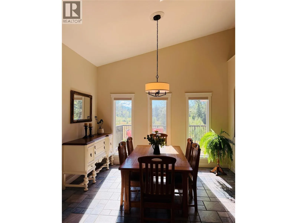
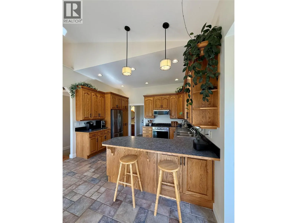
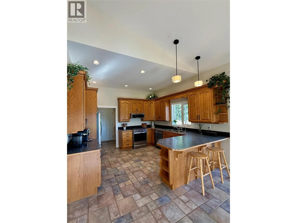
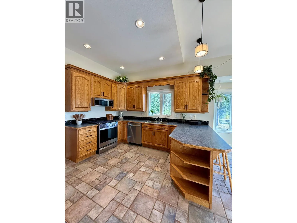
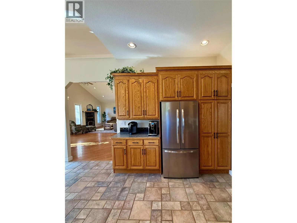
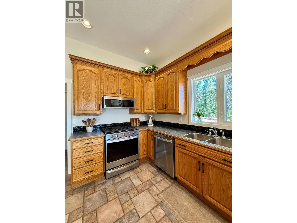
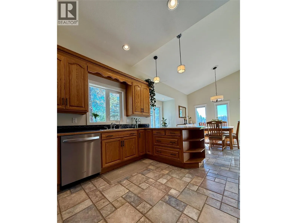
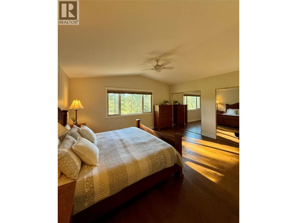
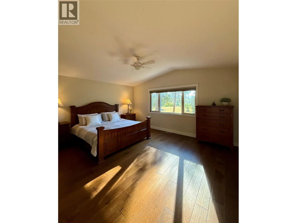
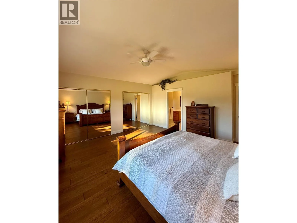
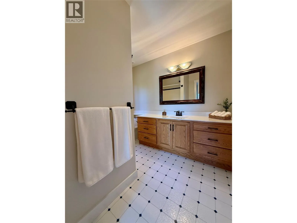
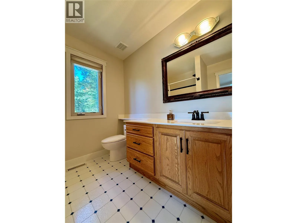
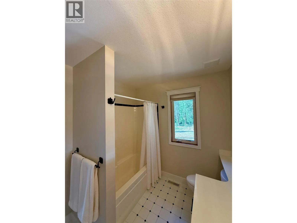
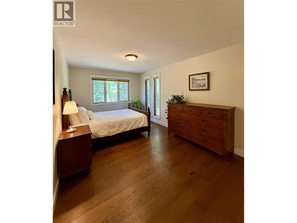
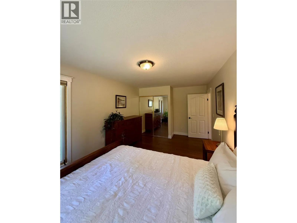
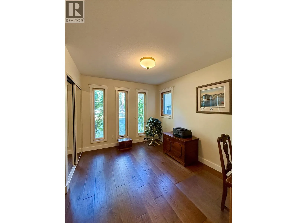
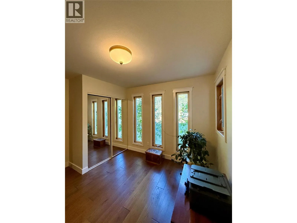
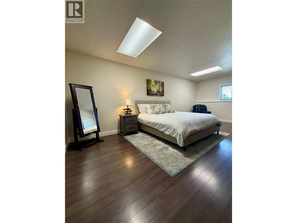
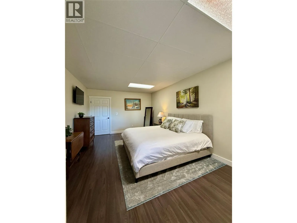
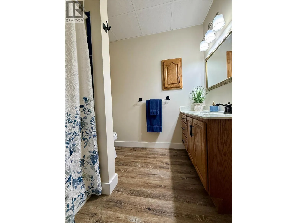
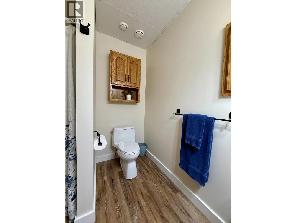
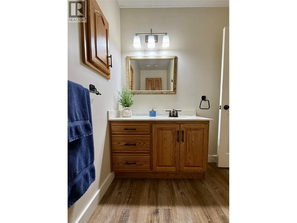
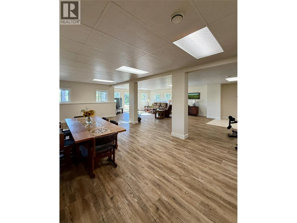
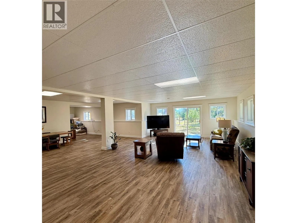
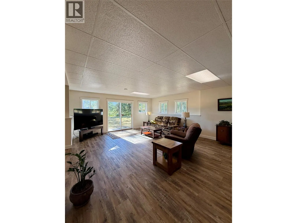
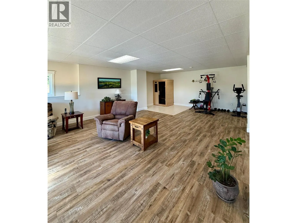
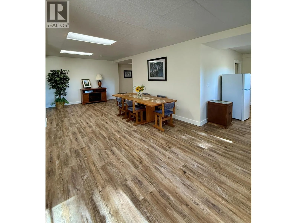
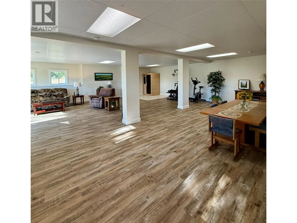
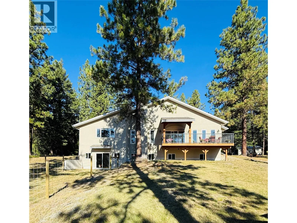
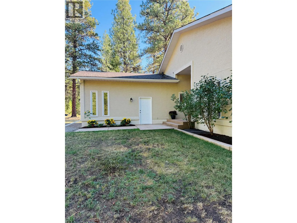
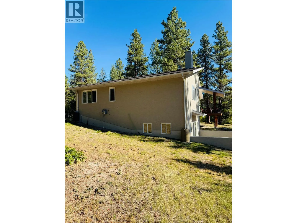
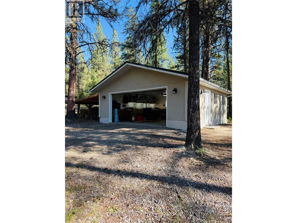
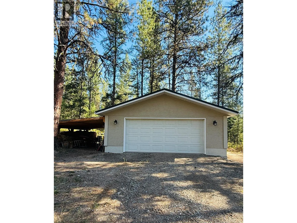
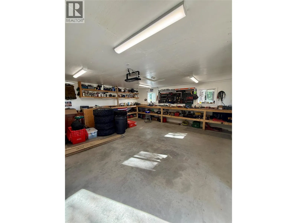
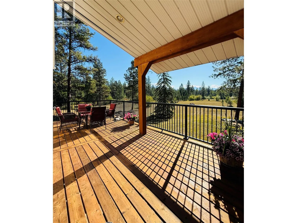
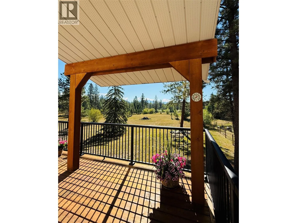
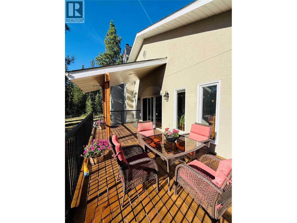
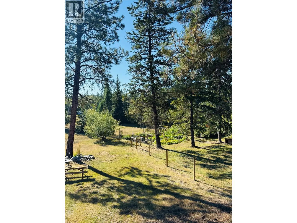
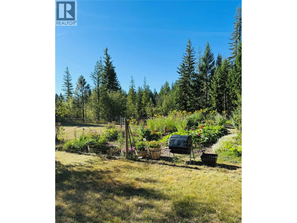
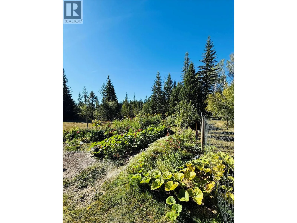
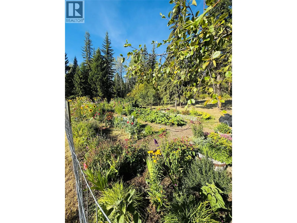
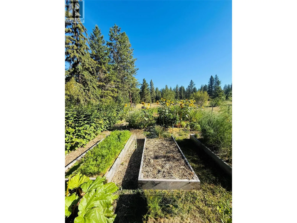
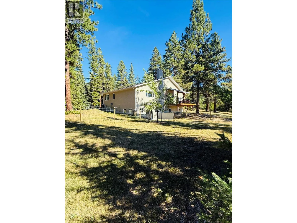
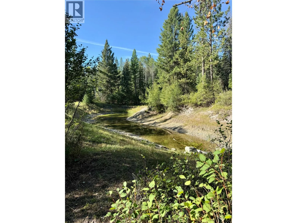
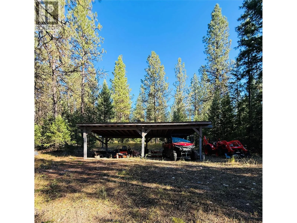
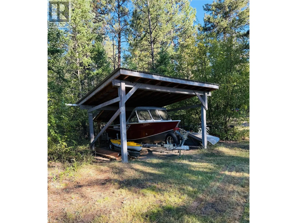
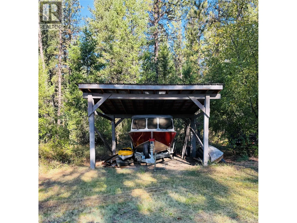
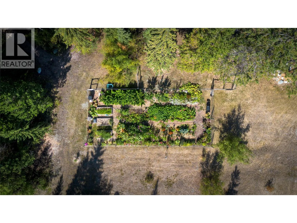
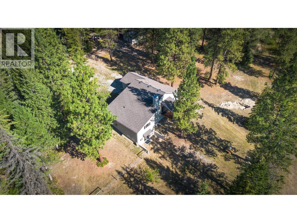
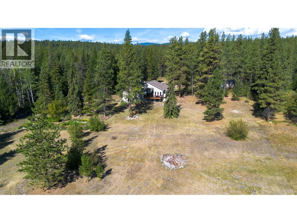
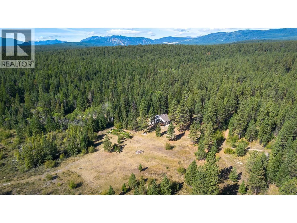
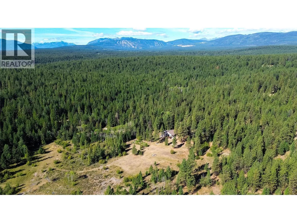
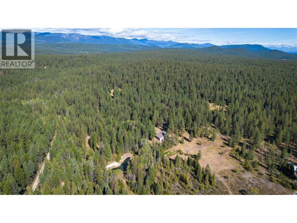
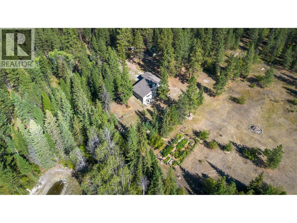
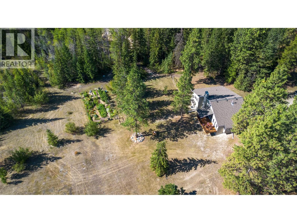
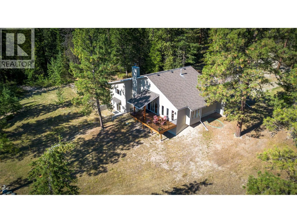
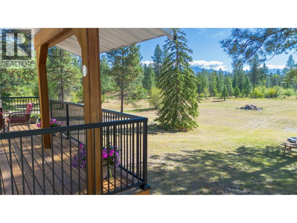
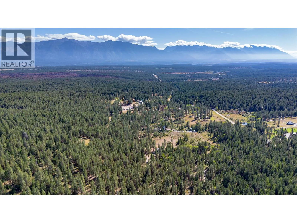
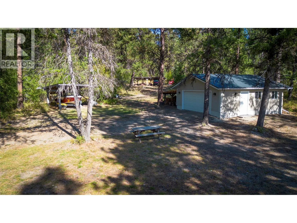
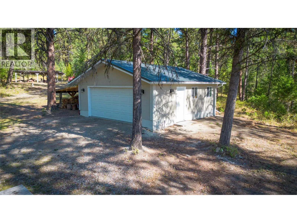
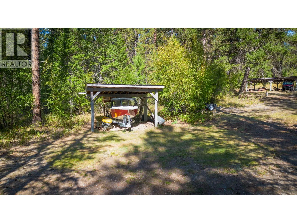
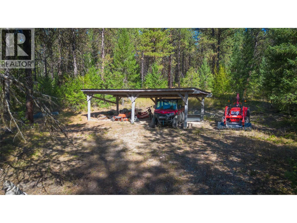
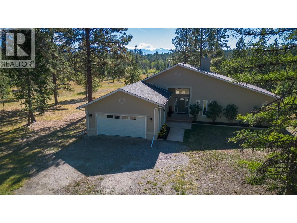
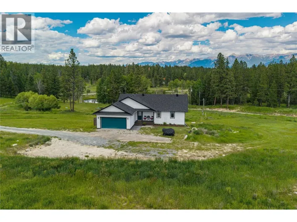
Nestled amongst the trees on 21 private acres and backing Crown land, this exceptional rural property offers Rocky Mountain views and is just 12 minutes from Kimberley. Custom built in 2001 and beautifully maintained, this home feels brand new! Expansive rooms, high ceilings and large windows flood the home with natural light. The spacious kitchen offers extensive storage, newer appliances, eating bar and coffee bar, opening to a large dining room overlooking the property with mountains on the horizon. Relax in the inviting living room beside the wood-burning fireplace. The impressive primary suite can be your own hide-away, featuring an ensuite and wall of closet space. Two additional bedrooms and bathrooms completing the main floor. The walkout lower level offers a large 4th bedroom, bathroom with walk-in shower and expansive space ready for your ideas. Outside, enjoy a prolific fenced garden, wildlife pond, extensive trail system, detached garage/shop, wood storage and two covered lean-to structures. Fully perimeter fenced with one drilled and one shallow well. Two separately titled parcels and endless recreation from your doorstep. A rare find—don't wait to view this property and ask your RREALTOR® for the Feature Sheet with the extensive list of improvements and features! PLEASE NOTE PREVIOUS SALE PRICE DOES NOT INCLUDE THE ADJACENT 7 ACRE PARCEL INCLUDED IN THIS SALE. (id:27476)

Property Highlights

MLS® Number
10399177
Type
Single Family
Ownership Type
Freehold
Land Size
21 ac|10 - 50 acres
Parking Space Total
4

Building

Building Type
House
Storeys
2.00
Square Footage
3615 sqft
Bathrooms Total
4
Bedrooms Total
4
Amenities
Golf Nearby, Airport, Recreation, Ski area
Exterior Finish
Stucco
Fireplace Present
Yes
Basement Type
Full
Basement Features
Building Heating Type
Forced air, See remarks
Heating Fuel
Building Cooling Type

Utilities

Water
Well
Utility Sewer
Septic tank

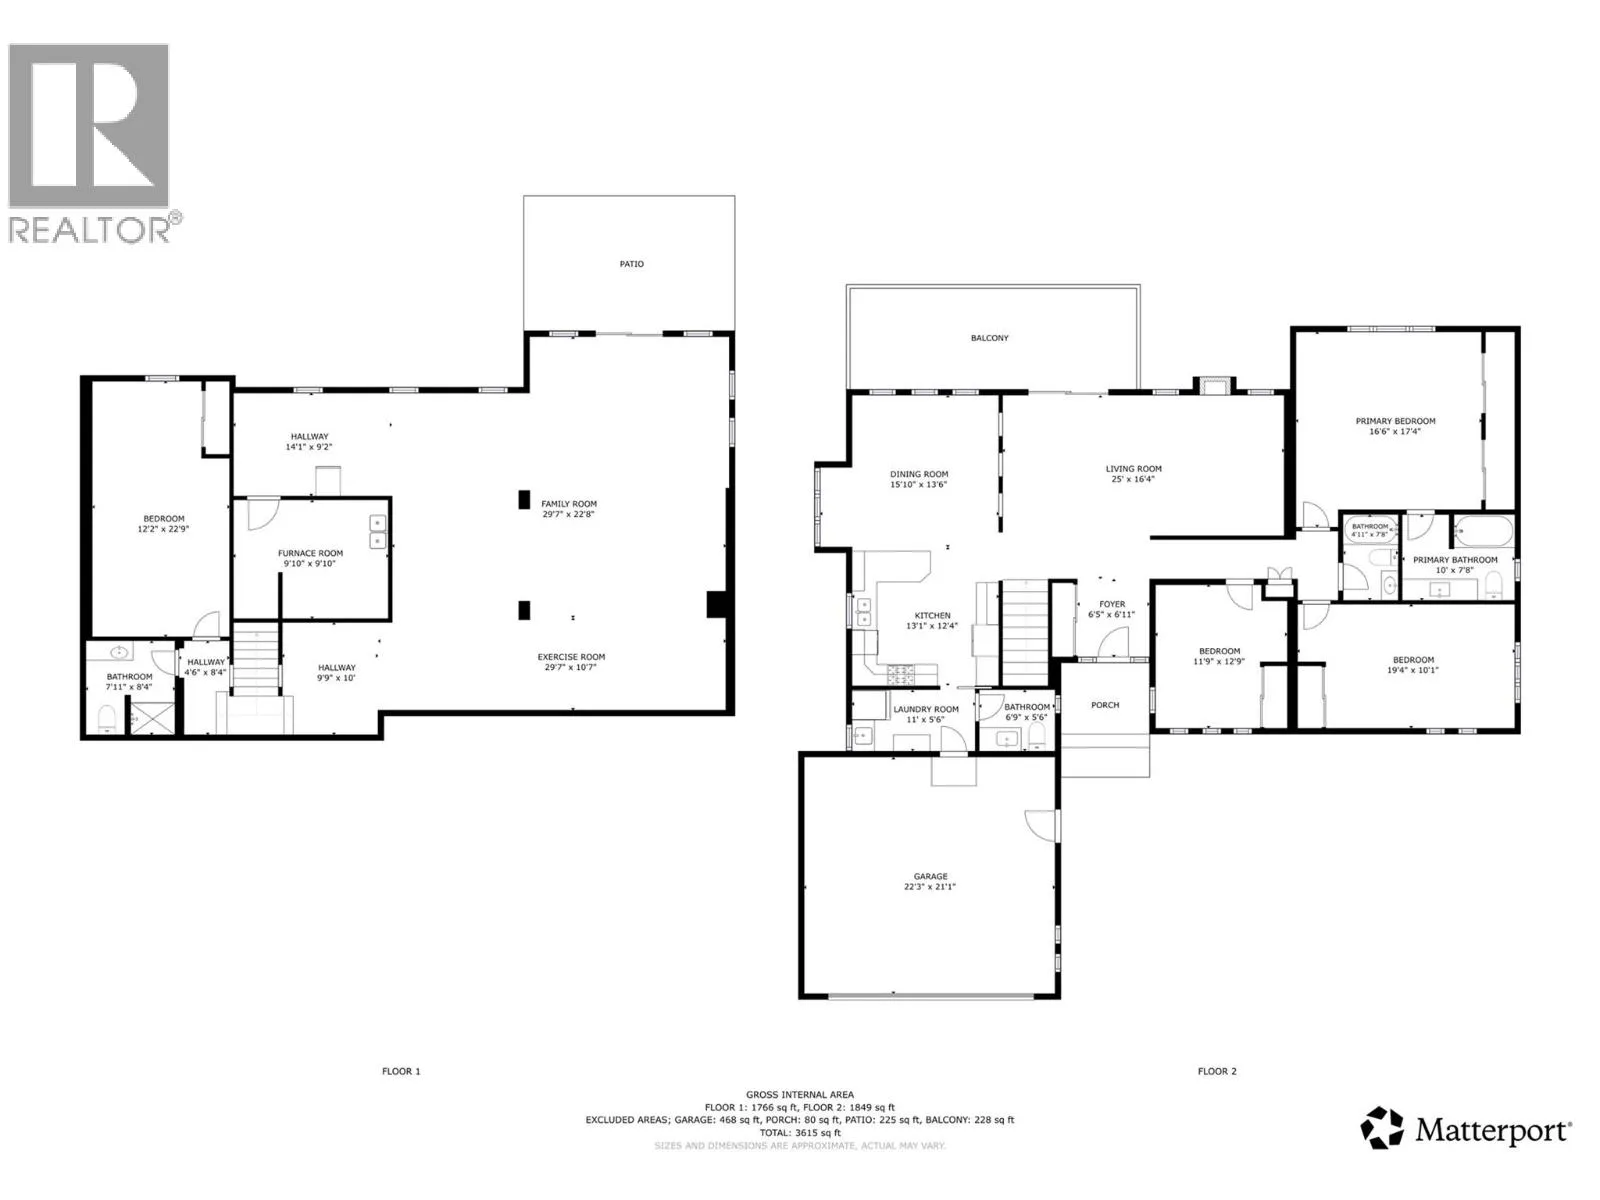
Room Layout

Utility room
Lower level
9'10'' x 9'10''
Exercise room
Lower level
29'7'' x 10'7''
Family room
Lower level
29'7'' x 22'8''
Full bathroom
Lower level
7'11'' x 8'4''
Bedroom
Lower level
12'2'' x 22'9''
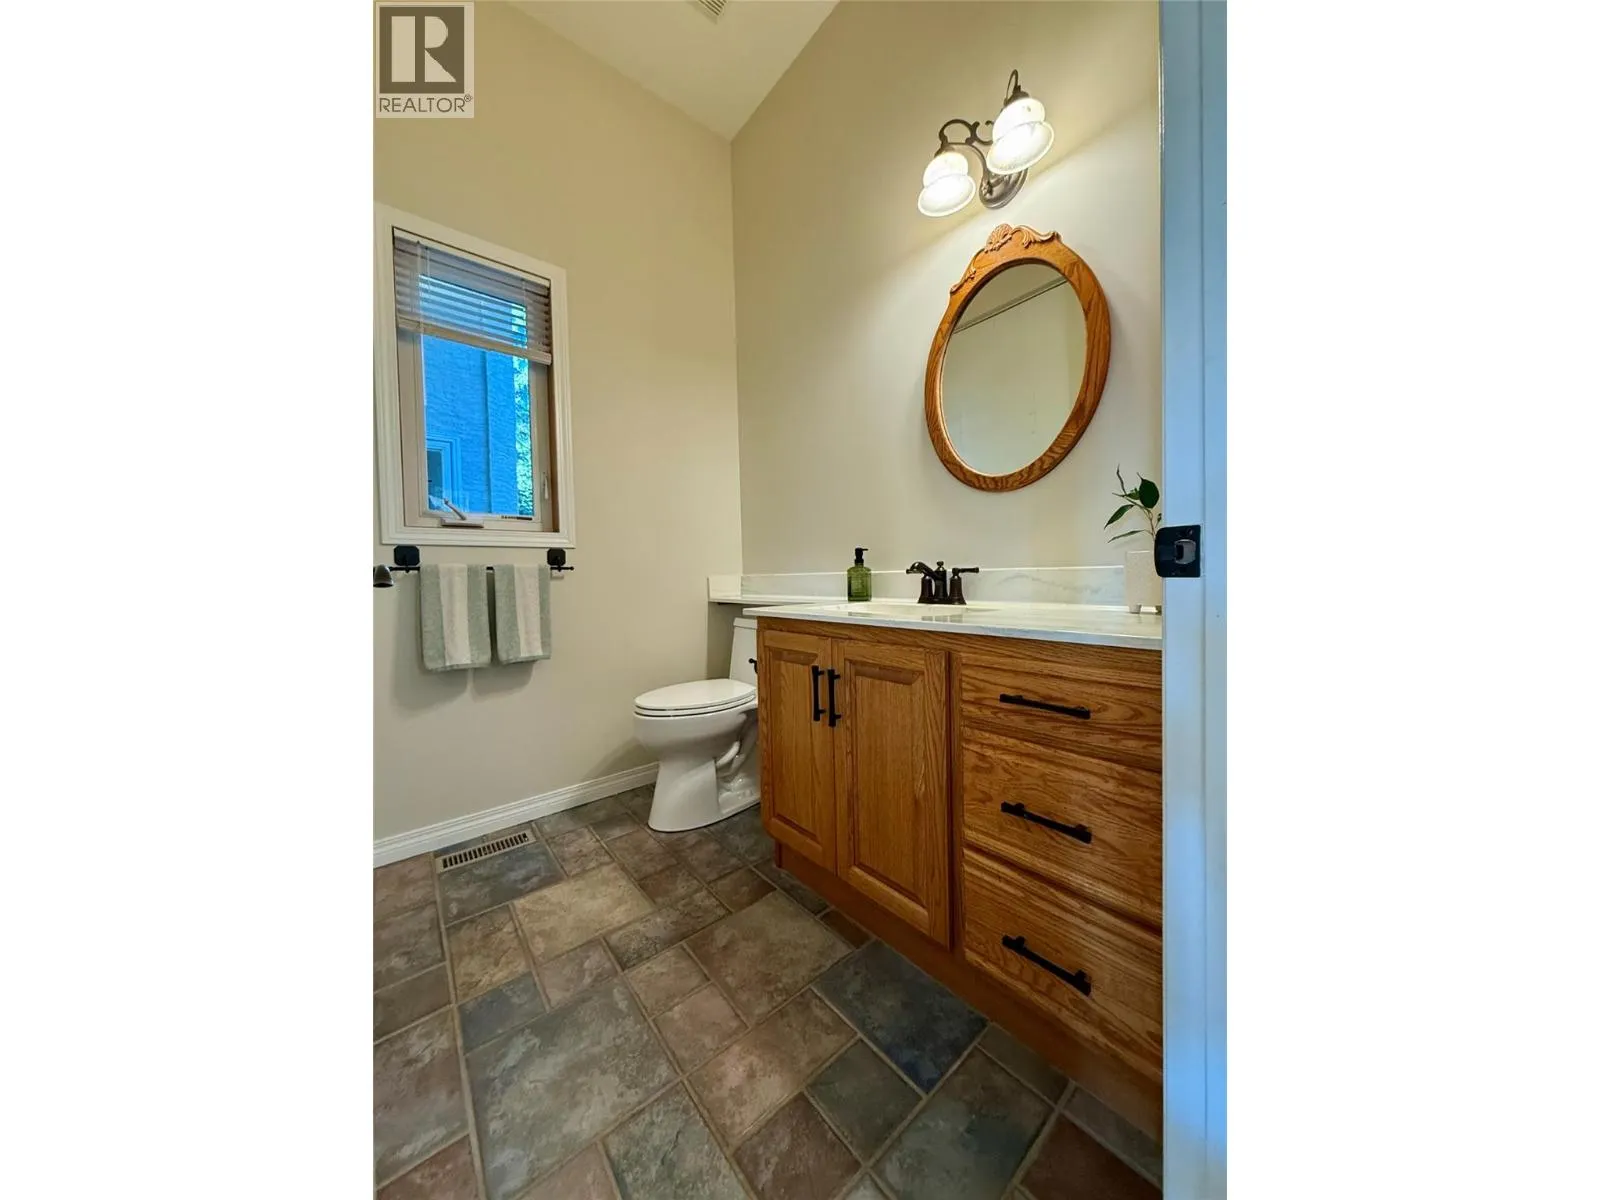
Partial bathroom
Main level
6'9'' x 5'6''
Foyer
Main level
6'5'' x 6'11''
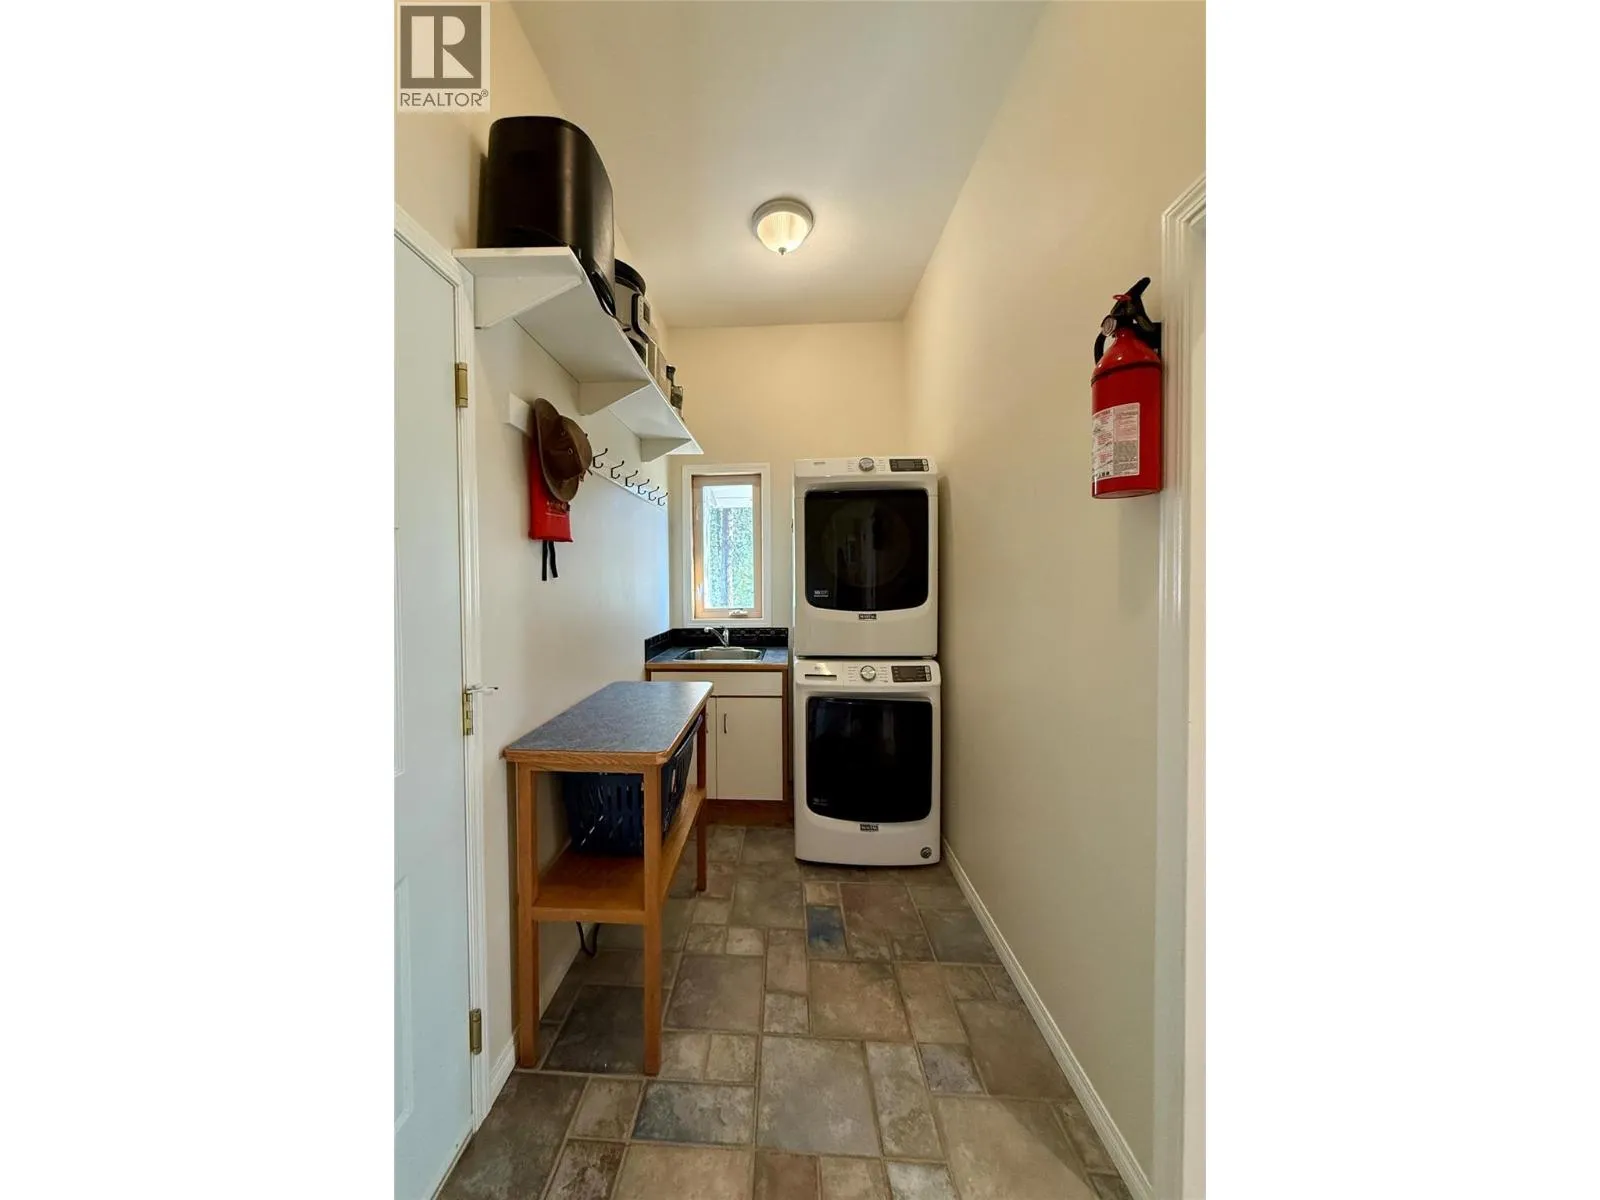
Laundry room
Main level
11' x 5'6''
Full ensuite bathroom
Main level
10'8'' x 7'8''
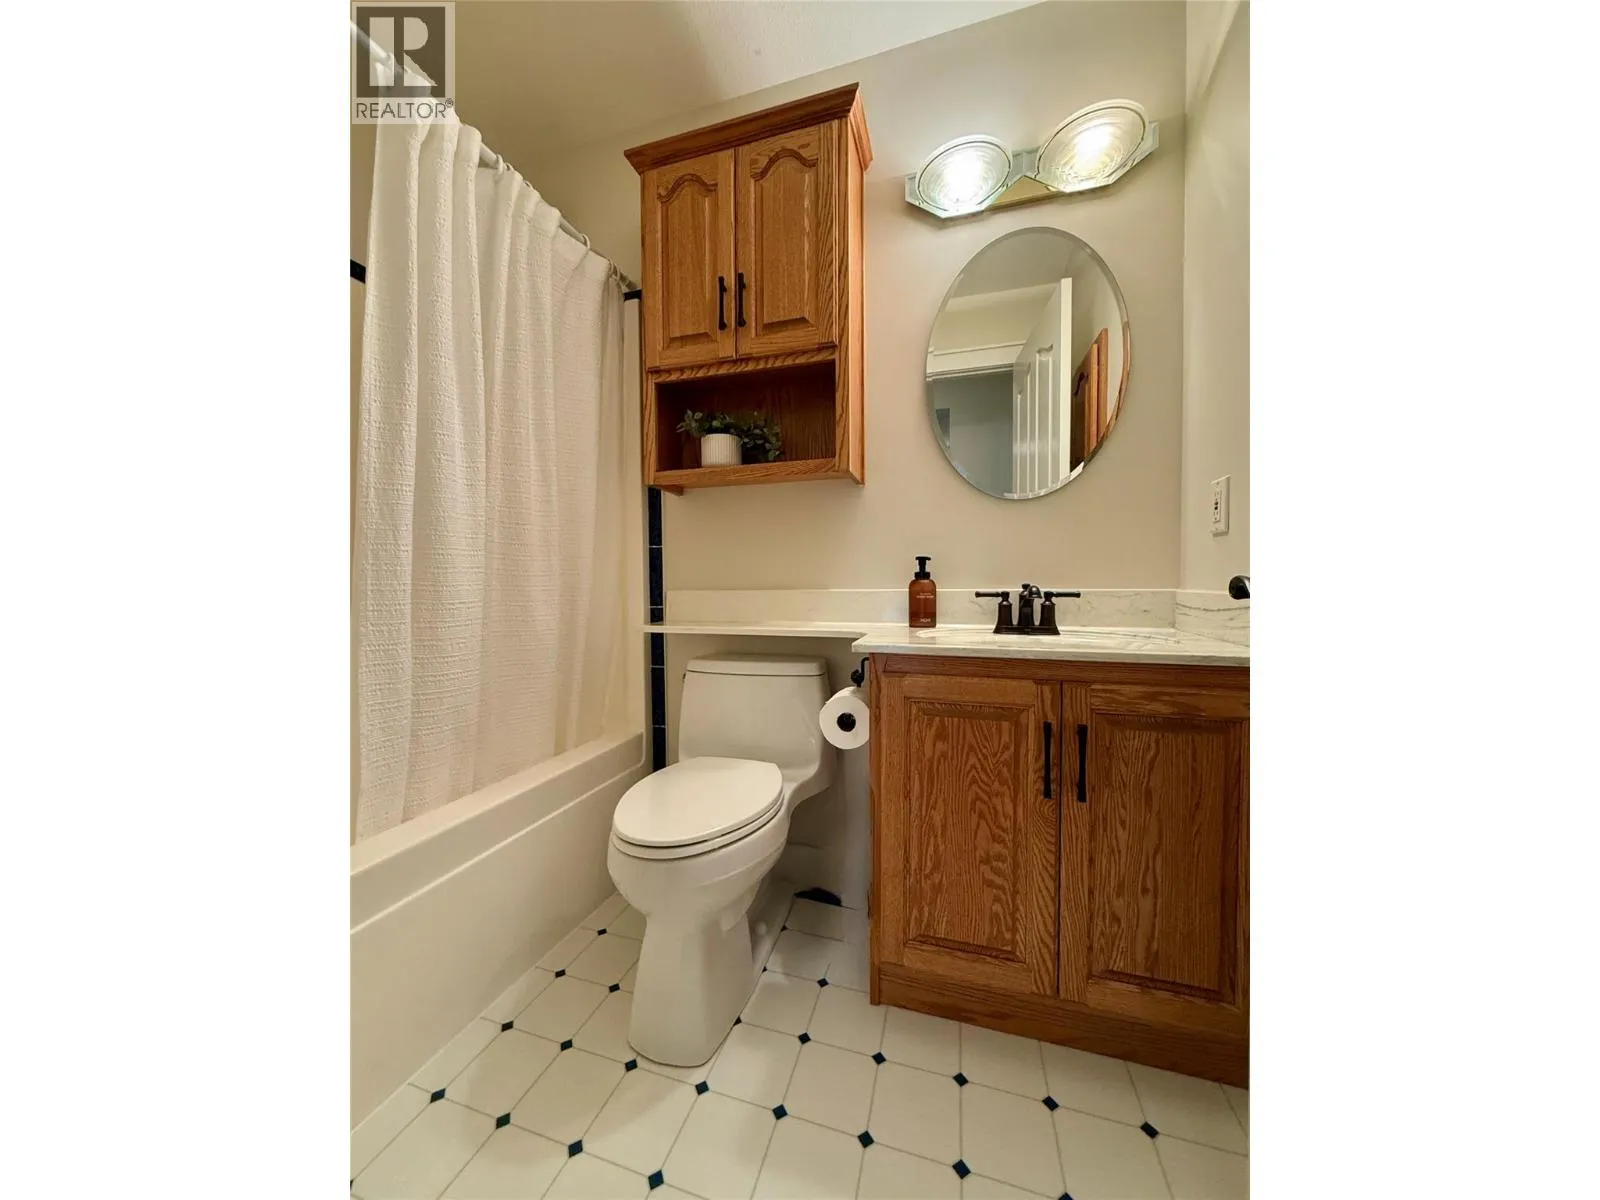
Full bathroom
Main level
4'11'' x 7'8''
Bedroom
Main level
11'9'' x 12'9''
Bedroom
Main level
19'4'' x 10'1''
Primary Bedroom
Main level
16'6'' x 17'4''
Living room
Main level
25'0'' x 16'4''
Dining room
Main level
15'10'' x 13'6''
Kitchen
Main level
13'1'' x 12'4''

Location

Learn more about this property
Listing provided by:
Royal LePage Rockies West
MLS® number:
10399177
Agent:
Cathy Graham
*Indicates required field
Name is required
Email is required
Please enter a valid phone number (e.g., 416-111-1111).