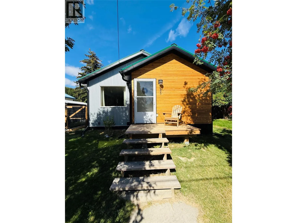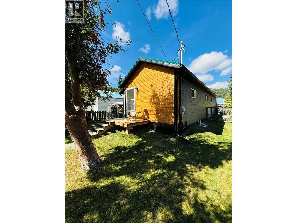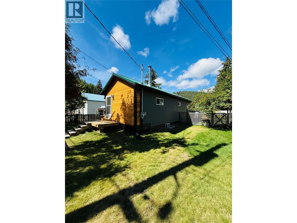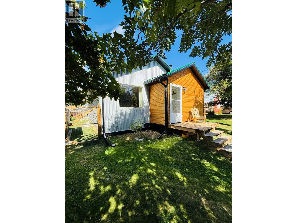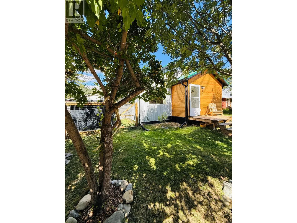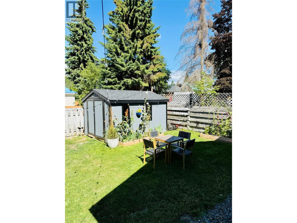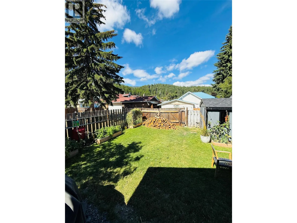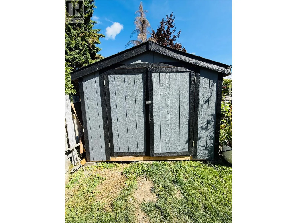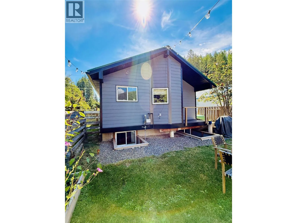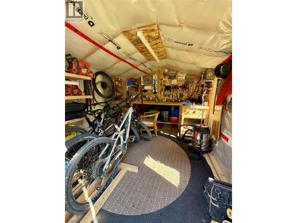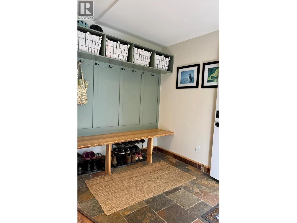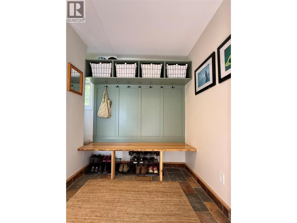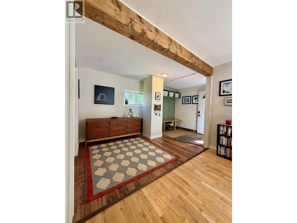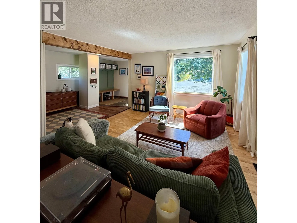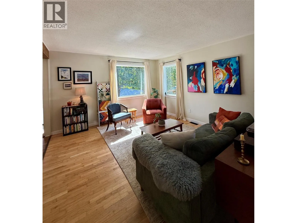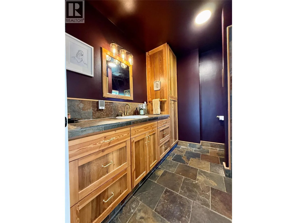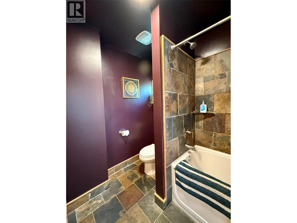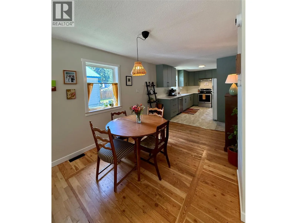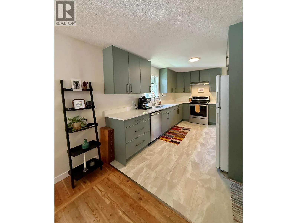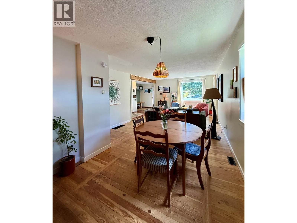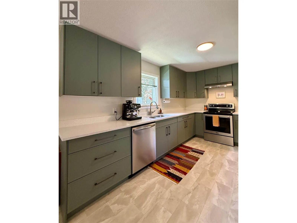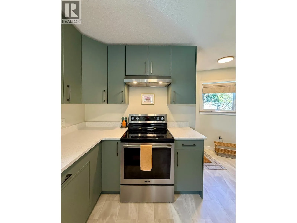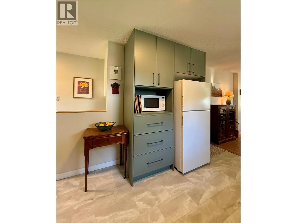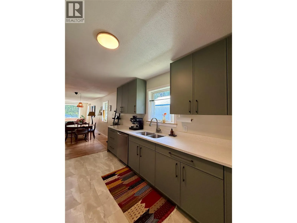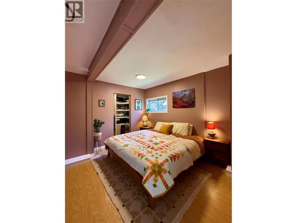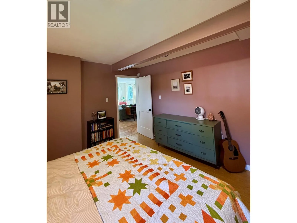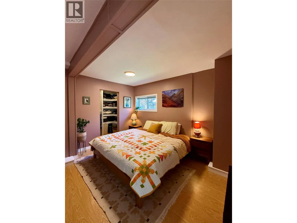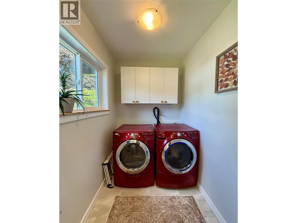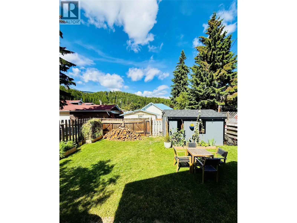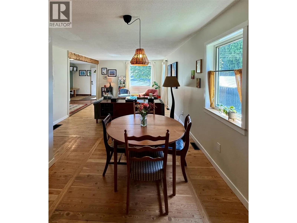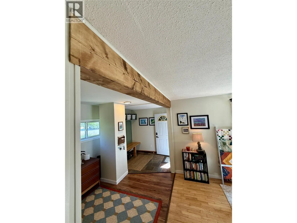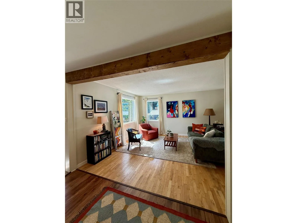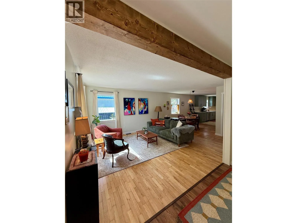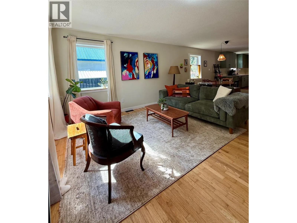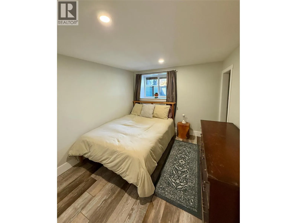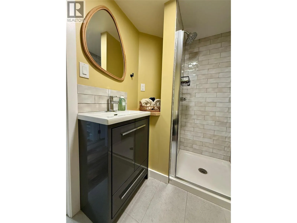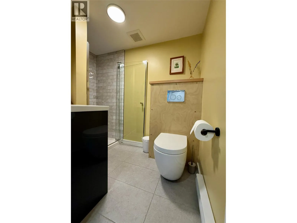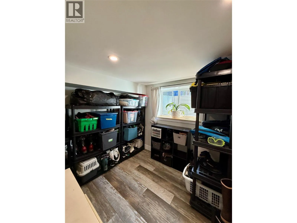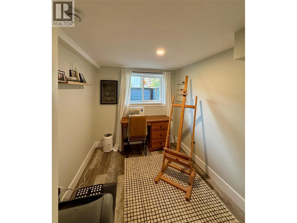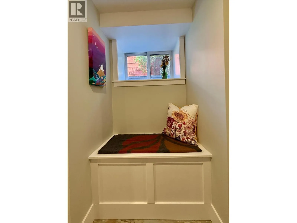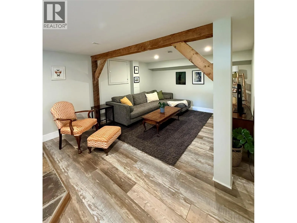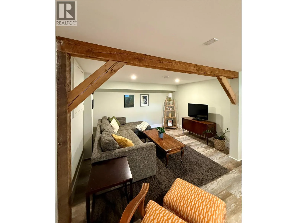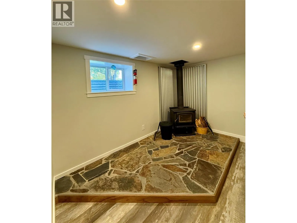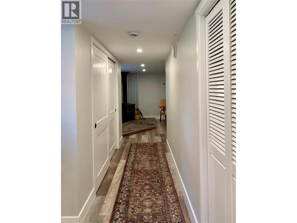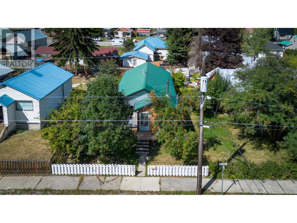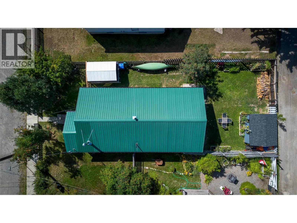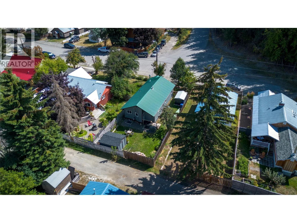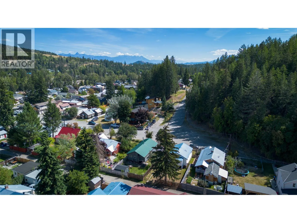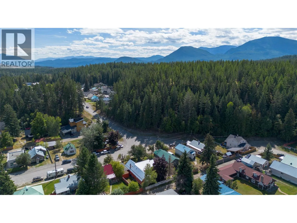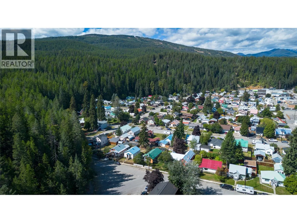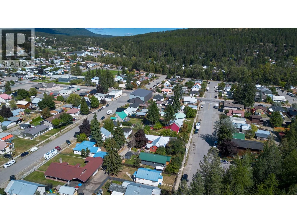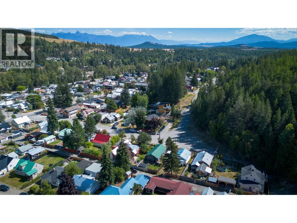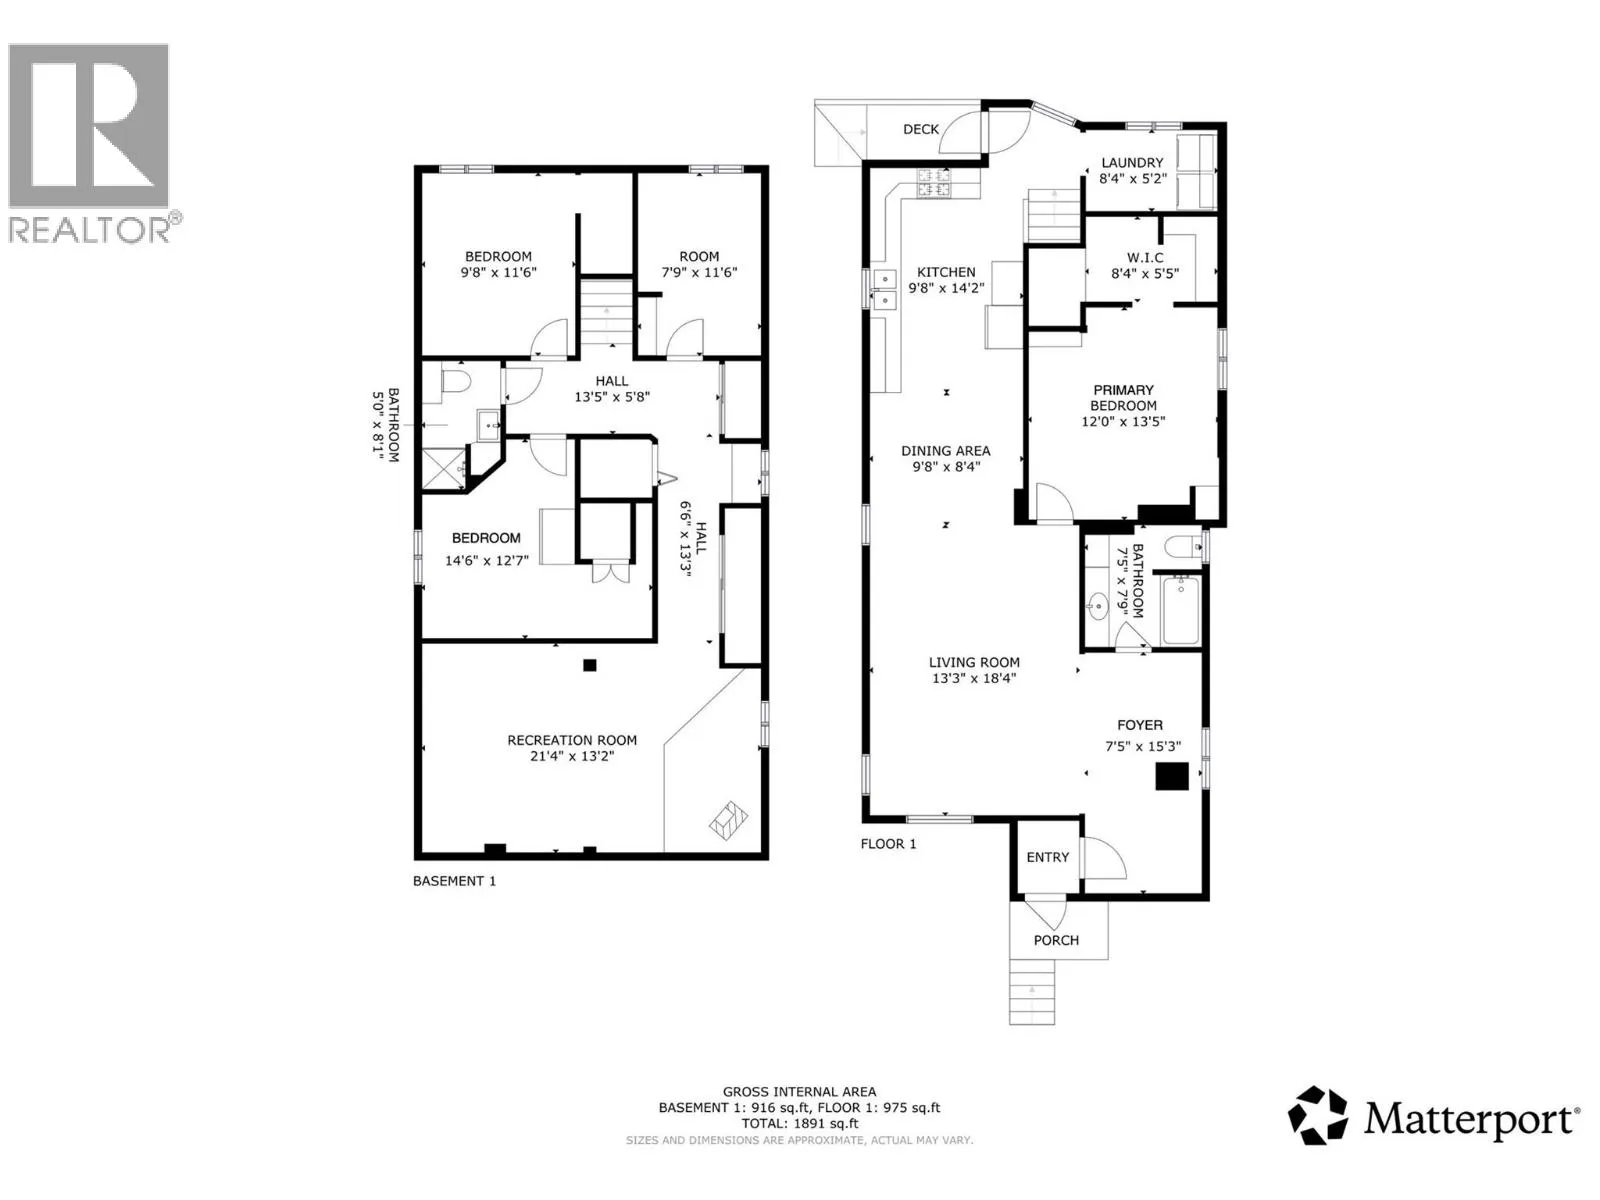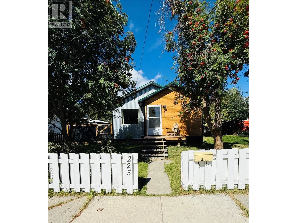
A rare find in Kimberley’s Lower Blarchmont, this beautifully renovated 4-bedroom, 2-bath home blends fresh, modern finishes with laid-back mountain town charm. Tucked into a private setting near the Nature Park, it’s an inviting home base for trail days, fresh-air adventures and cozy evenings by the wood stove. Stylish composite, cedar and metal siding create standout curb appeal, while a generous mudroom offers a welcome landing spot for boots, jackets and outdoor gear. Inside, spacious open-plan living flows into a stunning new kitchen with quartz countertops and elegant cabinetry. The main floor features the primary bedroom with walk-in closet, a slate-tiled bathroom with in-floor heat and convenient laundry. The fully remodelled lower level offers three additional bedrooms, each with new windows and window wells, a thoughtfully designed 3-piece bathroom and a comfortable second living area warmed by the wood stove. Fully fence backyard provides a great space to unwind with west facing exposure - great for gardening. There is potential for a carport accessed from the rear lane although the two sheds provide plenty of storage. With extensive renovations addressing many of the big-ticket items, this move-in-ready home offers a hard-to-find combination of style, space and mountain lifestyle. Come experience this Lower Blarchmont gem! (id:27476)