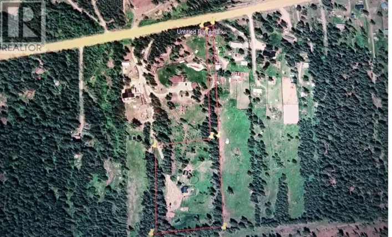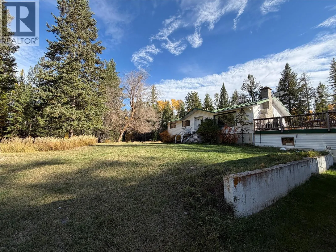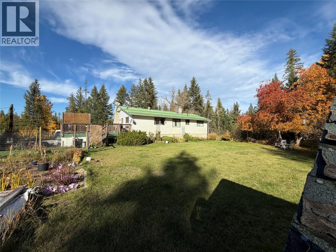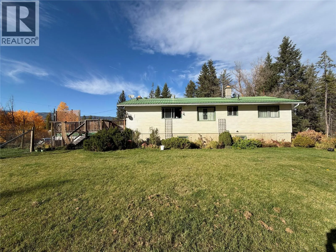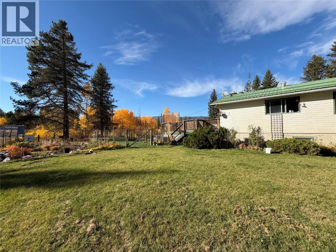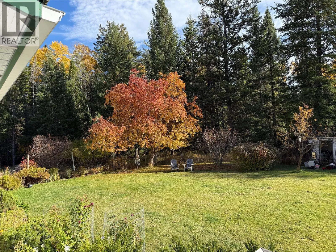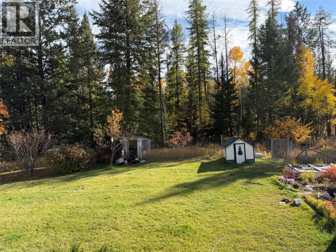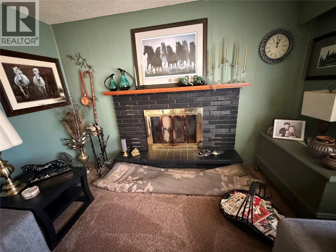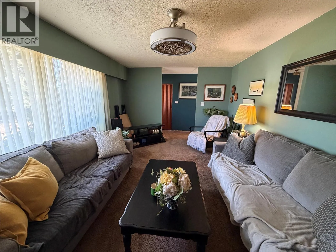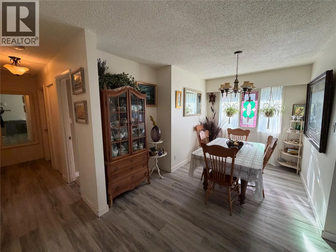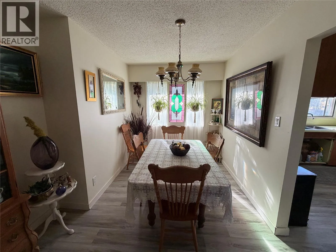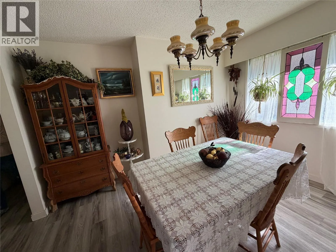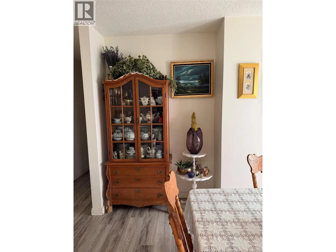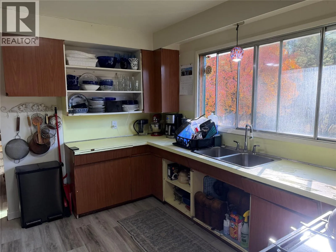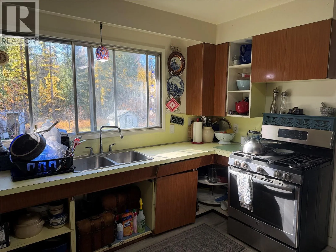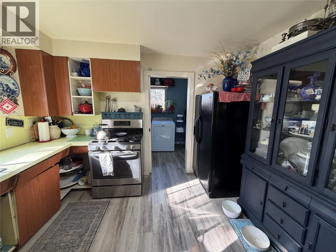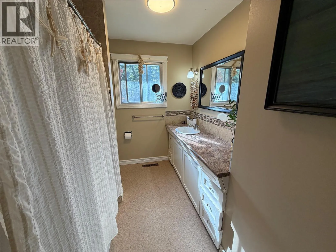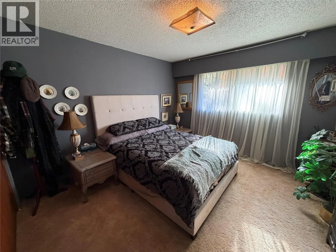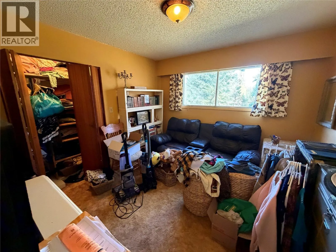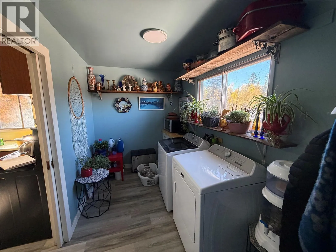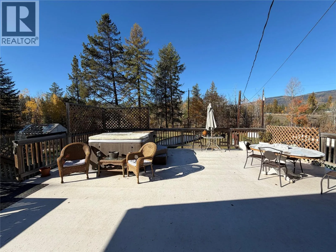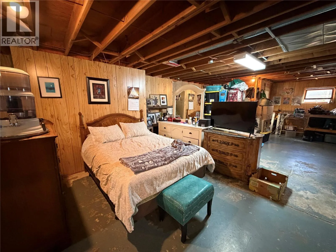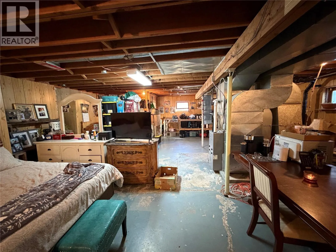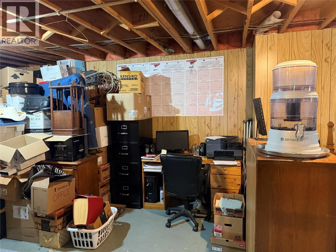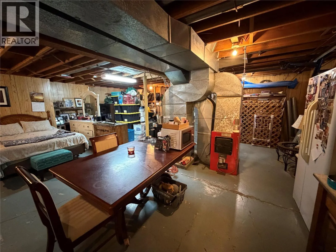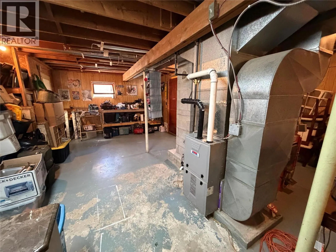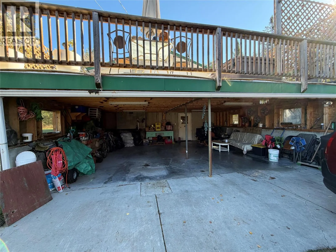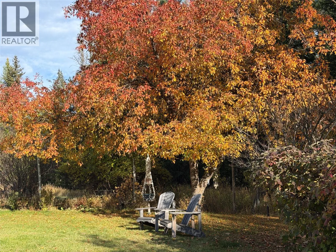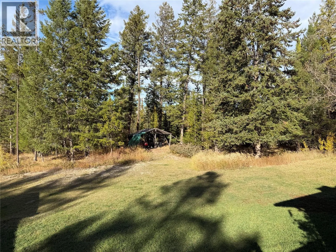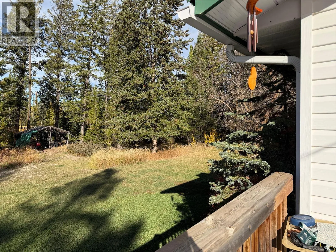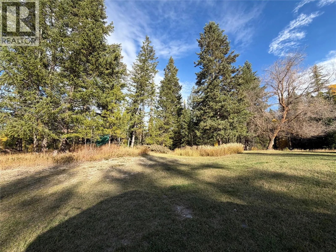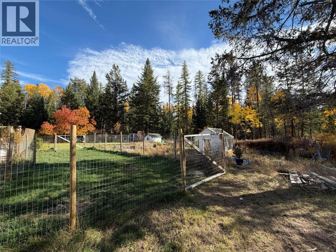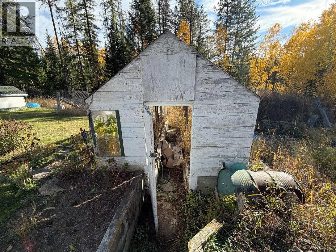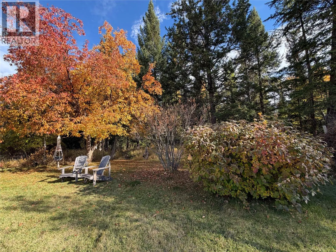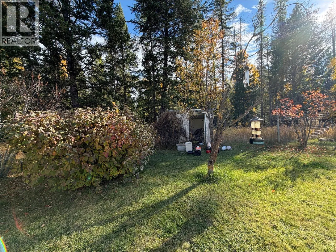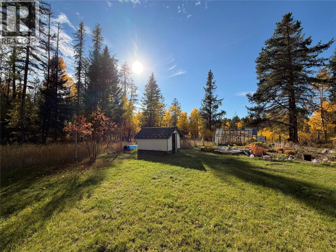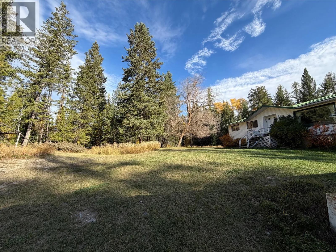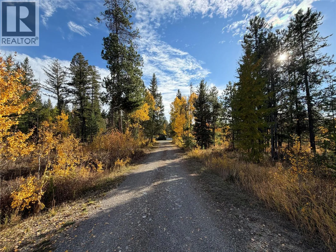
Discover the beauty of country living at 8444 Highway 95A in Kimberley. Situated on an impressive 9.6-acre property backing onto parkland and then Crown land, this 3-bedroom, 1-bathroom home offers space, privacy, and direct access to the great outdoors. Whether you're looking for room to roam, a peaceful retreat, or a property with potential to make your own, this is an opportunity worth exploring. The home features a walk-out basement, offering flexibility and convenient access to the outdoors, while the large deck provides the perfect place to relax, entertain, enjoy your morning coffee, or take in the surrounding natural setting. With nearly 10 acres at your doorstep and Crown land beyond, outdoor enthusiasts will appreciate the possibilities for exploring and enjoying the East Kootenay lifestyle. Located just outside Kimberley, you're well positioned to enjoy the area's incredible four-season recreation, including hiking, biking, skiing, golfing, and more. If you've been searching for acreage with room to spread out, a connection to nature, and the opportunity to create your own country retreat, this property deserves a closer look. (id:27476)