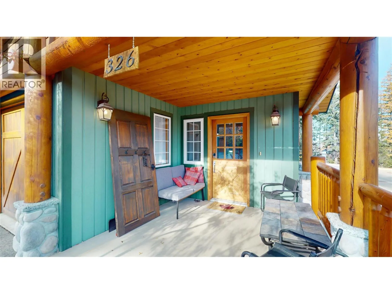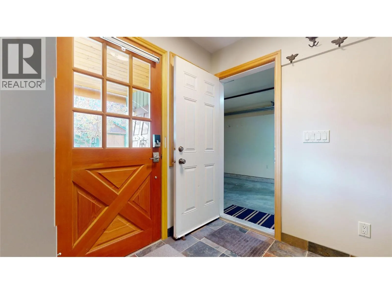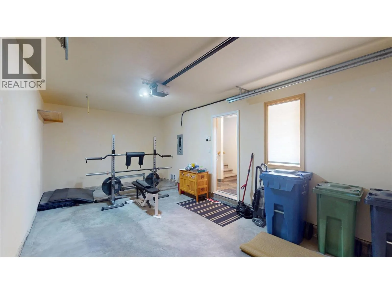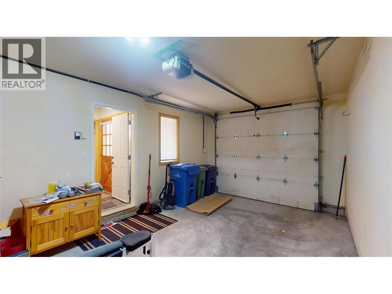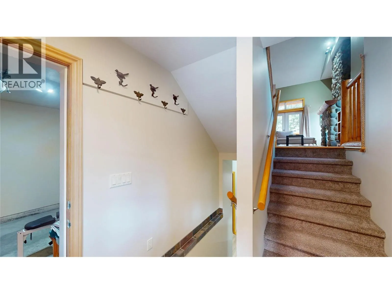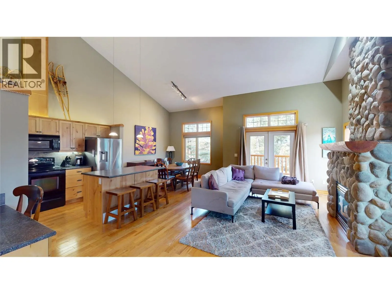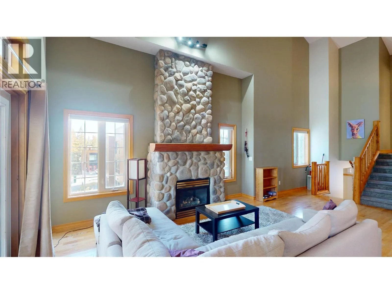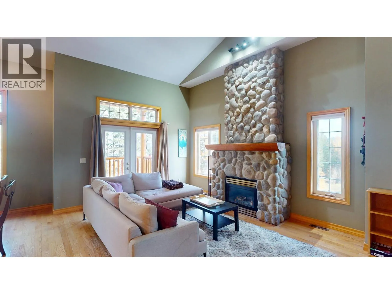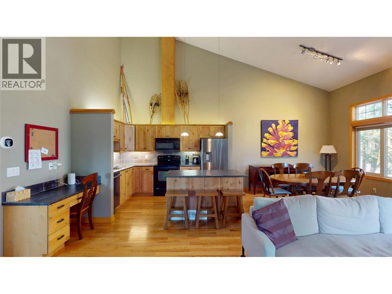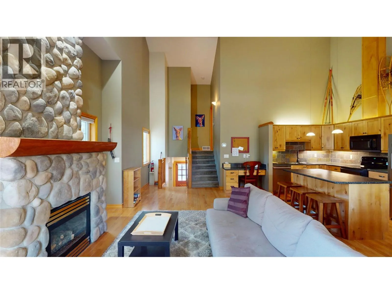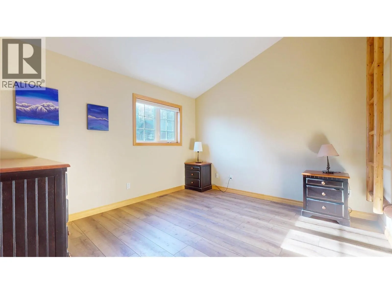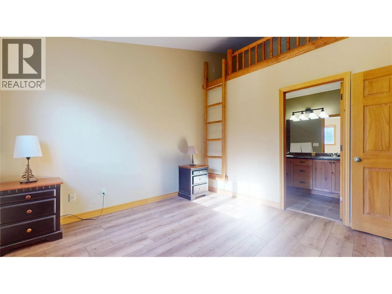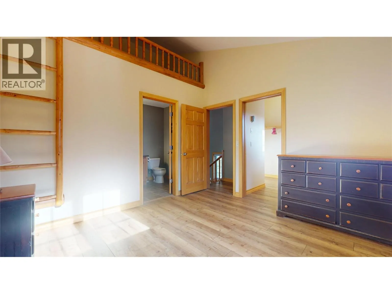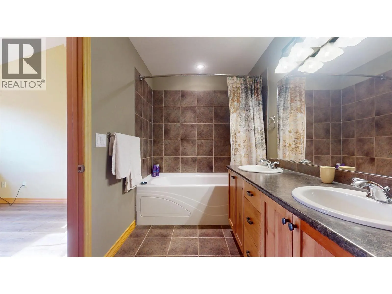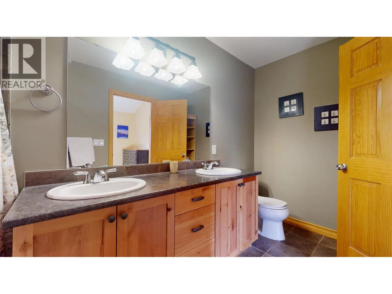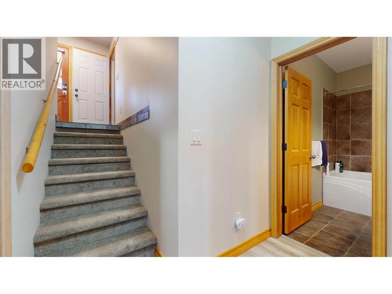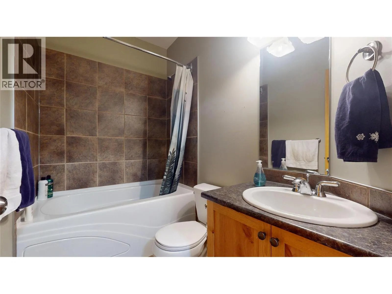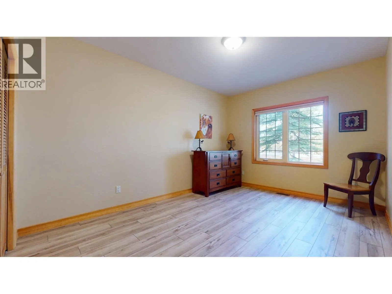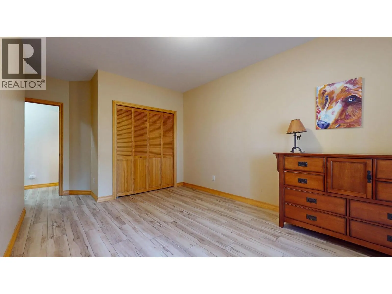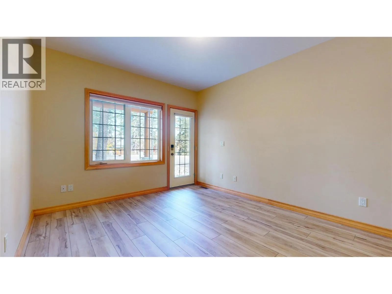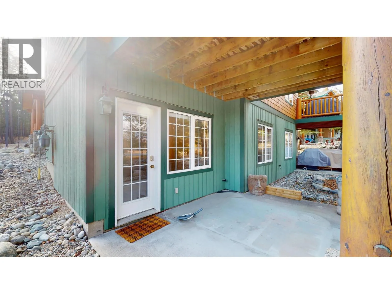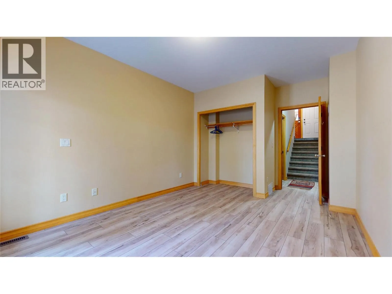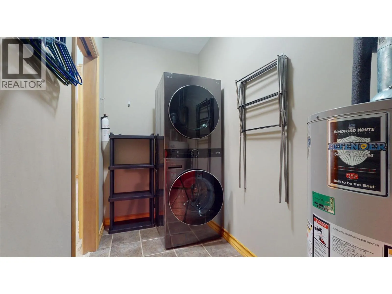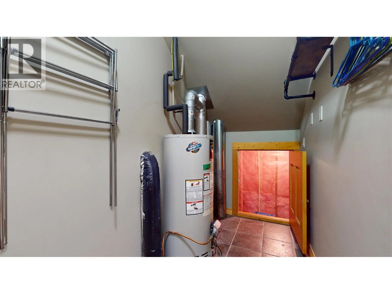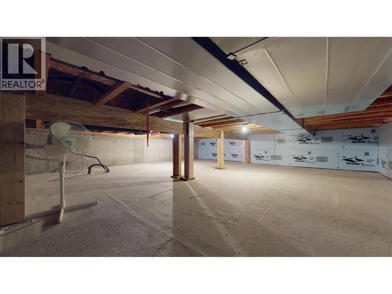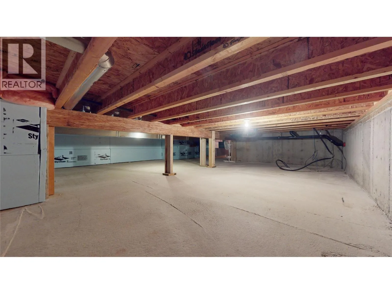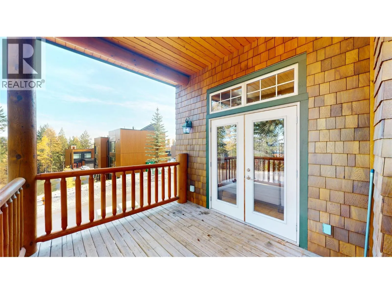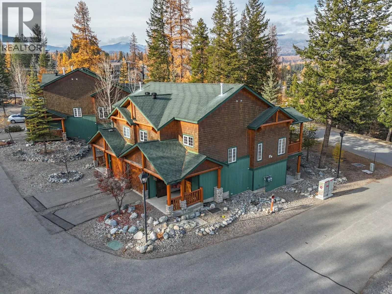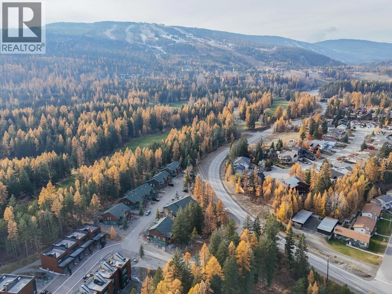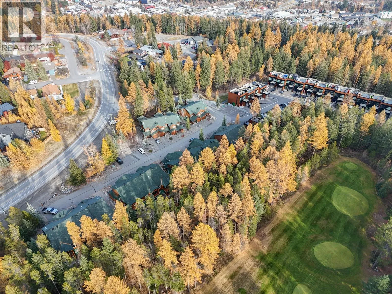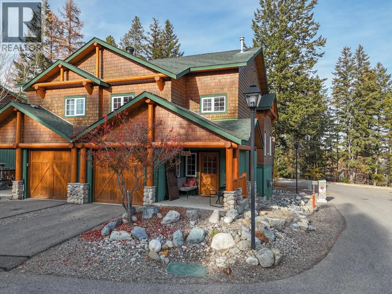
Welcome to 326 Fairway Drive, Kimberley, BC! Discover the perfect blend of comfort, convenience, and mountain lifestyle in this 3-bedroom, 2-bathroom corner unit townhome located in the highly sought after Tall Pines complex. Ideally situated just a short distance from the Kimberley Alpine Resort ski hill, this property puts year round recreation right at your fingertips. Whether it’s skiing and snowboarding in the winter, or hiking, biking, and golfing in the warmer months, you’ll love everything this location has to offer. This well maintained townhome has seen several updates, including new flooring throughout both the upper and lower levels, including the stairs, fresh paint, and some newer appliances, giving the home a refreshed and inviting feel. The garage is equipped for Level 2 EV charging, adding convenience for electric vehicle owners. One of the standout features is the huge storage area, providing plenty of room for all your outdoor gear, bikes, skis, seasonal items, and everything that comes with an active mountain lifestyle. As a desirable corner unit, this home offers an appealing layout and a great opportunity to enjoy the relaxed lifestyle Kimberley is known for. Whether you’re searching for a full time home, a weekend escape, or a place to enjoy all the Kootenays have to offer, this Tall Pines townhome is one you’ll want to see. Enjoy the convenience of a great location, practical features, and easy access to year round adventure! (id:27476)