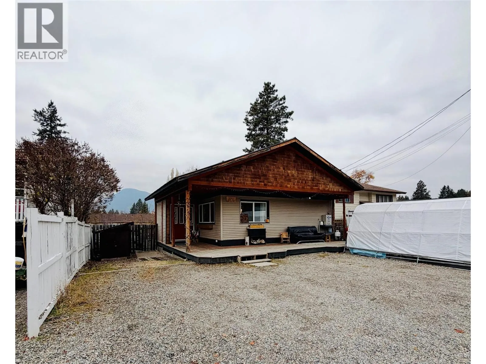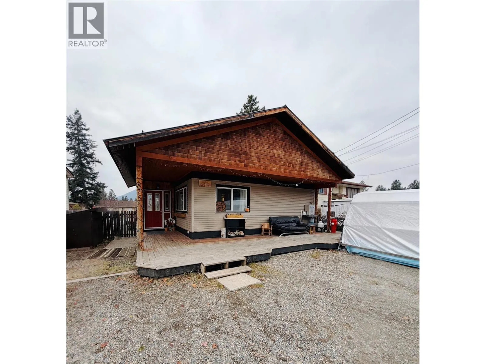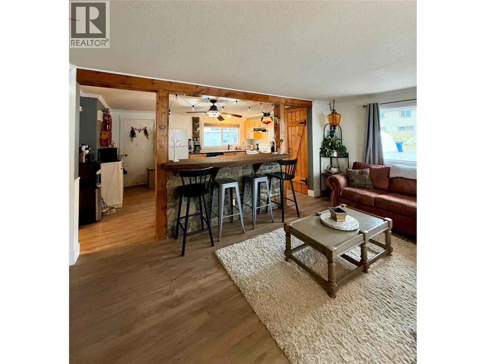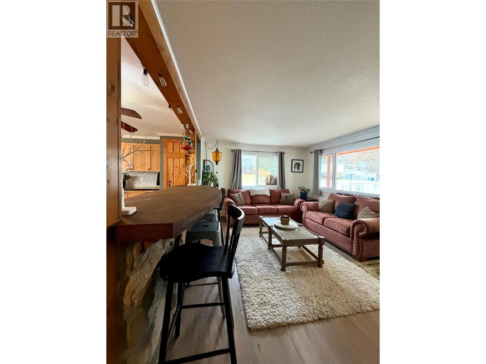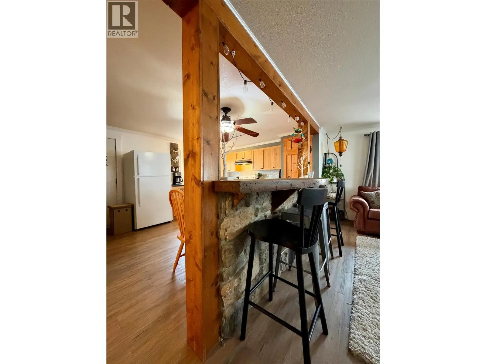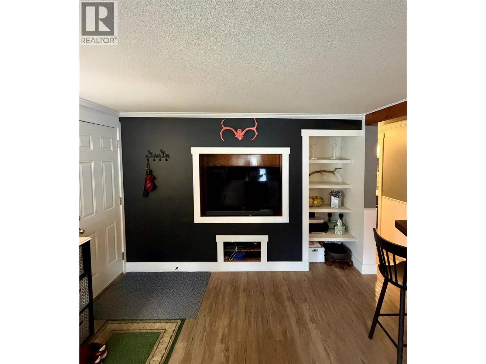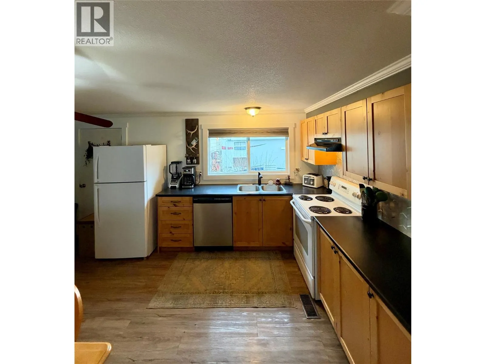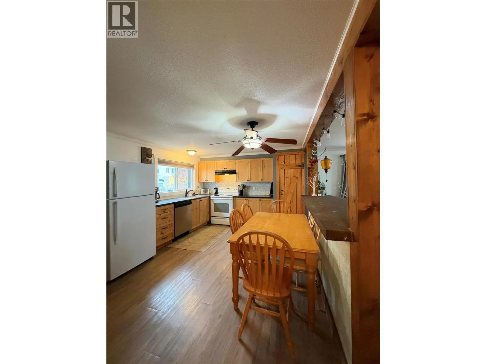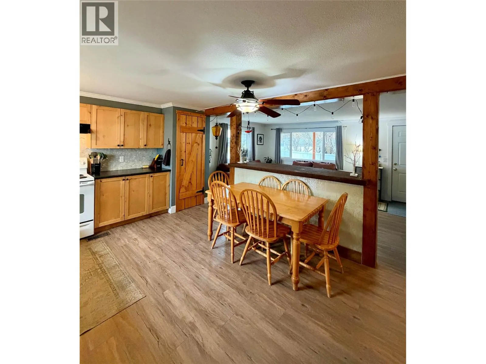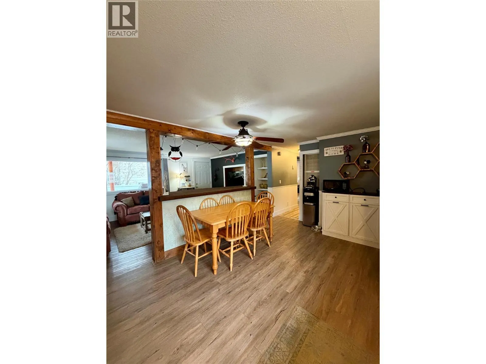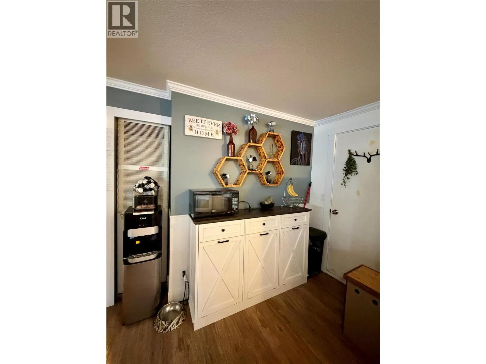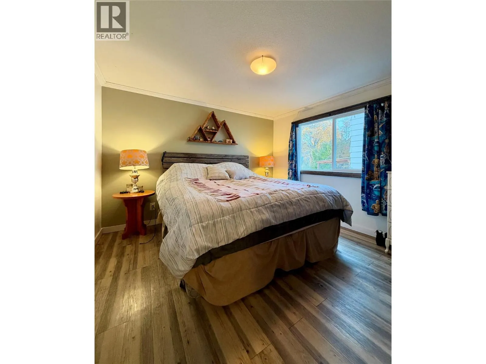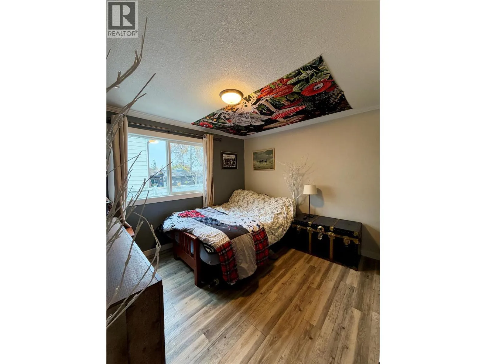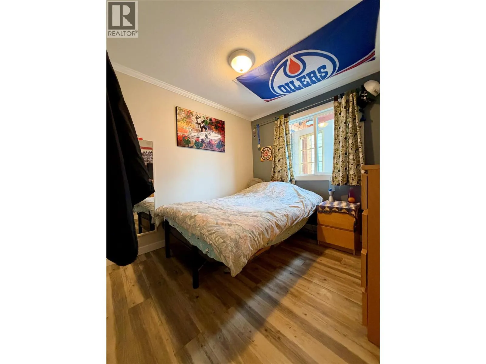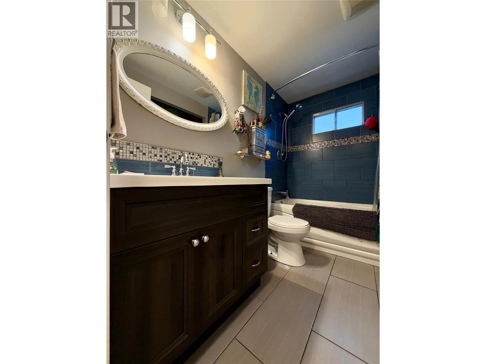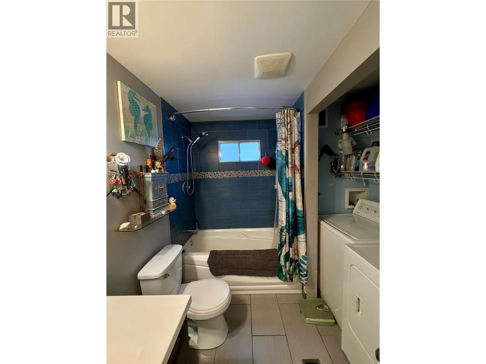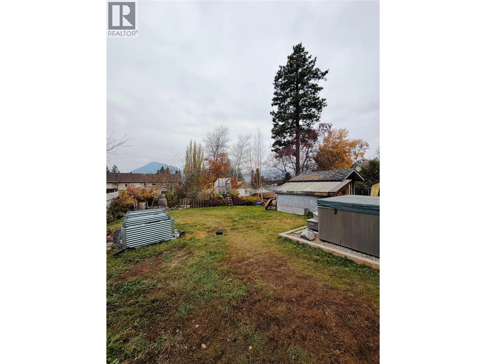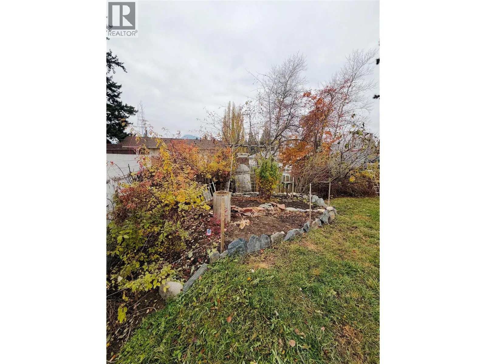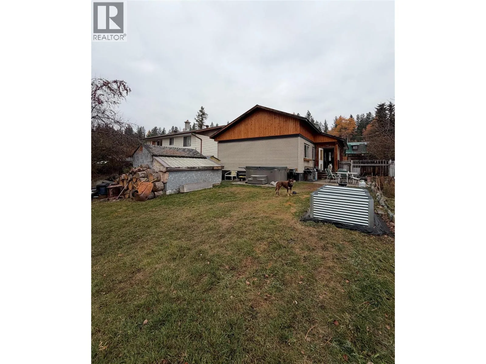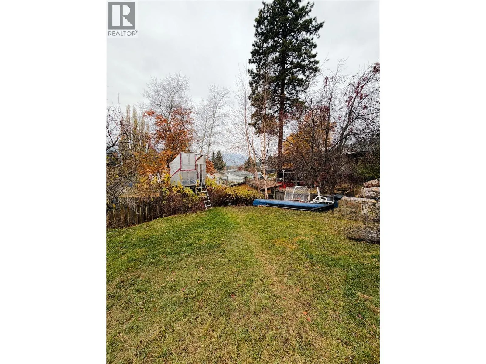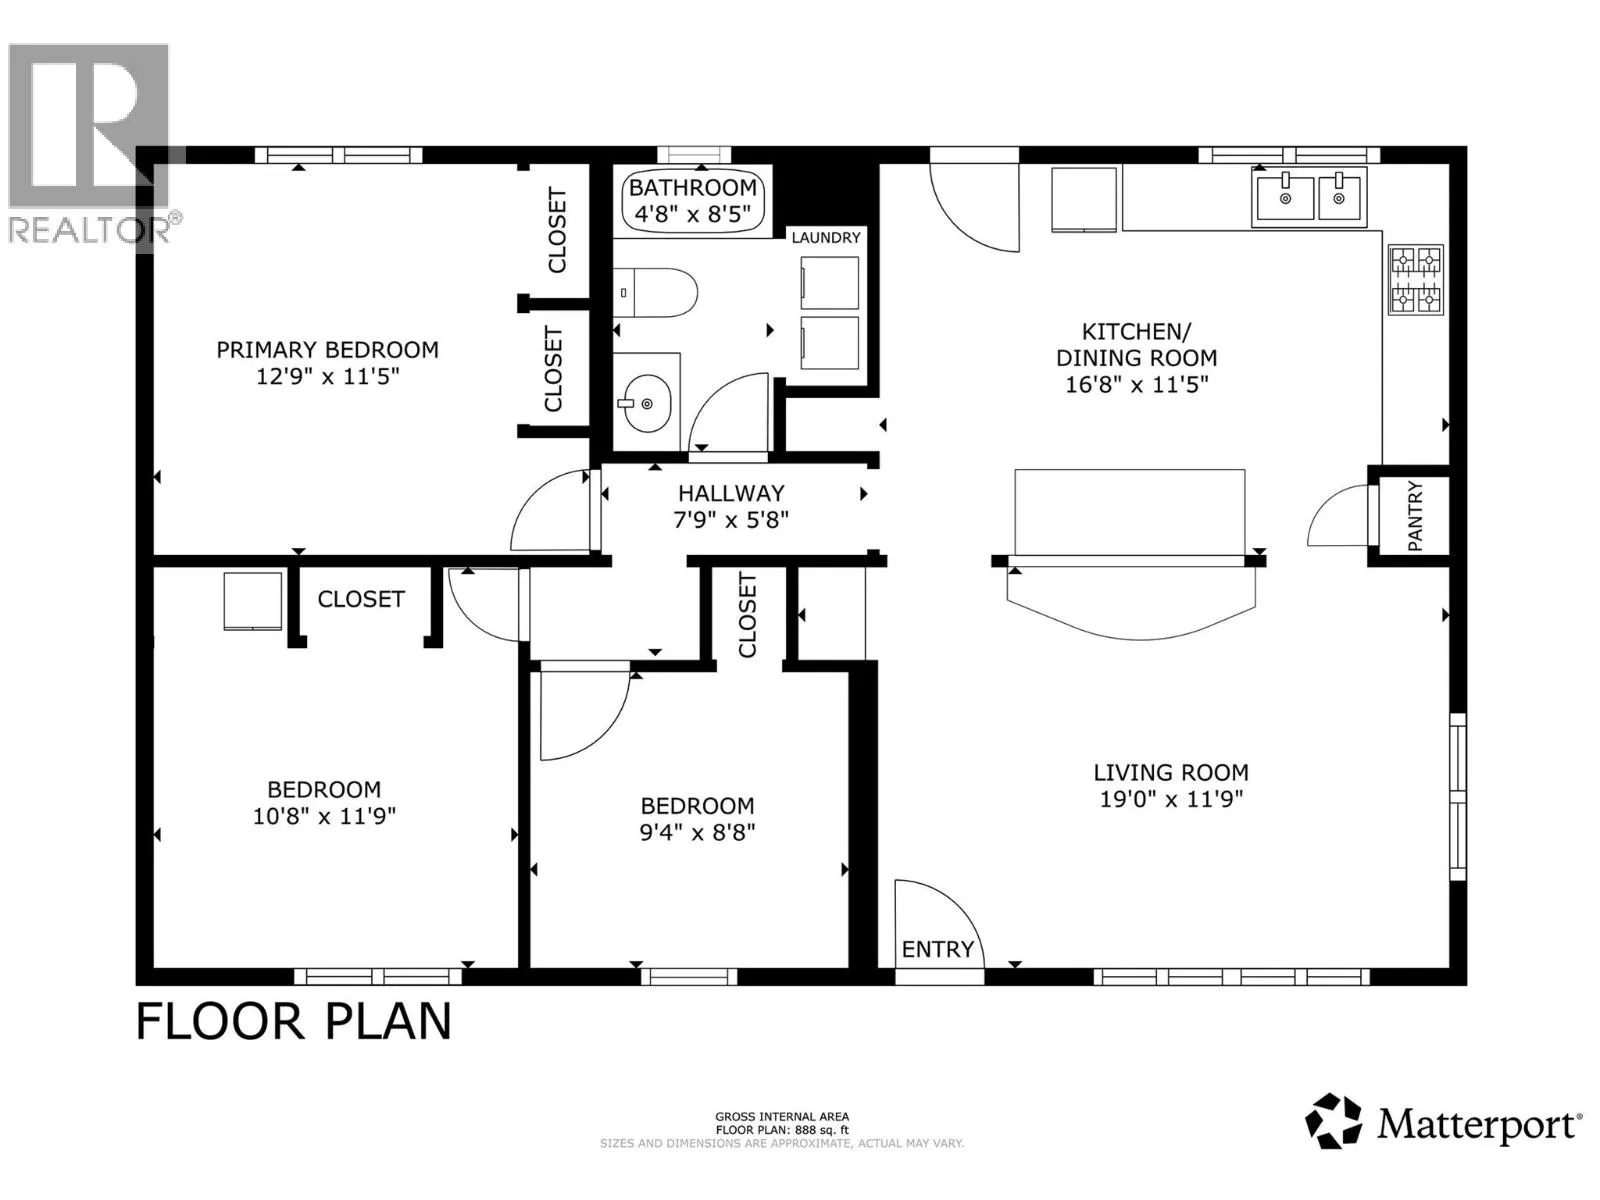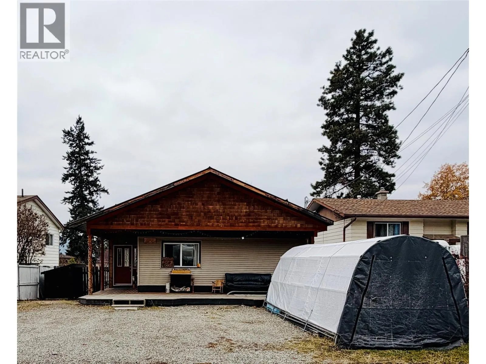
Affordable living on your own sunny lot in Marysville, just steps away from the popular Rails to Trails. Nicely renovated and full of charm, this welcoming 3-bedroom, 1-bathroom home is a wonderful opportunity for families entering the market or those looking to downsize into comfortable, updated, one-level living. Nestled in a quiet neighbourhood, the home features an open-concept kitchen and living area with custom wood details and a stone island that add warmth and character. The inviting layout makes gathering with friends and spending time with family feel effortless. Outside, enjoy a peaceful, fully fenced backyard with a patio for relaxing in the sunshine, entertaining or simply unwinding. With schools, parks, shopping and dining nearby, plus easy access to the ski hill and year-round recreation, this charming property puts the mountain-town lifestyle within reach. Book your viewing and discover a place to call your own! All provided square footage, room measurements and property boundaries are approximate, gathered from BC Assessment and 3rd Parties. While deemed reliable, these sources are not guaranteed, and should not be relied upon without independent verification. (id:27476)