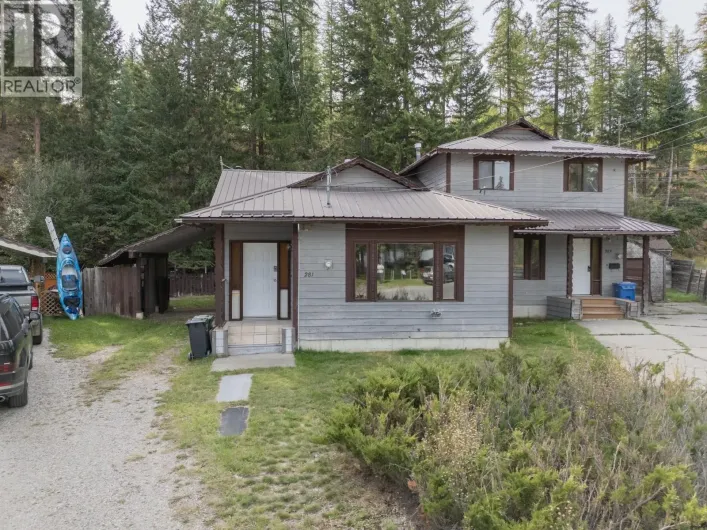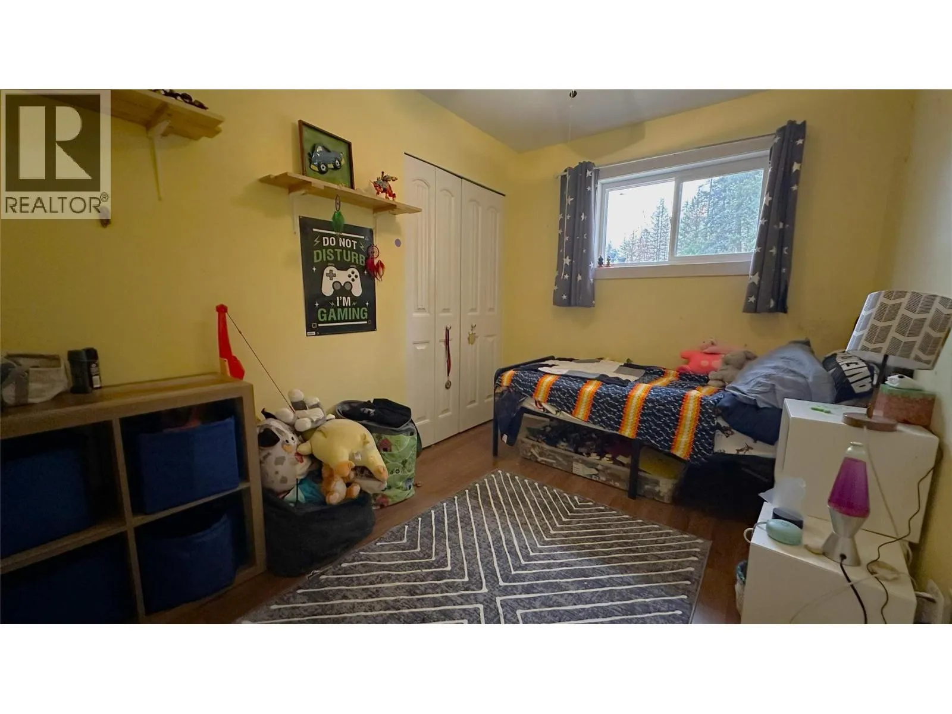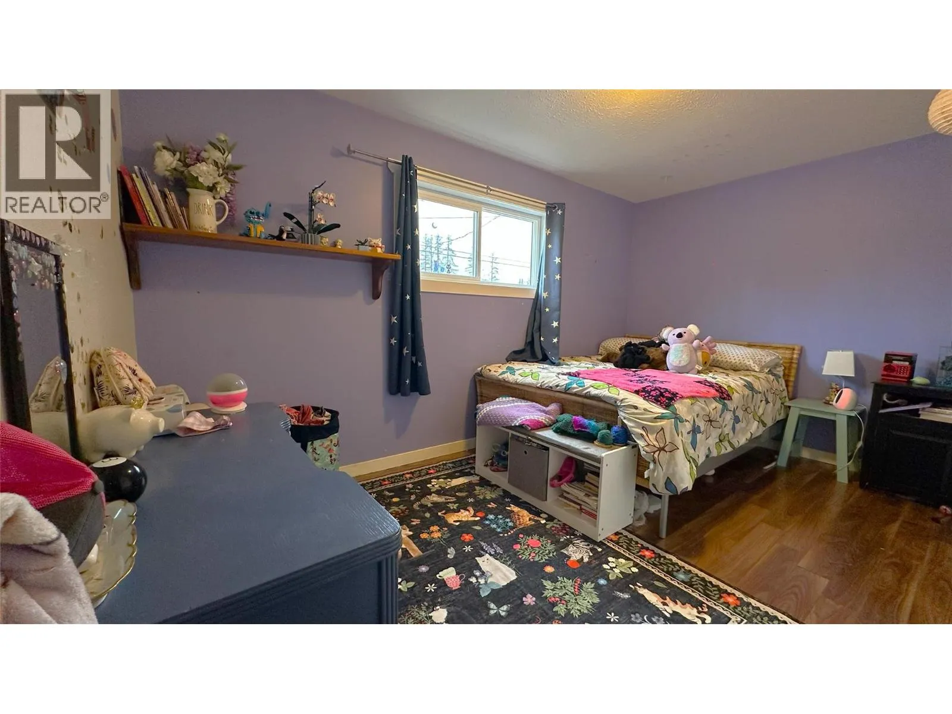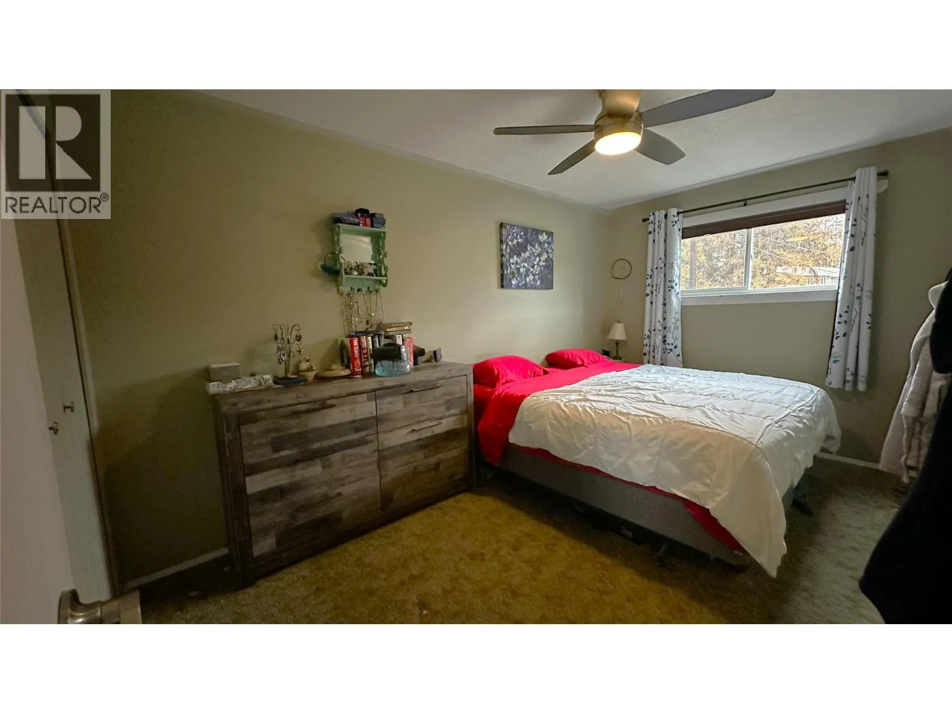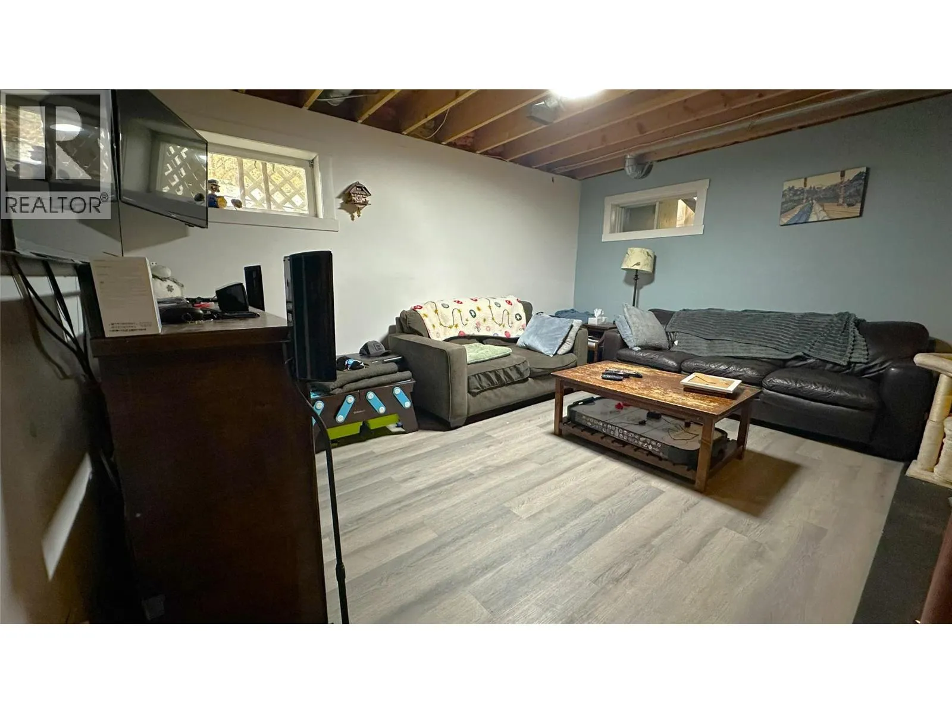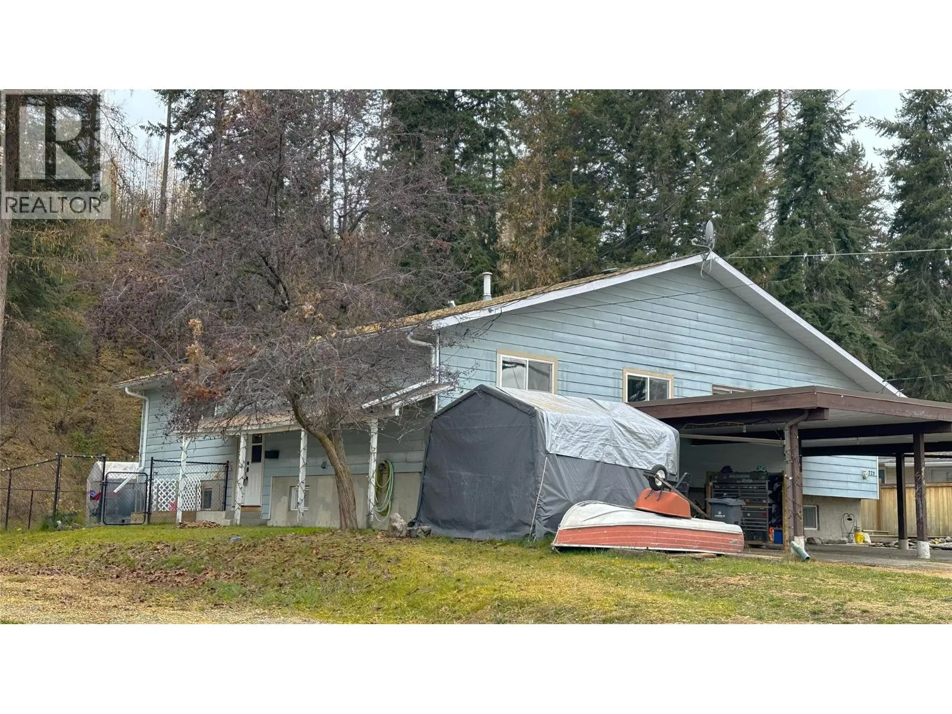
221 Kimbrook Crescent, Kimberley, British Columbia V1A 3B1

Listed for:
$469,000
3 beds
2 baths
Listed 2 days ago
Duplex for rent: 221 Kimbrook Crescent, Kimberley, British Columbia V1A 3B1

View all 29 photos

About

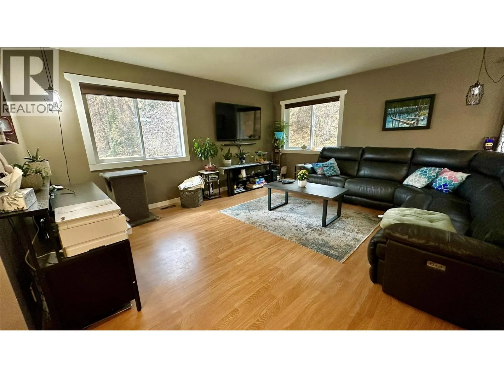
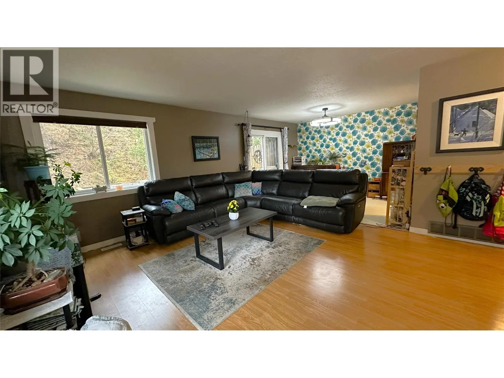
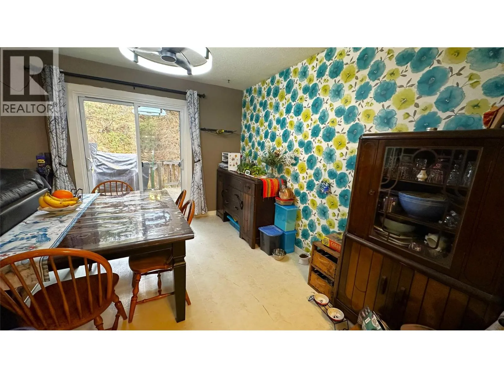
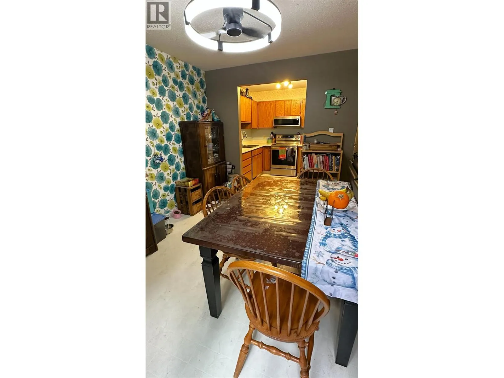
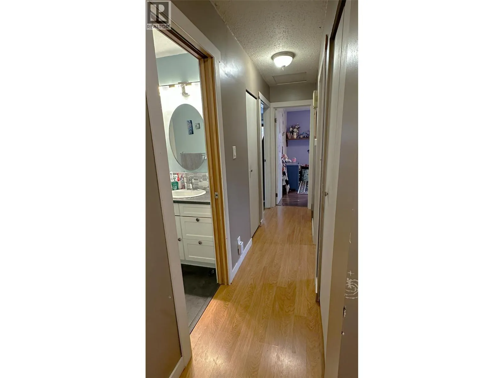
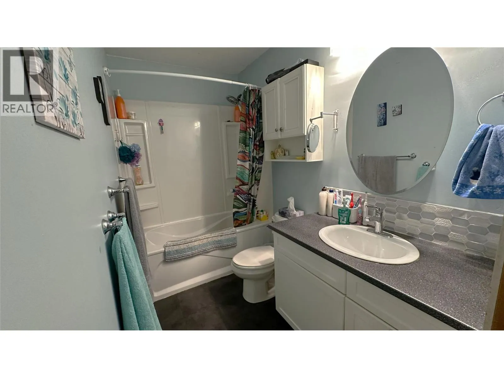
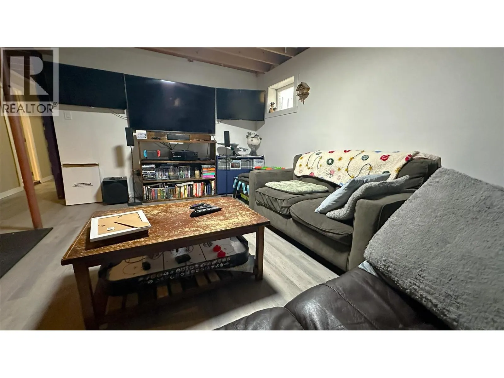
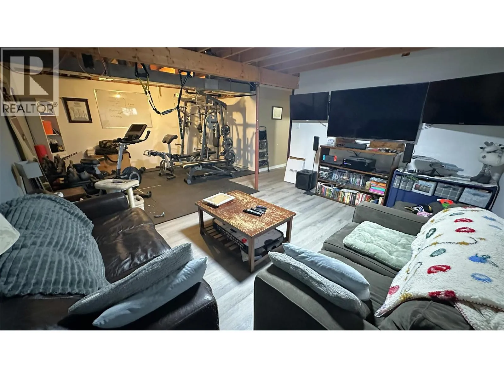
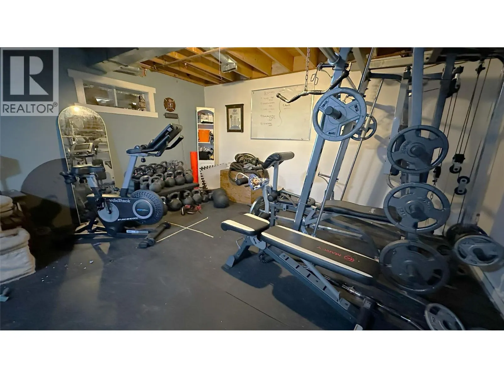
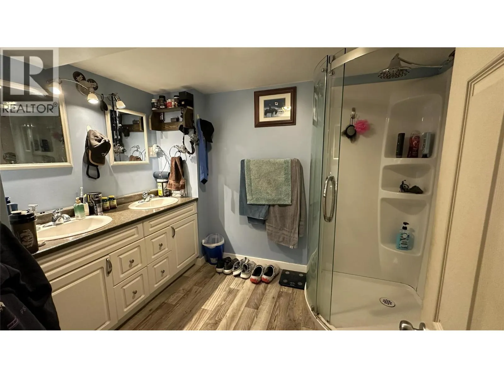
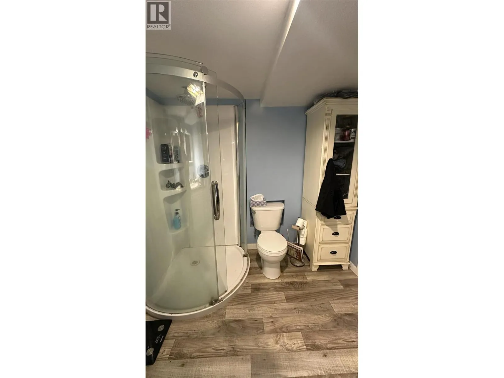
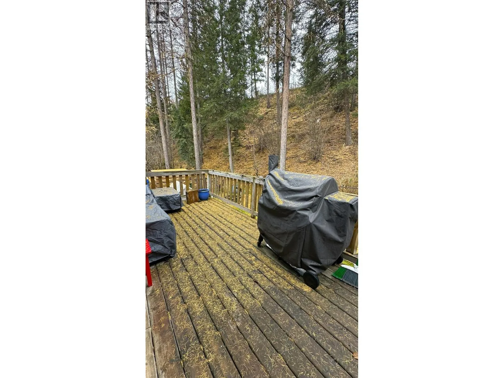
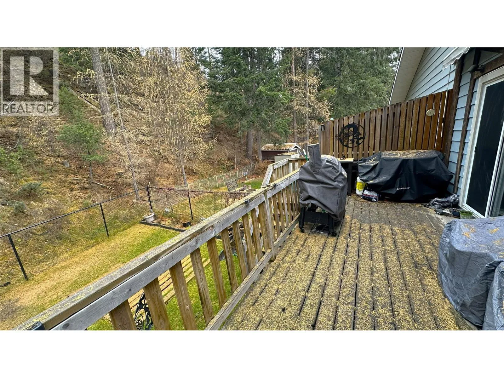
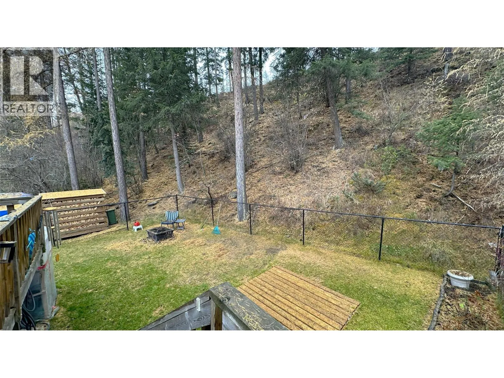
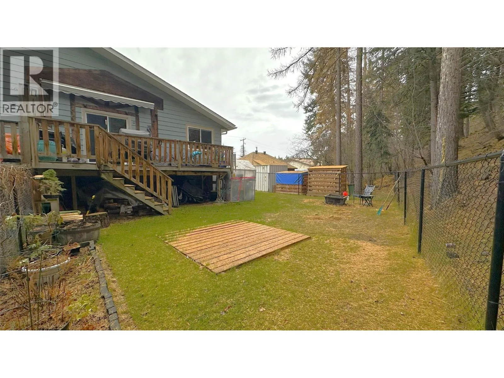
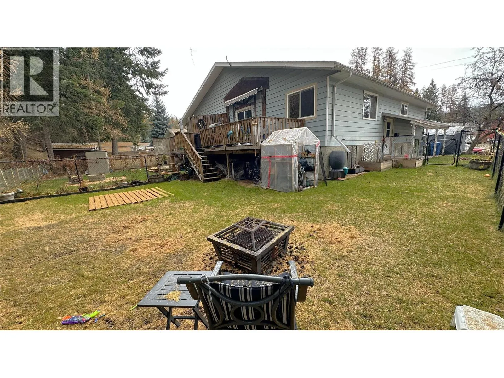
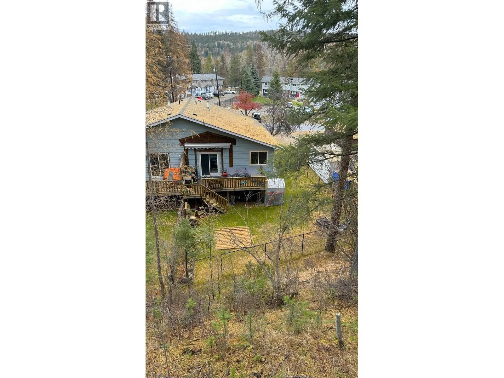
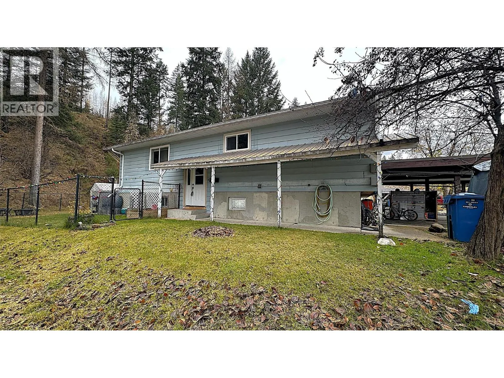
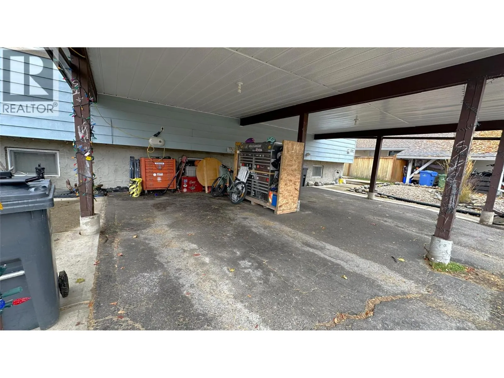
This affordable, ideal family home is a must see! The bright, open-concept main floor is designed for everyday family life; keeping the family together with 3 bedrooms and a full 4 piece bathroom all on the main floor. Downstairs, the expansive basement offers versatility, plus a second full 4 piece bathroom - host movie nights in the spacious rec room, set up a home gym or quiet office, or easily add a fourth bedroom without sacrificing living space. Back up stairs, step through the dining room onto a large 20-foot deck that doubles your entertaining space all summer long. Parents will love the safety of the fully fenced backyard for kids and pets, while nature lovers will appreciate backing directly onto peaceful, forested vacant land for instant access to the outdoors. Complete with a covered carport and ample extra parking for your RV, boat, or outdoor gear, this home truly has space for everything. (id:27476)

Property Highlights

MLS® Number
10405591
Type
Single Family
Ownership Type
Freehold
Land Size
0.07 ac|under 1 acre

Building

Building Type
Duplex
Storeys
1.00
Square Footage
1515 sqft
Bathrooms Total
2
Bedrooms Total
3
Fireplace Present
No
Basement Type
Full
Basement Features
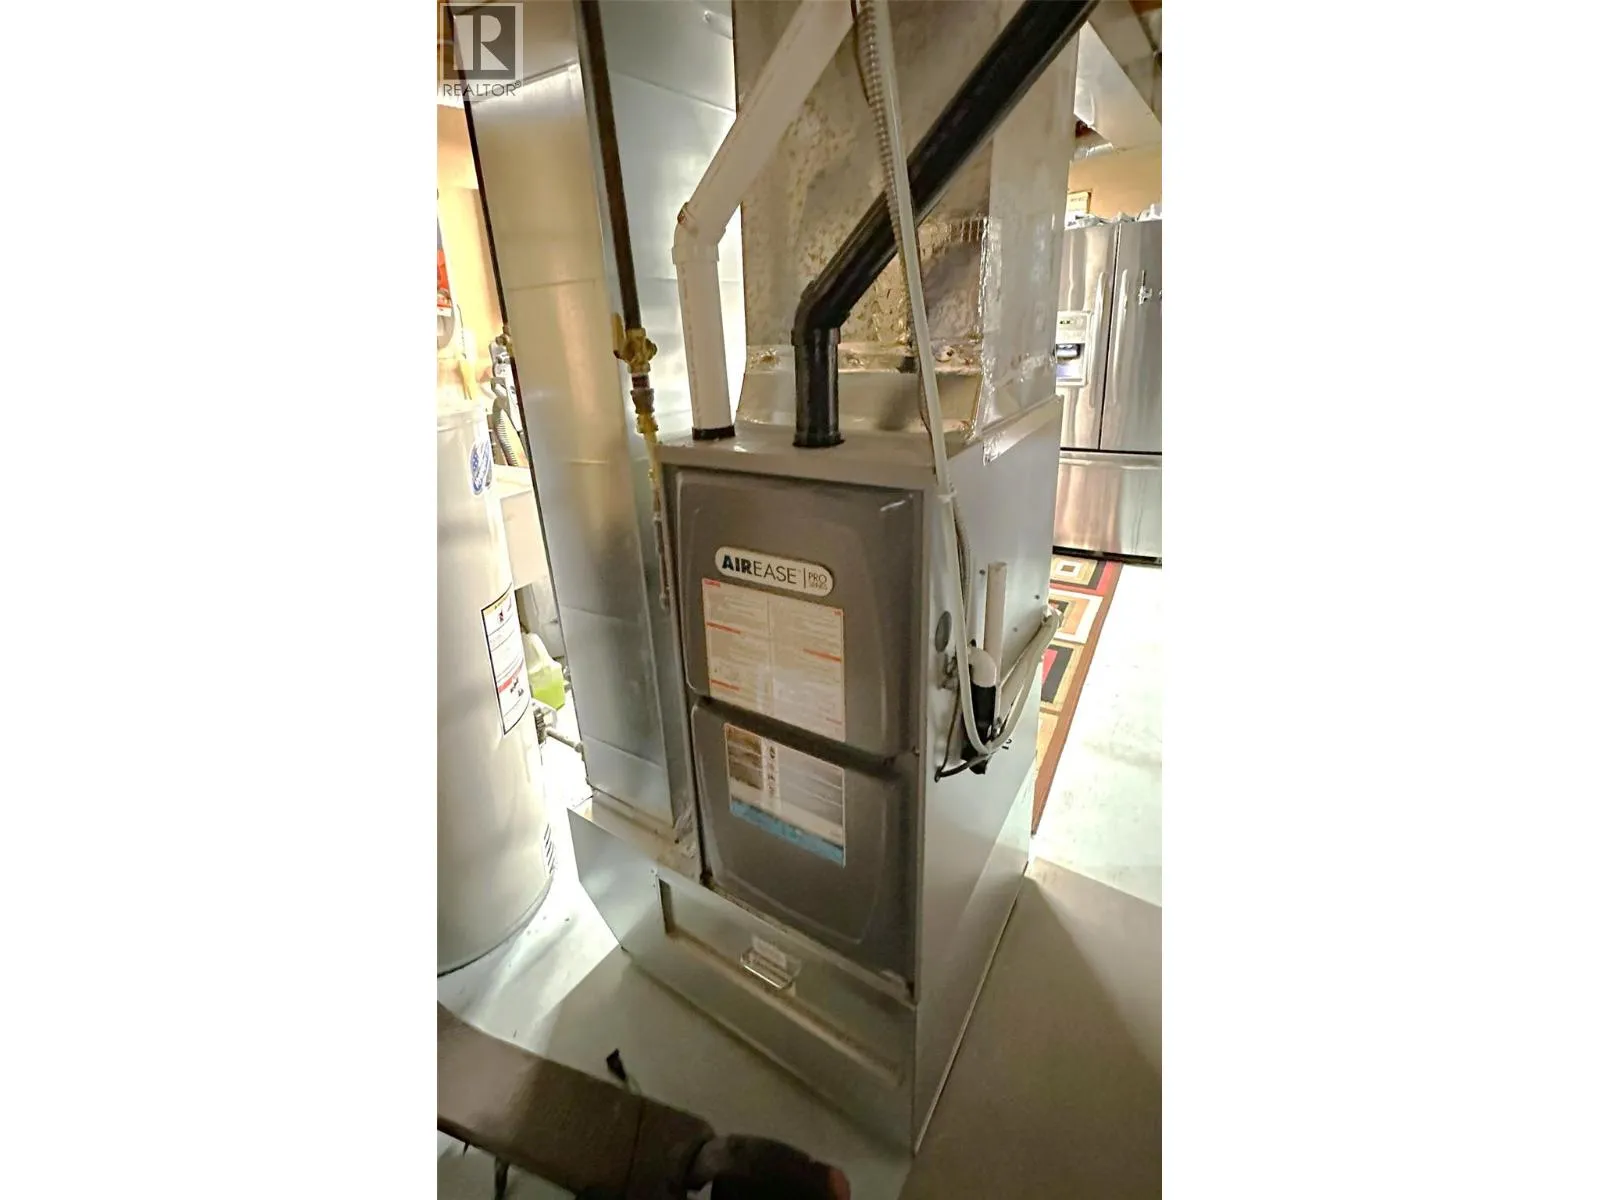
Building Heating Type
Forced air
Heating Fuel
Building Cooling Type

Utilities

Water
Municipal water
Utility Sewer
Municipal sewage system

Room Layout

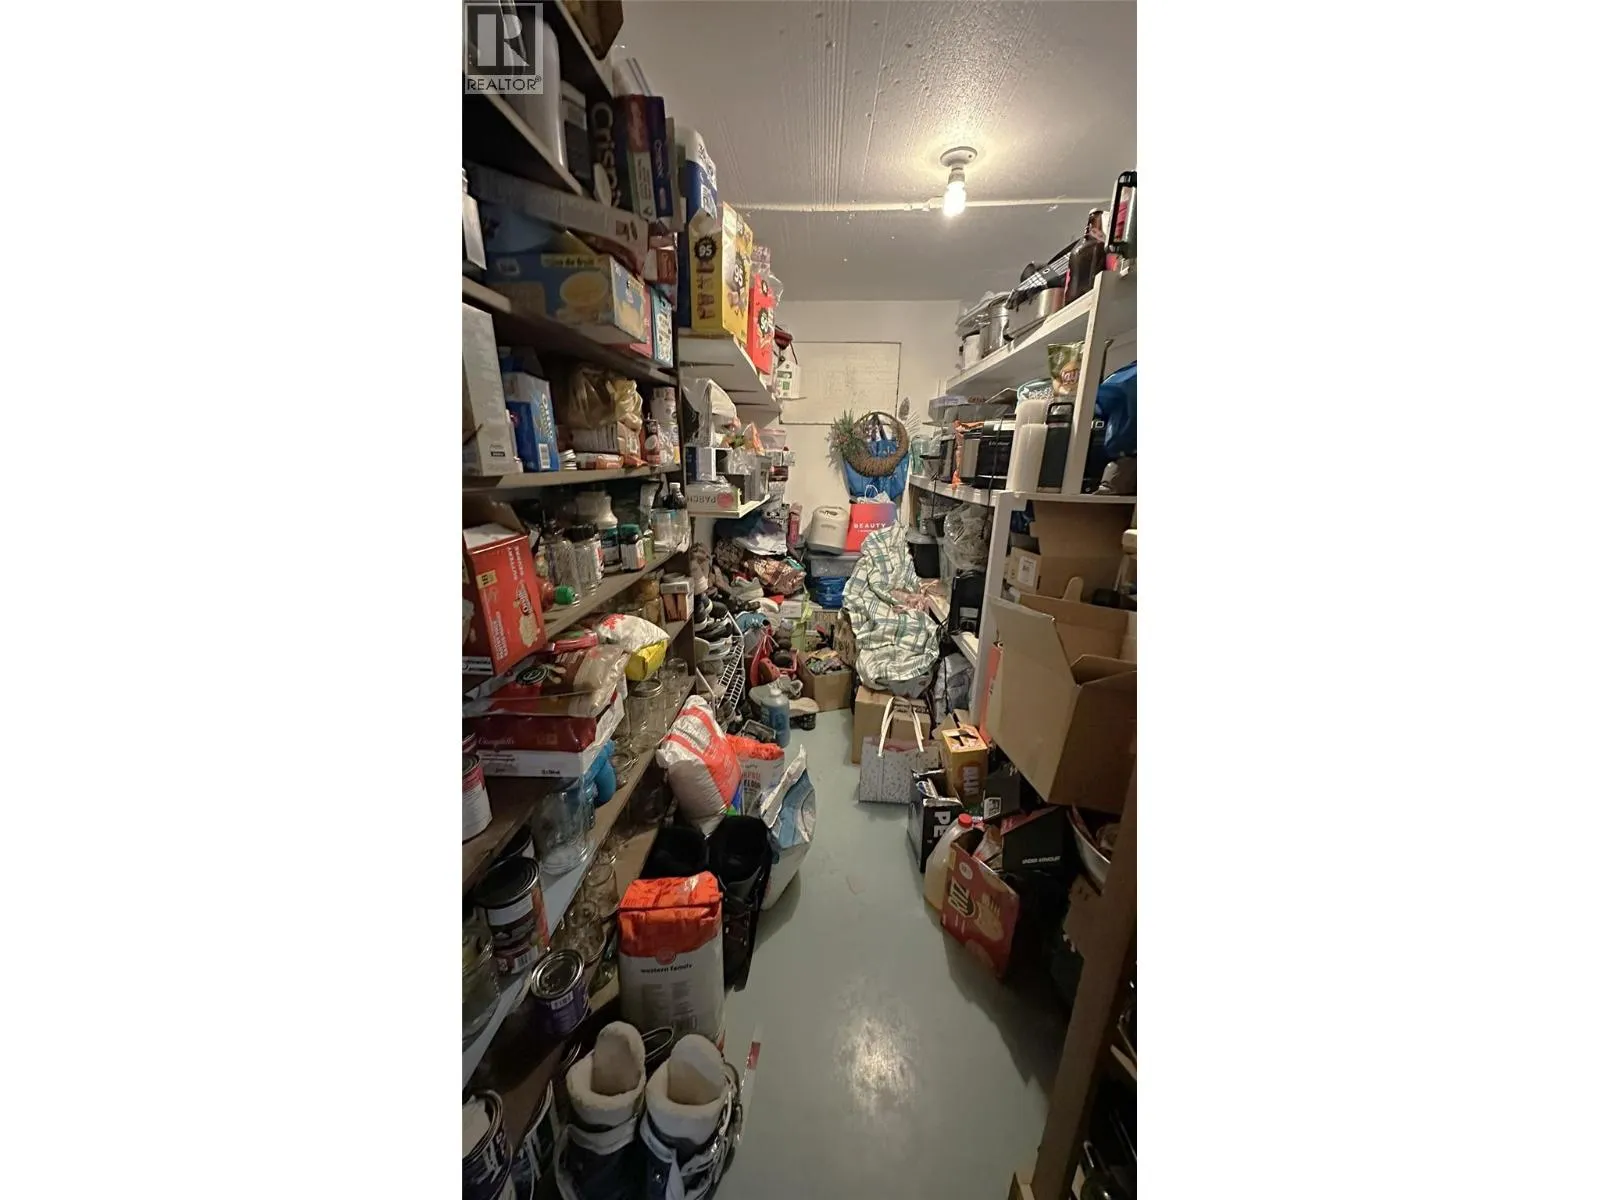
Storage
Basement
10'6'' x 6'2''
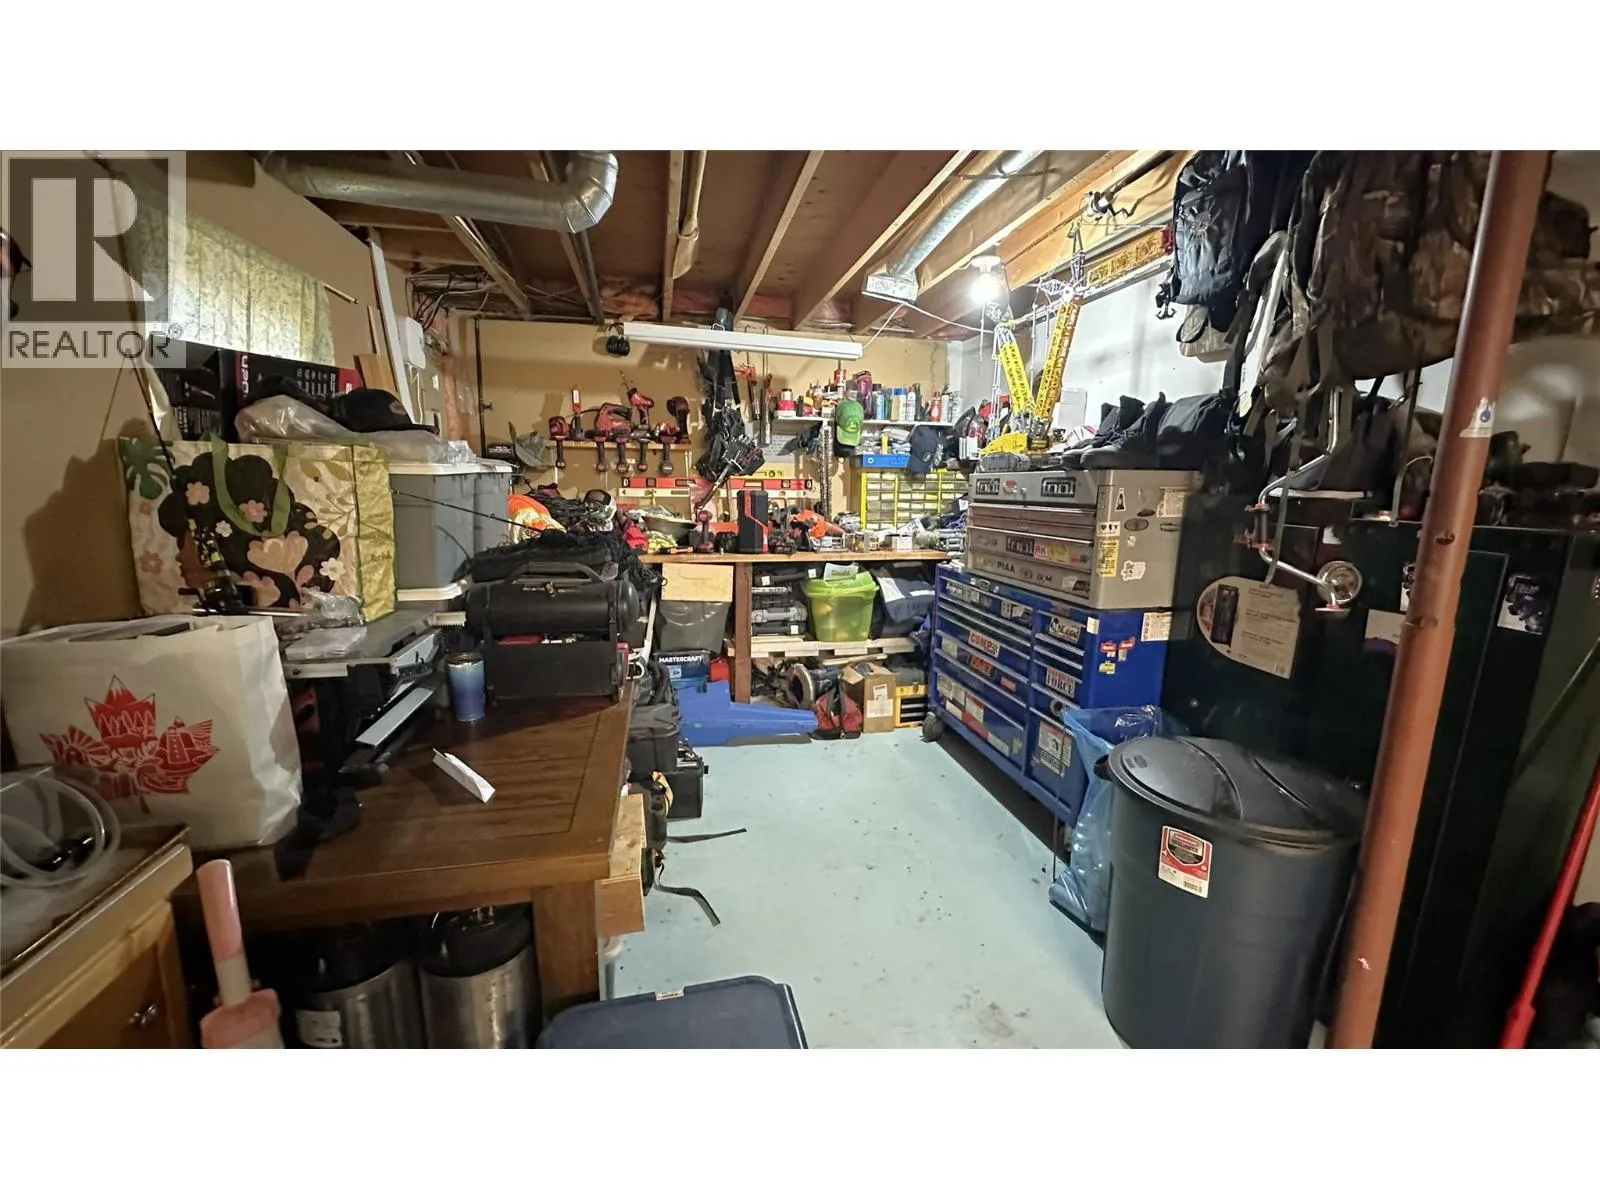
Workshop
Basement
10'8'' x 10'6''
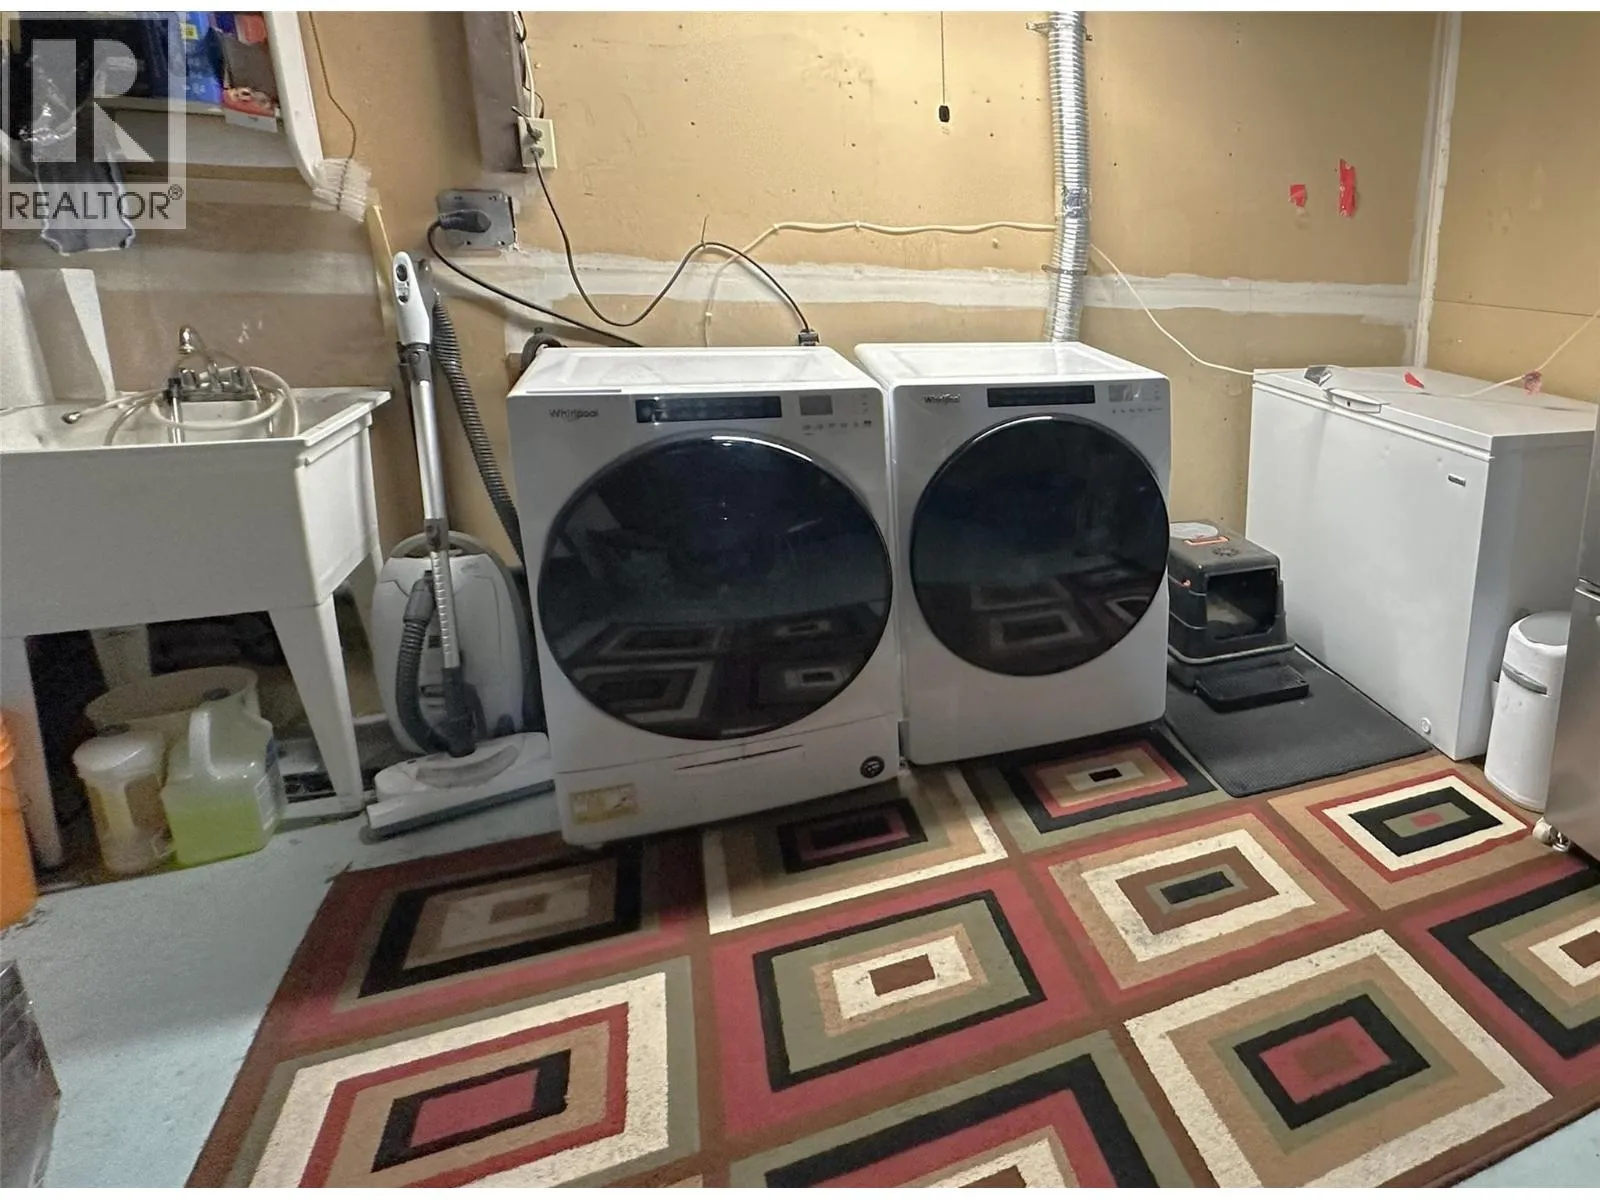
Laundry room
Basement
9'0'' x 7'0''
4pc Bathroom
Basement
9'4'' x 7'6''
Exercise room
Basement
14'11'' x 11'6''
Recreation room
Basement
14'10'' x 11'0''
Foyer
Main level
7'5'' x 6'11''
4pc Bathroom
Main level
8'7'' x 5'0''
Bedroom
Main level
10'11'' x 7'9''
Bedroom
Main level
14'1'' x 8'7''
Primary Bedroom
Main level
14'6'' x 8'7''
Dining room
Main level
12'0'' x 8'8''
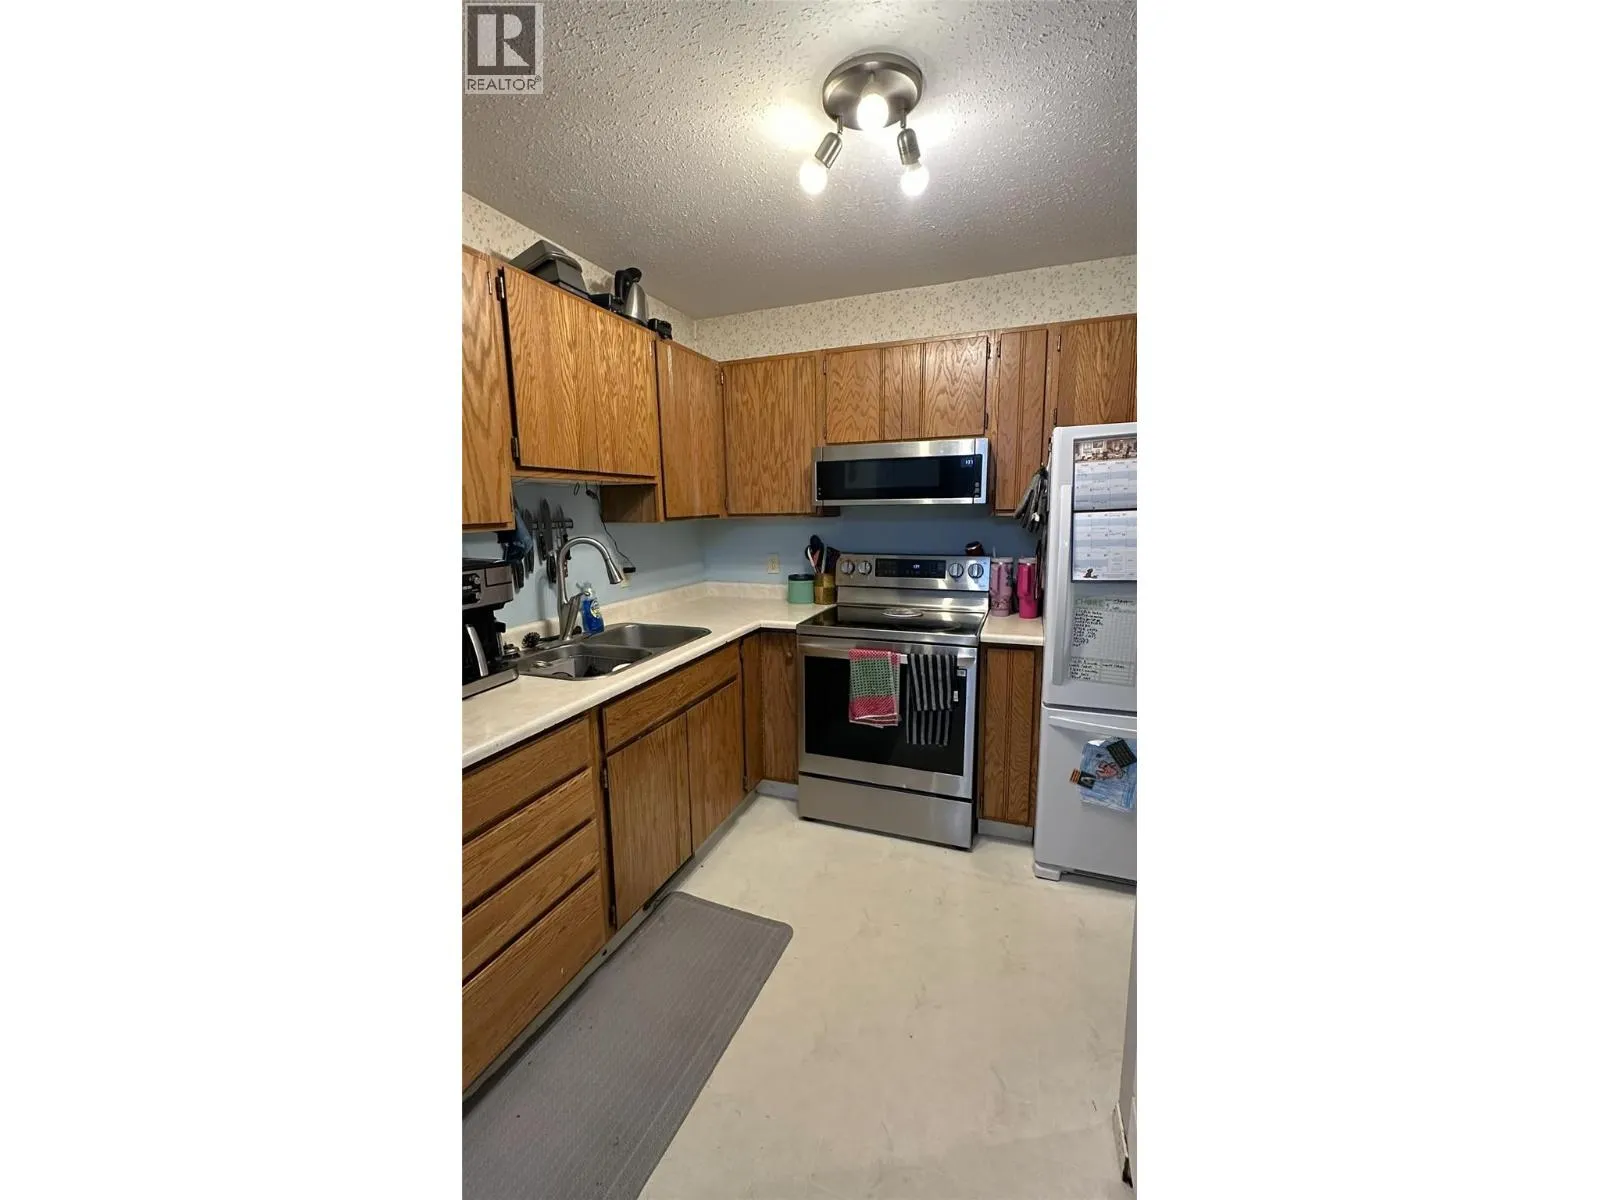
Kitchen
Main level
8'6'' x 7'10''
Living room
Main level
16'2'' x 14'2''

Location

Learn more about this property
Listing provided by:
Royal LePage Rockies West
MLS® number:
10405591
Agent:
Mark Davies
*Indicates required field
Name is required
Email is required
Please enter a valid phone number (e.g., 416-111-1111).