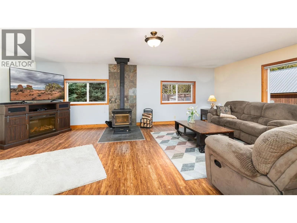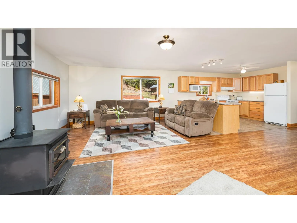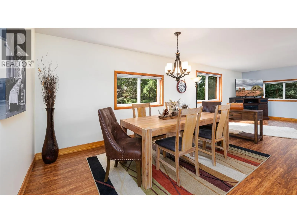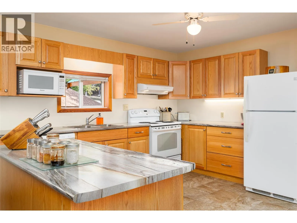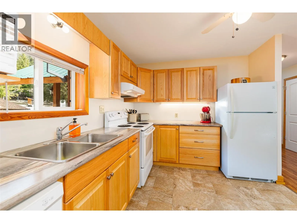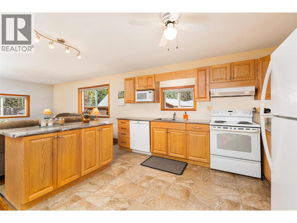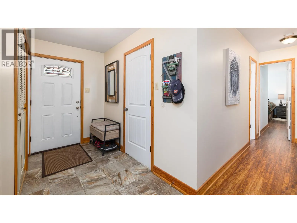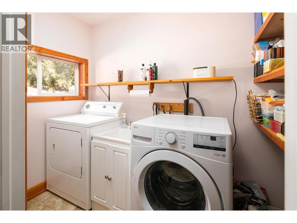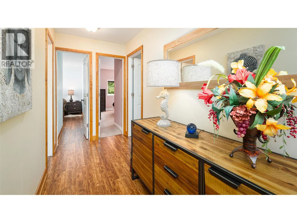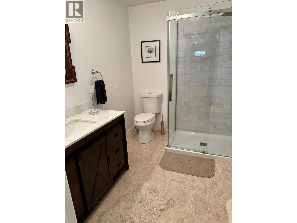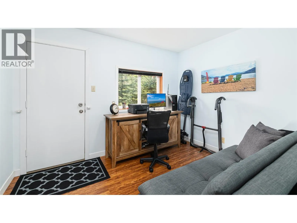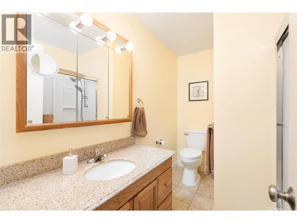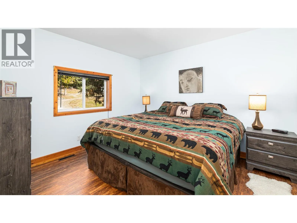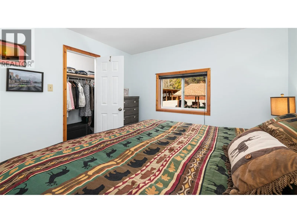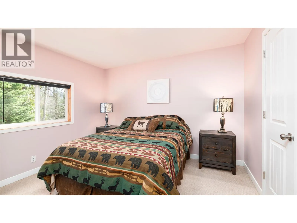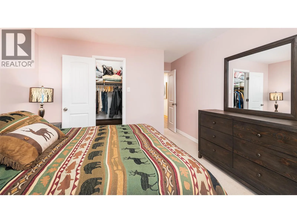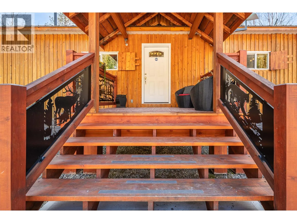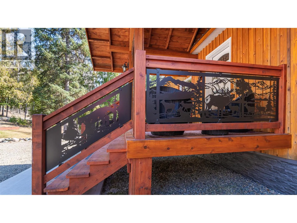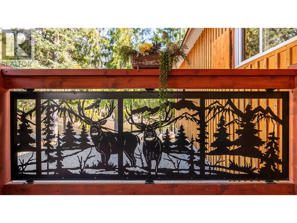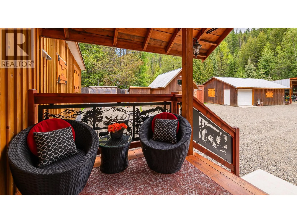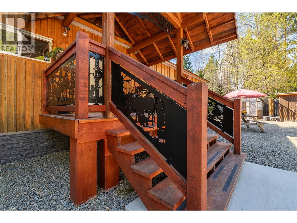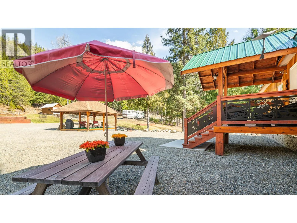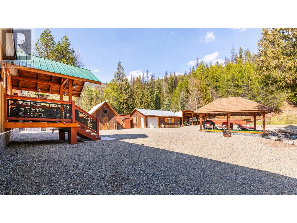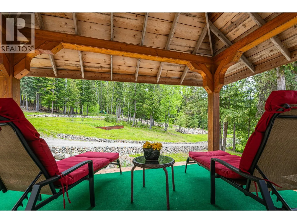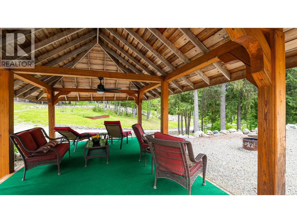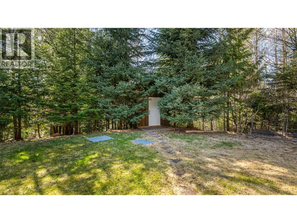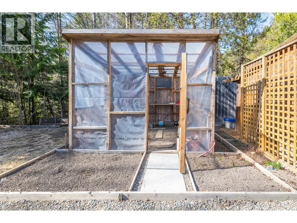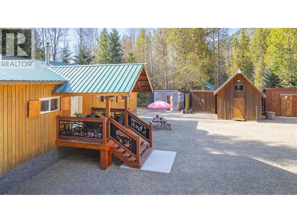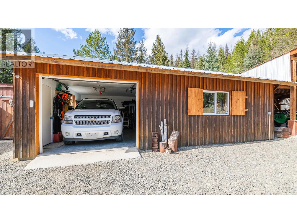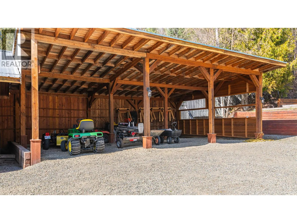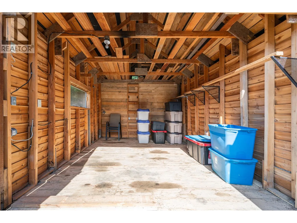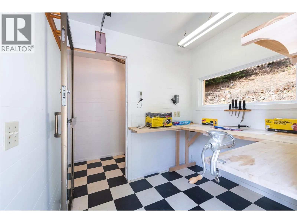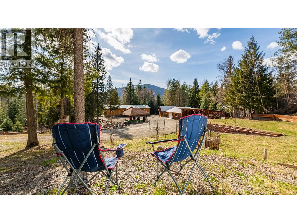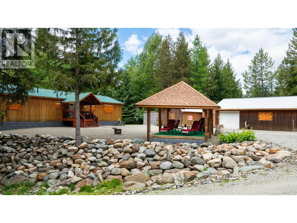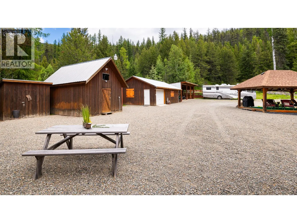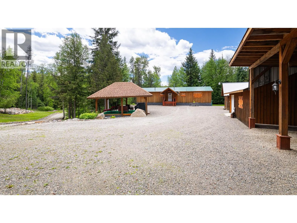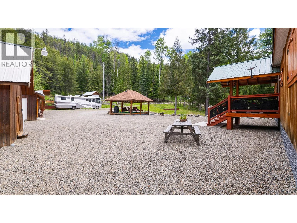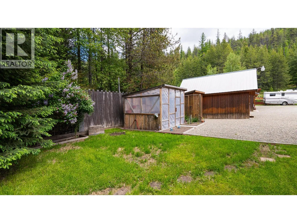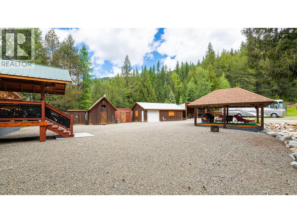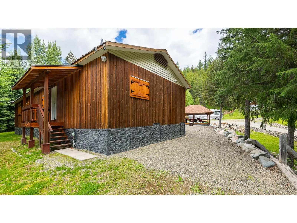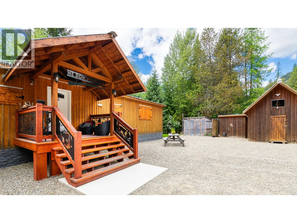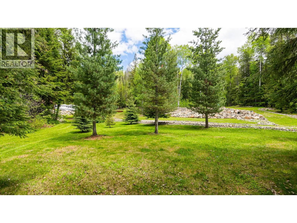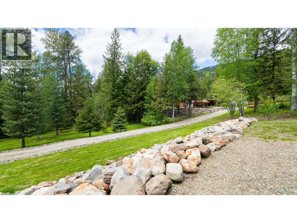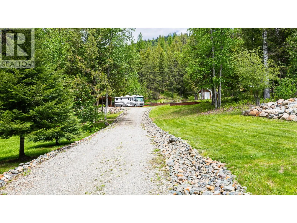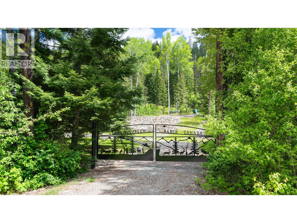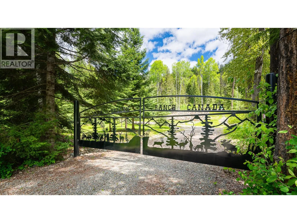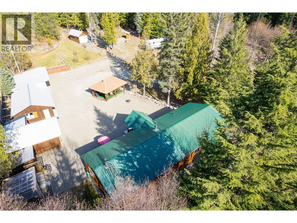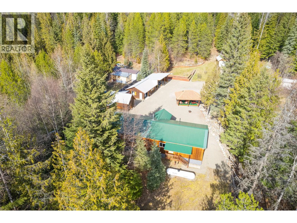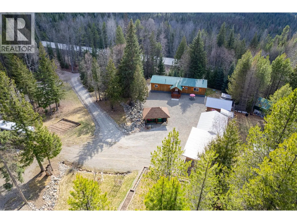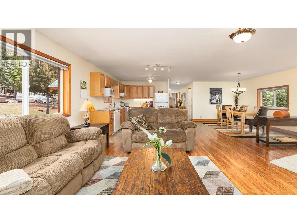
CROWN LAND ACCESS! Nestled in nature, this 2.67-acre property offers a secluded setting perfect for outdoor enthusiasts. Extensively renovated in 2015 this 1536 sq ft one level home has been meticulously maintained - it is move-in ready for you. Stay cozy with the wood stove or use the forced-air propane furnace. With 2 full bathrooms, 2 bedrooms and a den or home office with both interior and exterior access and an open concept kitchen, dining area and living room the layout of this home is functional and flexible. Outdoor living is a dream with front and rear decks plus a 12' x 20' gazebo. The property includes a greenhouse, detached garage/workshop, open 3-bay storage, a climate-controlled cold storage shed and a large storage building with a separate meat-cutting shop, cold room, and outdoor hoist. Woodsheds are ready for your firewood, and two separate driveways provide parking convenience, including a 30-amp RV hookup. A generator can also be included. Landscaped with lawns, gardens, strawberry beds, and assorted berries, it comes with a drilled well and water license from a spring. There’s a lot of potential and the fact that this property backs onto Crown Land makes it even more appealing. Call your Realtor to book an appointment, situated between Creston and Yahk on Highway 3. (id:27476)