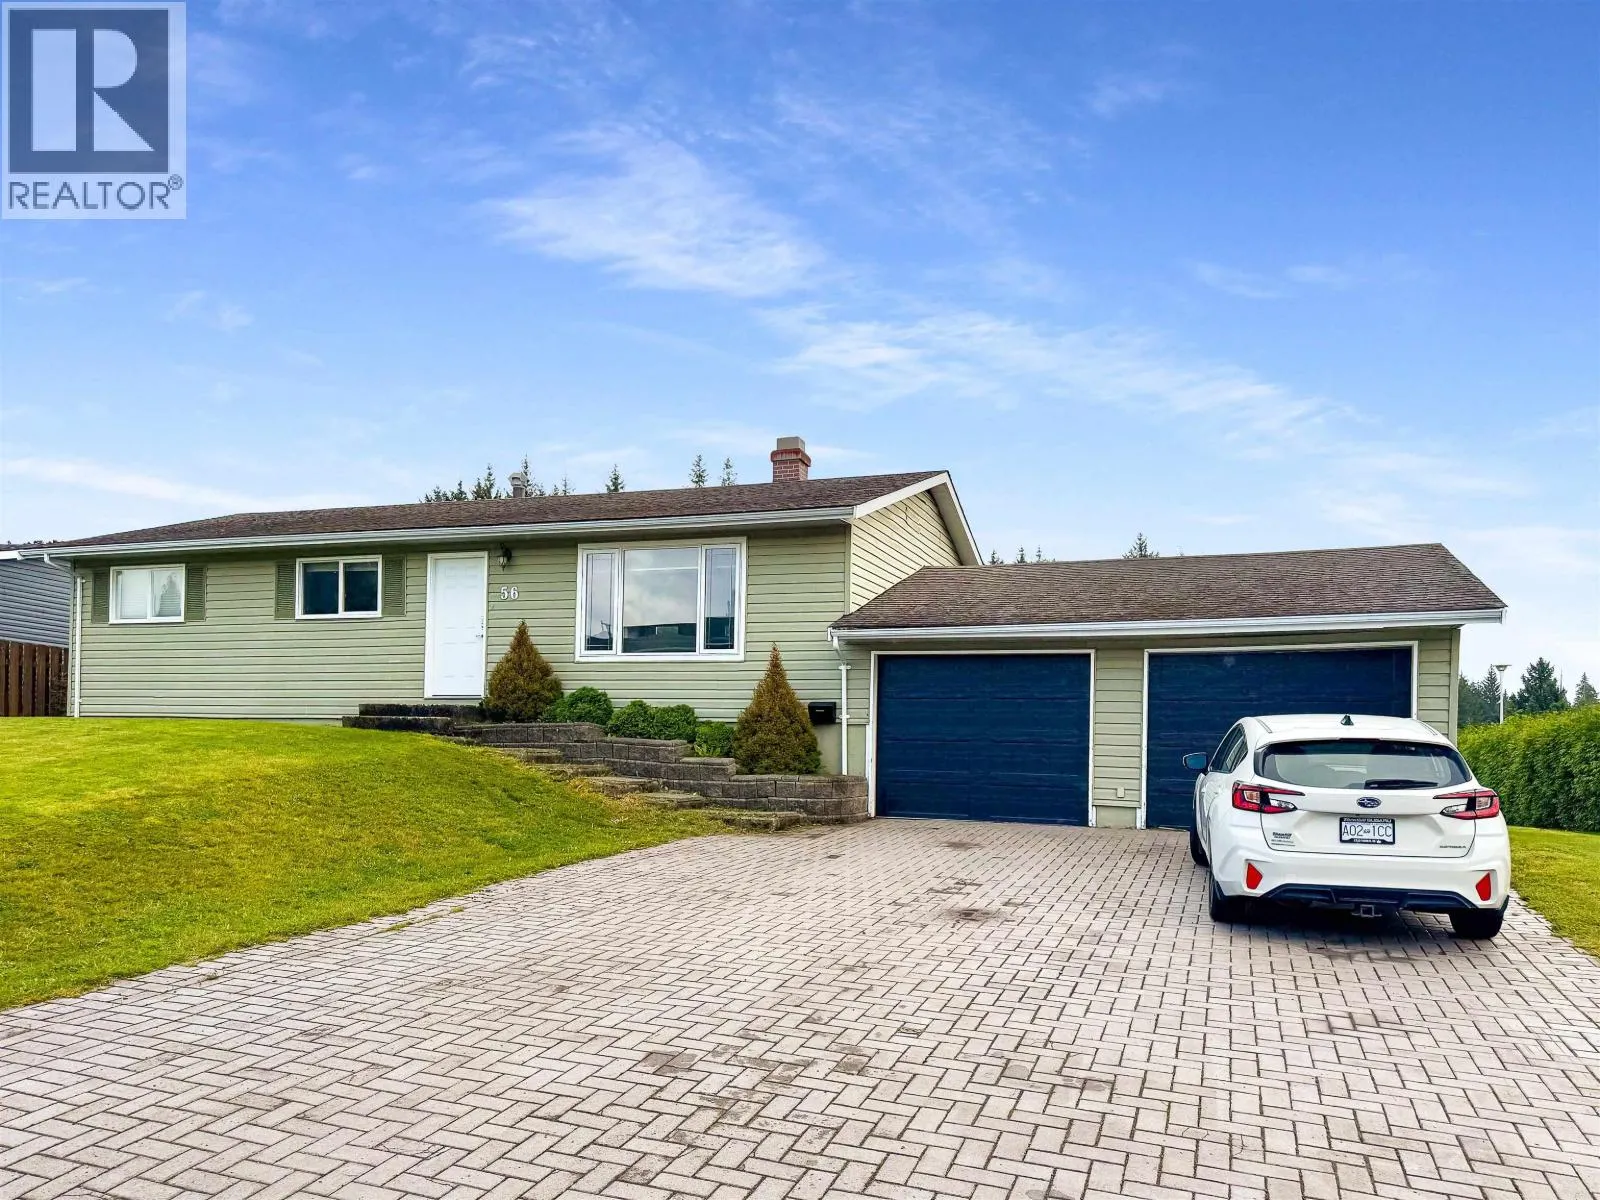
56 Davy Crescent, Kitimat, British Columbia V8C 1C5

Listed for:
$489,990
5 beds
2 baths
Listed 20 days ago
House for rent: 56 Davy Crescent, Kitimat, British Columbia V8C 1C5

View all 22 photos

About

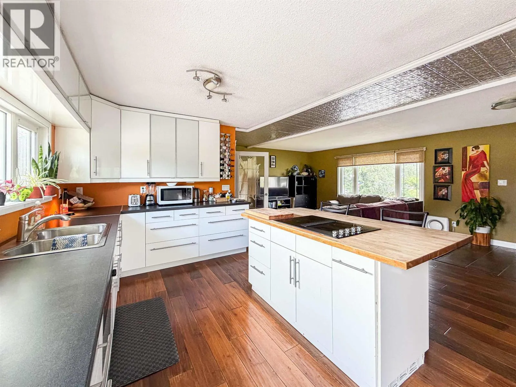
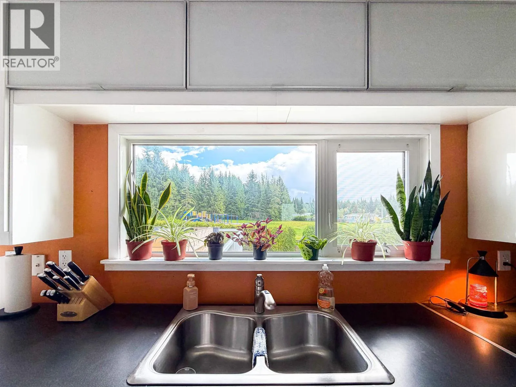
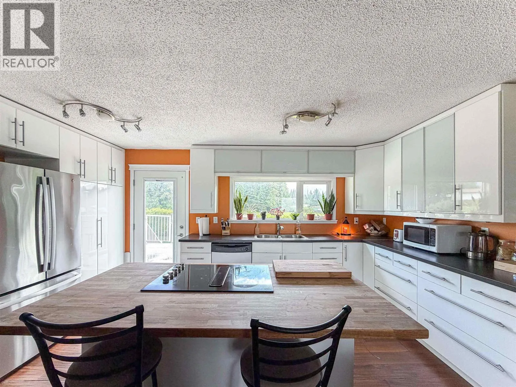
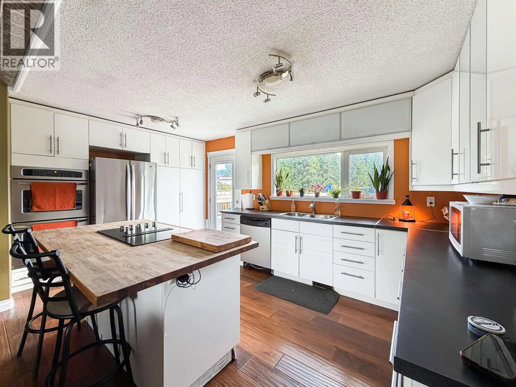
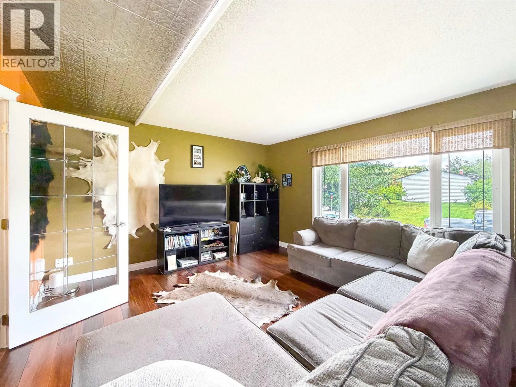
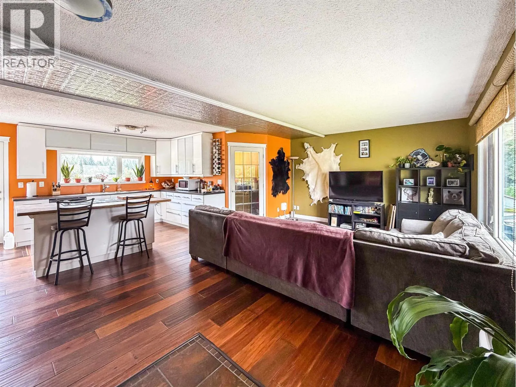
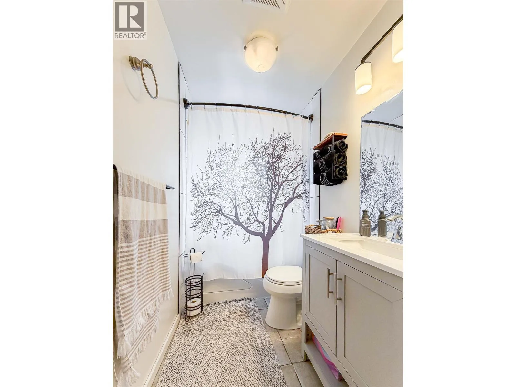
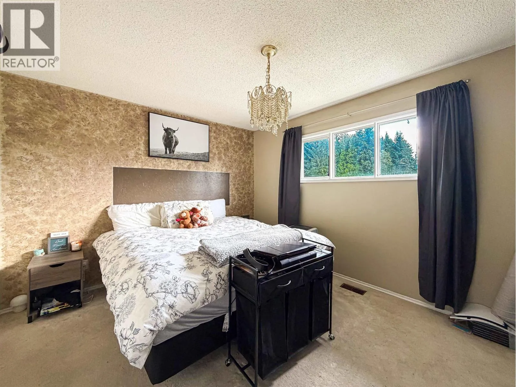
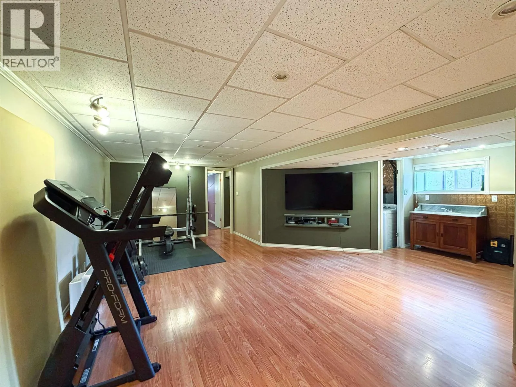
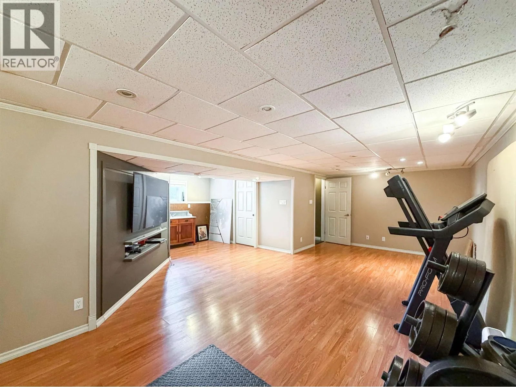
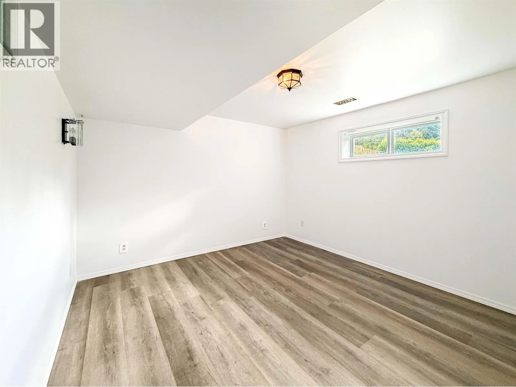
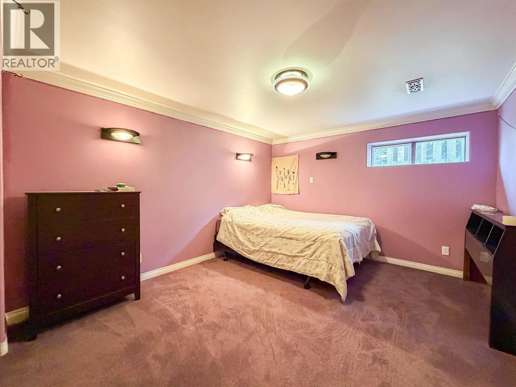
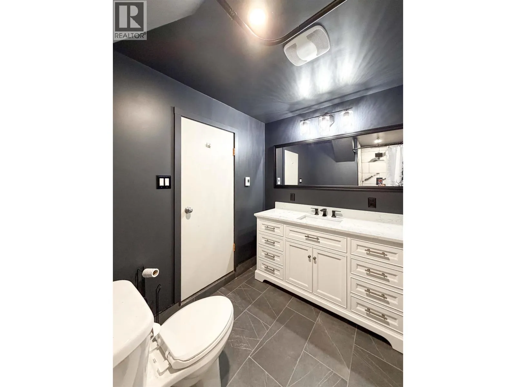
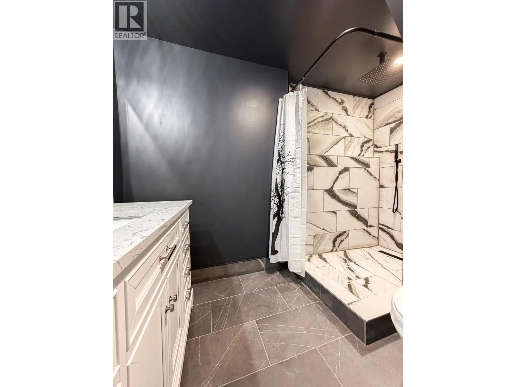
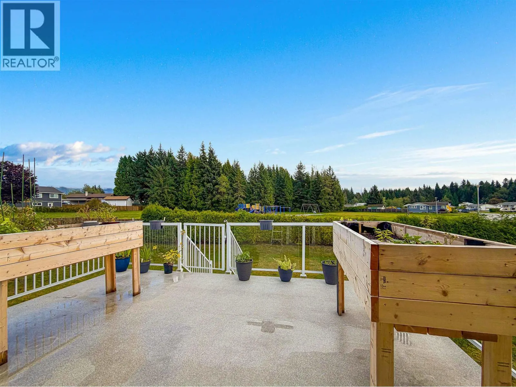
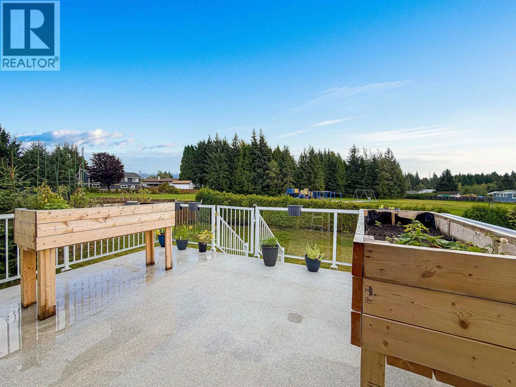
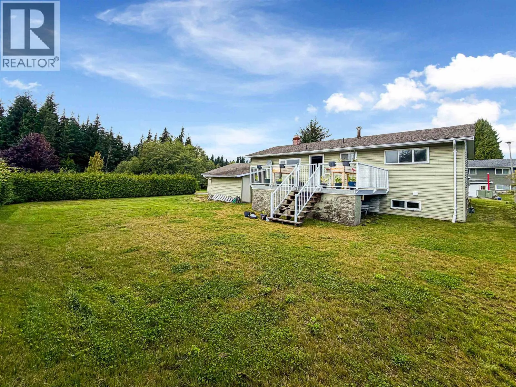
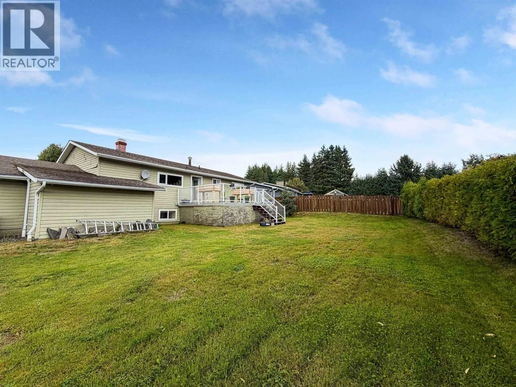
Check out this spacious 5-bedroom, 2-bath family home with a stunning backyard backing onto the park! Enjoy the large deck, paved patio, and beautiful views, perfect for relaxing or entertaining. Inside, you'll find a bright open-concept living and kitchen area featuring modern high-gloss white cabinetry, a butcher-block island, and double wall ovens. The large double garage includes a mudroom with plenty of storage, plus 220V power for welding and compressor lines. Downstairs offers even more living space with a media room and bar, two good-sized bedrooms, and a brand-new walk-in shower. With plenty of space inside and out, a fantastic yard, and so many great features, this home is a must-see! (id:27476)


Property Highlights

MLS® Number
R3164468
Type
Single Family
Ownership Type
Freehold
Land Size
9273 sqft

Building

Building Type
House
Storeys
2.00
Square Footage
2005 sqft
Bathrooms Total
2
Bedrooms Total
5
Exterior Finish
Vinyl siding
Fireplace Present
No
Basement Type
N/A (Finished)
Basement Features
Building Heating Type
Forced air
Heating Fuel
Natural gas
Building Cooling Type

Utilities

Water
Municipal water

Room Layout

Bedroom 4
Lower level
10 ft ,1 in x 12 ft ,4 in
Bedroom 5
Lower level
10 ft ,9 in x 10 ft ,4 in
Recreational, Games room
Lower level
26 ft ,2 in x 10 ft ,1 in
Kitchen
Main level
15 ft x 9 ft ,1 in
Living room
Main level
20 ft ,1 in x 12 ft ,6 in
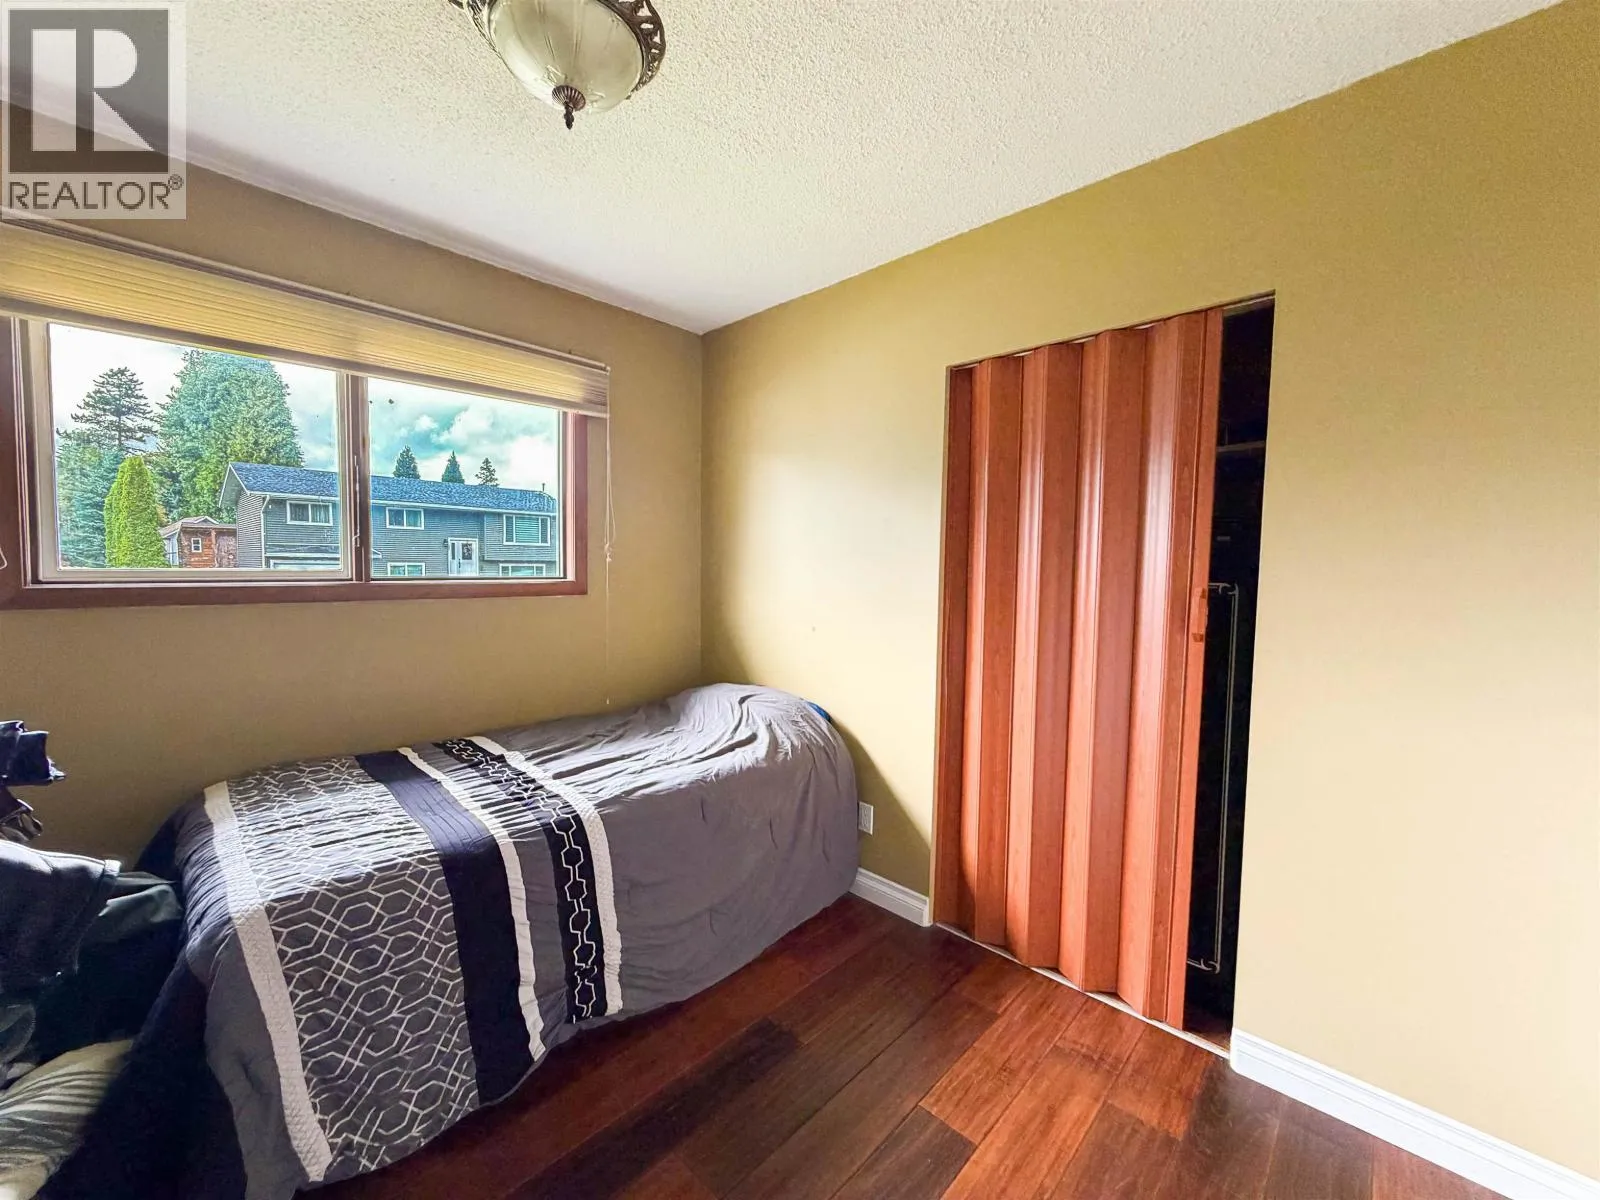
Bedroom 2
Main level
9 ft ,3 in x 9 ft ,7 in
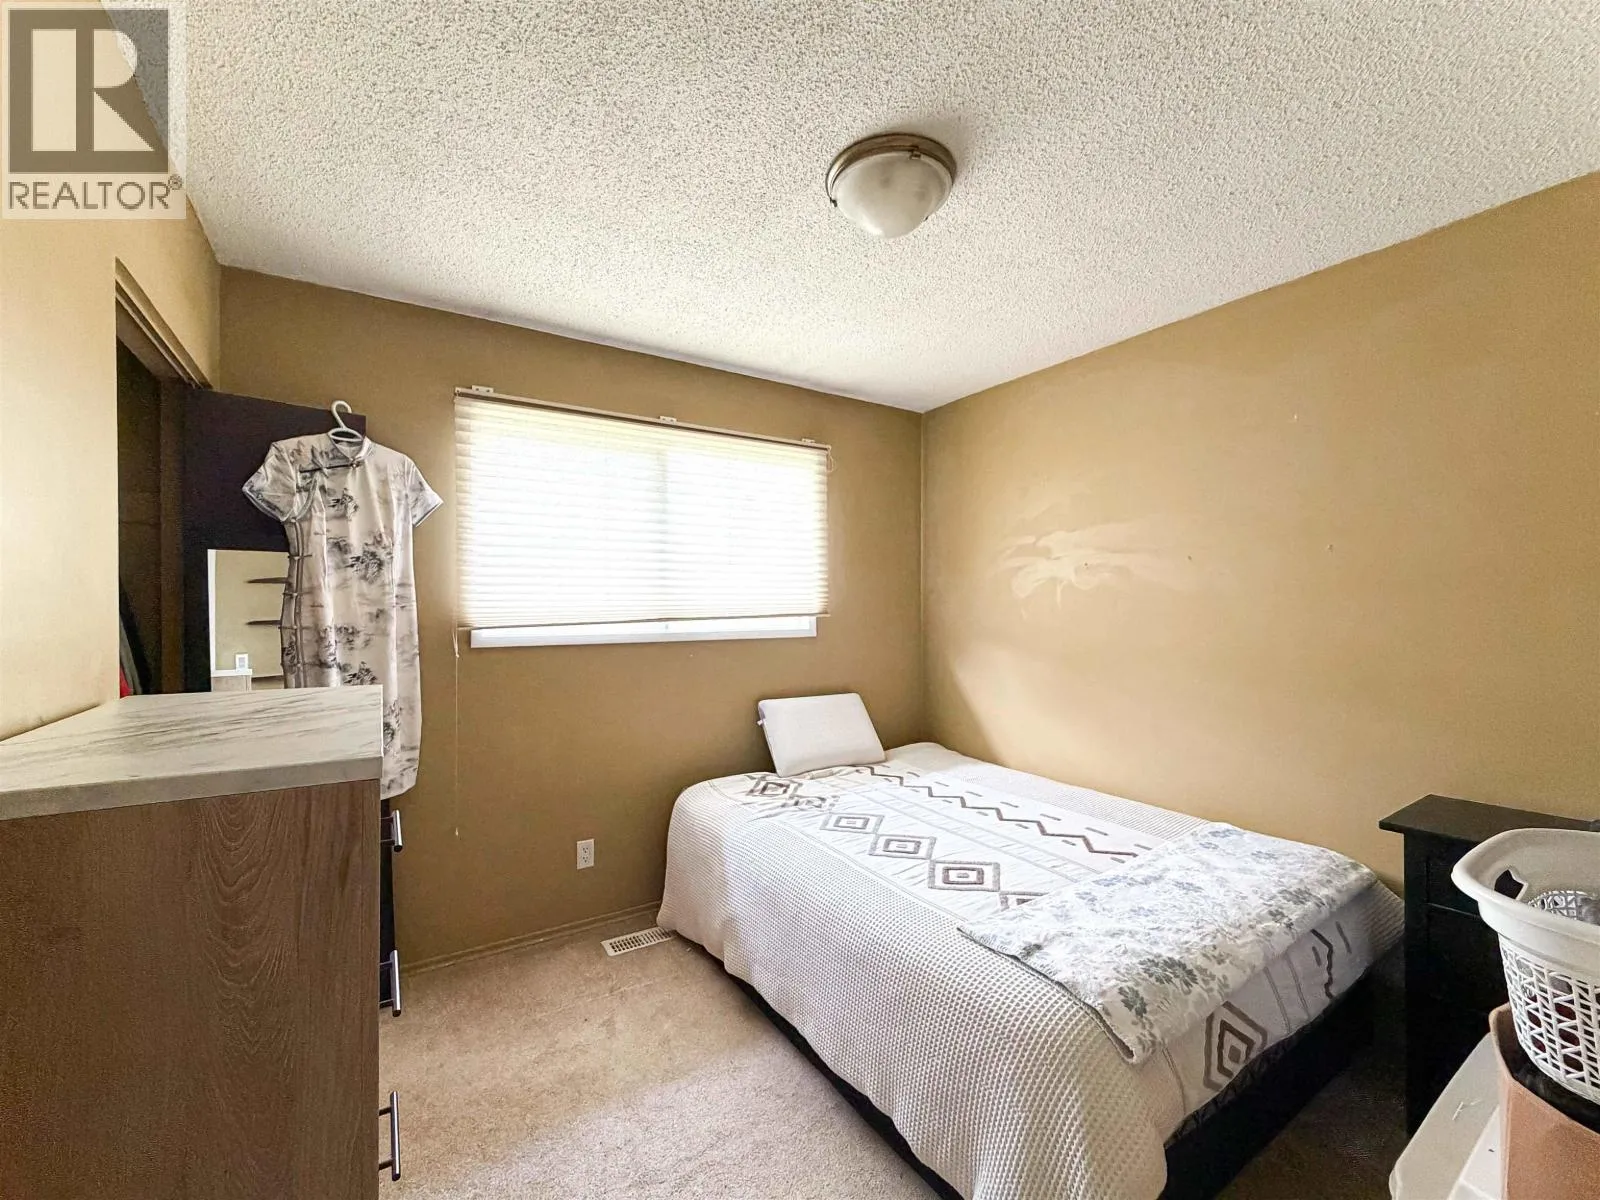
Bedroom 3
Main level
9 ft ,1 in x 9 ft ,8 in
Primary Bedroom
Main level
13 ft ,2 in x 9 ft ,1 in

Location

Learn more about this property
Listing provided by:
Royal LePage Aspire Realty (Terr)
MLS® number:
R3164468
Agent:
Hayley Vilness
*Indicates required field
Name is required
Email is required
Please enter a valid phone number (e.g., 416-111-1111).