5790 Timothy Lake Road, Lac La Hache, British Columbia V0K 1T0

Listed for:
$1,399,000
6 beds
5 baths
Listed 1 day ago
House for rent: 5790 Timothy Lake Road, Lac La Hache, British Columbia V0K 1T0

View all 40 photos

About

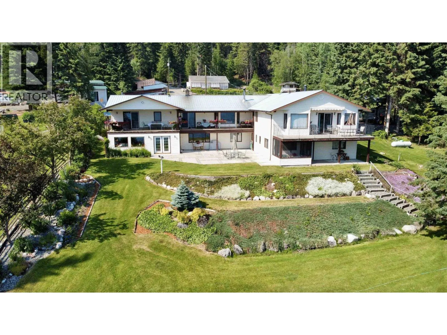
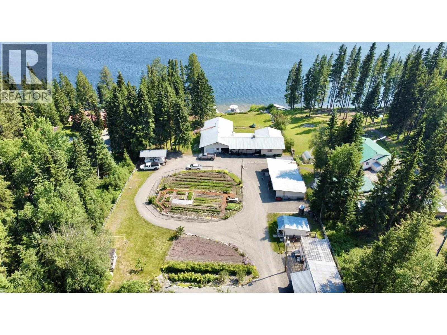
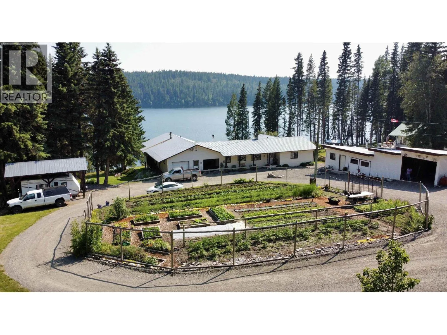
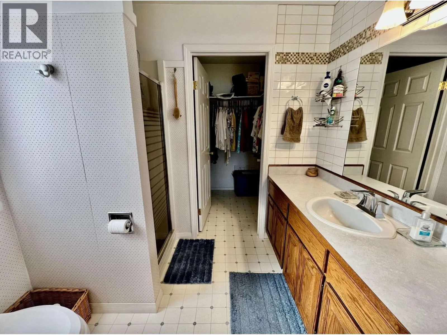
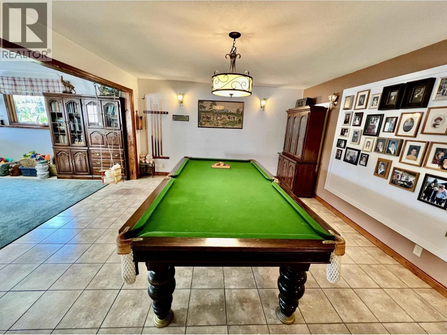
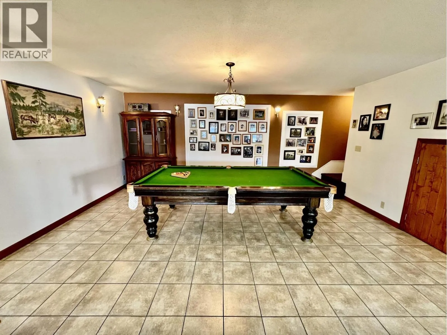
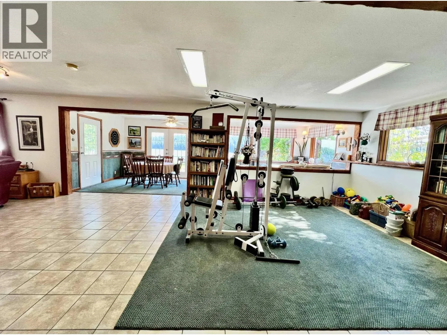
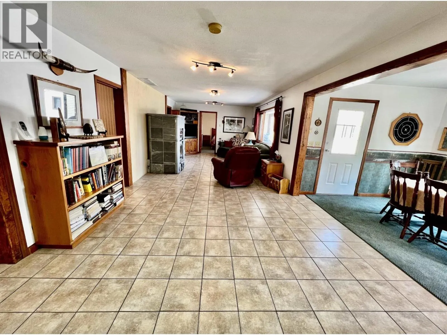
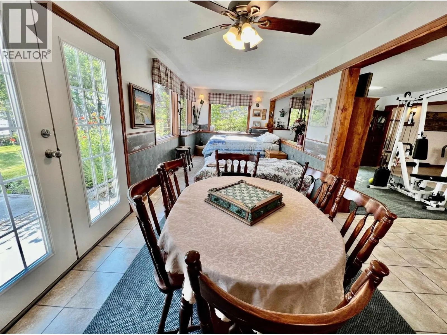
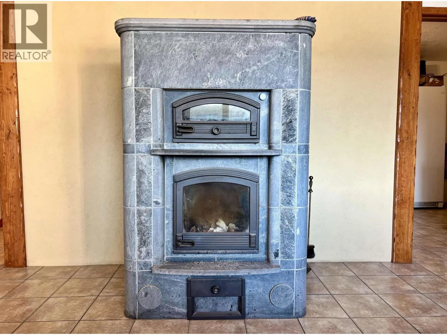
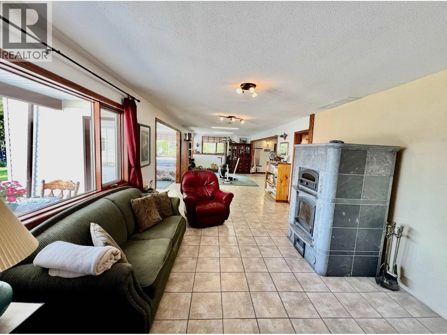
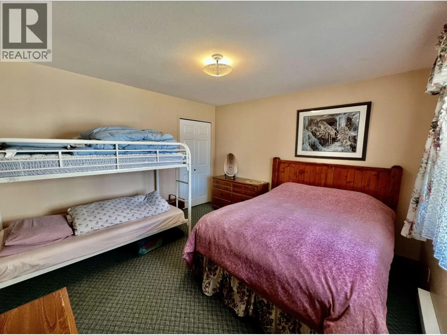
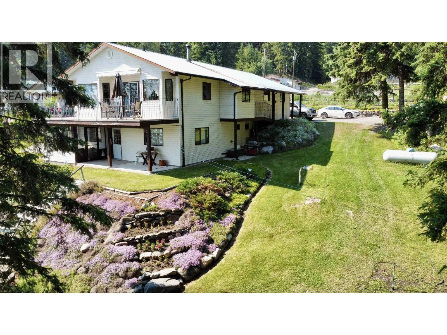
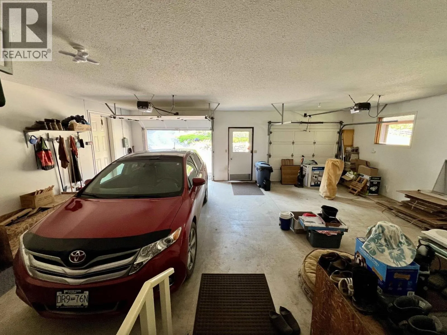
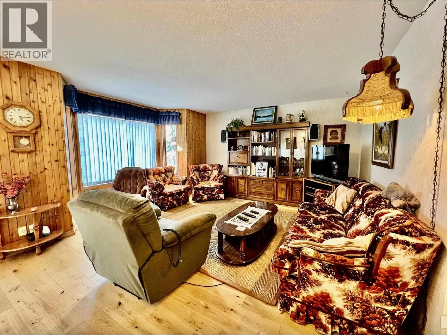
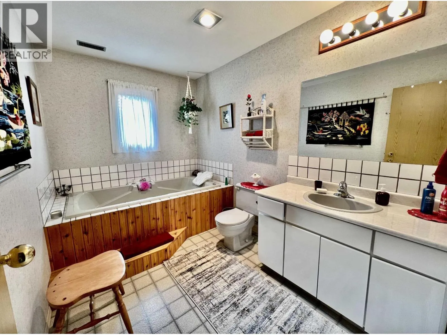
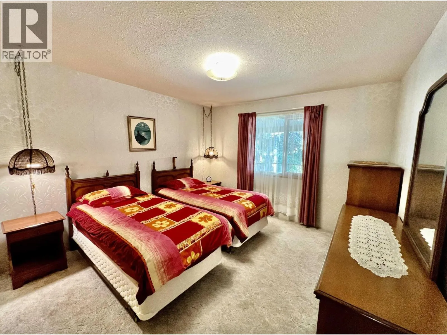
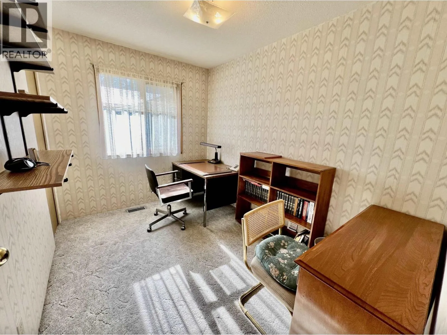
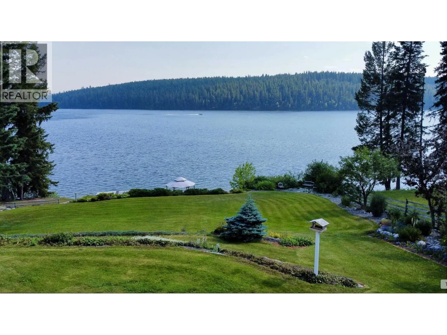
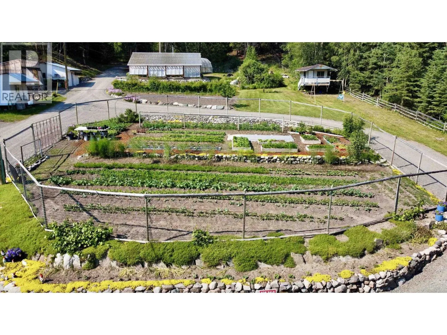
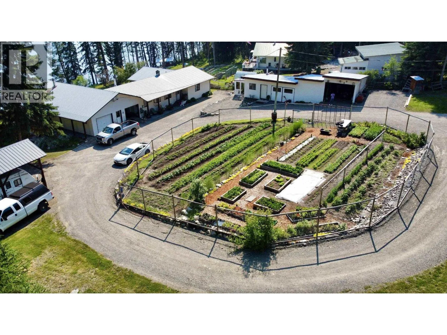
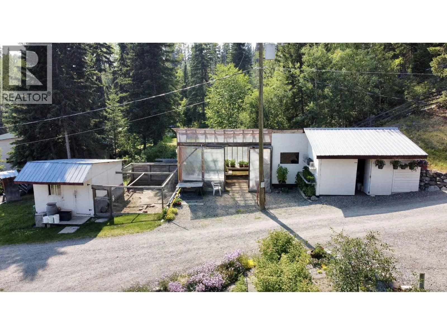

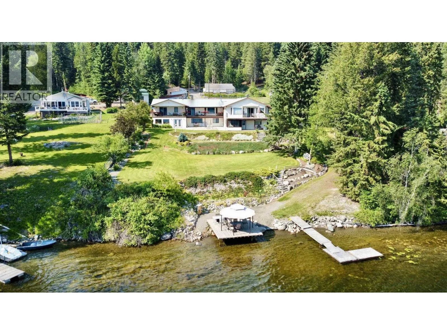
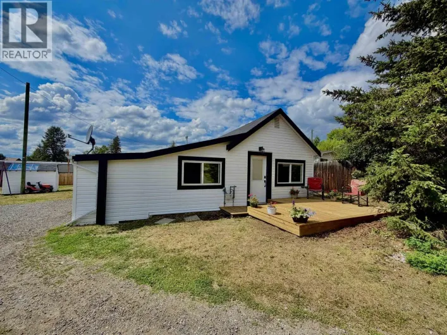
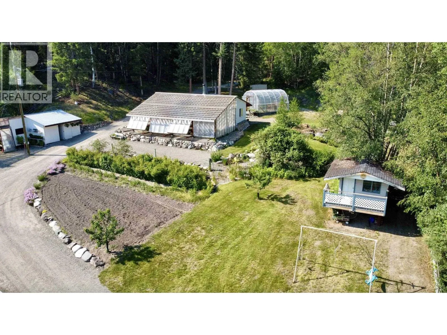
Exceptional Timothy Lake waterfront offering with versatility for multi-generational living, co-ownership or Airbnb income potential, just 25 minutes from Mt. Timothy Ski Hill. Set on 2.43 acres with 166ft of shoreline, 2 residences offer 5,100+ sqft, 6 beds and 5 baths, joined by a 24x30 enclosed garage. The main home features an efficient, low-maintenance Tulikivi fireplace, ideal for radiant heat and pizza baking. Includes 2x200amp services with generator hookup, greenhouse, chicken coop, root cellar, 4-bay workshop, gardens with seasonal lake irrigation, enclosed storage shed and RV lean-to. A full dock, shoreline platform & gazebo complete the setting on a lake known for rainbow and kokanee. Meticulously maintained and turn-key, offering exceptional space and flexibility. A must see! (id:27476)

Property Highlights

MLS® Number
R3155984
Type
Single Family
Ownership Type
Freehold
Land Size
2.43 ac

Building

Building Type
House
Storeys
2.00
Square Footage
3194 sqft
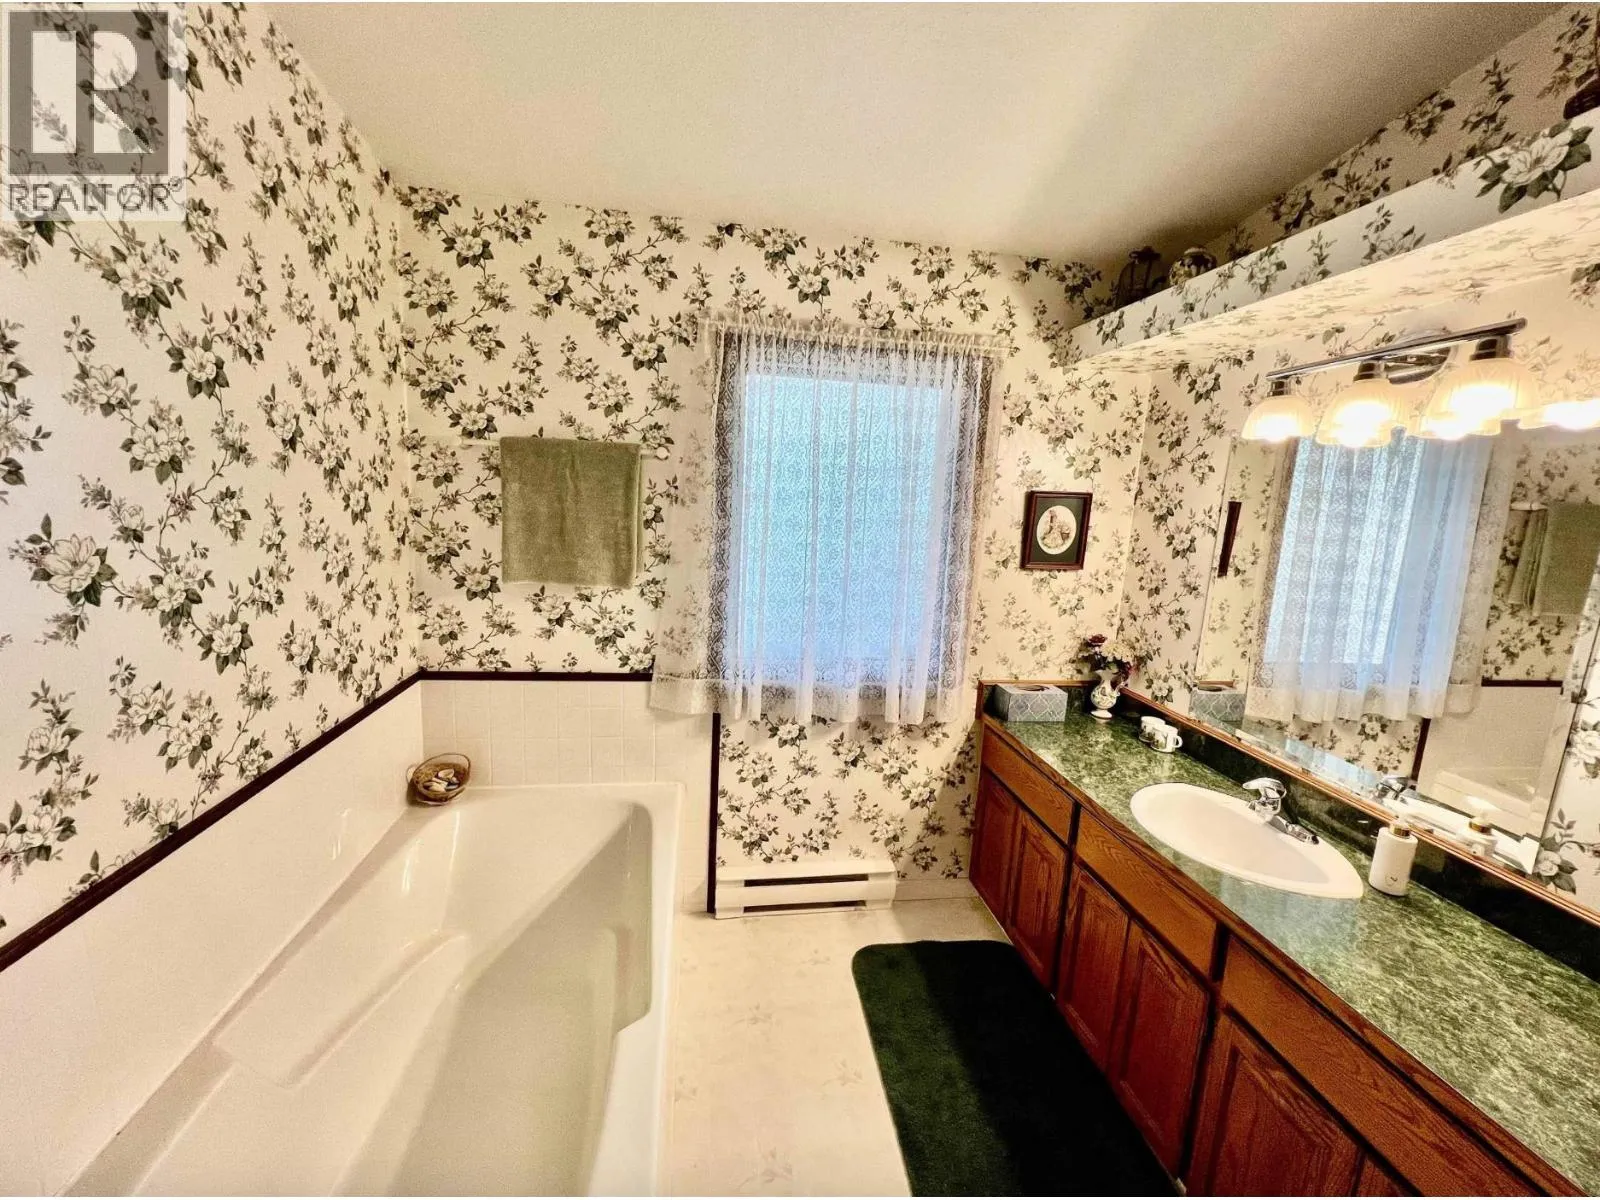
Bathrooms Total
5
Bedrooms Total
6
Exterior Finish
Vinyl siding
Fireplace Present
Yes
Basement Type
Full (Finished)
Basement Features
Building Heating Type
Baseboard heaters, Forced air
Heating Fuel
Wood
Building Cooling Type

Utilities

Water
Drilled Well

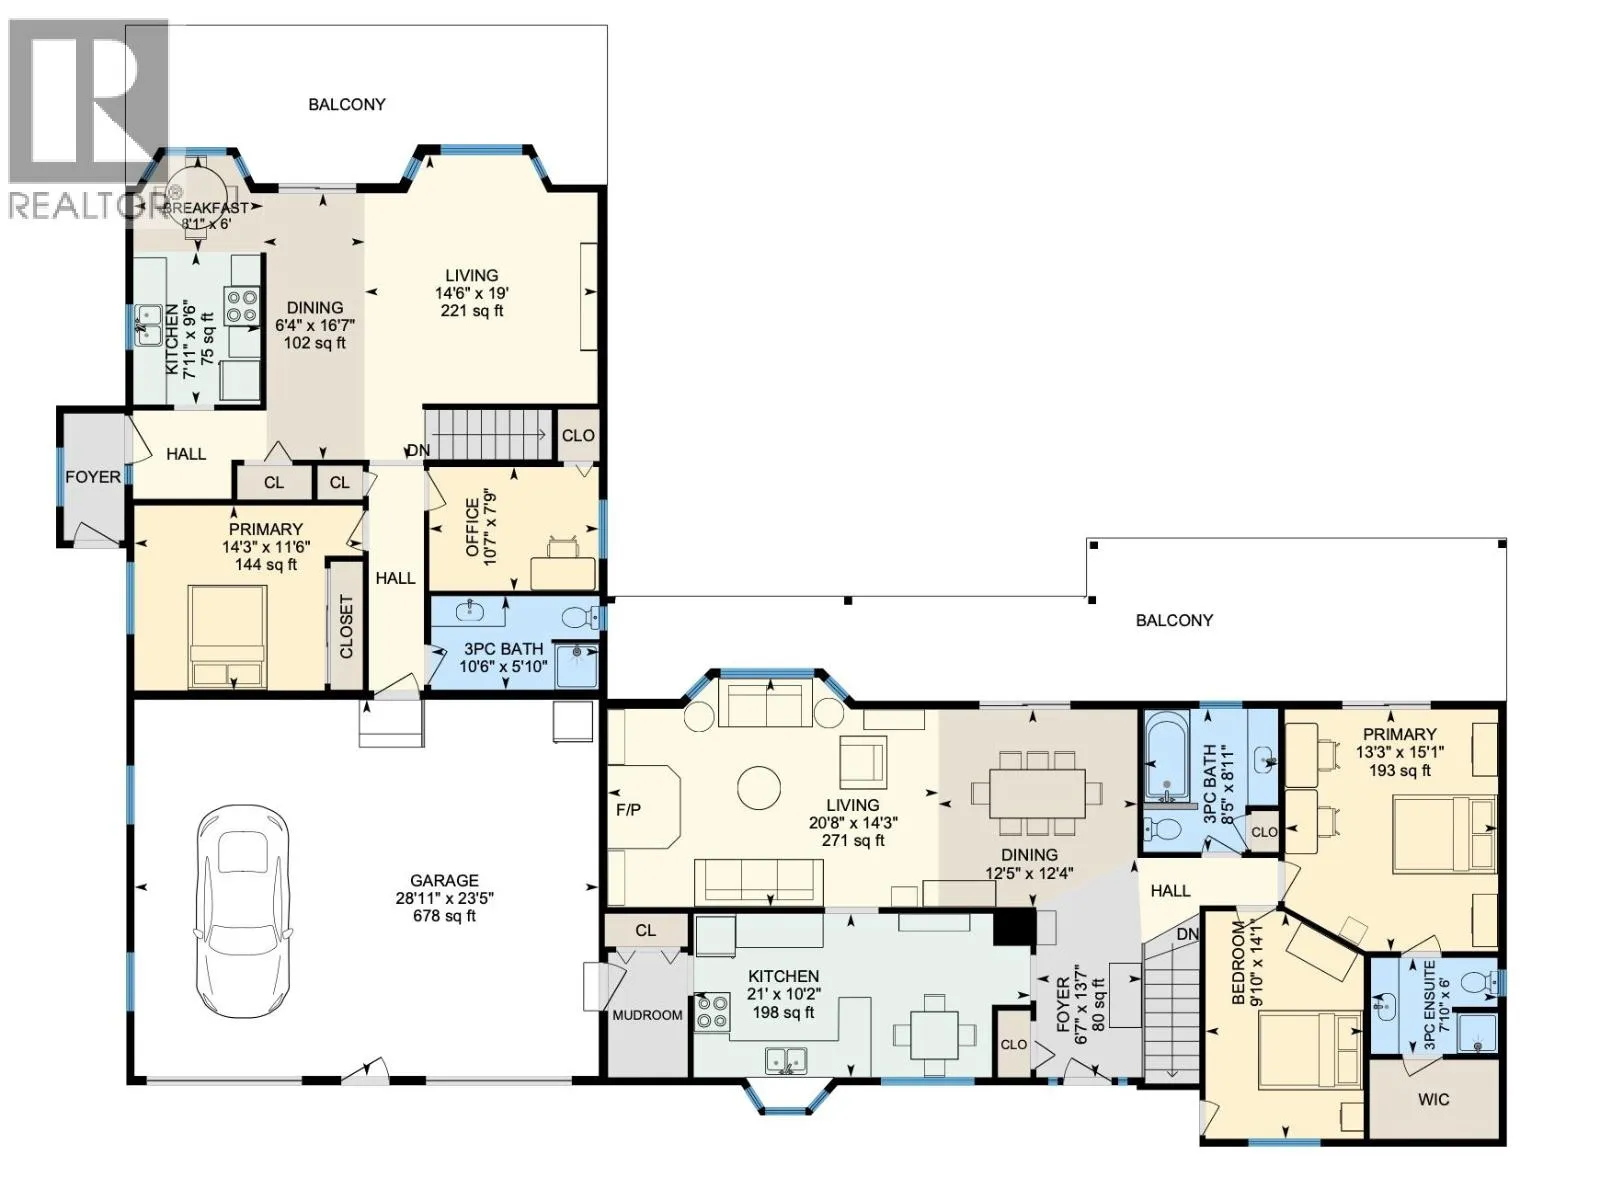
Room Layout

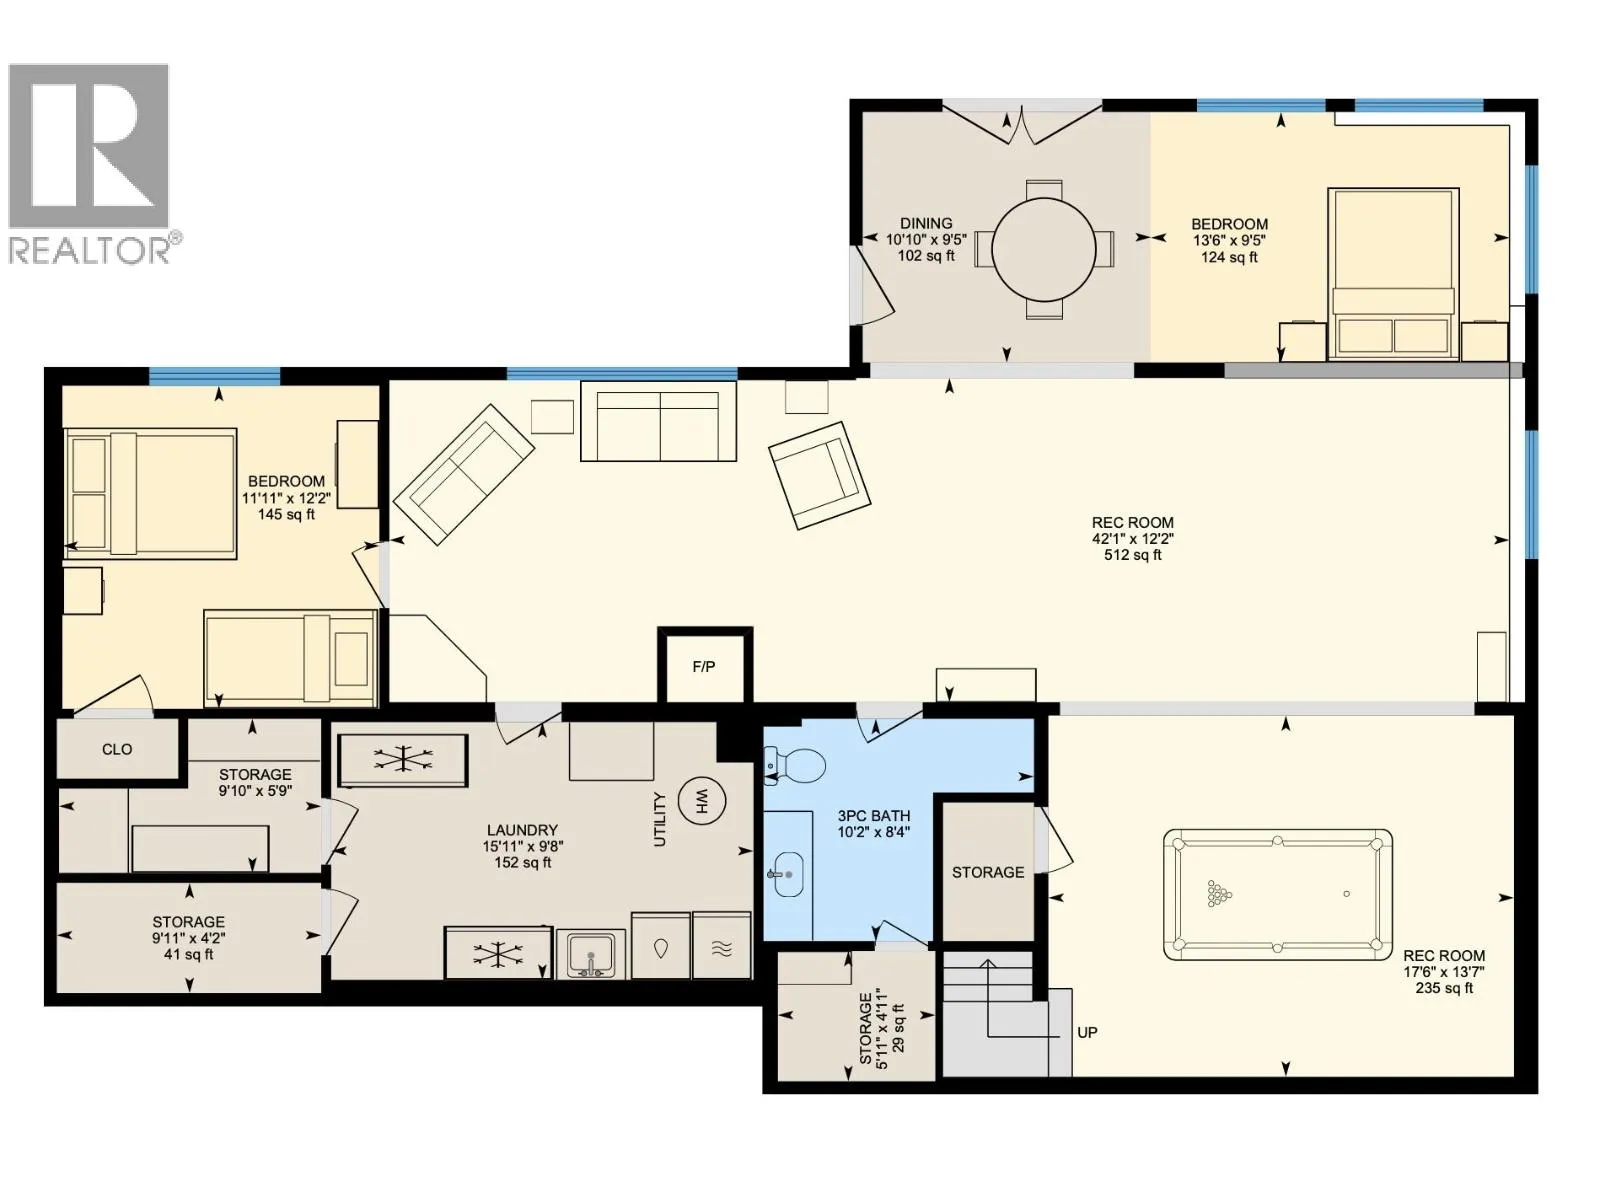
Recreational, Games room
Basement
17 ft ,6 in x 13 ft ,7 in
Family room
Basement
42 ft ,1 in x 12 ft ,2 in
Storage
Basement
4 ft ,1 in x 5 ft ,1 in
Flex Space
Basement
9 ft ,5 in x 24 ft ,4 in
Laundry room
Basement
9 ft ,8 in x 15 ft ,1 in
Cold room
Basement
9 ft ,1 in x 5 ft ,9 in
Storage
Basement
9 ft ,1 in x 4 ft ,2 in
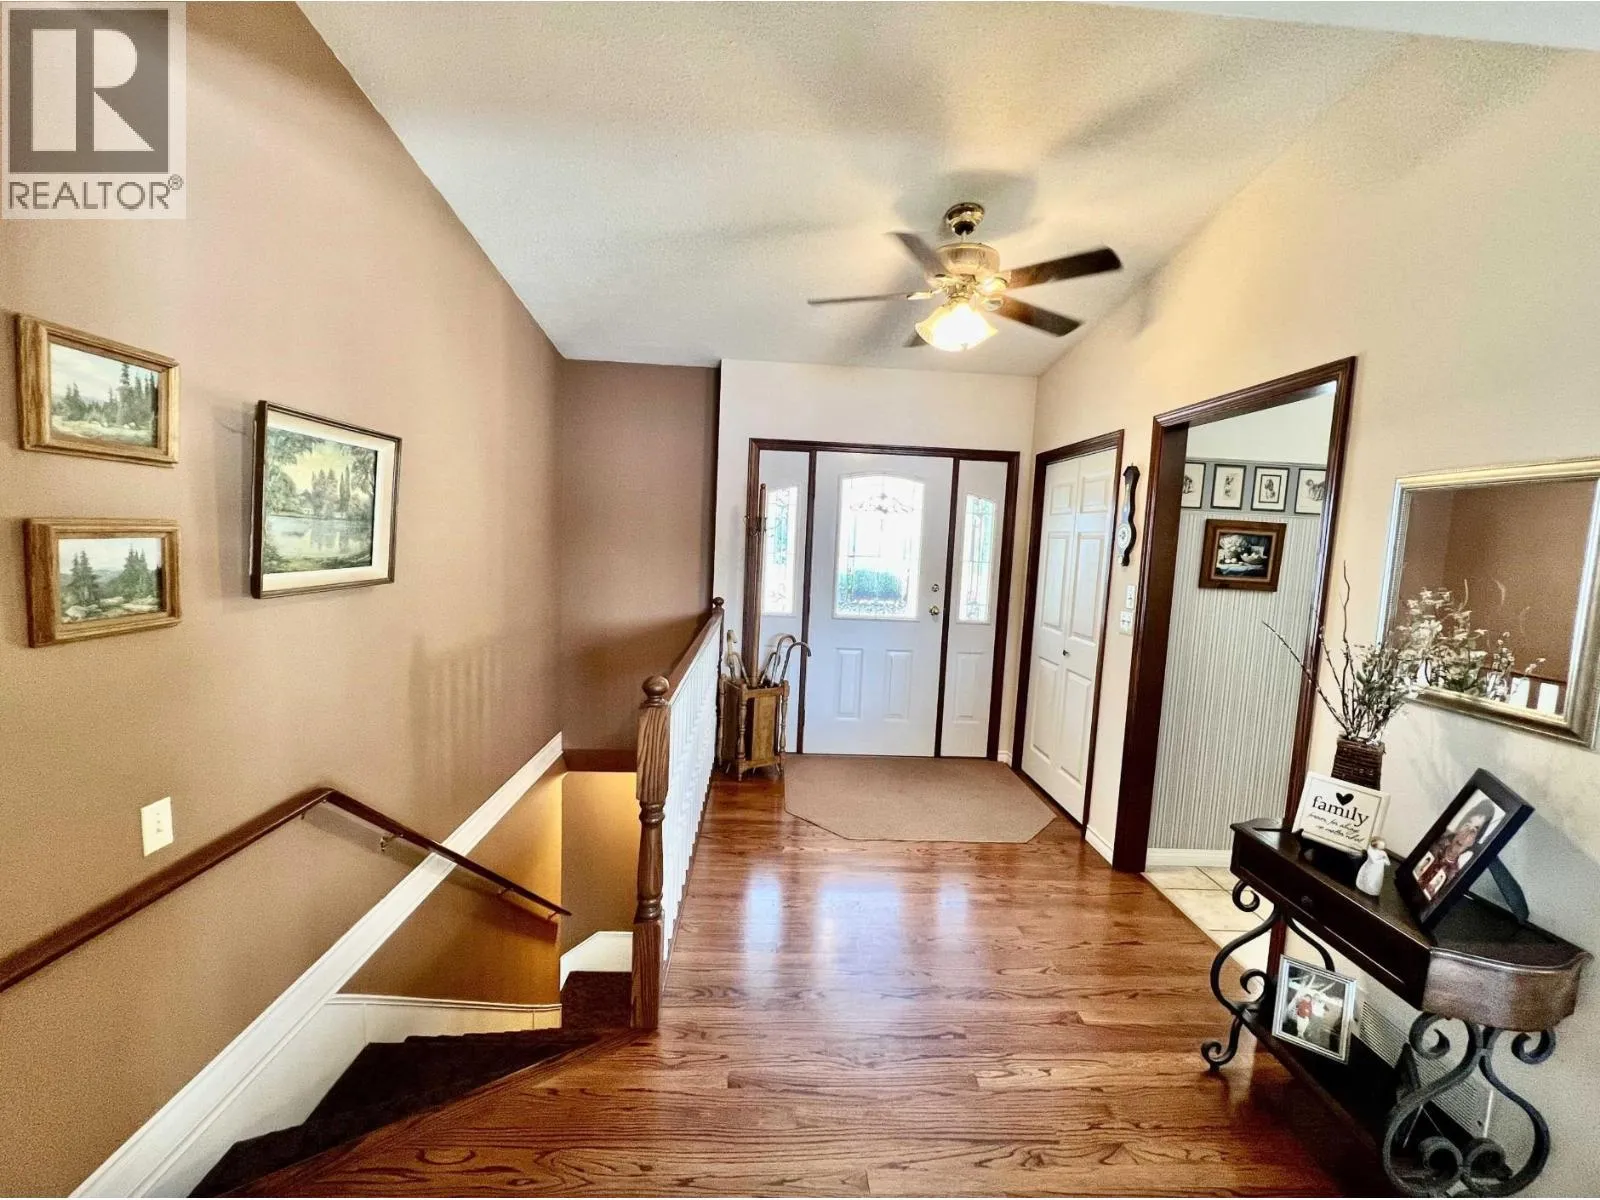
Foyer
Main level
13 ft ,7 in x 6 ft ,7 in
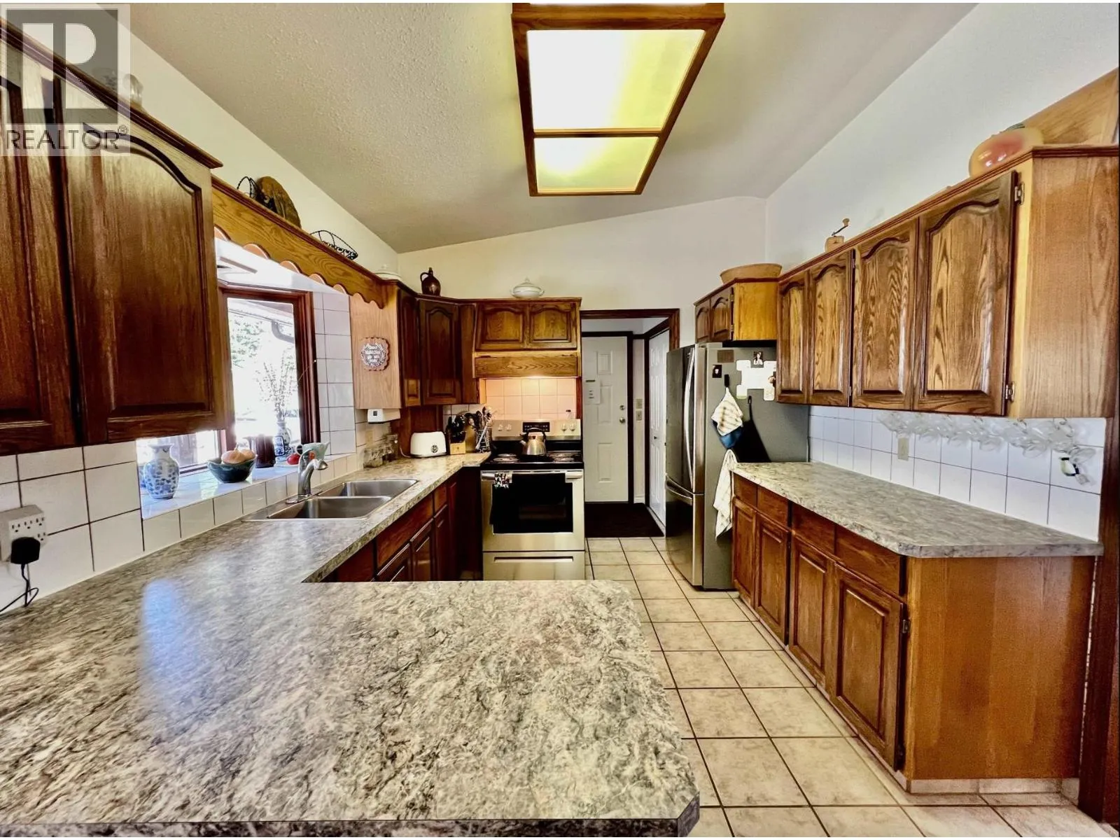
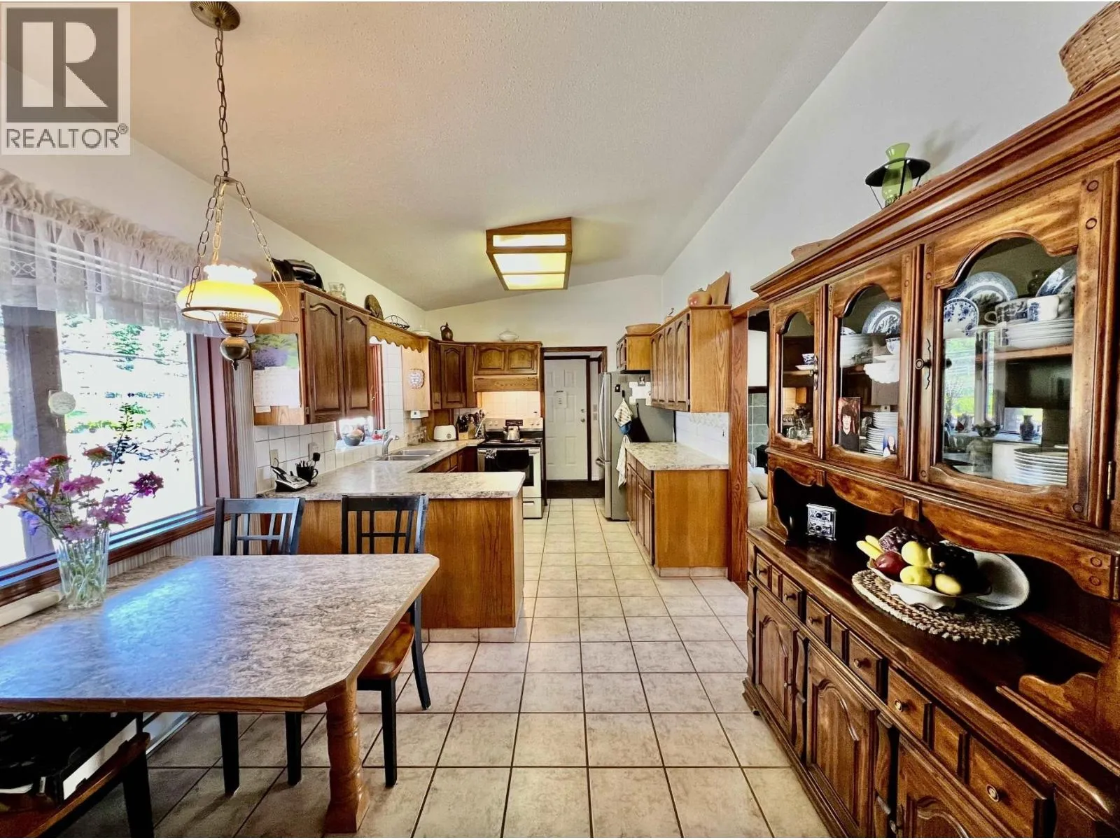
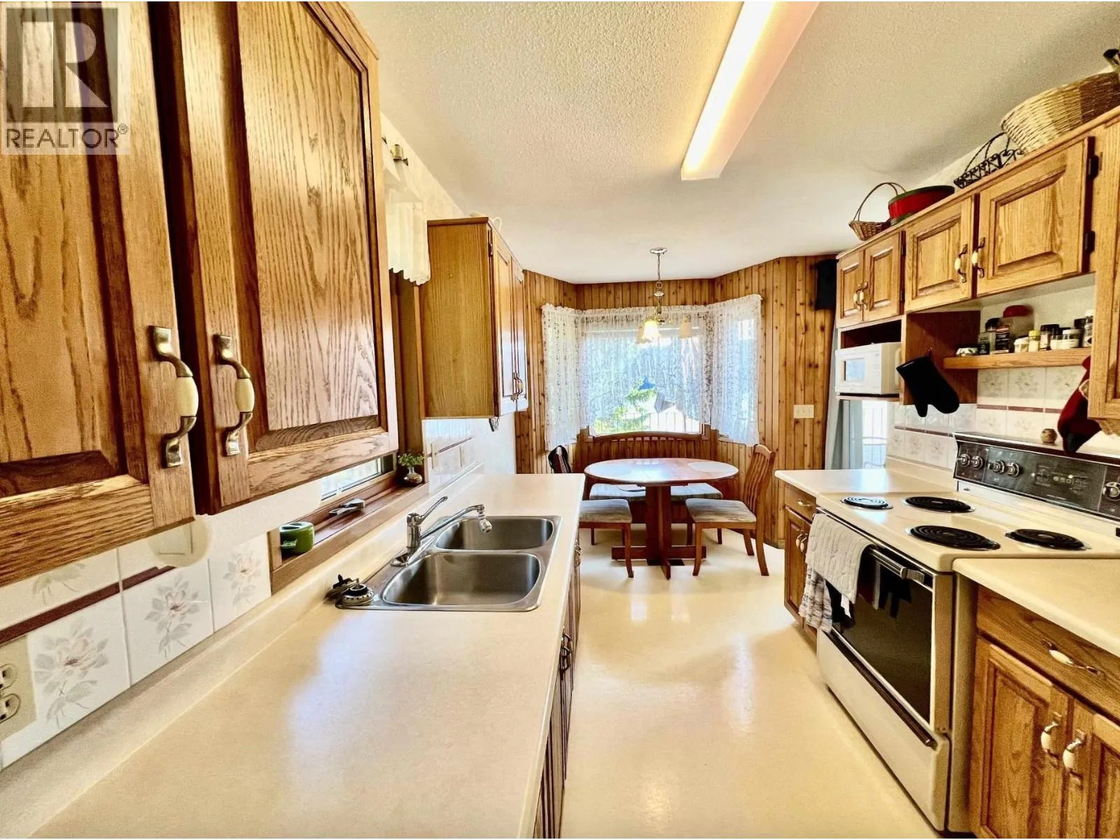
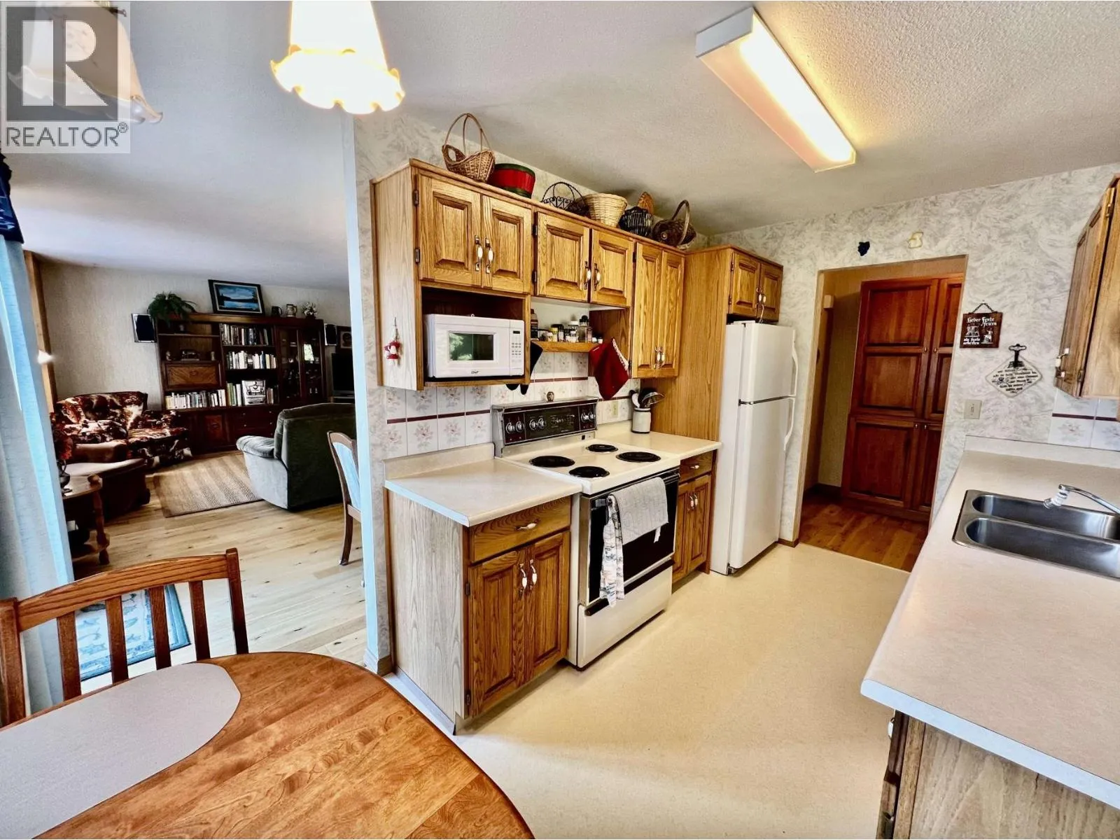
Kitchen
Main level
21 ft x 10 ft ,2 in
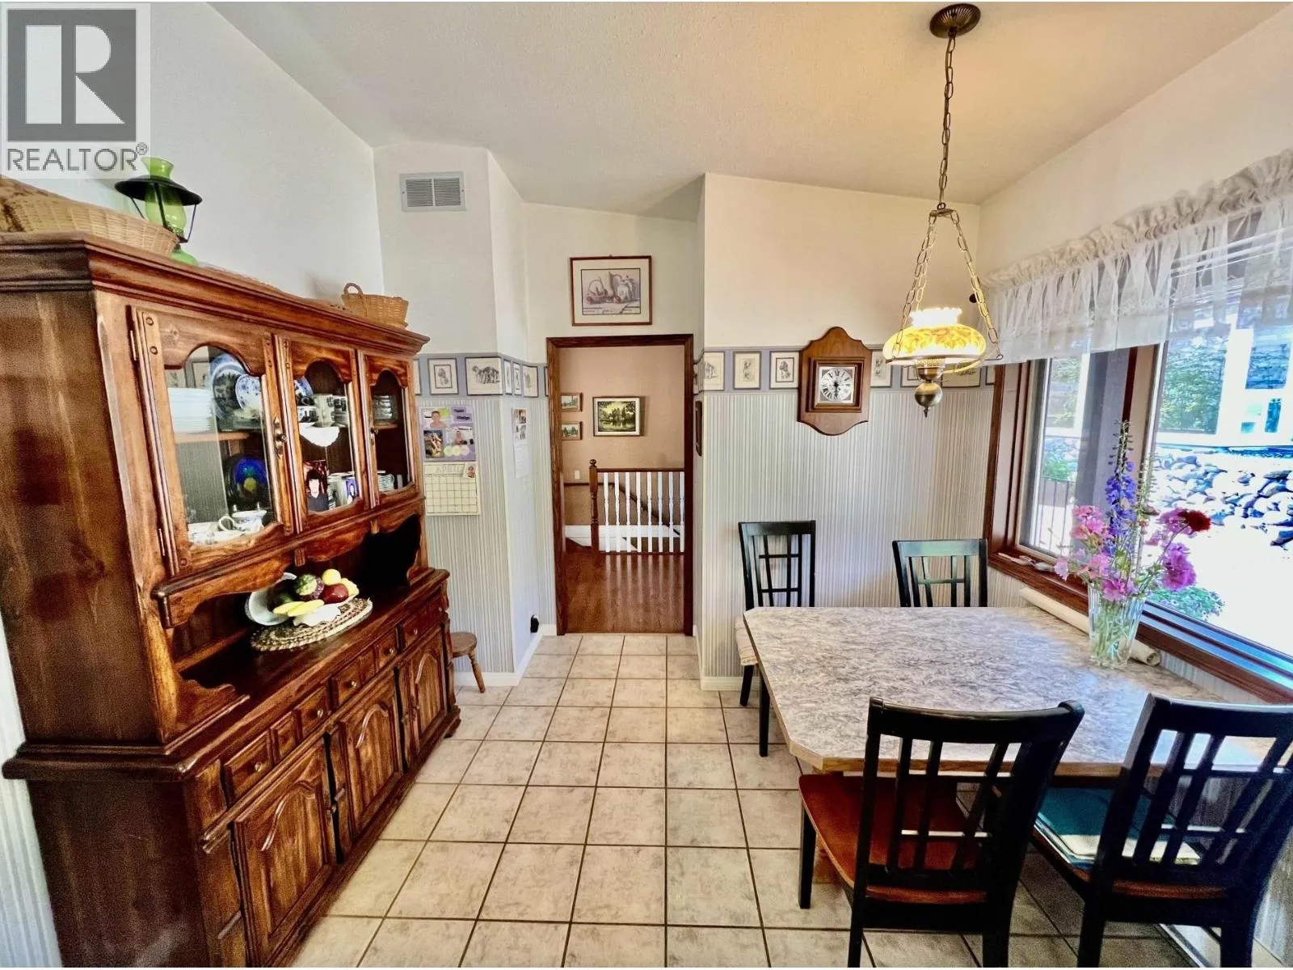
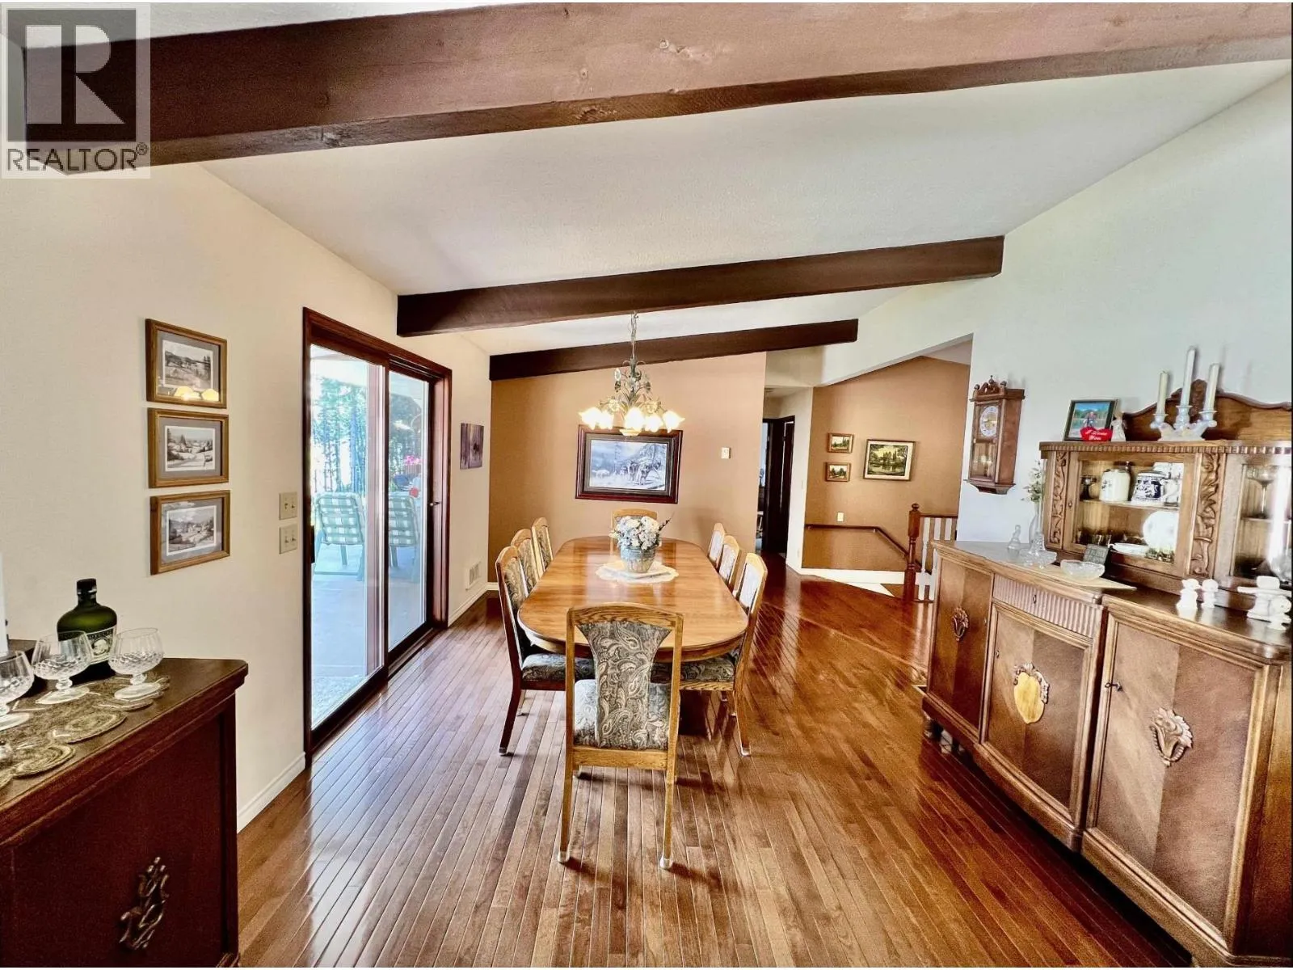
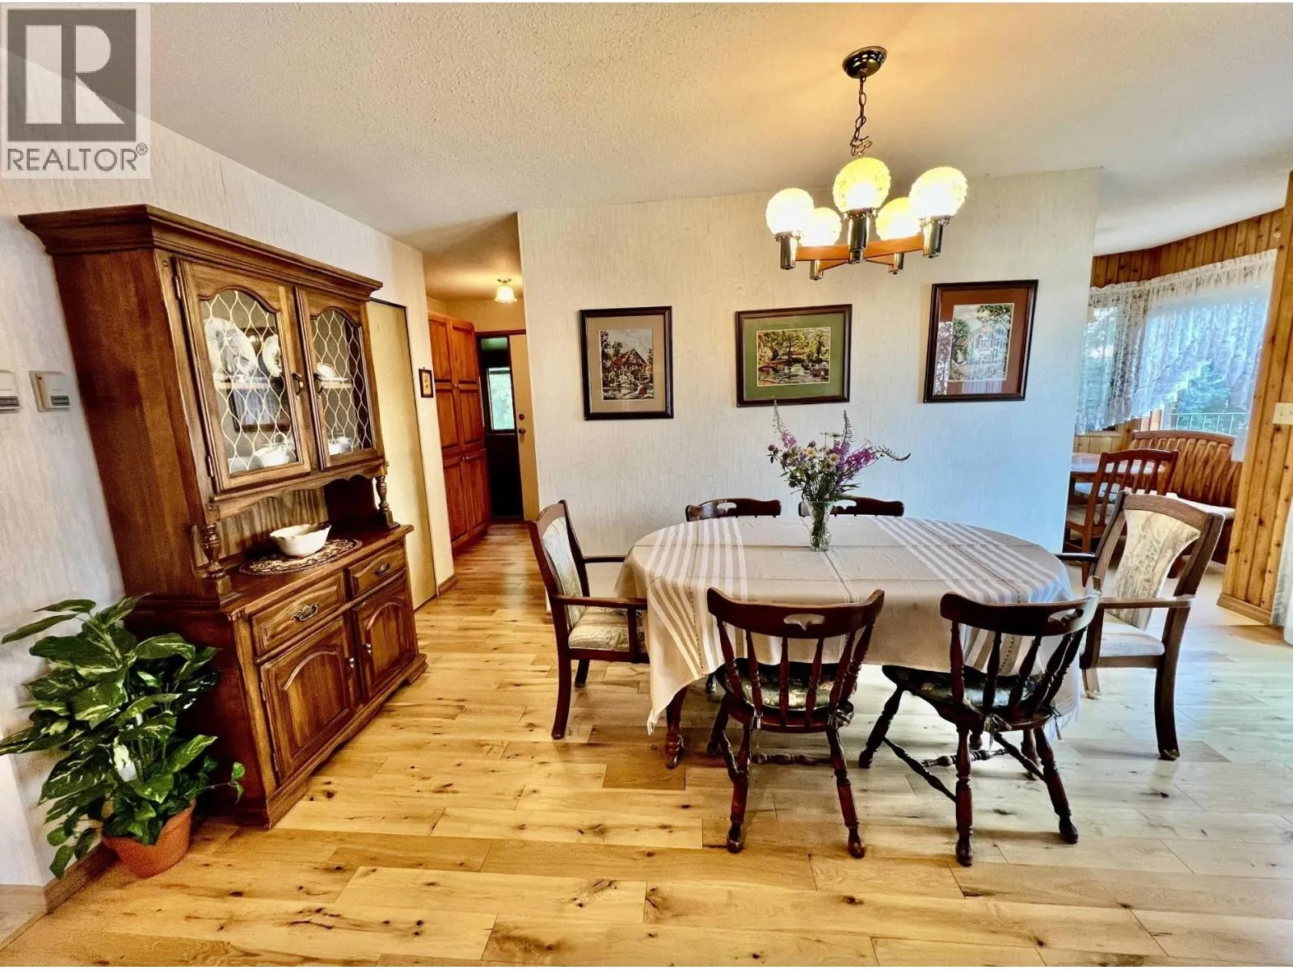
Dining room
Main level
12 ft ,5 in x 12 ft ,4 in
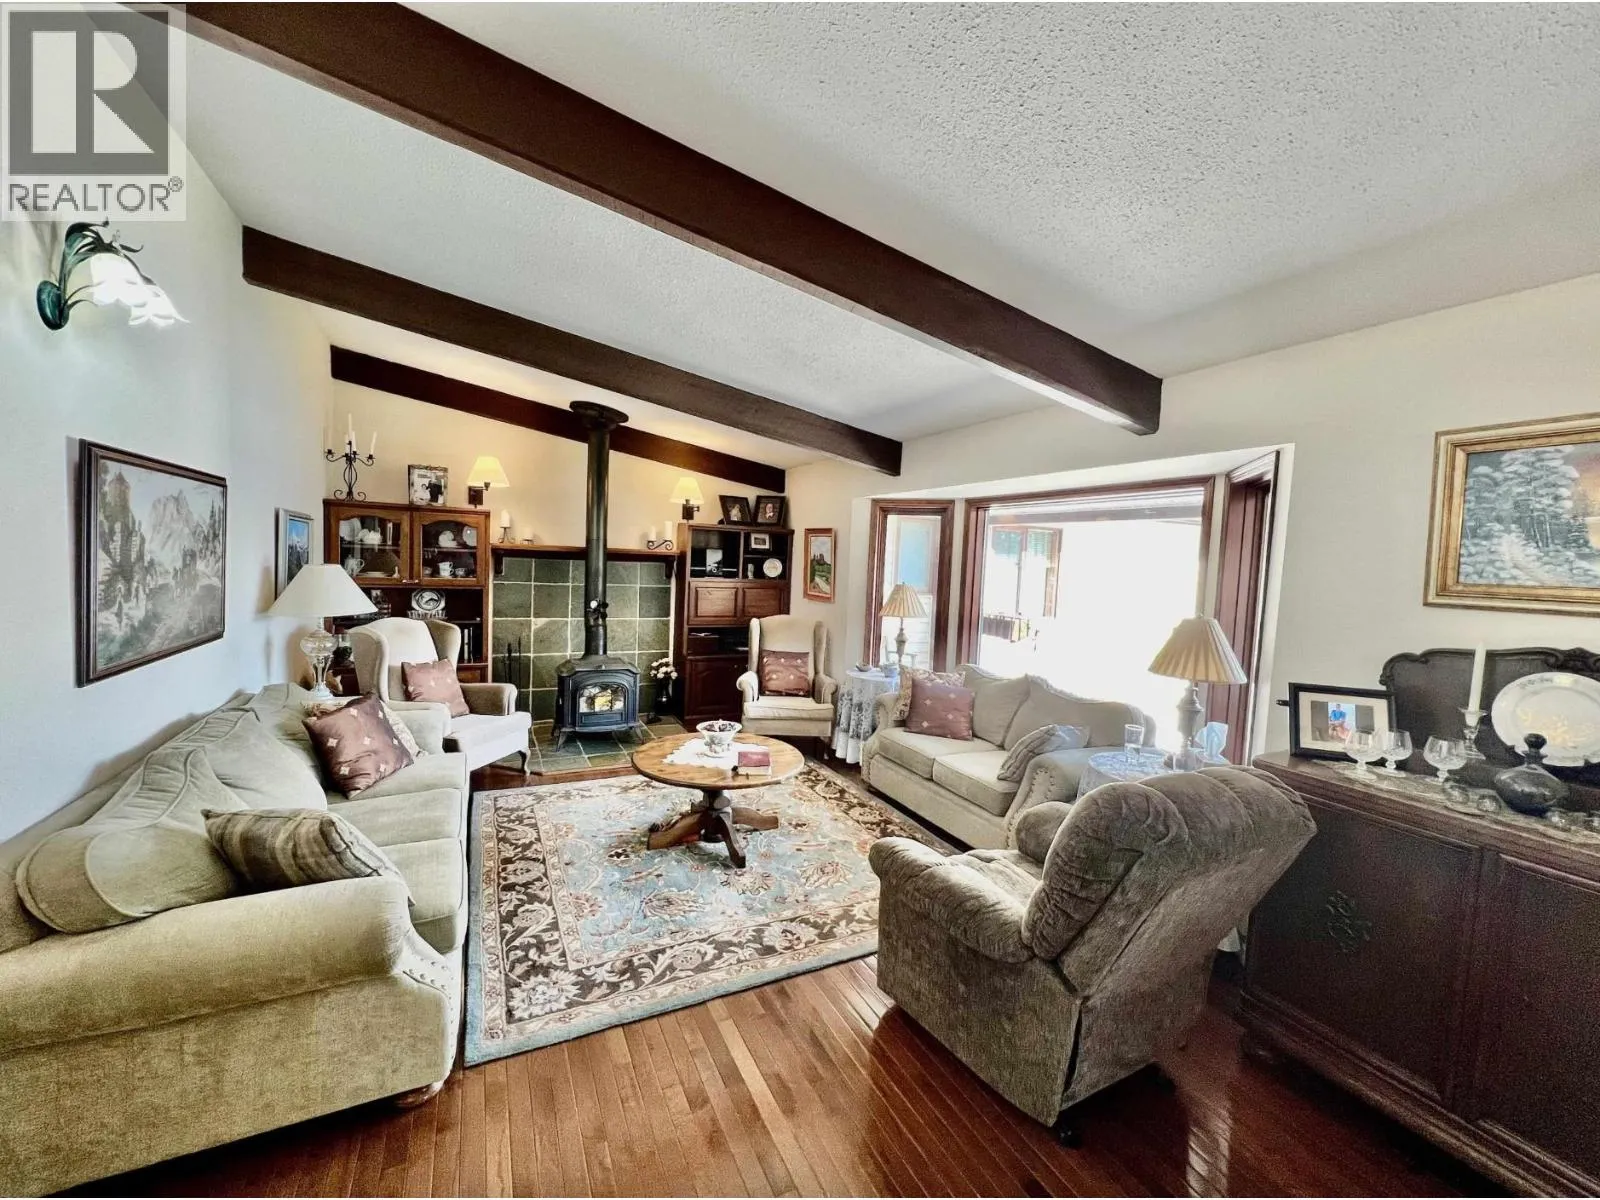
Living room
Main level
12 ft ,5 in x 16 ft ,7 in
Mud room
Main level
4 ft ,1 in x 7 ft ,9 in
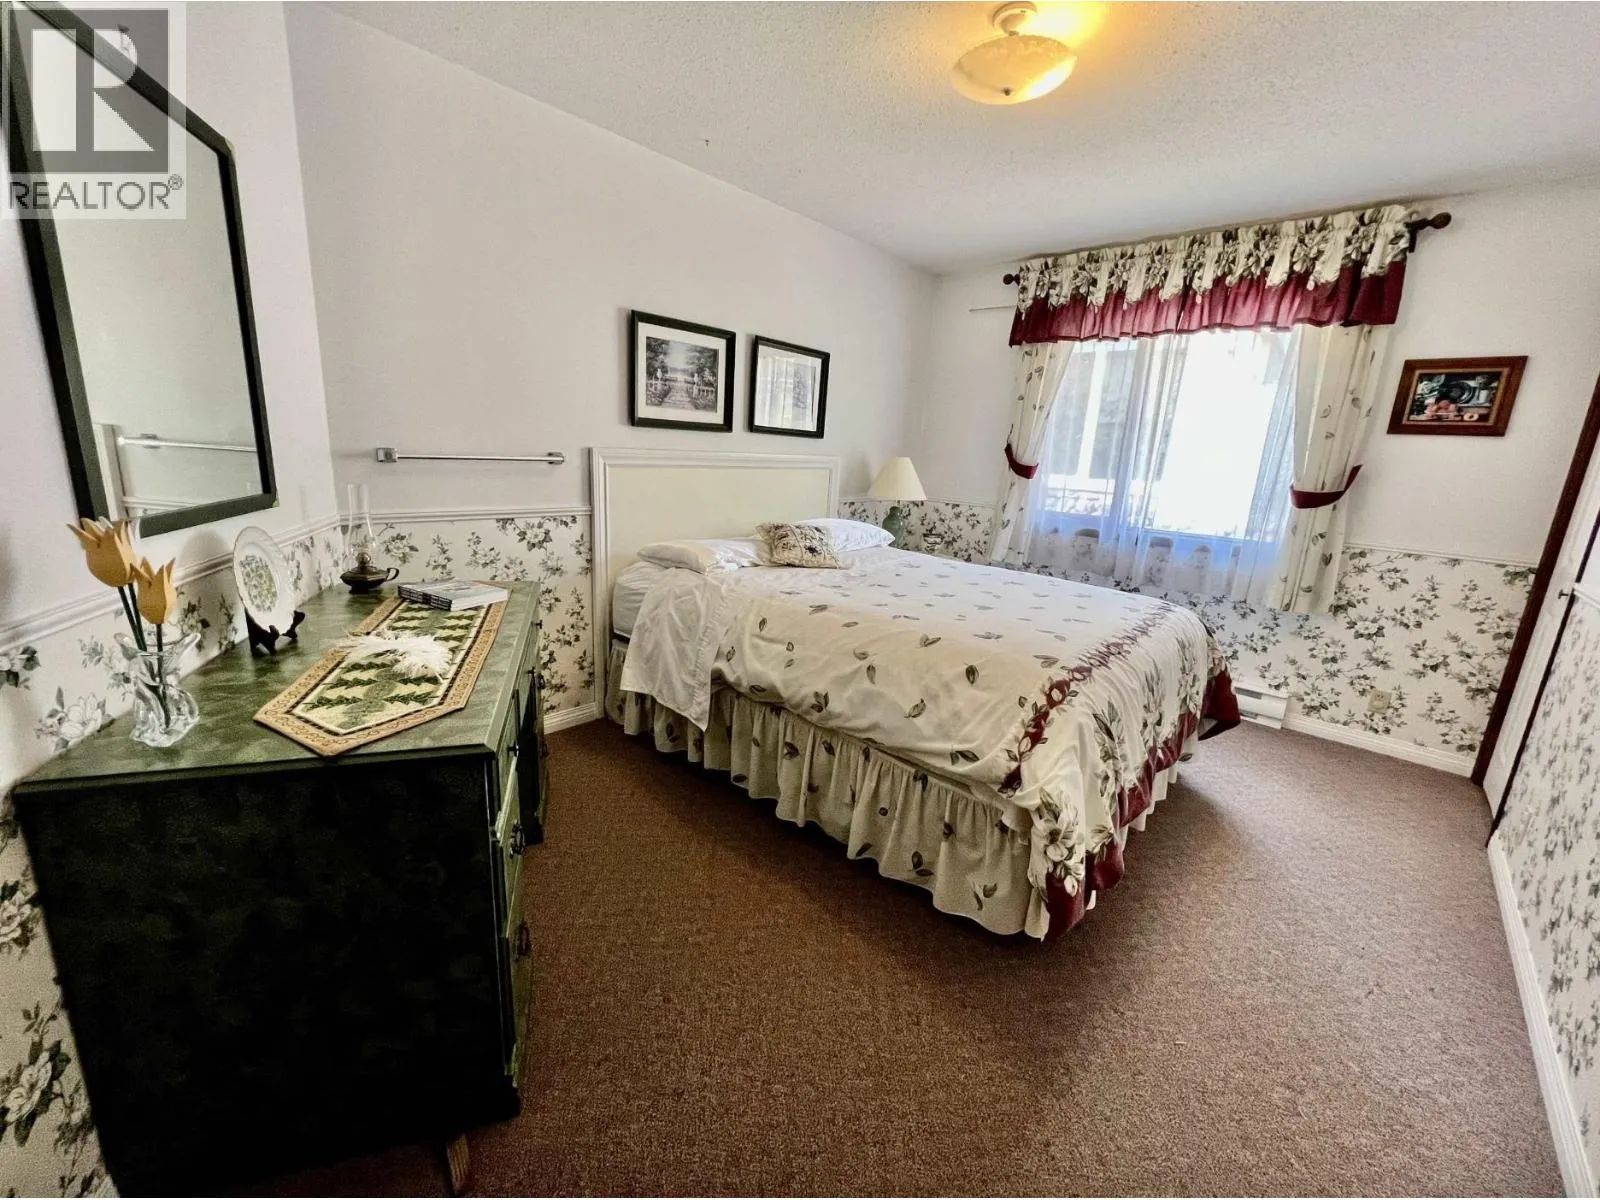
Bedroom 2
Main level
14 ft ,1 in x 9 ft ,1 in
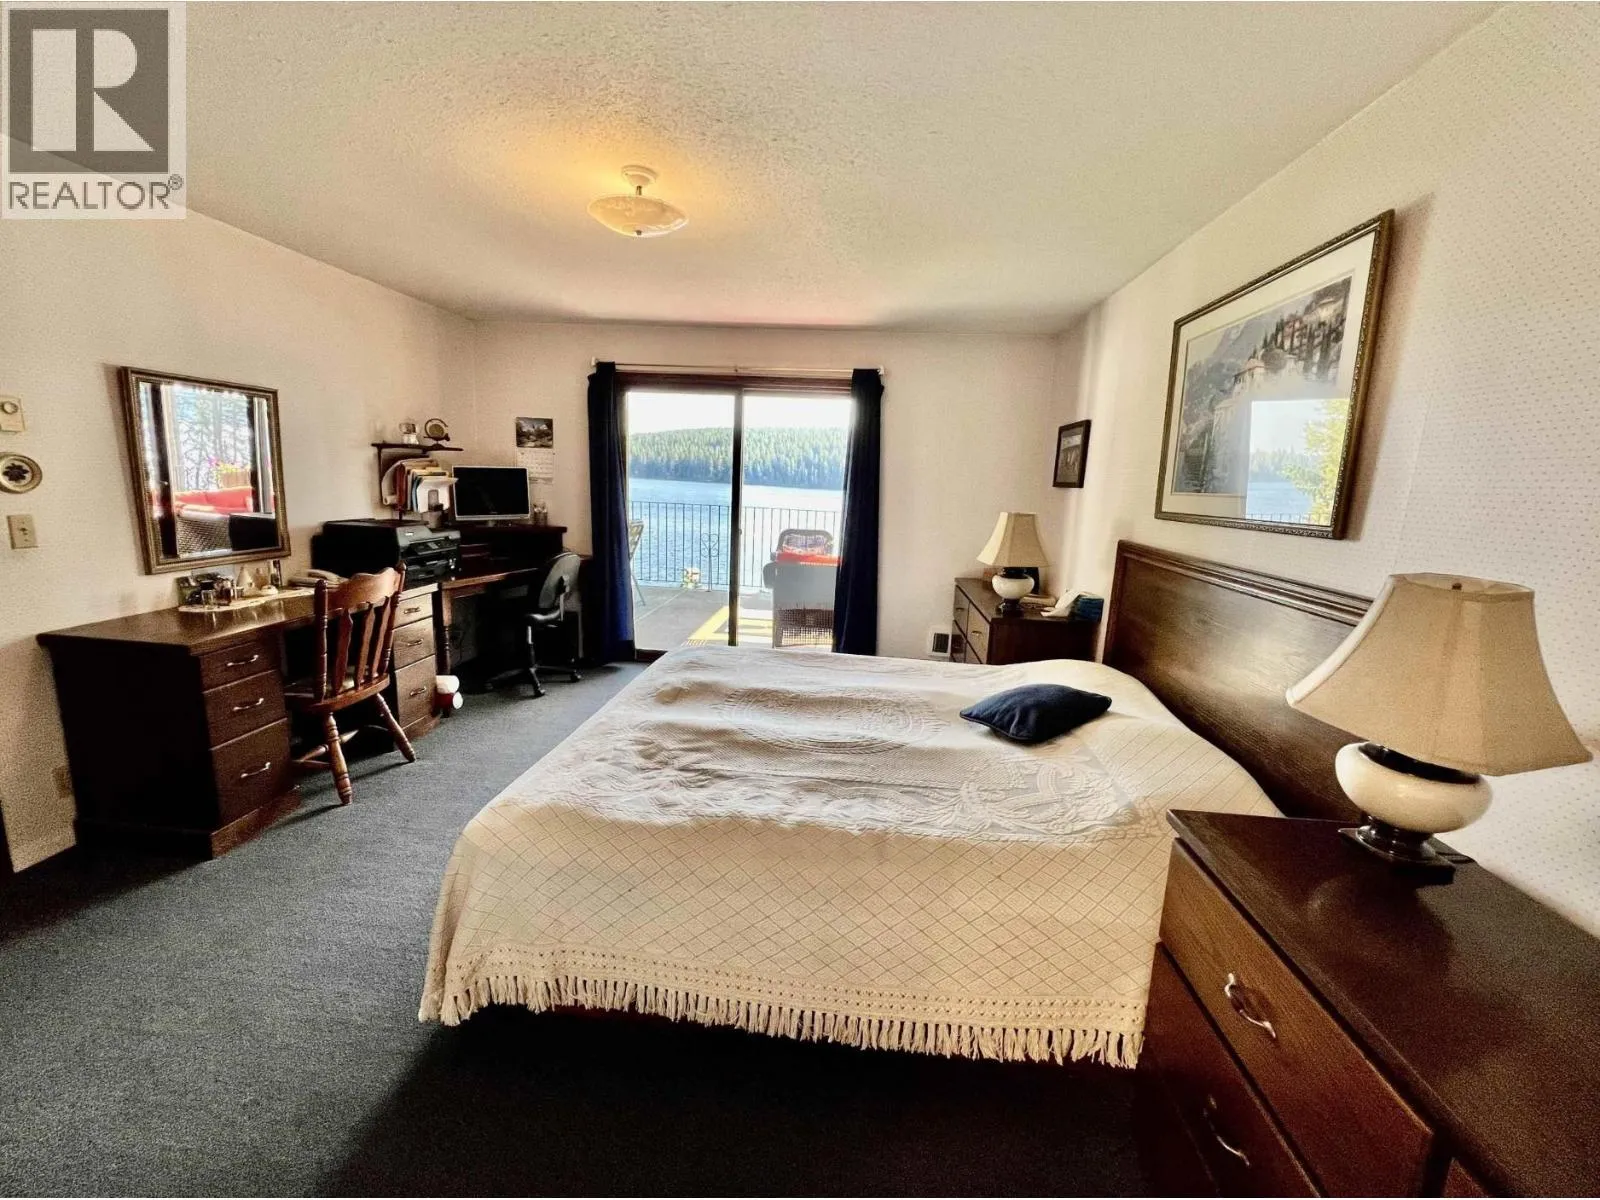
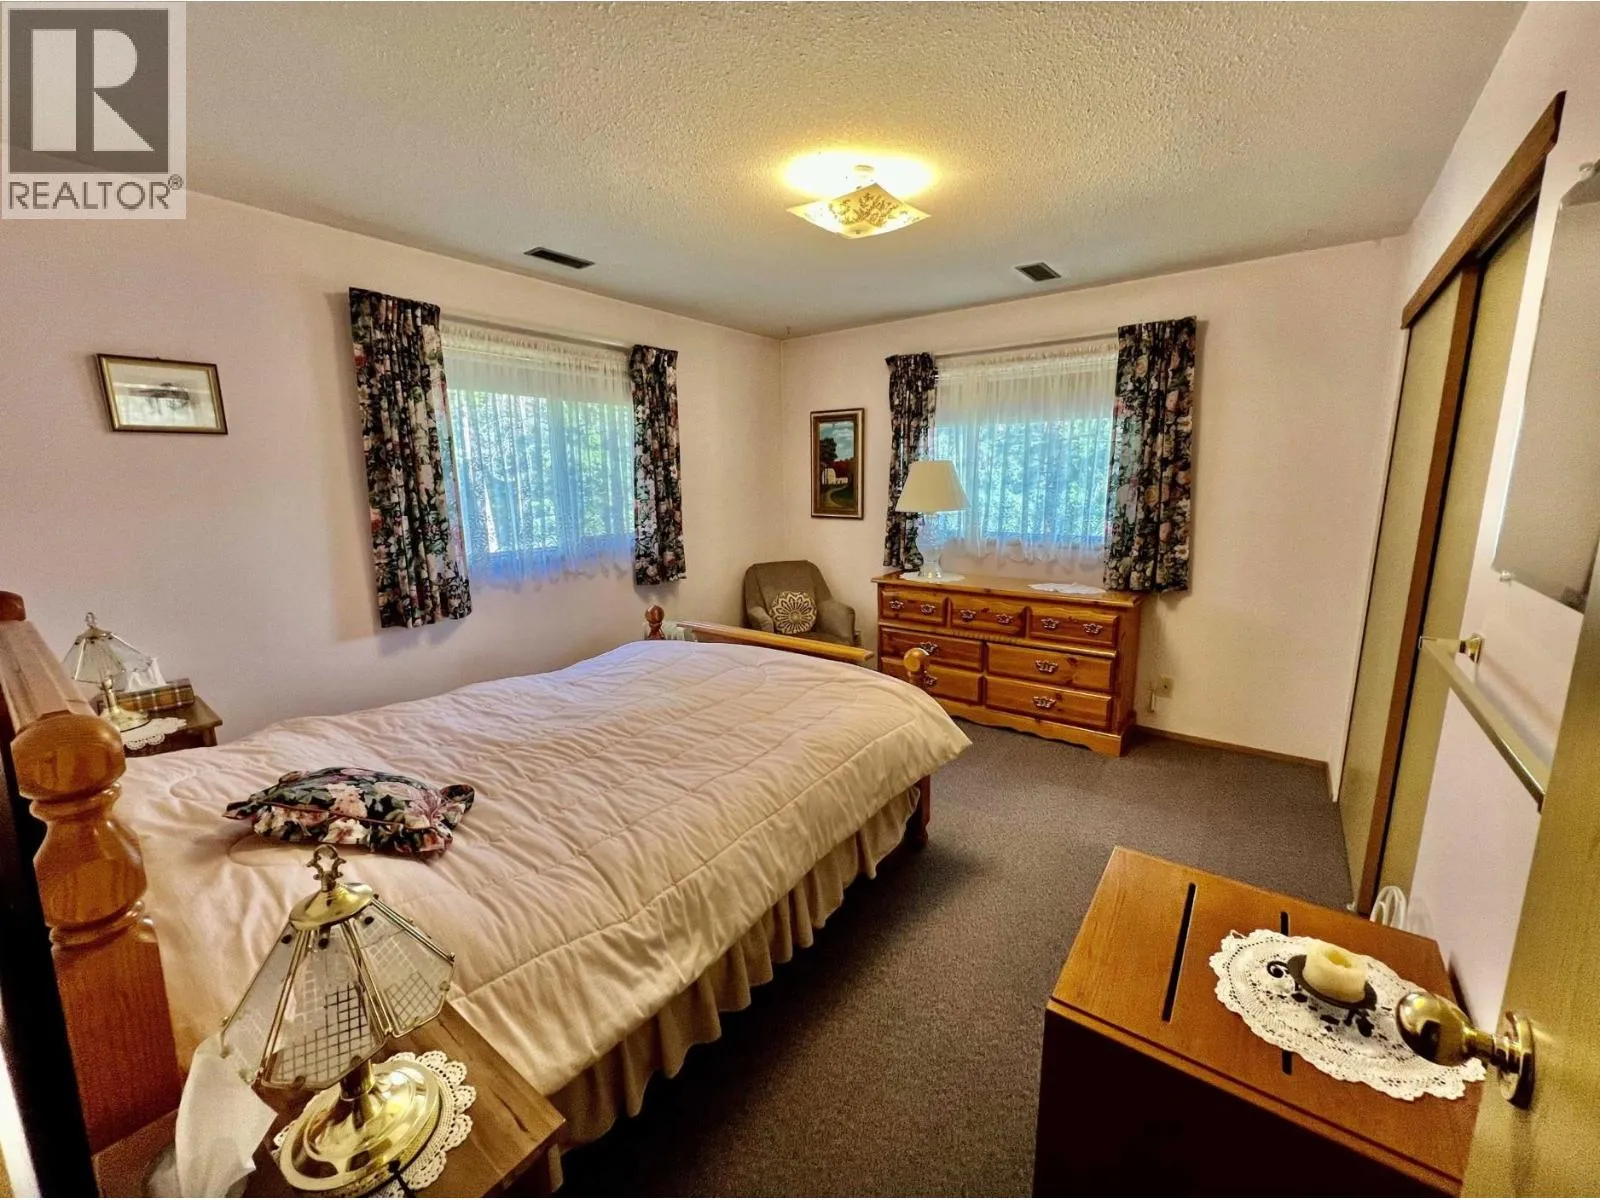
Primary Bedroom
Main level
13 ft ,3 in x 15 ft ,1 in
Other
Main level
5 ft ,1 in x 7 ft ,1 in
Bedroom 3
Main level
14 ft ,3 in x 11 ft ,6 in
Bedroom 4
Main level
10 ft ,7 in x 7 ft ,9 in
Living room
Main level
14 ft ,6 in x 19 ft
Kitchen
Main level
15 ft ,5 in x 7 ft ,1 in
Foyer
Main level
4 ft ,1 in x 7 ft ,1 in

Location

Learn more about this property
Listing provided by:
REMAX 100
MLS® number:
R3155984
Agent:
Matt Giroday
*Indicates required field
Name is required
Email is required
Please enter a valid phone number (e.g., 416-111-1111).