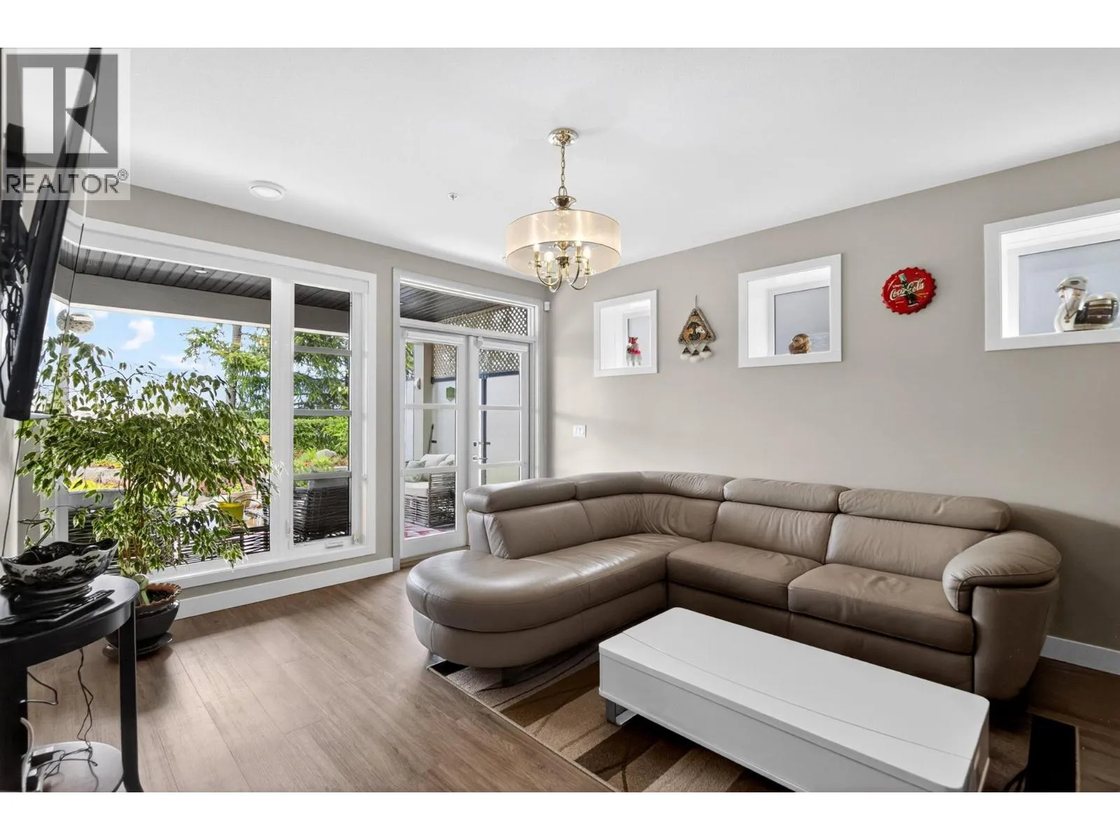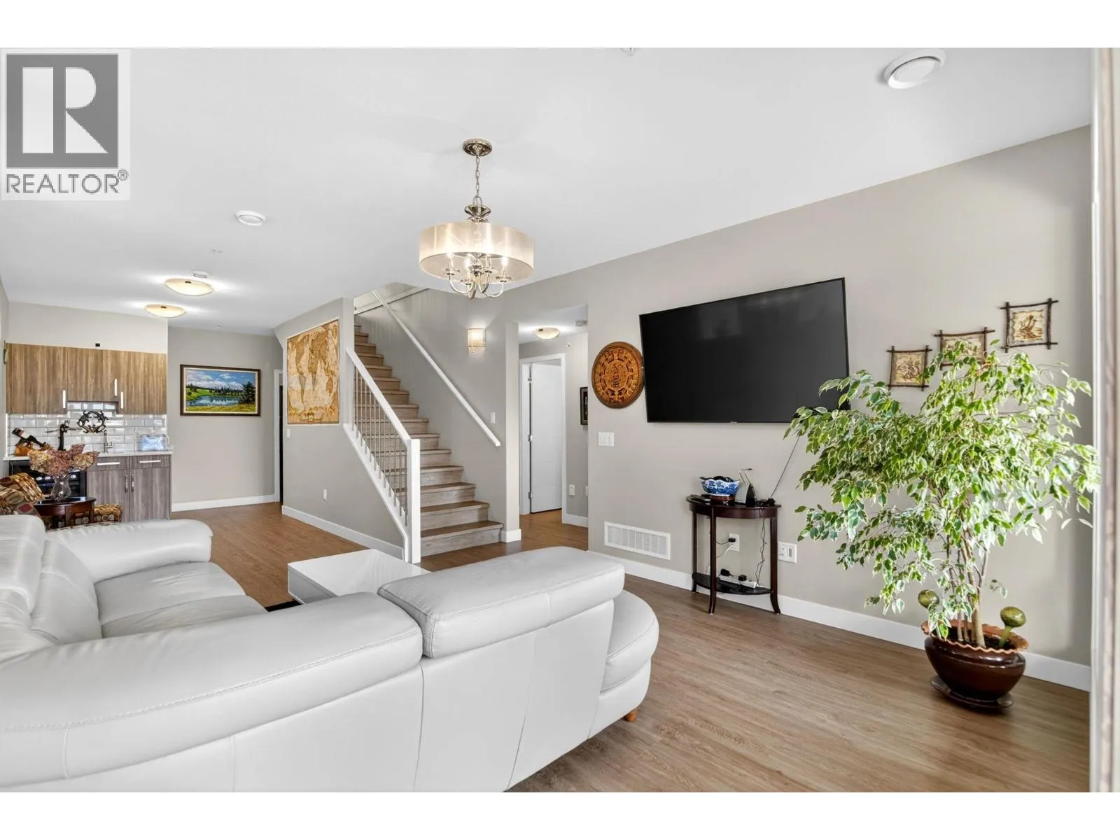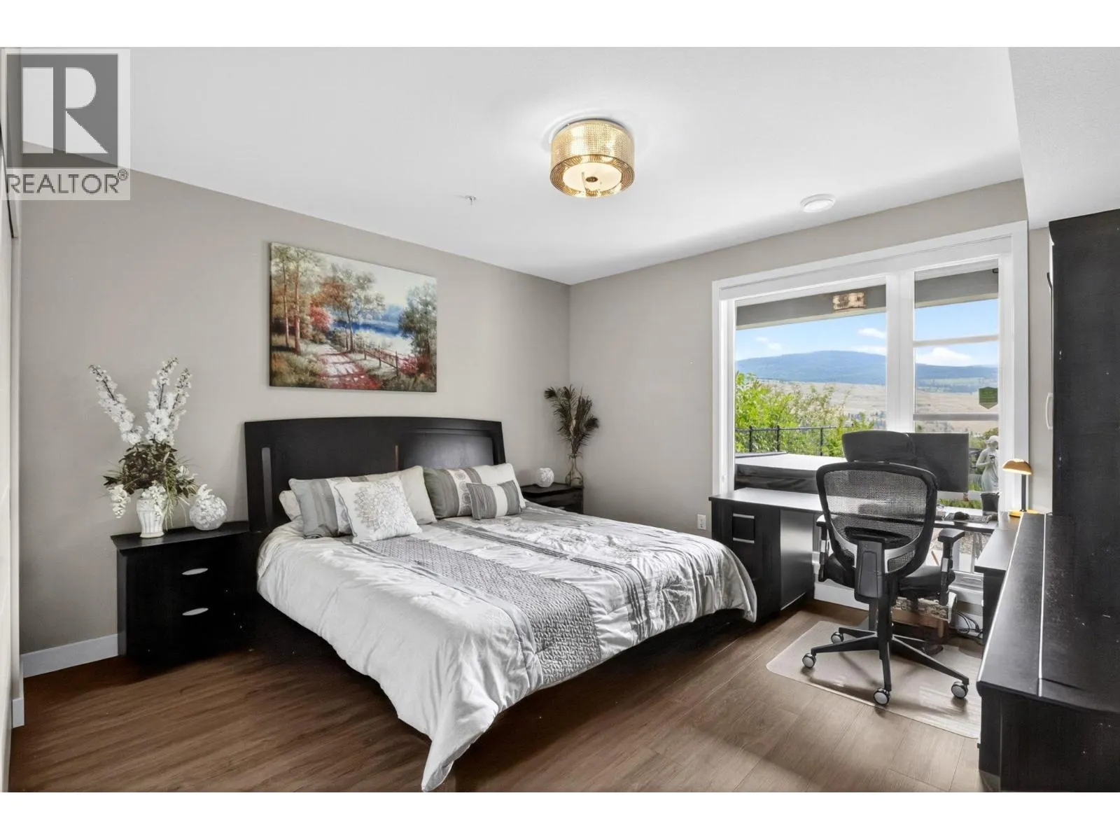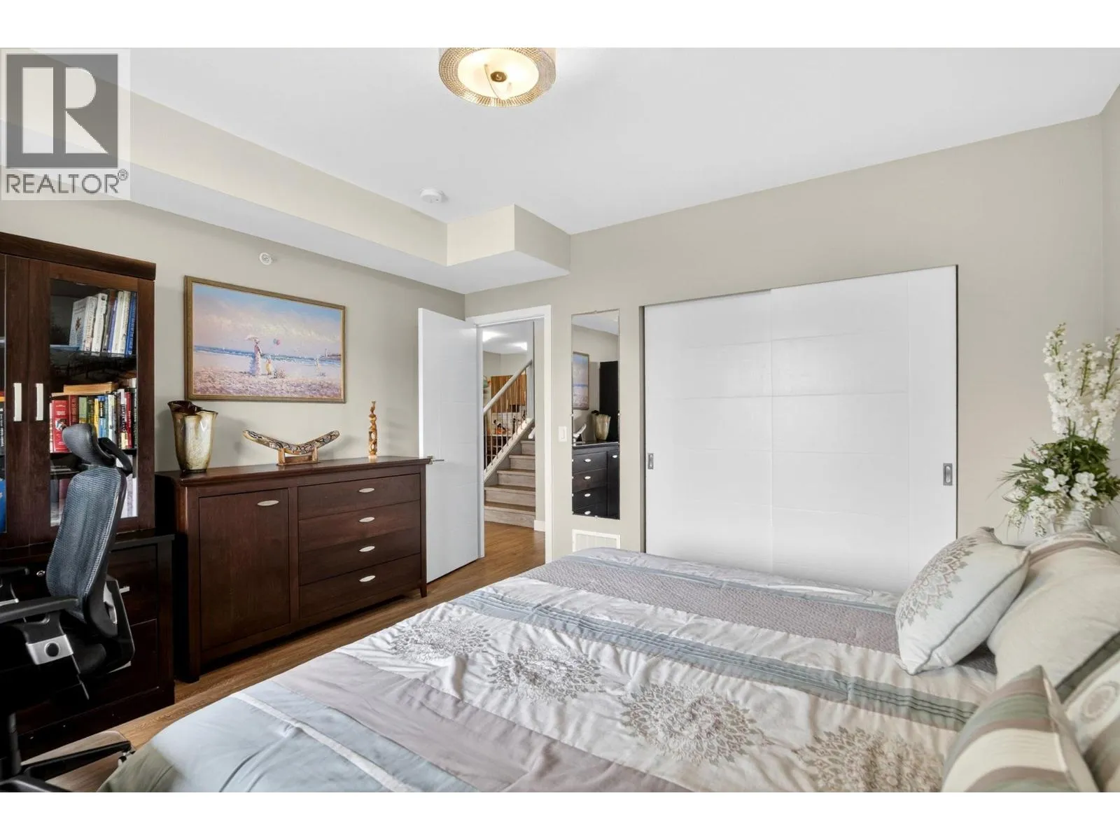
9695 Celeste Road, Lake Country, British Columbia V4V 2R9

Listed for:
$895,000
3 beds
3 baths
Listed 41 days ago
Duplex for rent: 9695 Celeste Road, Lake Country, British Columbia V4V 2R9

View all 48 photos

About

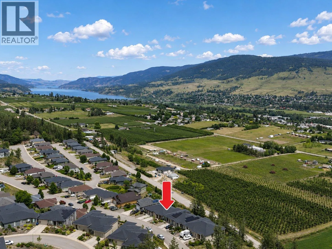
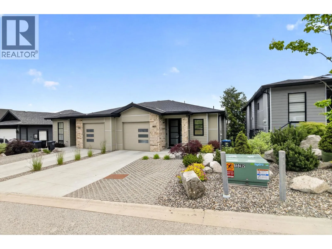
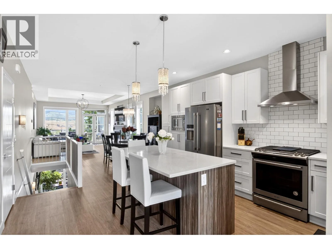
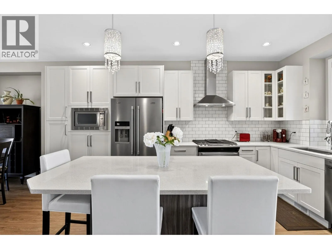
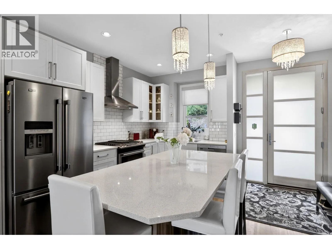
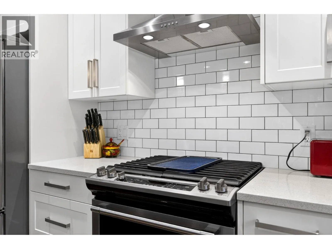
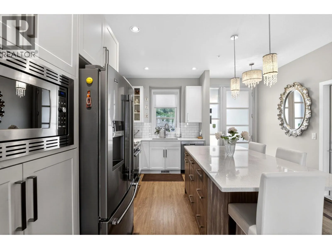
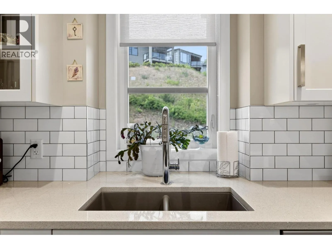
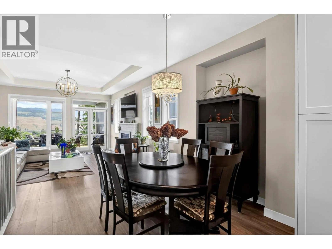
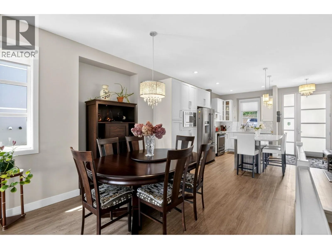
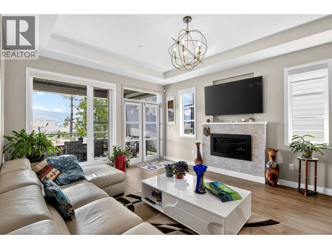
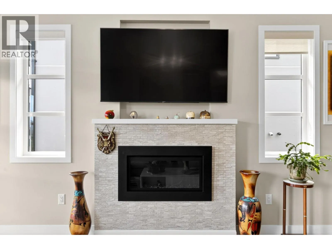
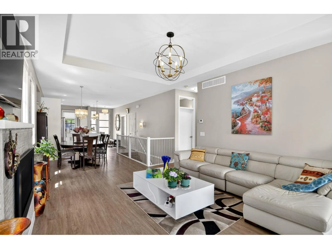
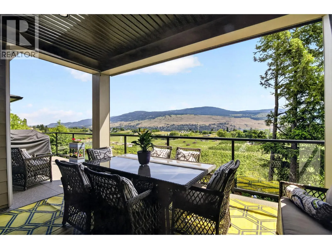
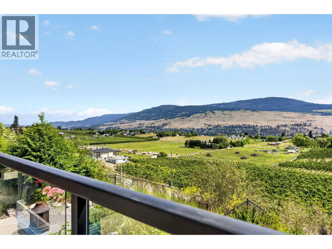
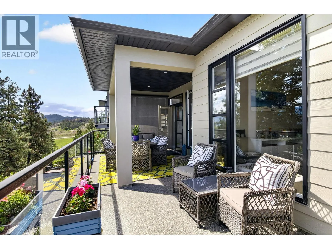
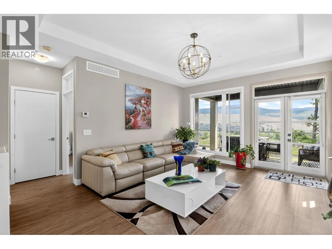
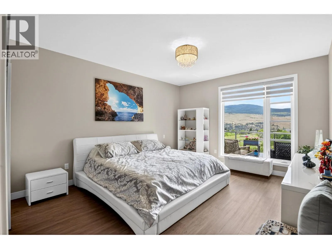
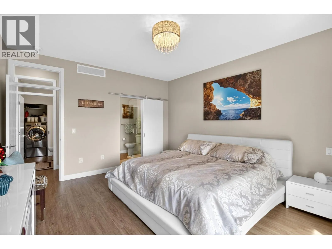
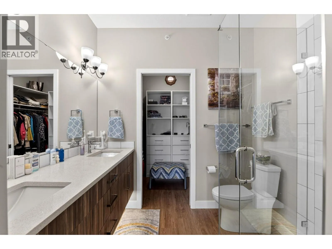
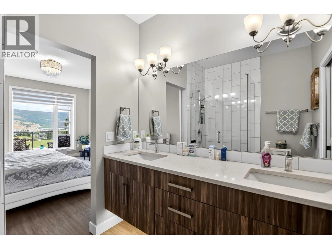
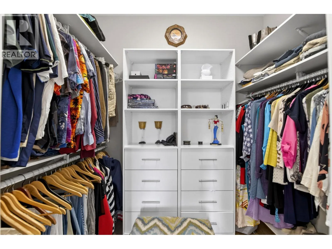
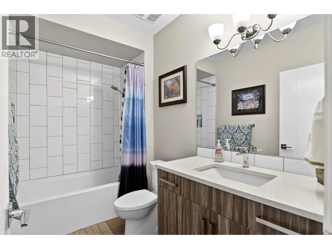
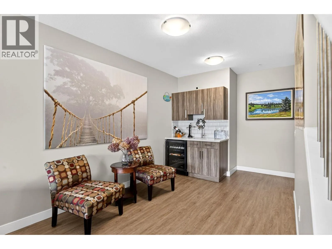
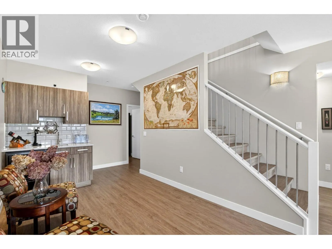
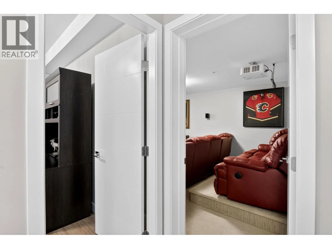
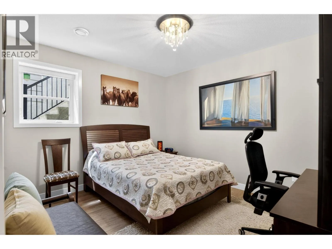
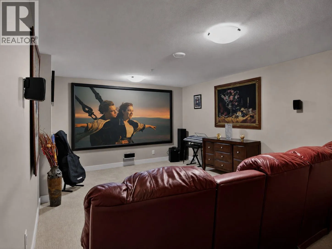
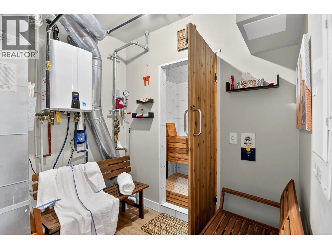
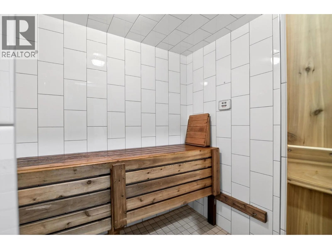
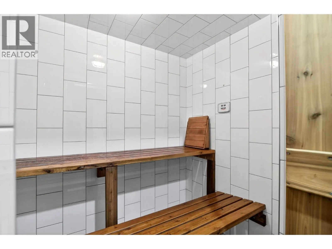
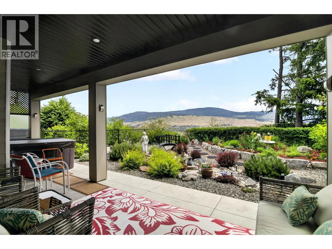
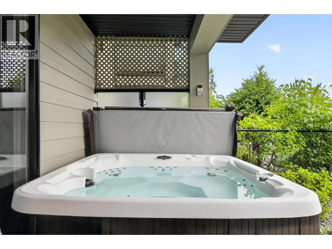
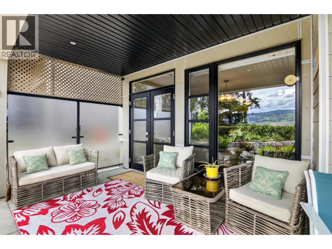
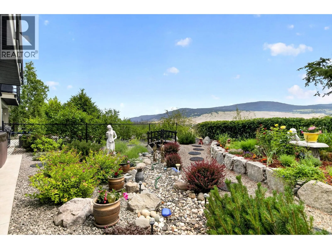
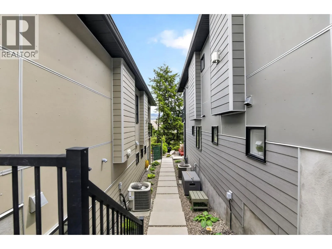
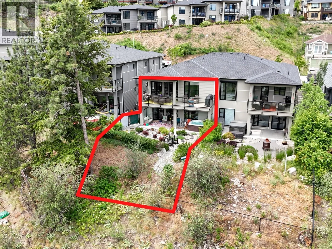
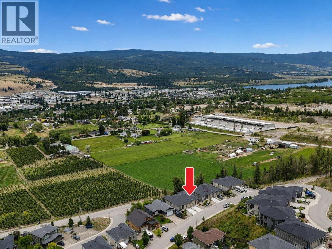
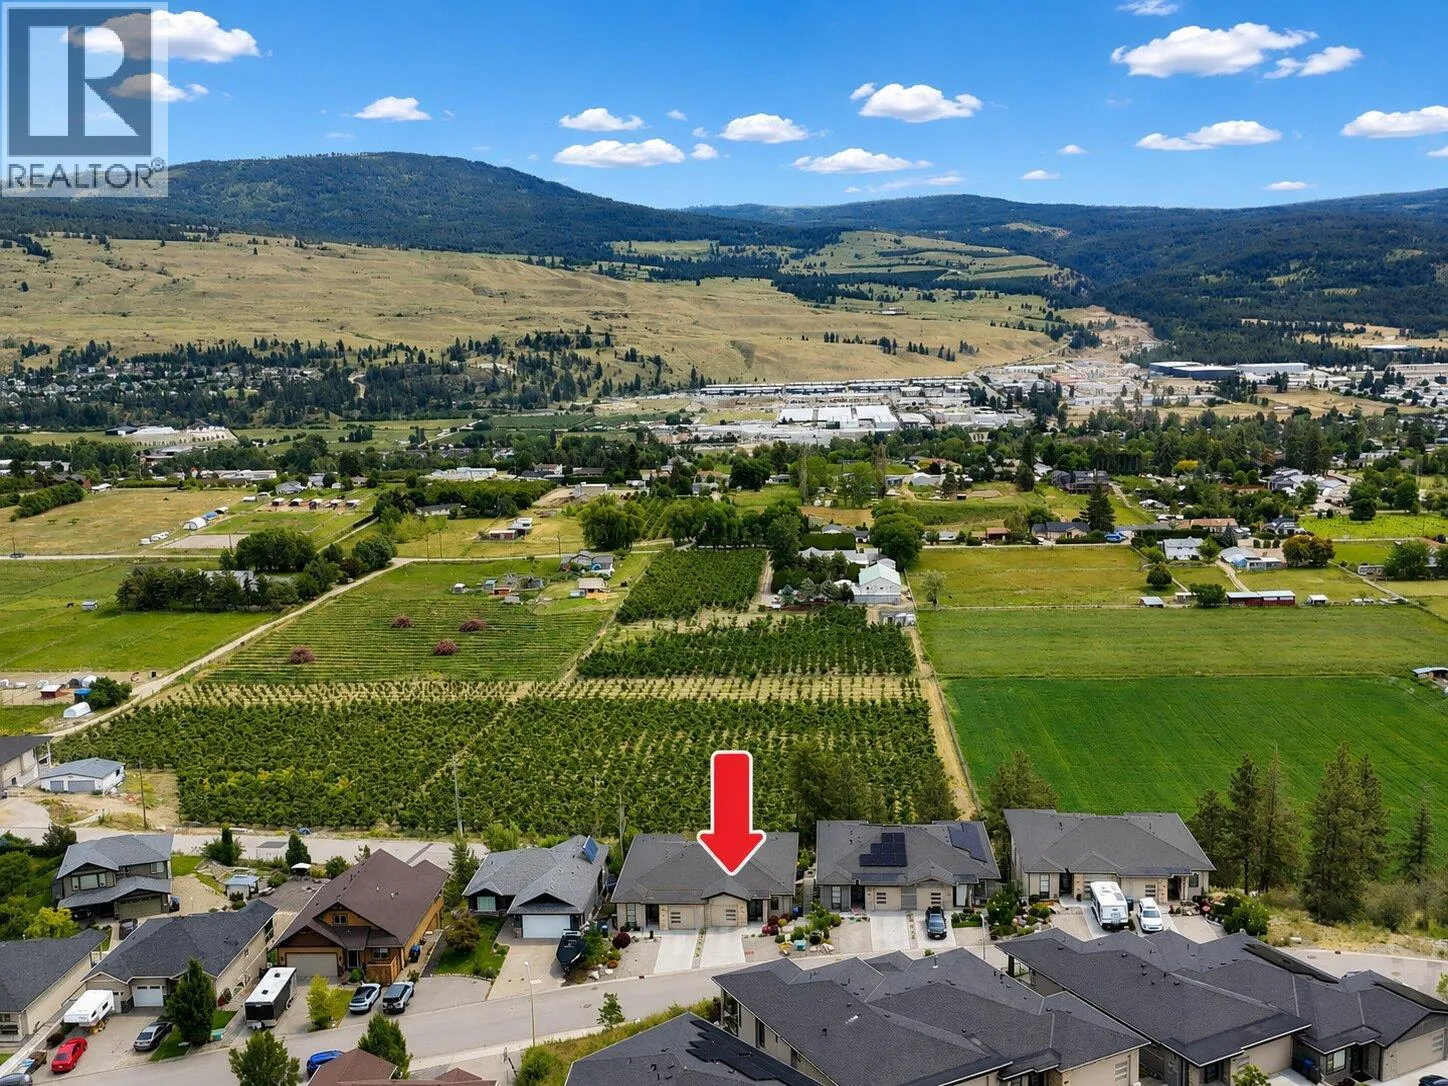
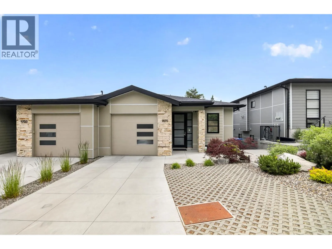
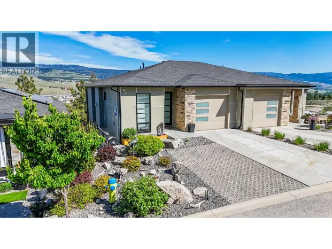
One-of-a-Kind Half Duplex with Exceptional Views & No Strata Fees! This stunning half duplex offers features rarely found in this price range, including a dedicated HOME THEATRE, STEAM ROOM, HOT TUB, wet bar with beverage cooler, and a full-sized 28-foot deck showcasing unobstructed valley views. Loaded with over $50,000 in builder upgrades, this home boasts quartz countertops throughout, 10 foot tray ceilings, luxury vinyl plank flooring throughout, oversized windows designed to maximize natural light and views, and 9-foot ceilings on both levels. The thoughtfully landscaped yard extends from front to back, creating attractive outdoor spaces to enjoy year-round. The impressive kitchen is a true centerpiece, featuring high-end appliances including a smudge-resistant refrigerator, built-in pantry, under-cabinet lighting, soft-close cabinetry, and an oversized island perfect for entertaining. The spacious primary suite offers a luxurious ensuite complete with dual sinks, toe-kick lighting, separate shower, and a walk-in closet. Additional highlights include oversized single garage, parking for 3 vehicles plus street parking, and the added benefit of no strata fees, no bylaws, only a shared insurance policy between homeowners. A rare opportunity to own a highly upgraded home with incredible views, premium features, and no monthly strata costs. Just 10 Minutes to Kelowna International Airport! This is one you won't want to miss! (id:27476)

Property Highlights

MLS® Number
10390153
Type
Single Family
Community Name
The Uplands
Maintenance Fee
0.00
Ownership Type
Freehold
Land Size
0.11 ac|under 1 acre
Parking Space Total
1

Building

Building Type
Duplex
Storeys
2.00
Square Footage
2345 sqft
Bathrooms Total
3
Bedrooms Total
3
Amenities
Airport, Park, Schools, Shopping
Exterior Finish
Stone, Other
Fireplace Present
Yes
Basement Type
Full
Basement Features
Building Heating Type
Forced air, See remarks
Heating Fuel
Building Cooling Type
Central air conditioning

Utilities

Water
Municipal water
Utility Sewer
Municipal sewage system

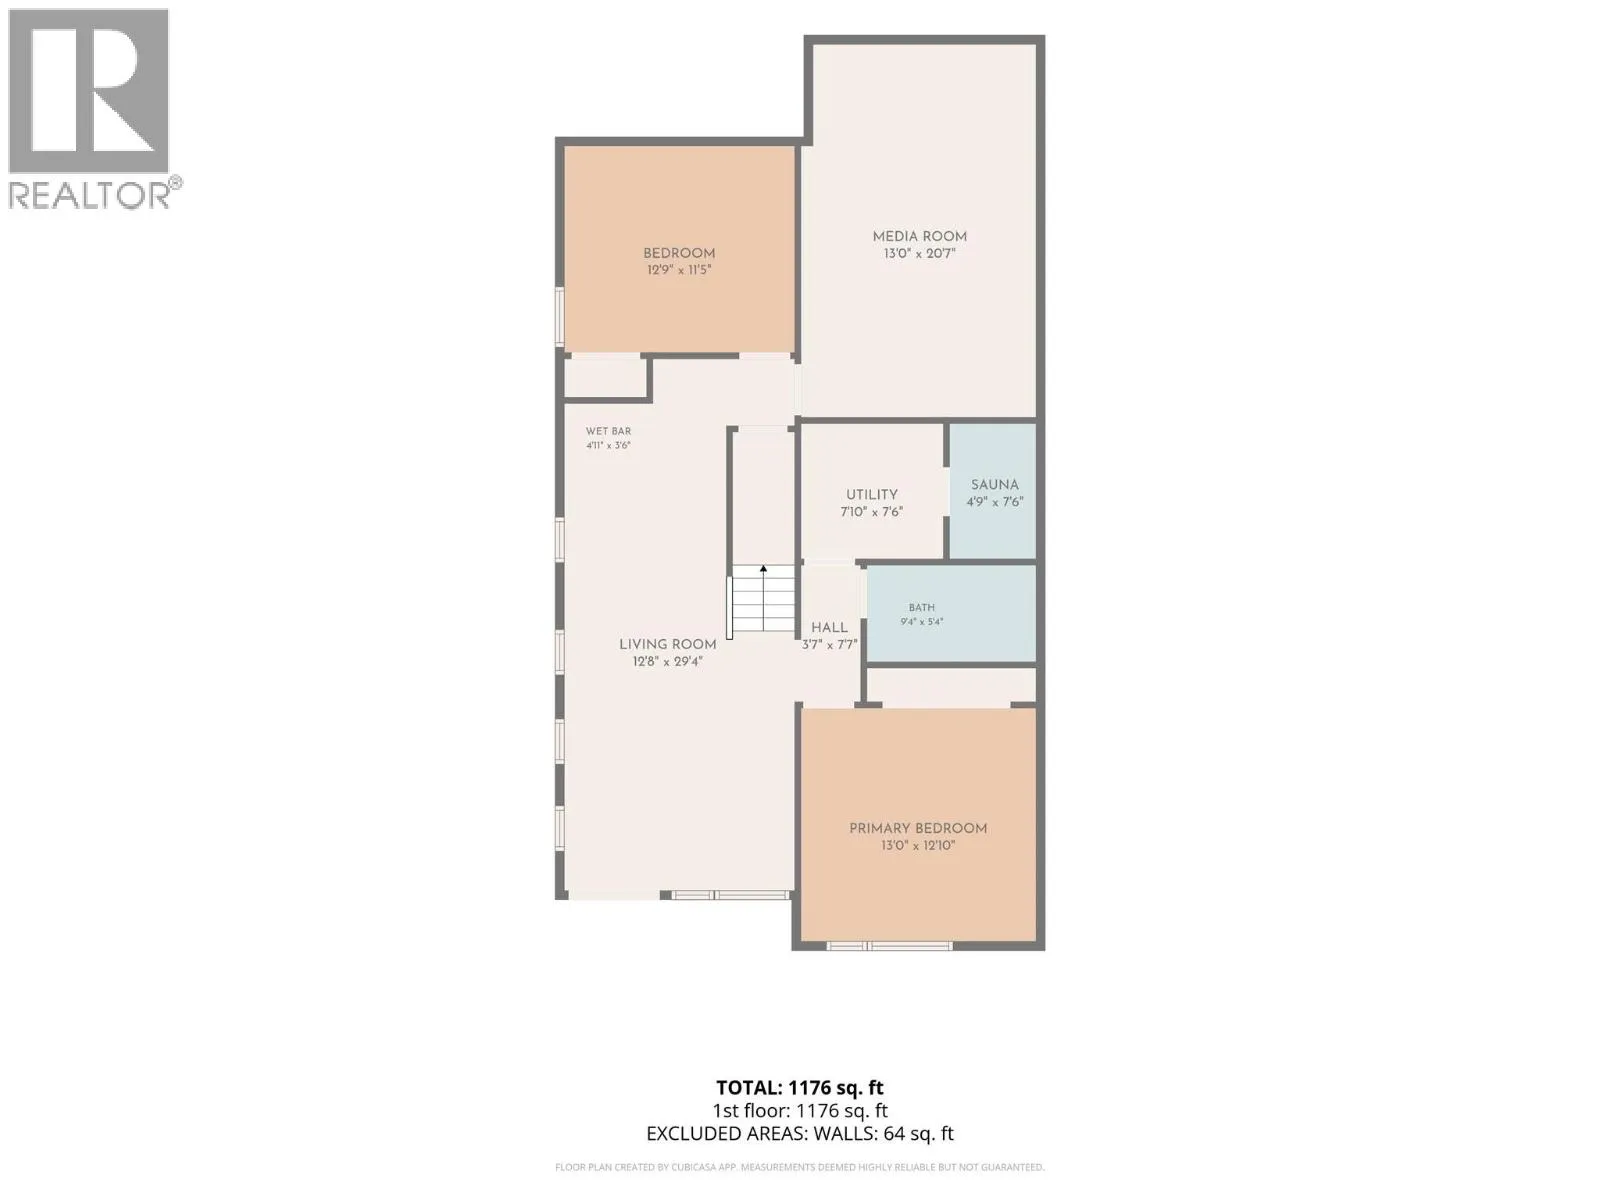
Room Layout

Utility room
Basement
7'10'' x 7'6''
Bedroom
Basement
12'9'' x 11'5''
Other
Basement
4'11'' x 3'6''
Sauna
Basement
4'9'' x 7'6''
Family room
Basement
12'9'' x 29'4''
Utility room
Basement
7'10'' x 7'6''
4pc Bathroom
Basement
9'3'' x 5'4''
Media
Basement
20'8'' x 13'0''
Bedroom
Basement
13'0'' x 12'10''
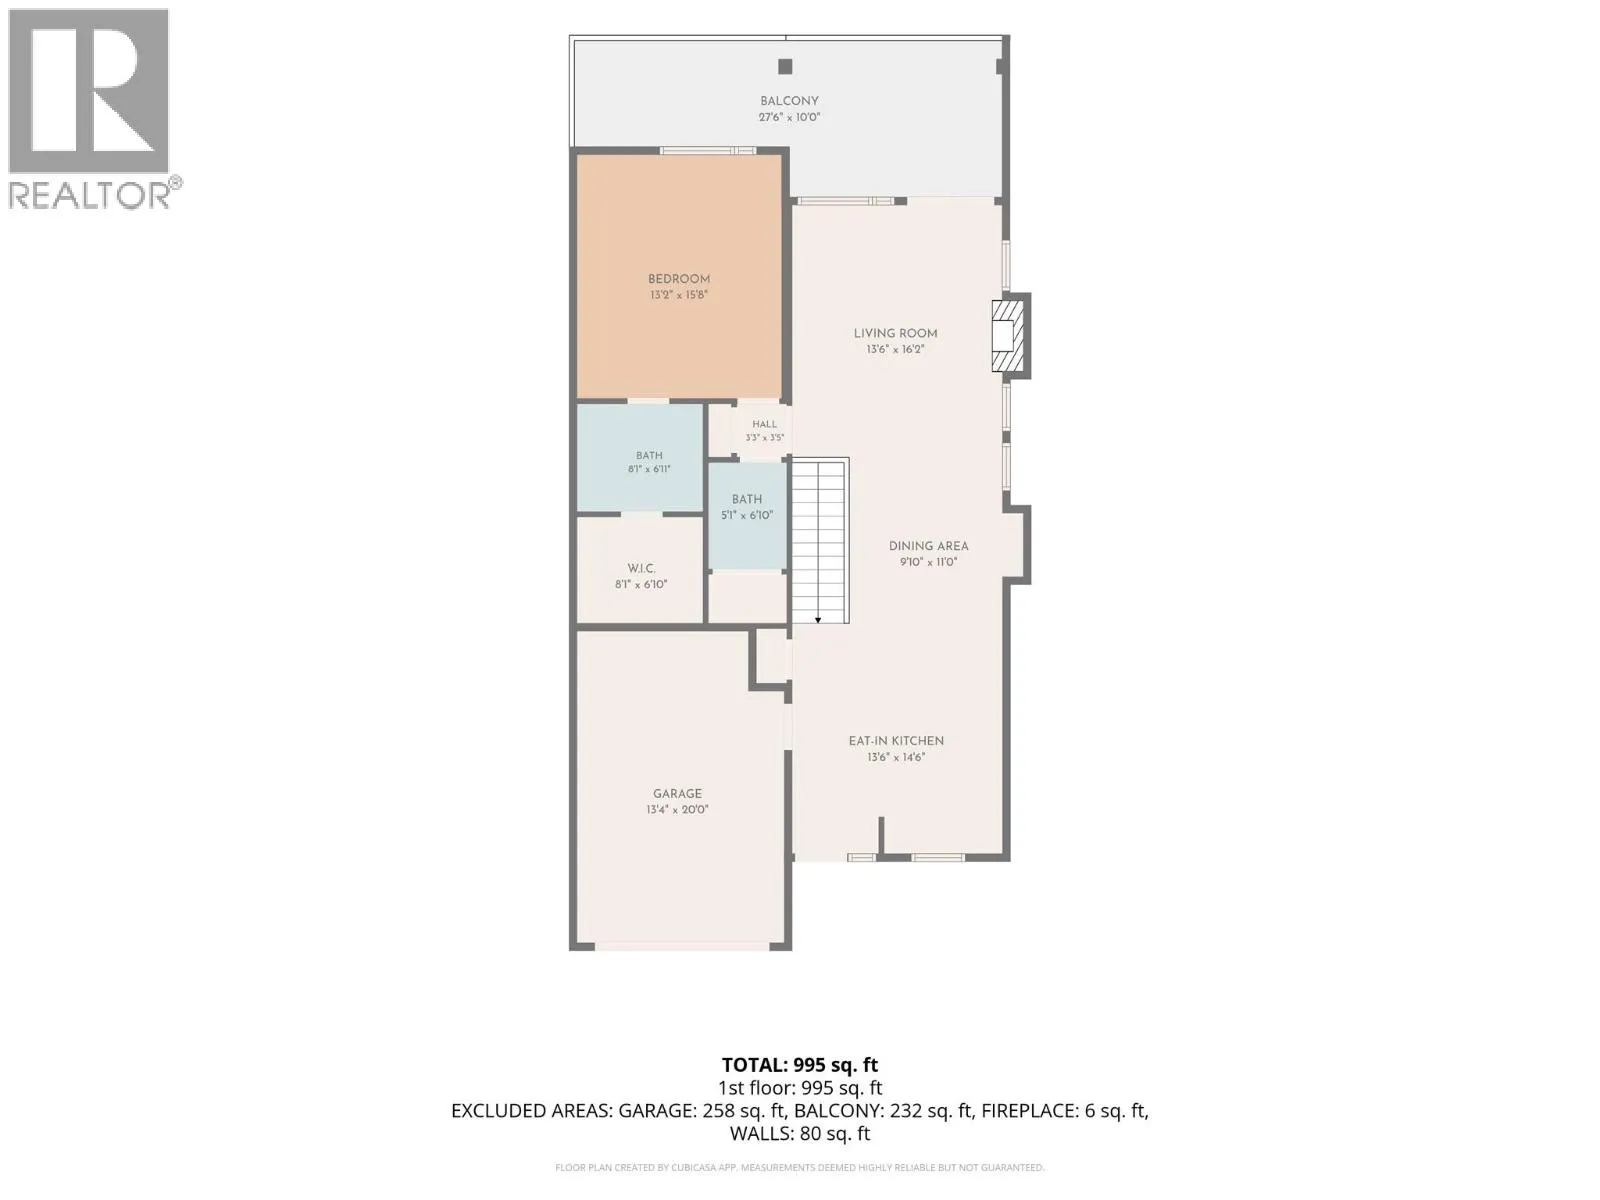
Living room
Main level
13'6'' x 16'2''
Foyer
Main level
5'6'' x 5'4''
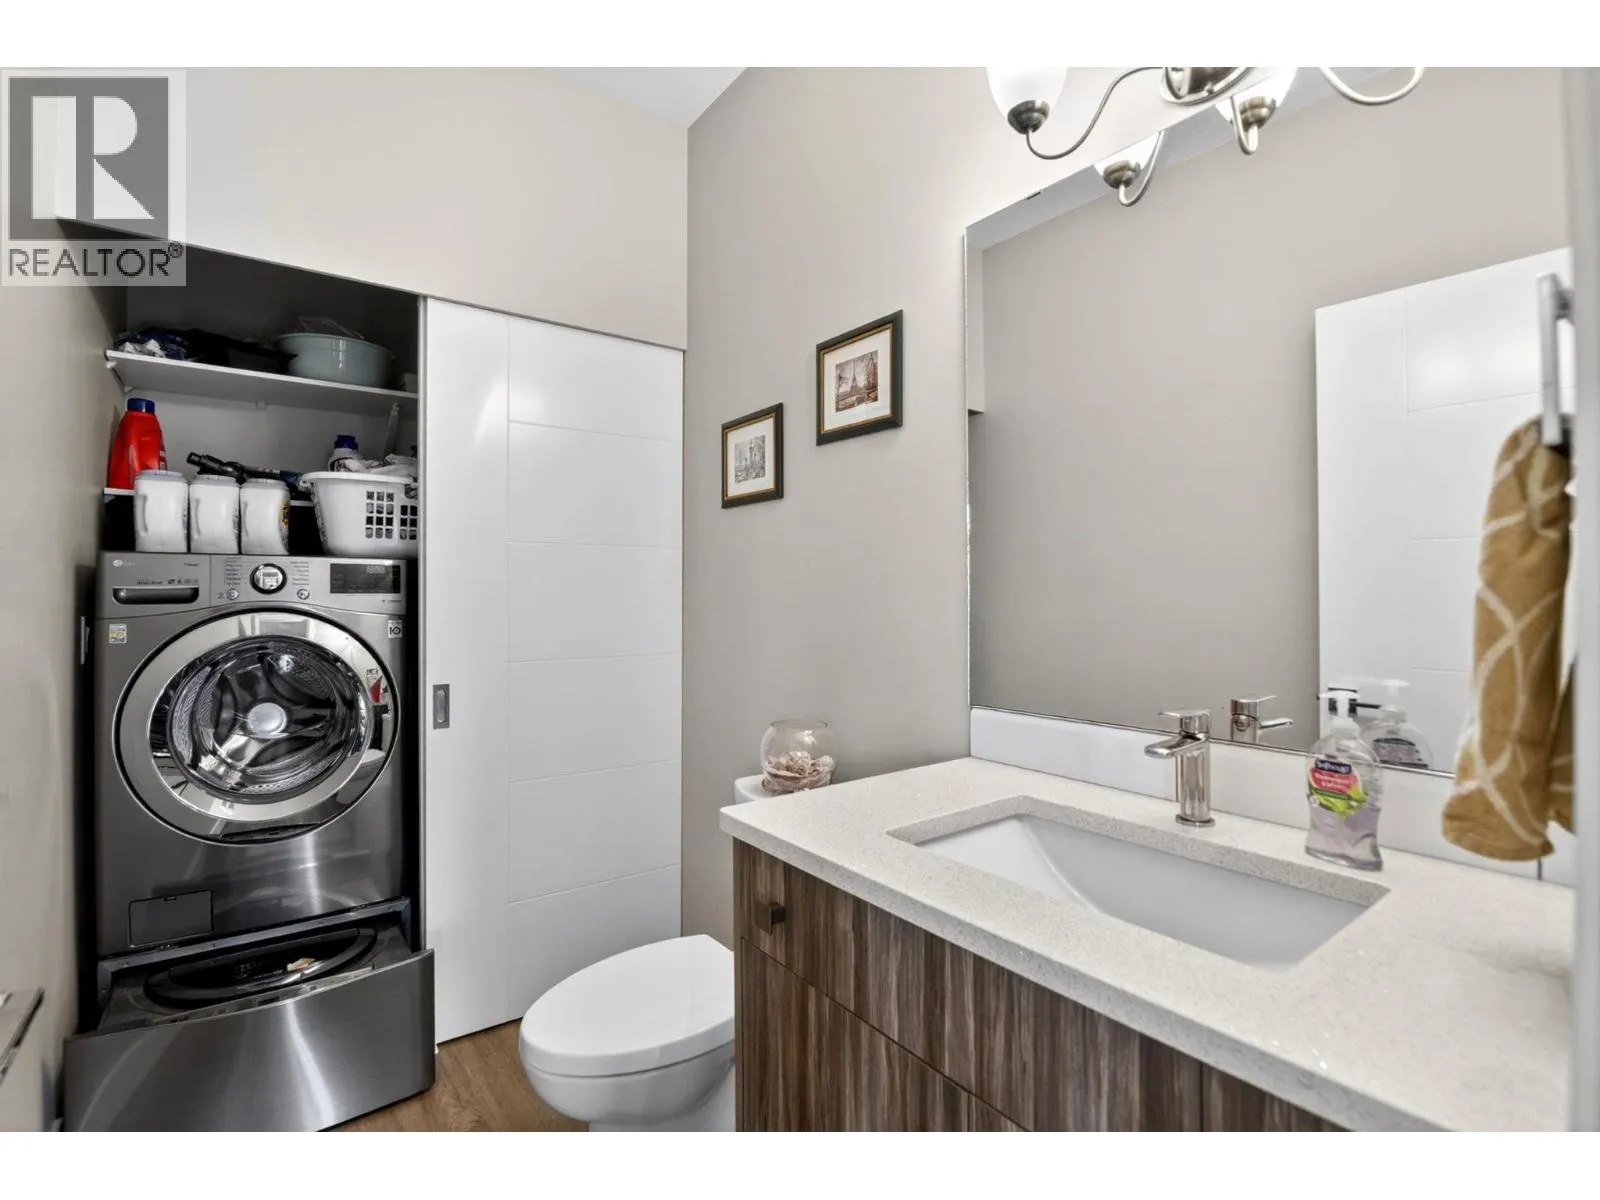
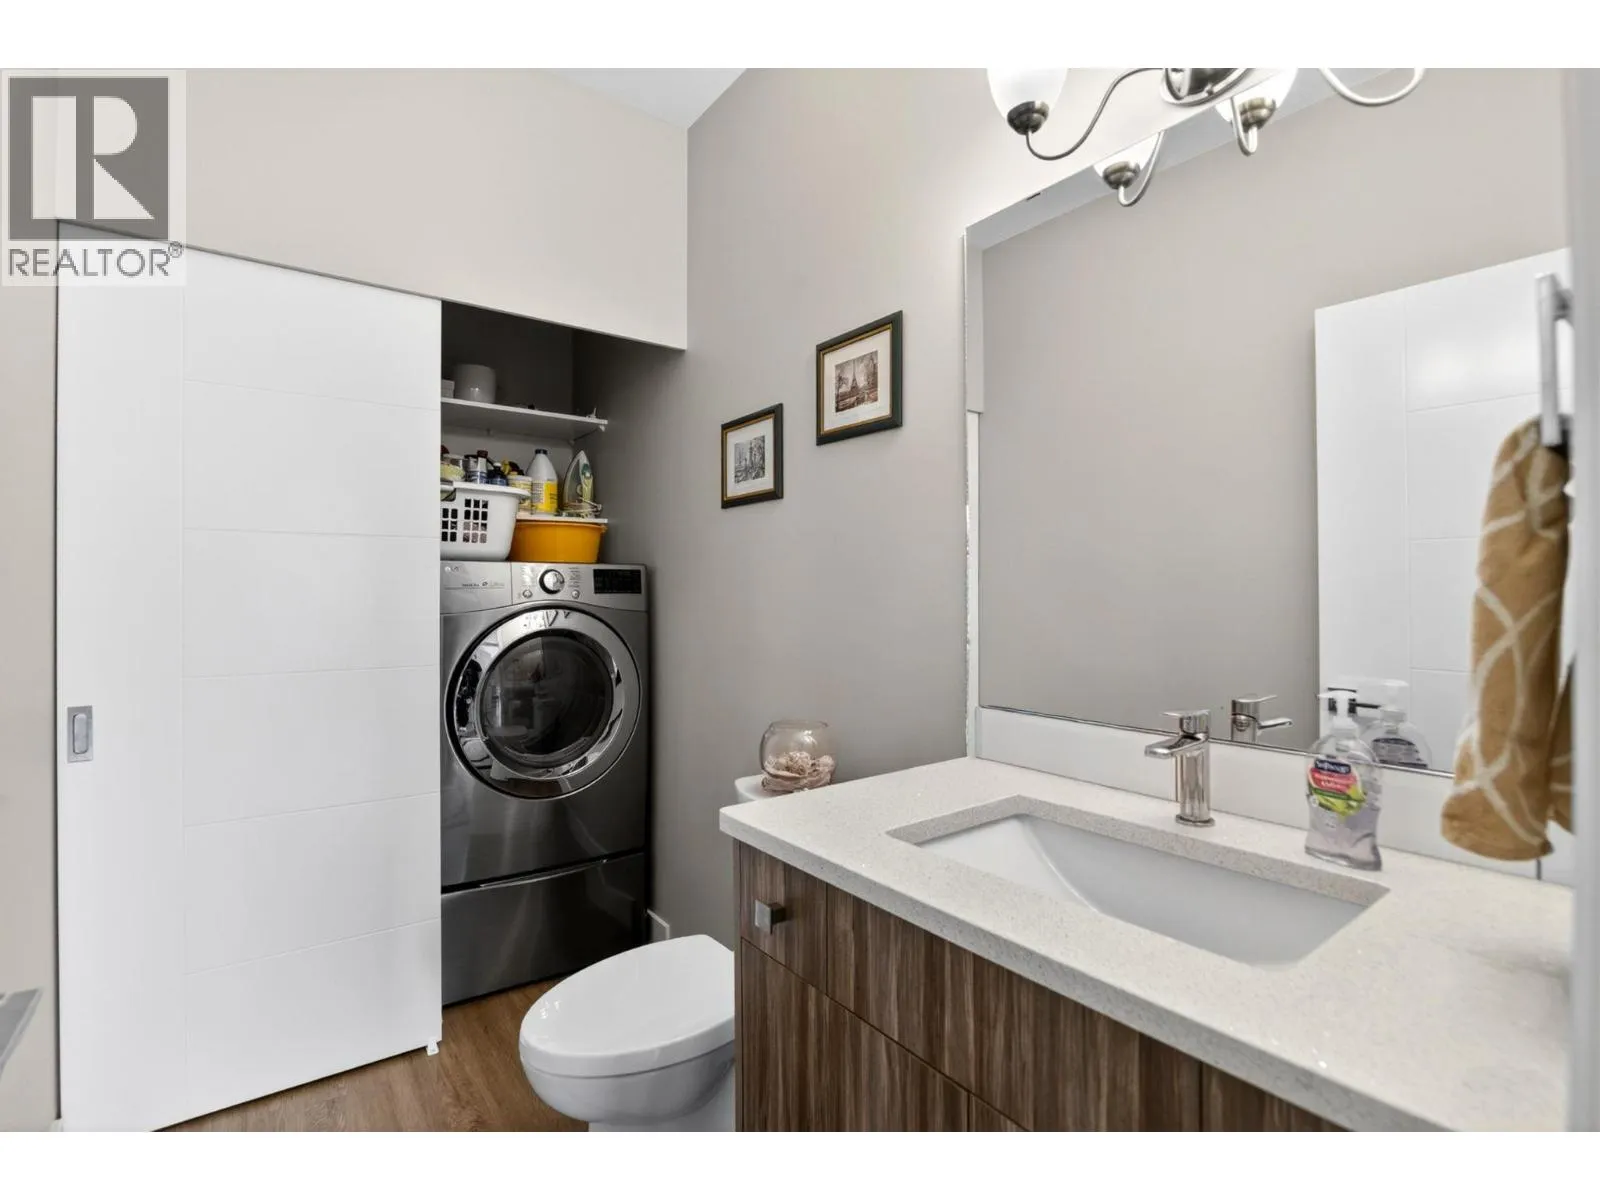
2pc Bathroom
Main level
5'1'' x 6'10''
Other
Main level
8'1'' x 6'10''
4pc Ensuite bath
Main level
8'1'' x 6'11''
Primary Bedroom
Main level
13'2'' x 15'8''
Kitchen
Main level
13'6'' x 14'6''
Dining room
Main level
9'10'' x 11'0''

Location

Learn more about this property
Listing provided by:
2 Percent Realty Interior Inc.
MLS® number:
10390153
Agent:
Derek Leippi
*Indicates required field
Name is required
Email is required
Please enter a valid phone number (e.g., 416-111-1111).