9659 Santina Road, Lake Country, British Columbia V4V 2R9

Listed for:
$889,000
4 beds
3 baths
Listed 23 days ago
Row / Townhouse for rent: 9659 Santina Road, Lake Country, British Columbia V4V 2R9

View all 63 photos

About

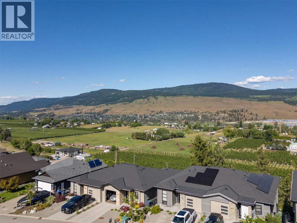
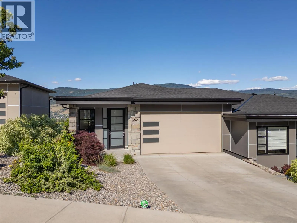
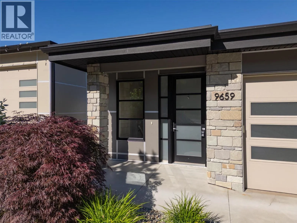
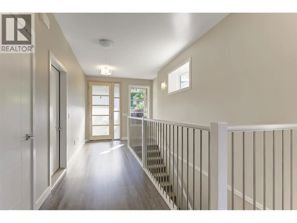
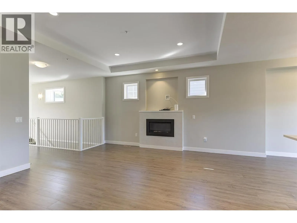
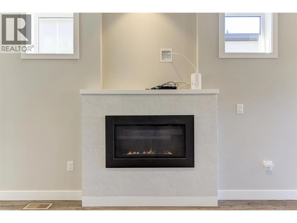
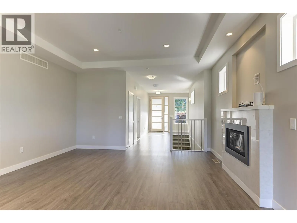
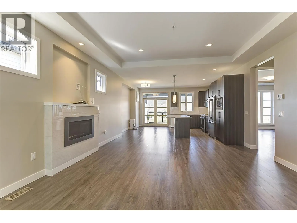
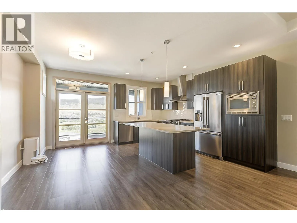
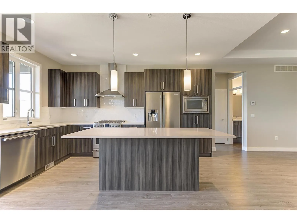
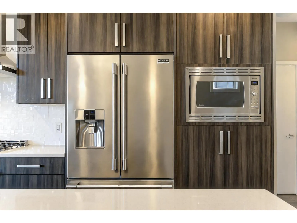
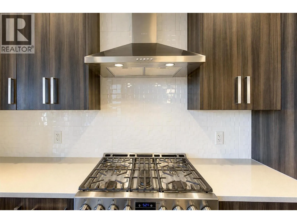
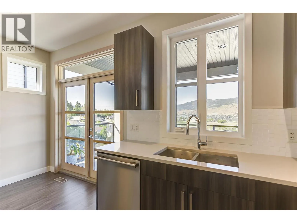
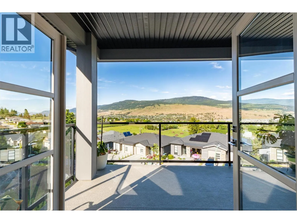
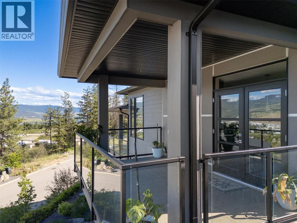
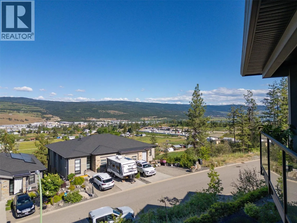
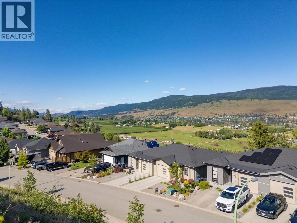
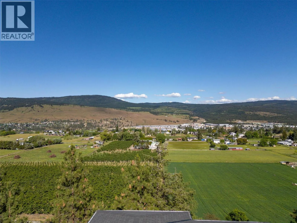
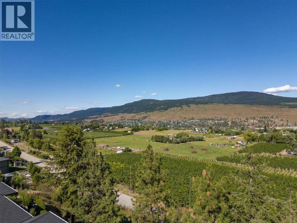
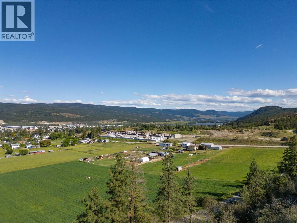
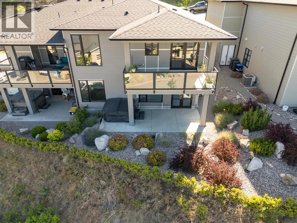
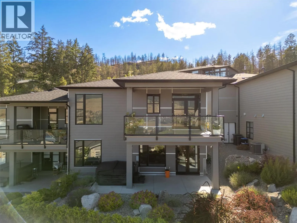
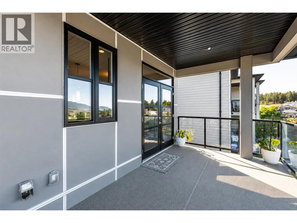
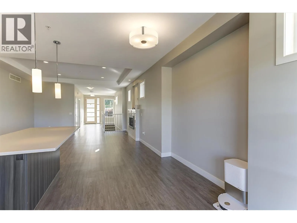
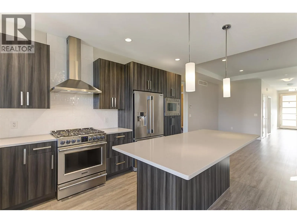
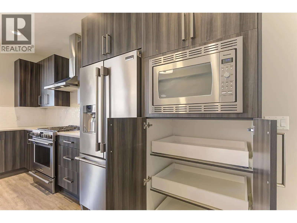
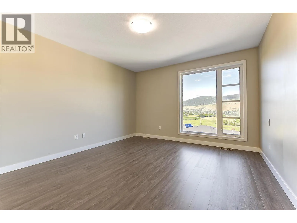
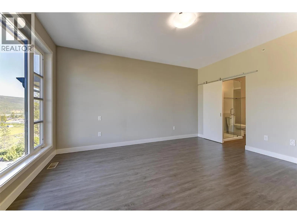
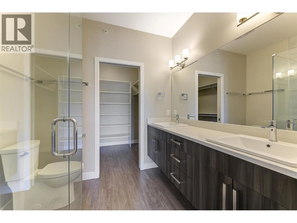
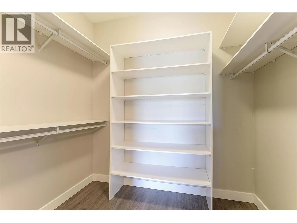
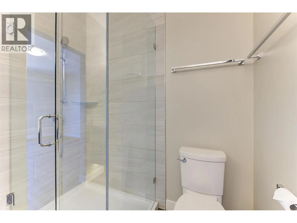
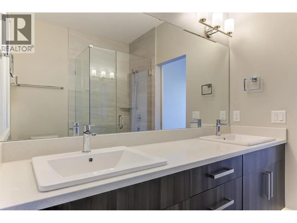
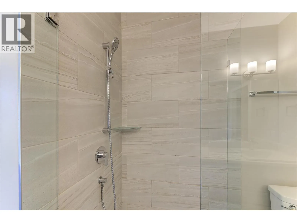
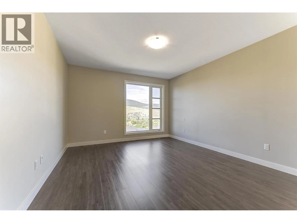
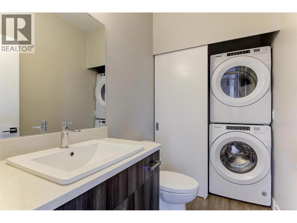
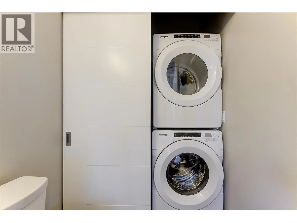
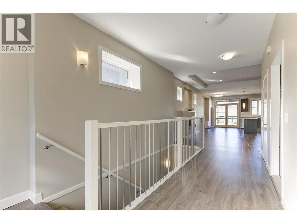
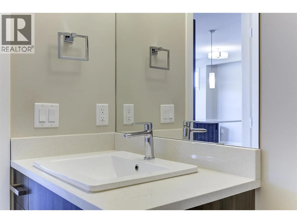
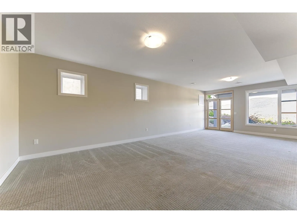
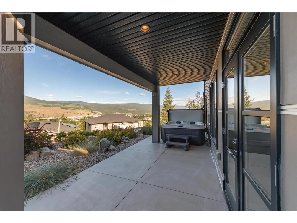
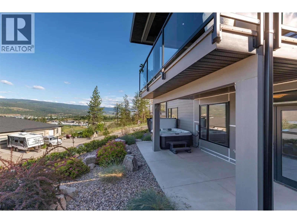
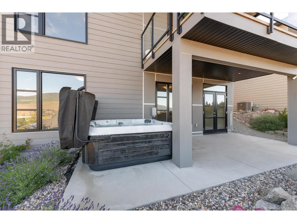
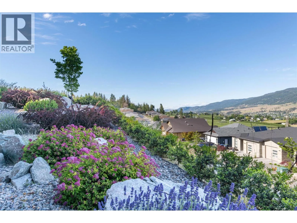
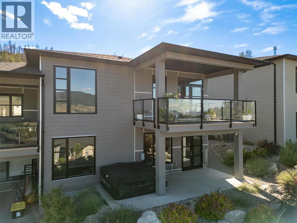
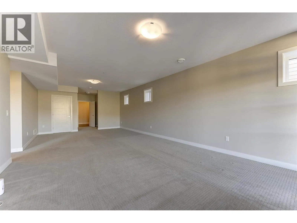
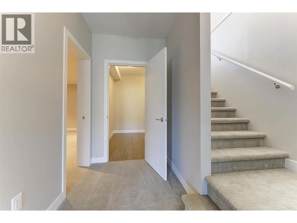
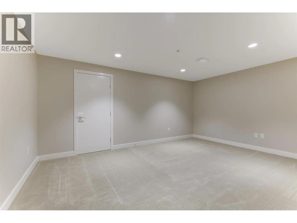
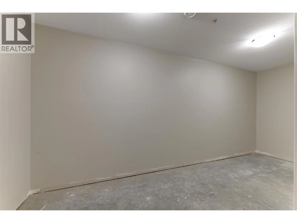
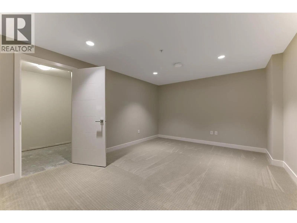
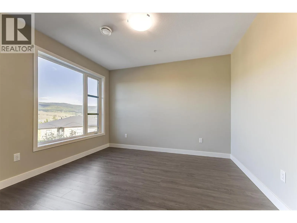
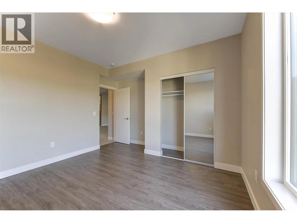
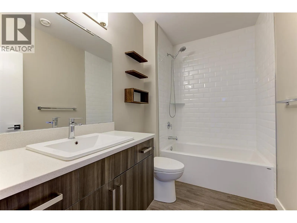
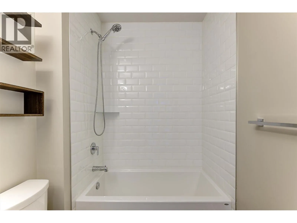
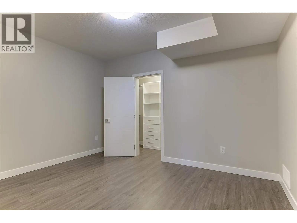
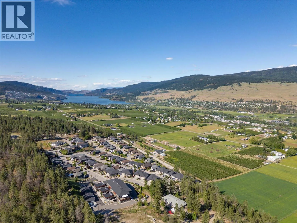
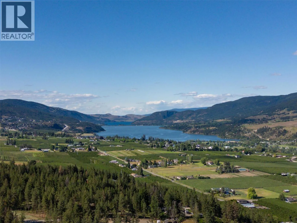
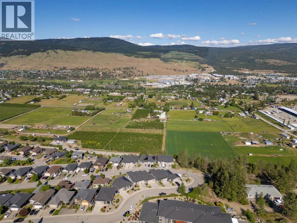
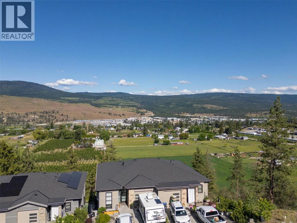
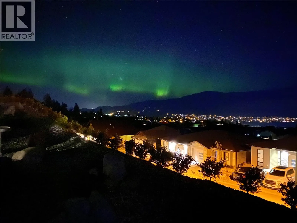
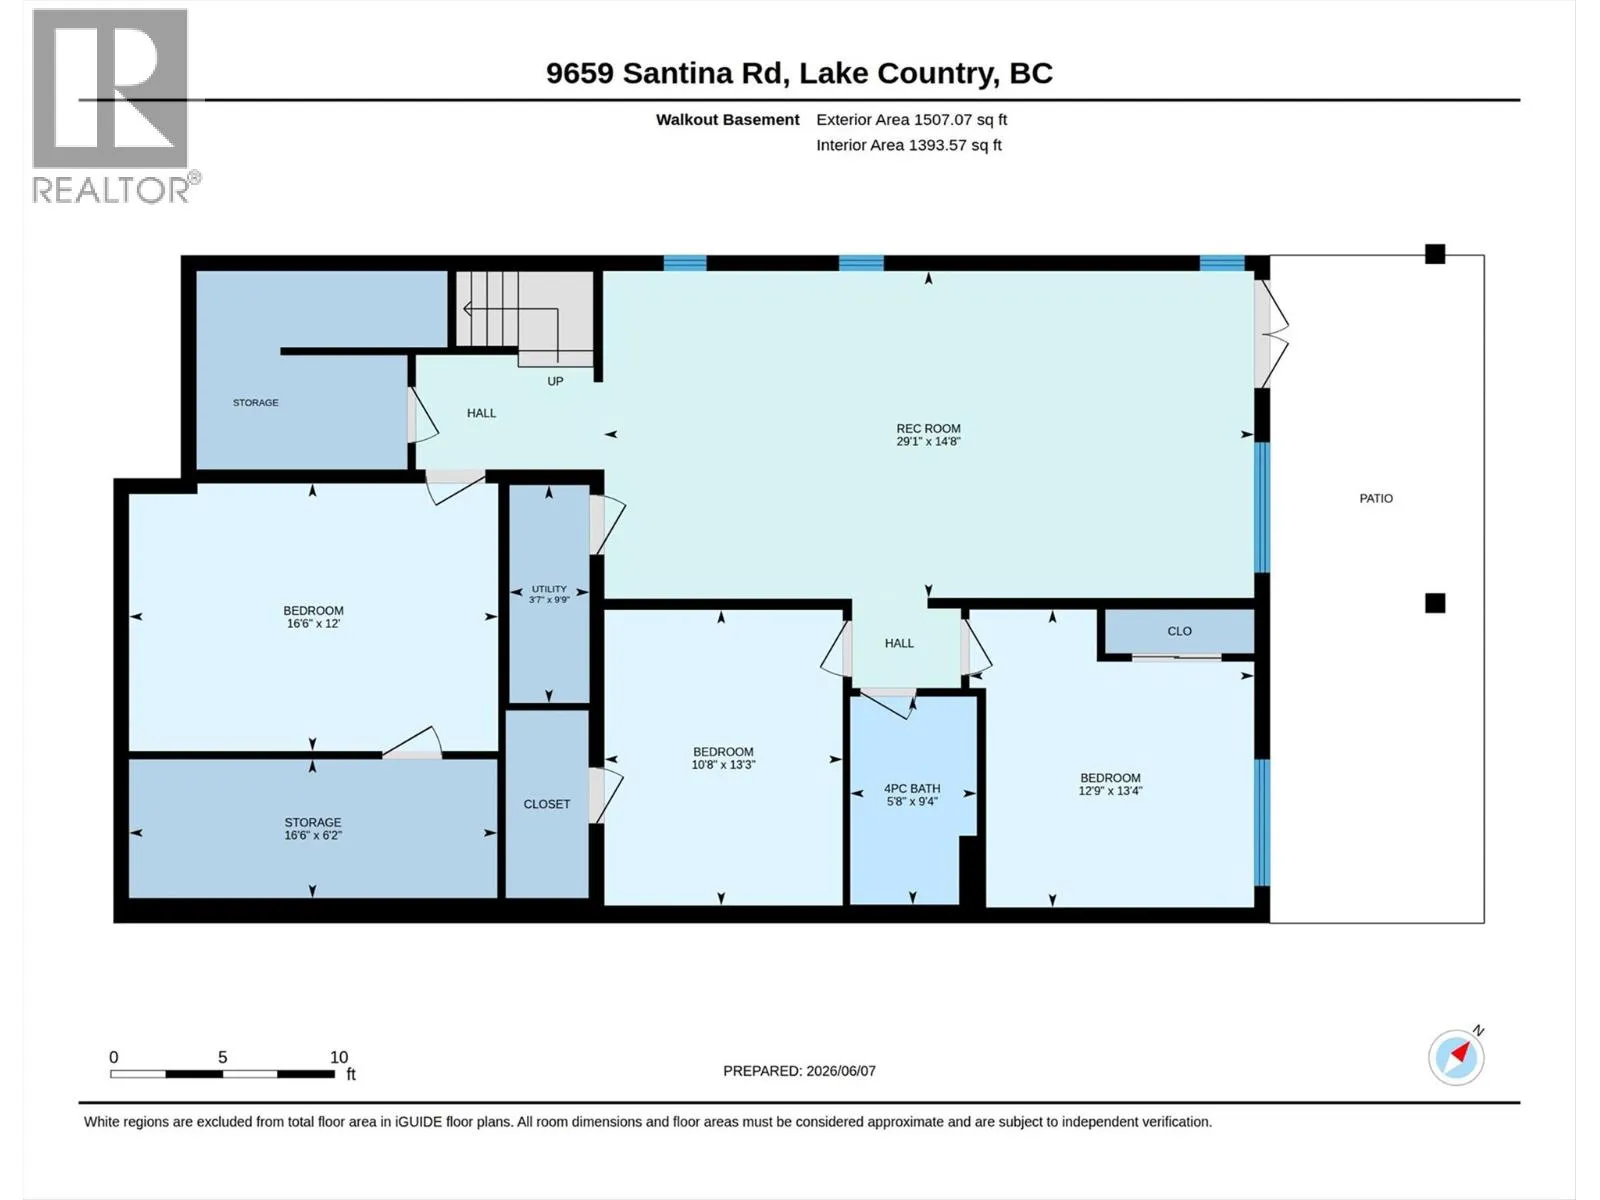
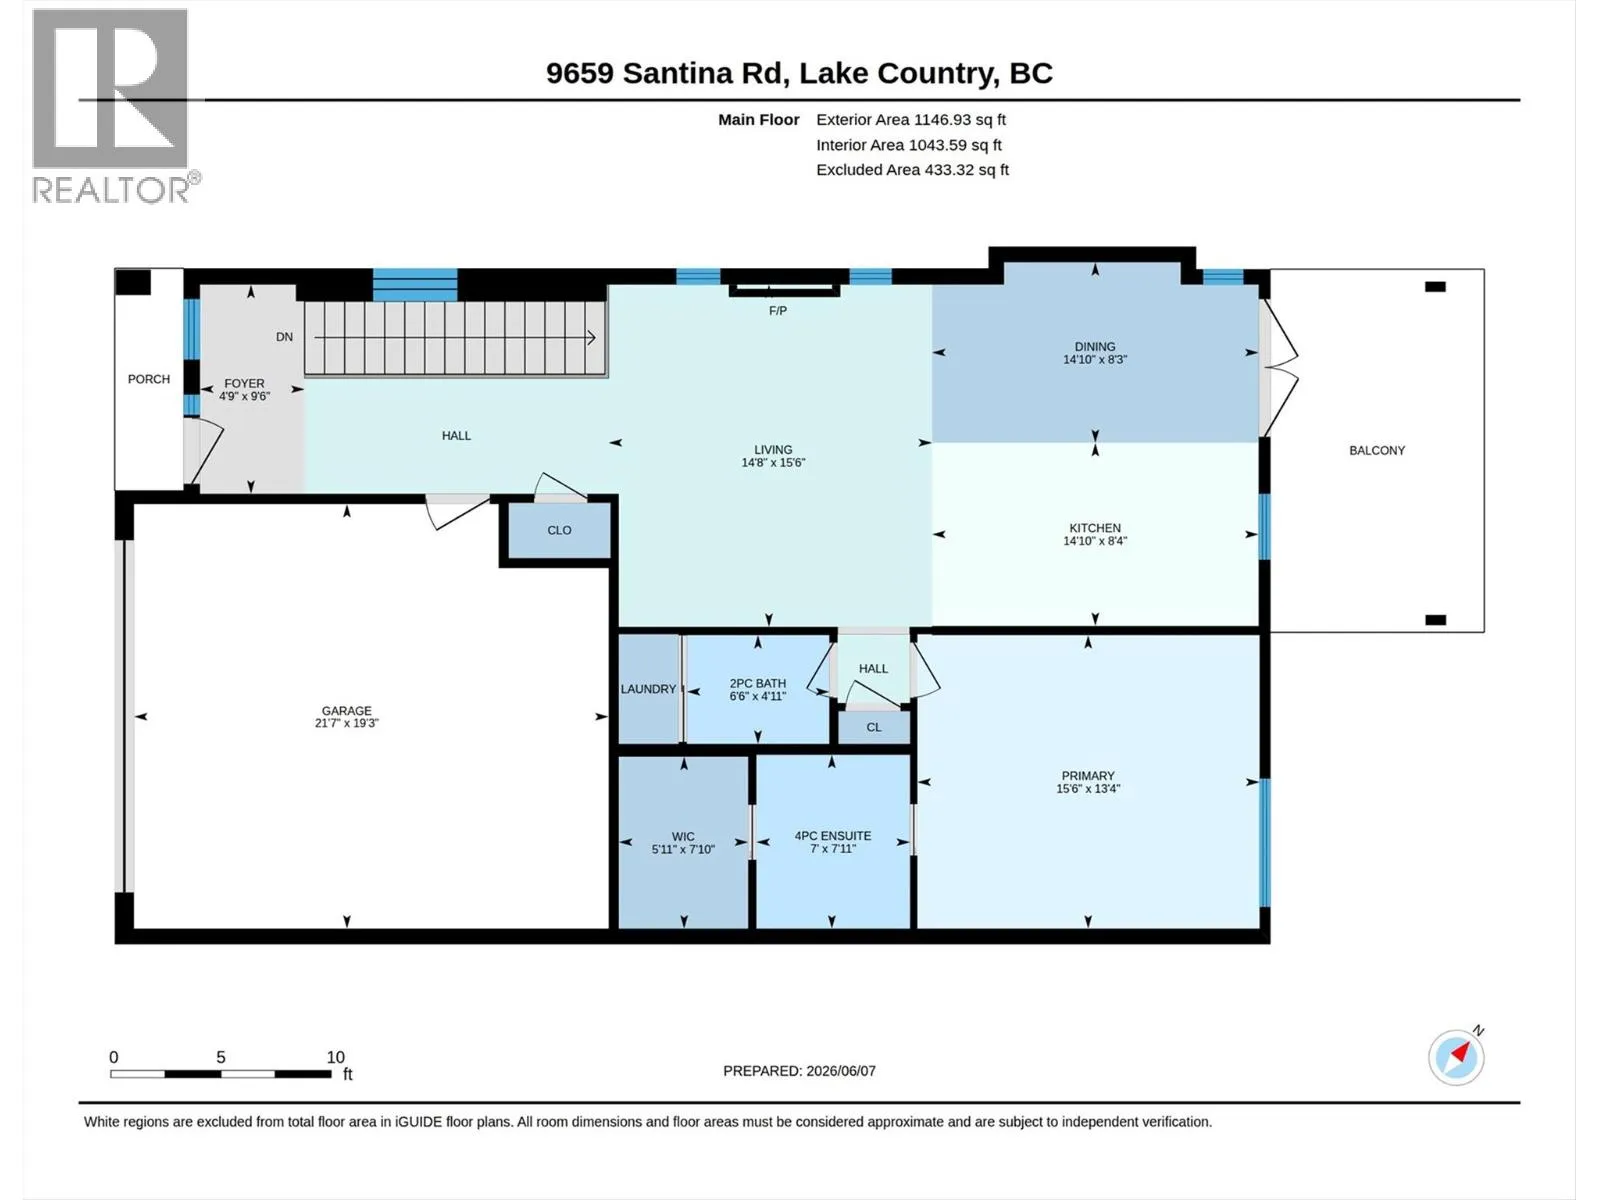
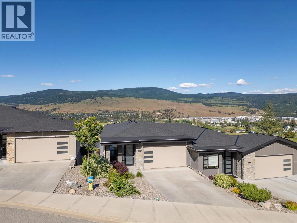
Discover the perfect blend of comfort and luxury in this beautifully appointed half-duplex walk-out rancher. Ideal for downsizers, retirees seeking a lock-and-leave lifestyle, or young families looking for space and convenience, this home offers exceptional value with no strata fees. The bright, open-concept main level is highlighted by 9-foot ceilings, oversized windows, and stunning valley, orchard, and mountain views. The chef-inspired kitchen features premium cabinetry, quartz countertops, a large island, stainless steel appliances, and a built-in microwave. The adjoining living room is warm and inviting, complete with a cozy gas fireplace and seamless access to the oversized covered balcony. The main-floor primary bedroom offers beautiful views, a spacious walk-in closet, and a well-appointed 4-piece ensuite. A convenient powder room and discreet laundry area complete the main level. The fully finished walk-out lower level provides outstanding flexibility with three additional bedrooms (two without a window, 1 without a closet + sprinkler, maybe a theater?), a full bathroom, a spacious family room, ideal for growing families. Additional features include luxury flooring, gas fireplace, BBQ hookup, privacy blinds, underground irrigation, and a double garage. Just minutes from Okanagan Lake, award-winning wineries, hiking trails, Kelowna International Airport, UBCO, and everyday amenities. The best of Lake Country living in this exceptional non-conforming strata property. (id:27476)

Property Highlights

MLS® Number
10390693
Type
Single Family
Maintenance Fee
0.00
Ownership Type
Strata
Land Size
0.14 ac|under 1 acre
Parking Space Total
4

Building

Building Type
Row / Townhouse
Storeys
2.00
Square Footage
2653 sqft
Bathrooms Total
3
Bedrooms Total
4
Exterior Finish
Stone, Other
Fireplace Present
Yes
Basement Type
Full
Basement Features
Building Heating Type
Forced air, See remarks
Heating Fuel
Building Cooling Type
Central air conditioning

Utilities

Water
Municipal water
Utility Sewer
Municipal sewage system

Room Layout

Other
Lower level
29'11'' x 9'7''
Bedroom
Lower level
13'4'' x 12'9''
Bedroom
Lower level
13'3'' x 10'8''
Storage
Lower level
6'2'' x 16'6''
Utility room
Lower level
9'9'' x 3'7''
4pc Bathroom
Lower level
9'4'' x 5'8''
Bedroom
Lower level
12'0'' x 16'6''
Recreation room
Lower level
14'8'' x 29'1''
Other
Main level
7'10'' x 5'11''
Other
Main level
19'3'' x 21'7''
Other
Main level
16'6'' x 9'8''
Dining room
Main level
8'3'' x 14'10''
4pc Ensuite bath
Main level
7'11'' x 7'0''
Primary Bedroom
Main level
13'4'' x 15'6''
2pc Bathroom
Main level
4'11'' x 6'6''
Foyer
Main level
9'6'' x 4'9''
Living room
Main level
15'6'' x 14'8''
Kitchen
Main level
8'4'' x 14'10''

Location

Learn more about this property
Listing provided by:
REMAX Kelowna
MLS® number:
10390693
Agent:
Scott Jennings
*Indicates required field
Name is required
Email is required
Please enter a valid phone number (e.g., 416-111-1111).