11124 Jardines Road, Lake Country, British Columbia V4V 1H5

Listed for:
$1,950,000
5 beds
4 baths
Listed 30 days ago
House for rent: 11124 Jardines Road, Lake Country, British Columbia V4V 1H5

View all 40 photos

About

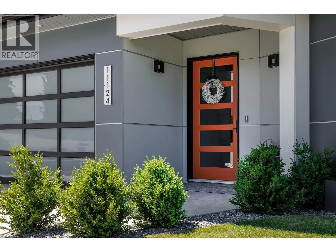
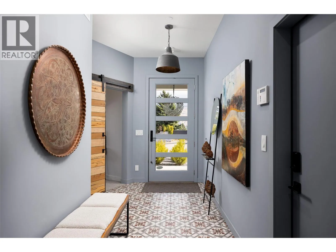
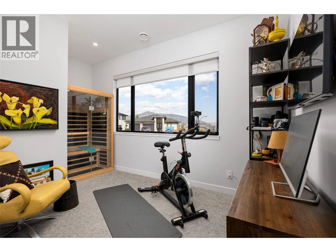
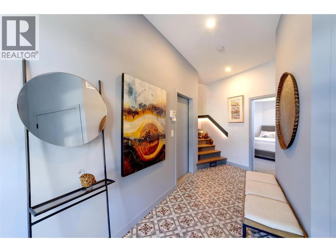
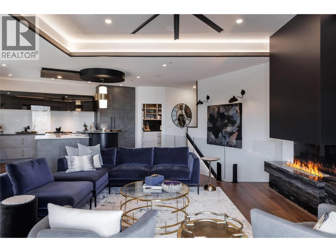
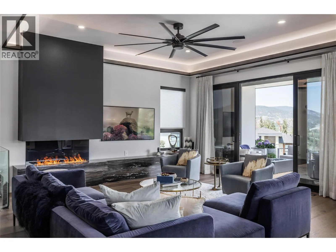
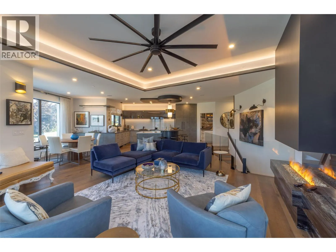
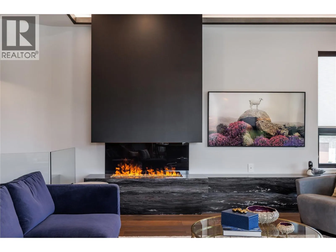
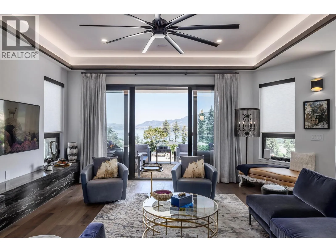
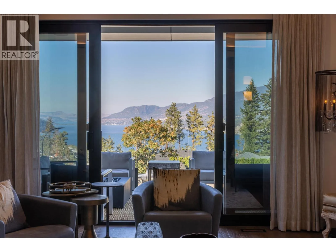
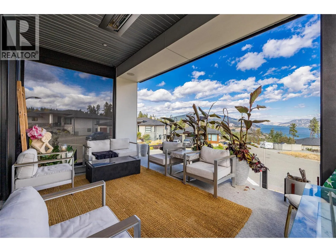
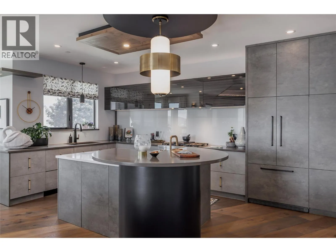
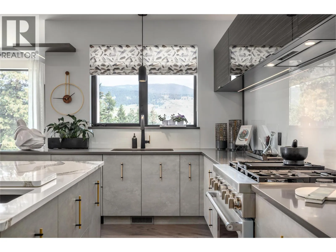
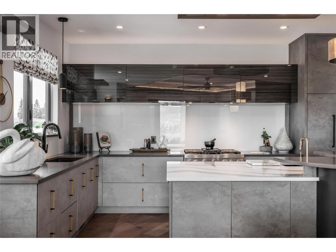
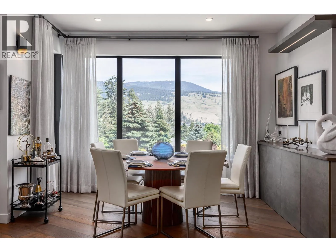
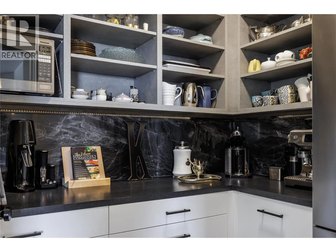
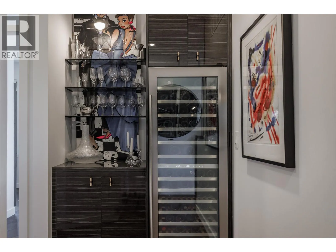
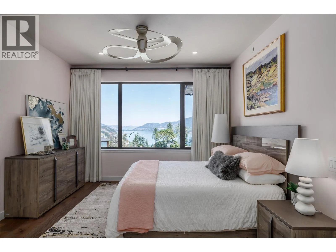
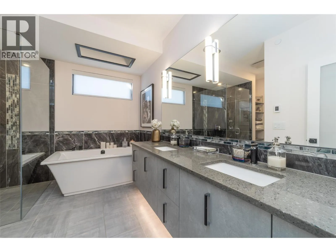
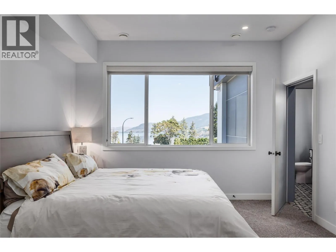
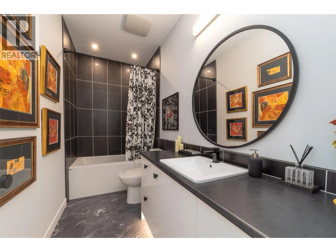
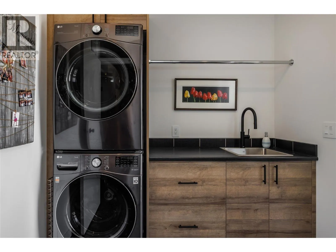
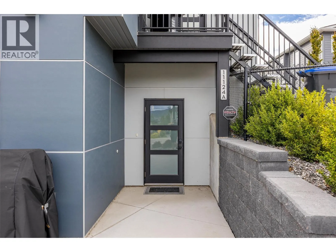
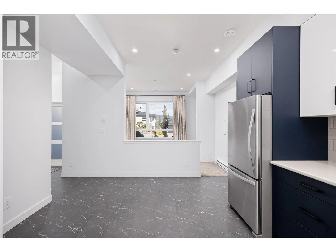
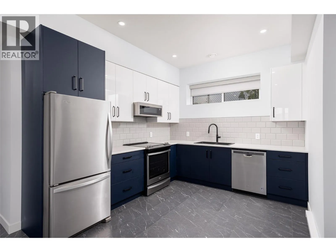
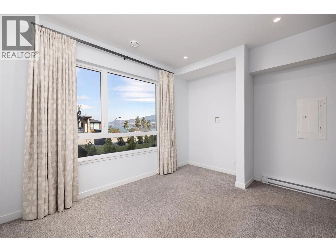
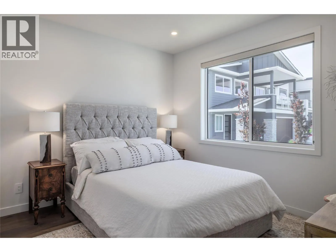
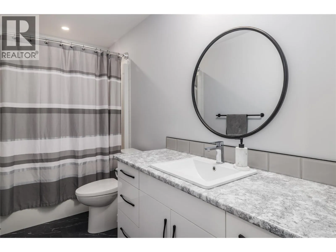
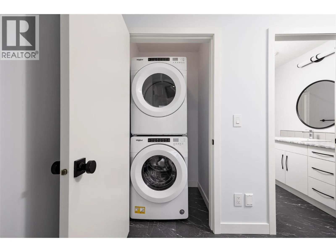
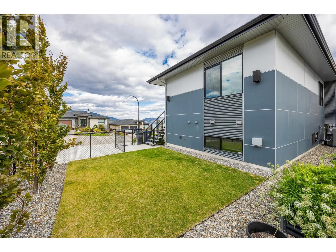
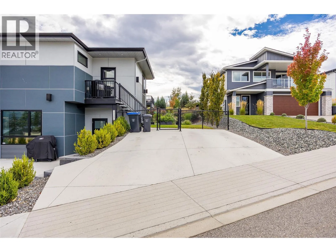
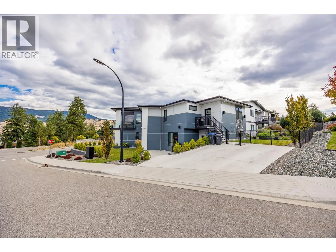
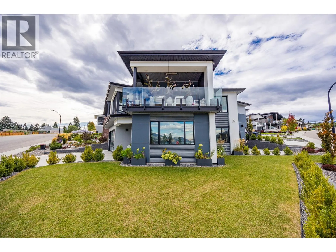
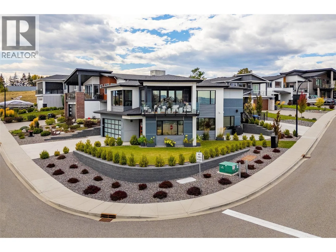
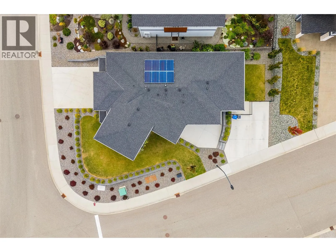
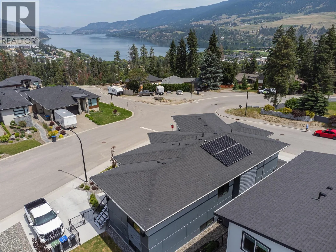
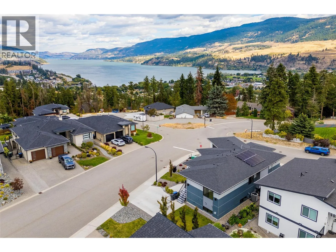
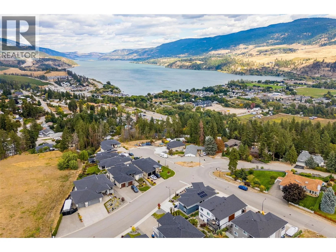
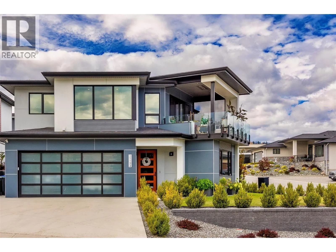
Live the Lake Country lifestyle in this custom-built contemporary residence. A home of Architectural-magazine caliber, designed for the discerning buyer who values exceptional finishes and curated detail. Perched for panoramic lake and mountain views, enjoy front-row sunrises and sunsets from the deck, perfect for unwinding after touring local wineries. Thoughtfully configured for comfort and entertaining, the open-concept layout flows effortlessly between living spaces. Premium upgrades throughout include high-end flooring, designer light fixtures, bespoke cabinetry, ceiling treatments, and a concept fireplace that lend a designer touch. The ultra-modern kitchen features custom cabinets, a walk-in pantry with access to a wine-bar area, an entertainer’s dream. The dining room frames the mountain views, while indoor comforts include a primary ensuite with a large soaker tub, separate shower and radiant in-floor heating, plus a dedicated room for exercise and a sauna for post-workout relaxation. A separate one-bedroom suite with its own laundry and private entrance offers income or guest flexibility. Outside, the expansive deck is ideal for entertaining, complete with a fire table. And the home is set up for modern living with solar panels on the roof and wiring ready for an electric vehicle. Situated close to the airport, golf courses, wineries, beaches and a network of trails for walking, hiking and biking, this beautifully finished home invites you to savor laid-back Lake Country living with refined, magazine-worthy design and thoughtful craftsmanship throughout. (id:27476)


Property Highlights

MLS® Number
10390604
Type
Single Family
Ownership Type
Freehold
Land Size
0.14 ac|under 1 acre
Parking Space Total
6

Building

Building Type
House
Storeys
2.00
Square Footage
2953 sqft
Bathrooms Total
4
Bedrooms Total
5
Exterior Finish
Other
Fireplace Present
Yes
Basement Type
Basement Features
Building Heating Type
Baseboard heaters, In Floor Heating, Forced air, See remarks
Heating Fuel
Electric
Building Cooling Type
Central air conditioning

Utilities

Water
Municipal water
Utility Sewer
Municipal sewage system

Room Layout

Laundry room
Second level
7'6'' x 8'2''
Bedroom
Second level
10'10'' x 10'0''
4pc Bathroom
Second level
10'10'' x 4'10''
Bedroom
Second level
10'10'' x 10'2''
Other
Second level
6'0'' x 9'5''
5pc Ensuite bath
Second level
11'11'' x 11'7''
Primary Bedroom
Second level
16'9'' x 16'8''
Dining room
Second level
10'8'' x 13'10''
Living room
Second level
14'11'' x 15'1''
Pantry
Second level
6'0'' x 7'8''
Kitchen
Second level
9'5'' x 16'10''
4pc Bathroom
Main level
11'0'' x 4'11''
Bedroom
Main level
11'1'' x 10'8''
Living room
Main level
10'11'' x 13'11''
Kitchen
Main level
15'3'' x 12'5''
Storage
Main level
7'6'' x 8'11''
3pc Bathroom
Main level
4'9'' x 10'2''
Bedroom
Main level
16'9'' x 13'7''
Den
Main level
14'9'' x 8'8''
Foyer
Main level
8'2'' x 18'8''

Location

Learn more about this property
Listing provided by:
Angell Hasman & Assoc Realty Ltd.
MLS® number:
10390604
Agent:
Natalie Benedet
*Indicates required field
Name is required
Email is required
Please enter a valid phone number (e.g., 416-111-1111).