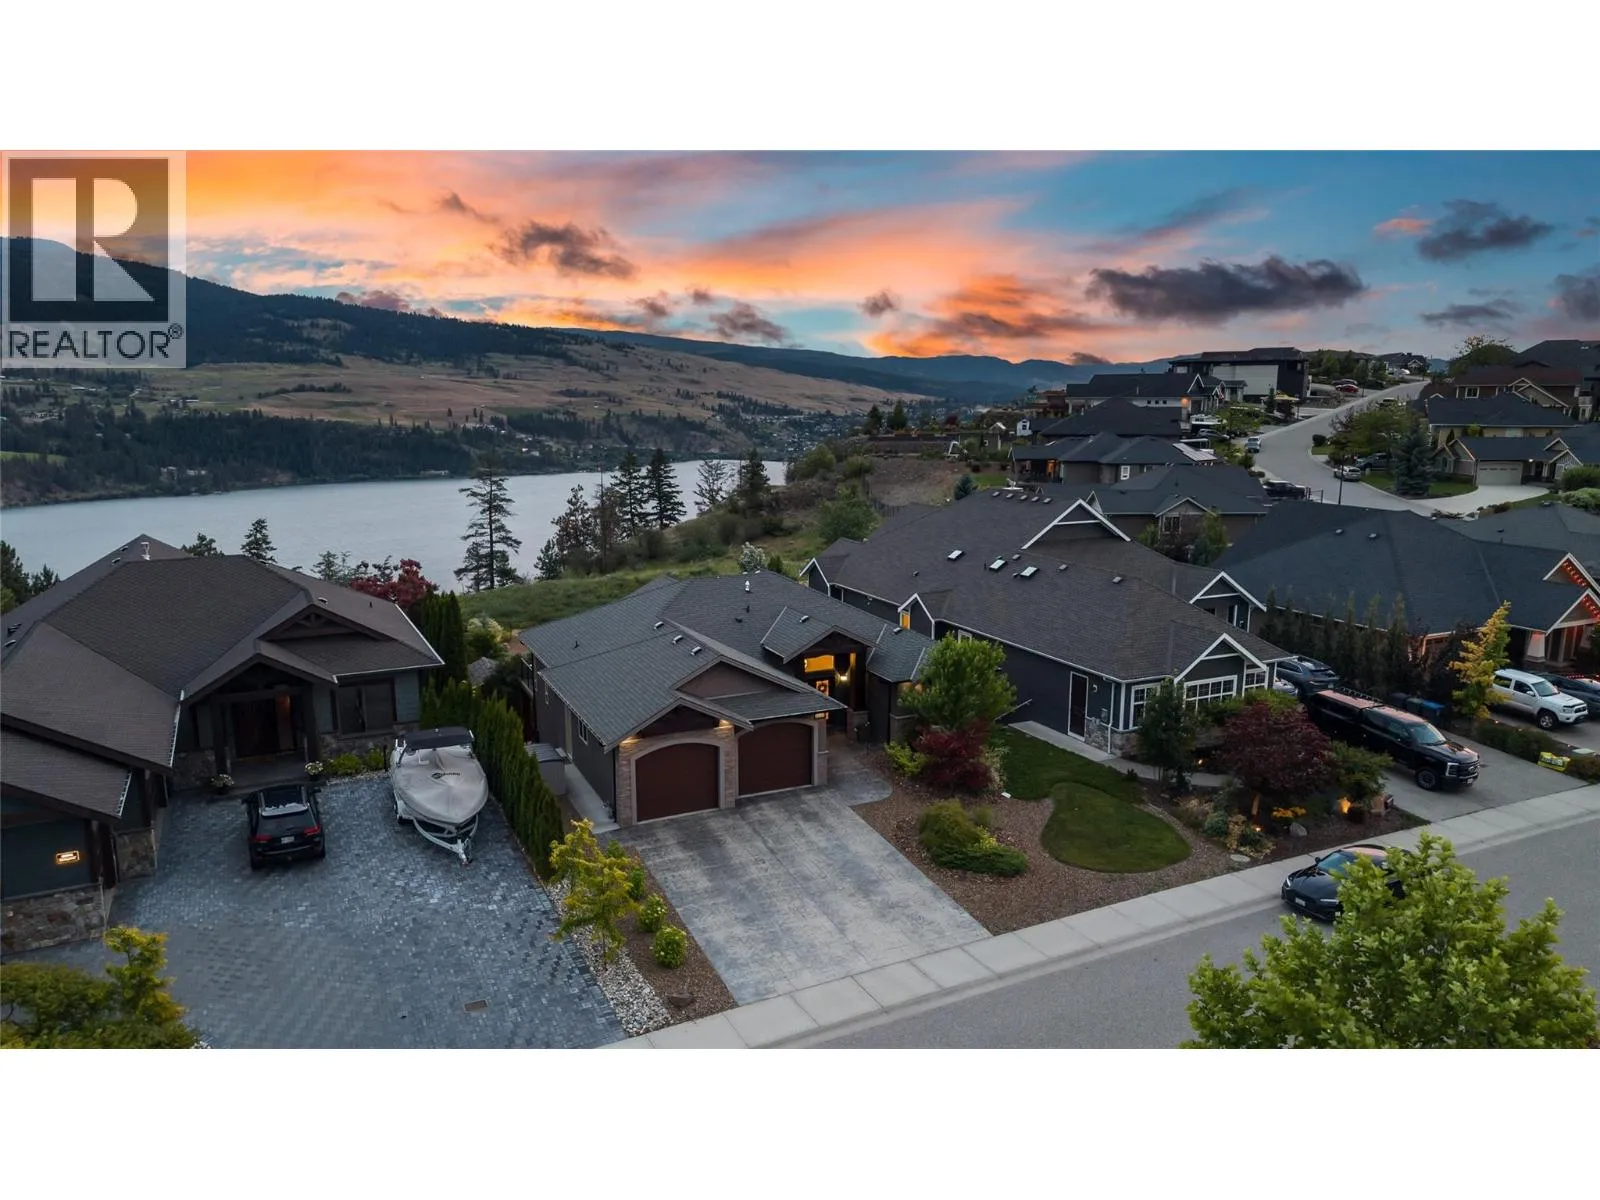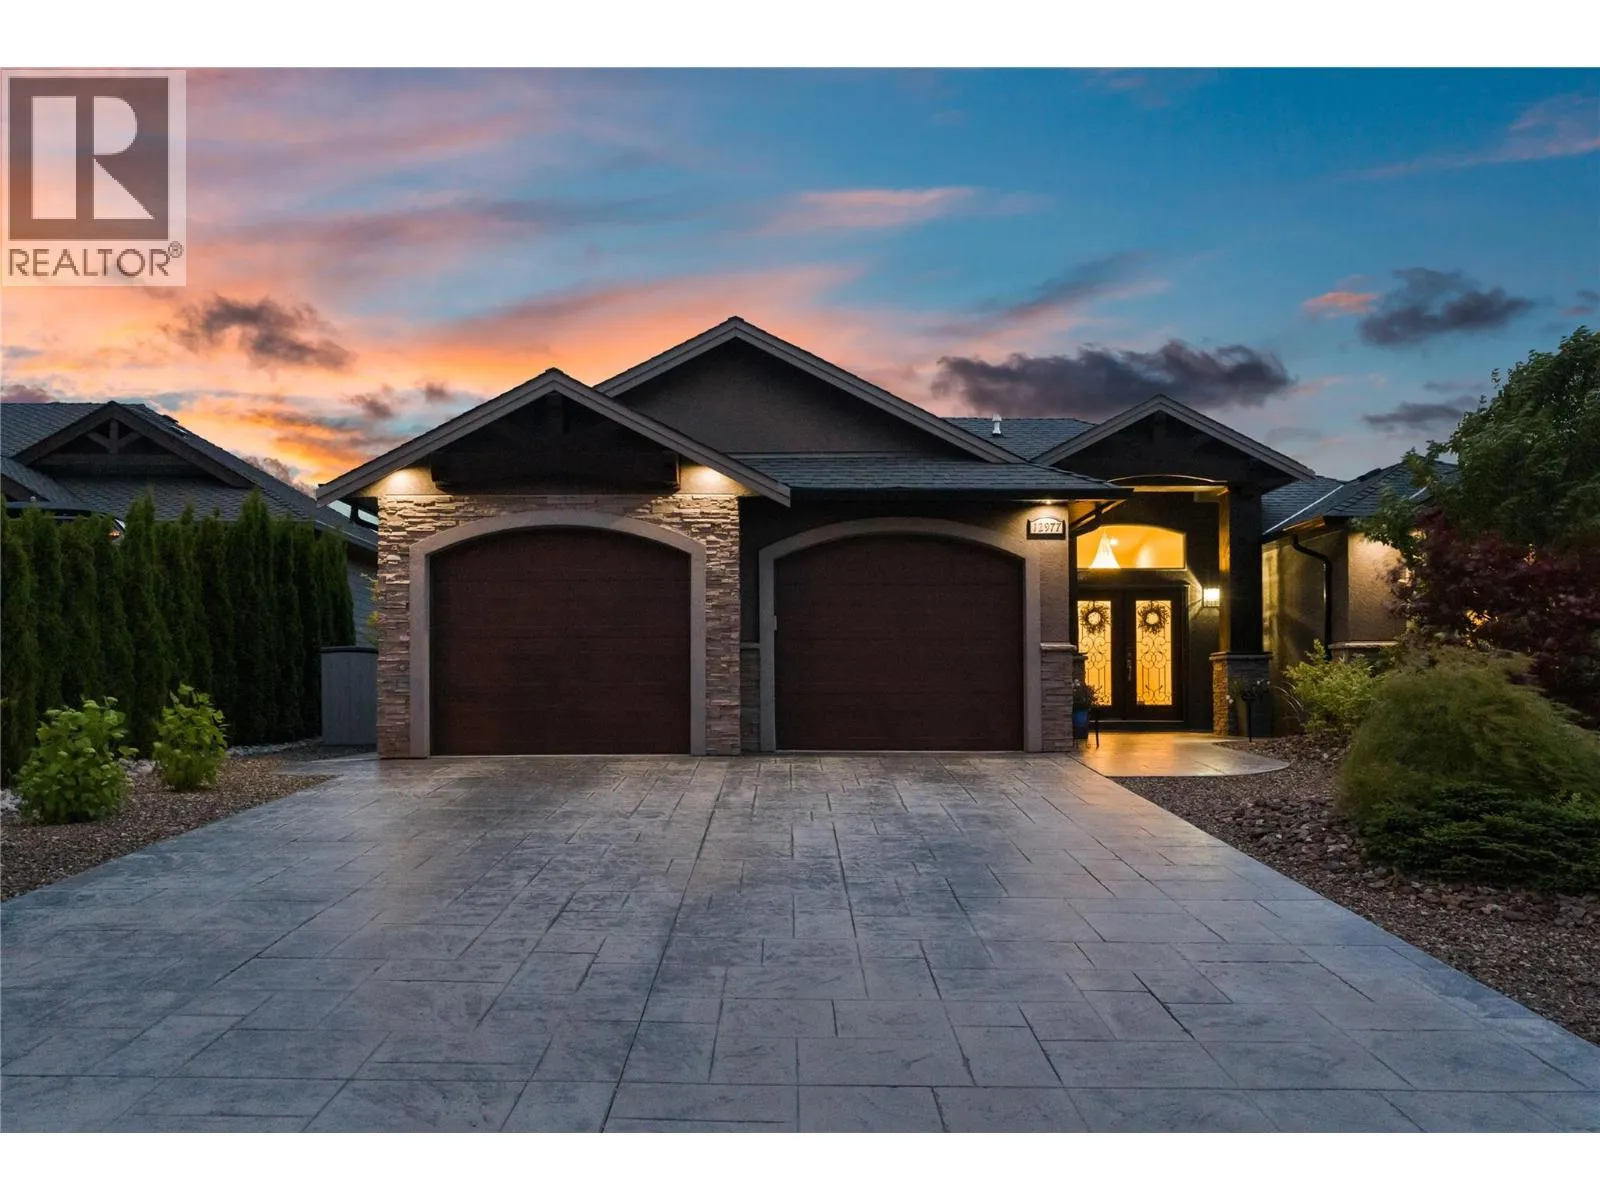
12977 East Ridge Drive, Lake Country, British Columbia V4V 2R2

Listed for:
$1,600,000
4 beds
3 baths
Listed 30 days ago
House for rent: 12977 East Ridge Drive, Lake Country, British Columbia V4V 2R2

View all 59 photos

About

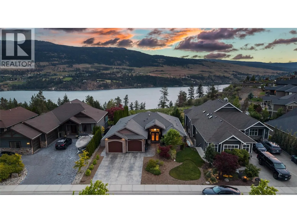
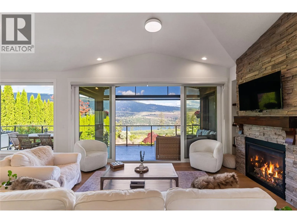
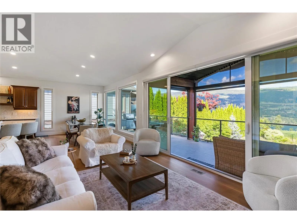
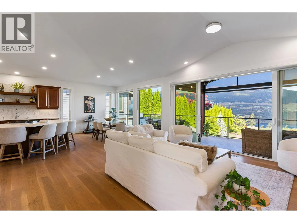
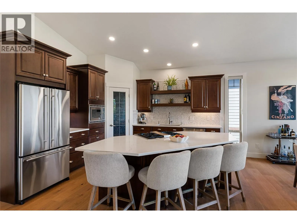
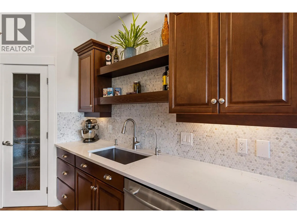
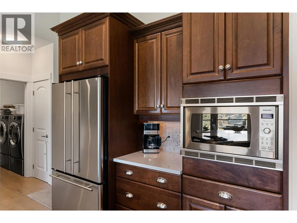
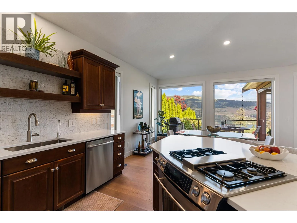
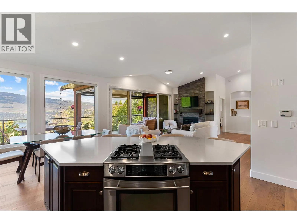
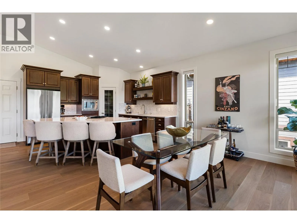
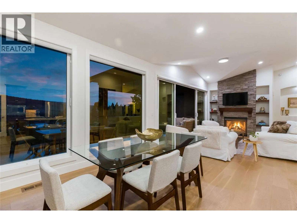
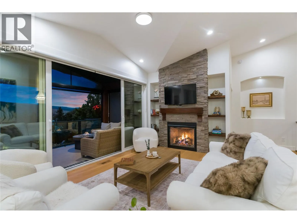
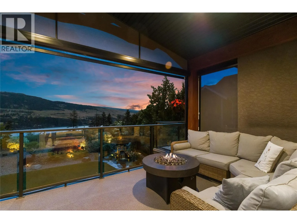
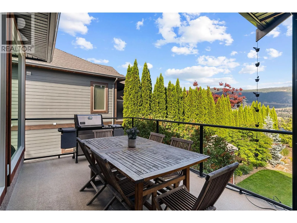
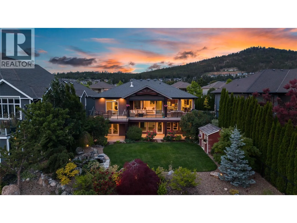
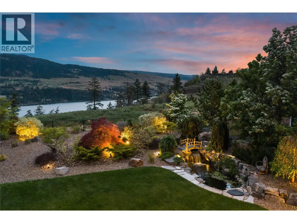
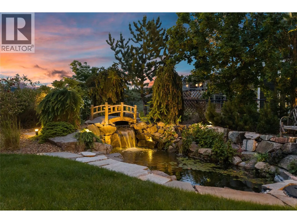
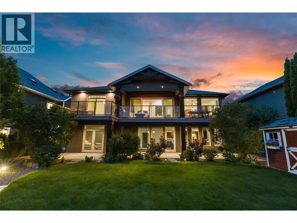
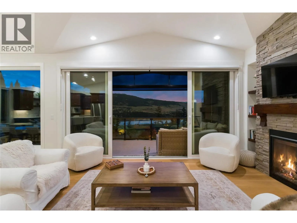
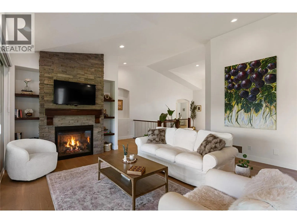
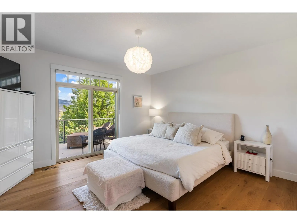
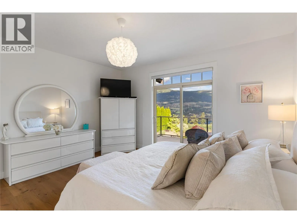
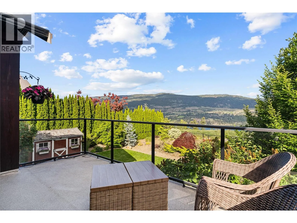
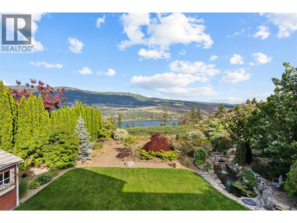
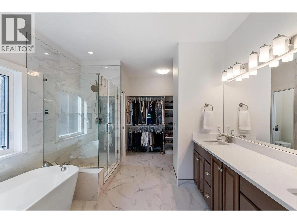
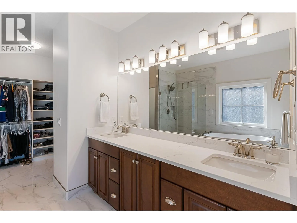
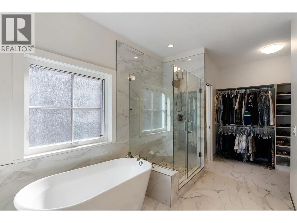
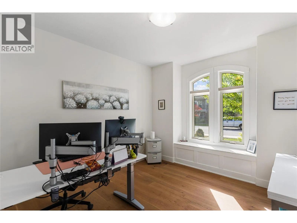
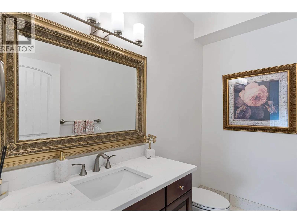
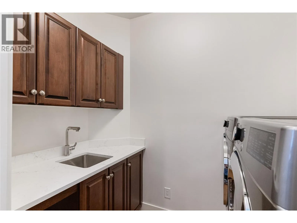
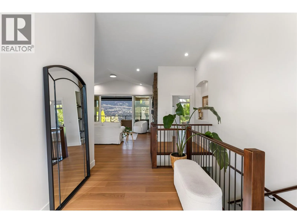
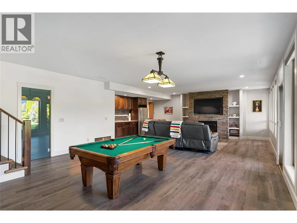
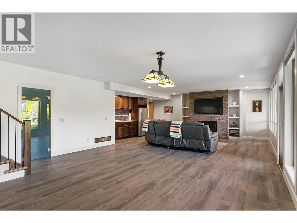
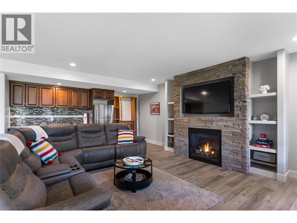
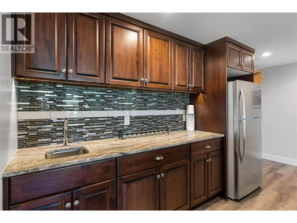
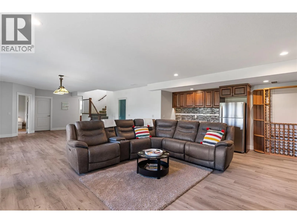
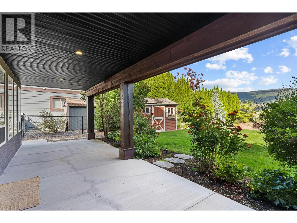
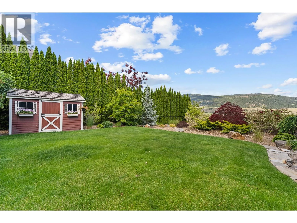
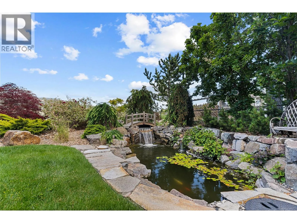
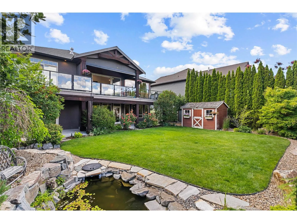
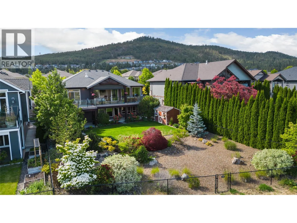
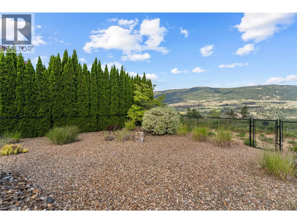
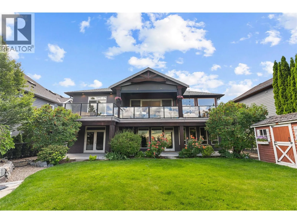
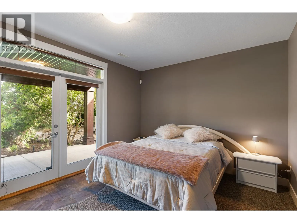
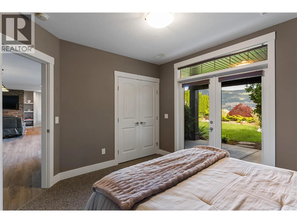
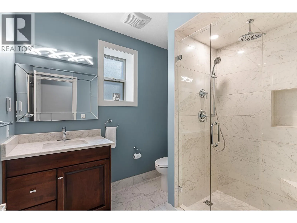
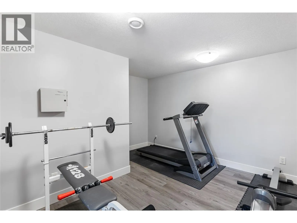
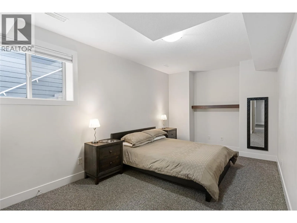
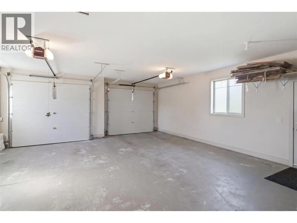
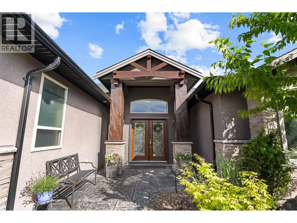
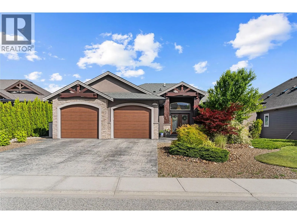
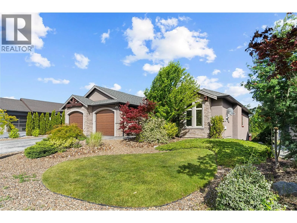
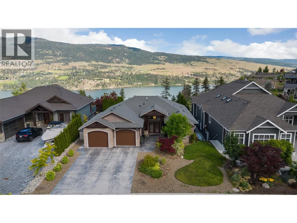
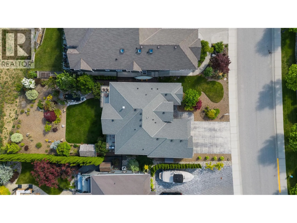
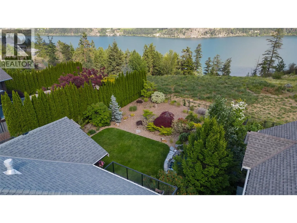
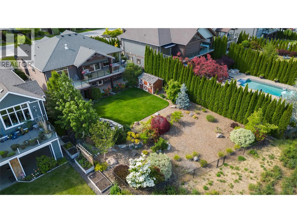
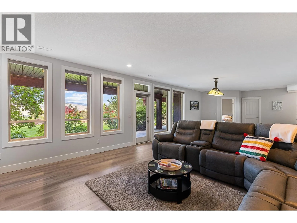
Wake up to unobstructed lake views in this updated 3,194 sq.ft. rancher with walkout basement, offering 4 bedrooms and 3 bathrooms in sought-after The Lakes. Enjoy the soothing sounds of the koi pond while you watch deer graze from your back deck, with a hiking trail steps away and a pool-sized backyard. MAIN: A light-filled, open layout with over-height ceilings and large windows. New engineered hardwood runs through the living and dining rooms with a stone feature wall and gas fireplace. The kitchen offers a gas-range island, walk-in pantry, stainless appliances and quartz counters. The primary bedroom features a walk-in closet and renovated 5-piece ensuite with double sinks and heated floors, opening to the covered deck. A second bedroom or office, powder room and laundry complete the level, plus an oversized double garage deep enough for a boat. DOWNSTAIRS: A walkout level with separate entrance centres on a huge family room with a second fireplace and wet bar, opening to the covered patio and yard. Two more bedrooms, a den and a separate gym add flexible space, plus a full bathroom and storage. Moments from Peak Cellars and Intrigue wineries, hiking trails, farm stands and beaches, this is Okanagan living at its finest. Book your private showing today! (id:27476)


Property Highlights

MLS® Number
10391571
Type
Single Family
Ownership Type
Freehold
Land Size
0.23 ac|under 1 acre
Parking Space Total
6

Building

Building Type
House
Storeys
2.00
Square Footage
3194 sqft
Bathrooms Total
3
Bedrooms Total
4
Exterior Finish
Stone, Stucco, Wood
Fireplace Present
Yes
Basement Type
Full
Basement Features
Building Heating Type
Forced air, See remarks
Heating Fuel
Other
Building Cooling Type
Central air conditioning

Utilities

Water
Municipal water
Utility Sewer
Municipal sewage system

Room Layout

Other
Basement
15'11'' x 4'1''
Utility room
Basement
5'6'' x 5'6''
Gym
Basement
12'9'' x 12'8''
Bedroom
Basement
10'7'' x 19'5''
3pc Bathroom
Basement
7'2'' x 8'2''
Storage
Basement
7'2'' x 8'2''
Bedroom
Basement
12'6'' x 11'2''
Recreation room
Basement
38'6'' x 18'5''
Laundry room
Main level
8'0'' x 5'0''
Foyer
Main level
11'2'' x 13'10''
Bedroom
Main level
11'0'' x 11'0''
2pc Bathroom
Main level
8'7'' x 5'0''
Other
Main level
7'10'' x 8'0''
5pc Ensuite bath
Main level
10'9'' x 16'3''
Primary Bedroom
Main level
15'1'' x 13'11''
Living room
Main level
15'11'' x 18'2''
Dining room
Main level
15'10'' x 10'6''
Kitchen
Main level
18'8'' x 12'7''

Location

Learn more about this property
Listing provided by:
eXp Realty (Kelowna)
MLS® number:
10391571
Agent:
Stephanie Denk
*Indicates required field
Name is required
Email is required
Please enter a valid phone number (e.g., 416-111-1111).