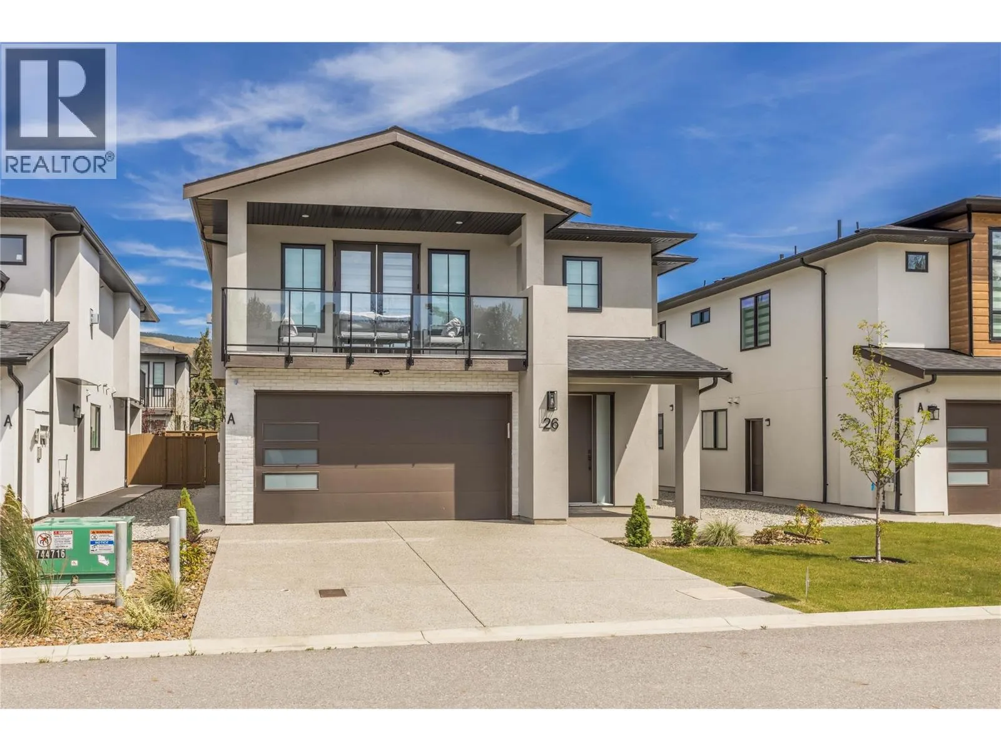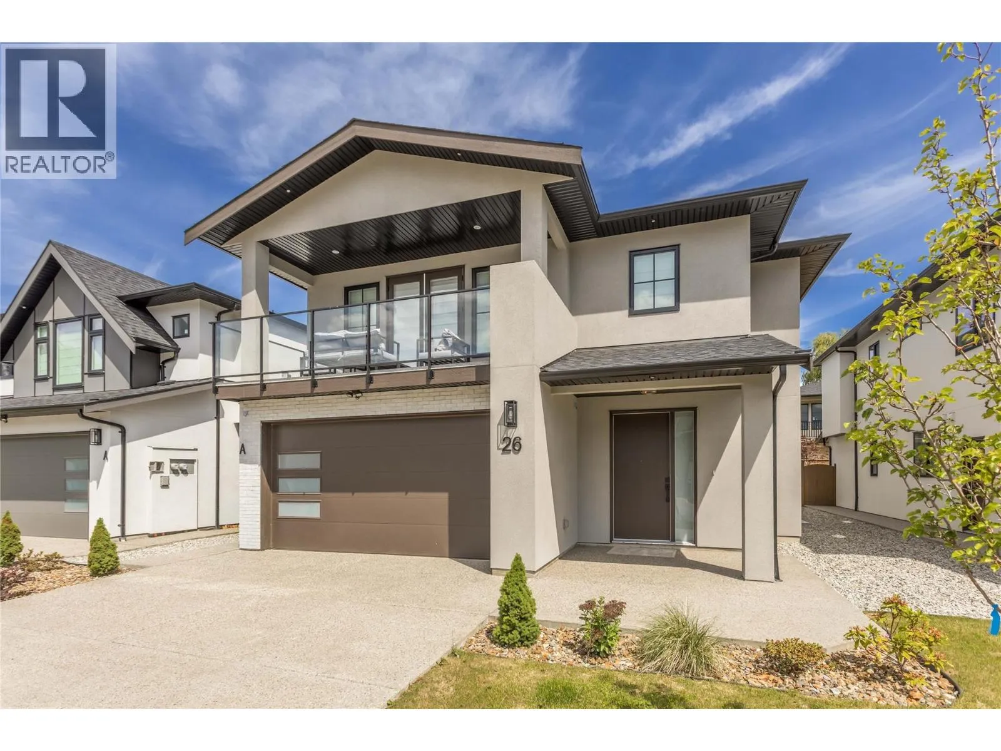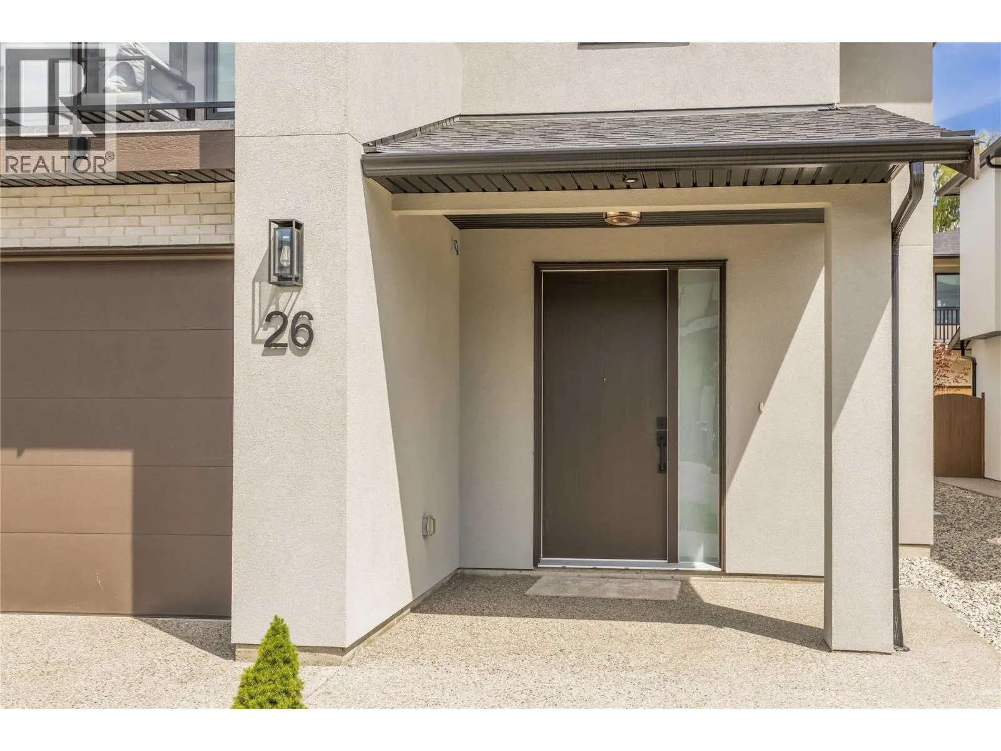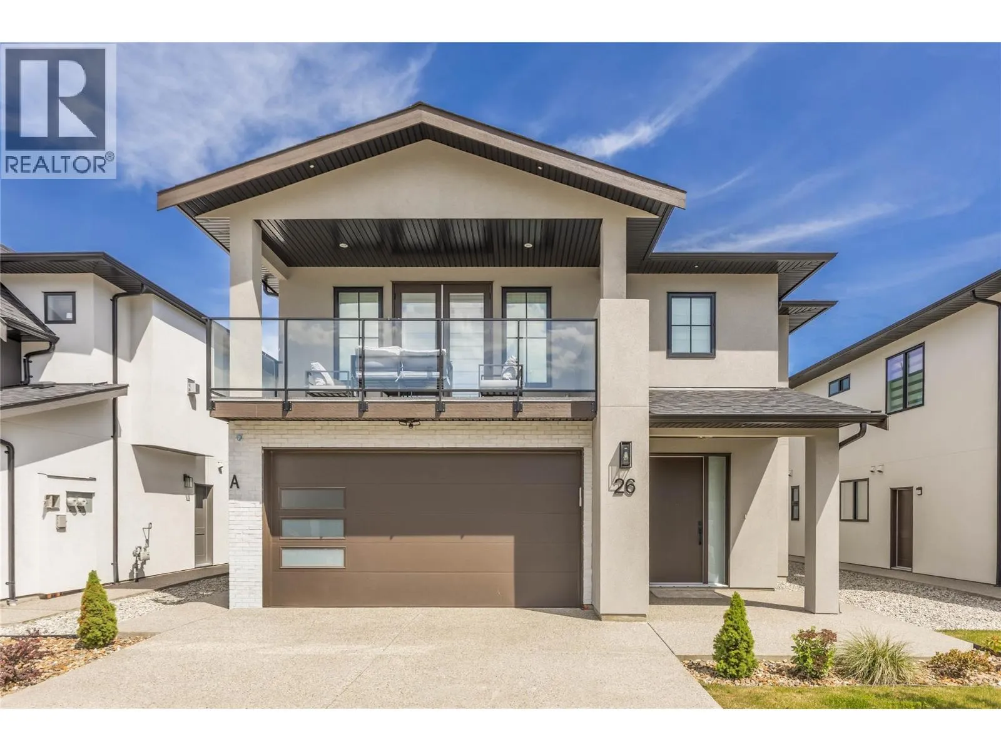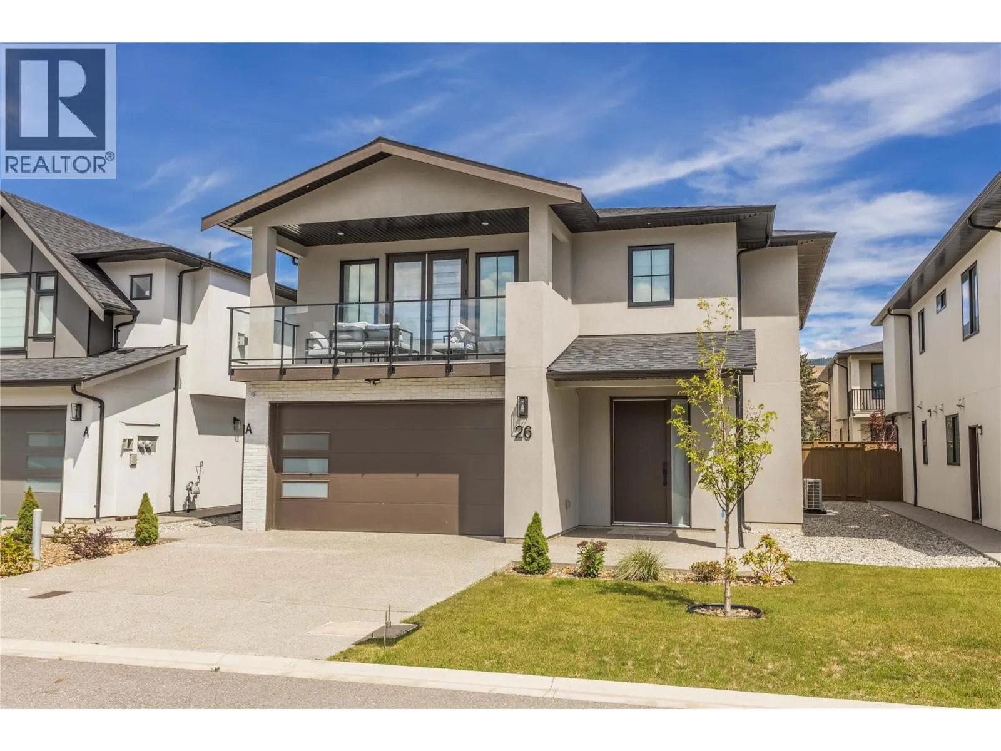
19950 Mccarthy Road Unit# 26, Lake Country, British Columbia V4V 1T1

Listed for:
$1,049,000
6 beds
4 baths
Listed 29 days ago
House for rent: 19950 Mccarthy Road Unit# 26, Lake Country, British Columbia V4V 1T1

View all 51 photos

About

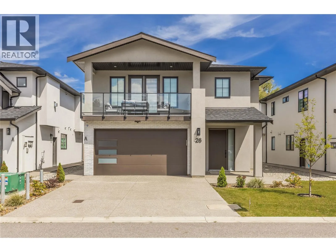
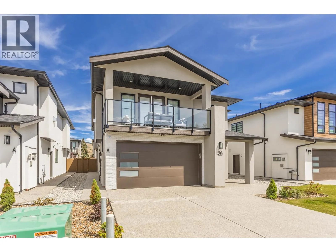
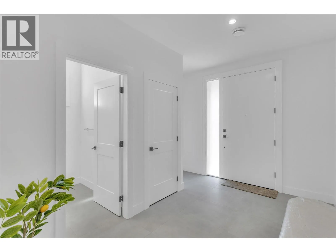
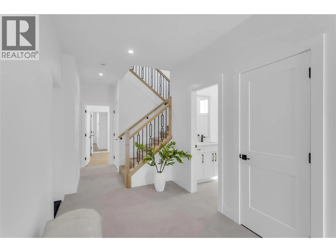
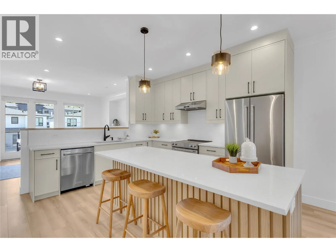
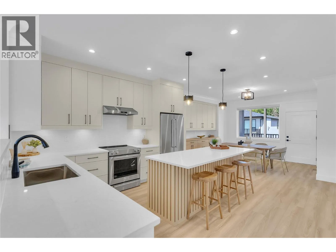
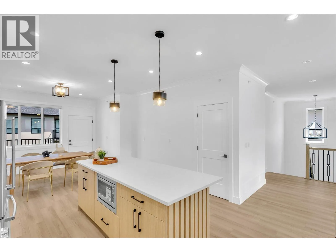
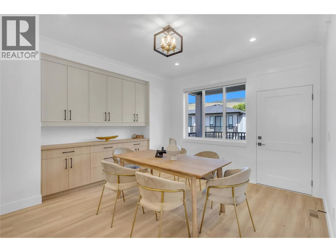
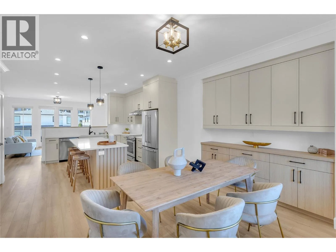
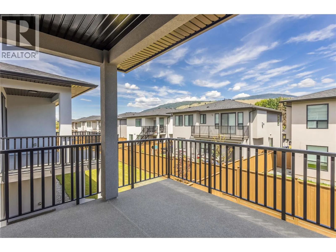
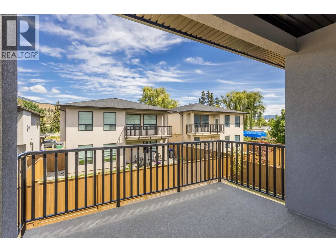
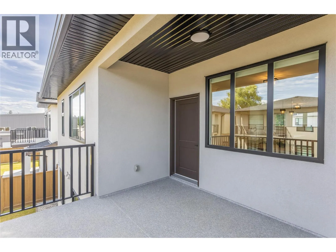
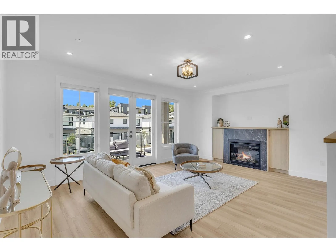
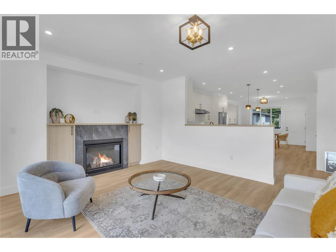
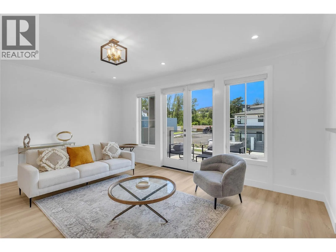
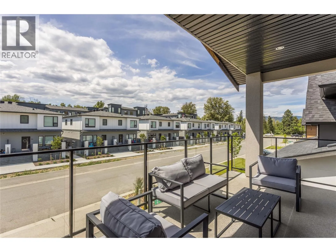
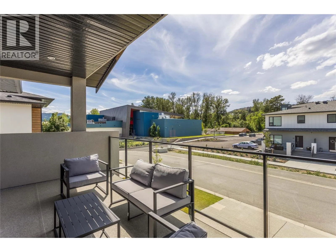
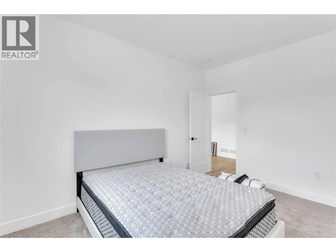
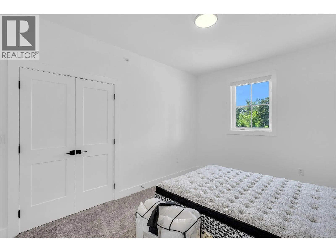
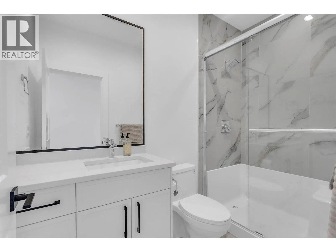
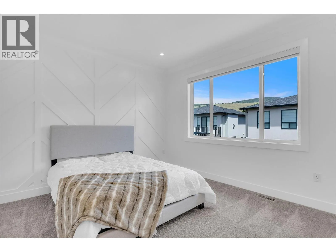
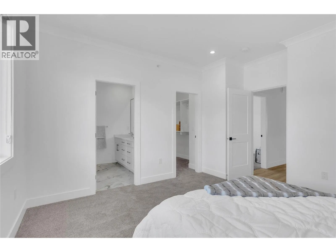
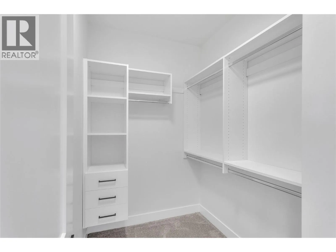
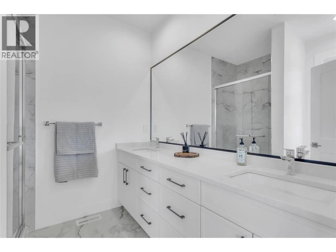
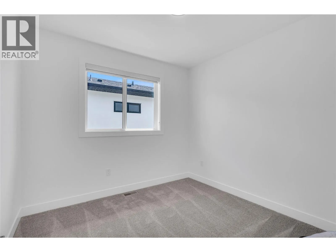
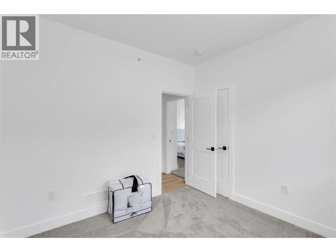
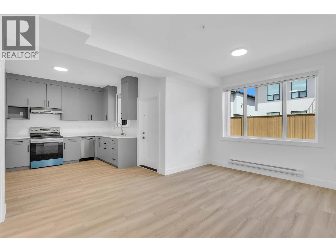
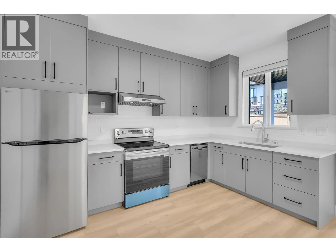
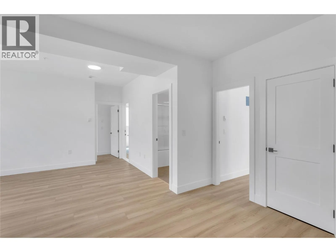
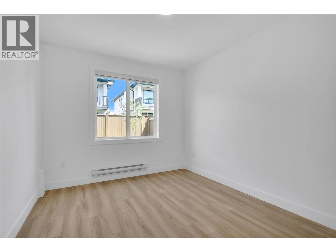
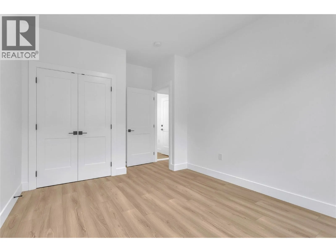
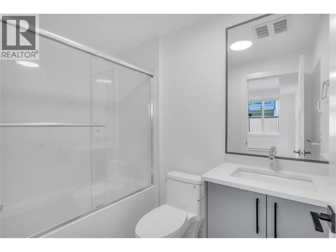
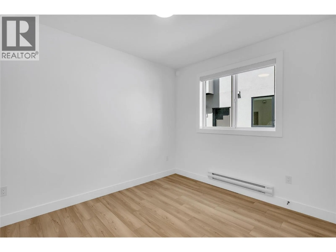
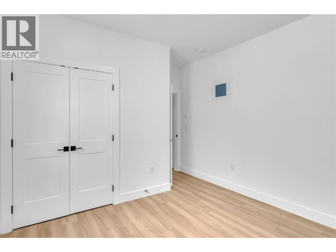
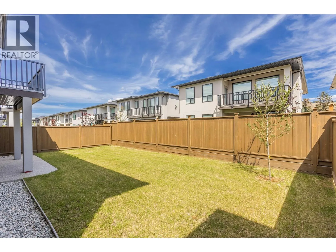
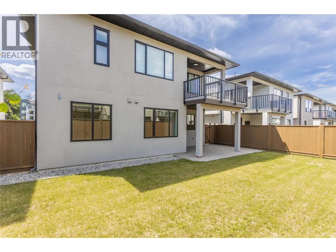
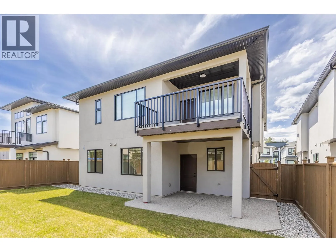
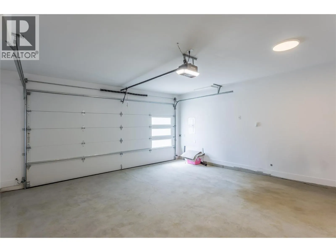
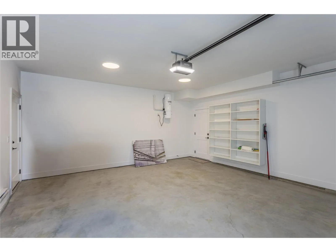
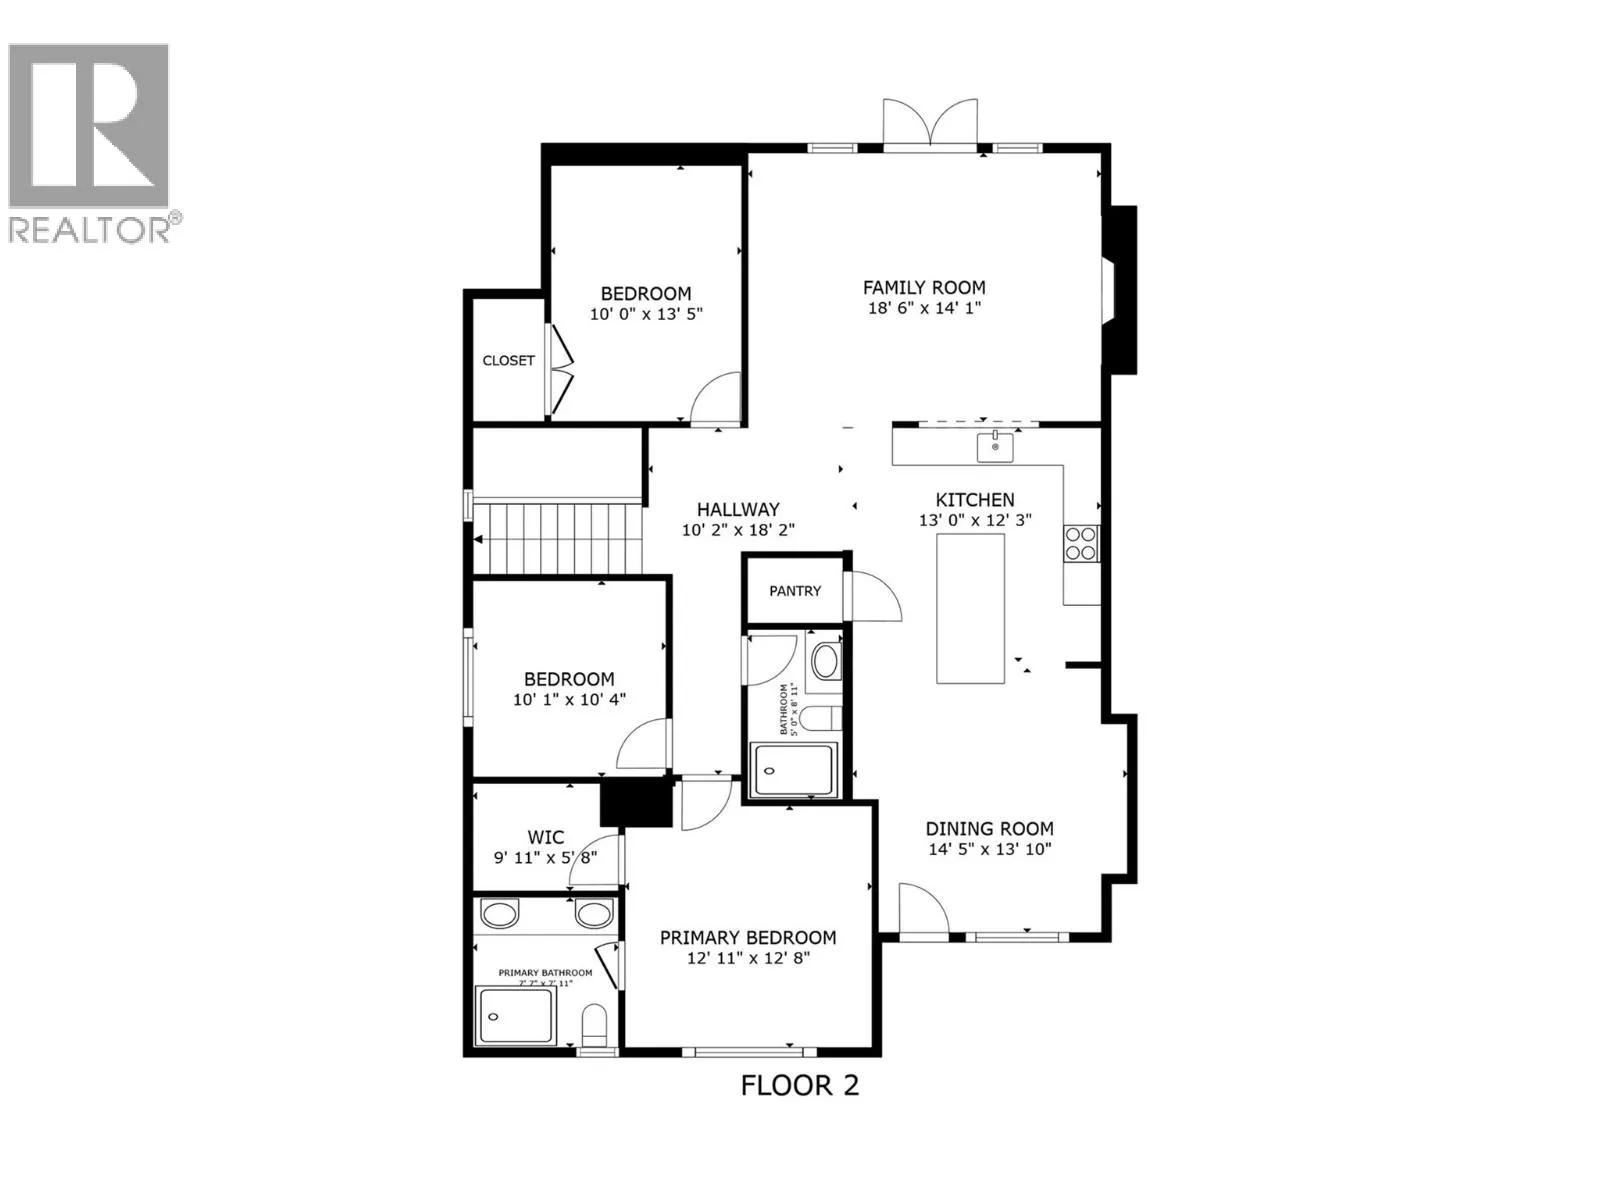
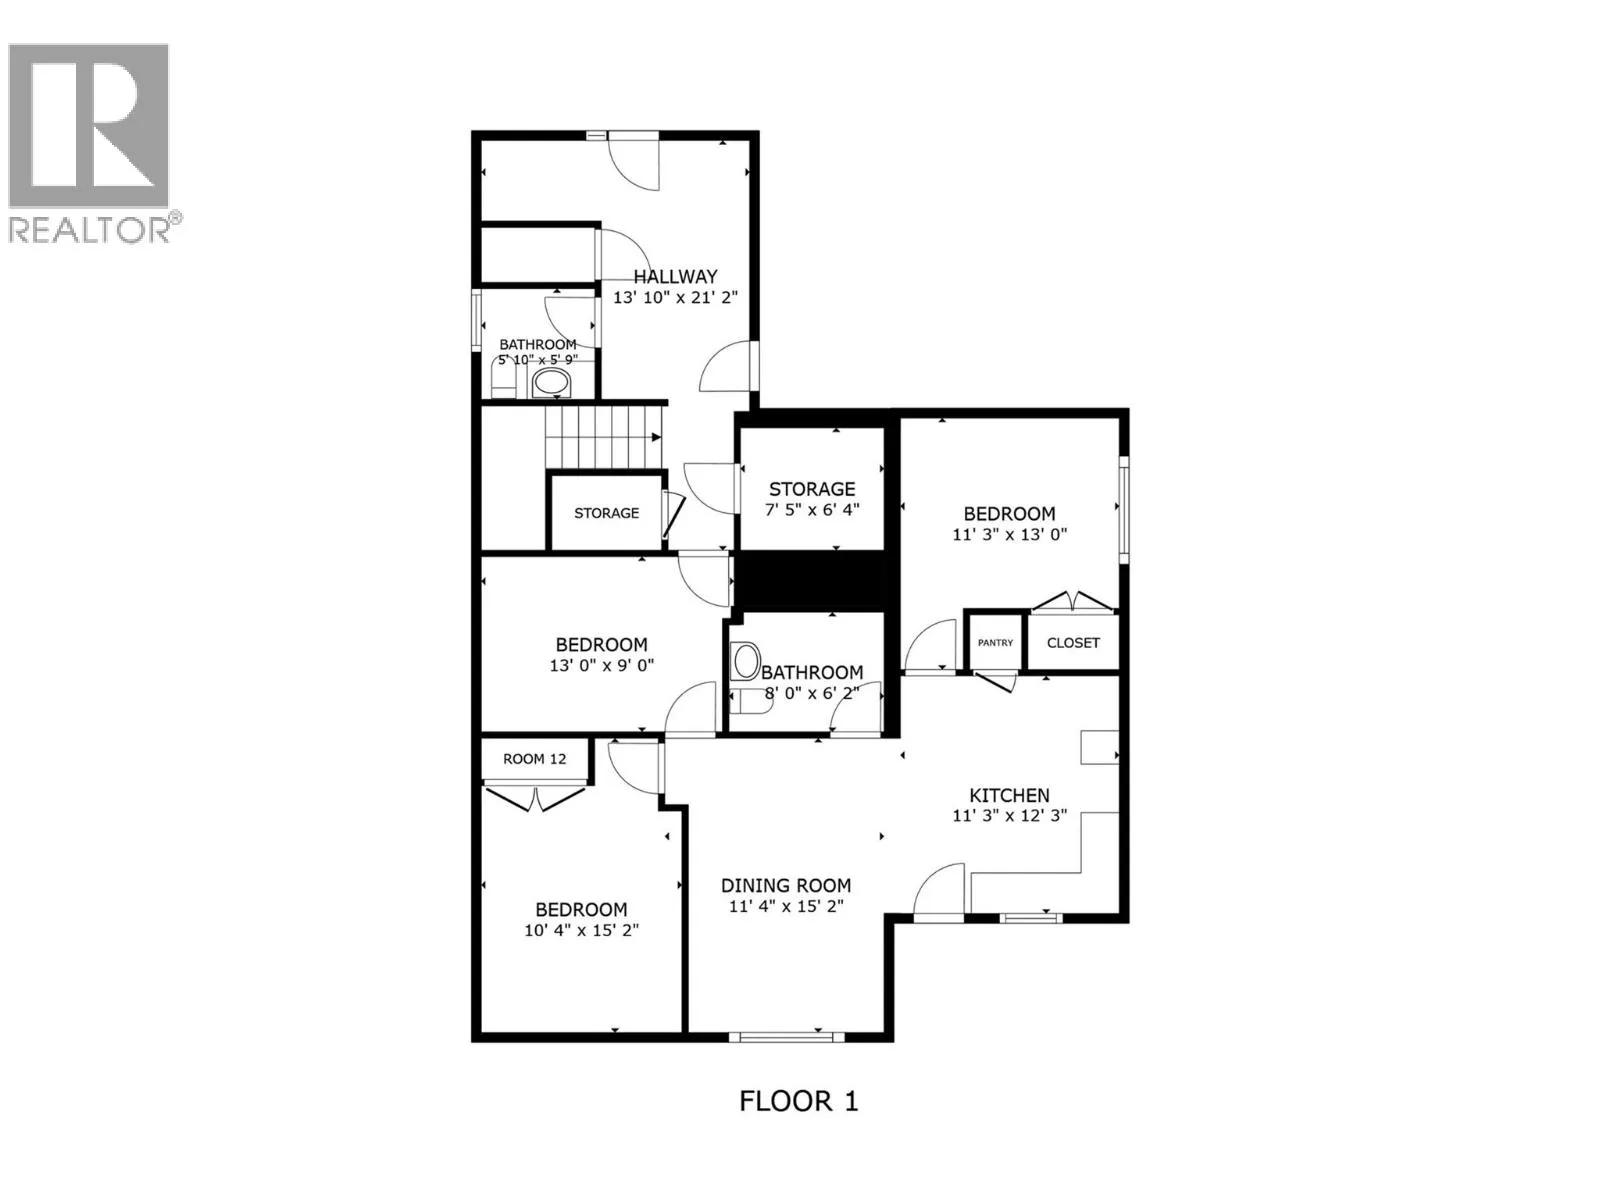
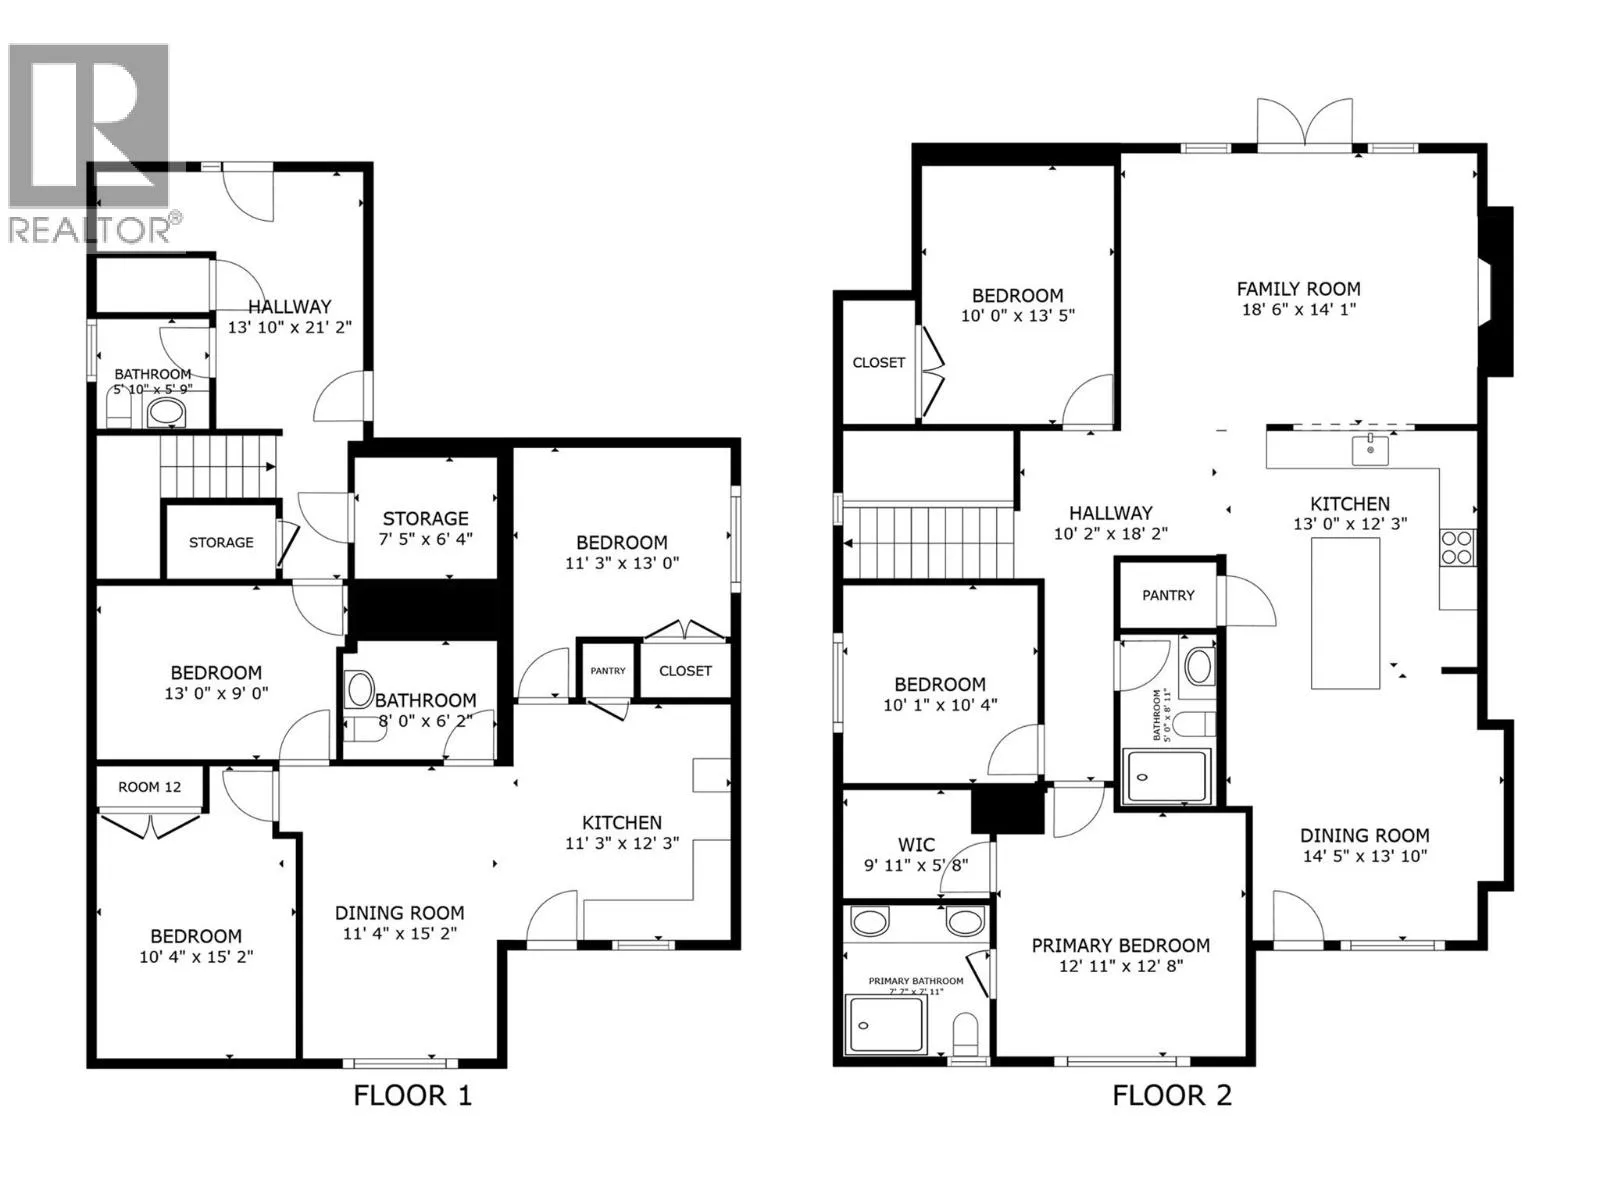
Welcome to #26 - 19950 McCarthy Road! A stunning six-bedroom home in a brand-new subdivision of 27 homes, offering modern design, functional living, and excellent income potential. The main home features three bedrooms on the upper level, including a spacious primary suite with a walk-in closet and private en-suite. The bright, open-concept living area showcases a cozy gas fireplace with built-ins and opens onto a unique front deck—a feature exclusive to this home. The kitchen is equipped with stainless steel appliances, quality window coverings, and a dedicated laundry room on the entry level. Downstairs, a versatile fourth bedroom for the main home can be used as a bedroom, office, gym, or flex space. The property also includes a two-bedroom legal suite complete with stainless steel appliances, washer, dryer, and window coverings. The flexible lower-level room offers potential to be incorporated into the suite, creating a three-bedroom suite configuration, subject to buyer verification. Additional features include a heated two-car garage with a 220V EV charger, built-in vacuum, exposed concrete driveway with extra parking, underground irrigation, and a fully landscaped, fenced yard. Located in one of Lake Country's growing neighbourhoods, this home is within walking distance to schools, parks, and recreation, with shopping, restaurants, wineries, beaches, the airport, and Okanagan Lake just minutes away. GST applicable. (id:27476)

Property Highlights

MLS® Number
10390787
Type
Single Family
Community Name
None
Maintenance Fee
96.26
Ownership Type
Bare Land Condo/Strata
Land Size
0.1 ac|under 1 acre
Parking Space Total
4

Building

Building Type
House
Storeys
2.00
Square Footage
2685 sqft
Bathrooms Total
4
Bedrooms Total
6
Amenities
Public Transit, Airport, Park, Recreation, Schools, Shopping
Exterior Finish
Stone, Stucco
Fireplace Present
Yes
Basement Type
Full
Basement Features
Building Heating Type
Forced air, Heat Pump
Heating Fuel
Building Cooling Type
Central air conditioning, Heat Pump

Utilities

Water
Municipal water
Utility Sewer
Municipal sewage system

Room Layout

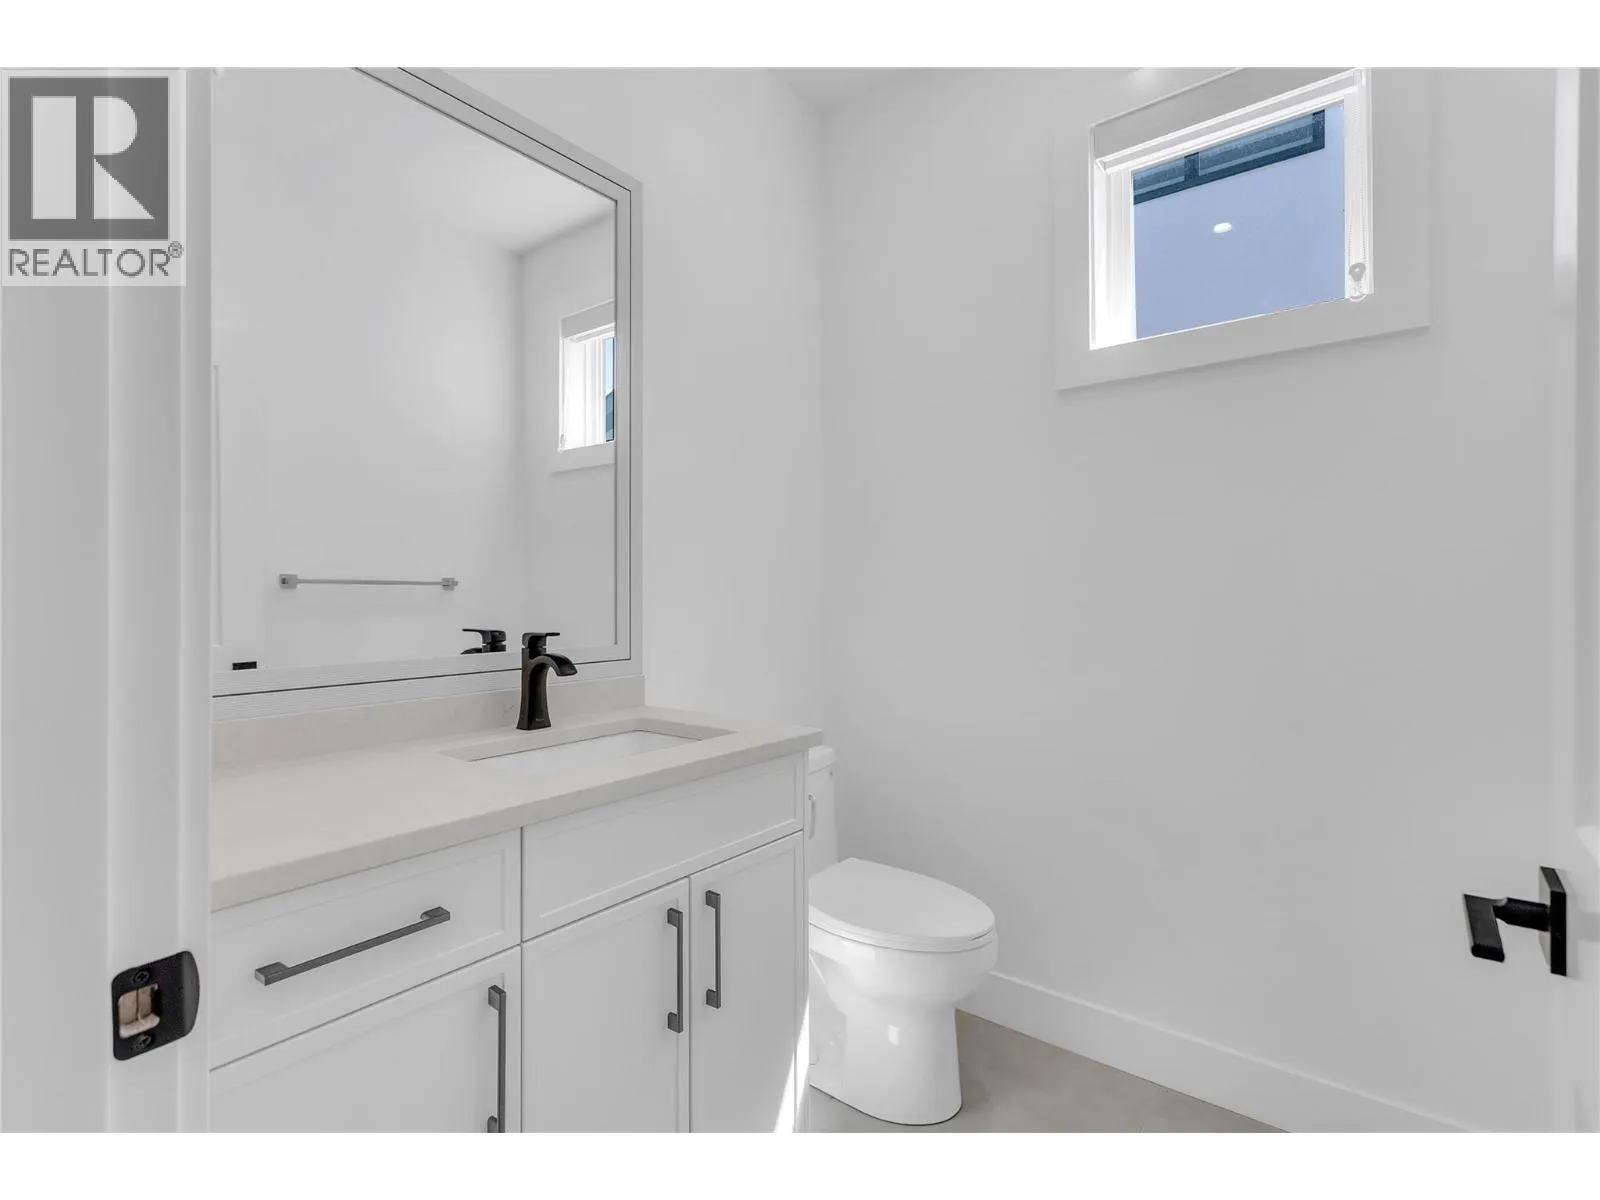
2pc Bathroom
Lower level
Measurements not available
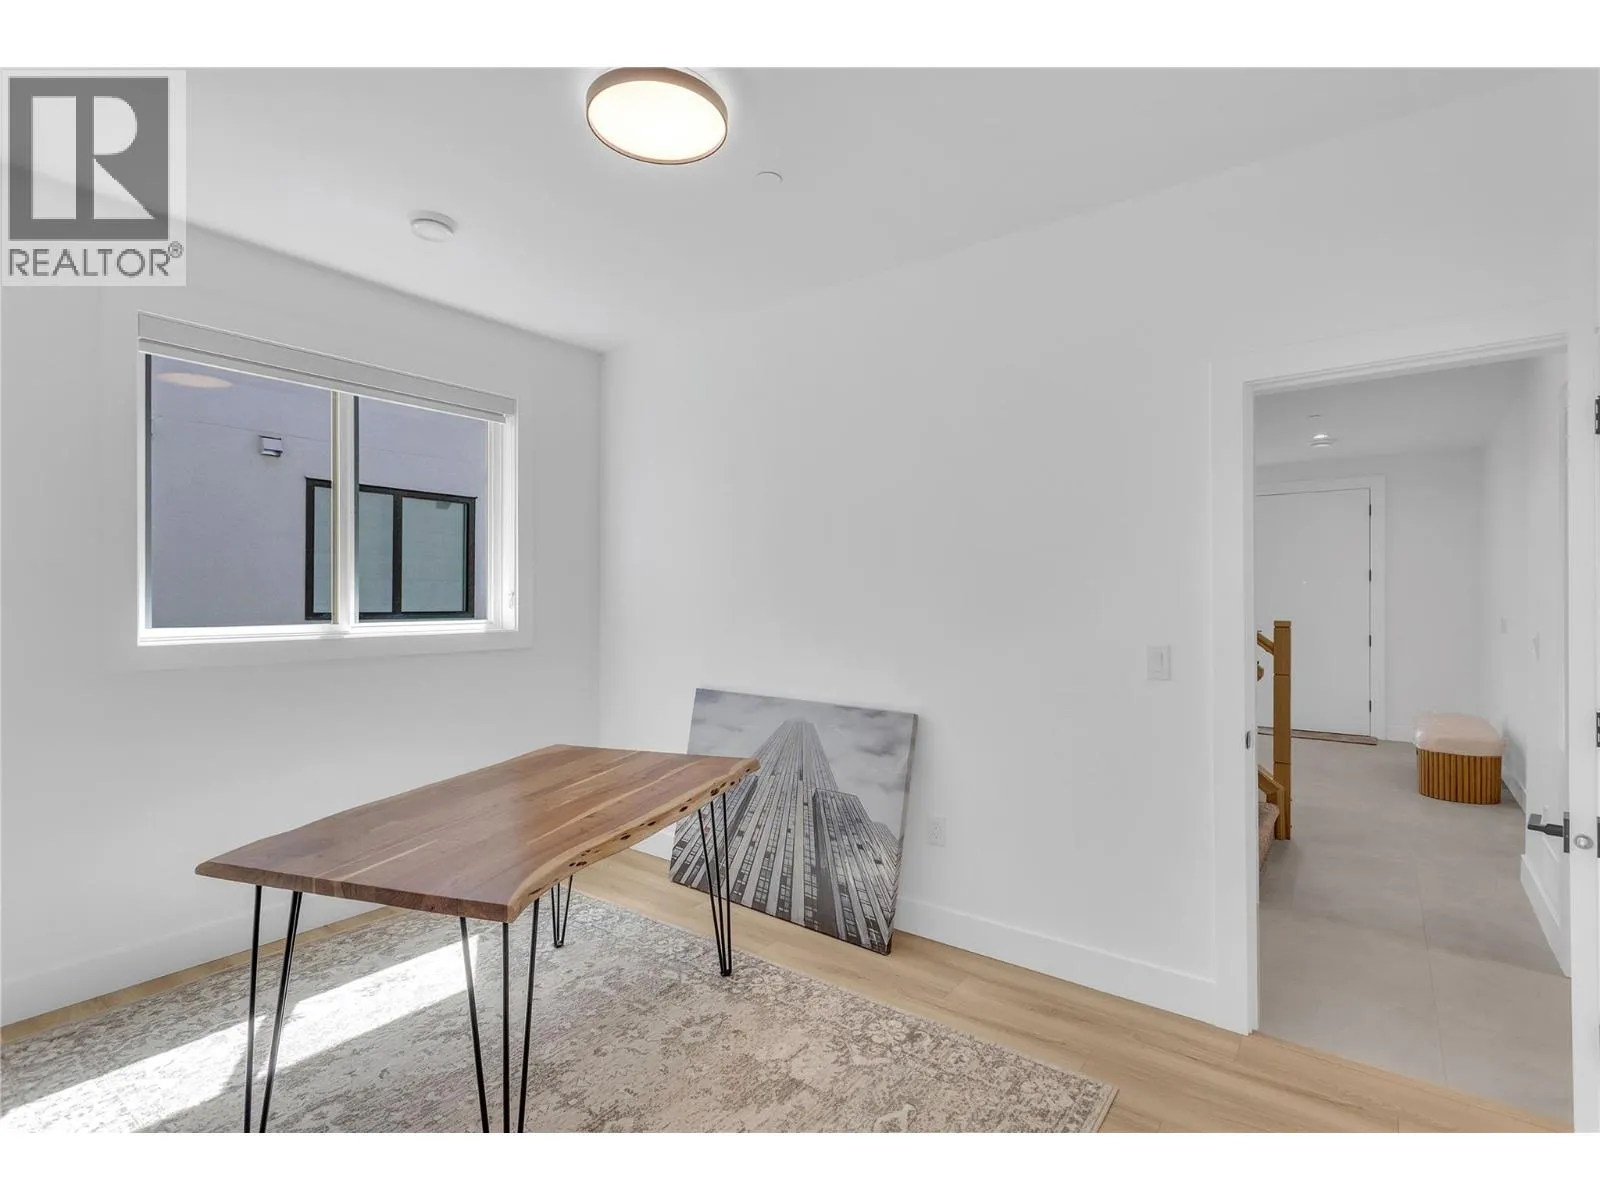
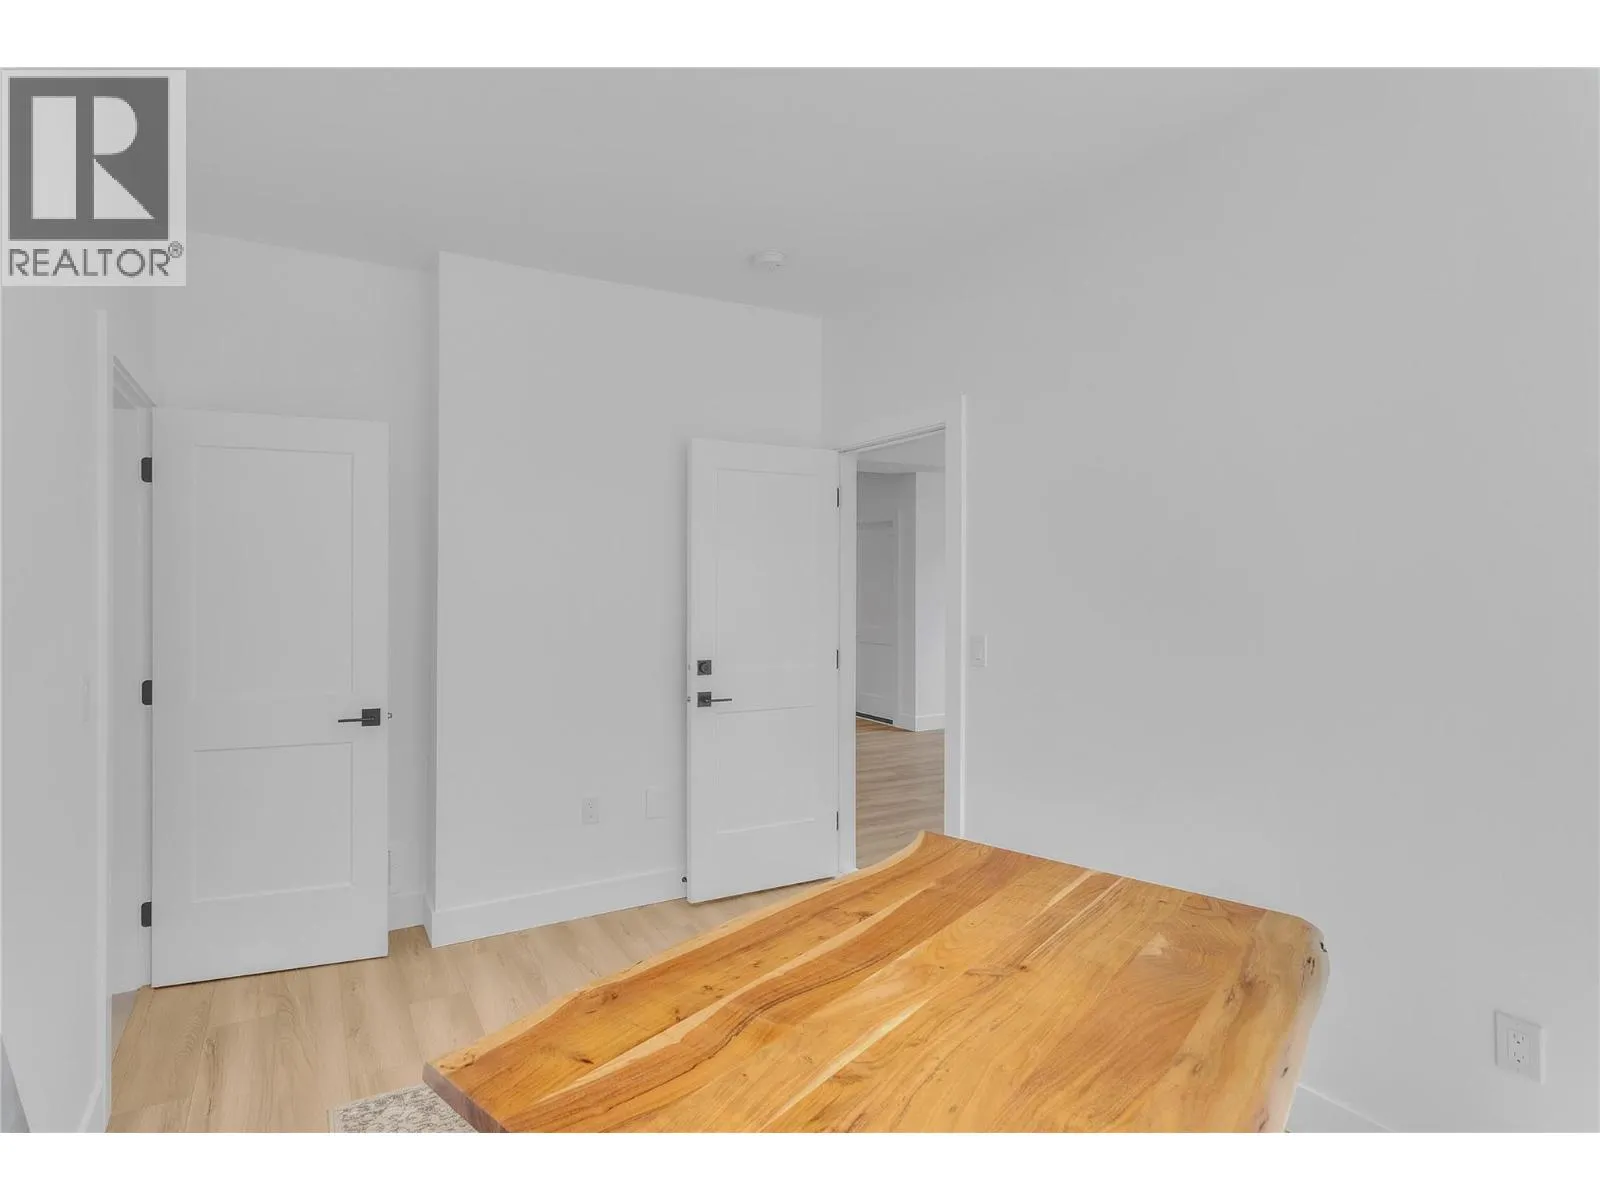
Bedroom
Lower level
10' x 9'1''
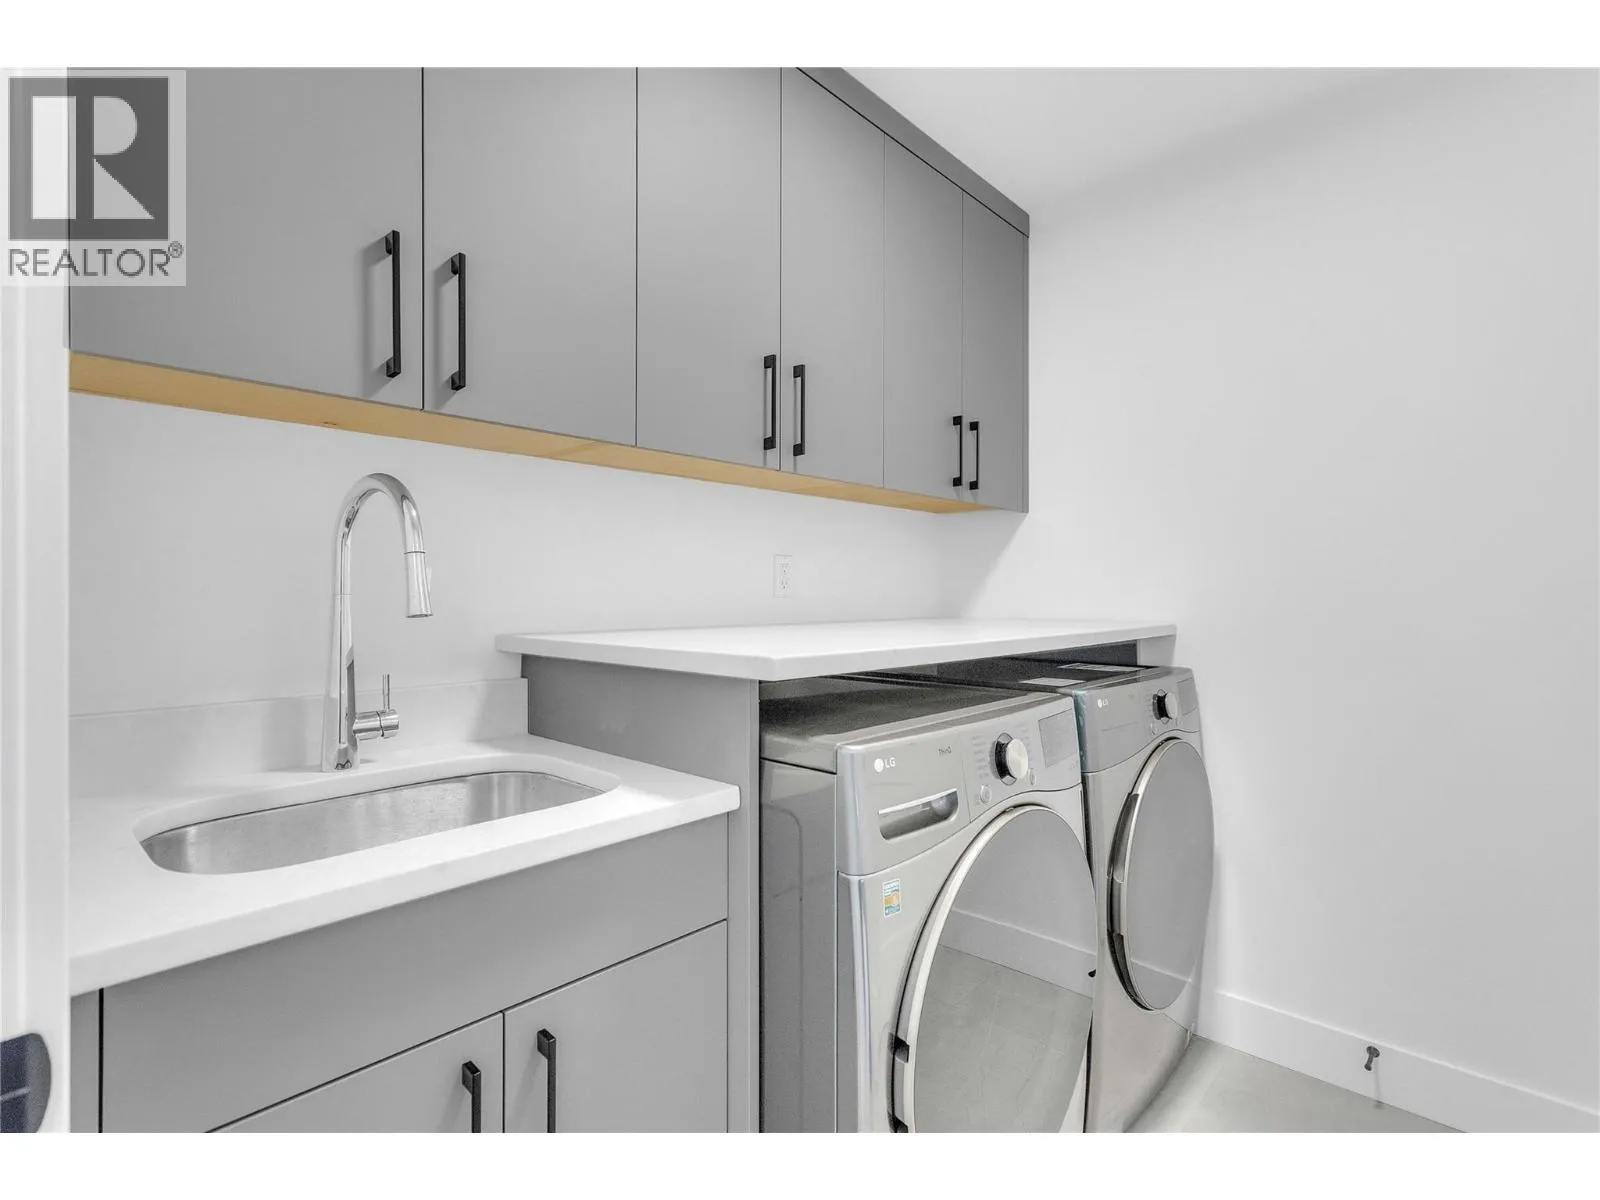
Laundry room
Lower level
7'3'' x 6'5''
Foyer
Lower level
9'6'' x 7'8''
4pc Ensuite bath
Main level
Measurements not available
3pc Bathroom
Main level
Measurements not available
Primary Bedroom
Main level
15'10'' x 12'3''
Bedroom
Main level
13'7'' x 11'
Bedroom
Main level
13'11'' x 10'11''
Kitchen
Main level
13'7'' x 9'9''
Dining room
Main level
15'6'' x 10'7''
Living room
Main level
17'3'' x 14'2''
Full bathroom
Additional Accommodation
Measurements not available
Bedroom
Additional Accommodation
10'8'' x 10'3''
Bedroom
Additional Accommodation
10'6'' x 10'
Kitchen
Additional Accommodation
15'7'' x 8'9''
Living room
Additional Accommodation
16' x 9'7''

Location

Learn more about this property
Listing provided by:
Century 21 Assurance Realty Ltd
MLS® number:
10390787
Agent:
Raj Kandola
*Indicates required field
Name is required
Email is required
Please enter a valid phone number (e.g., 416-111-1111).