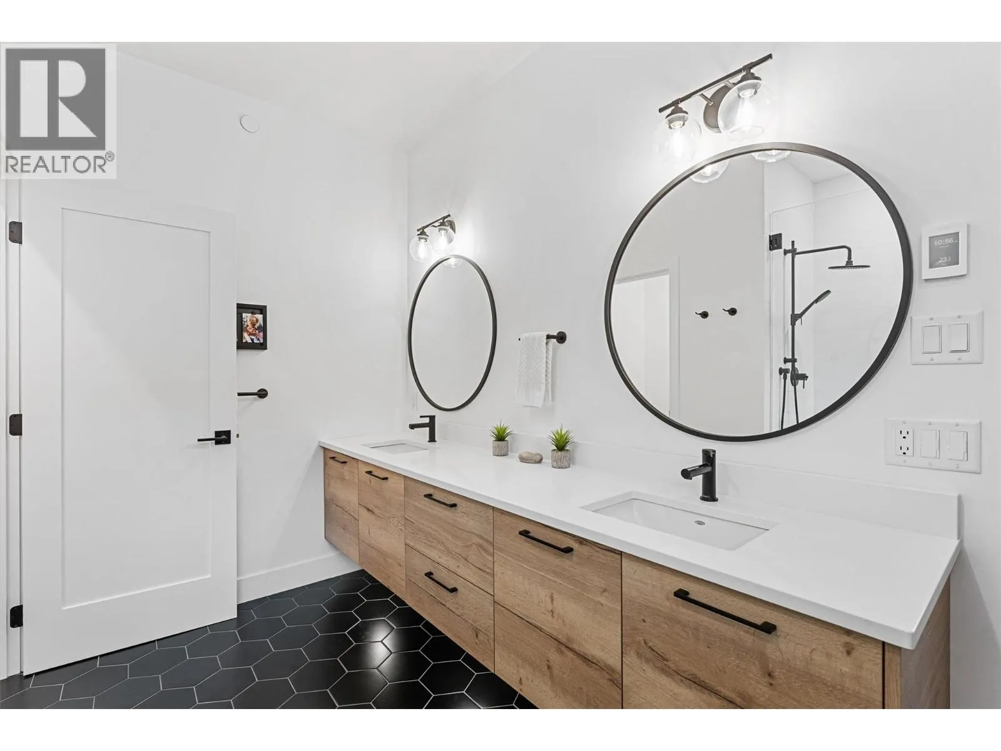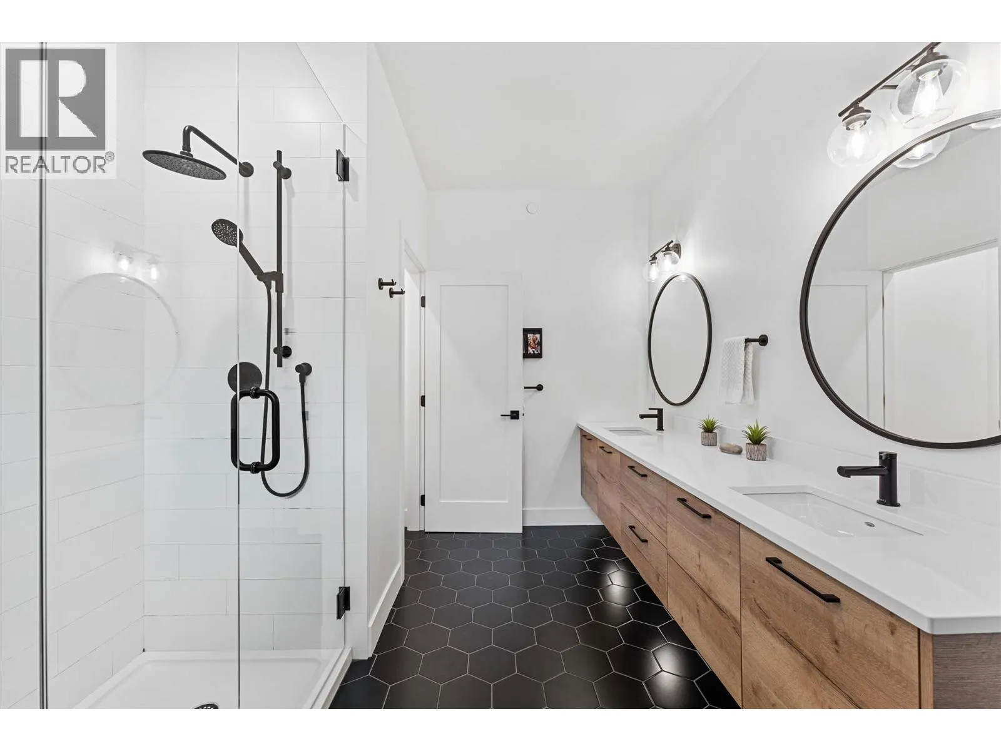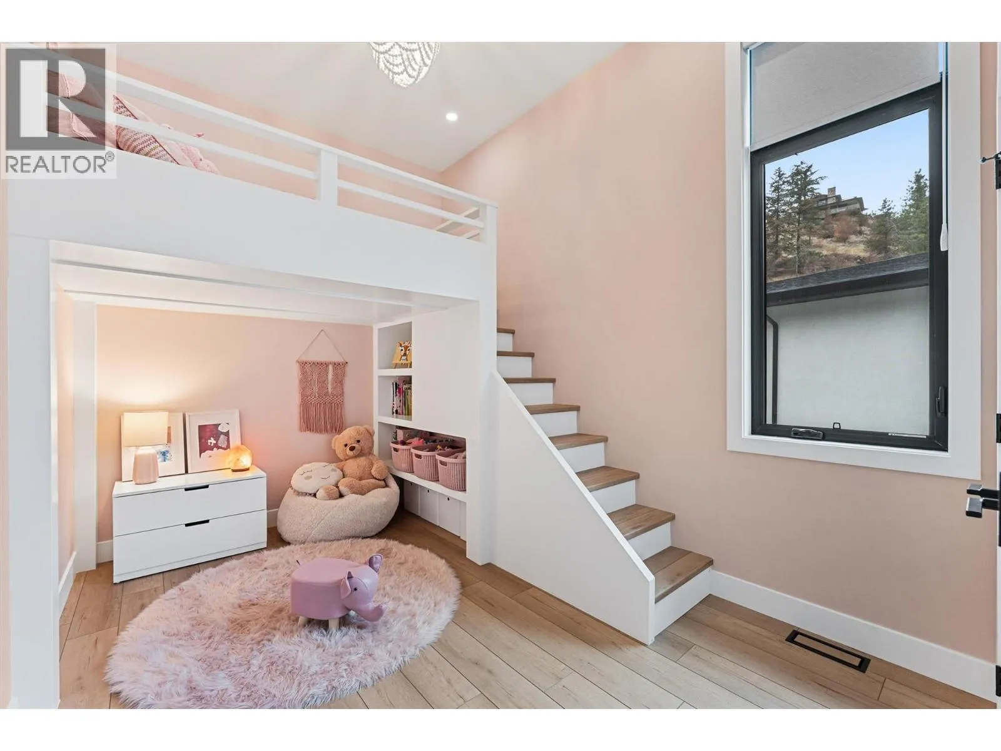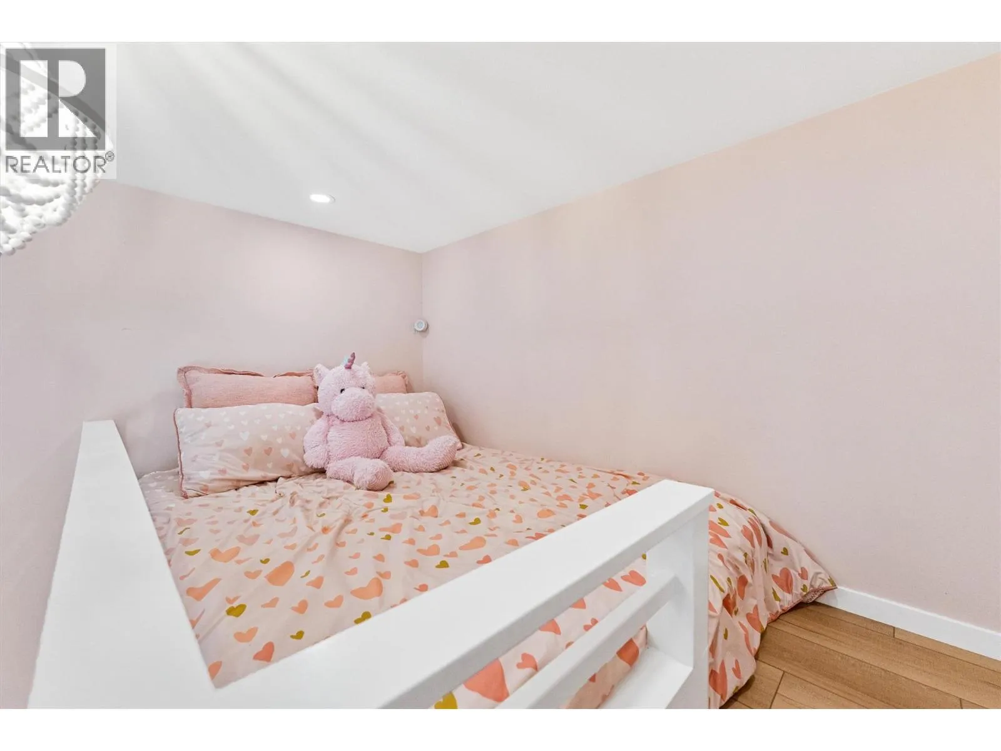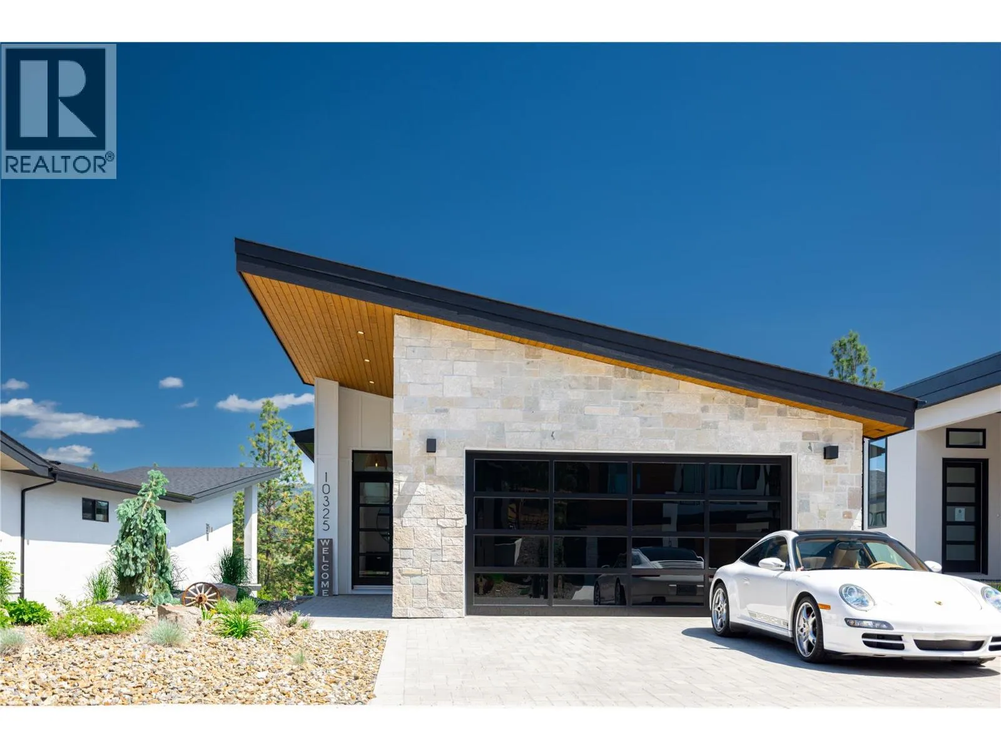
10325 Long Road, Lake Country, British Columbia V4V 0A9

Listed for:
$1,299,900
4 beds
3 baths
Listed 25 days ago
House for rent: 10325 Long Road, Lake Country, British Columbia V4V 0A9

View all 68 photos

About

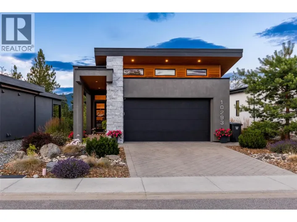
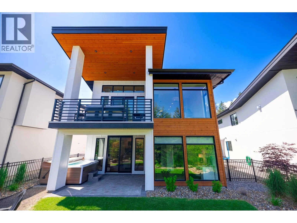
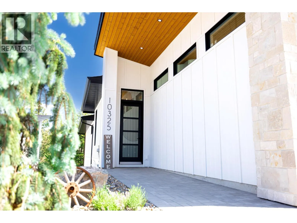
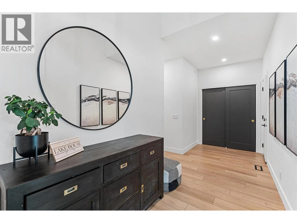
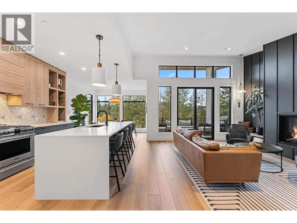
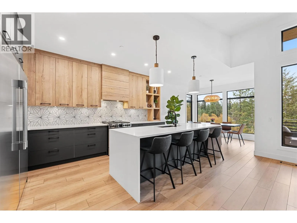
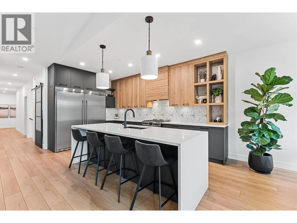
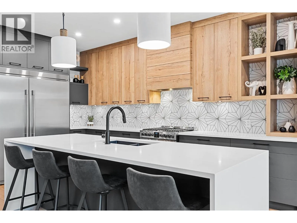
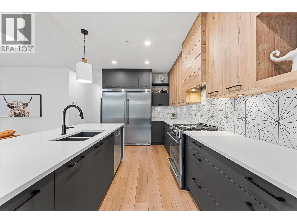
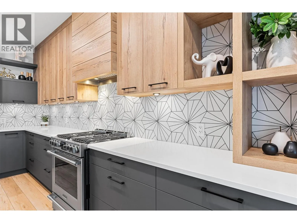
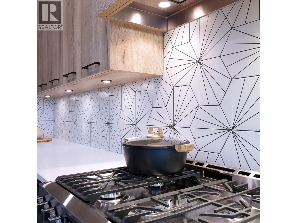
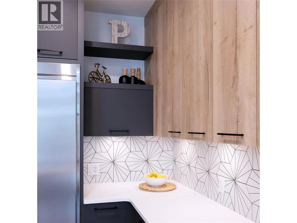
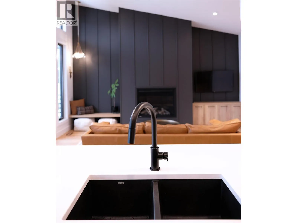
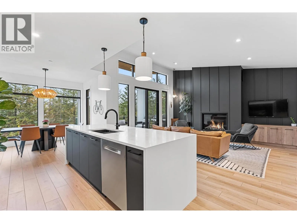
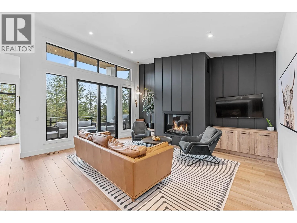
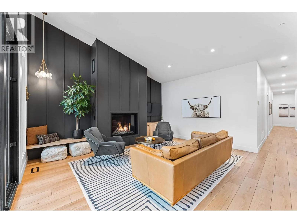
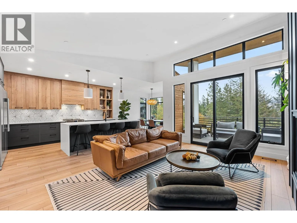
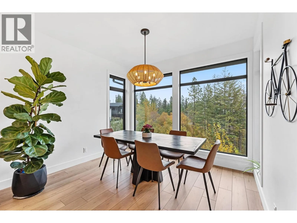
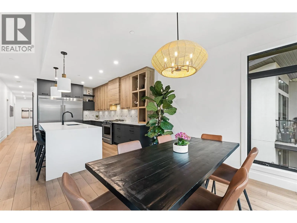
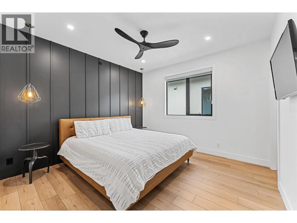
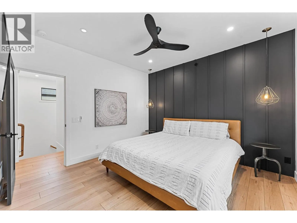
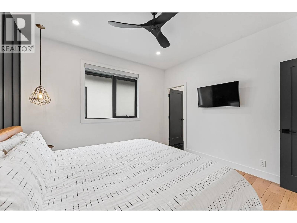
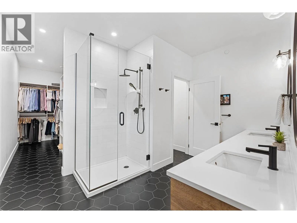
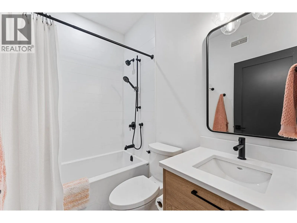
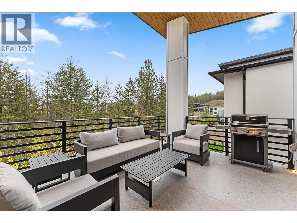
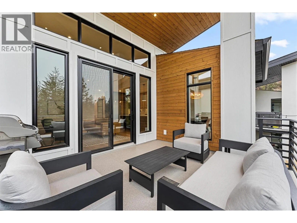
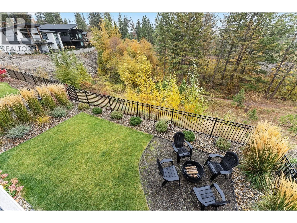
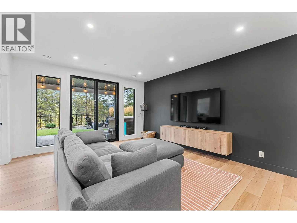
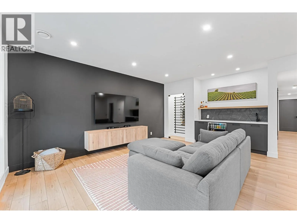
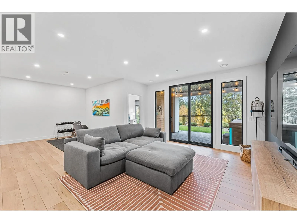
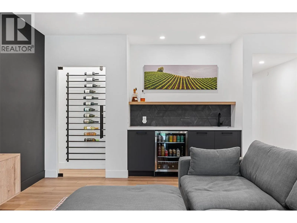
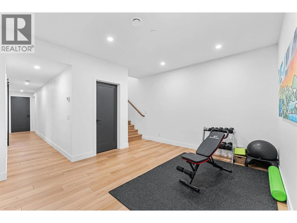
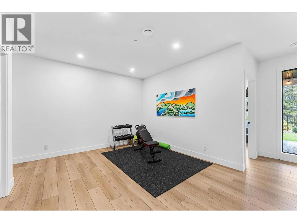
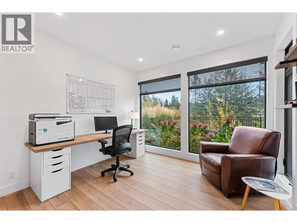
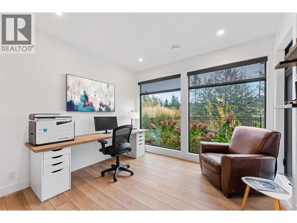
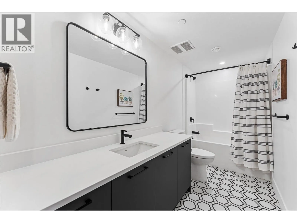
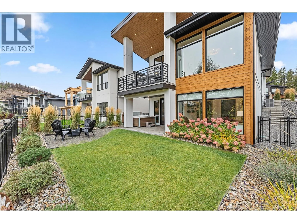
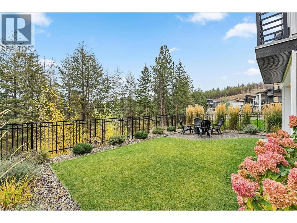
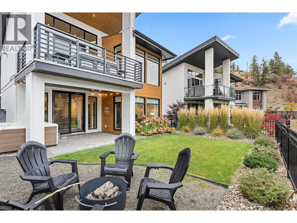
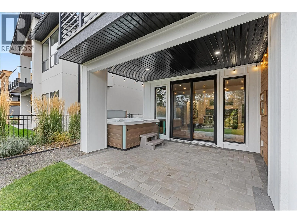
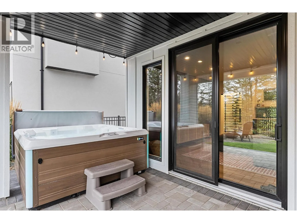
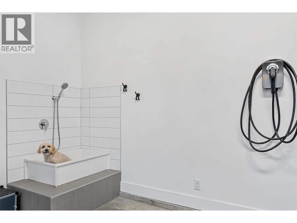
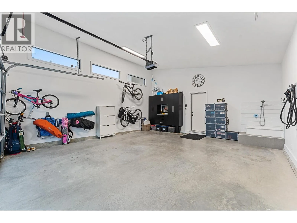
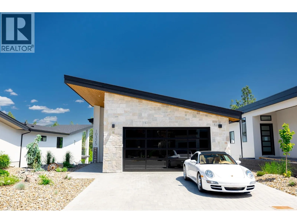
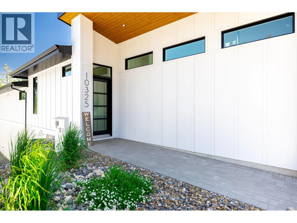
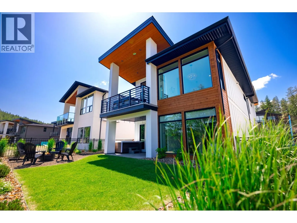
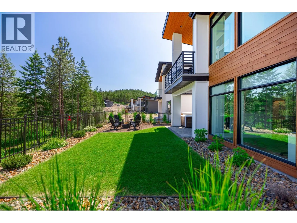
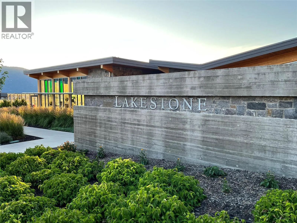
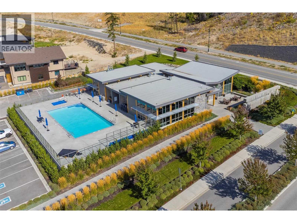
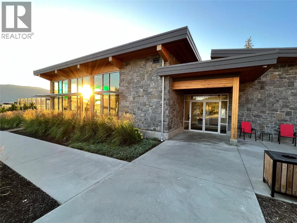
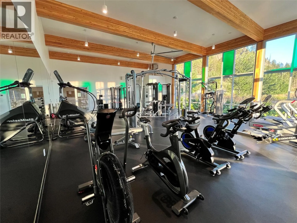
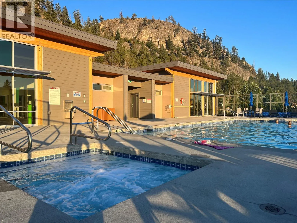
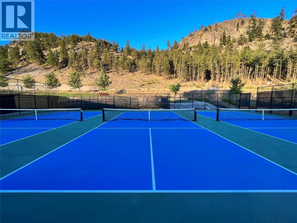
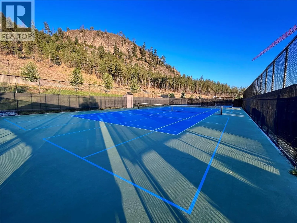
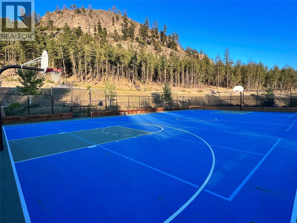
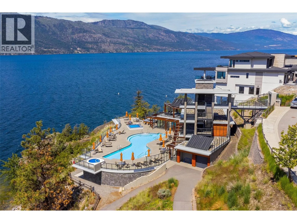
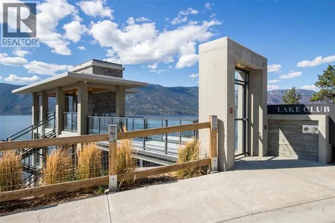
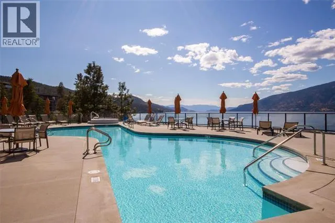
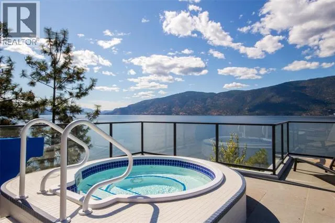
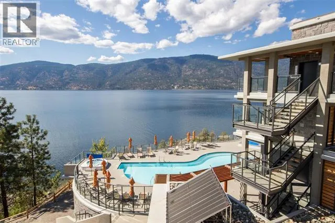
Welcome to this stunning custom-built 2021 walkout rancher in the prestigious Lakestone community. Nestled against a serene forest and pond backdrop, this modern farmhouse offers 2,775 sq. ft. of luxurious living space. With 4 bedrooms, 3 bathrooms, and 2 spacious living areas, this home is perfect for both entertaining and relaxation. The open-concept design features a show-stopping kitchen that won Kitchen of the Year and an oversized Fireplace. Proudly built by Lux Quality Homes, the home boasts thoughtful touches such as a a sleek glass wine wall and a wet bar in the lower level rec room, dual-zone temperature control system, high-end water filtration, and a double-car garage equipped with electric car charging and a convenient dog bath. Step outside to a backyard oasis complete with a saltwater hot tub and fully fenced yard, ideal for enjoying the peaceful natural surroundings and star gazing. Located close to top-rated schools, shopping, wineries, and orchards, Lakestone offers an unparalleled lifestyle. Enjoy access to two world-class amenity centers featuring pools, hot tubs, exercise facilities, Pickle Ball/sports courts, beach access, and 25 km of hiking and biking trails. This home truly has it all—luxury, comfort, and a connection to nature. (id:27476)

Property Highlights

MLS® Number
10392273
Type
Single Family
Ownership Type
Freehold
Land Size
0.14 ac|under 1 acre
Parking Space Total
4

Building

Building Type
House
Storeys
2.00
Square Footage
2775 sqft
Bathrooms Total
3
Bedrooms Total
4
Amenities
Airport, Recreation, Schools
Exterior Finish
Stone, Wood, Other
Fireplace Present
Yes
Basement Type
Full
Basement Features
Building Heating Type
Forced air, See remarks
Heating Fuel
Other
Building Cooling Type
Central air conditioning

Utilities

Water
Municipal water
Utility Sewer
Municipal sewage system

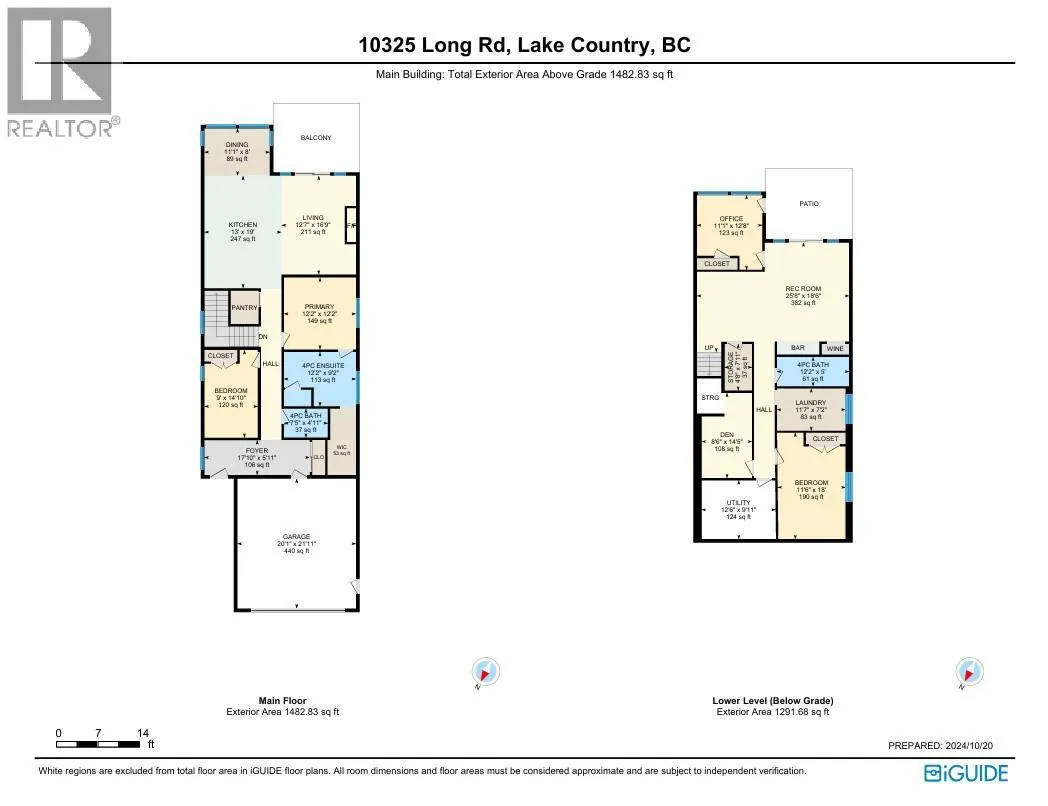
Room Layout

Storage
Lower level
7'11'' x 4'8''
Utility room
Lower level
12'6'' x 9'11''
4pc Bathroom
Lower level
12'2'' x 5'0''
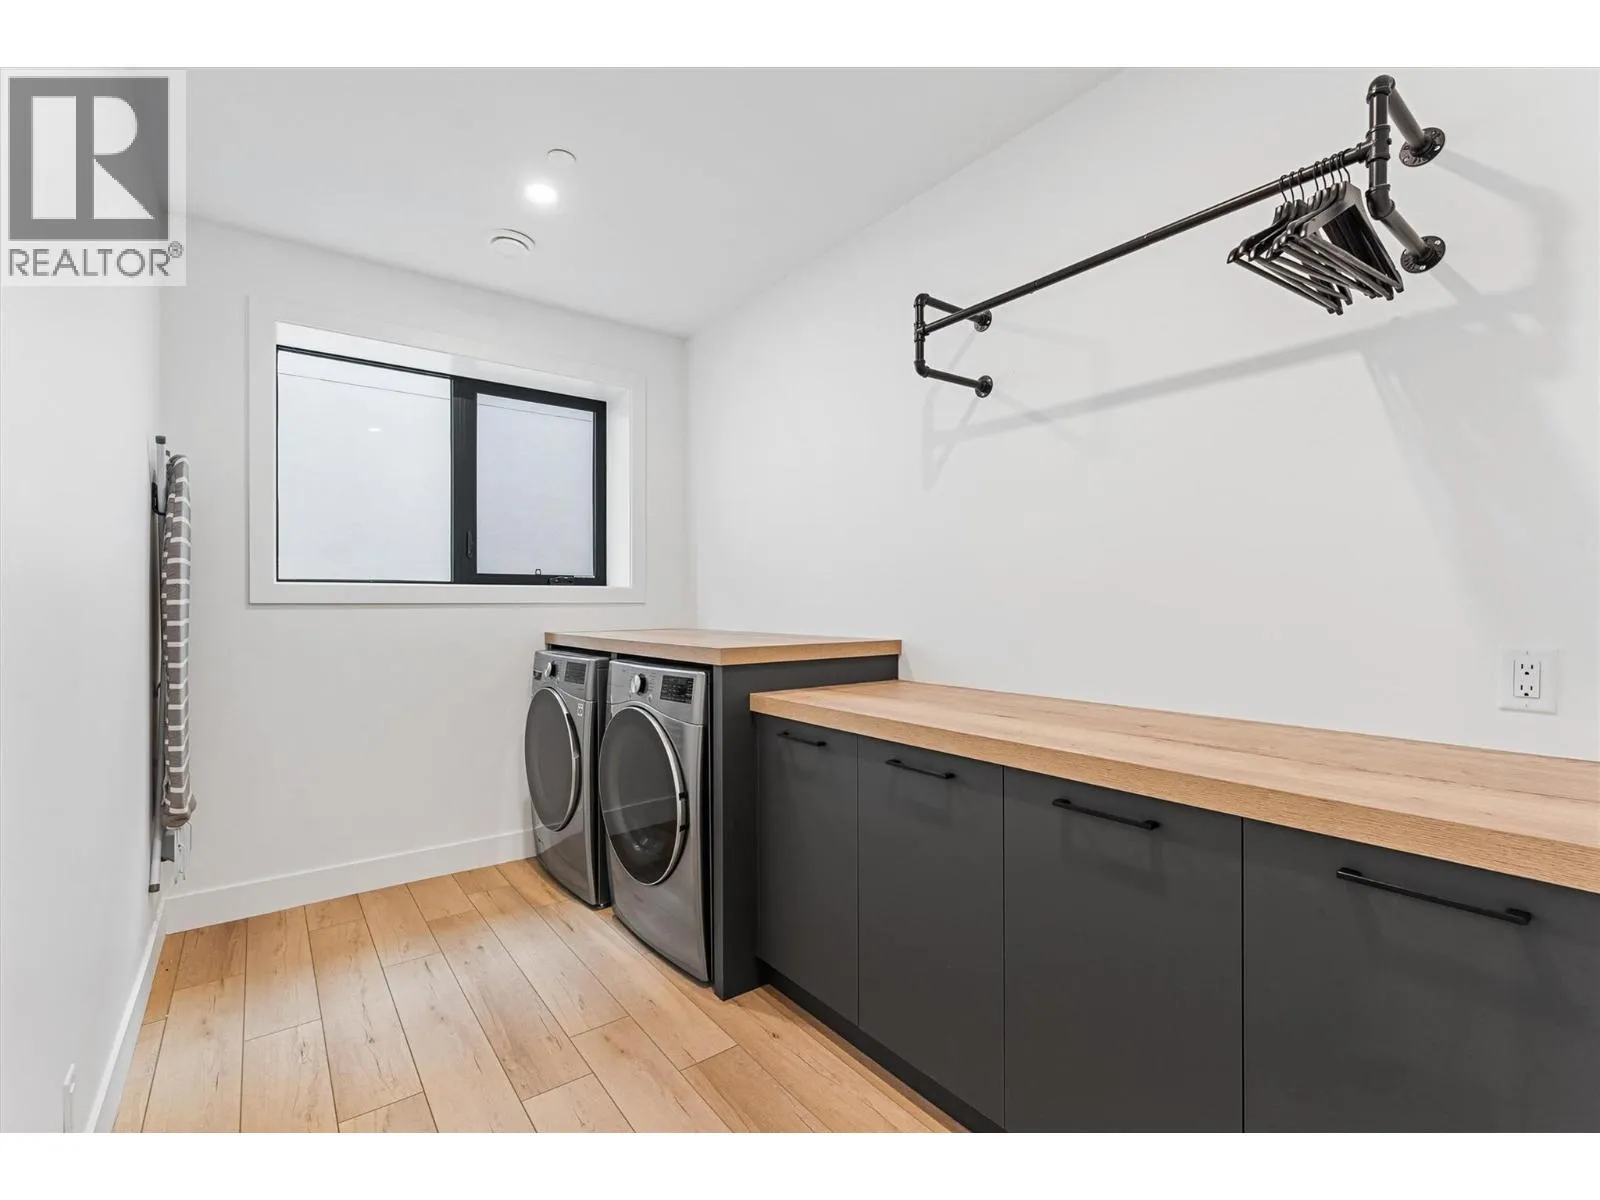
Laundry room
Lower level
11'7'' x 7'2''
Den
Lower level
14'5'' x 8'6''
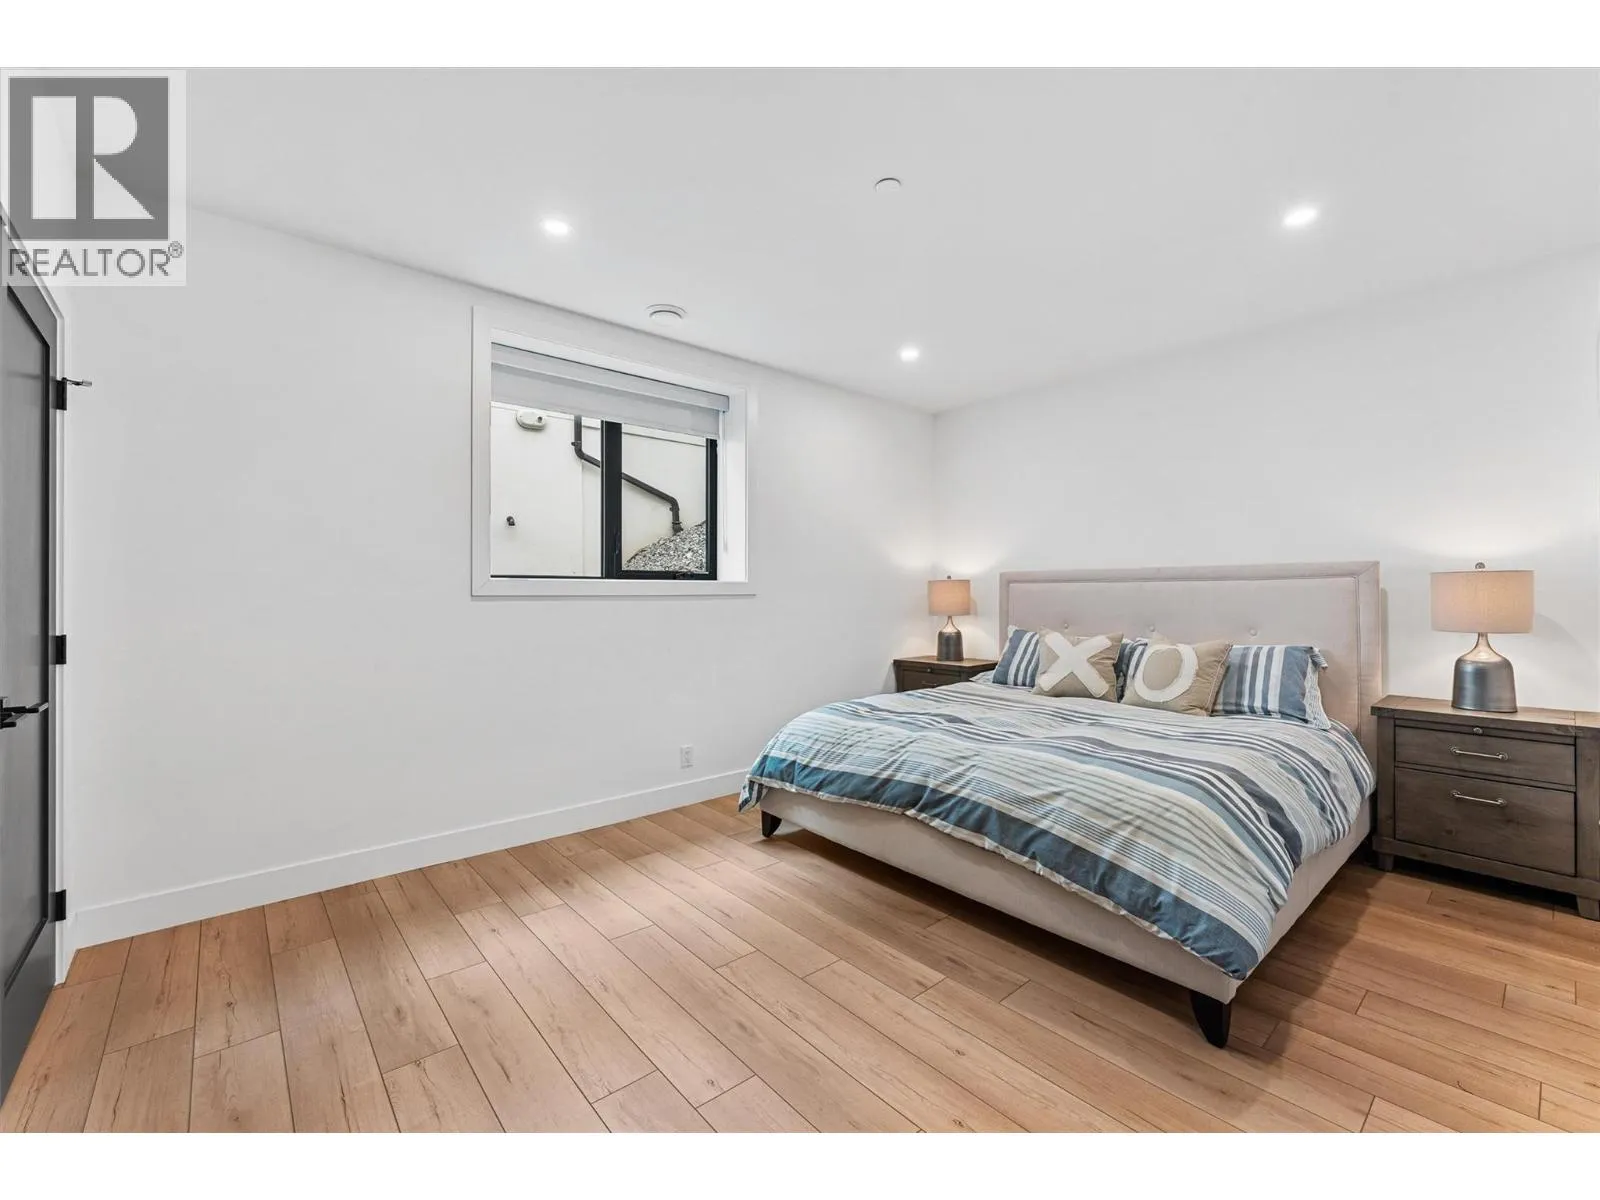
Bedroom
Lower level
12'8'' x 11'1''
Bedroom
Lower level
11'6'' x 18'0''
Recreation room
Lower level
25'8'' x 18'6''
Other
Main level
11'6'' x 4'10''
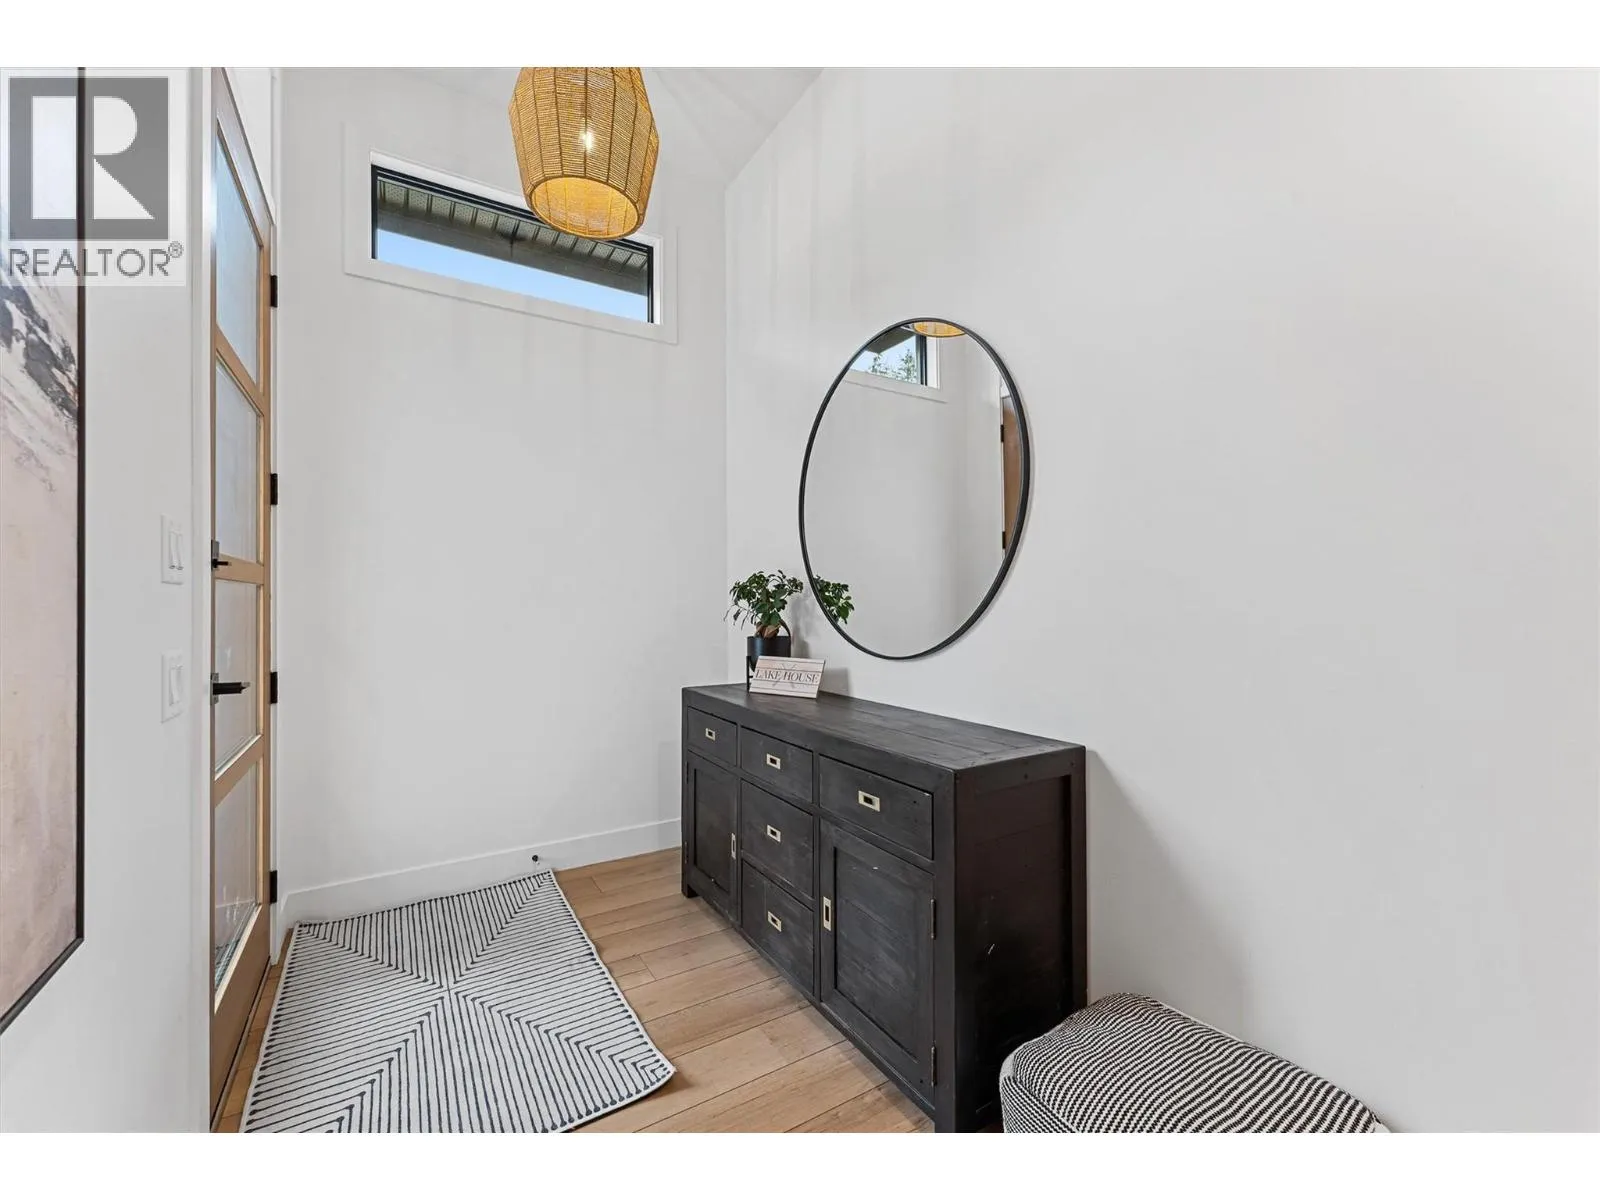
Foyer
Main level
17'10'' x 5'11''
4pc Bathroom
Main level
7'5'' x 4'11''
Bedroom
Main level
14'10'' x 9'0''
Dining room
Main level
11'1'' x 8'0''
4pc Ensuite bath
Main level
12'2'' x 9'2''
Primary Bedroom
Main level
12'2'' x 12'2''
Living room
Main level
16'9'' x 12'7''
Kitchen
Main level
19'0'' x 13'0''

Location

Learn more about this property
Listing provided by:
CIR Realty
MLS® number:
10392273
Agent:
Justin Gaspari
*Indicates required field
Name is required
Email is required
Please enter a valid phone number (e.g., 416-111-1111).