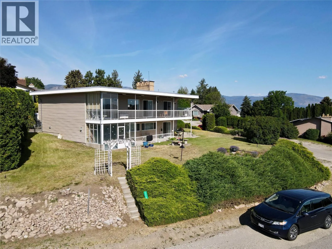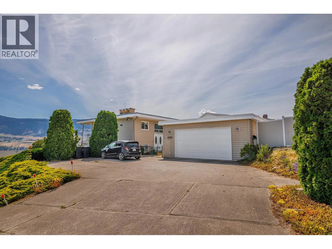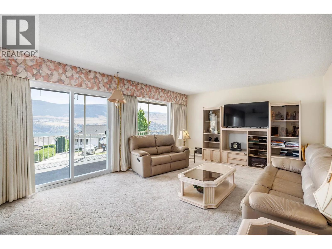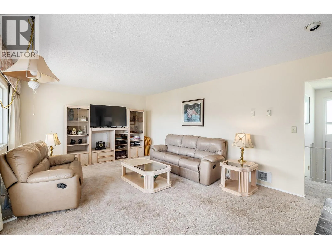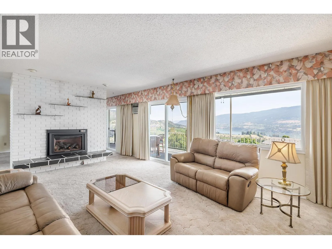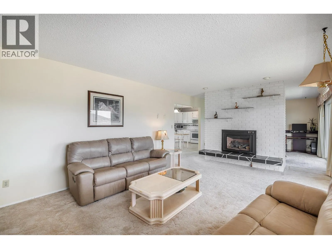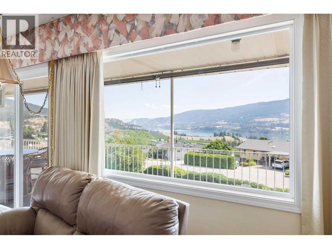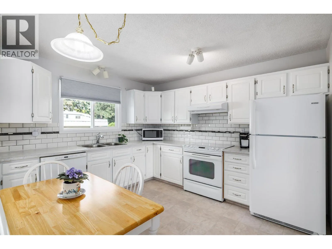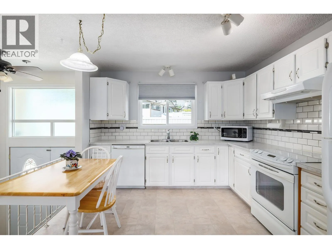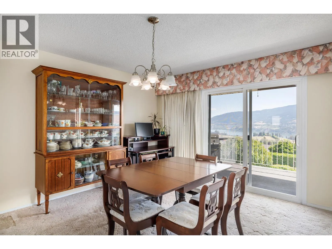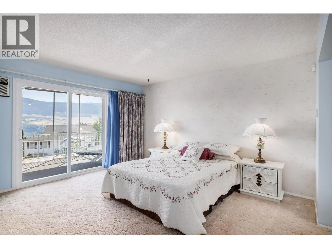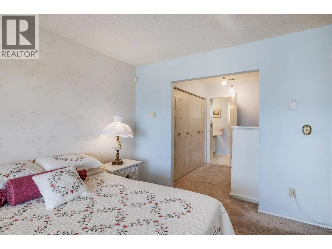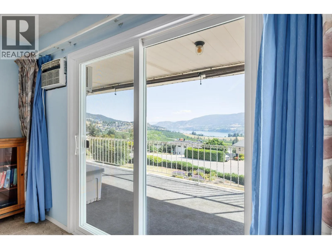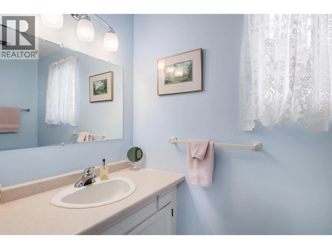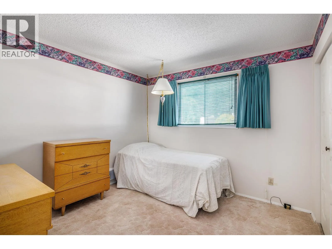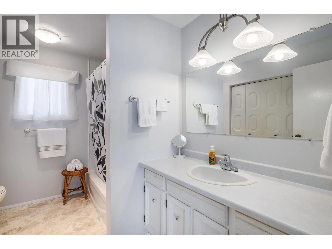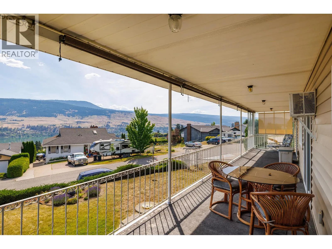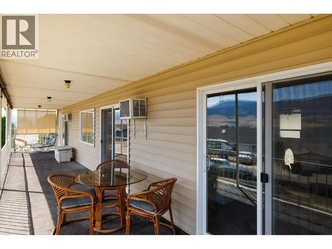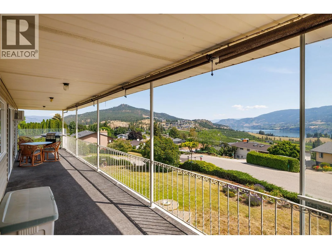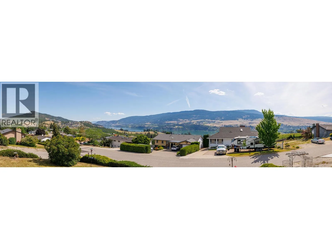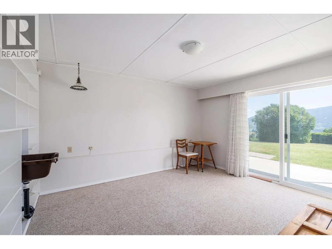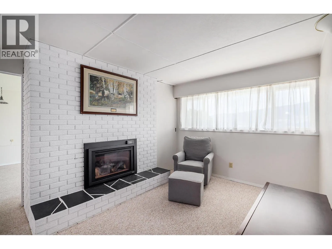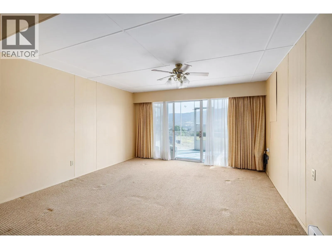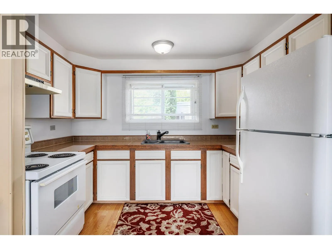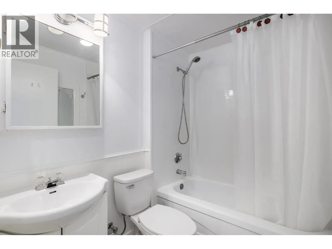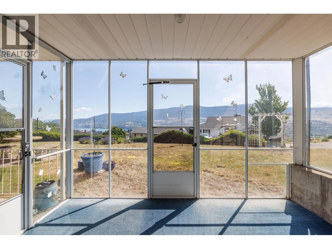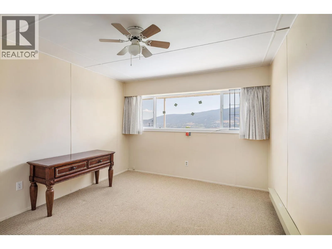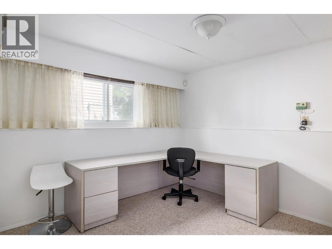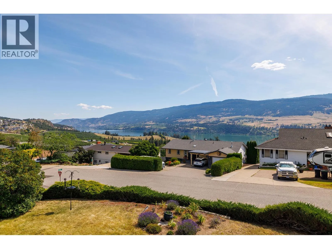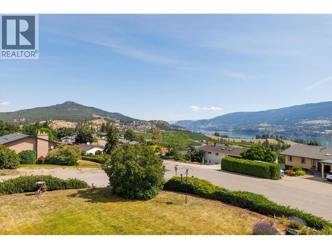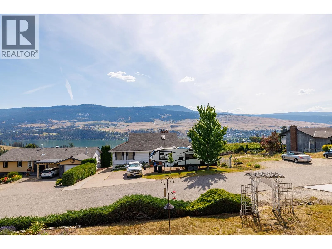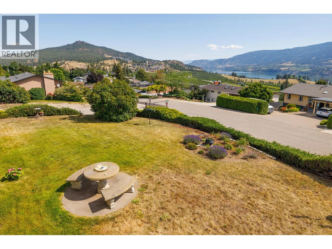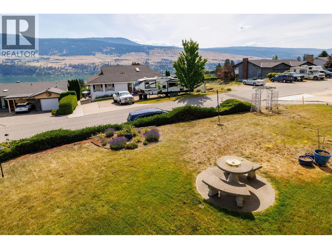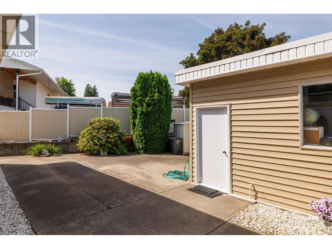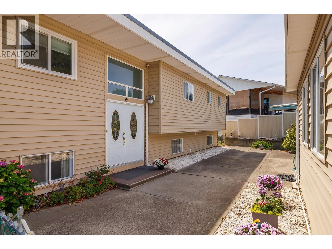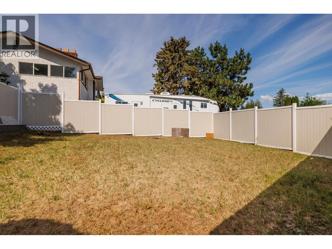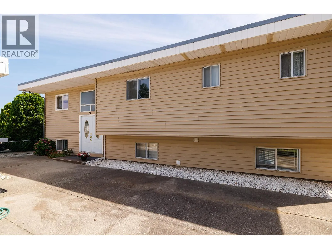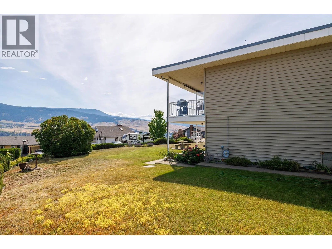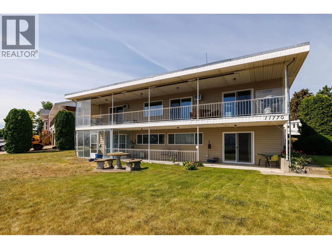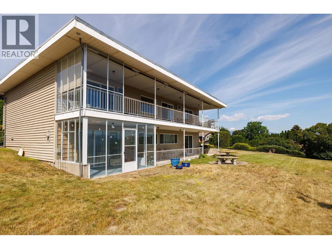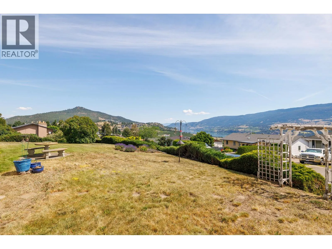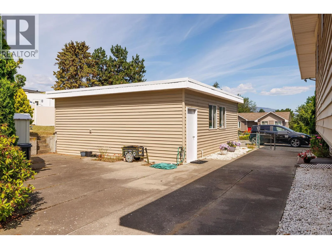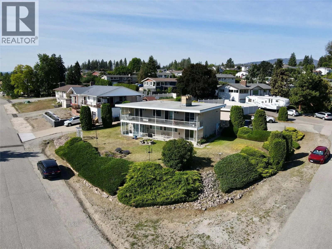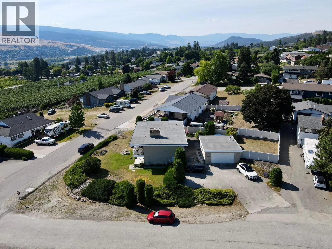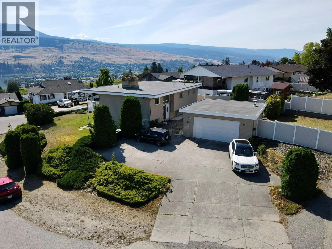
It's not often you find a five bedroom home with a legal suite, big lake views, and a detached double garage all on one corner lot. This one was built for a growing family or anyone who wants the income of a suite without giving up space. The main house has five bedrooms with two up and three down, so there's room for everyone. The legal one bedroom suite is separate and ready to bring in rent or house extended family. Inside, the main floor flows easily from the kitchen into the living and dining areas, giving you plenty of room to spread out and a natural place for everyone to gather. The bedrooms are generously sized, there's good storage throughout, and the whole layout just makes sense for day to day family living. It's the kind of home that feels comfortable the moment you walk in. Outside there's a detached double garage & a flat driveway with parking for everything you've got. Being on a corner lot gives you that extra bit of space and elbow room you don't get on a standard lot, along with plenty of yard and gardening space to make your own. Picture starting your mornings out on the deck, coffee in hand, watching the sun come up over the lake. The hot water tank was replaced in 2020, the roof was done about ten years ago, & the siding was updated seven years back. Almost all of the windows have been replaced too. The location seals it. A quiet neighborhood, an easy walk to Davidson Road Elementary, and the kind of calm that makes coming home the best part of the day. (id:27476)