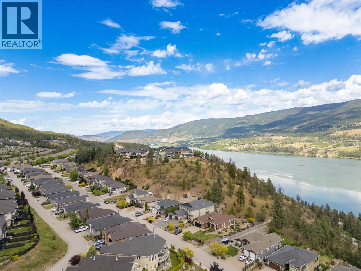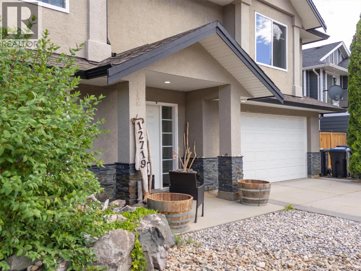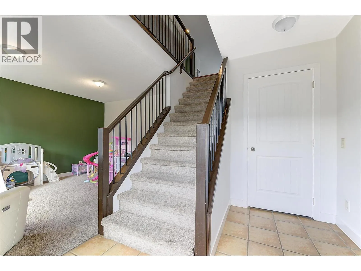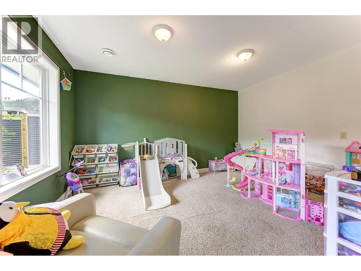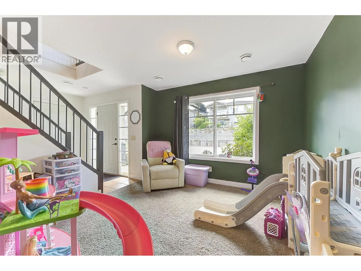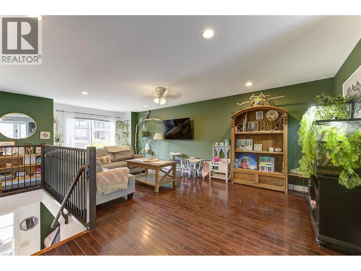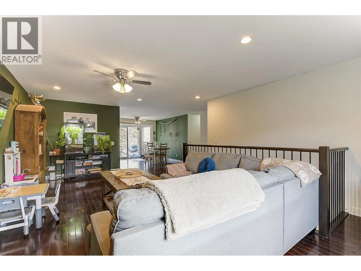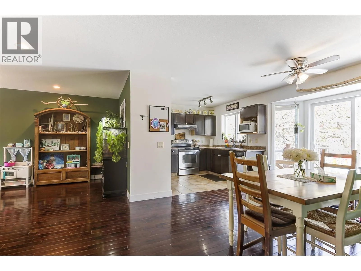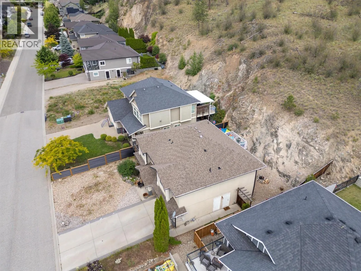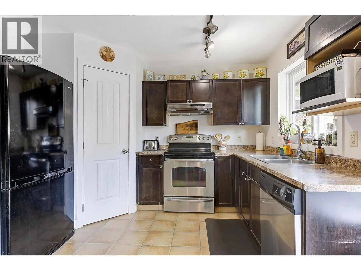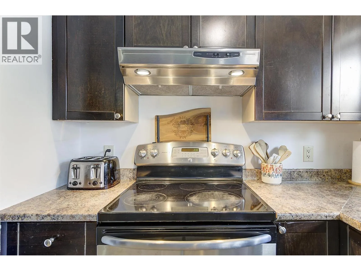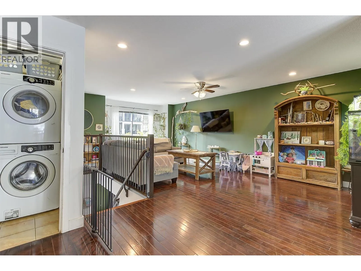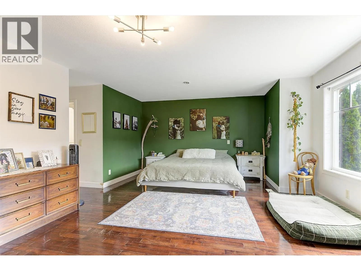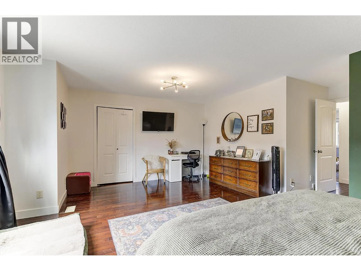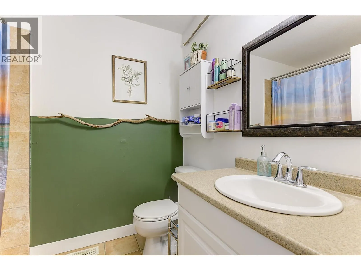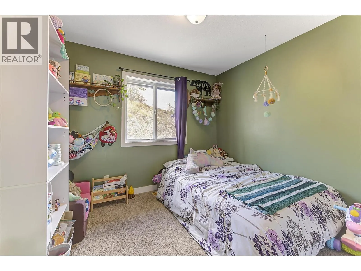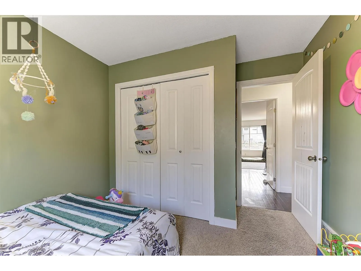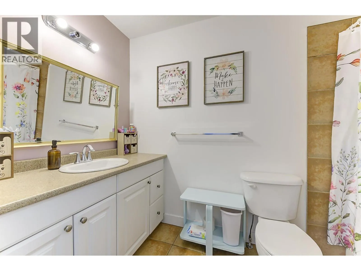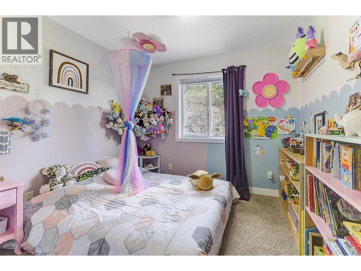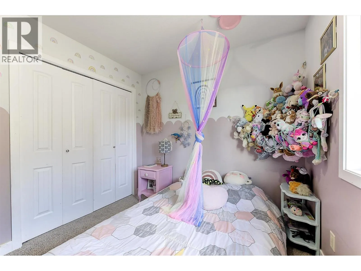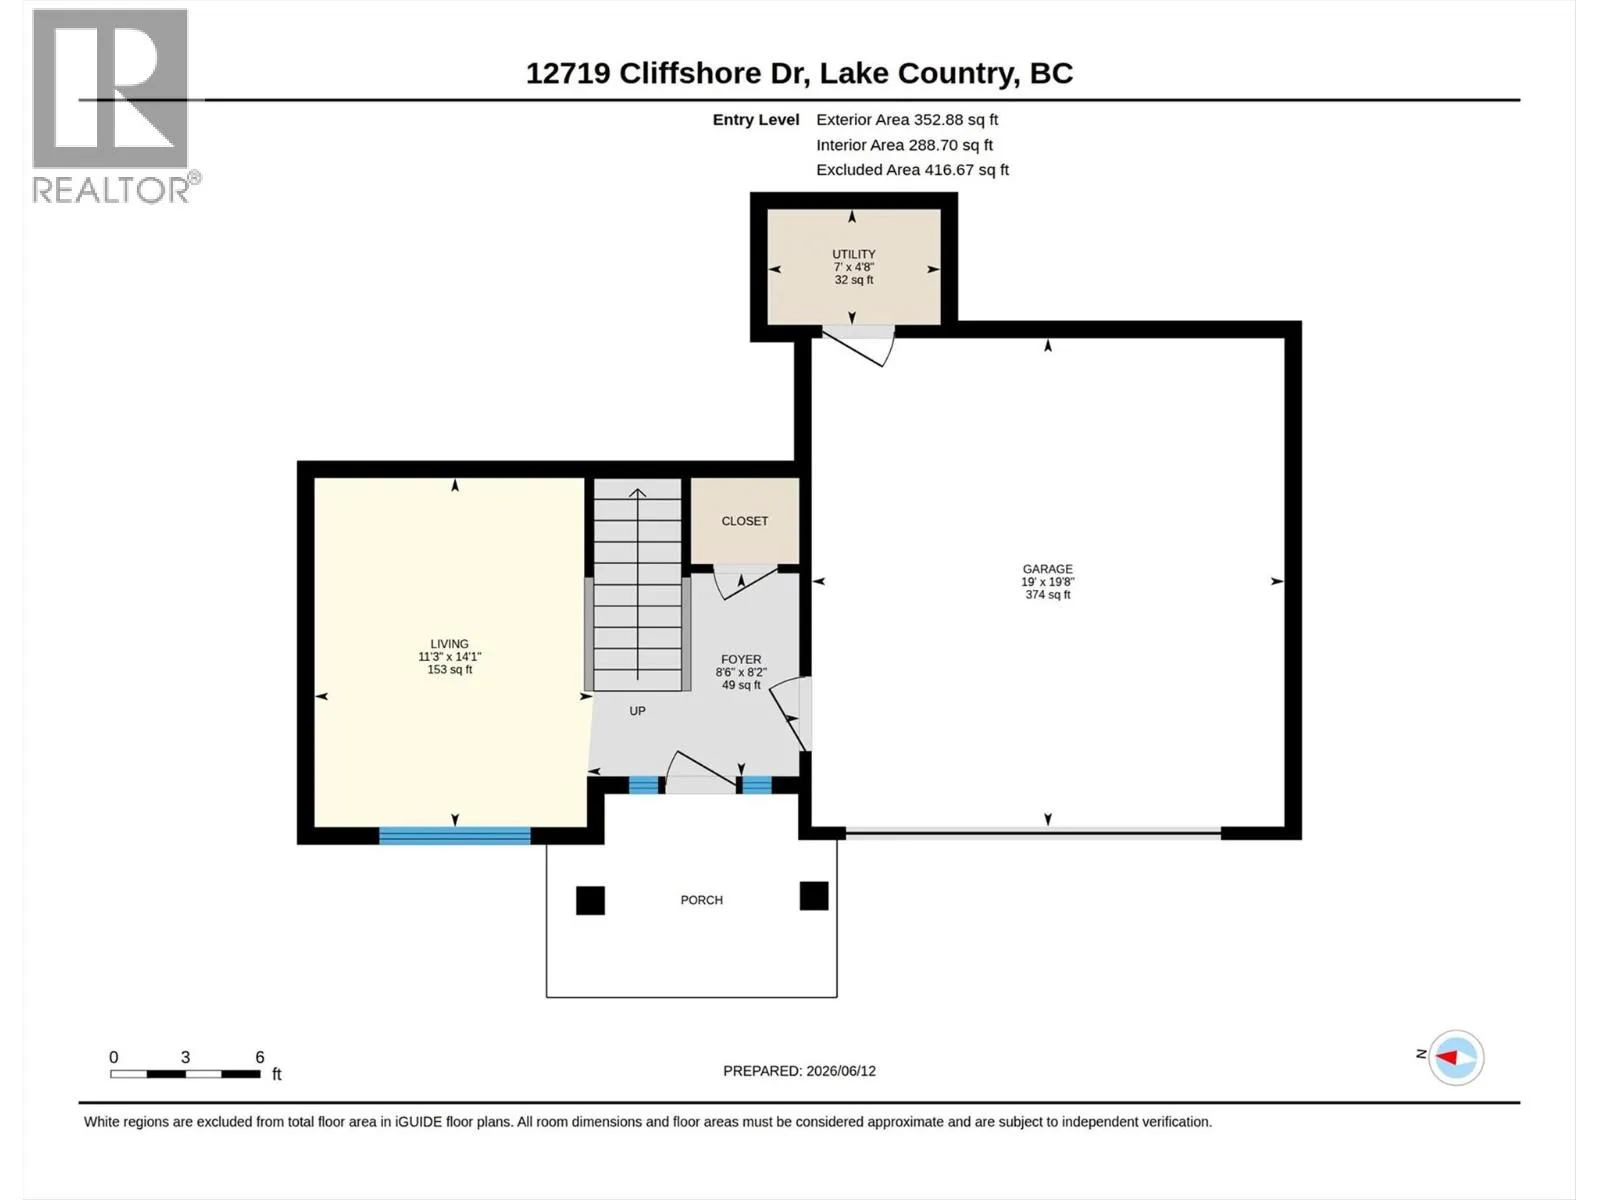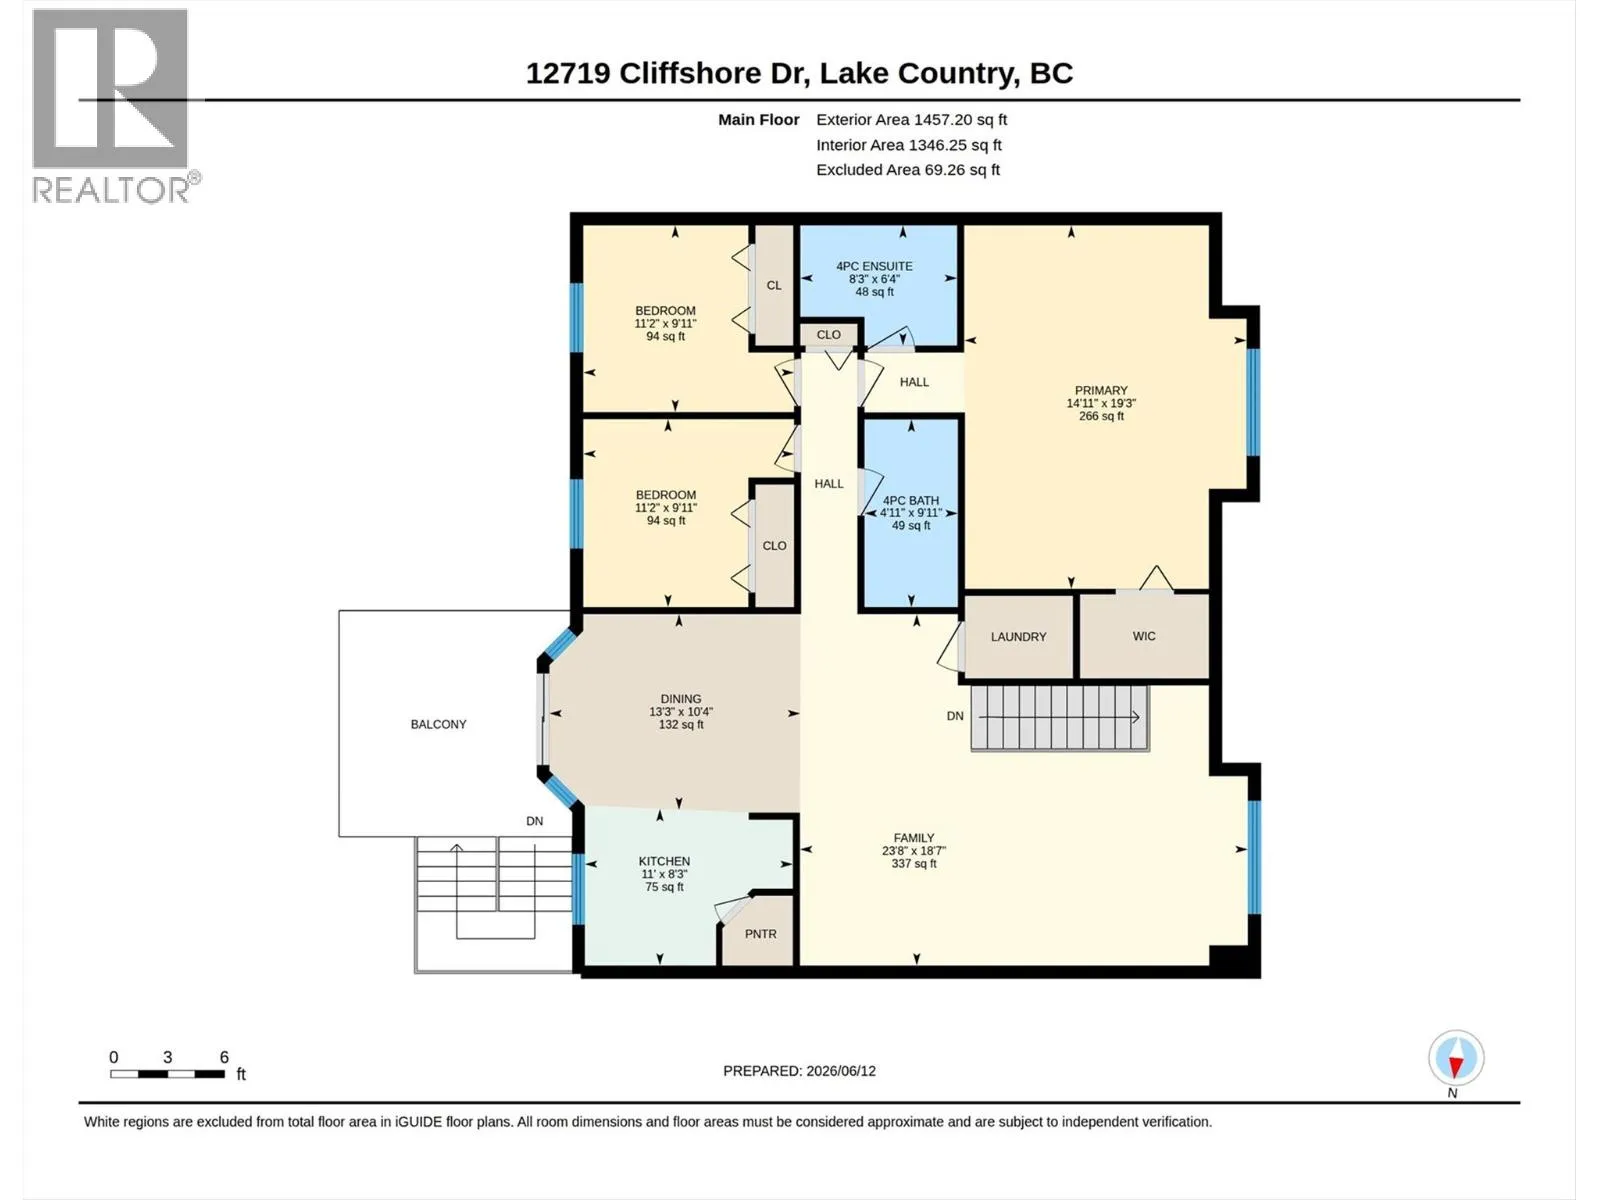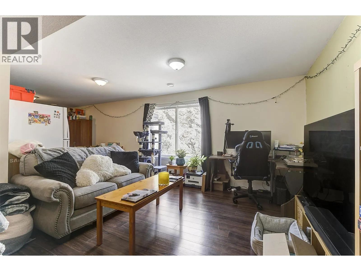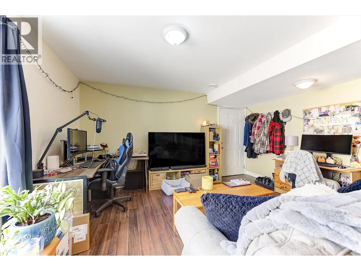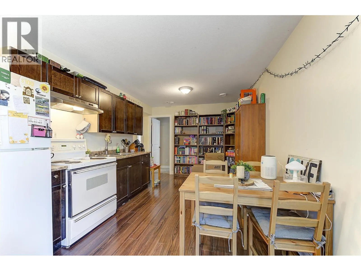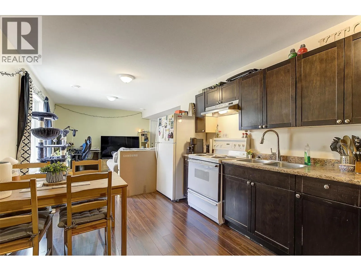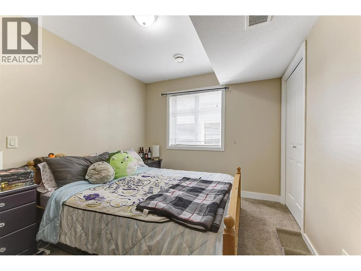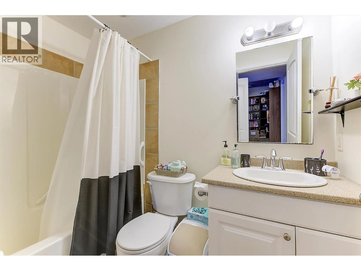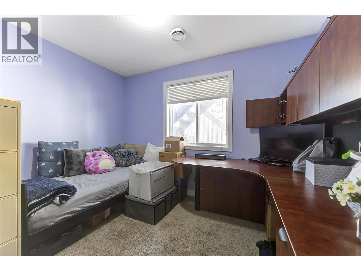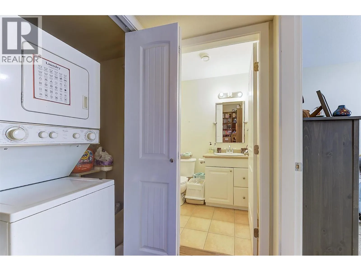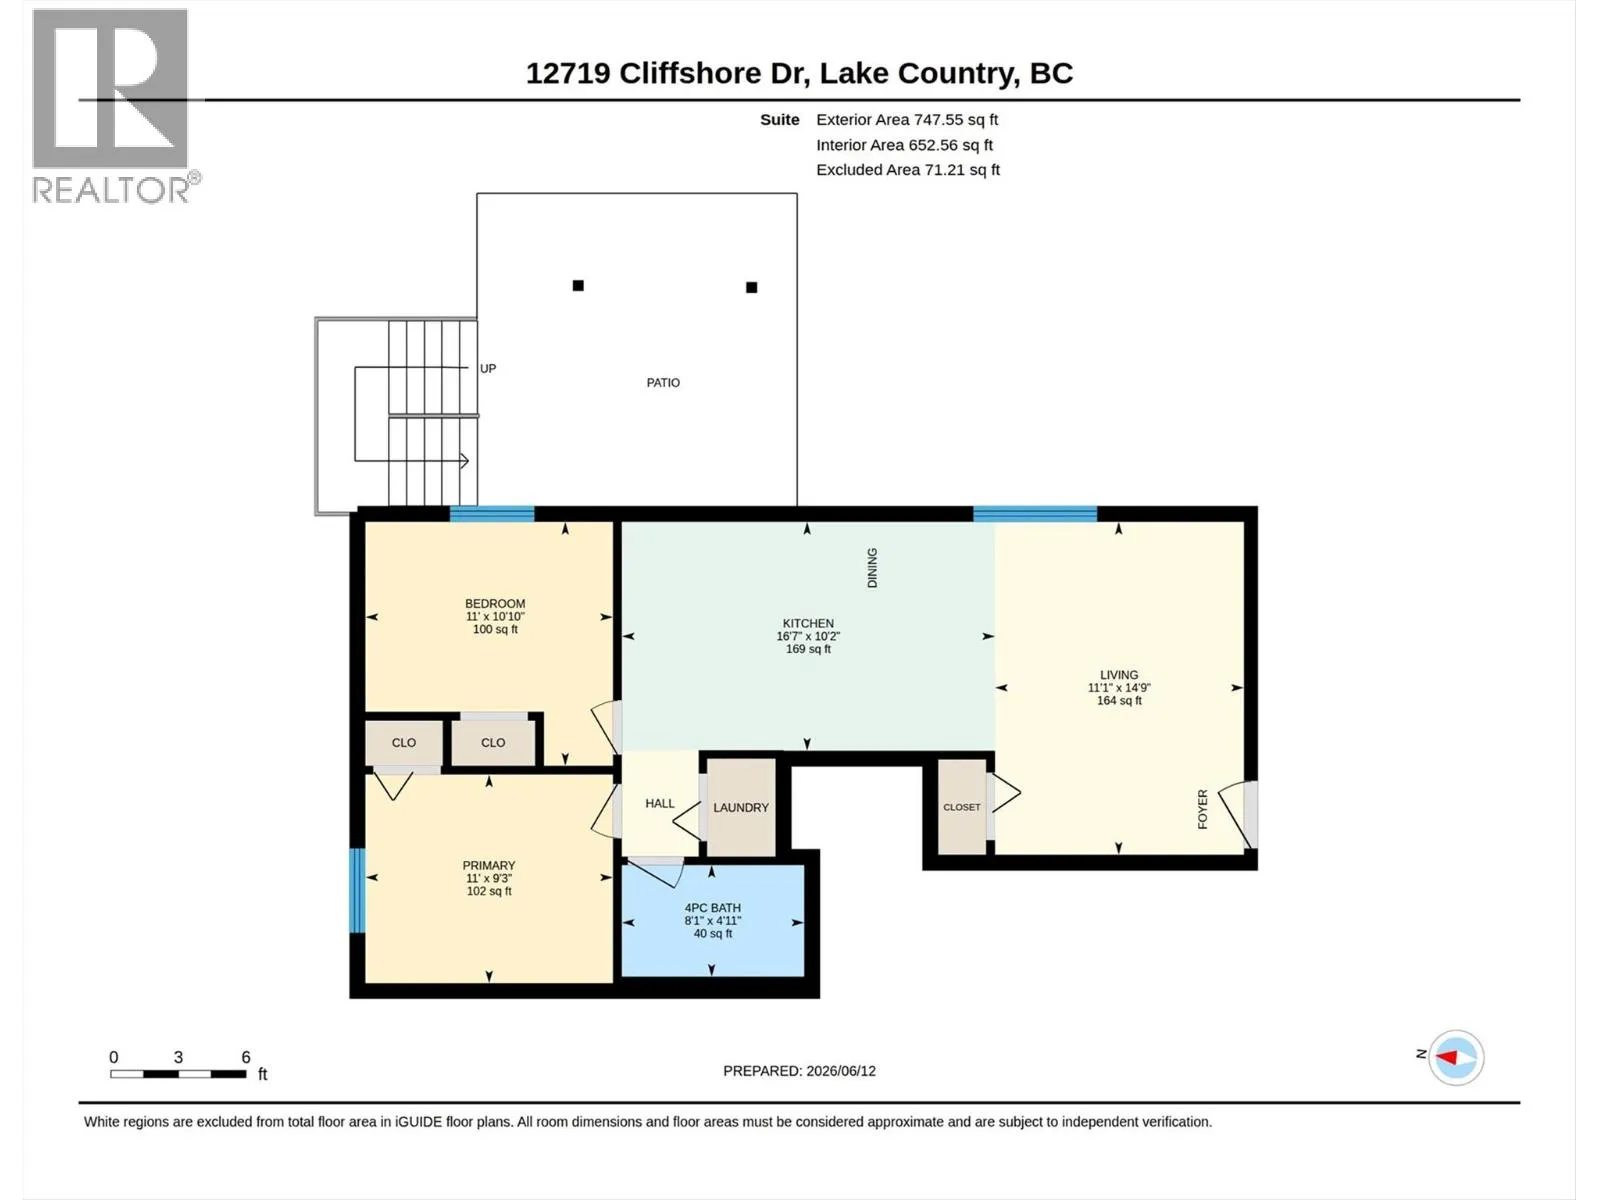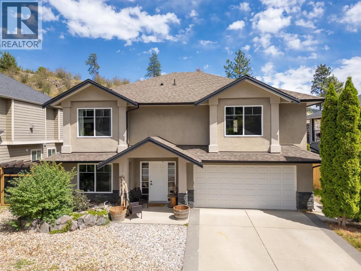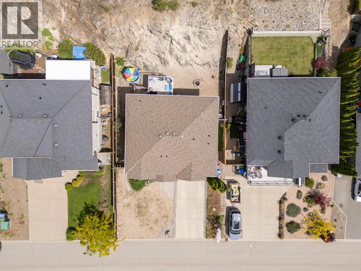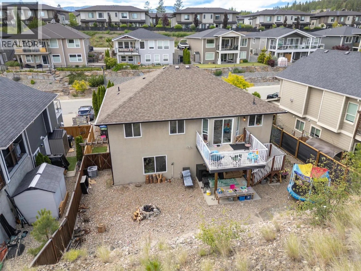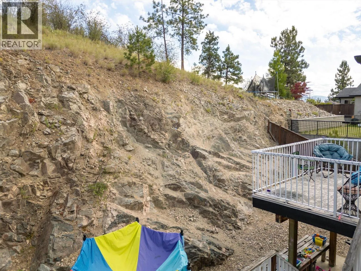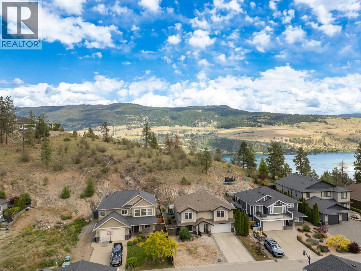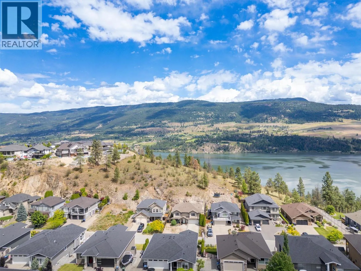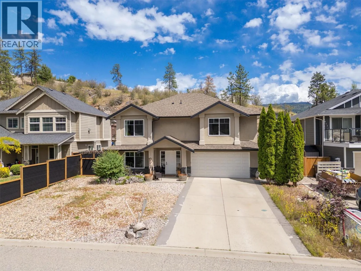
Take advantage of this rare opportunity to own one of the only homes to offer a fully legal 2 bedroom suite in The Lakes under $1 million in recent years. This well-designed two storey walk-up home offers the ideal combination of space, functionality, and flexibility, featuring a spacious 3 bed, 2-bath main residence plus a legal suite; perfect for generating mortgage helping rental income or accommodating extended family. The bright upper level showcases hardwood flooring, large windows that fill the home with natural light, and generous living and dining areas that provide plenty of room for everyday family life and entertaining. The functional kitchen offers excellent storage with a convenient corner pantry, while the oversized primary bedroom creates a comfortable retreat. Step outside from the dining area onto the spacious balcony overlooking the cozy, low-maintenance xeriscape backyard. The lower level of the main home extends the family living space with a generous rec room. It is the perfect space for a kids’ play area, home theatre, gym, or additional living room, offering the extra flexibility that growing families need. Additional features include a gas furnace, central air conditioning, a double garage, and plenty of additional front parking. Don’t miss your opportunity to own a versatile family home with a legal income suite in one of Lake Country’s most desirable communities, offering the space, comfort, and financial flexibility today’s buyers are looking for. (id:27476)