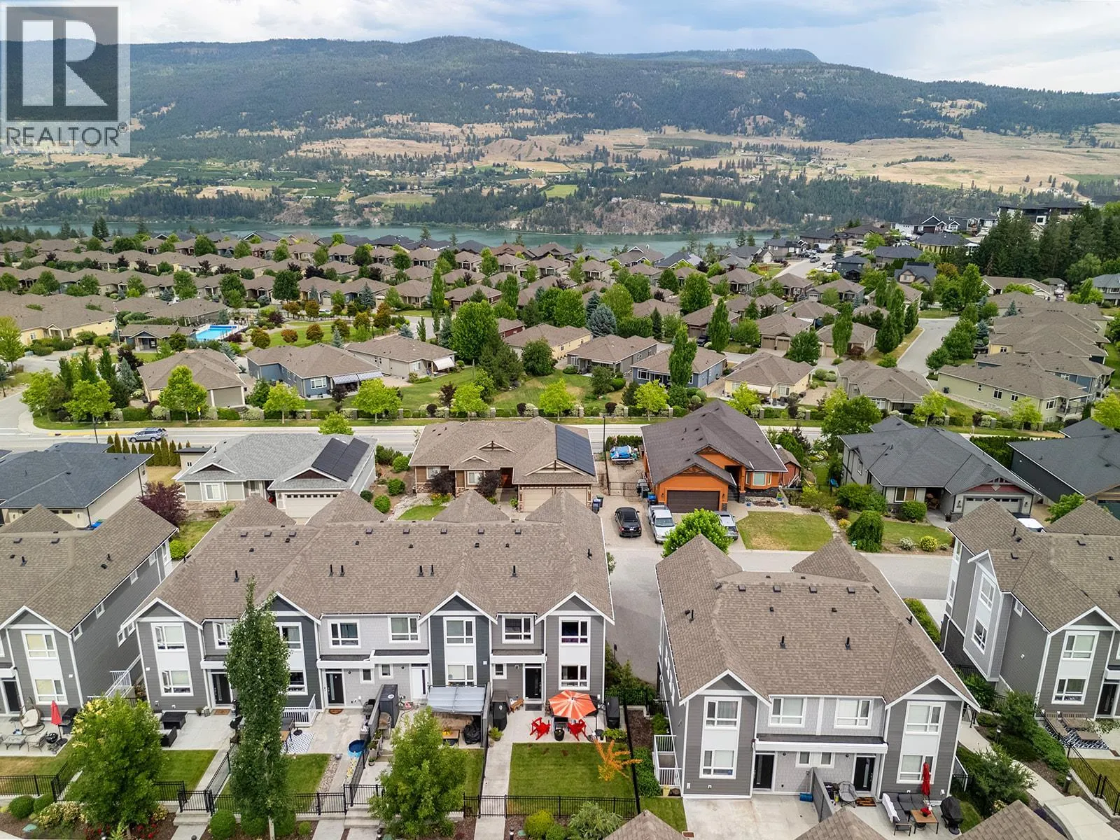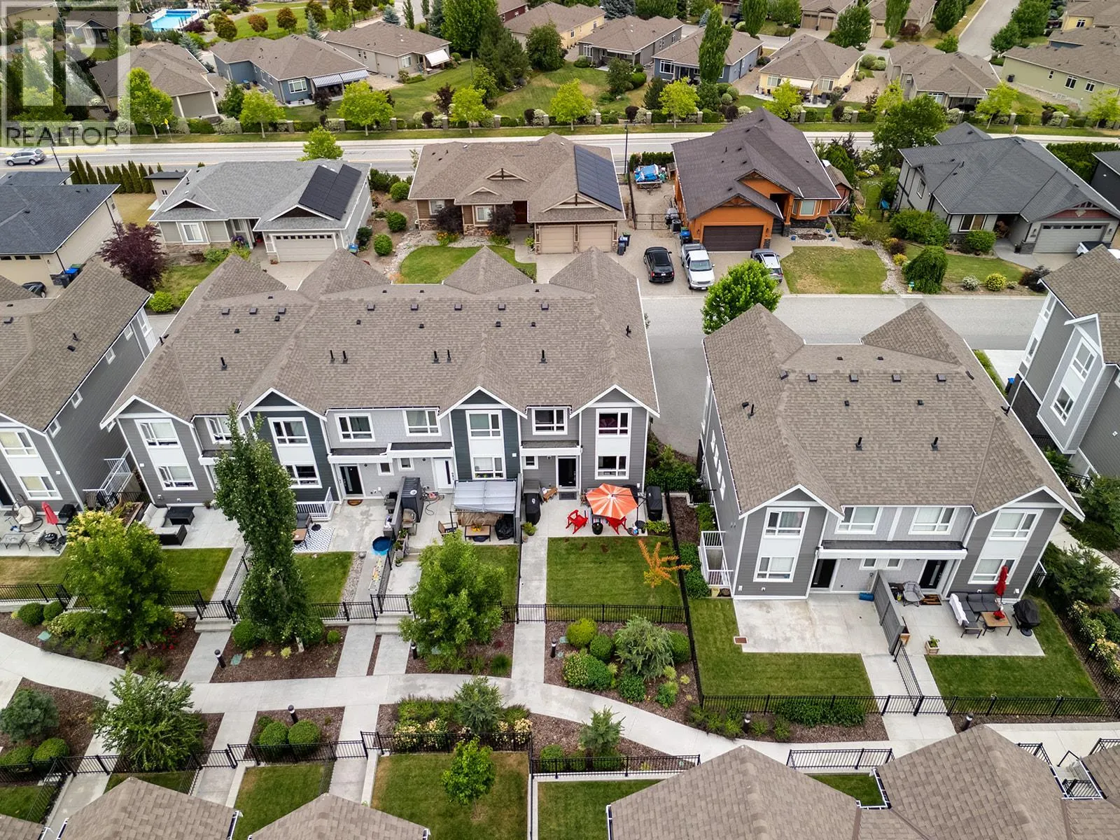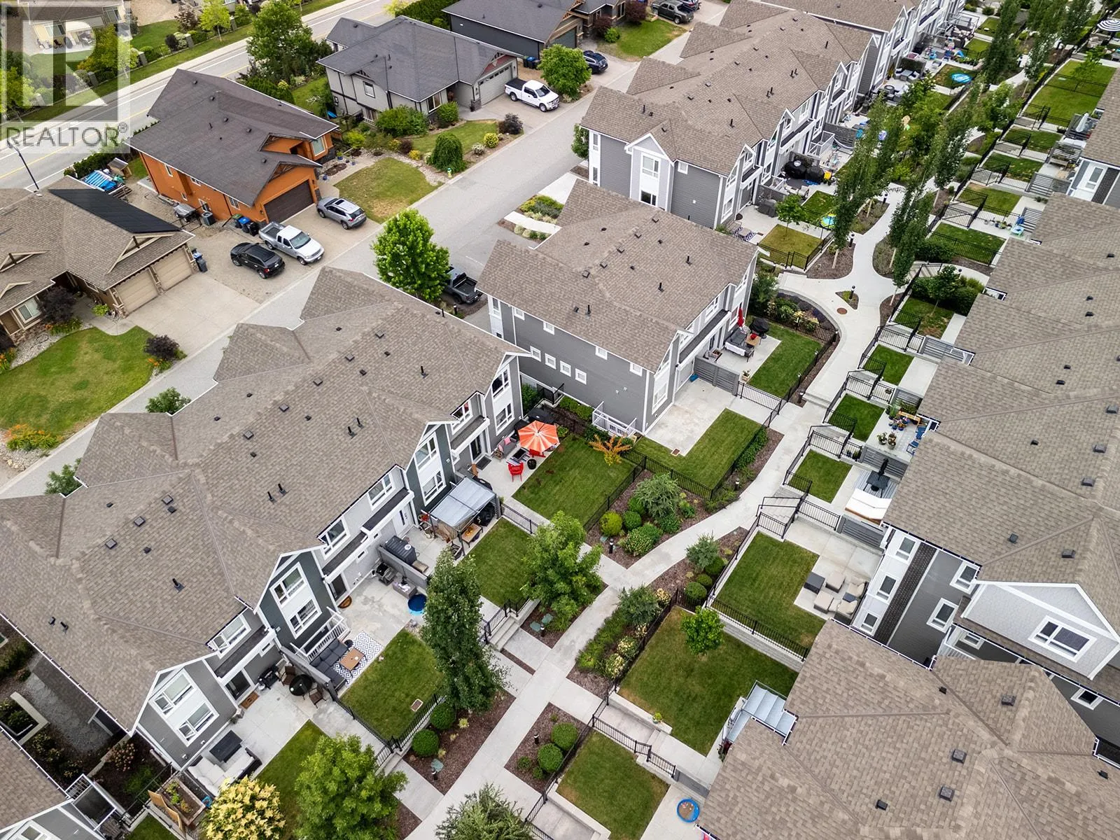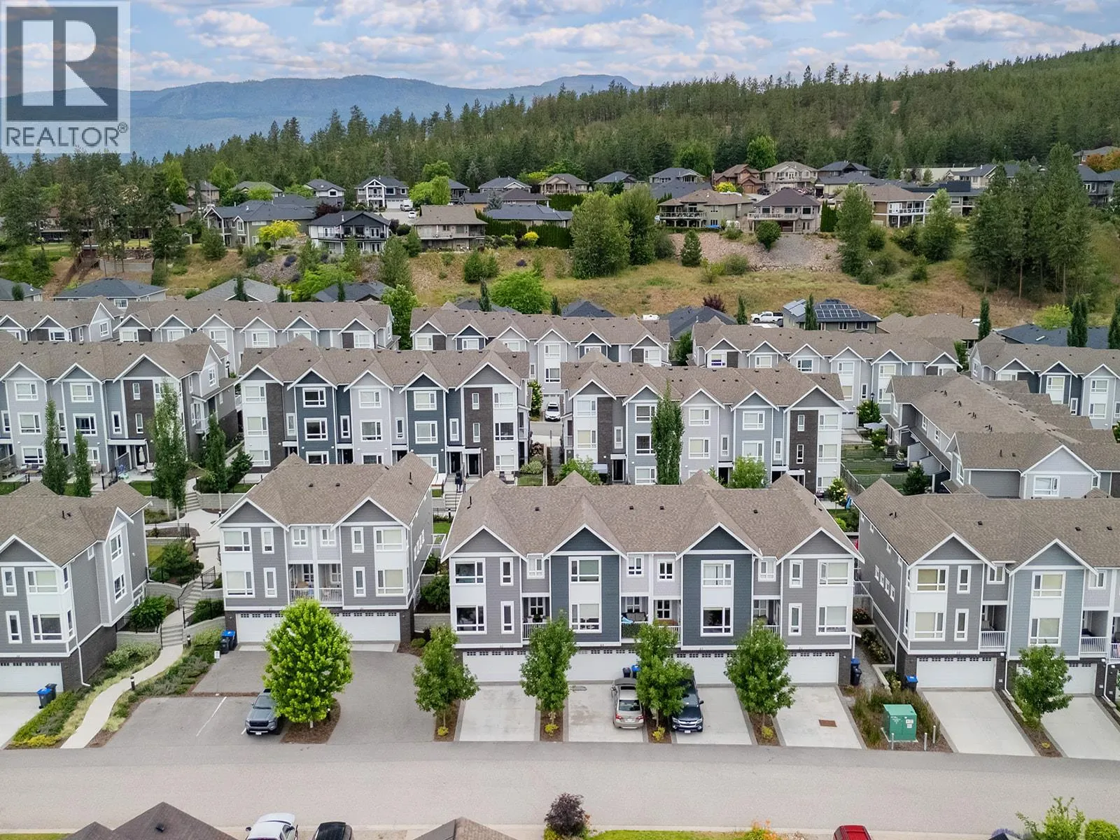
13098 Shoreline Way Unit# 45, Lake Country, British Columbia V4V 0A8

Listed for:
$700,000
4 beds
4 baths
Listed 14 days ago
Row / Townhouse for rent: 13098 Shoreline Way Unit# 45, Lake Country, British Columbia V4V 0A8

View all 53 photos

About

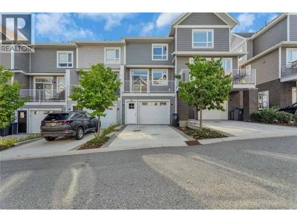
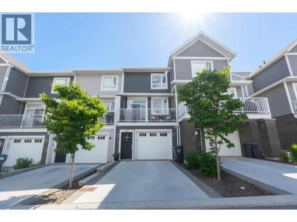
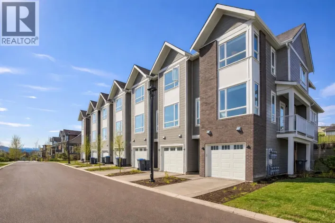
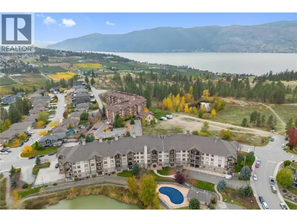
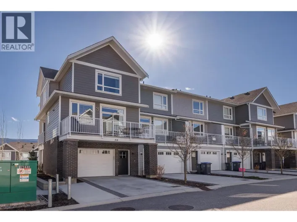
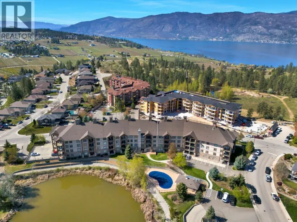
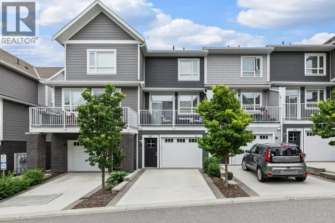
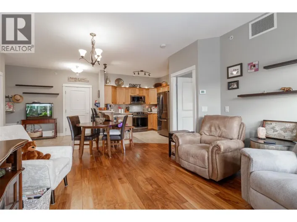
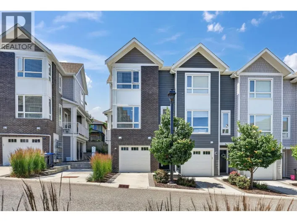
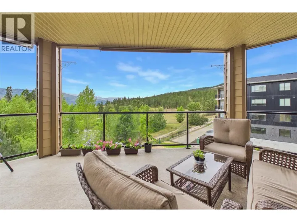
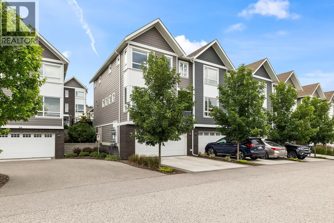
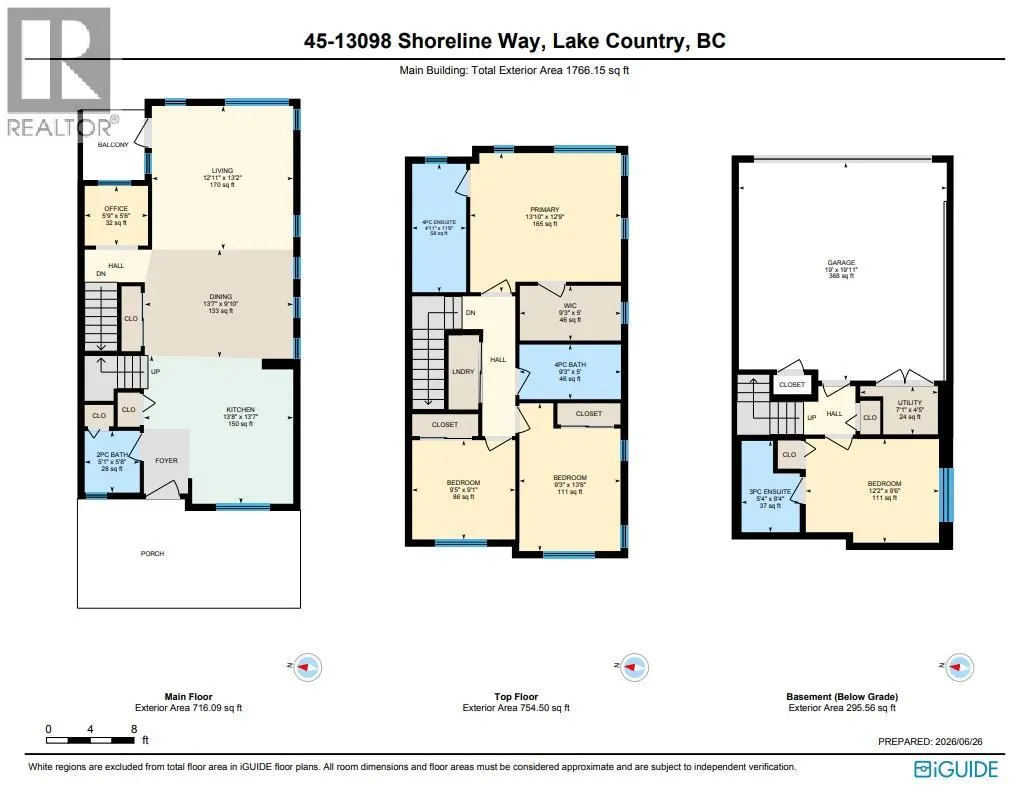
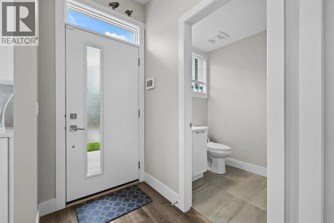
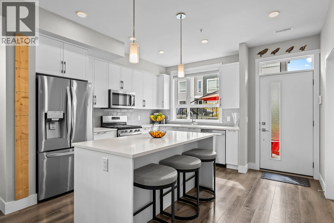
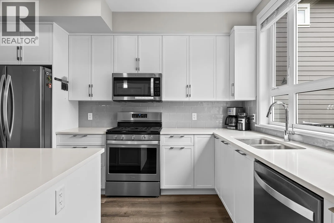
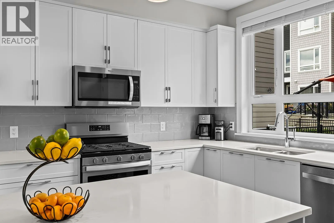
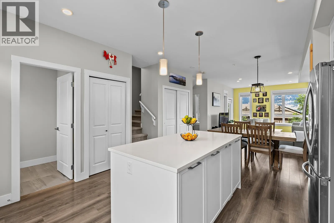
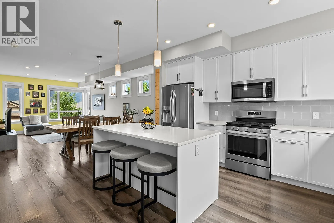
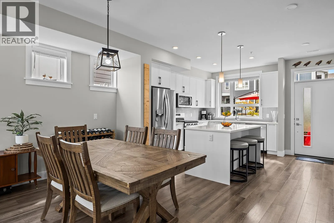
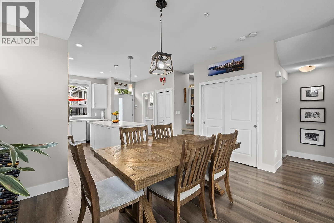
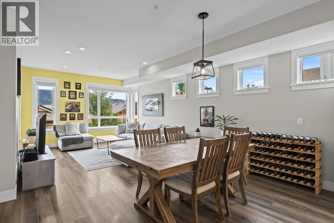
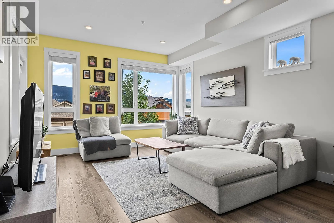
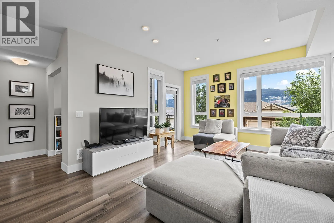
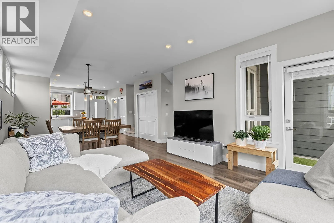
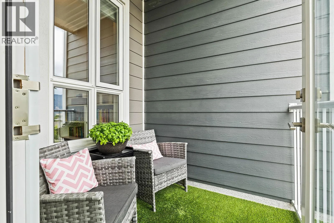
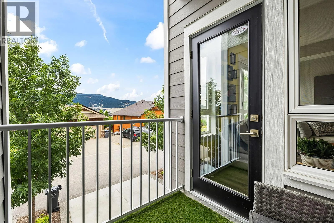
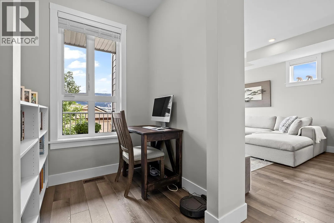
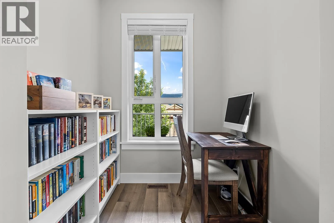
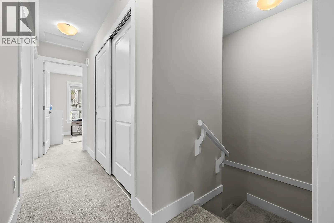
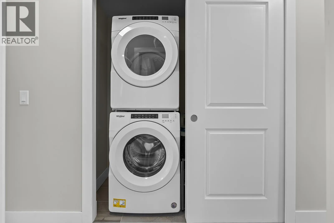
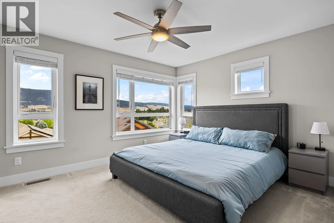
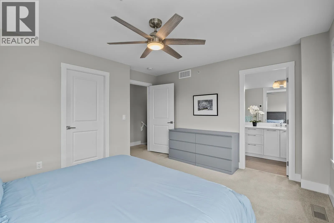
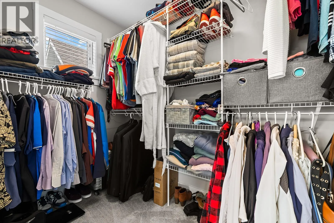
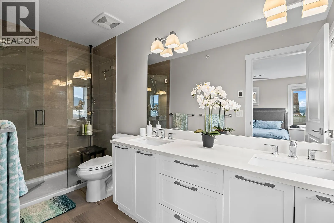
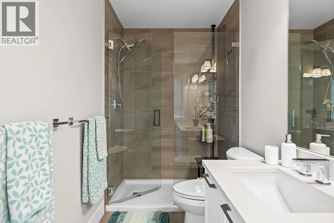
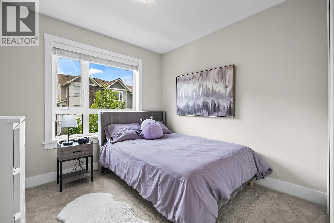
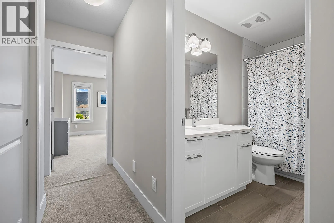
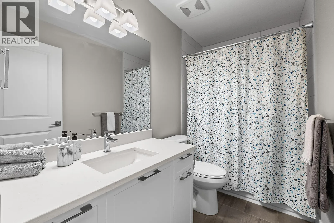
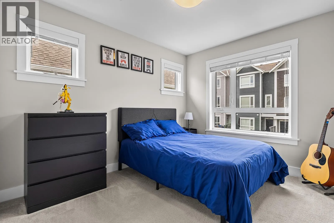
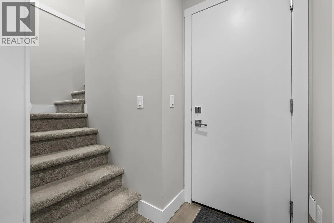
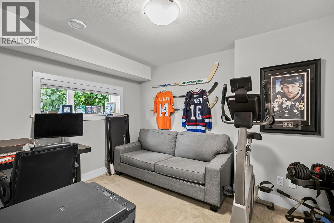
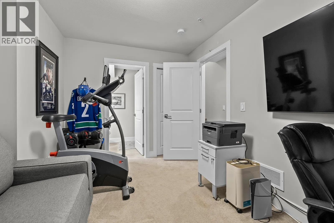
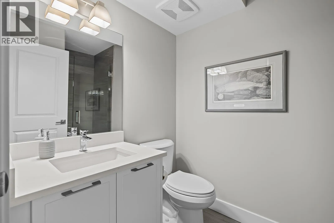
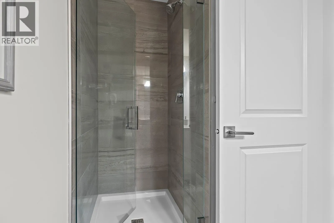
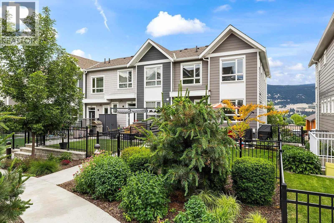
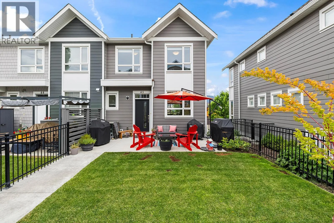
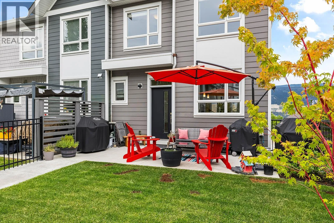
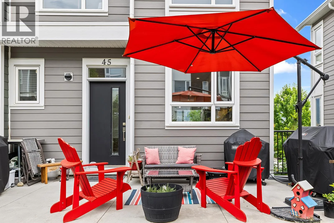
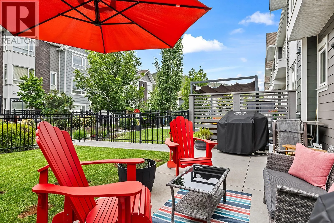
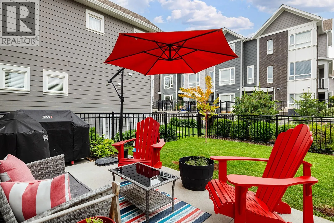
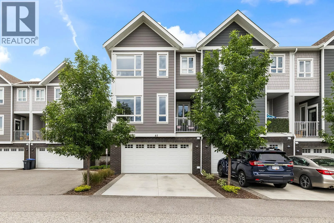
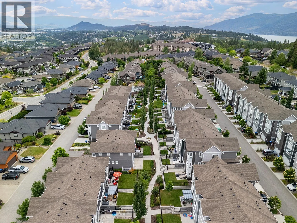
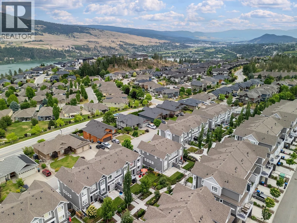
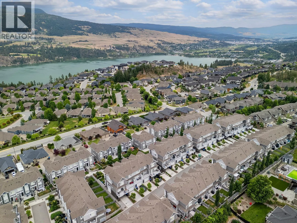
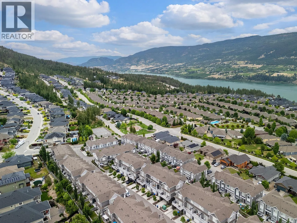
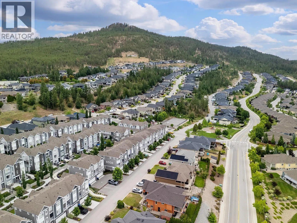
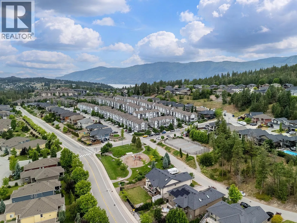
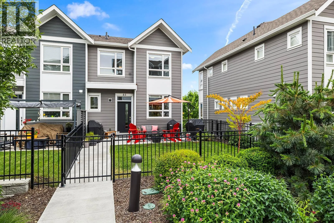
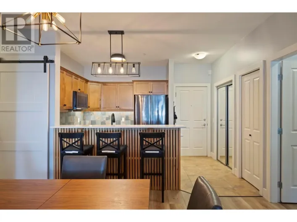
Grow into more at Apex at The Lakes. This bright and spacious 4-bedroom + den, 4-bath end townhome offers the flexible layout today's families are looking for in one of Lake Country's most sought-after communities. The open-concept main floor is filled with natural light and features a functional kitchen, living and dining area, plus a convenient den that's perfect for a home office or homework station. Step directly from the main floor to the patio and fenced yard, while an additional balcony off the living room is the perfect spot for your morning coffee. Upstairs, the primary suite includes a walk-in closet and private ensuite, alongside two additional bedrooms, a full bathroom, and laundry. The lower level offers a fourth bedroom and full bathroom, ideal for guests, teens, or extended family. Complete with a side-by-side double garage, natural gas BBQ hookup, and pet-friendly living, Apex at The Lakes is loved for its parks, trails, schools, and convenient Lake Country location near beaches, wineries, UBCO, and Kelowna International Airport. (id:27476)

Property Highlights

MLS® Number
10393071
Type
Single Family
Community Name
Apex at the Lakes
Maintenance Fee
410.44
Ownership Type
Strata
Land Size
under 1 acre
Parking Space Total
4

Building

Building Type
Row / Townhouse
Storeys
3.00
Square Footage
1766 sqft
Bathrooms Total
4
Bedrooms Total
4
Exterior Finish
Brick, Other
Fireplace Present
No
Basement Type
Basement Features
Building Heating Type
Forced air, Geothermal, See remarks
Heating Fuel
Electric
Building Cooling Type
Central air conditioning, Geothermal

Utilities

Water
Municipal water
Utility Sewer
Municipal sewage system

Room Layout

Bedroom
Second level
9'1'' x 9'5''
Bedroom
Second level
13'6'' x 9'3''
Full bathroom
Second level
5' x 9'3''
Full ensuite bathroom
Second level
11'9'' x 4'11''
Primary Bedroom
Second level
12'9'' x 13'10''
Full ensuite bathroom
Basement
8'4'' x 5'4''
Bedroom
Basement
9'6'' x 12'2''
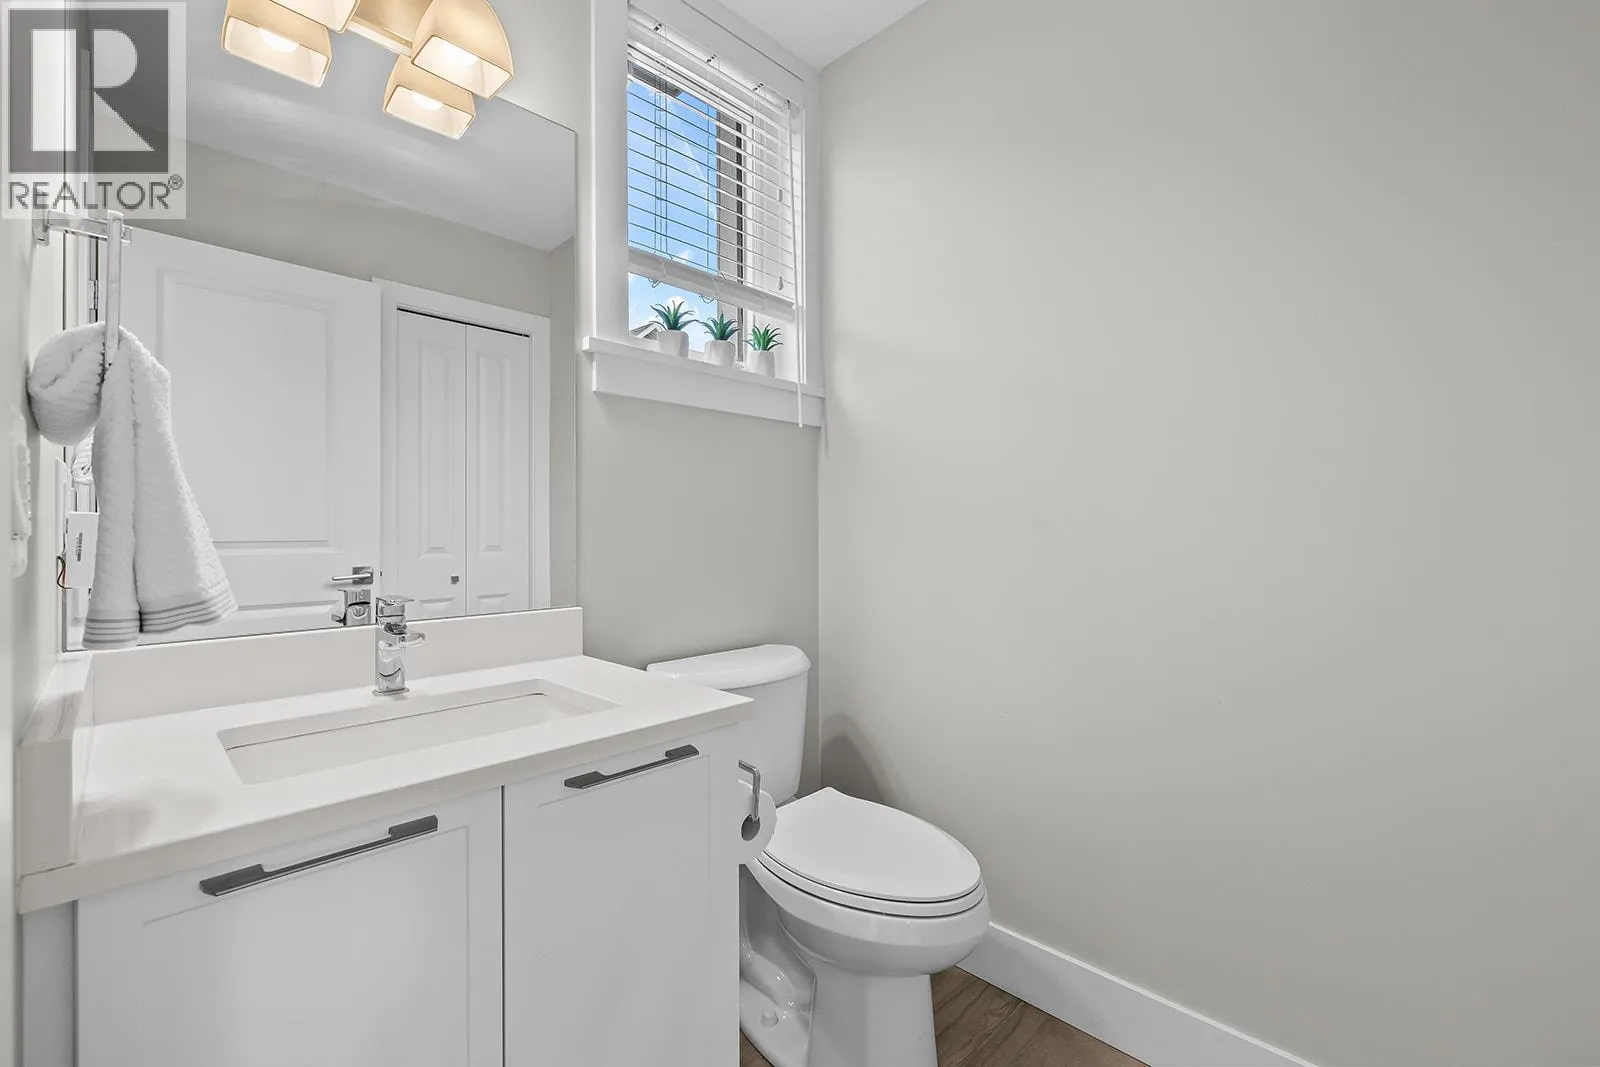
Partial bathroom
Main level
5'8'' x 5'1''
Den
Main level
5'6'' x 5'9''
Dining room
Main level
9'10'' x 13'7''
Living room
Main level
13'2'' x 12'11''
Kitchen
Main level
13'7'' x 13'8''

Location

Learn more about this property
Listing provided by:
REMAX Kelowna
MLS® number:
10393071
Agent:
Darcy Nyrose
*Indicates required field
Name is required
Email is required
Please enter a valid phone number (e.g., 416-111-1111).

Street Spotlight - For sale