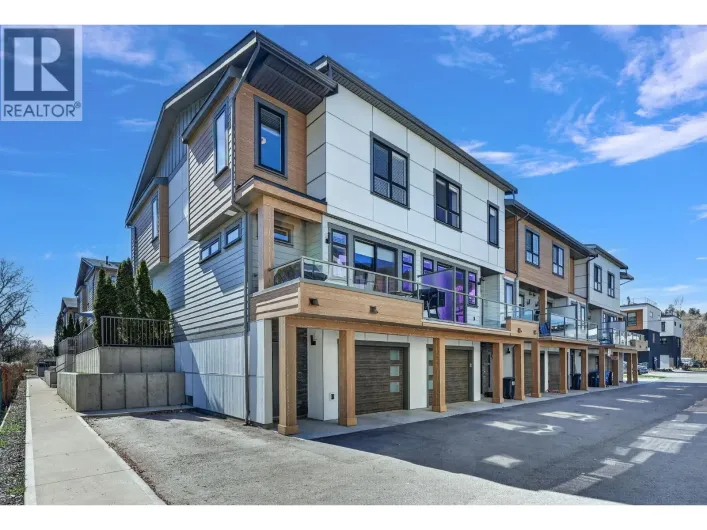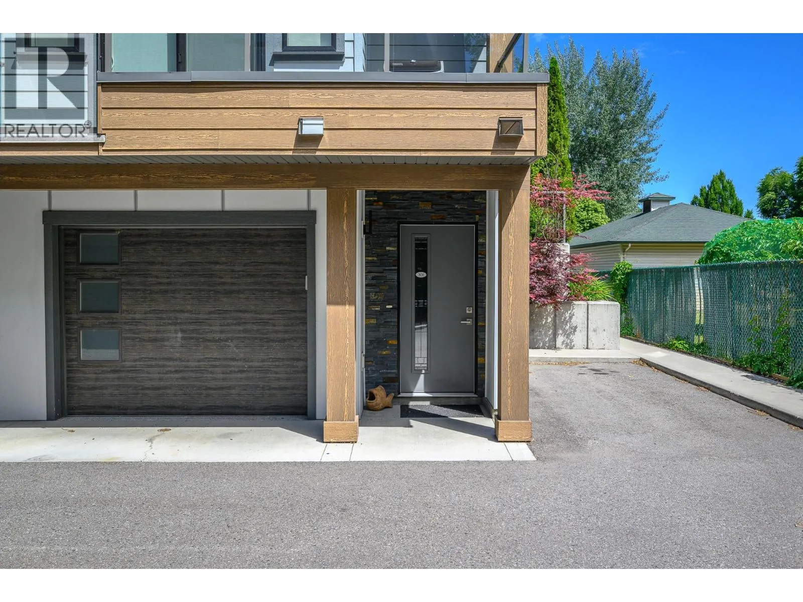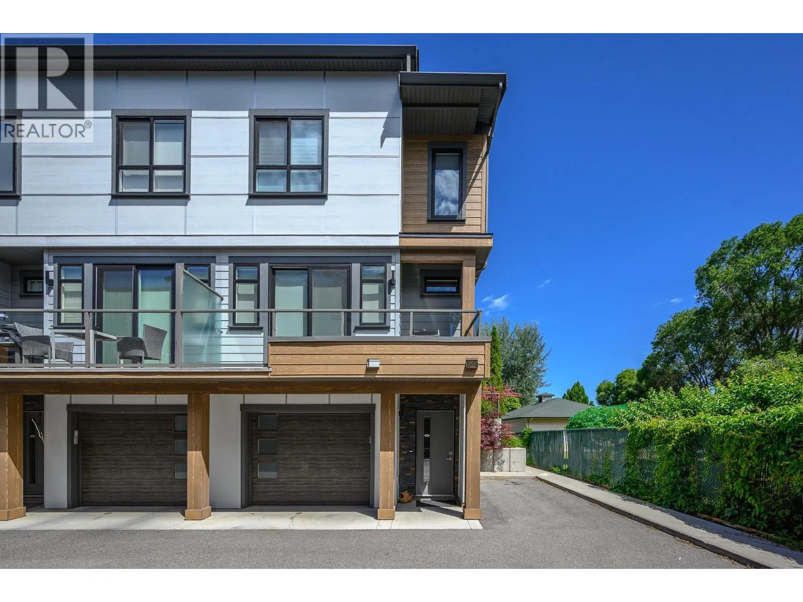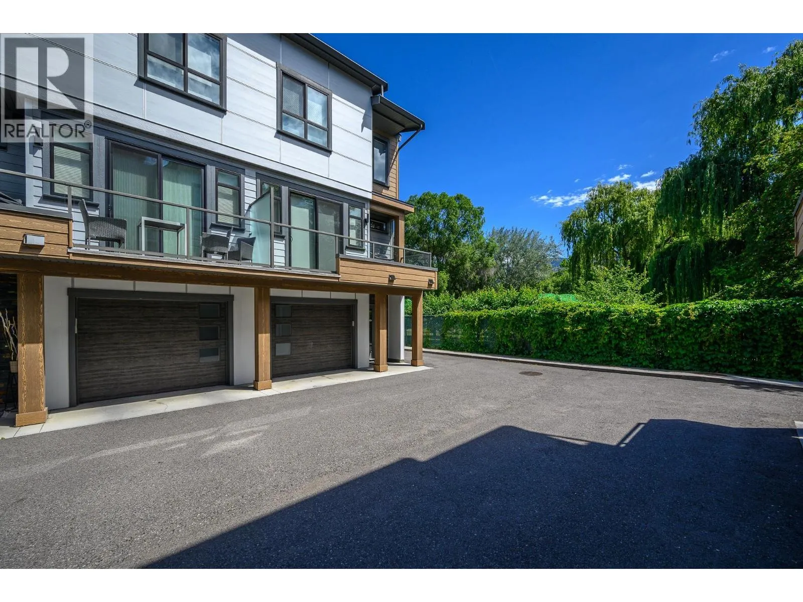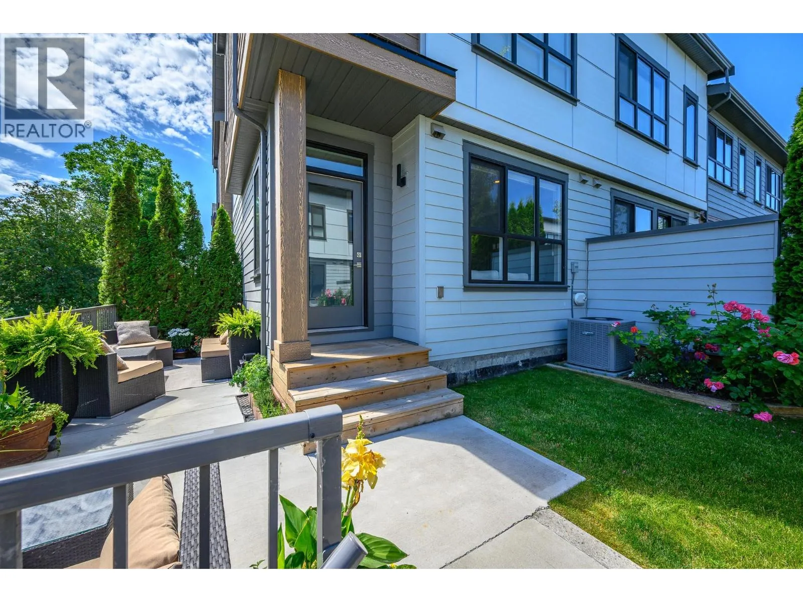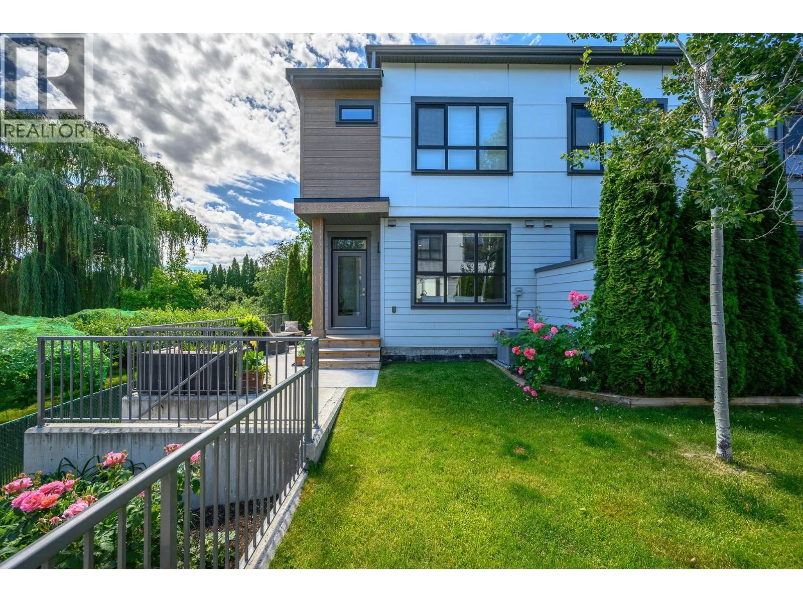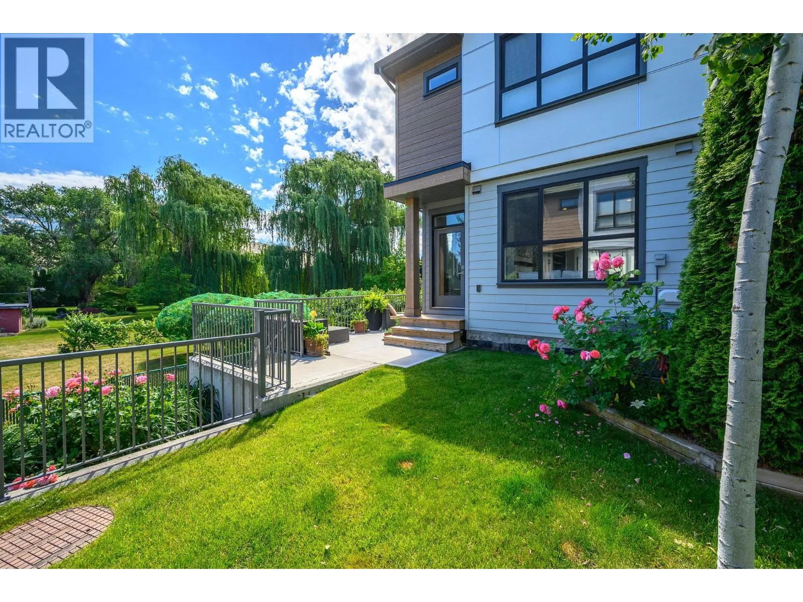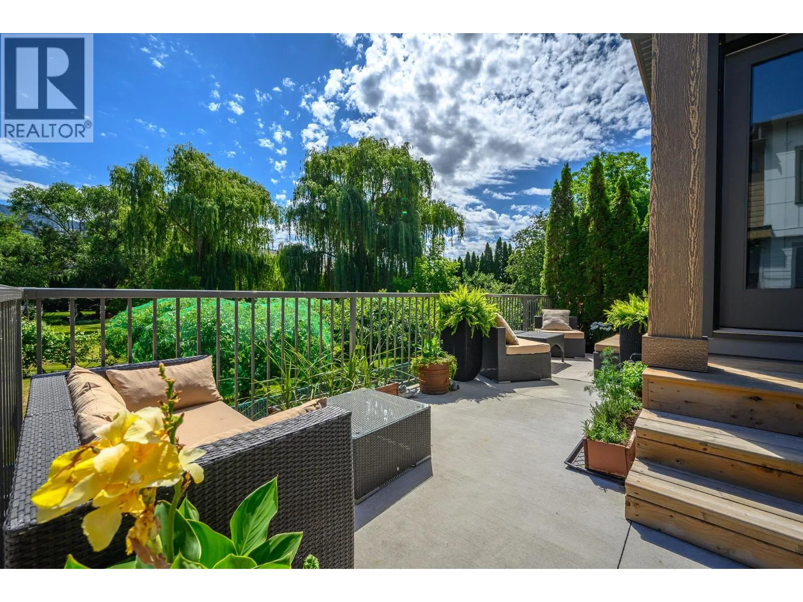
11581 Rogers Road Unit# 301, Lake Country, British Columbia V4V 1X8

Listed for:
$689,900
3 beds
3 baths
Listed 14 days ago
Row / Townhouse for rent: 11581 Rogers Road Unit# 301, Lake Country, British Columbia V4V 1X8

View all 50 photos

About

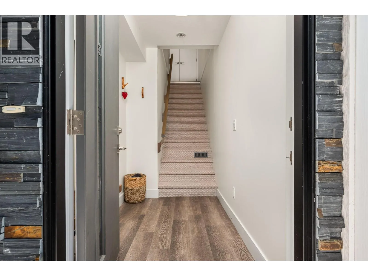
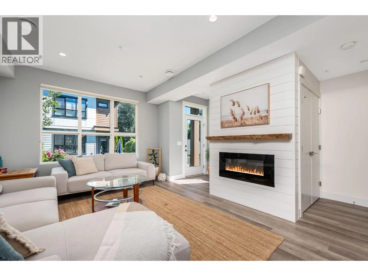
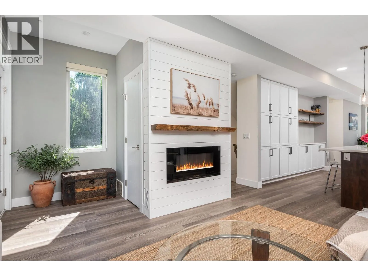
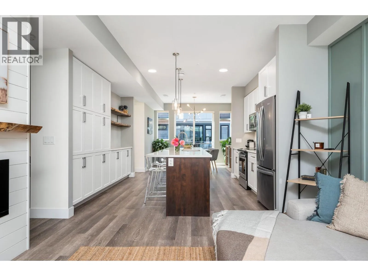
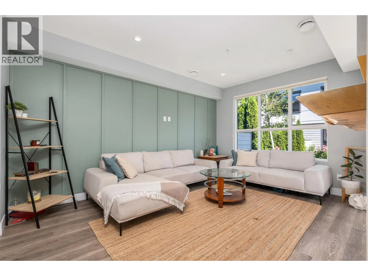
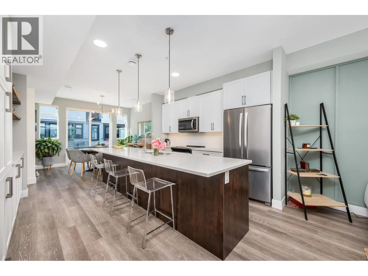
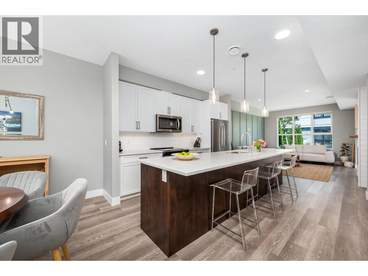
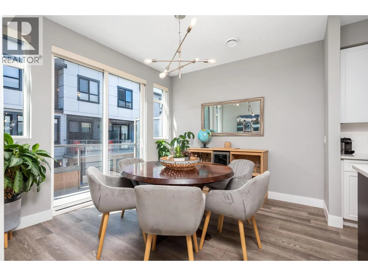
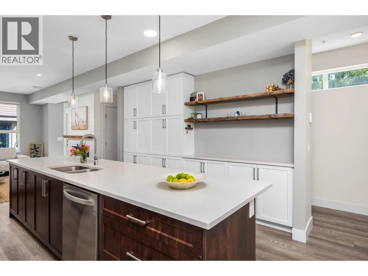
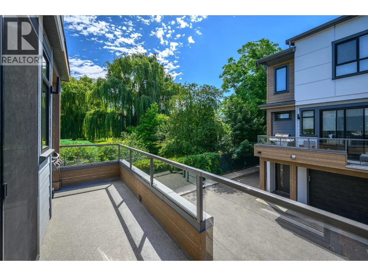
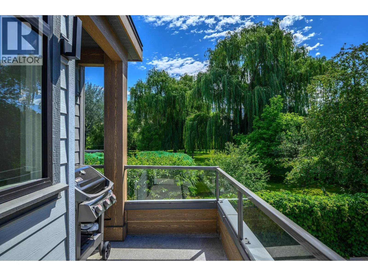
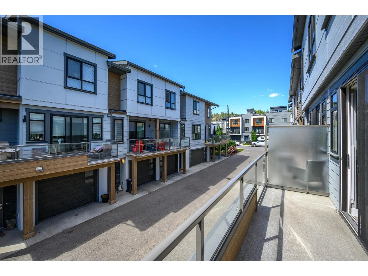
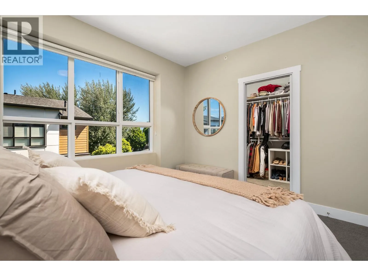
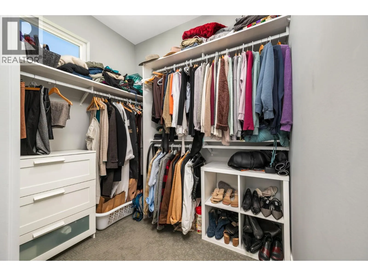
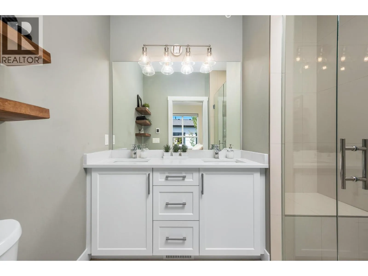
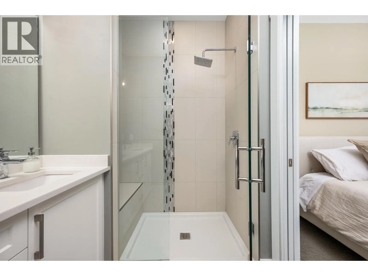
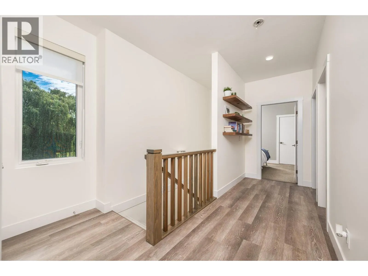
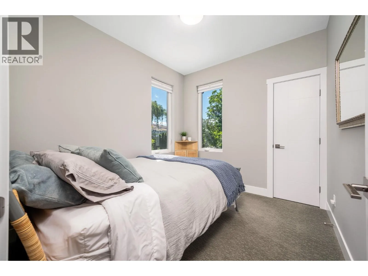
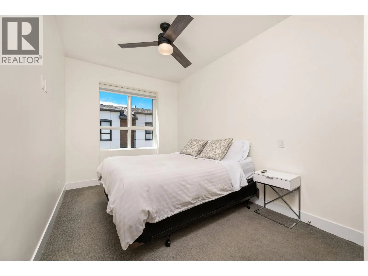
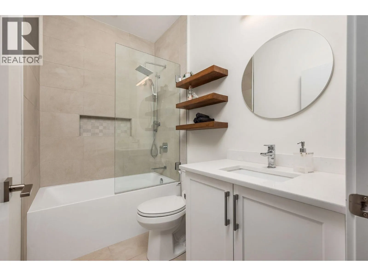
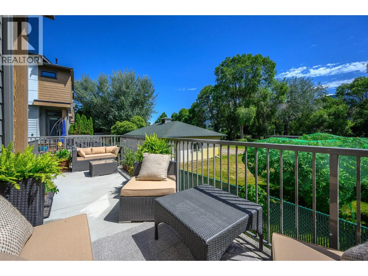
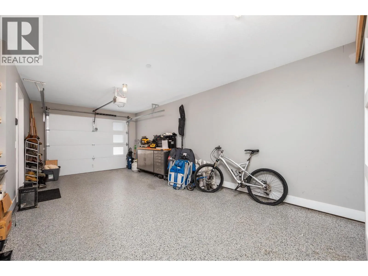
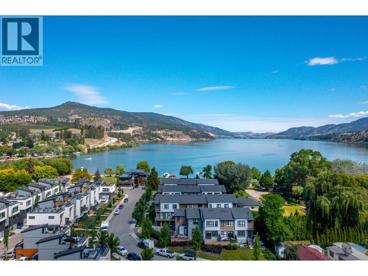
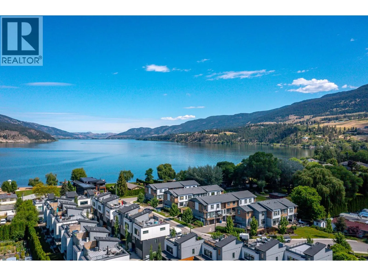
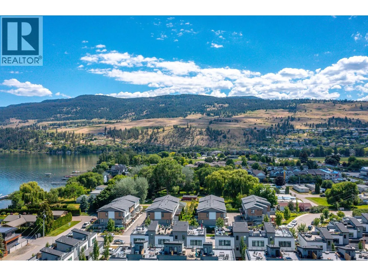
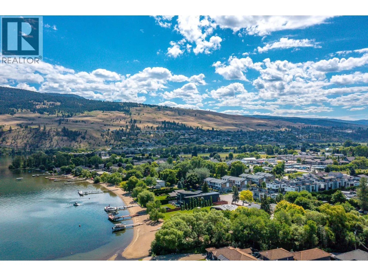
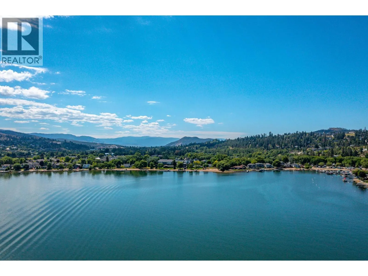
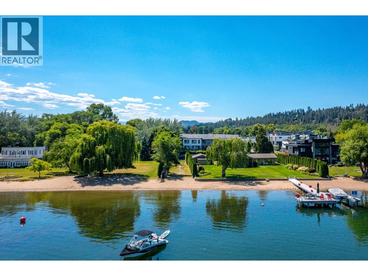
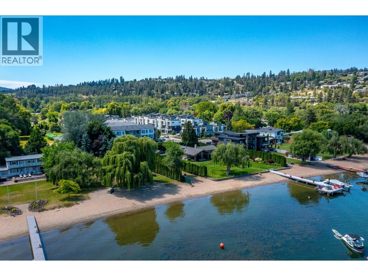
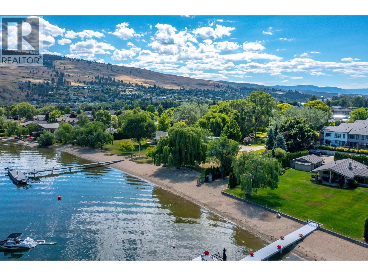
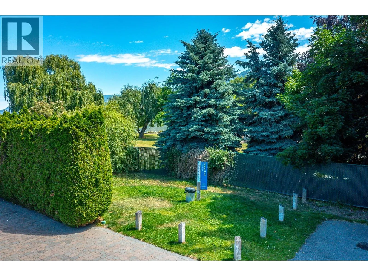
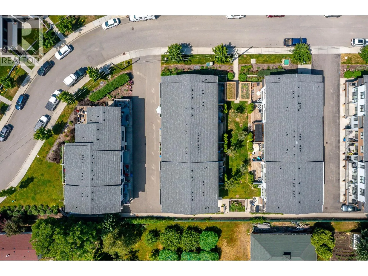
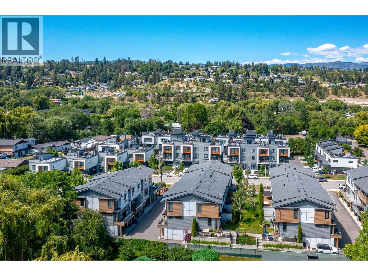
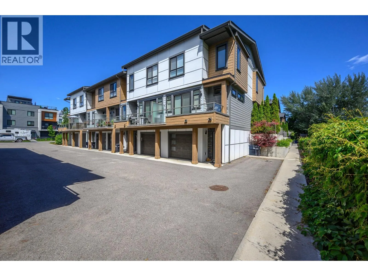
Serenity found. Welcome home to this beautifully appointed 3-bedroom, 3-bathroom end-unit townhome, perfectly situated just steps from Wood Lake, the Rail Trail, local wineries, schools, parks, and everyday amenities. Enjoy the best of Lake Country living with endless opportunities to walk, cycle, paddle, and explore right from your doorstep. This thoughtfully designed home features bright, elevated living spaces, spa-inspired bathrooms, and warm, inviting bedrooms that create the perfect retreat after a day of adventure. The tandem garage offers ample room for two vehicles or provides the flexibility to accommodate your outdoor gear, bikes, kayaks, or additional storage. Whether you’re looking for an active lifestyle or a peaceful place to unwind, this exceptional home offers the perfect balance of comfort, convenience, and natural beauty. When you live here, you’re not just buying a home—you’re embracing the Lake Country lifestyle you’ve always dreamed of. (id:27476)

Property Highlights

MLS® Number
10393426
Type
Single Family
Community Name
Sandon Place
Maintenance Fee
442.14
Ownership Type
Strata
Land Size
under 1 acre
Parking Space Total
2

Building

Building Type
Row / Townhouse
Storeys
3.00
Square Footage
1650 sqft
Bathrooms Total
3
Bedrooms Total
3
Amenities
Park, Recreation, Schools, Shopping
Exterior Finish
Other
Fireplace Present
No
Basement Type
Basement Features
Building Heating Type
See remarks
Heating Fuel
Building Cooling Type
Central air conditioning

Utilities

Water
Municipal water
Utility Sewer
Municipal sewage system

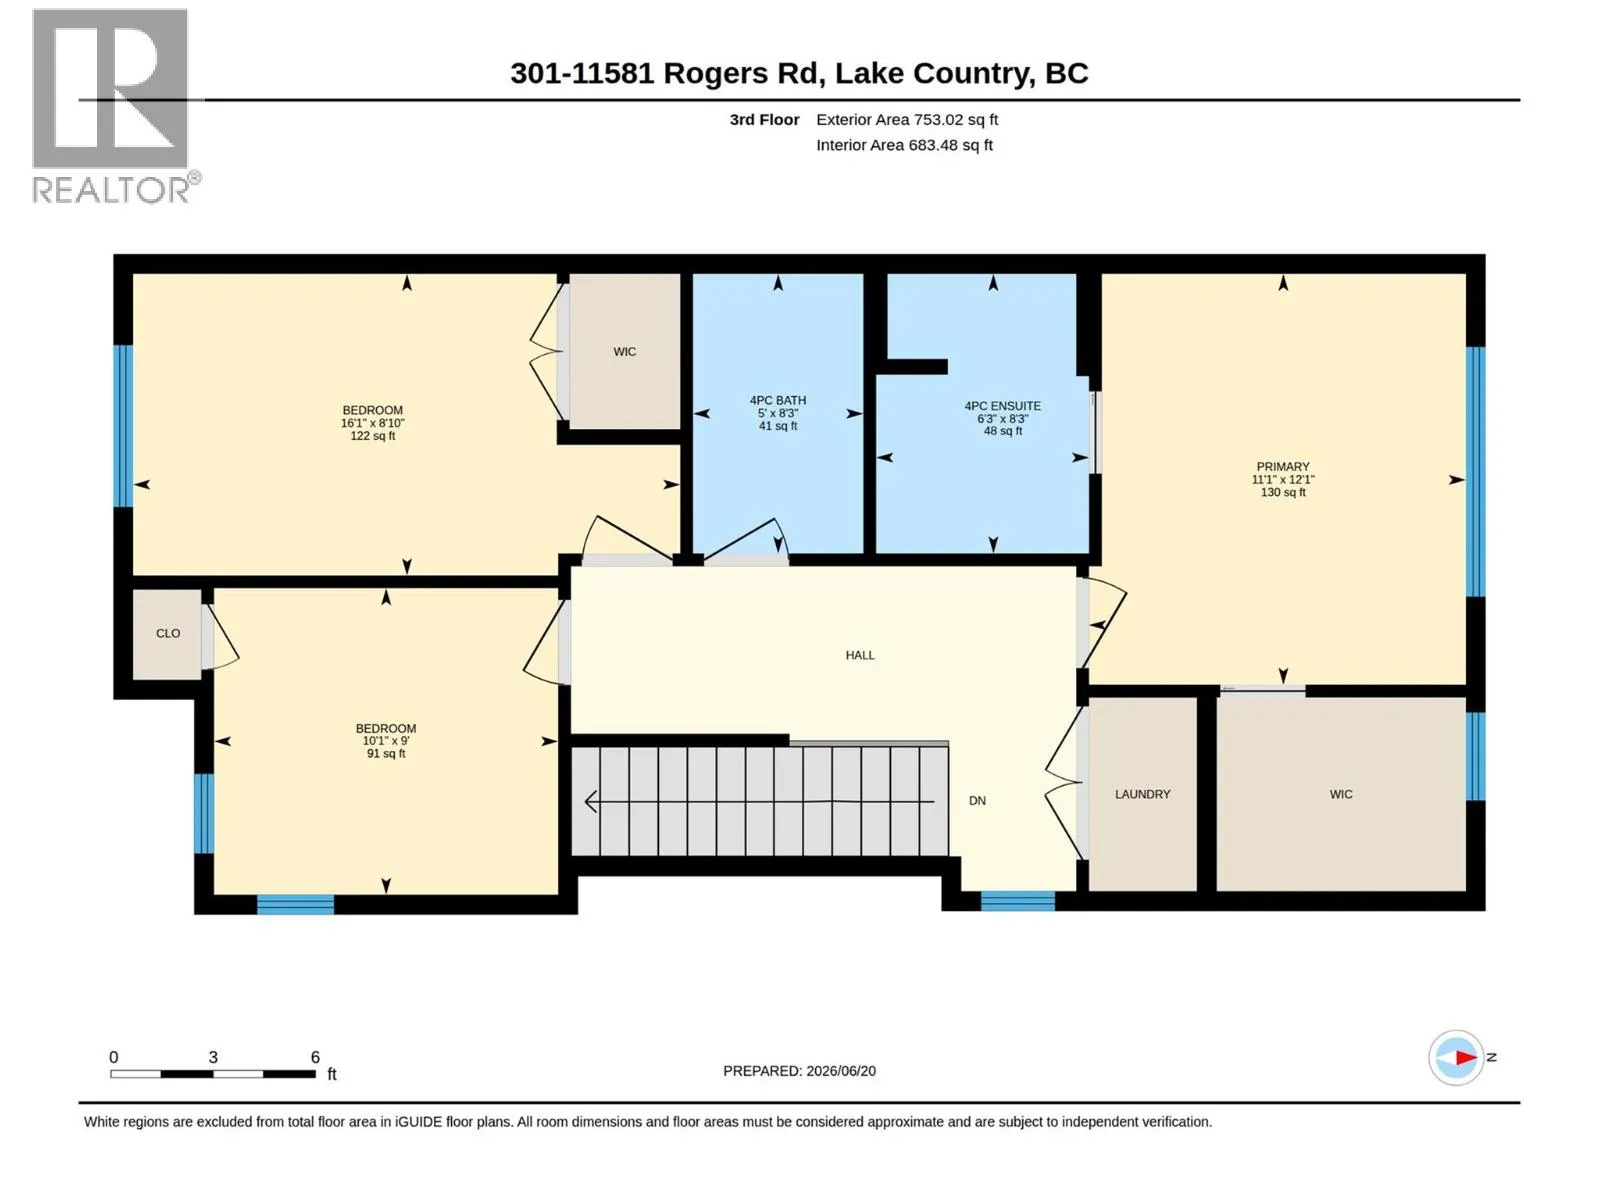
Room Layout

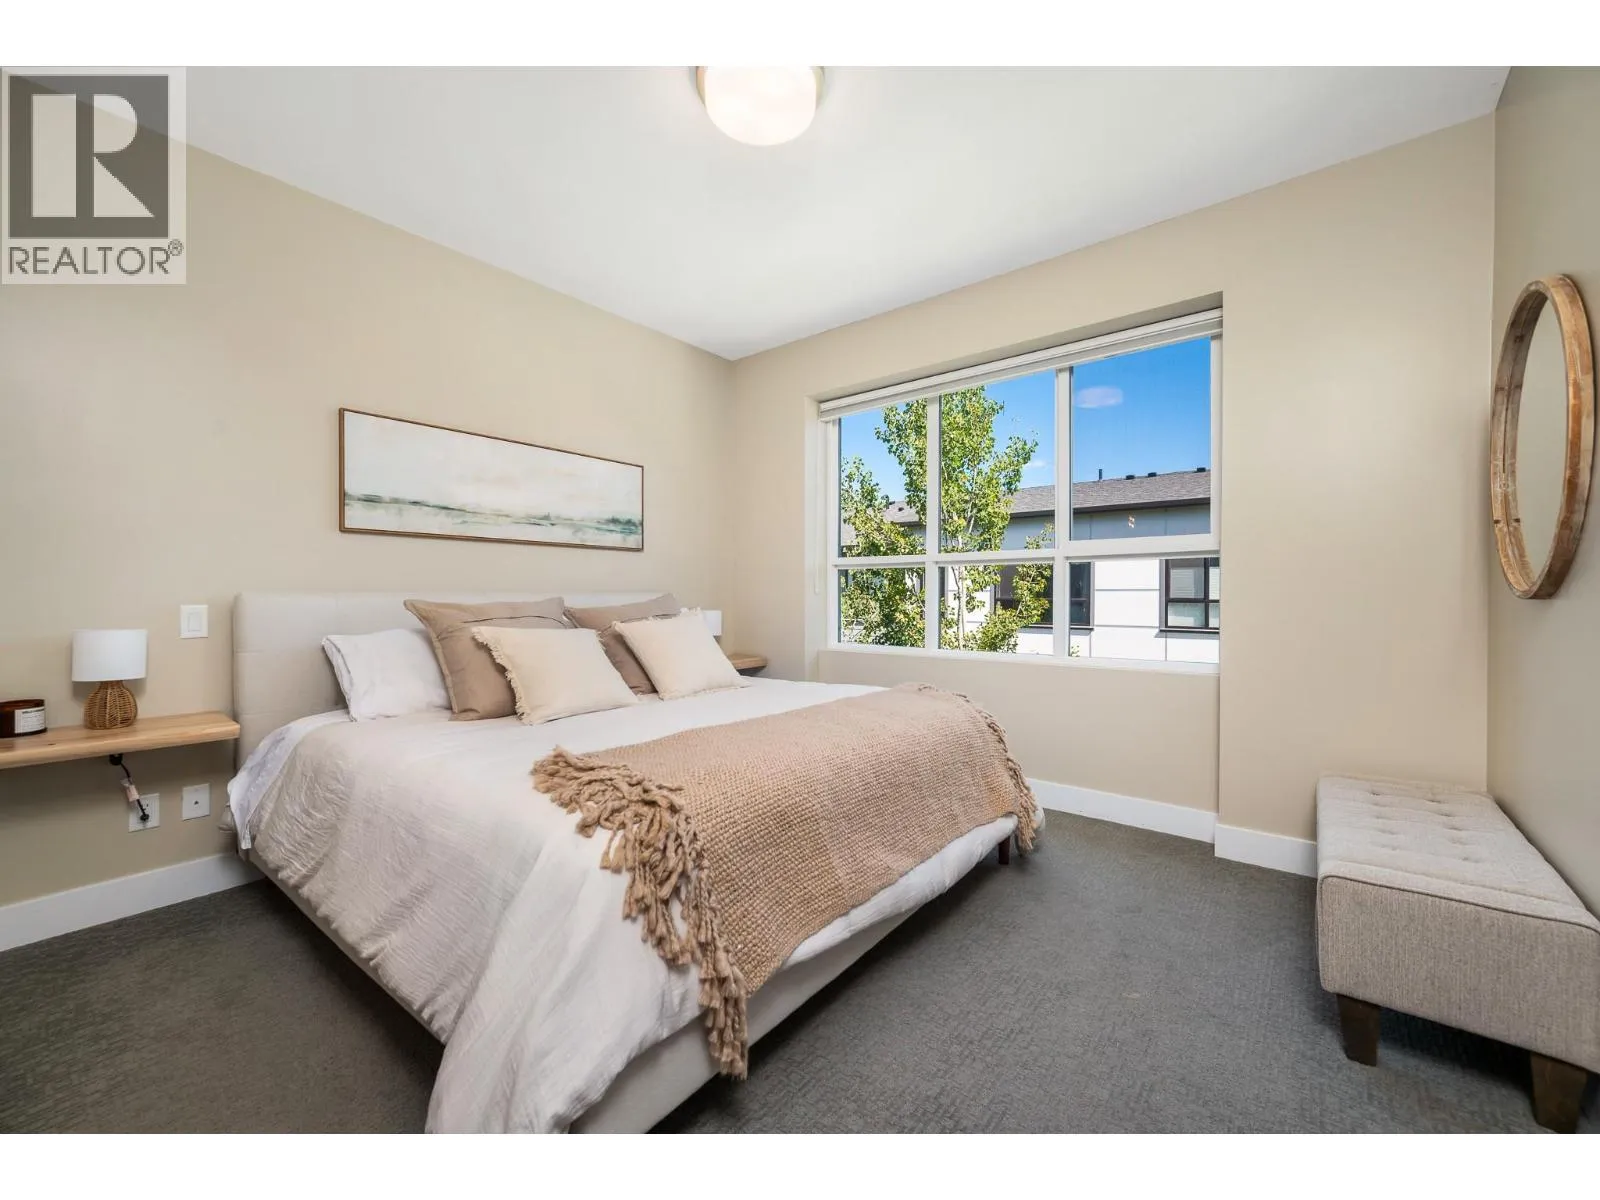
Primary Bedroom
Second level
12'1'' x 11'11''
Bedroom
Second level
8'10'' x 16'1''
4pc Bathroom
Second level
8'3'' x 5'0''
4pc Ensuite bath
Second level
8'3'' x 6'3''
Bedroom
Second level
9'0'' x 10'1''
Other
Lower level
4'0'' x 4'5''
Foyer
Lower level
4'10'' x 9'1''
Utility room
Lower level
4'11'' x 7'4''
Other
Lower level
38'1'' x 13'6''
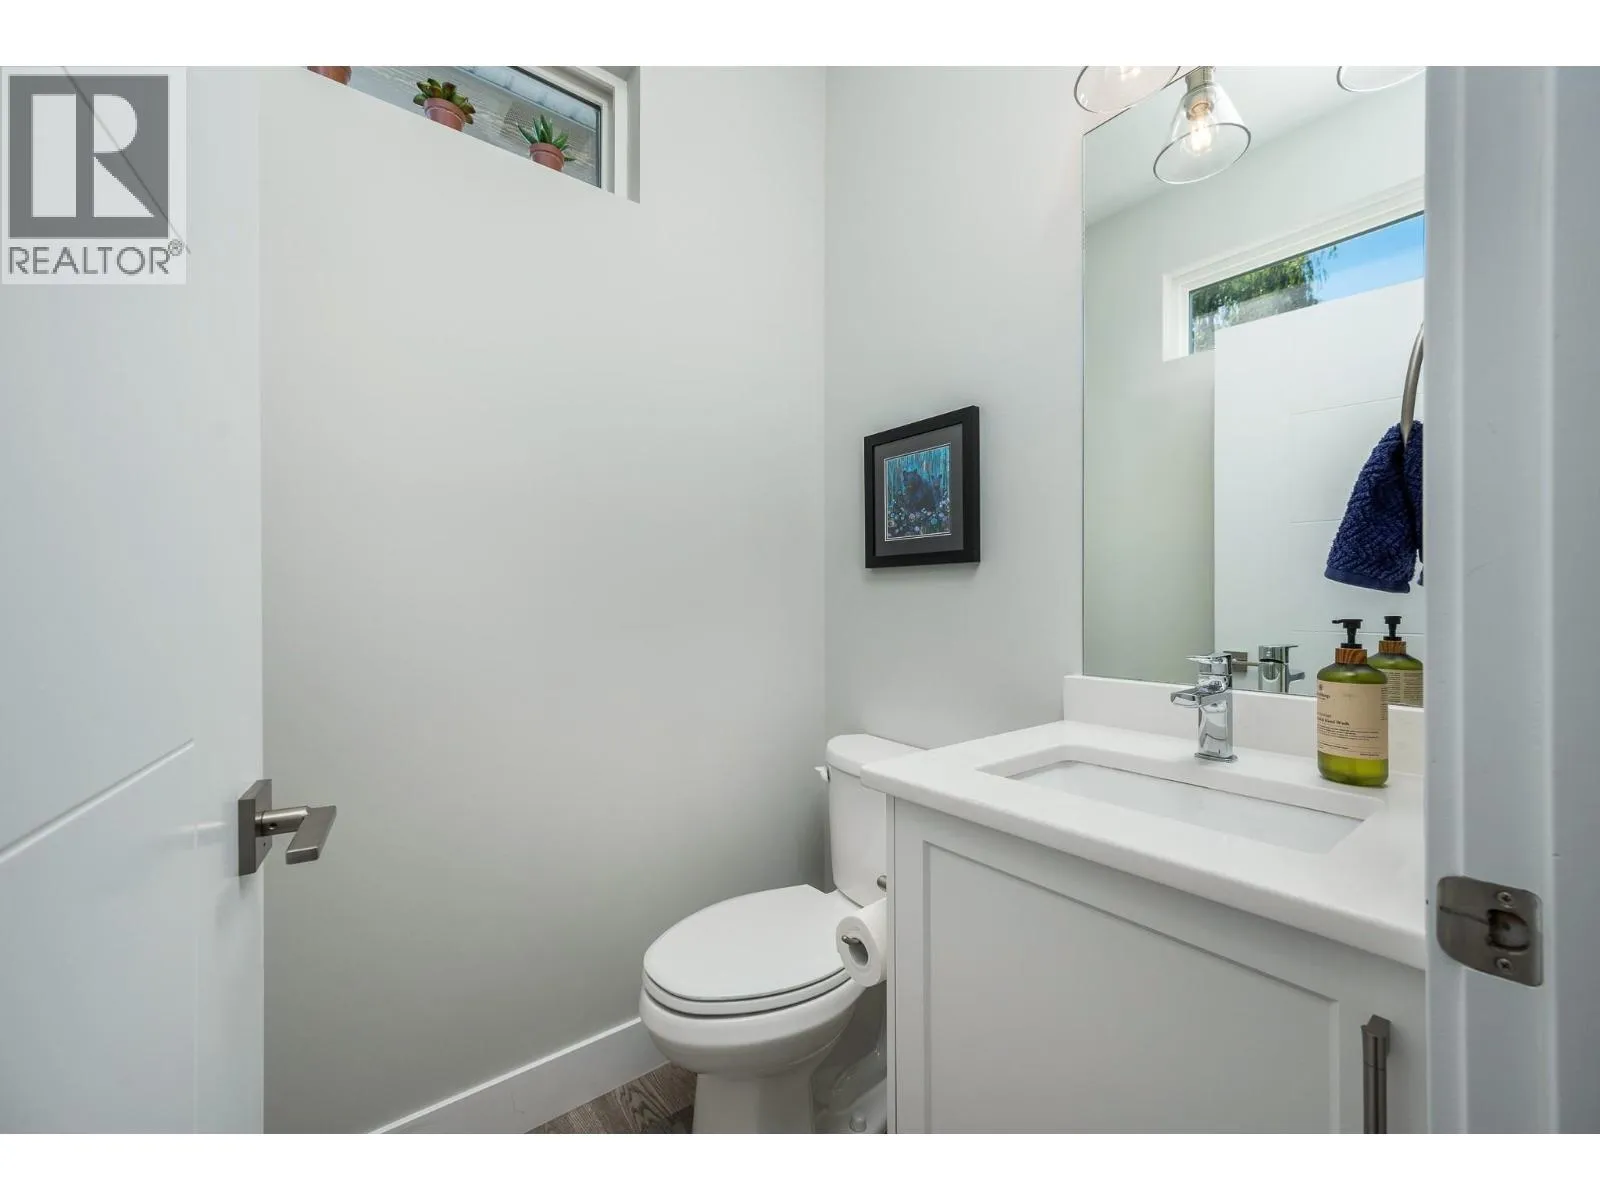
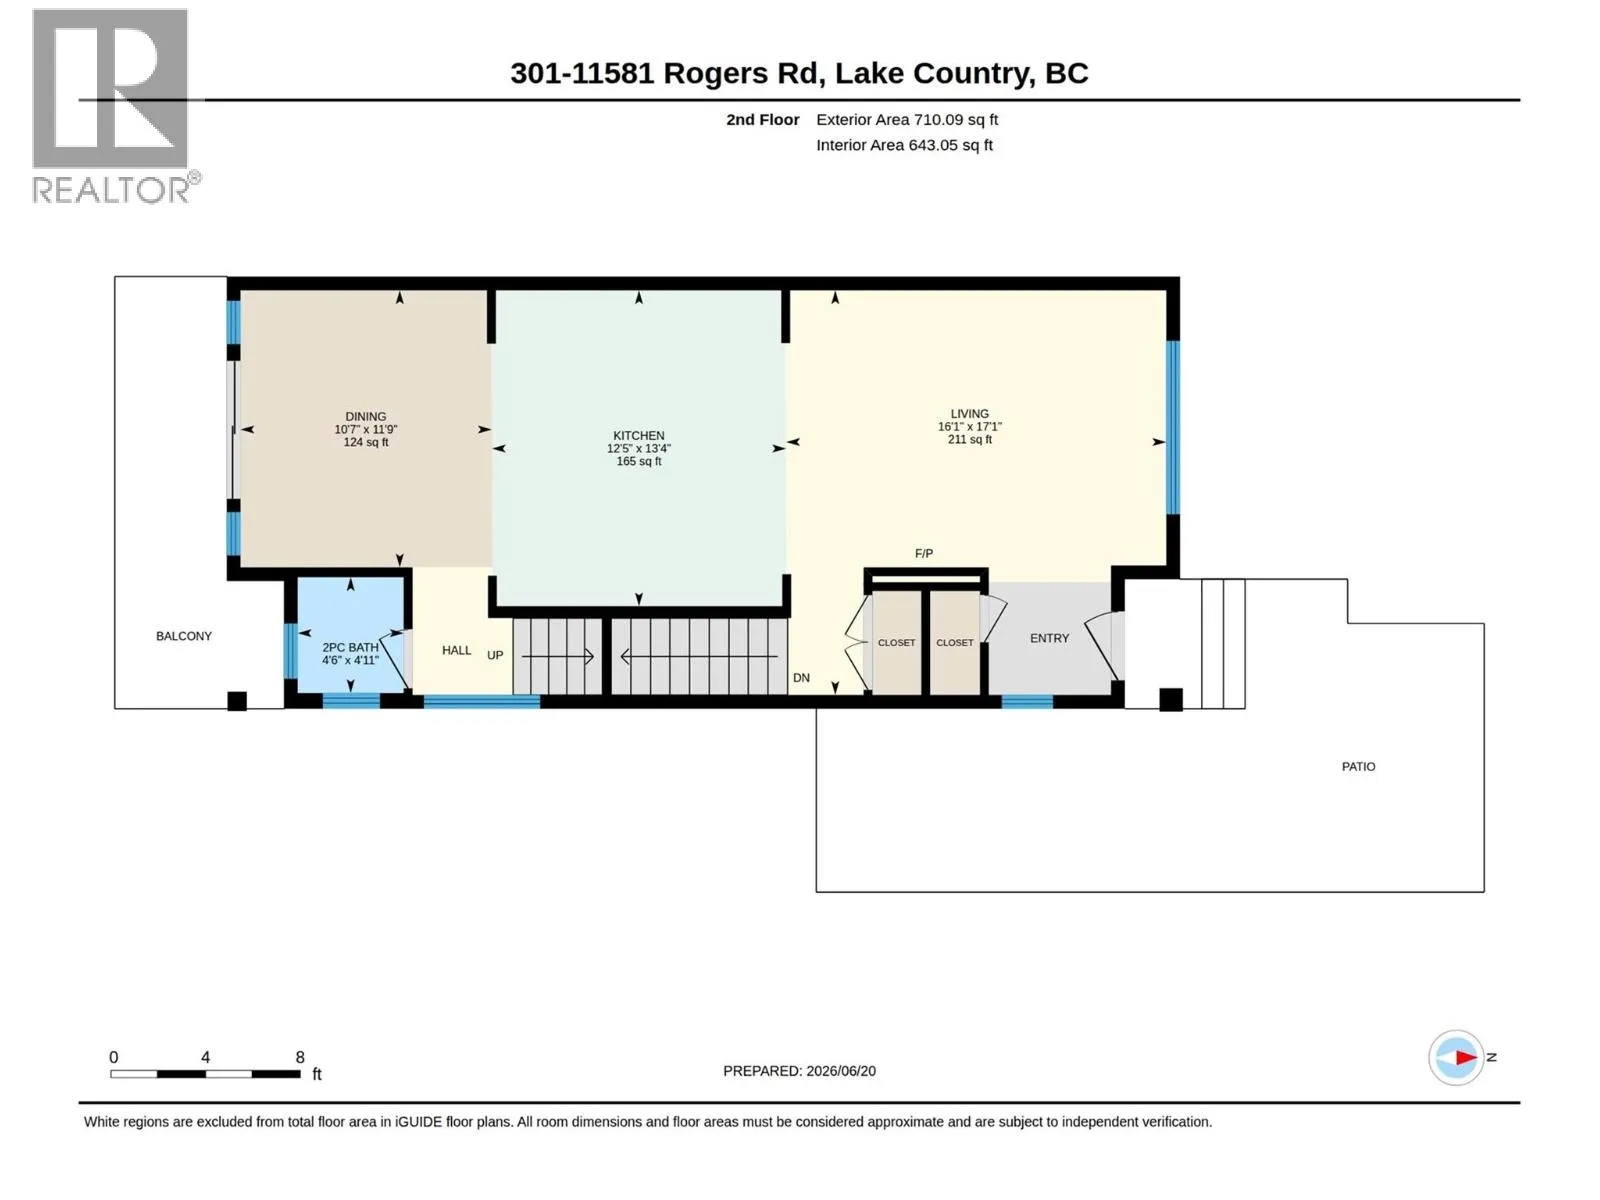
2pc Bathroom
Main level
4'11'' x 4'6''
Dining room
Main level
11'9'' x 10'7''
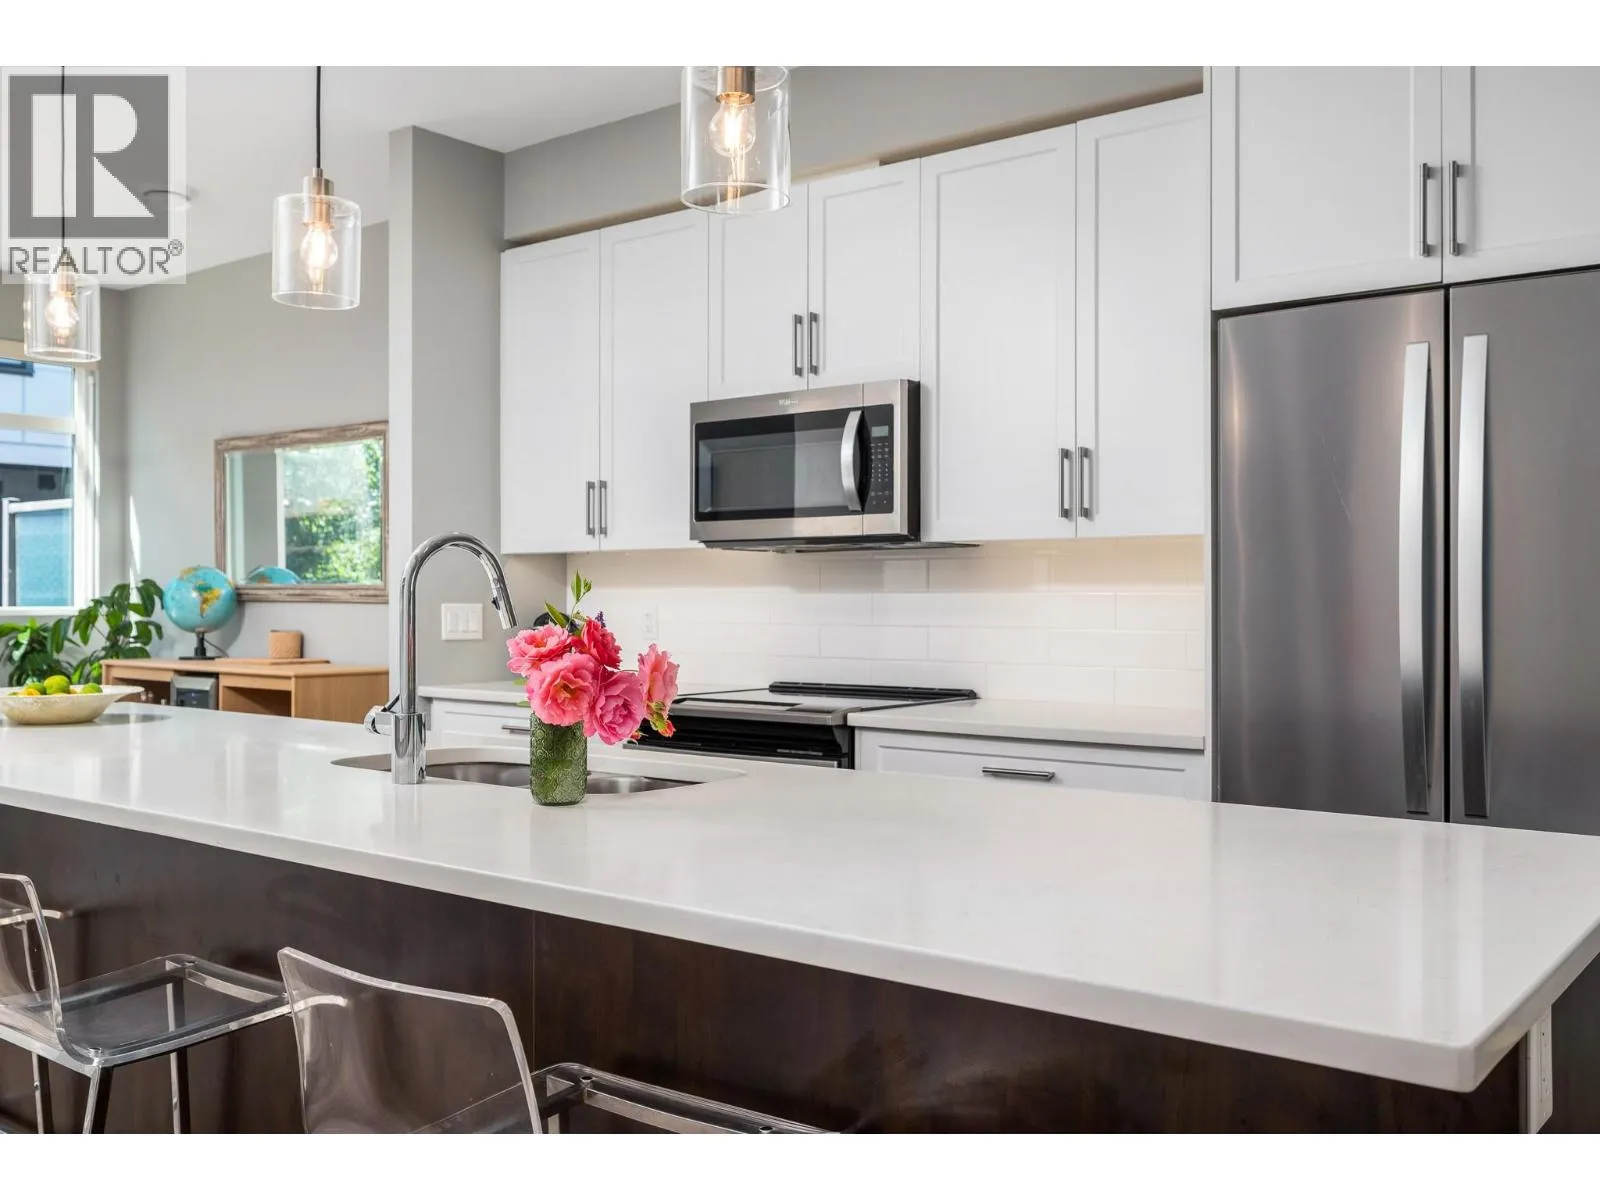
Kitchen
Main level
13'4'' x 12'5''
Living room
Main level
17'1'' x 16'1''

Location

Learn more about this property
Listing provided by:
Royal LePage Downtown Realty
MLS® number:
10393426
Agent:
Tracy Danbrook
*Indicates required field
Name is required
Email is required
Please enter a valid phone number (e.g., 416-111-1111).