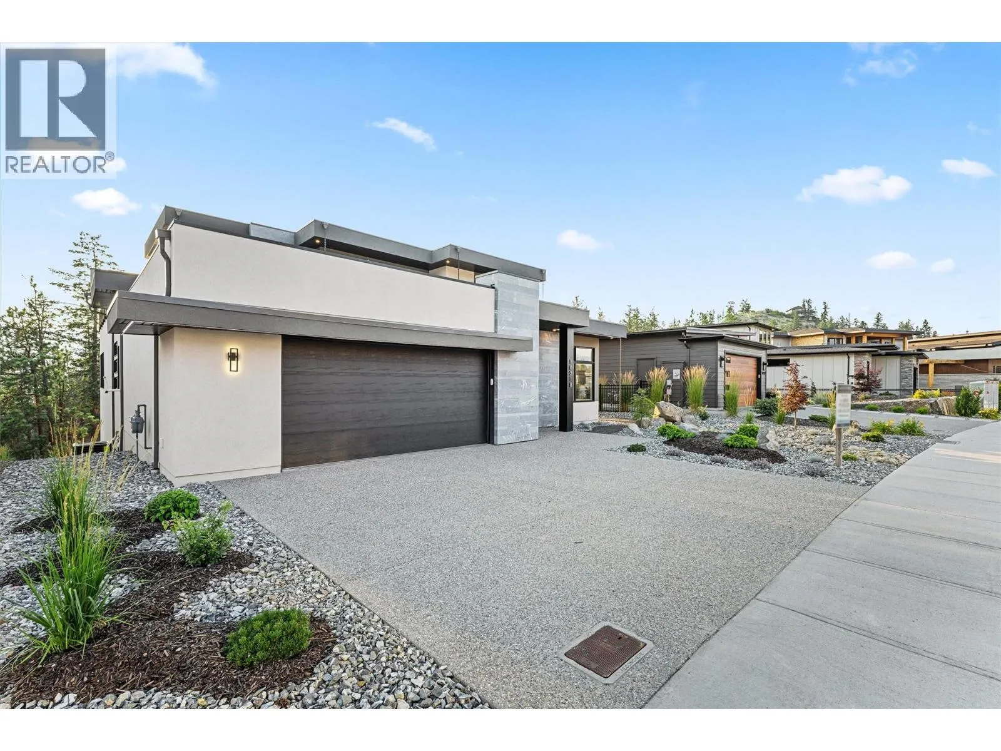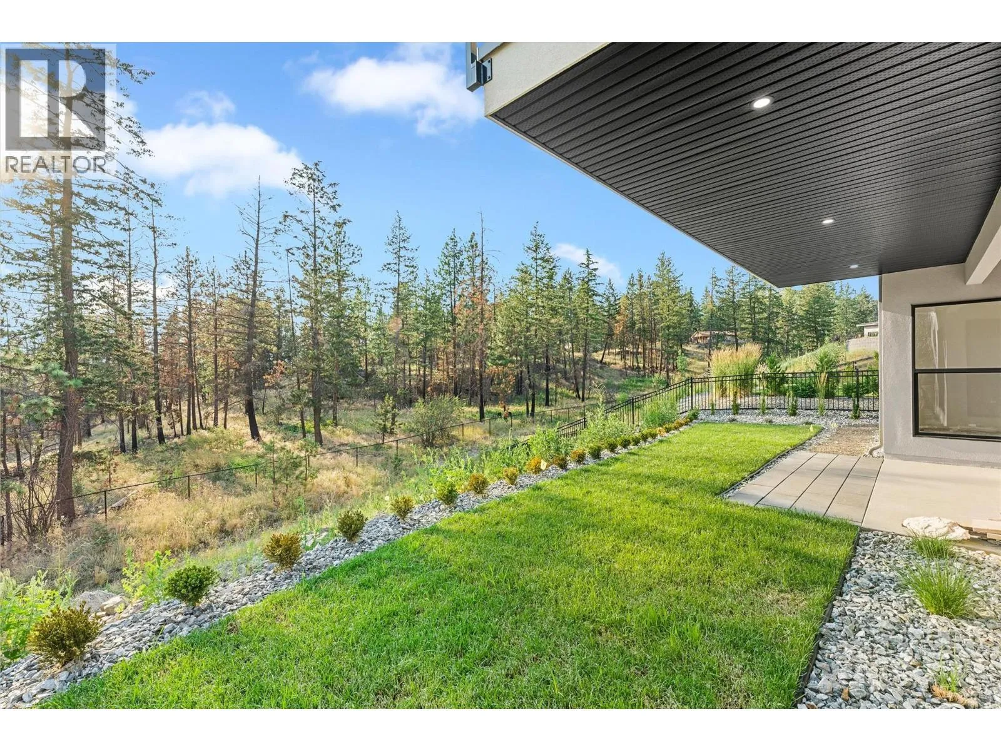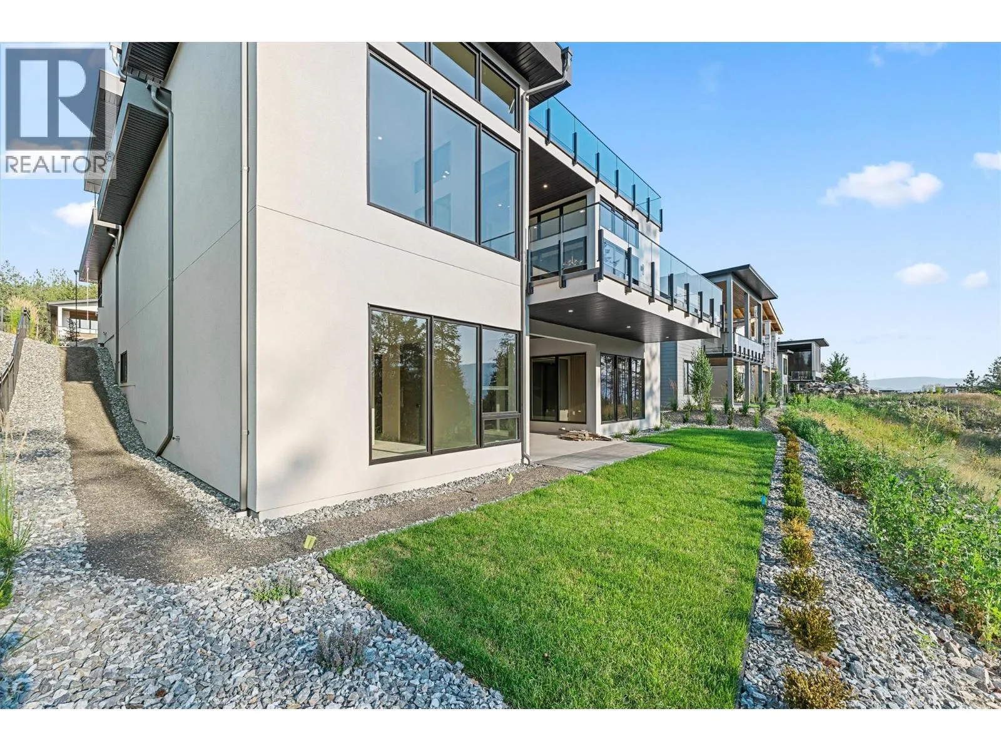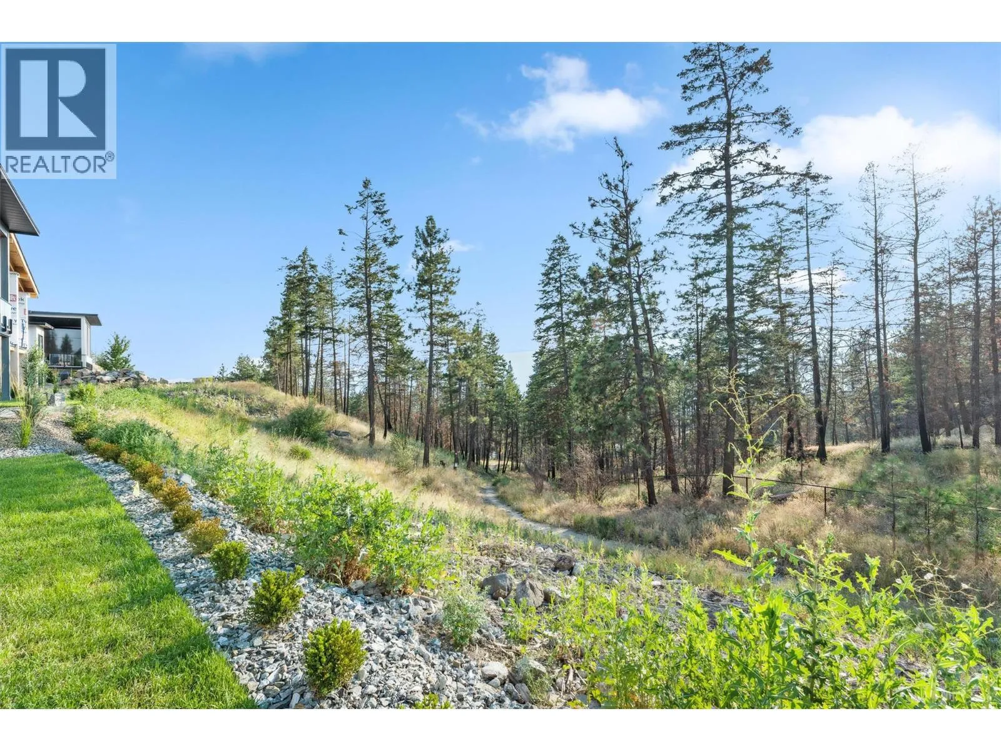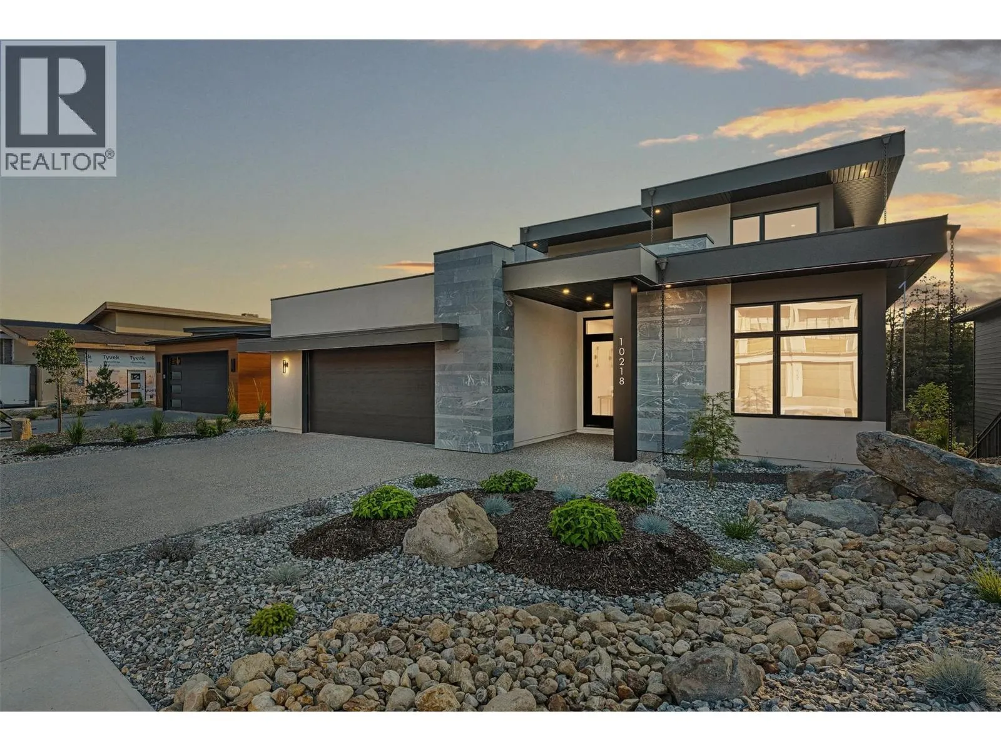
10218 Beacon Hill Drive, Lake Country, British Columbia V4V 0A9

Listed for:
$2,295,000
6 beds
4 baths
Listed 13 days ago
House for rent: 10218 Beacon Hill Drive, Lake Country, British Columbia V4V 0A9

View all 85 photos

About

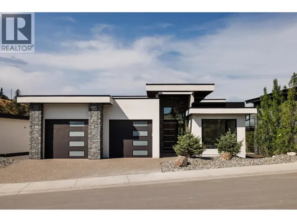
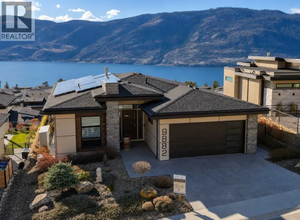
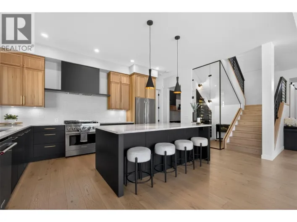
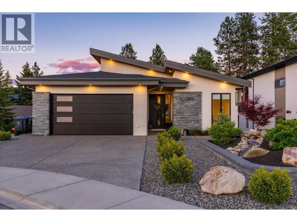
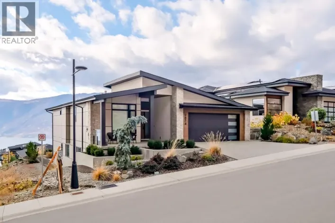
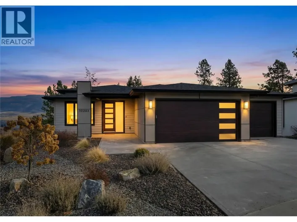
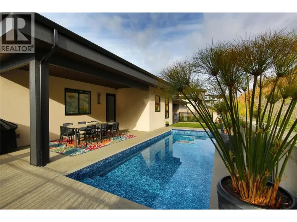
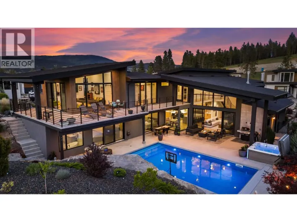
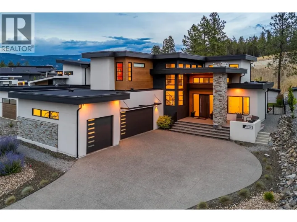
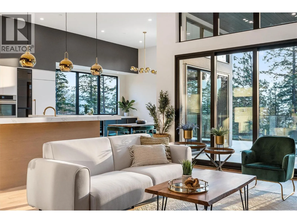
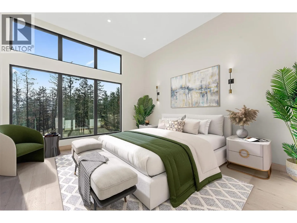
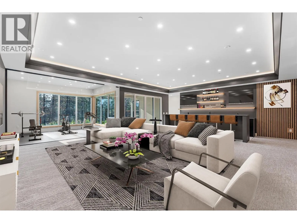
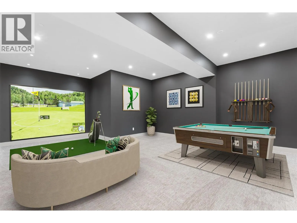
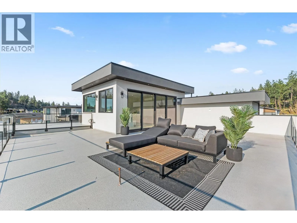
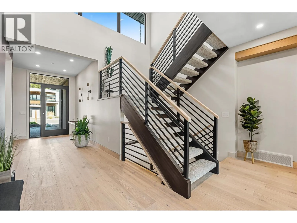
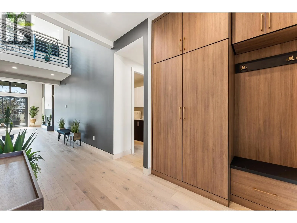
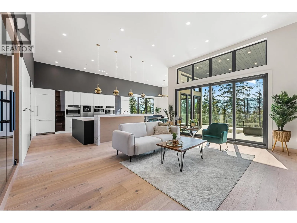
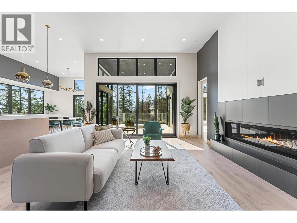
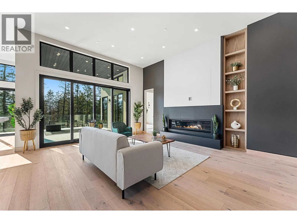
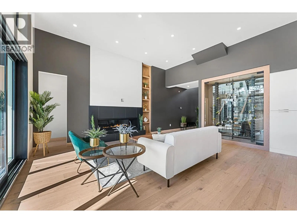
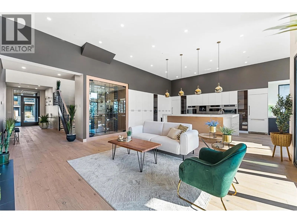
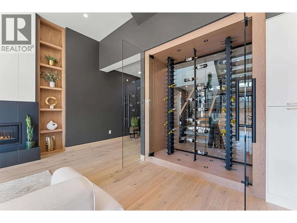
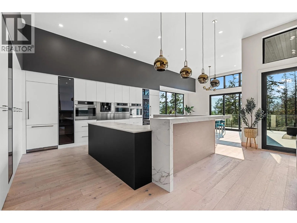
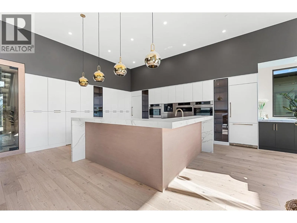
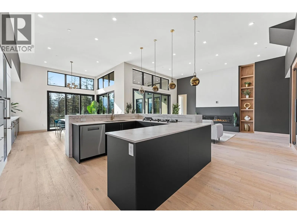
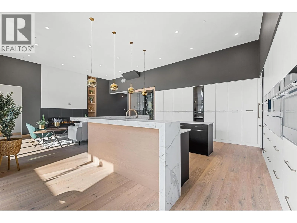
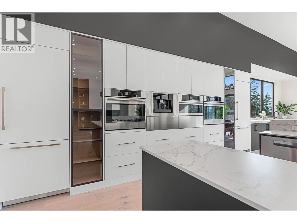
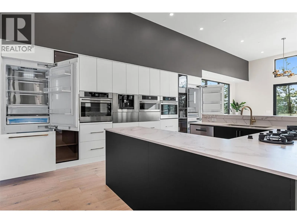
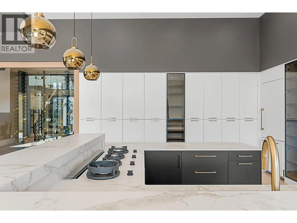
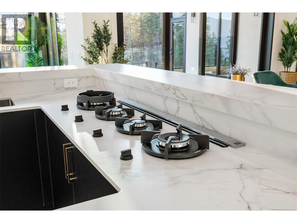
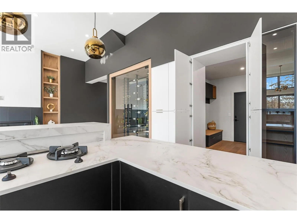
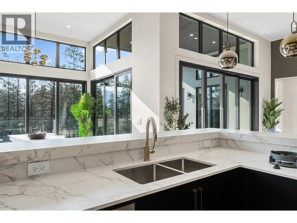
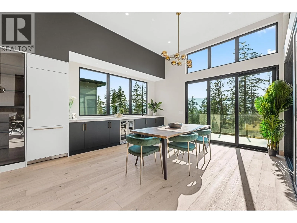
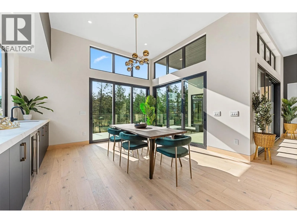
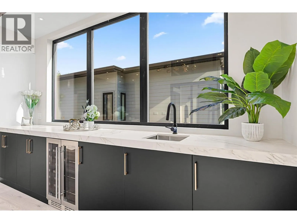
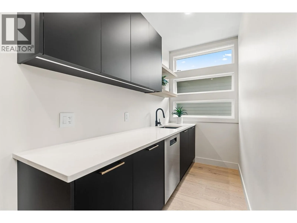
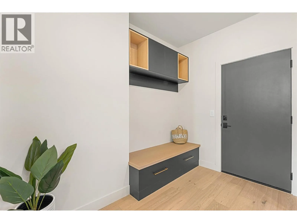
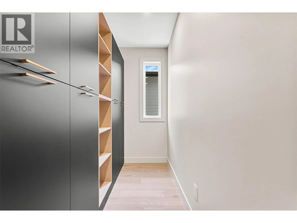
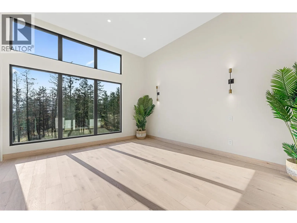
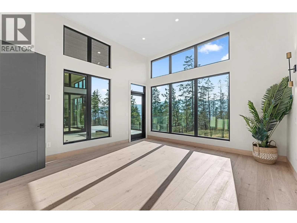
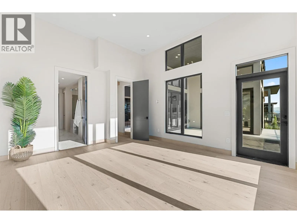
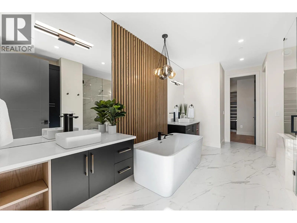
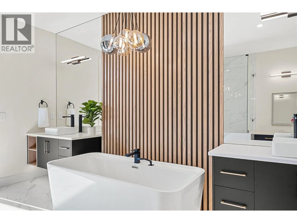
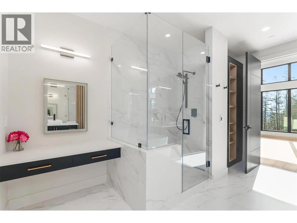
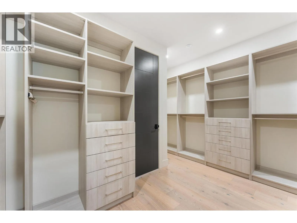
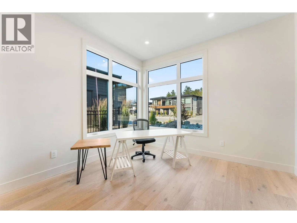
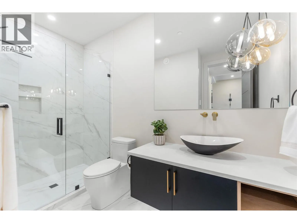
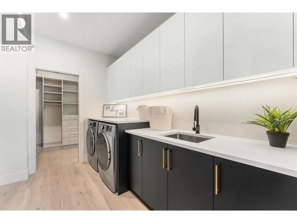
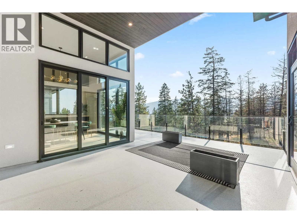
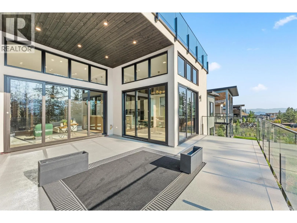
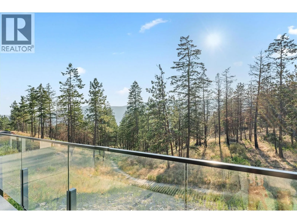
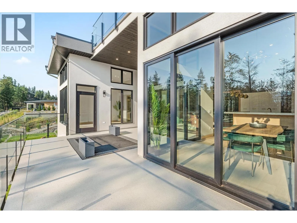
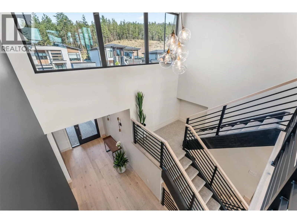
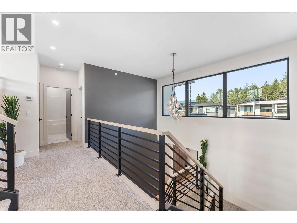
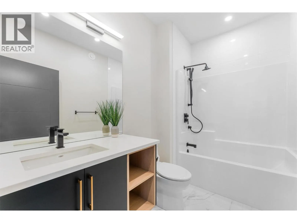
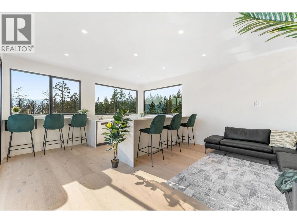
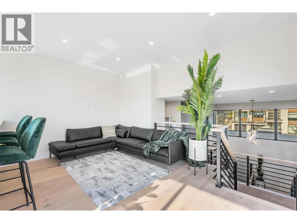
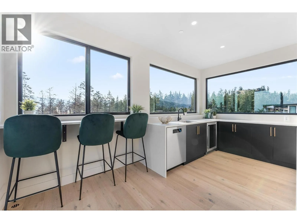
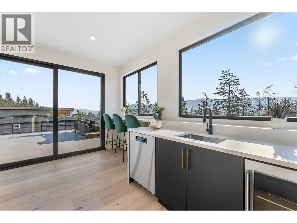
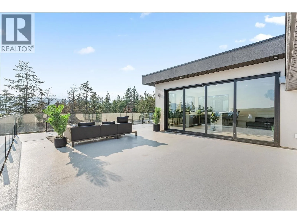
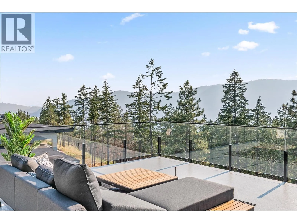
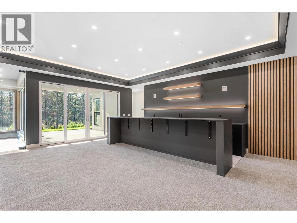
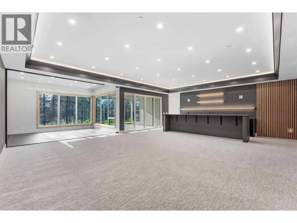
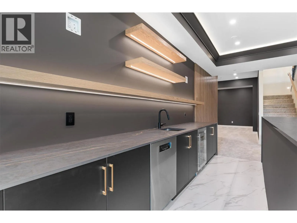
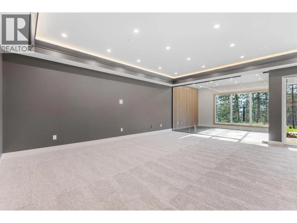
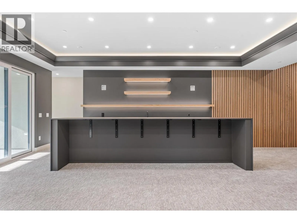
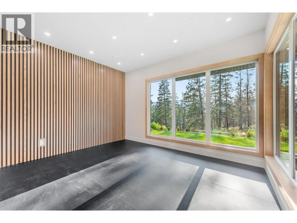
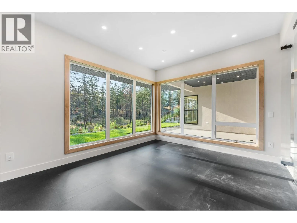
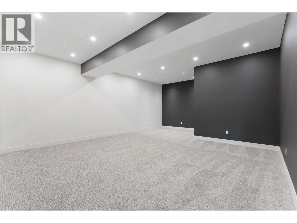
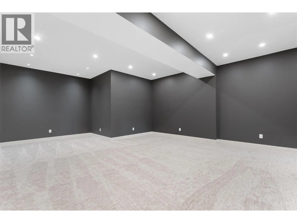
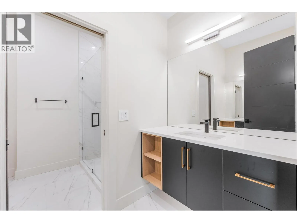
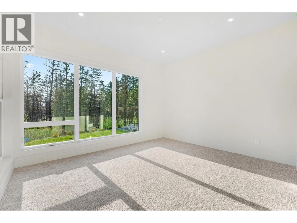
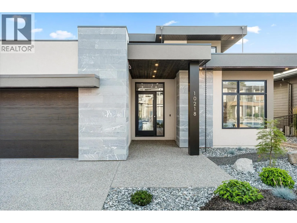
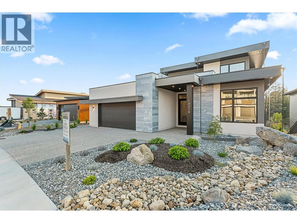
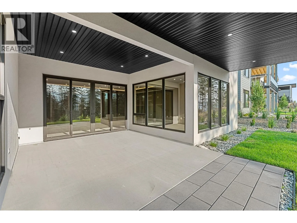
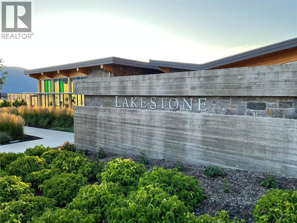
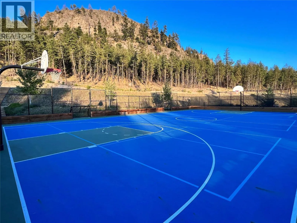
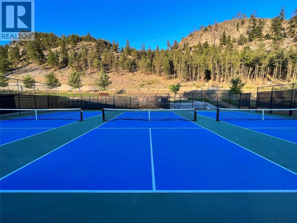
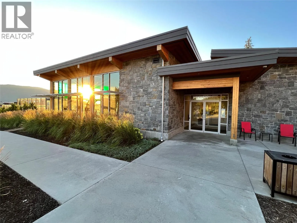
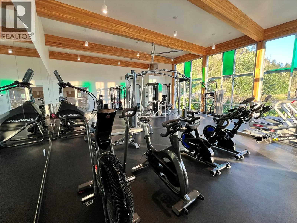
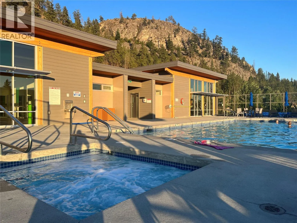
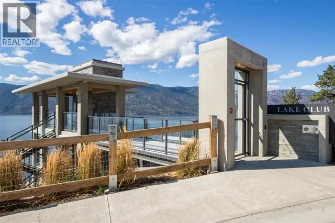
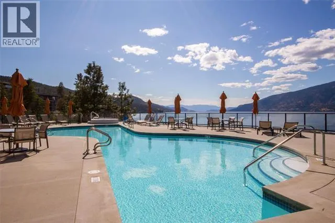
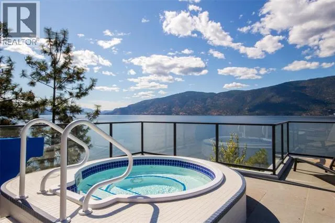
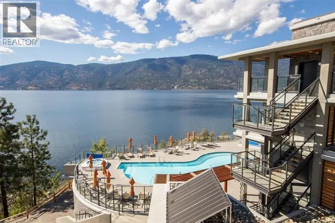
A true statement of luxury living, this award-nominated residence spans over 5,400 sq. ft. across three impeccably designed levels, offering 6 bedrooms and 4 bathrooms, including a stunning main-floor primary retreat. At the heart of the home is a designer kitchen featuring a premium Fulgor Milano appliance package with dual panel-ready refrigerators, double wall ovens, a speed oven, built-in coffee system, custom Pitt Danau gas cooktop, and striking Dekton surfaces. Designed for exceptional entertaining, the upper level features a stylish wet bar and opens to an expansive rooftop terrace with breathtaking lake views, complete with rough-ins for a hot tub and fire table. The walk-out lower level offers a dedicated yoga studio with rubber flooring, a full wet bar with raised seating, multiple TVs, and a versatile flex space ideal for a golf simulator, home theatre, fitness studio, or recreation room. Luxury finishes include white oak hardwood throughout, a temperature-controlled wine display, linear gas fireplace, and in-floor heating in every bathroom. Located in prestigious Lakestone, residents enjoy two world-class amenity centres with pools, hot tubs, fitness facilities, multi-sport courts, and over 25 km of scenic hiking and nature trails. A National Finalist for Home of the Year, this exceptional residence by award-winning Vicky's Homes embodies sophisticated design and the ultimate Okanagan lifestyle. (id:27476)

Property Highlights

MLS® Number
10393463
Type
Single Family
Ownership Type
Freehold
Land Size
0.2 ac|under 1 acre
Parking Space Total
4

Building

Building Type
House
Storeys
3.00
Square Footage
5447 sqft
Bathrooms Total
4
Bedrooms Total
6
Amenities
Airport, Recreation, Schools, Shopping
Exterior Finish
Other, Stucco
Fireplace Present
Yes
Basement Type
Full
Basement Features
Building Heating Type
Forced air, See remarks
Heating Fuel
Building Cooling Type
Central air conditioning

Utilities

Water
Municipal water
Utility Sewer
Municipal sewage system

Room Layout

4pc Bathroom
Second level
Measurements not available
Loft
Second level
16'6'' x 20'2''
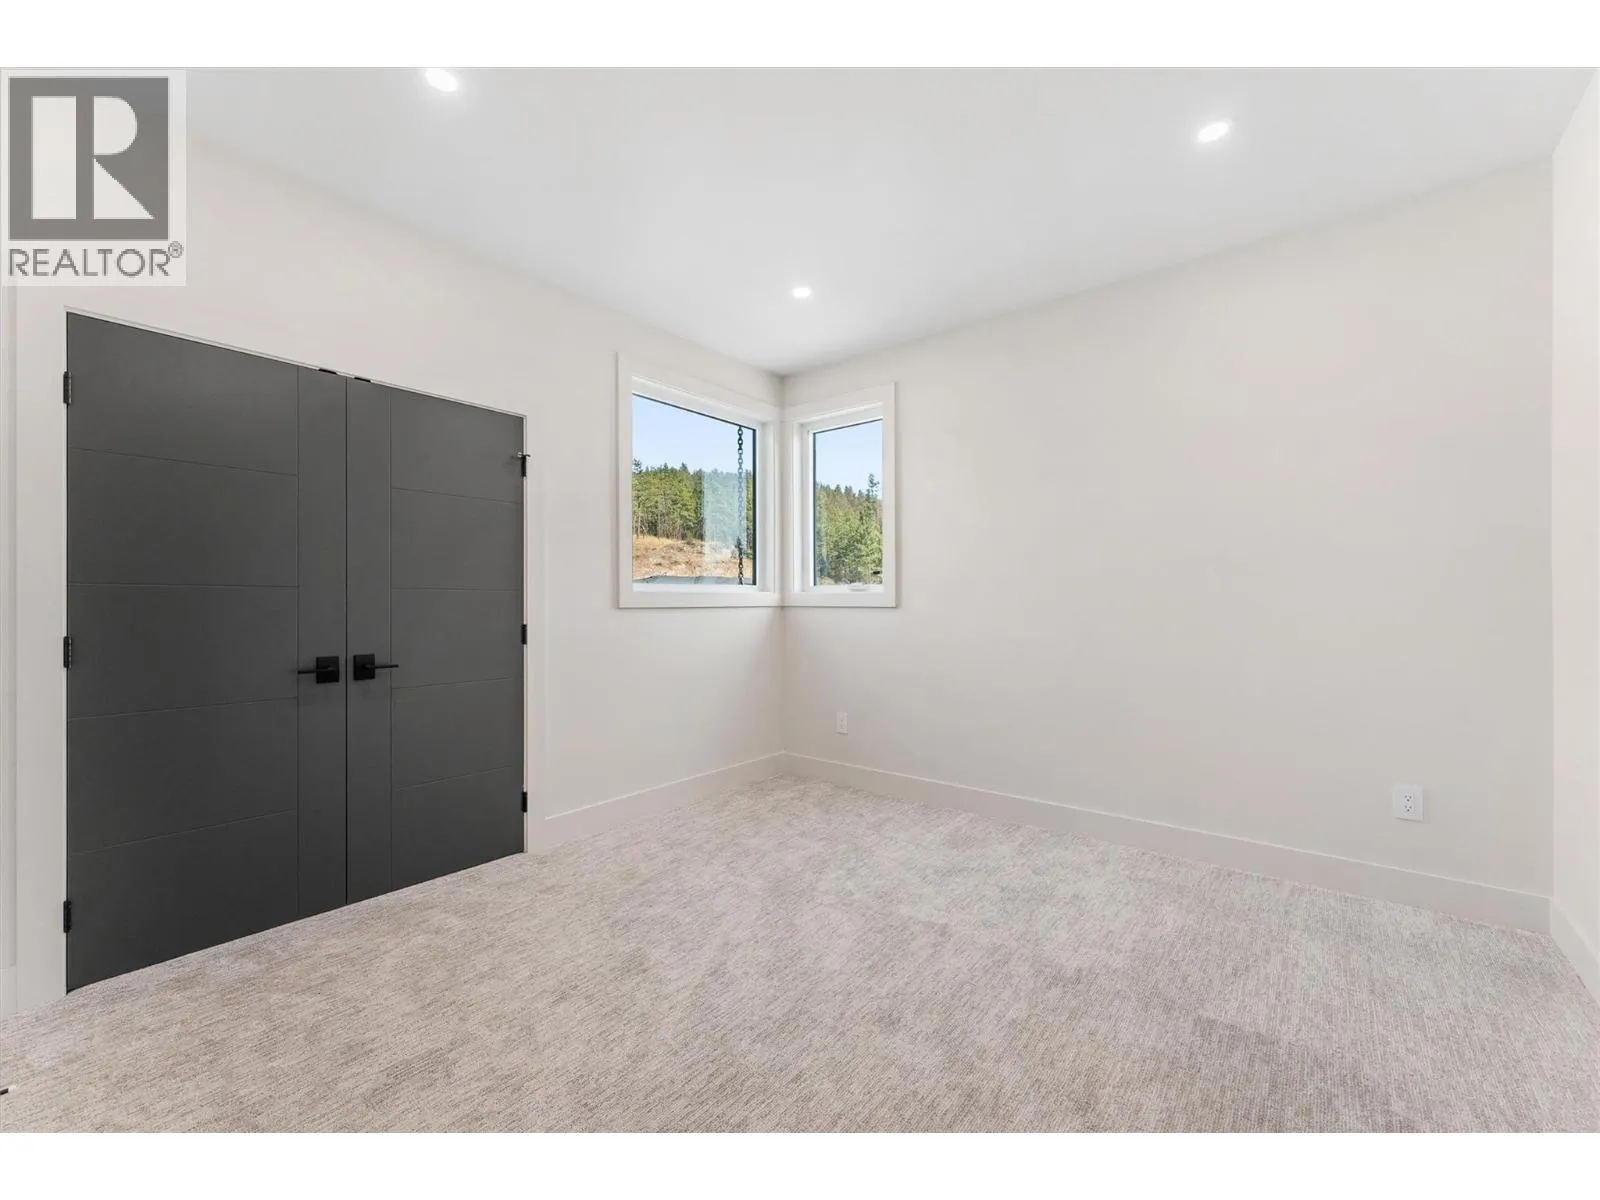
Bedroom
Second level
11' x 12'1''
Bedroom
Second level
11'7'' x 11'6''
4pc Bathroom
Basement
Measurements not available
Games room
Basement
10'4'' x 7'2''
Media
Basement
18'10'' x 18'4''
Other
Basement
14'2'' x 12'2''
Recreation room
Basement
21'10'' x 22'7''
Bedroom
Basement
13'10'' x 12'
Bedroom
Basement
13'8'' x 12'
3pc Bathroom
Main level
Measurements not available
5pc Ensuite bath
Main level
Measurements not available
Primary Bedroom
Main level
14'6'' x 16'2''
Kitchen
Main level
20' x 19'2''
Great room
Main level
17'5'' x 19'2''
Dining room
Main level
13' x 12'6''
Bedroom
Main level
10'7'' x 11'4''

Location

Learn more about this property
Listing provided by:
CIR Realty
MLS® number:
10393463
Agent:
Aaron Parker
*Indicates required field
Name is required
Email is required
Please enter a valid phone number (e.g., 416-111-1111).

Street Spotlight - For sale