10349 Copper Hill Lane, Lake Country, British Columbia V4V 2P3

Listed for:
$947,000
6 beds
3 baths
Listed 13 days ago
House for rent: 10349 Copper Hill Lane, Lake Country, British Columbia V4V 2P3

View all 40 photos

About

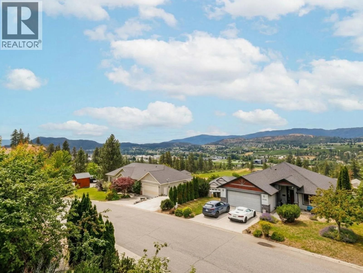
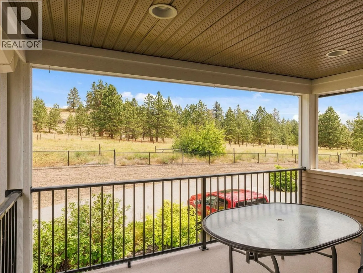
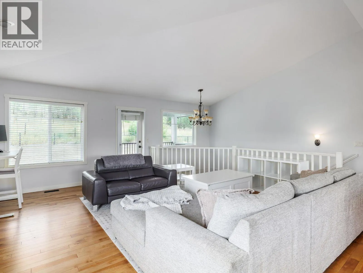
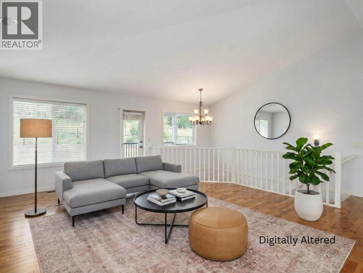
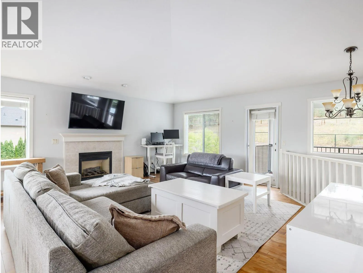
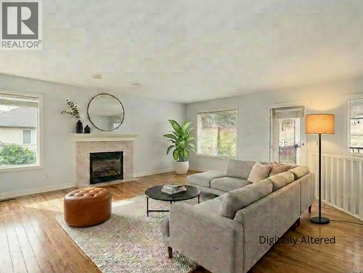
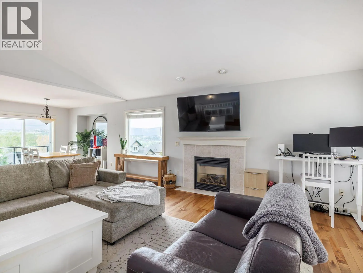
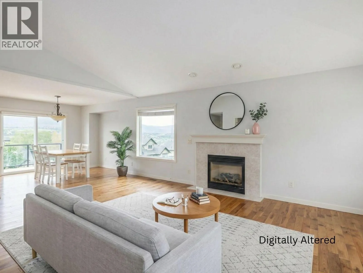
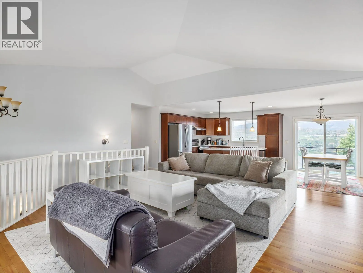
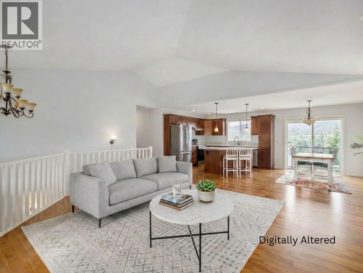
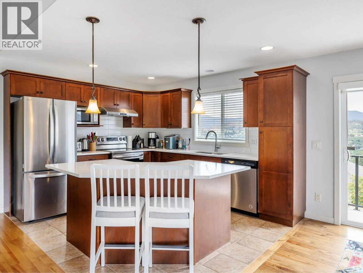
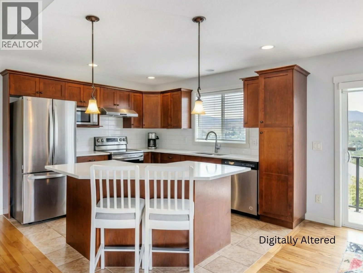
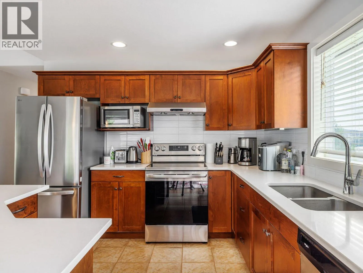
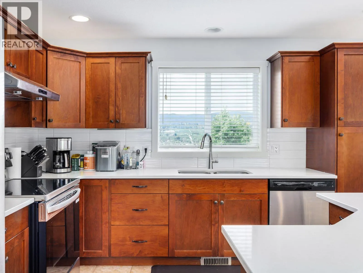
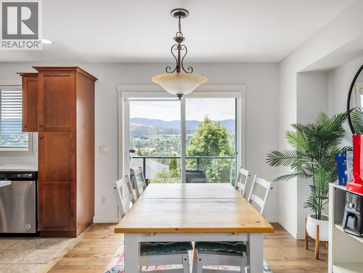
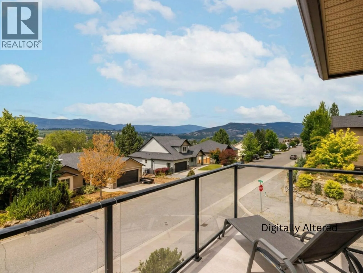
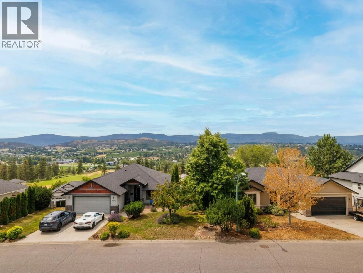
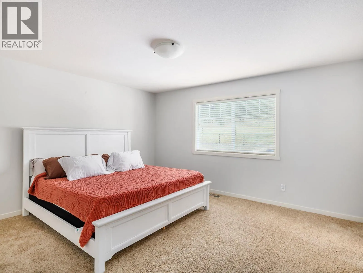
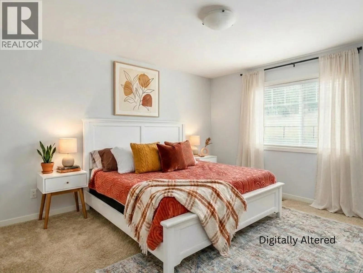
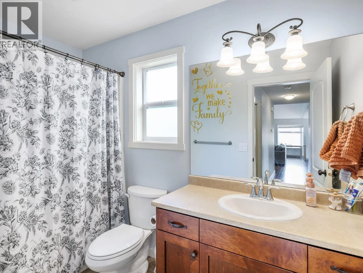
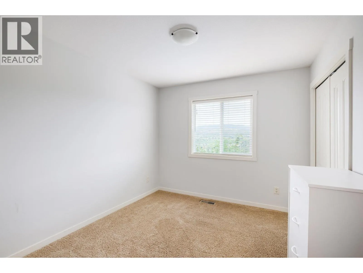
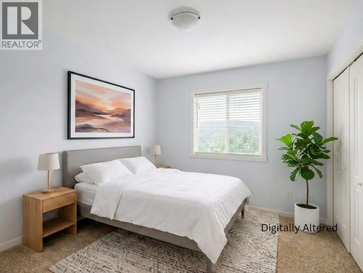
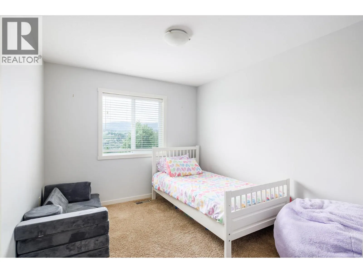
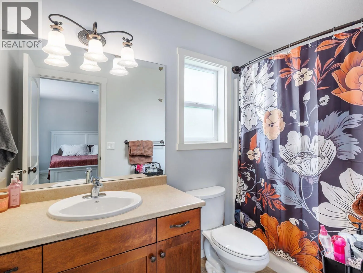
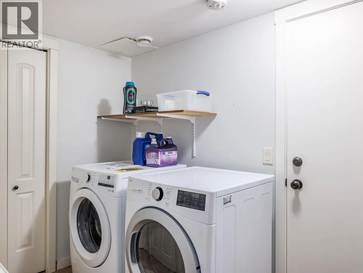
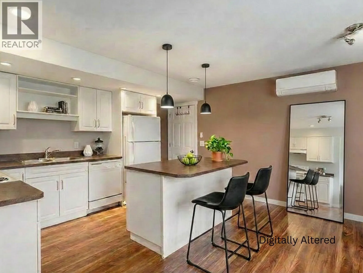
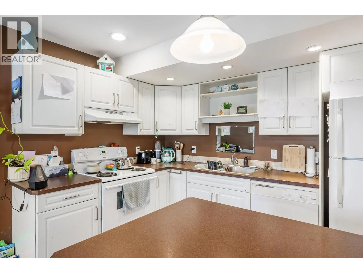
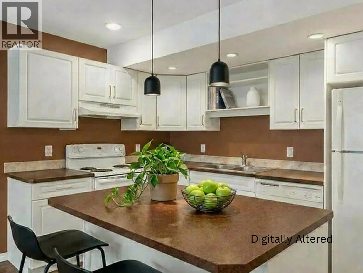
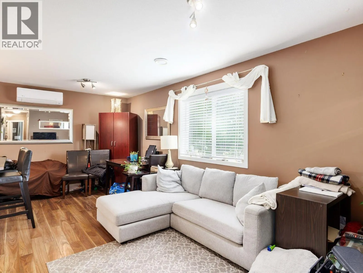
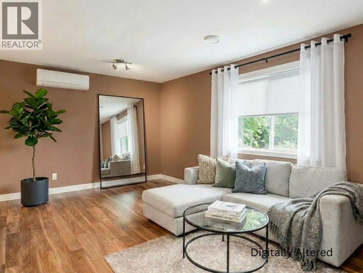
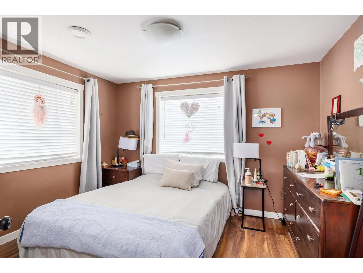
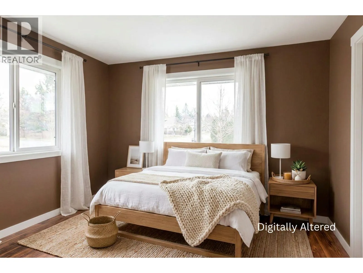
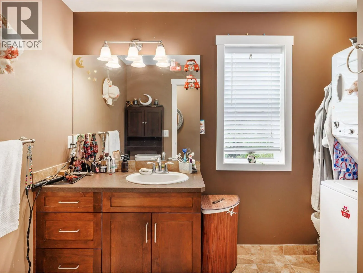
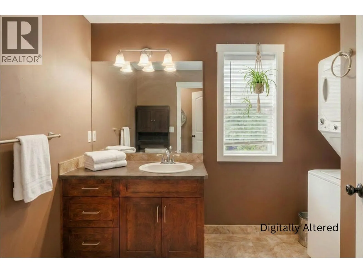
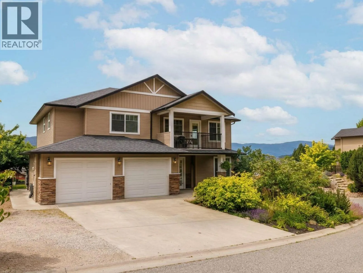
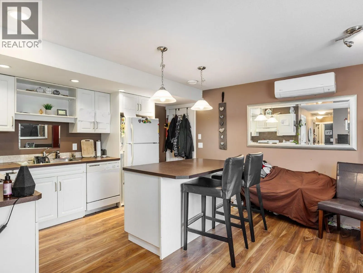
Welcome to 10349 Copper Hill Lane, located in a quiet, desirable neighbourhood across from Copper Hill Park (ALR land). This home is minutes from Beasley Park on Wood Lake, Peter Greer Elementary, and George Elliot Secondary, and a short drive from UBCO and the Kelowna International Airport. This bright, open-concept home offers over 2,400 sq. ft. of living space on an expansive private corner lot. The six-bedroom, three-bathroom residence features vaulted ceilings, a gas fireplace, hardwood floors, and quartz counter tops. Floor-to-ceiling windows provide abundant natural light and panoramic views of the mountains, valley, and Wood Lake, which can also be enjoyed from the front and back sun decks. The upper level has three bedrooms, including a primary suite with a walk-in closet and a four-piece en-suite. The entry level offers a fourth bedroom and a laundry room. The lower level features a tenanted legal two-bedroom suite with a private entry, a three-piece bath, central air, a new heat pump, and a separate washer and dryer. The beautifully landscaped and irrigated property includes a fenced backyard, a block retaining wall, a terraced garden, and a brick patio. An attached two-car garage provides ample parking, with additional space available for boats or tenants. Recent updates include a new heat pump, washer, and dryer for the suite, as well as a new fridge, stove, and washing machine for the upper level. (id:27476)
Property Highlights

MLS® Number
10393286
Type
Single Family
Ownership Type
Freehold
Land Size
0.18 ac|under 1 acre
Parking Space Total
2

Building

Building Type
House
Storeys
2.00
Square Footage
2464 sqft
Bathrooms Total
3
Bedrooms Total
6
Amenities
Golf Nearby, Airport, Park, Schools, Shopping
Exterior Finish
Vinyl siding
Fireplace Present
No
Basement Type
Full
Basement Features
Building Heating Type
Forced air, See remarks
Heating Fuel
Building Cooling Type
Central air conditioning

Utilities

Water
Municipal water
Utility Sewer
Municipal sewage system

Room Layout

4pc Ensuite bath
Second level
9'5'' x 4'10''
4pc Bathroom
Second level
9'2'' x 5'0''
Bedroom
Second level
10'7'' x 9'2''
Primary Bedroom
Second level
14'10'' x 14'8''
Kitchen
Second level
10'8'' x 11'7''
Living room
Second level
19'5'' x 17'10''
Dining room
Second level
10'8'' x 10'4''
Bedroom
Second level
10'7'' x 9'1''
Other
Main level
22'11'' x 21'11''
Foyer
Main level
9'1'' x 5'0''
Laundry room
Main level
10'4'' x 7'1''
Utility room
Main level
5'8'' x 5'1''
Living room
Main level
9'9'' x 11'1''
Dining room
Main level
9'9'' x 8'4''
Kitchen
Main level
7'9'' x 13'11''
Bedroom
Main level
9'4'' x 9'1''
Bedroom
Main level
12'10'' x 11'7''
Bedroom
Main level
11'5'' x 11'1''
3pc Bathroom
Main level
6'6'' x 9'9''

Location

Learn more about this property
Listing provided by:
Royal LePage Kelowna
MLS® number:
10393286
Agent:
Leslie Chisholm
*Indicates required field
Name is required
Email is required
Please enter a valid phone number (e.g., 416-111-1111).