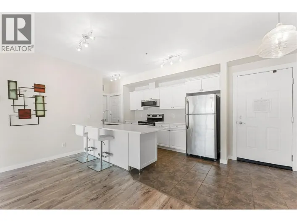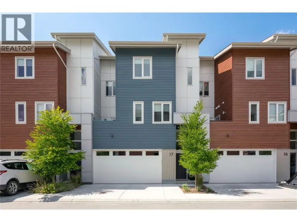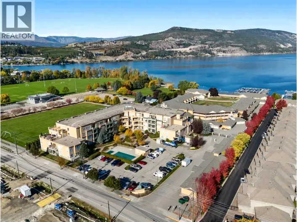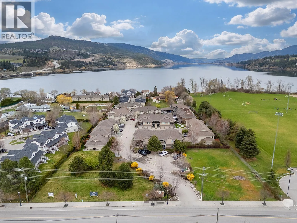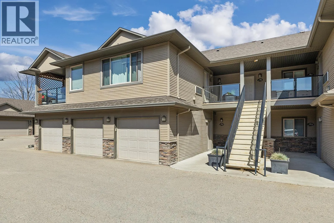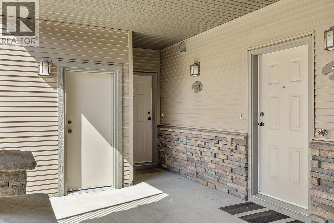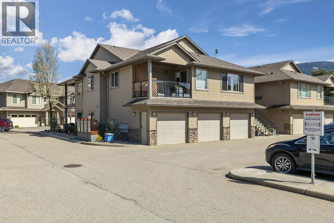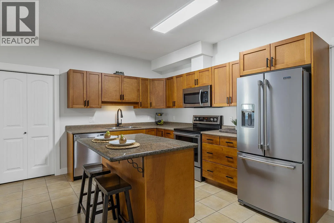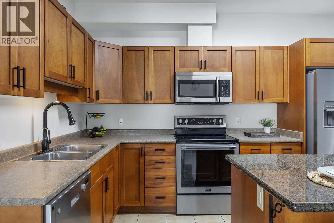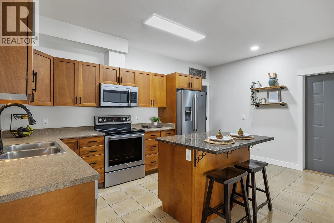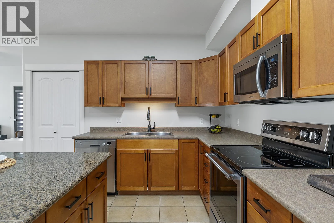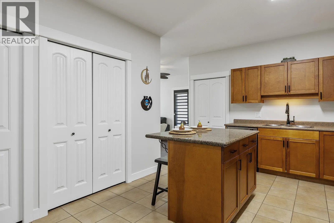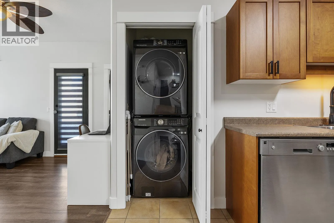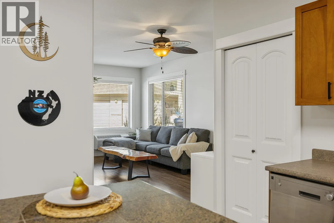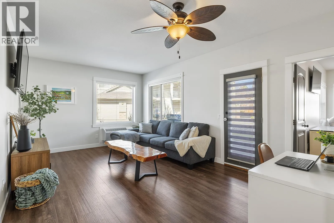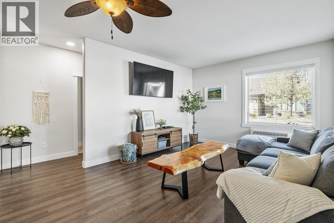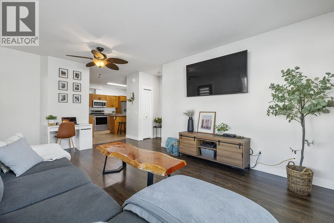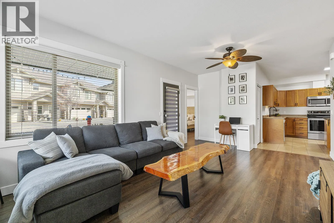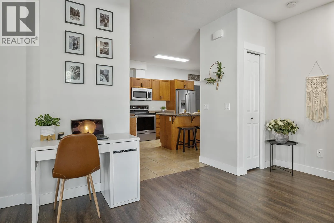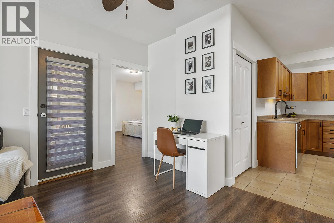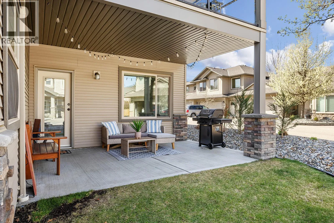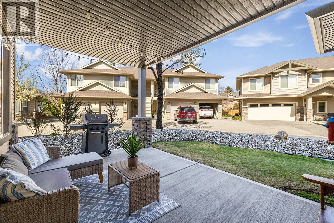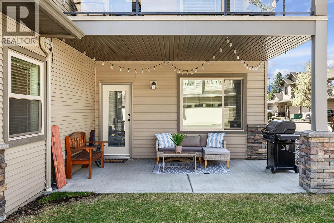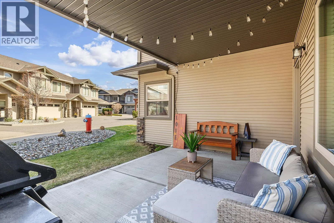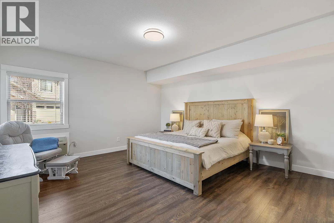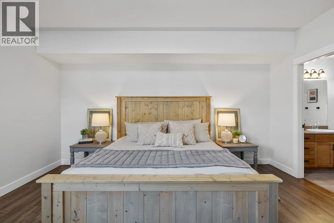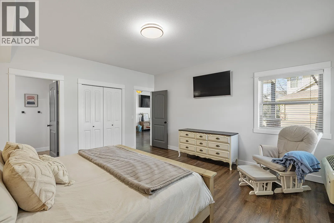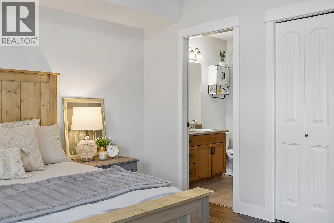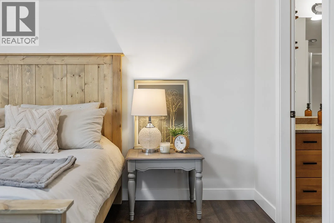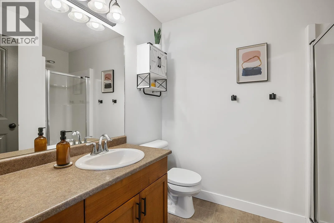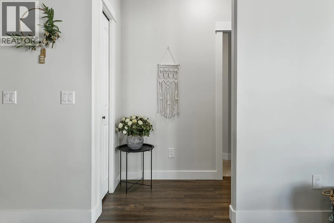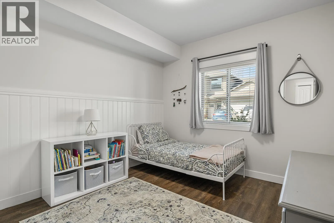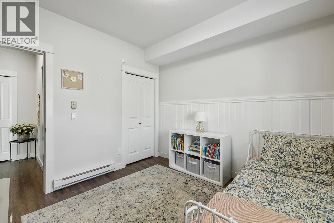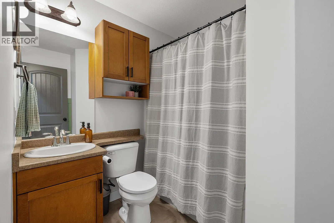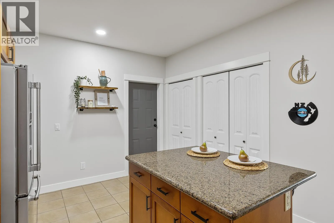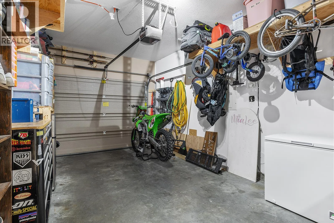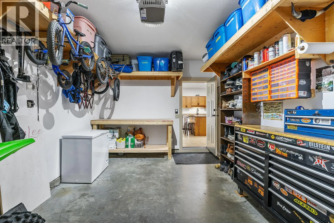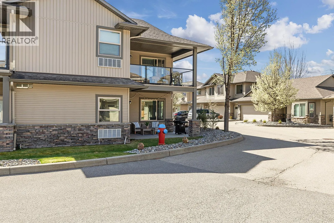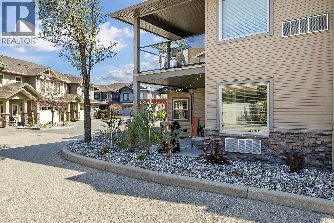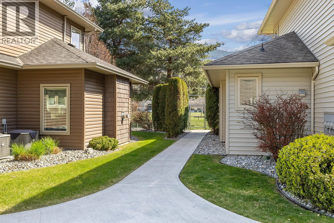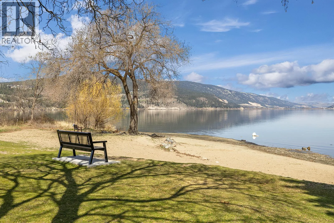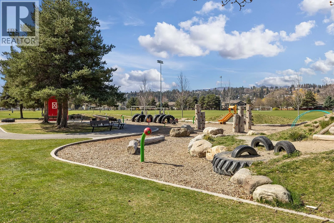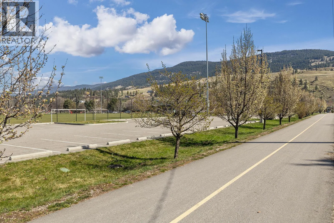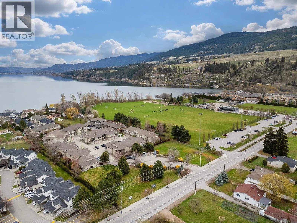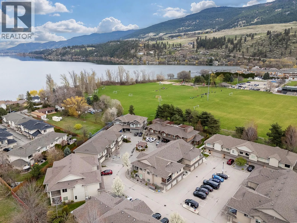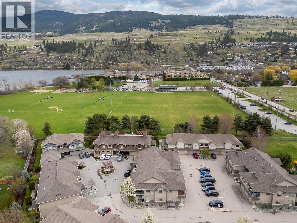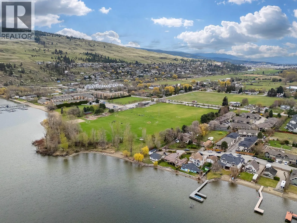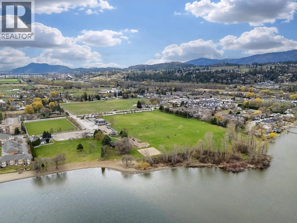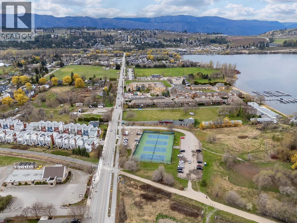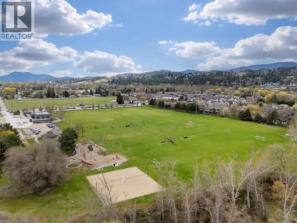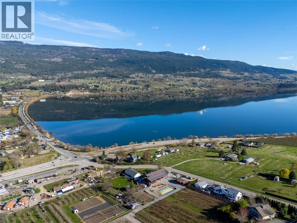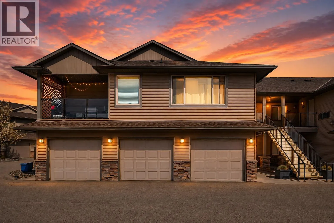
Welcome to this beautifully maintained, SINGLE-LEVEL TOWNHOME offering 2 bedrooms, 2 bathrooms, a private entrance, and the convenience of an attached garage. A standout for pet owners, this welcoming community permits TWO DOGS of ANY SIZE, making it easier to find a home that works for every member of the family. Inside, you’ll find a bright and spacious open-concept layout designed for comfortable everyday living. The kitchen flows seamlessly into the dining and living areas, creating an inviting space to relax or entertain. The primary bedroom features a private ensuite, while the second bedroom offers excellent flexibility for guests, a home office, or additional living space. Step outside to your private patio and enjoy convenient ground-level access and room to relax outdoors. The attached garage provides secure parking along with valuable storage for bikes, skis, golf clubs, and seasonal gear. Ideally located in Lake Country, you’re just minutes from Wood Lake, Beasley Park, and the Okanagan Rail Trail, with shopping, dining, wineries, UBCO, and Kelowna International Airport all within easy reach. With low strata fees, a well-maintained community, and a location that puts everyday amenities and recreation within easy reach, this home is a fantastic opportunity to enjoy a comfortable, low-maintenance lifestyle in Lake Country. (id:27476)