11780 Middleton Road, Lake Country, British Columbia V4V 1G9

Listed for:
$1,050,000
4 beds
3 baths
Listed 9 days ago
House for rent: 11780 Middleton Road, Lake Country, British Columbia V4V 1G9

View all 55 photos

About

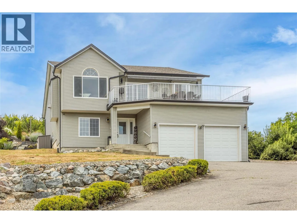
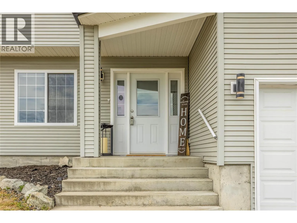
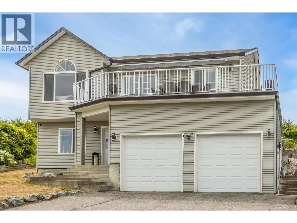
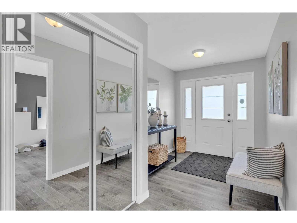
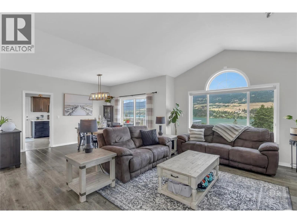
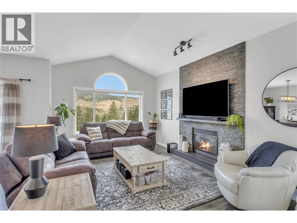
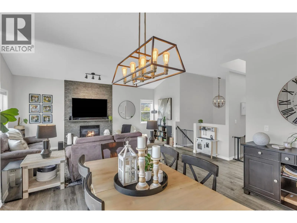
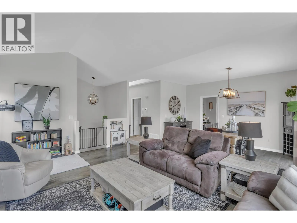
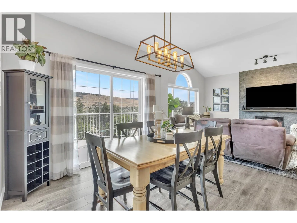
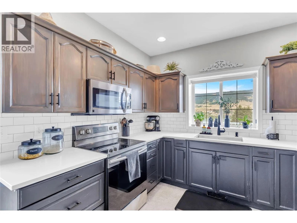
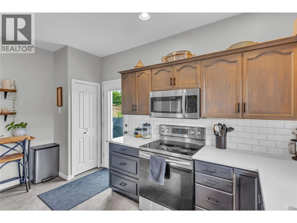
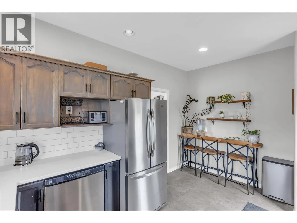
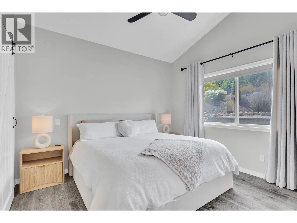
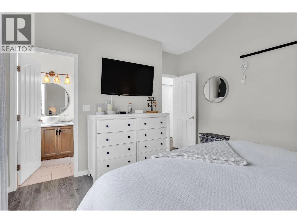
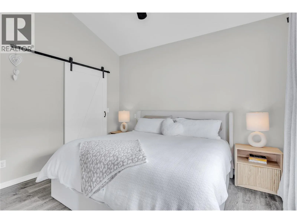
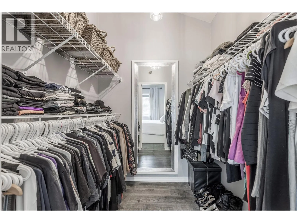
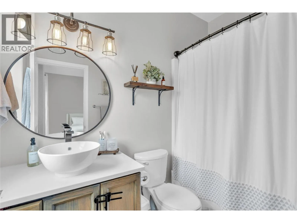
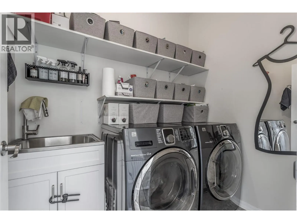
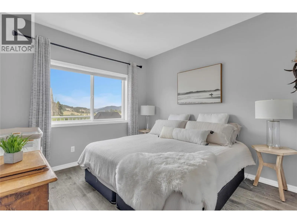
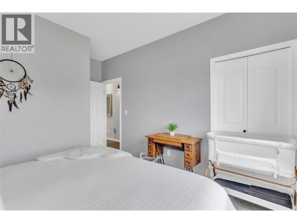
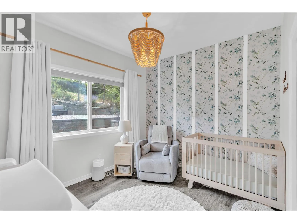
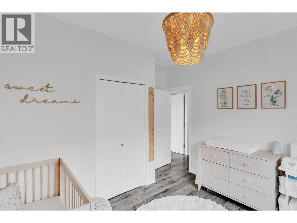
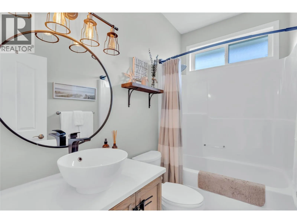
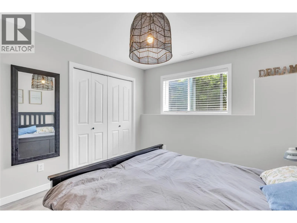
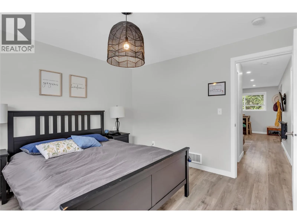
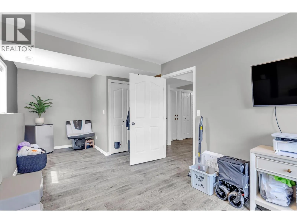
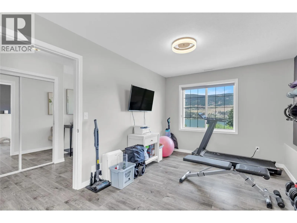
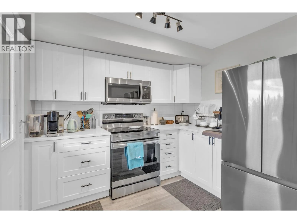
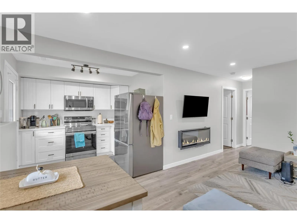
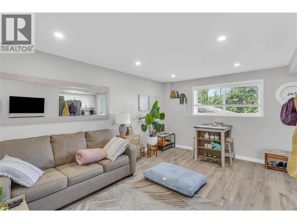
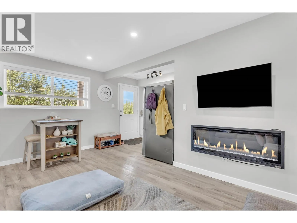
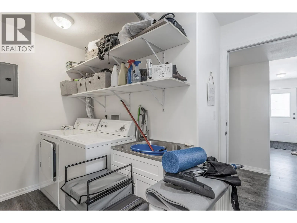
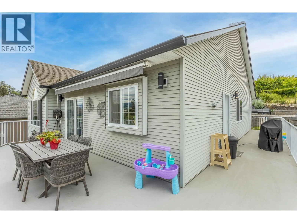
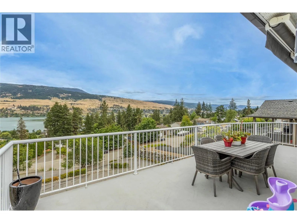
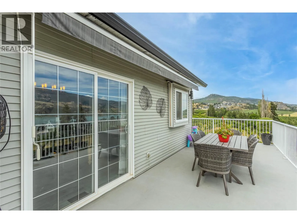
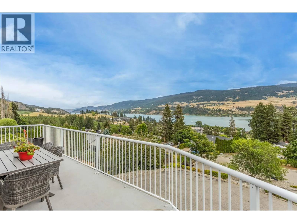
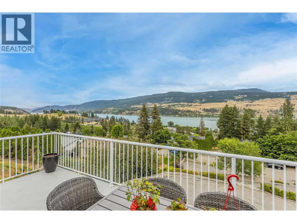
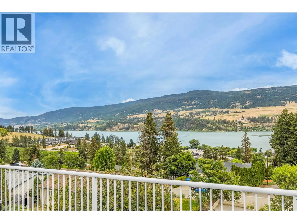
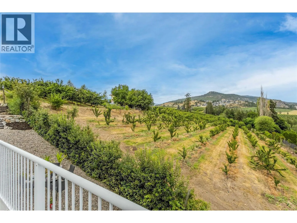
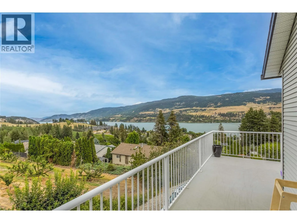
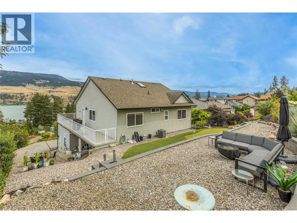
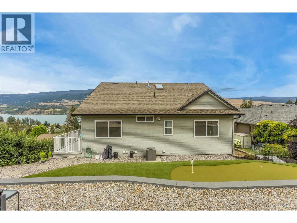
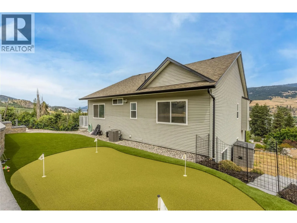
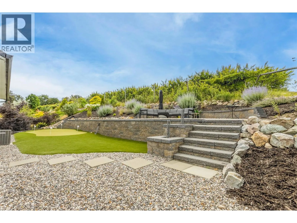
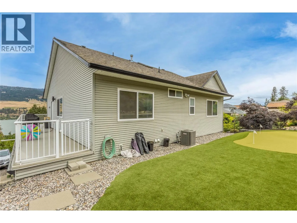
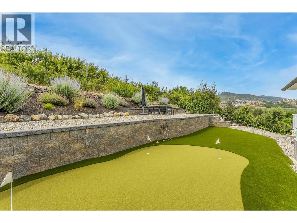
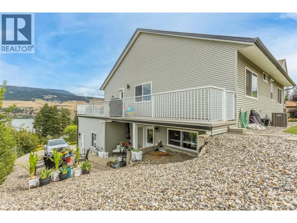
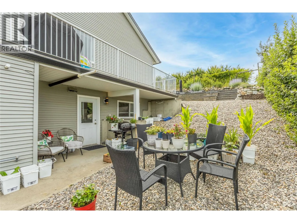
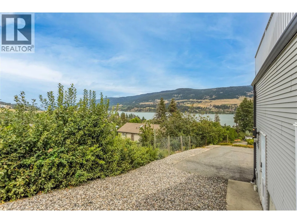
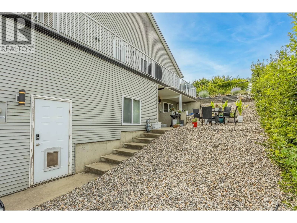
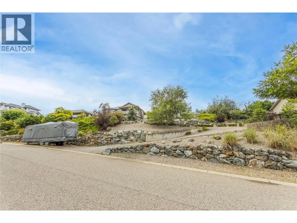
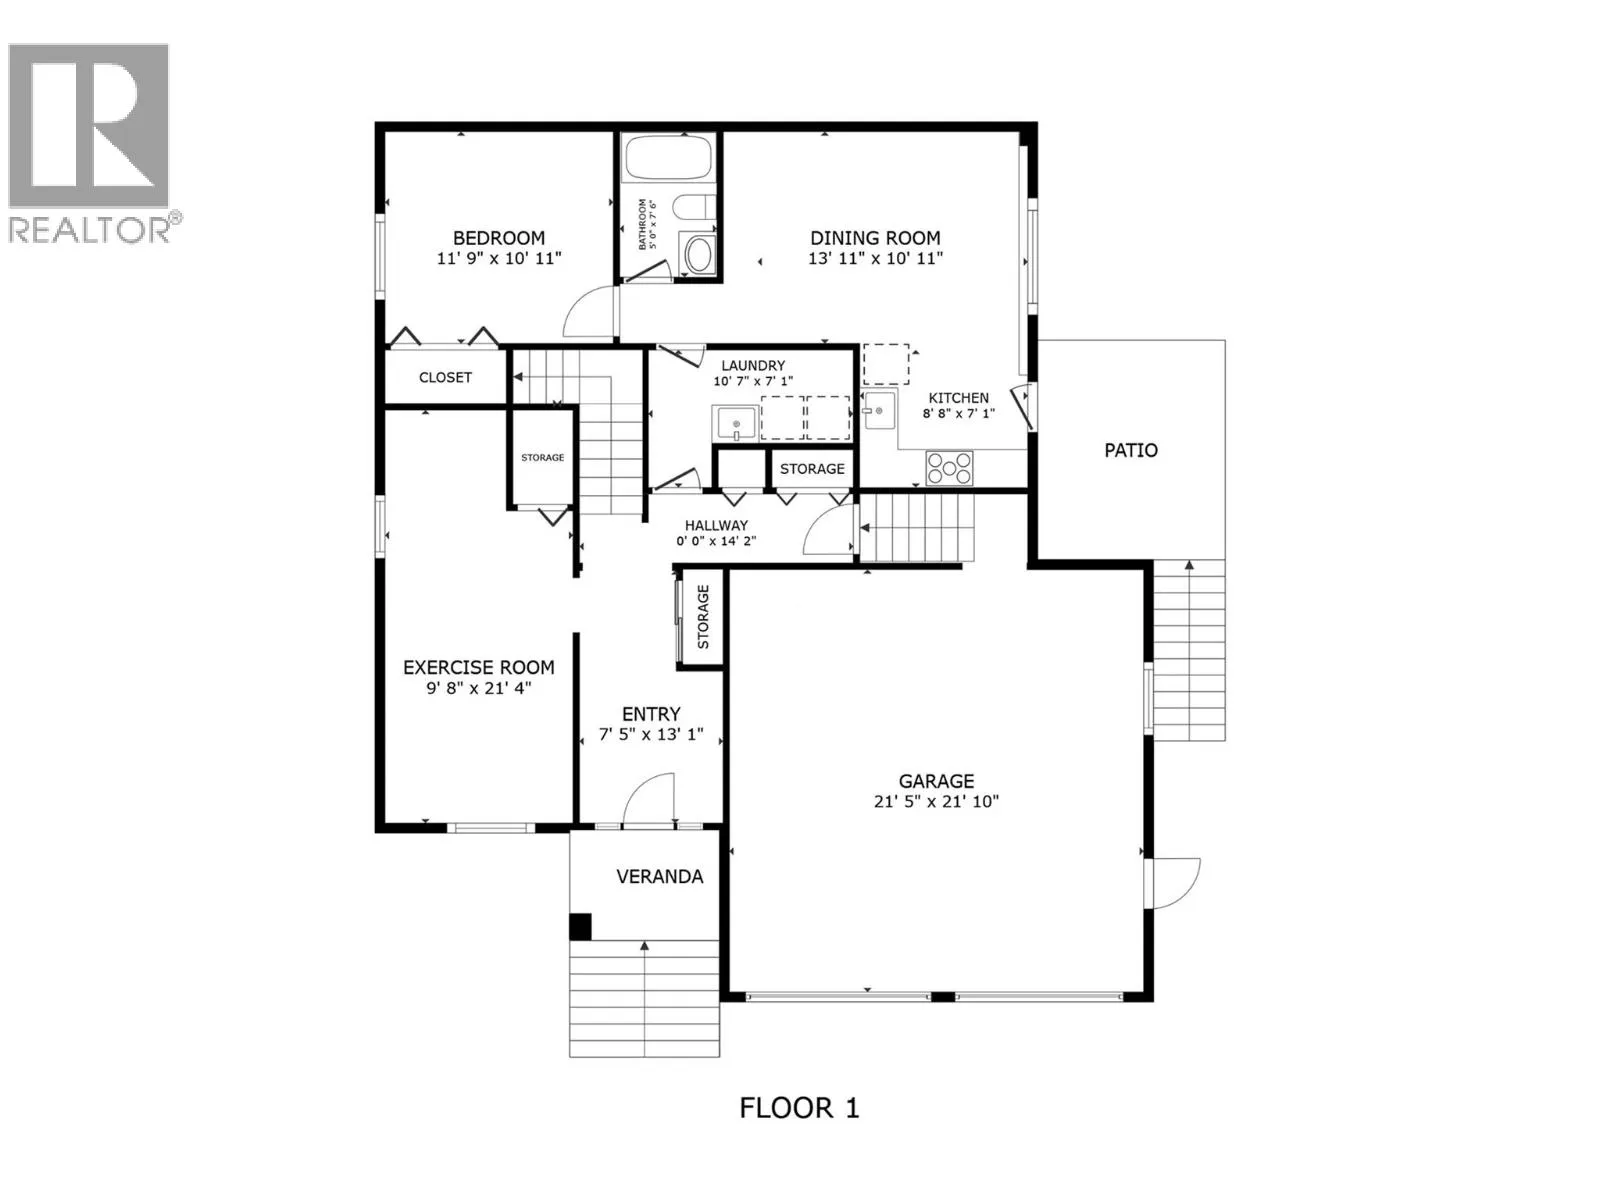
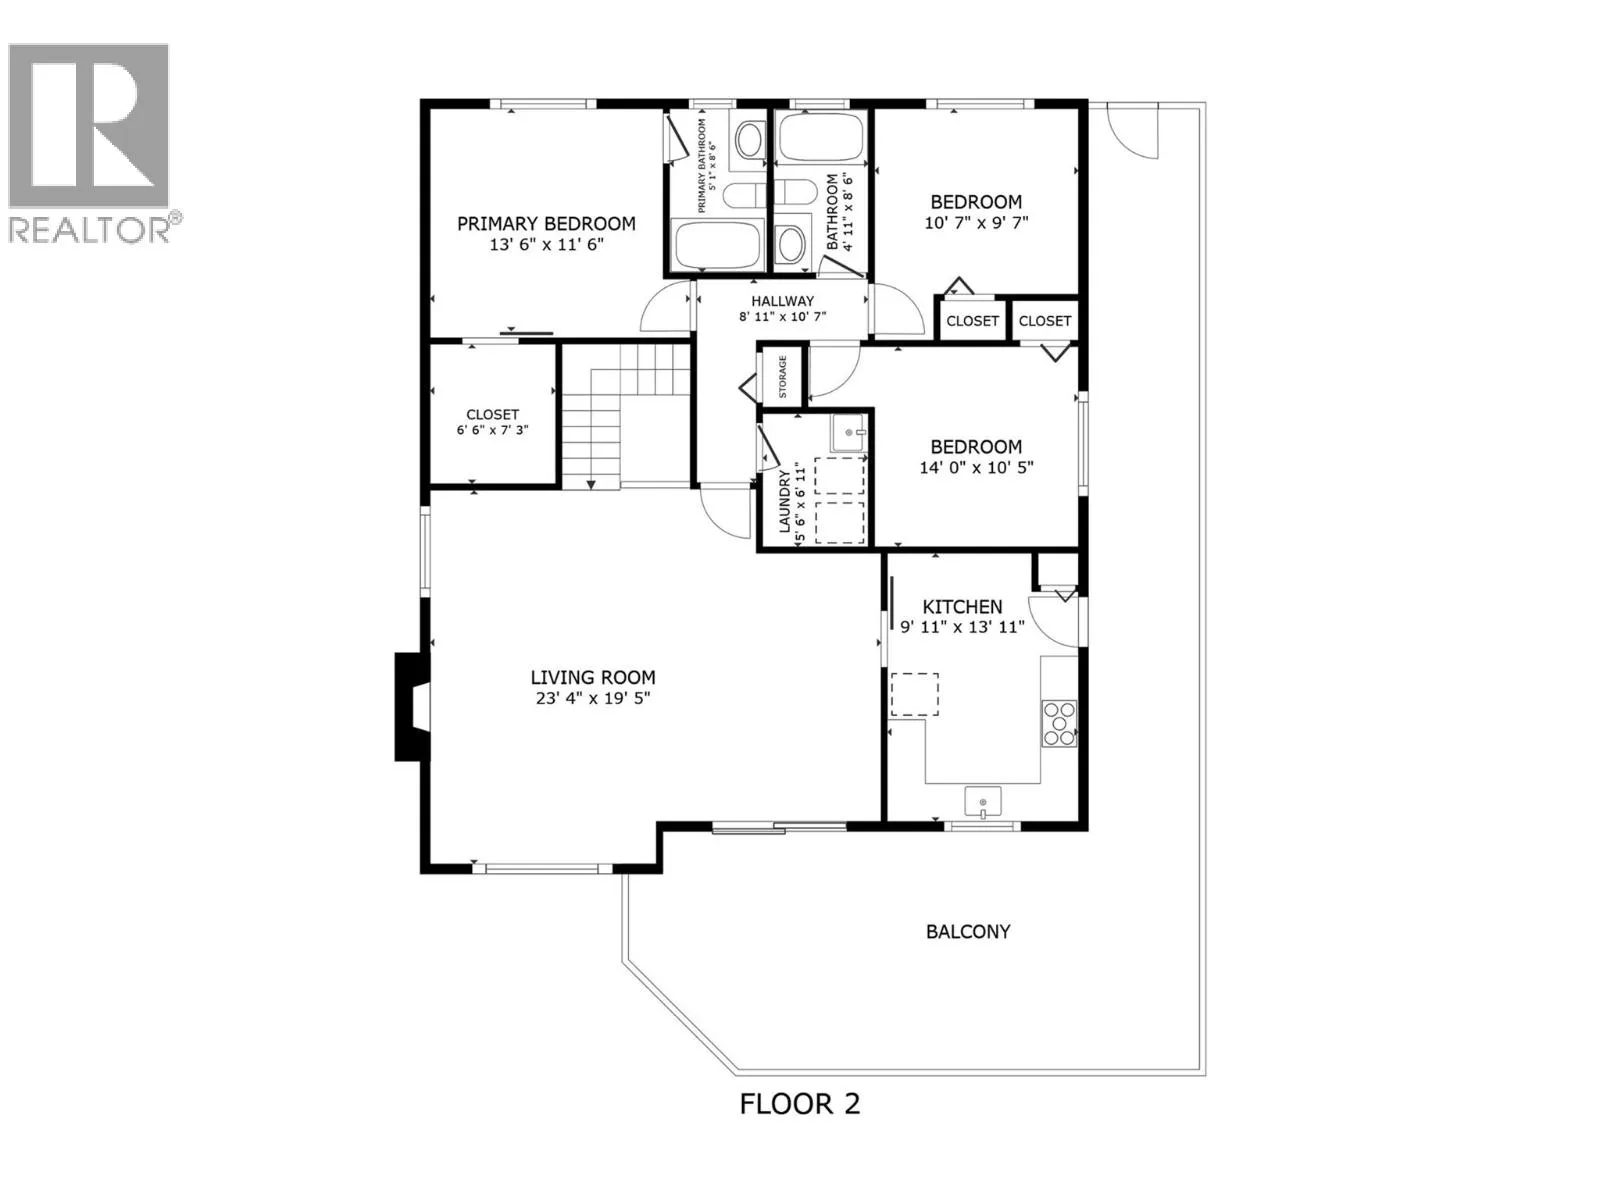
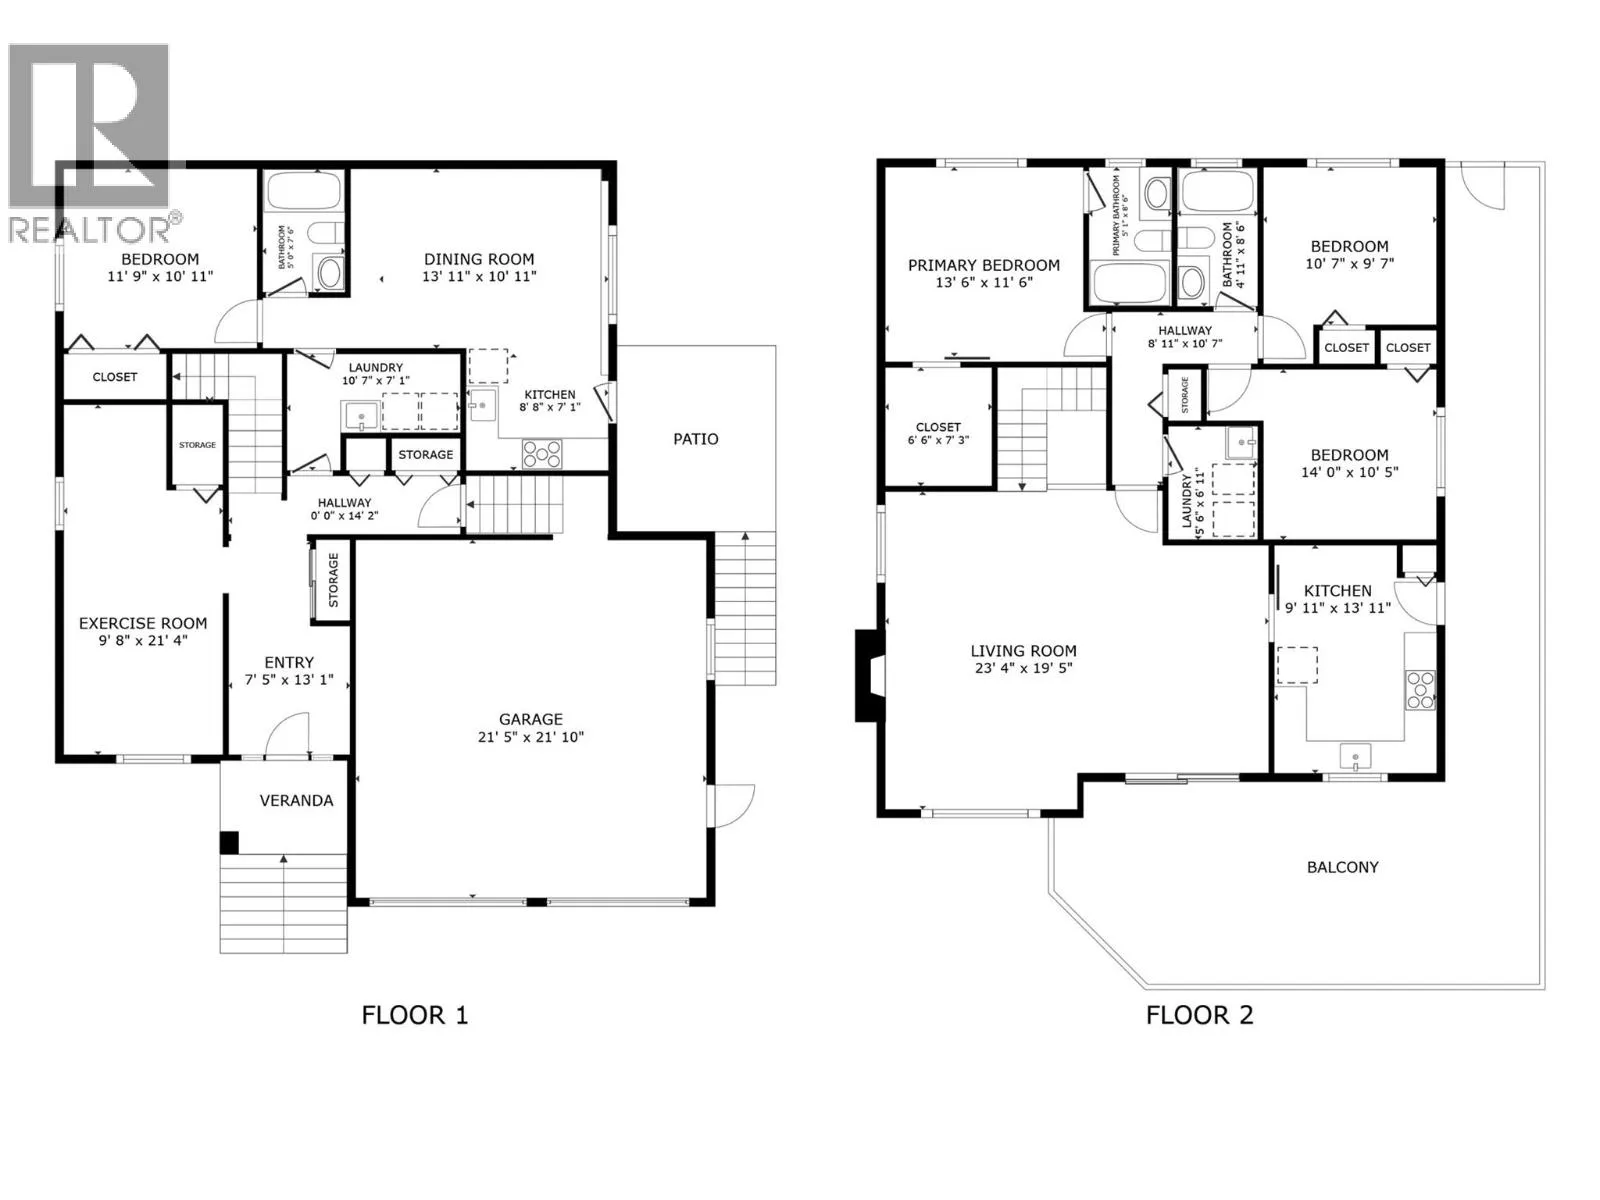
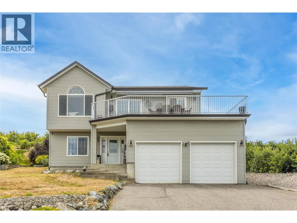
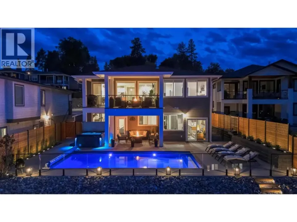
OPEN HOUSE!!! SATURDAY, JULY 18th, 1-3pm!! Incredible lake and mountain views from this beautiful family home on a quiet street in Lake Country! This fully renovated property includes a 1-bedroom, self contained in-law suite with its own laundry on the lower level. Upon entry, you’ll find a versatile flex space, ideal to use as a gym, rec room, or guest bedroom. Upstairs, the main living area features vaulted ceilings with stunning views through large windows. The bright living and dining spaces flow seamlessly into an updated kitchen, with direct access to a spacious deck (including an electric awning) overlooking orchards and lakes. The main floor also offers three bedrooms, including a primary suite with walk-in closet and ensuite, plus the convenience of an upstairs laundry room. The west-facing, low-maintenance backyard has been professionally hardscaped and features a firepit area and putting green- perfect for relaxing or entertaining. A true move-in-ready home designed to fully embrace the Okanagan lifestyle! (id:27476)

Property Highlights

MLS® Number
10393788
Type
Single Family
Ownership Type
Freehold
Land Size
0.36 ac|under 1 acre
Parking Space Total
8

Building

Building Type
House
Storeys
2.00
Square Footage
2261 sqft
Bathrooms Total
3
Bedrooms Total
4
Amenities
Recreation, Schools, Shopping
Exterior Finish
Vinyl siding
Fireplace Present
Yes
Basement Type
Full
Basement Features
Building Heating Type
Forced air, See remarks
Heating Fuel
Building Cooling Type
Central air conditioning

Utilities

Water
Municipal water
Utility Sewer
Municipal sewage system

Room Layout

Foyer
Basement
6'9'' x 16'5''
Laundry room
Basement
10'11'' x 6'5''
4pc Bathroom
Basement
4'11'' x 7'10''
Bedroom
Basement
12'3'' x 11'6''
Living room
Basement
15'6'' x 11'6''
Kitchen
Basement
8'5'' x 6'11''
Family room
Basement
10'2'' x 22'6''
4pc Bathroom
Main level
4'9'' x 8'2''
4pc Ensuite bath
Main level
4'10'' x 8'2''
Other
Main level
6'5'' x 7'7''
Laundry room
Main level
5'7'' x 6'9''
Bedroom
Main level
14'4'' x 10'7''
Bedroom
Main level
10'9'' x 11'6''
Primary Bedroom
Main level
13'11'' x 11'6''
Kitchen
Main level
10'2'' x 13'5''
Dining room
Main level
11'5'' x 16'5''
Living room
Main level
12'1'' x 18'11''

Location

Learn more about this property
Listing provided by:
Century 21 Assurance Realty Ltd
MLS® number:
10393788
Agent:
Kyla Sartorius
*Indicates required field
Name is required
Email is required
Please enter a valid phone number (e.g., 416-111-1111).