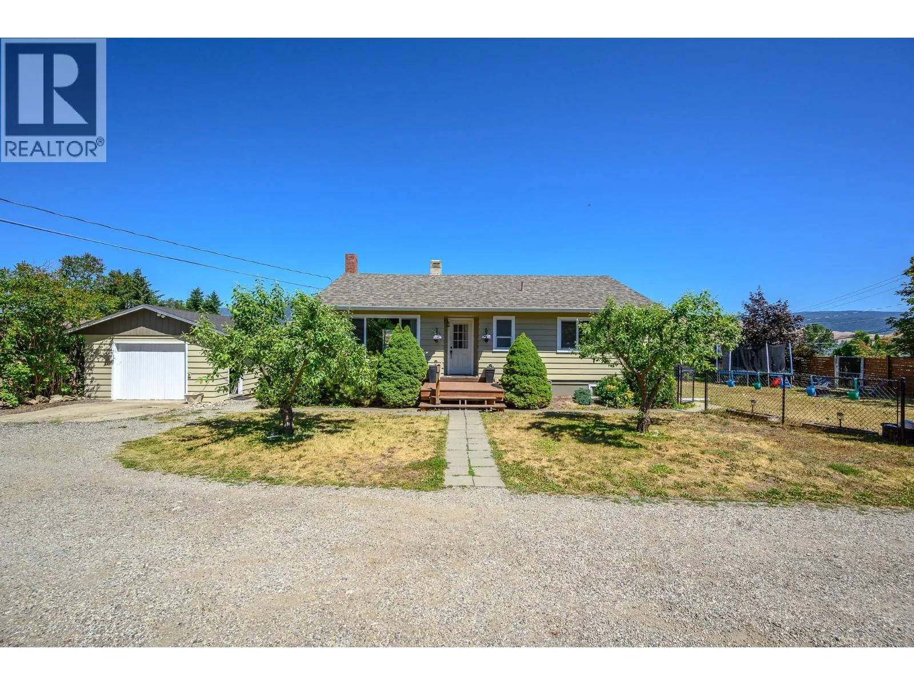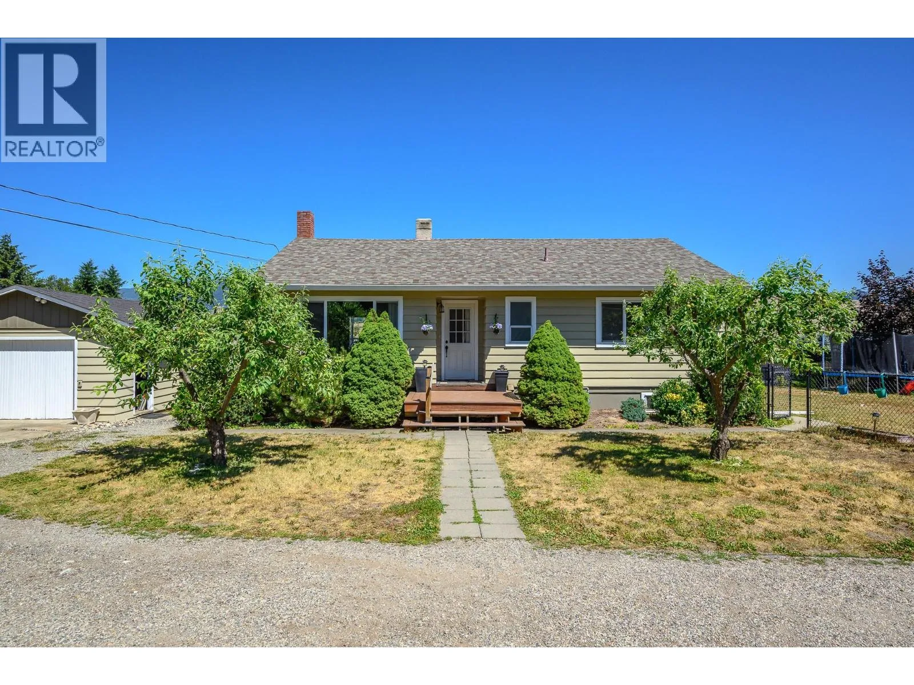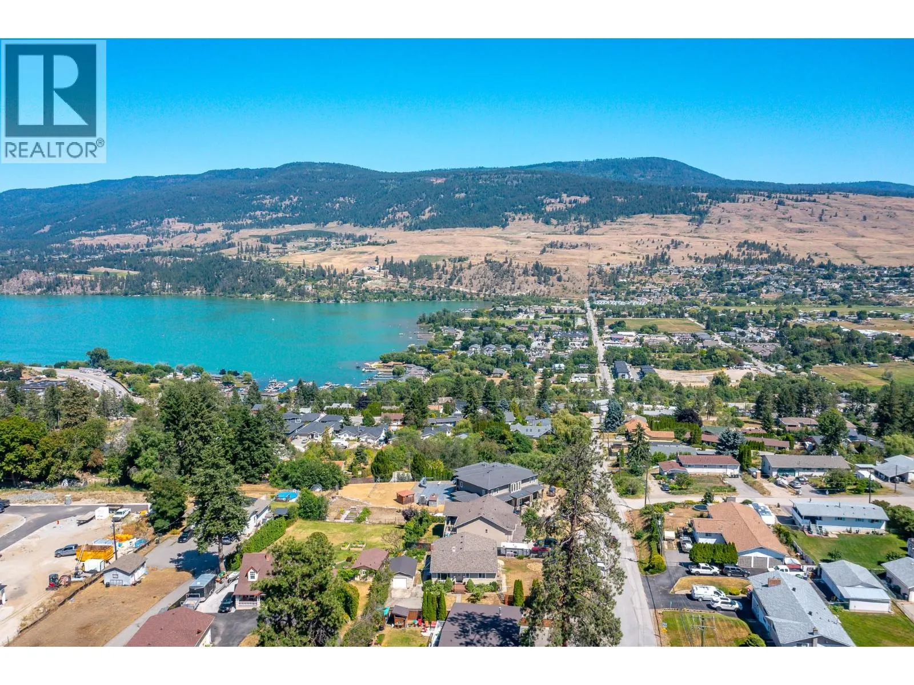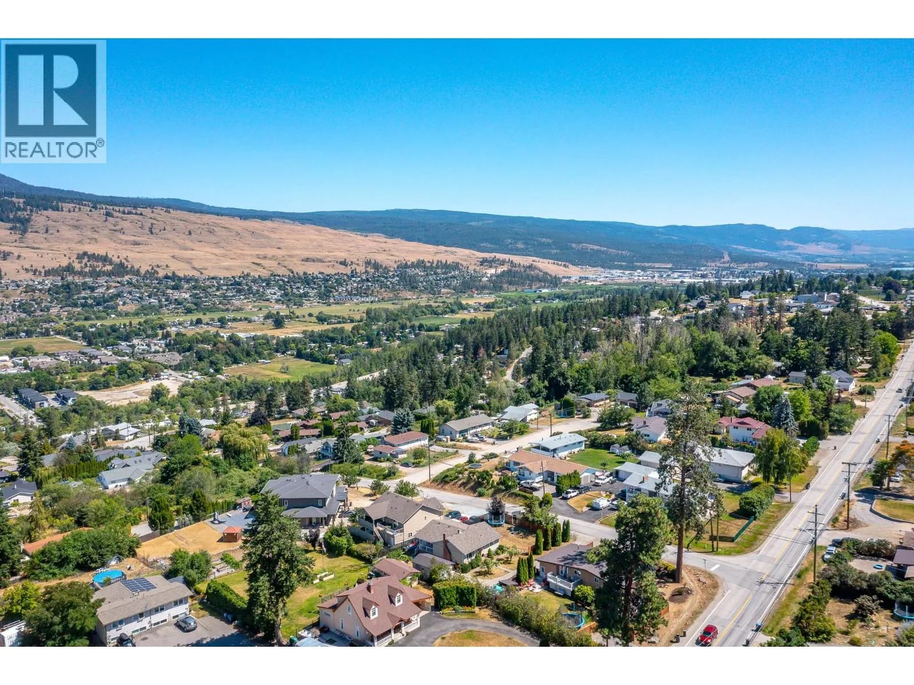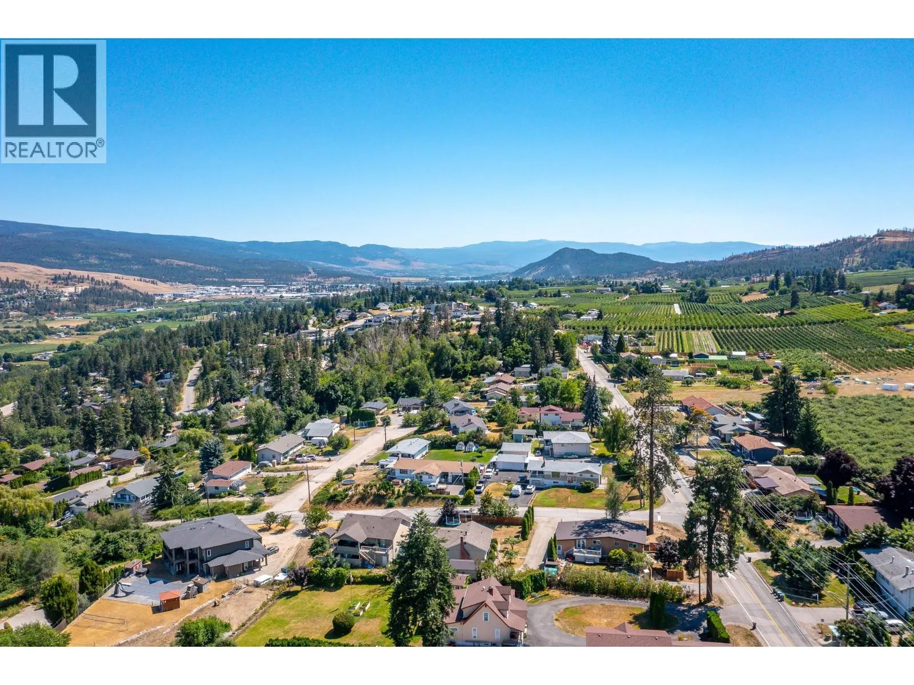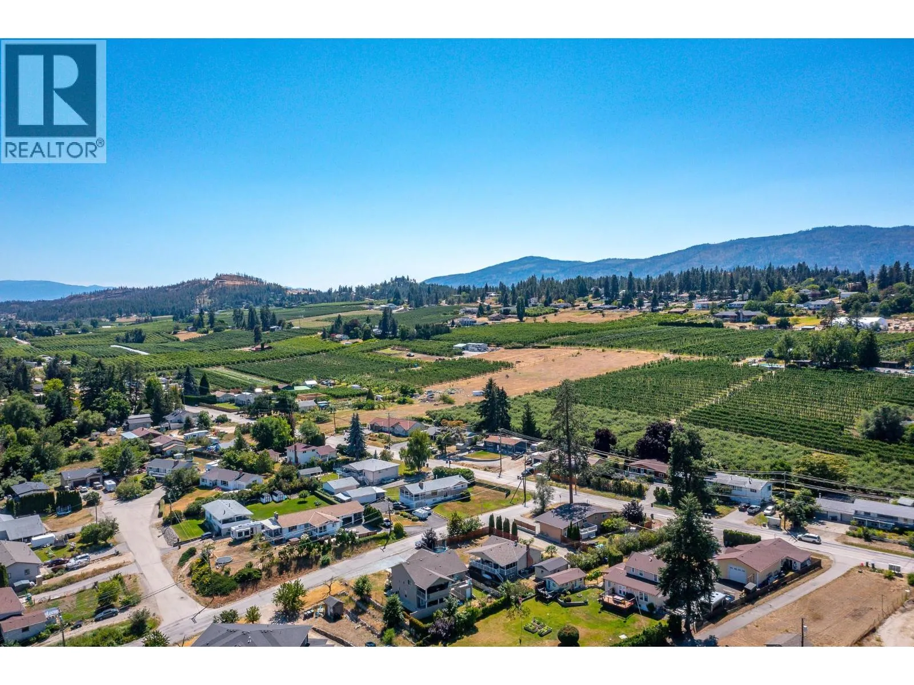
2570 Robinson Road, Lake Country, British Columbia V4V 1G4

Listed for:
$749,900
4 beds
2 baths
Listed 9 days ago
House for rent: 2570 Robinson Road, Lake Country, British Columbia V4V 1G4

View all 53 photos

About

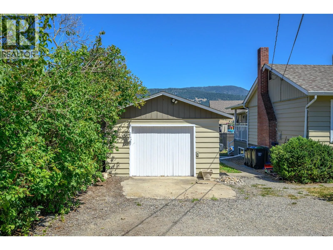
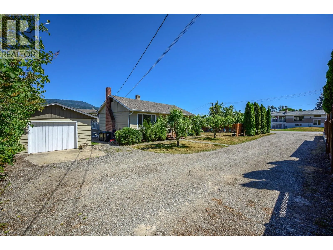
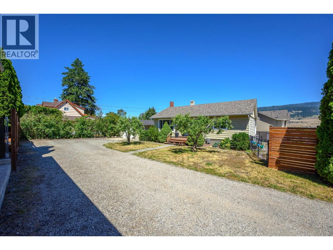
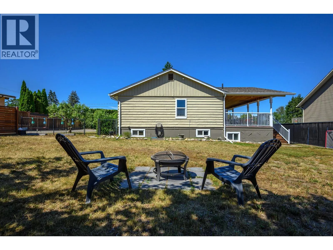
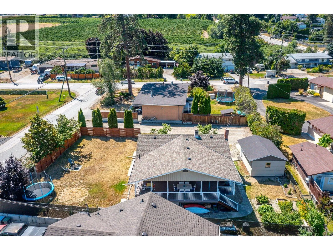
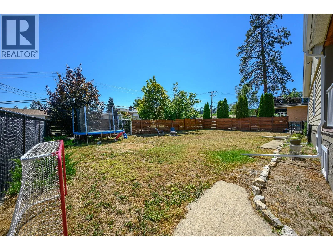
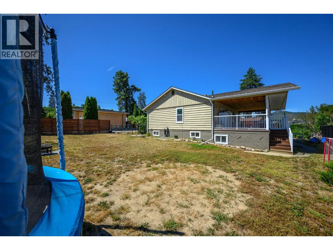
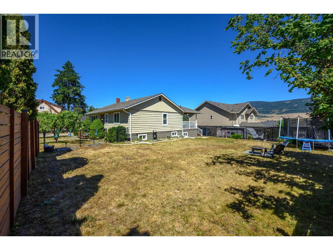
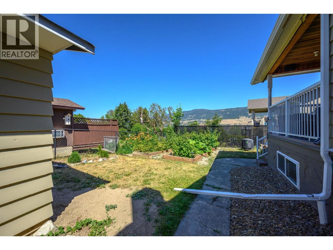
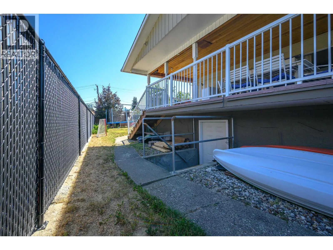
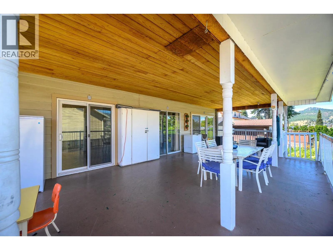
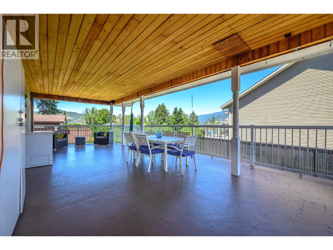
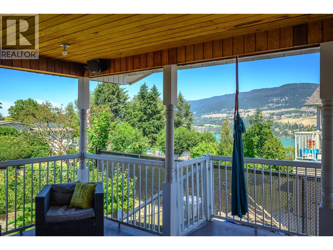
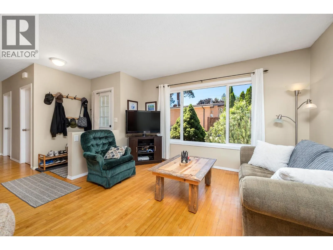
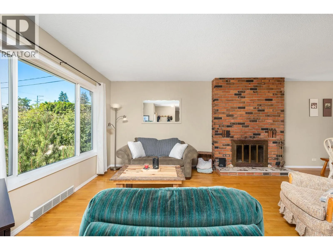
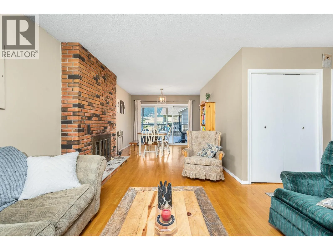
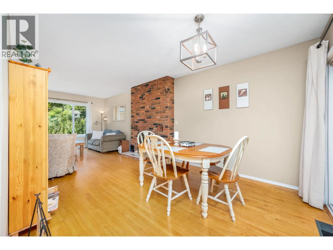
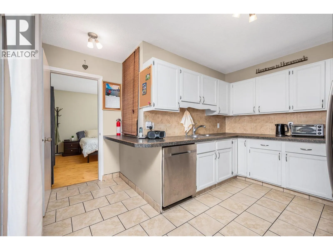
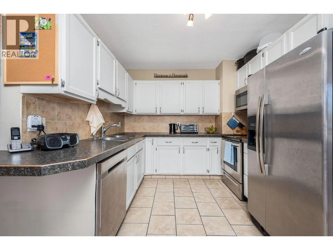
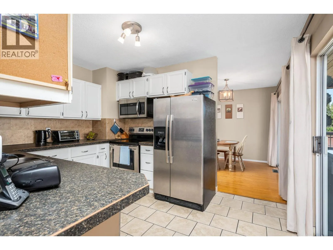
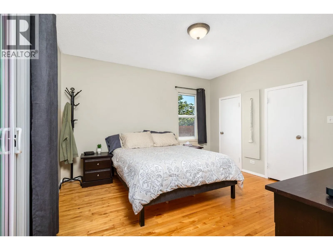
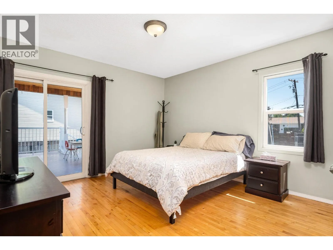
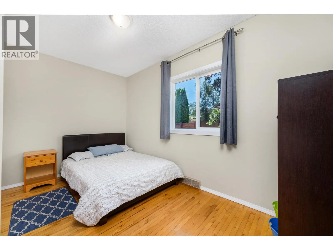
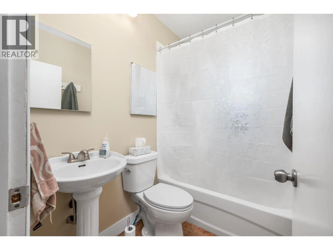
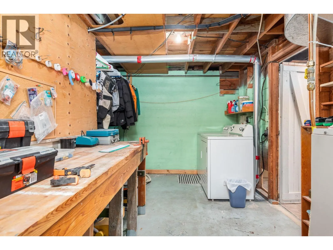
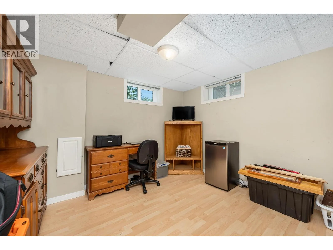
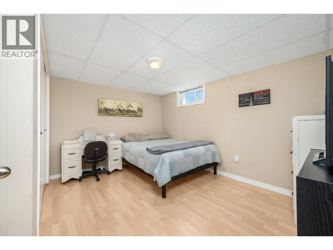
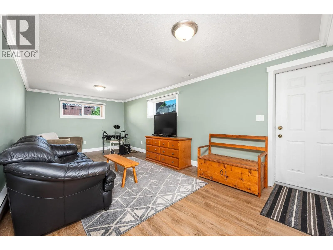
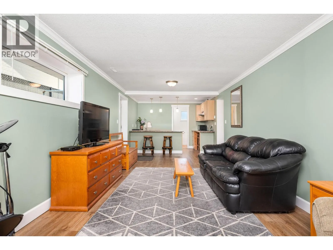
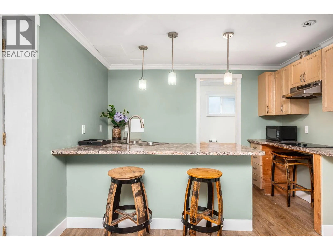
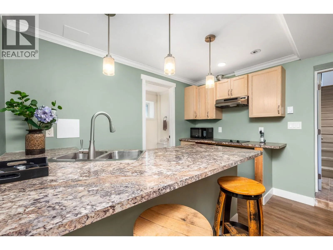
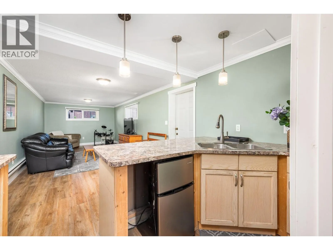
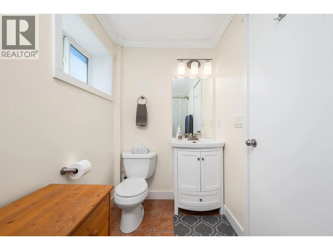
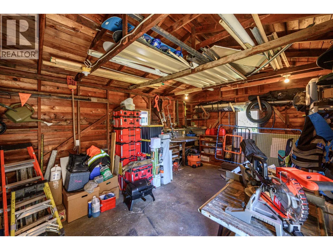
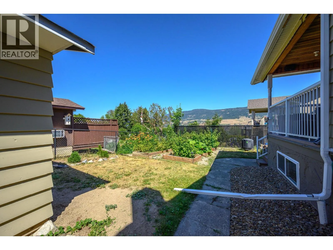
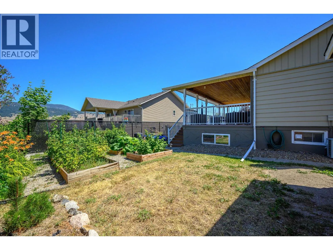
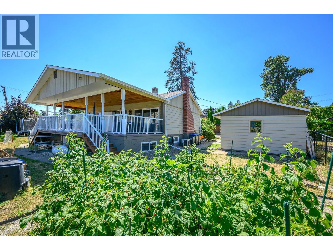
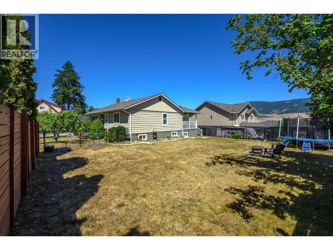
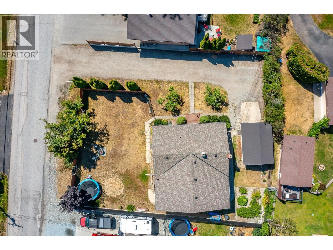
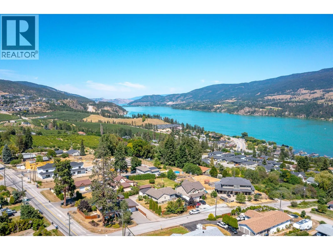
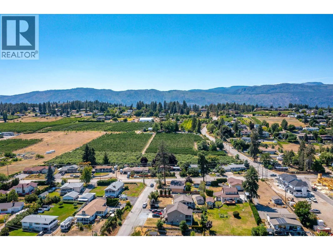
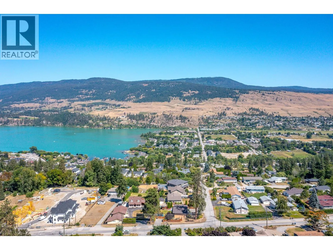
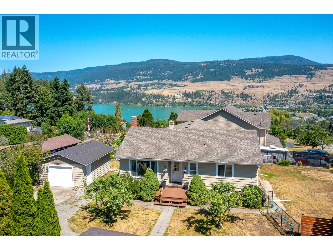
Welcome to this beautiful 4-bedroom, 2-bath 2,371 sq ft lake view home in the heart of Lake Country. Set on a totally usable, flat .19-acre lot, it’s a rare find—especially in this price range. Step inside to enjoy hardwood floors on the main level and updated flooring downstairs. The home features natural gas forced-air heating and central air conditioning for year-round comfort. The flexible layout includes a studio suite in the basement with its own separate entrance—perfect for multigenerational living or as a mortgage helper. Both the upstairs and downstairs kitchens offer plenty of cabinet and counter space. Enjoy the huge private covered deck, ideal for BBQs, entertaining, or relaxing with your morning coffee while taking in the lake views. Practical extras include a built-in vacuum, a single-car garage, and ample additional parking, including RV parking. The private fenced yard is great for kids and pets. Do not forget the raised garden beds, perfect for growing your own fruit and vegetables. You’ll love the location—close to schools, shopping, the beach, and the Rail Trail—with Kelowna International Airport and UBCO only 15 minutes away. A flat, well-located lake view property doesn’t come up often—must be seen to be appreciated. (id:27476)

Property Highlights

MLS® Number
10393845
Type
Single Family
Ownership Type
Freehold
Land Size
0.19 ac|under 1 acre
Parking Space Total
7

Building

Building Type
House
Storeys
2.00
Square Footage
2370 sqft
Bathrooms Total
2
Bedrooms Total
4
Exterior Finish
Stucco, Wood
Fireplace Present
Yes
Basement Type
Basement Features
Building Heating Type
Baseboard heaters, Forced air, See remarks
Heating Fuel
Building Cooling Type
Central air conditioning

Utilities

Water
Municipal water
Utility Sewer
Municipal sewage system

Room Layout

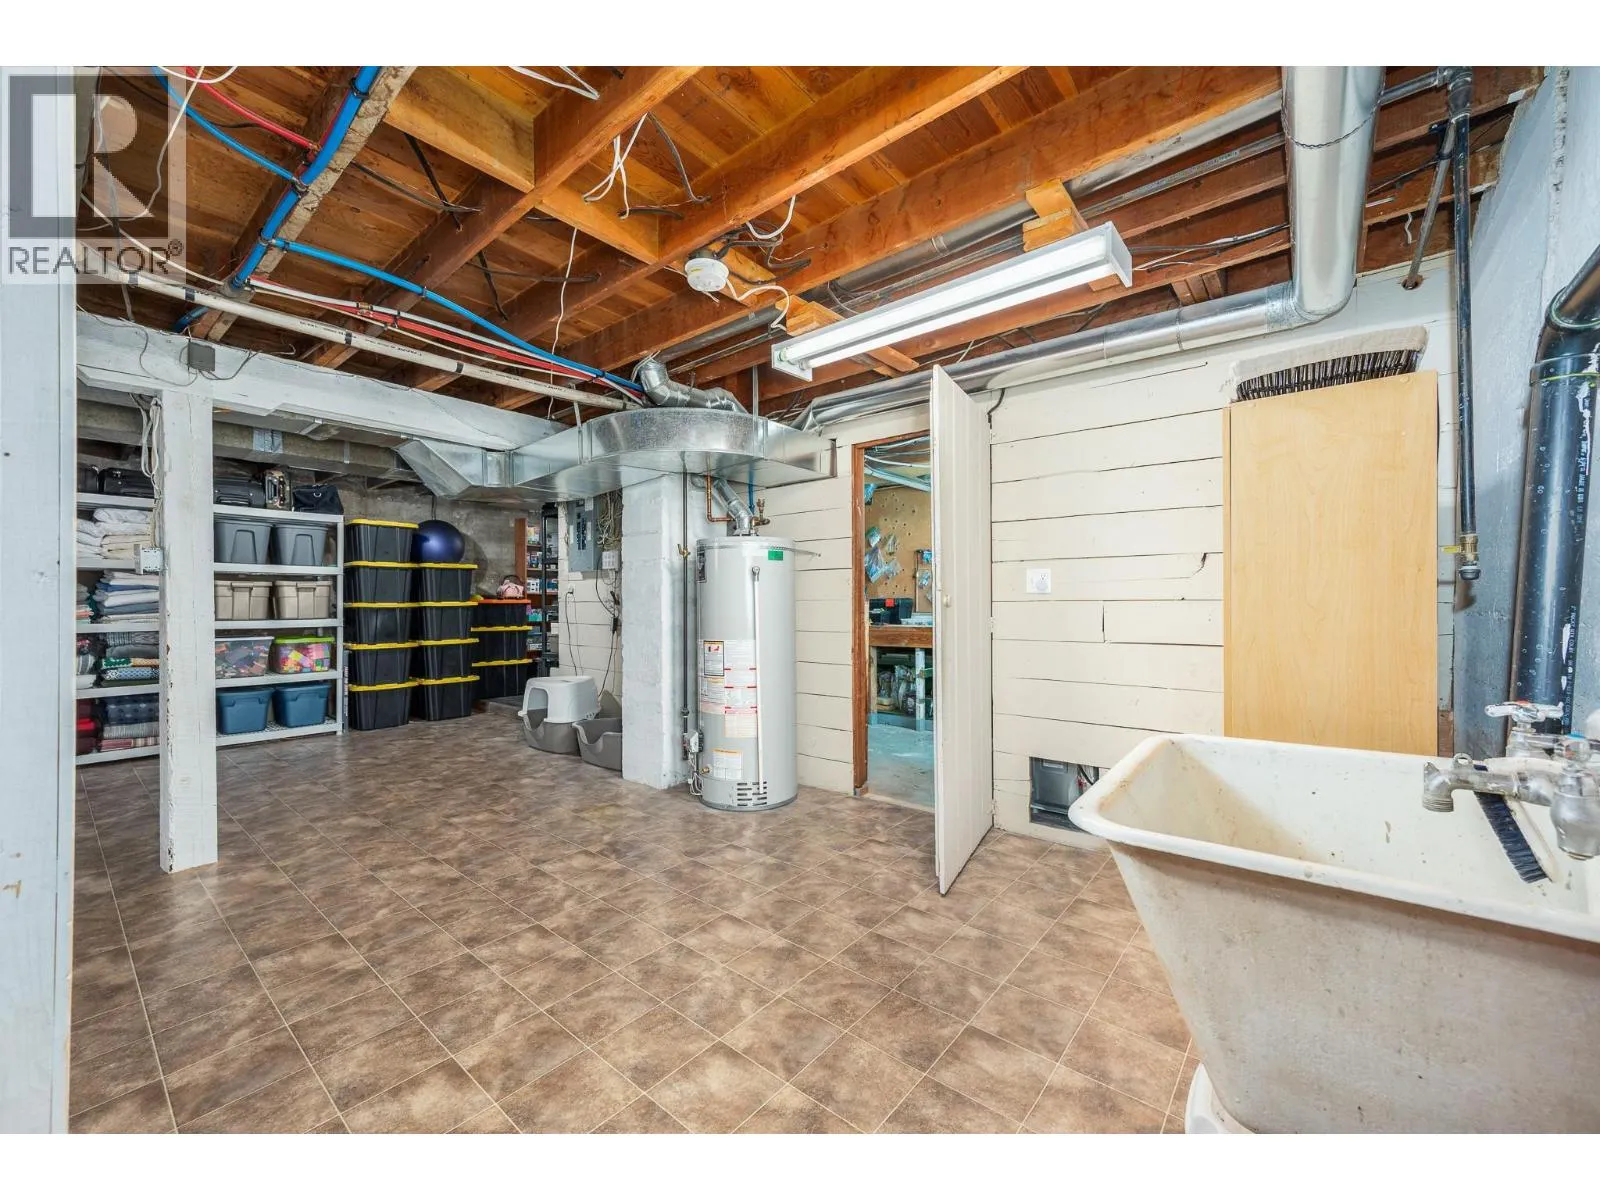
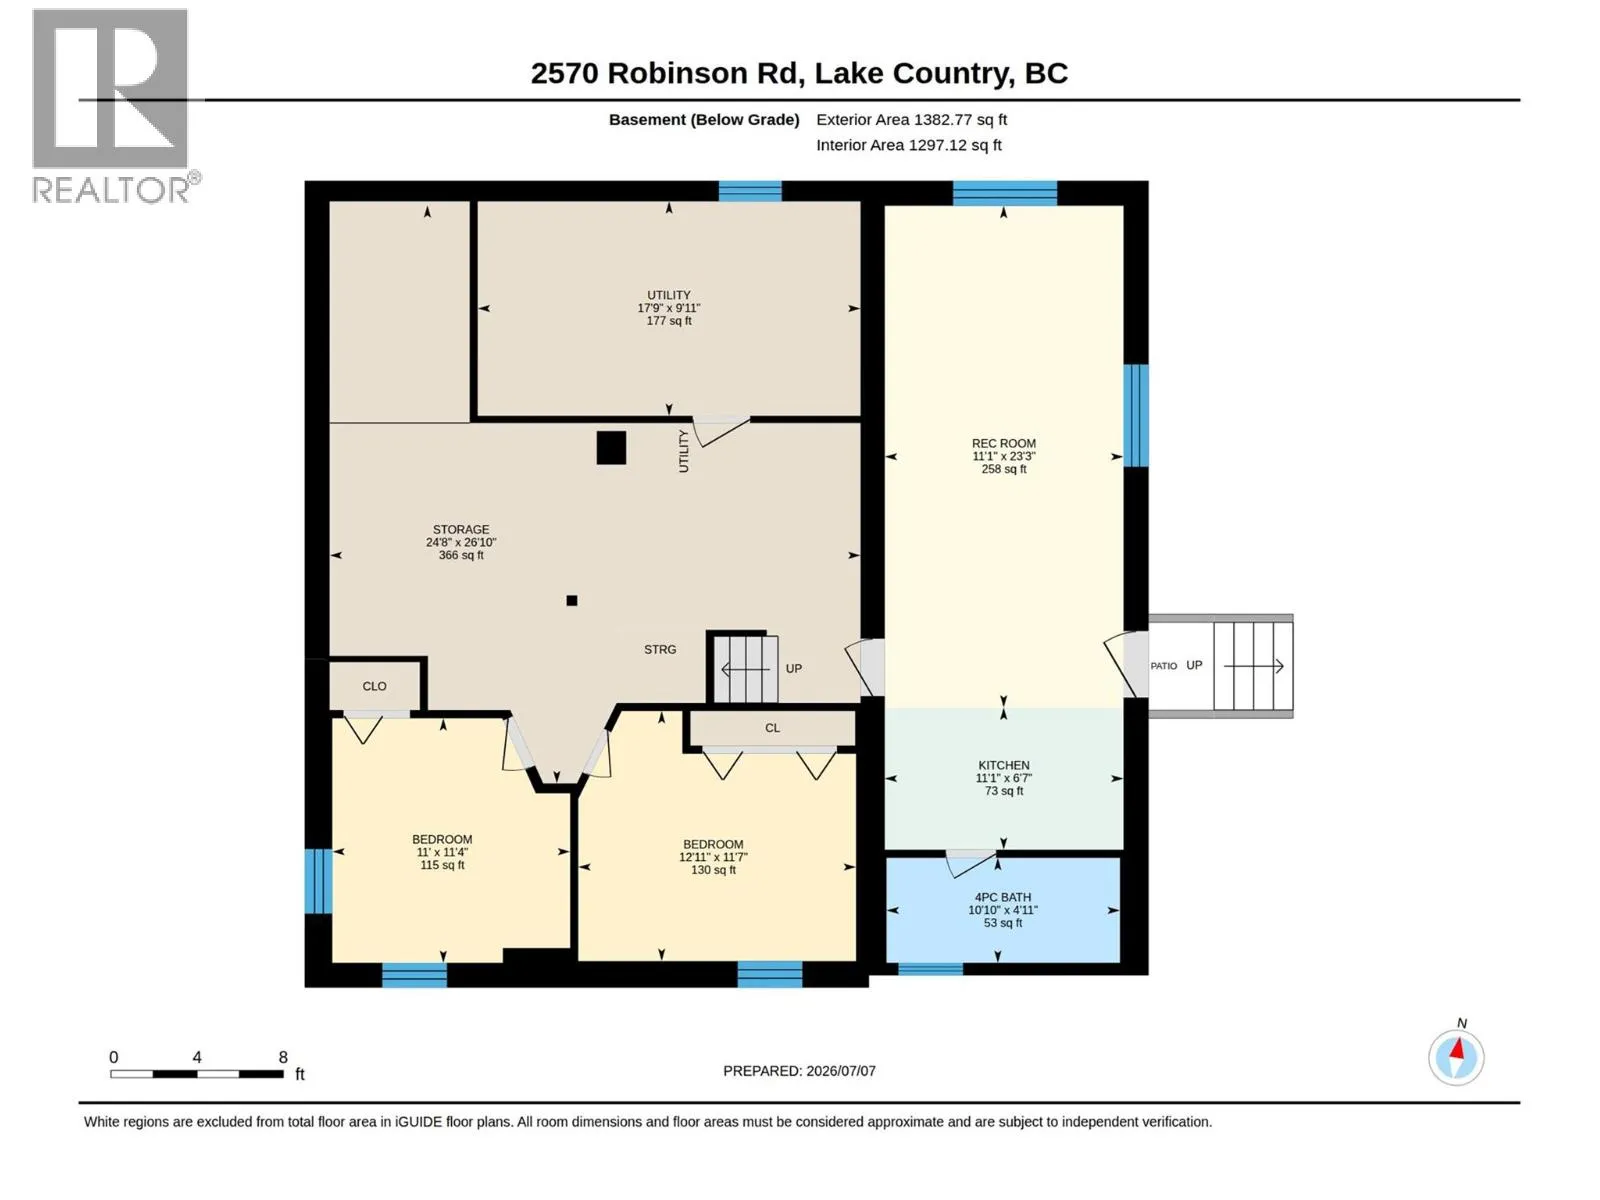
Utility room
Basement
9'11'' x 17'9''
4pc Bathroom
Basement
4'11'' x 10'10''
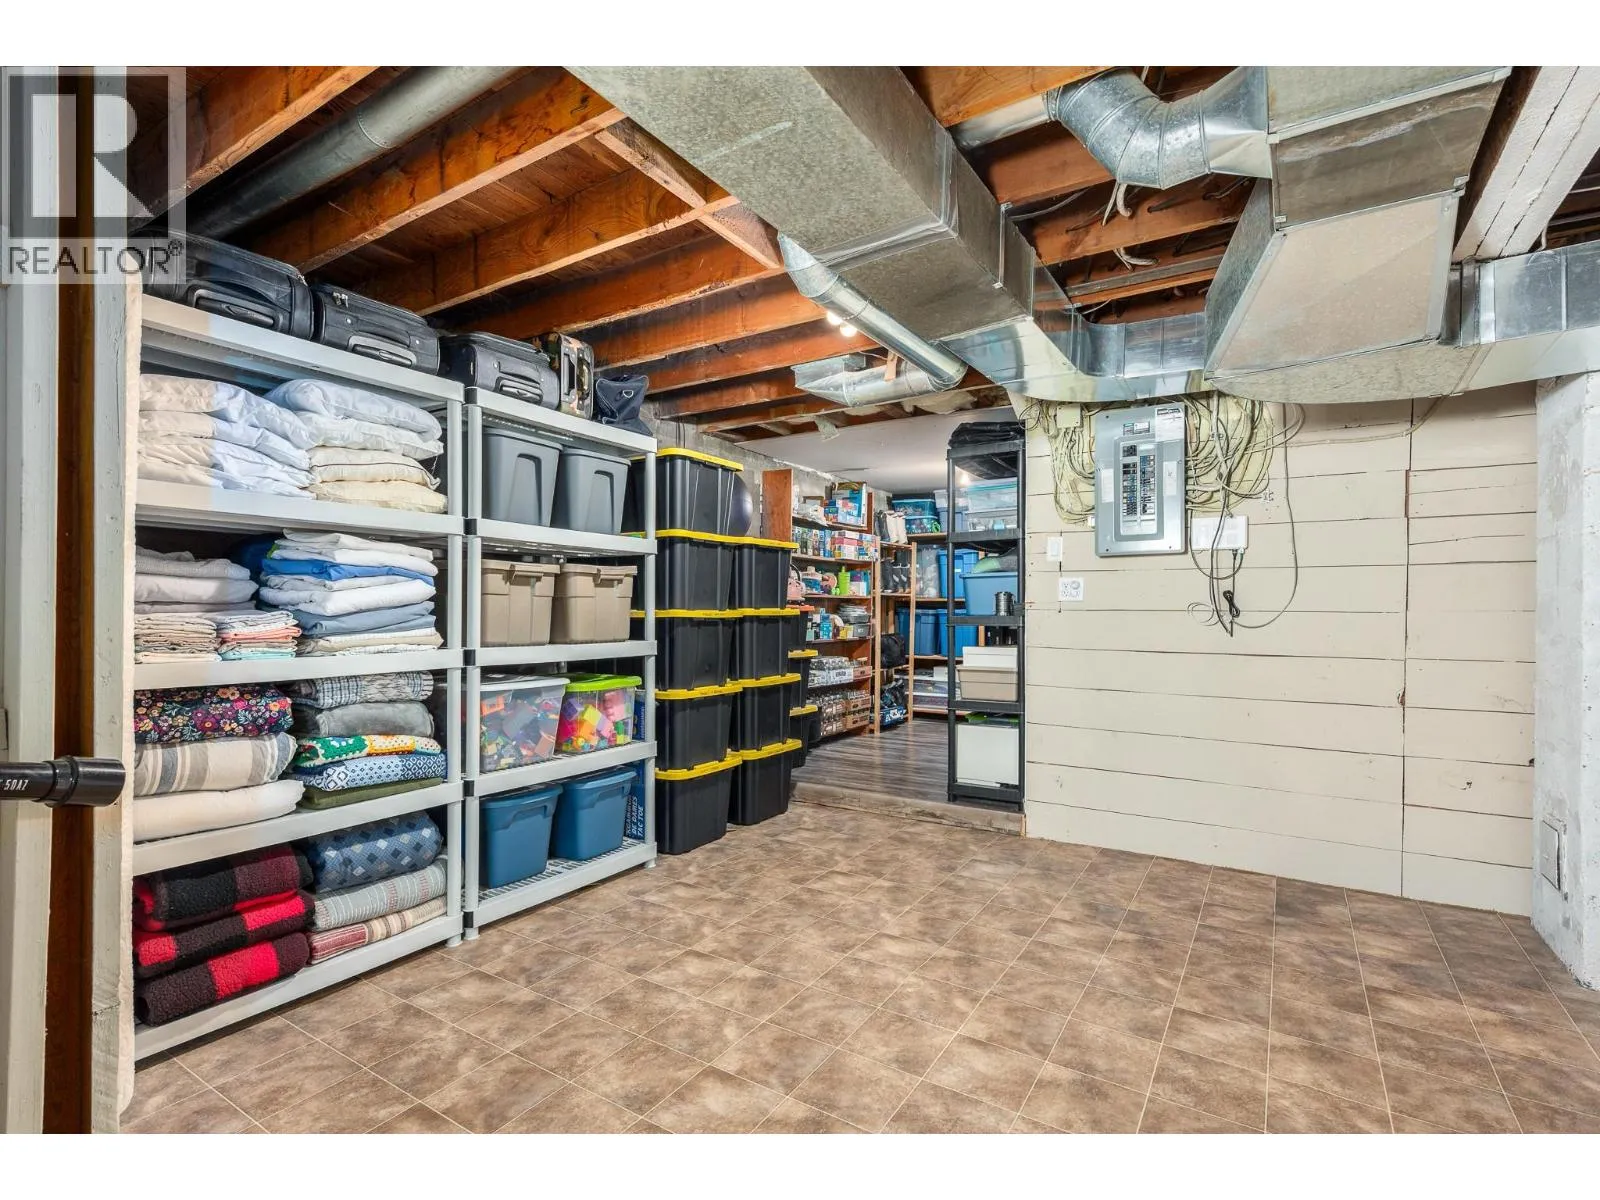
Storage
Basement
26'10'' x 24'8''
Recreation room
Basement
23'3'' x 11'1''
Kitchen
Basement
6'7'' x 11'1''
Bedroom
Basement
11'4'' x 11'
Bedroom
Basement
11'7'' x 12'11''
4pc Bathroom
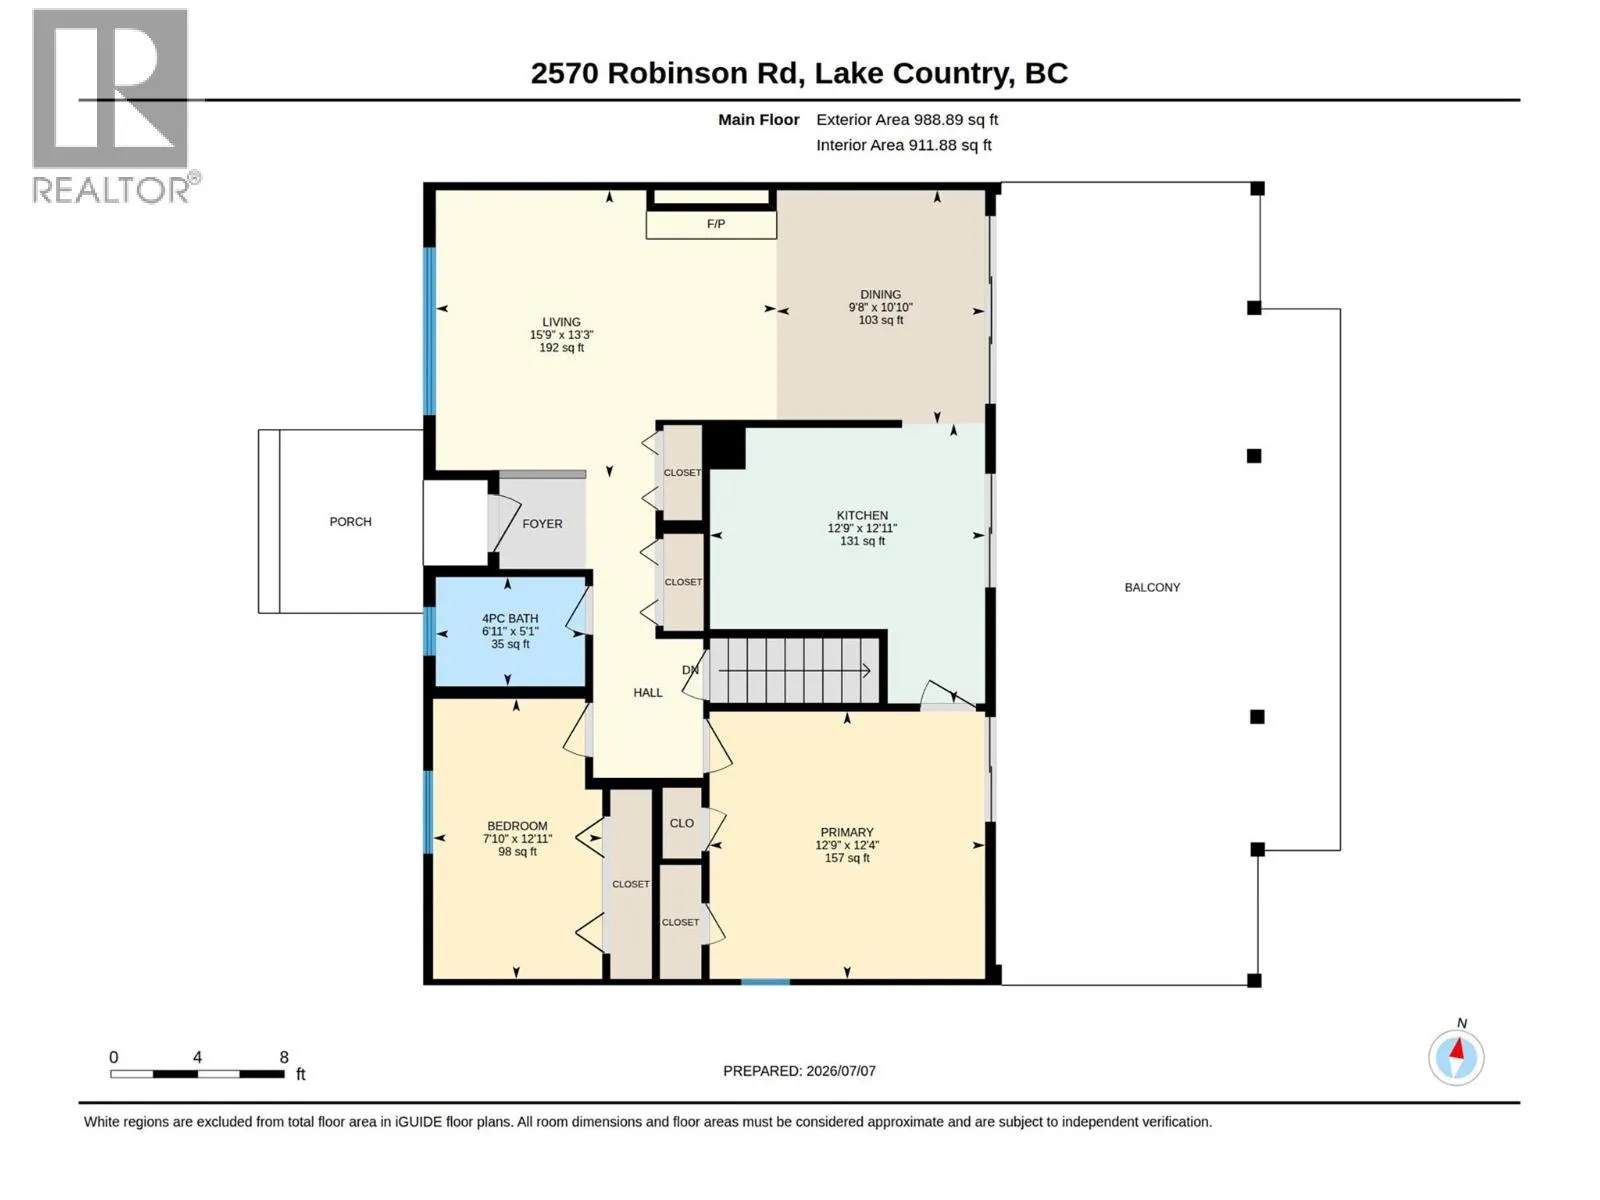
Main level
5'1'' x 6'11''
Bedroom
Main level
12'11'' x 7'10''
Dining room
Main level
10'10'' x 9'8''
Kitchen
Main level
12'11'' x 12'9''
Living room
Main level
13'3'' x 15'9''
Primary Bedroom
Main level
12'4'' x 12'9''

Location

Learn more about this property
Listing provided by:
Royal LePage Downtown Realty
MLS® number:
10393845
Agent:
Darryl Webster
*Indicates required field
Name is required
Email is required
Please enter a valid phone number (e.g., 416-111-1111).