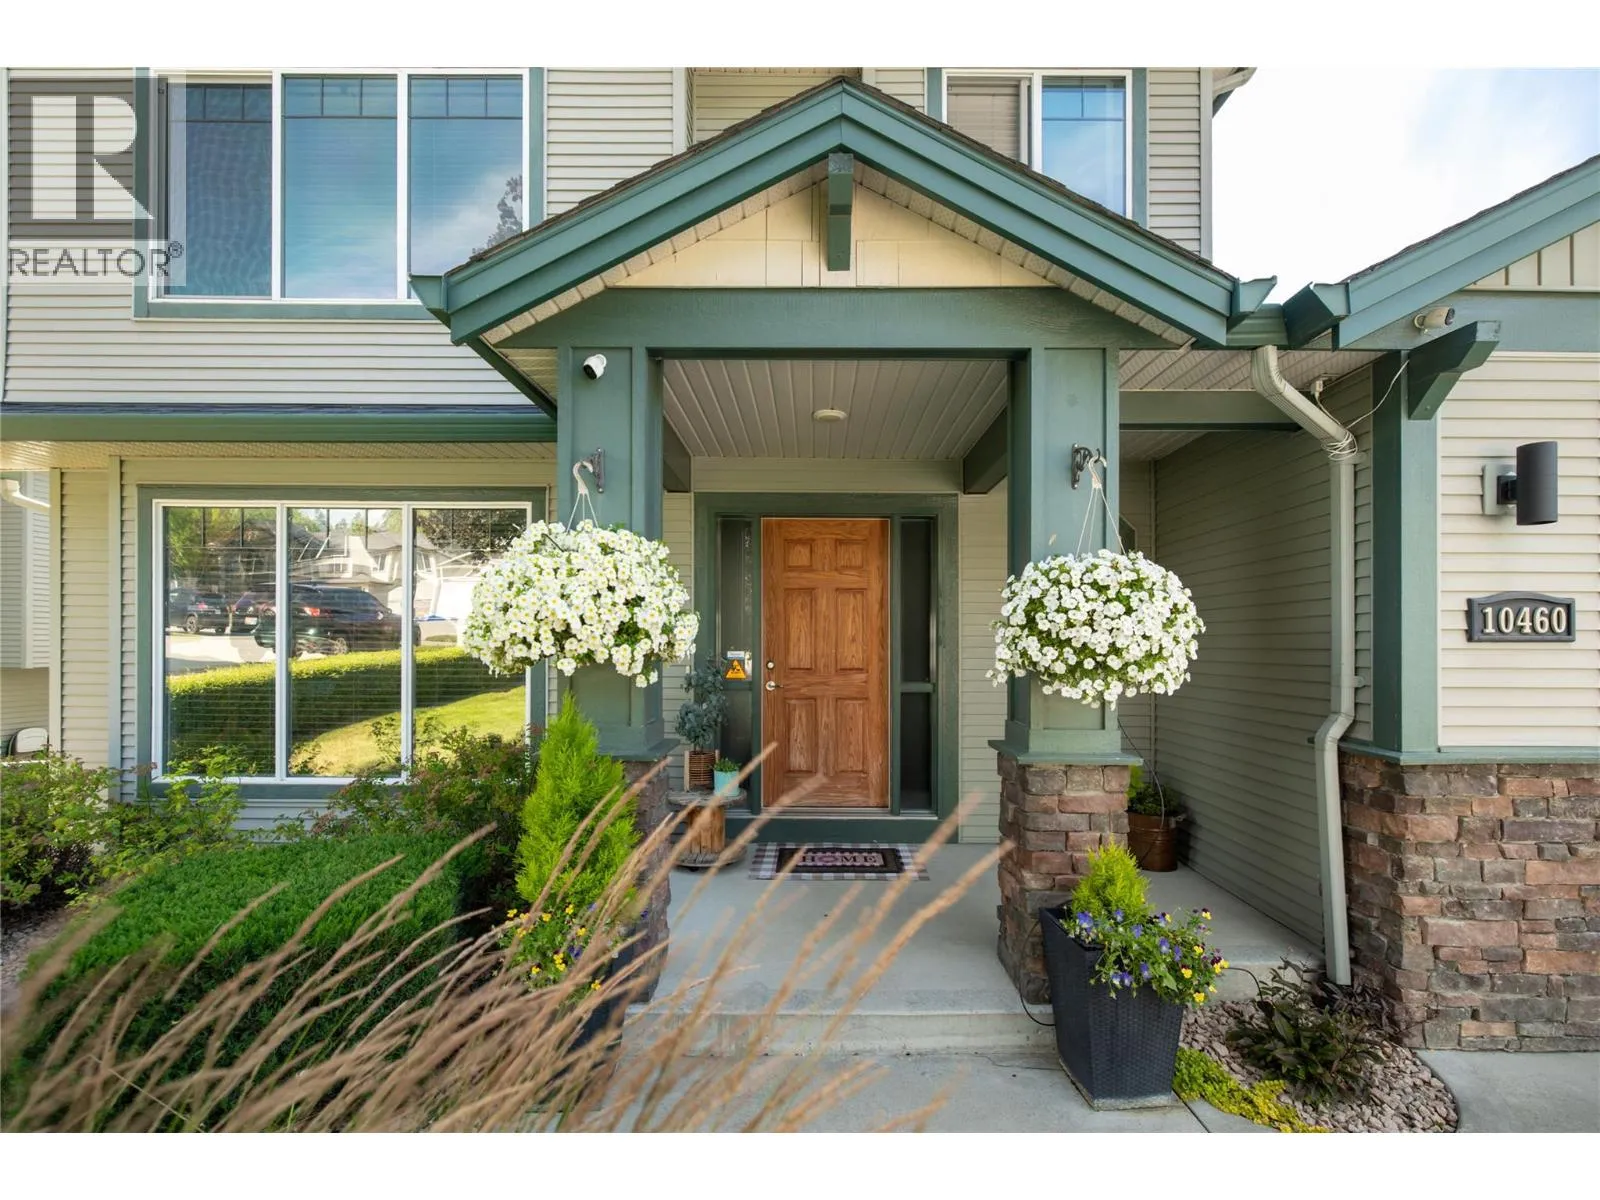
10460 Sherman Drive, Lake Country, British Columbia V4V 2N2

Listed for:
$997,000
5 beds
4 baths
Listed 8 days ago
House for rent: 10460 Sherman Drive, Lake Country, British Columbia V4V 2N2

View all 49 photos

About

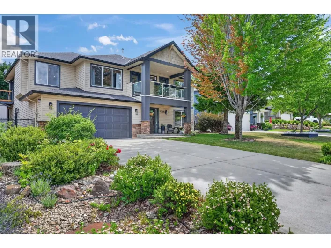
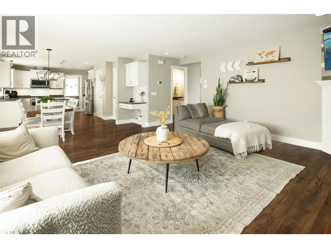
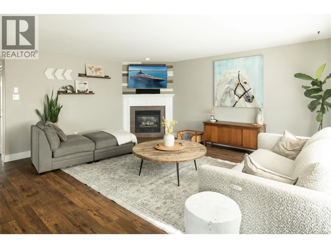
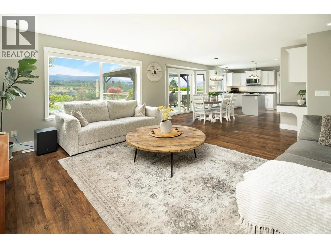
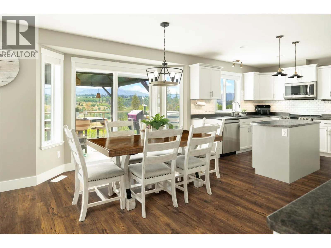
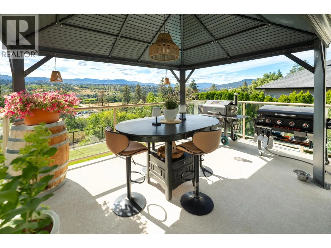
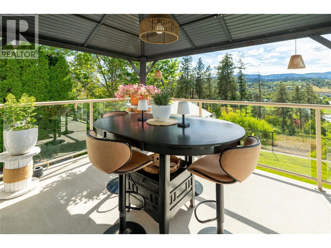
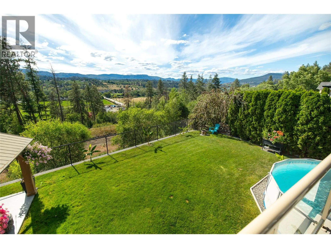
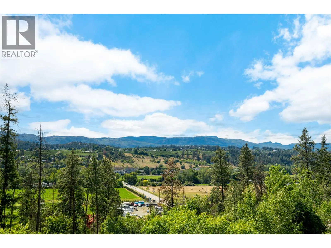
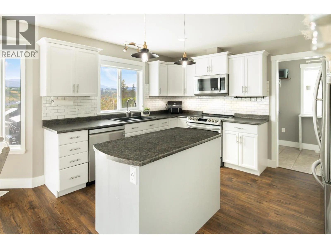
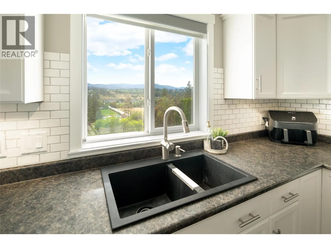
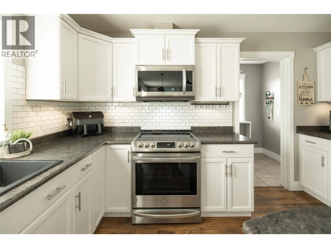
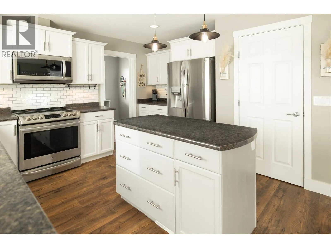
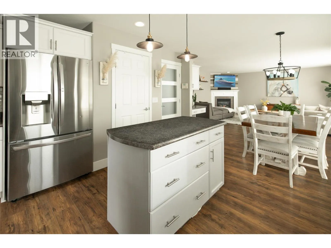
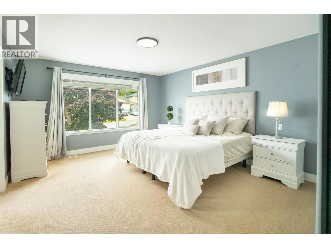
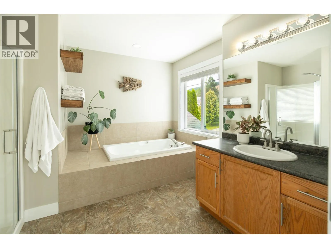
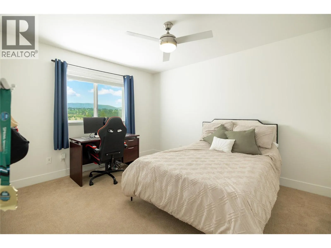
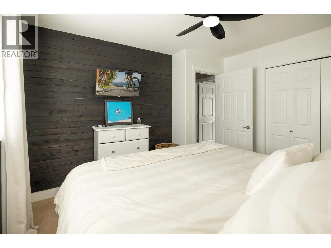
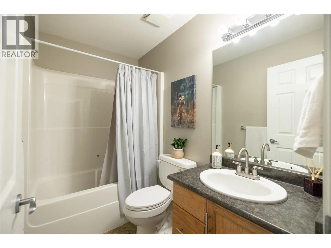
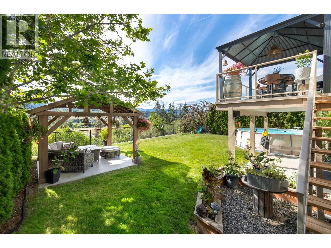
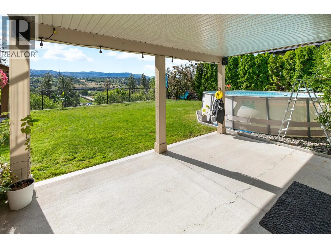
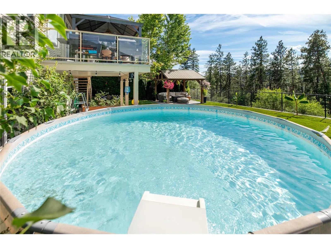
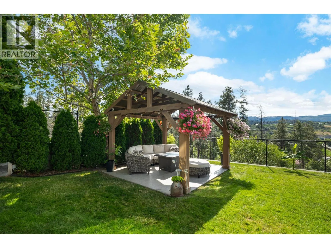
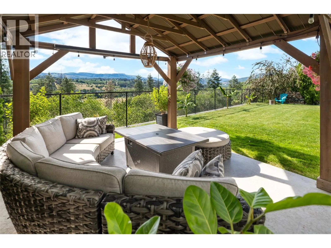
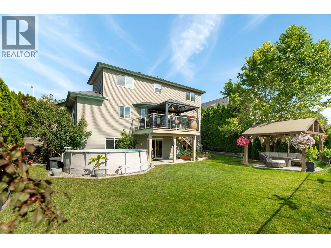
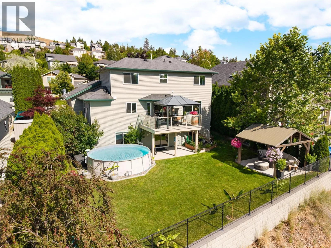
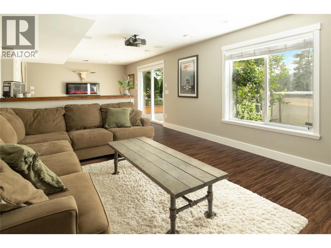
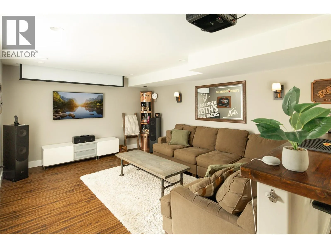
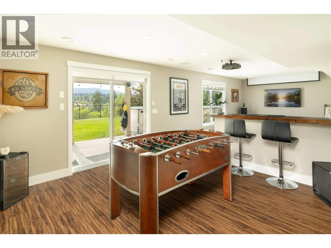
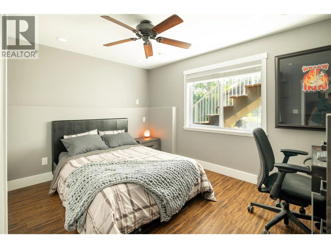
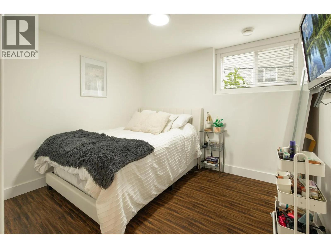
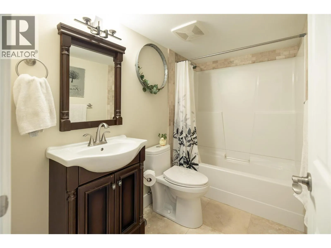
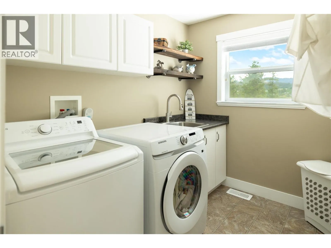
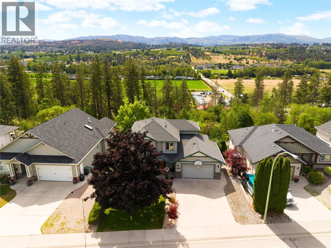
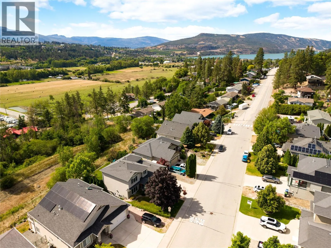
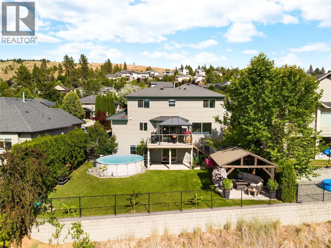
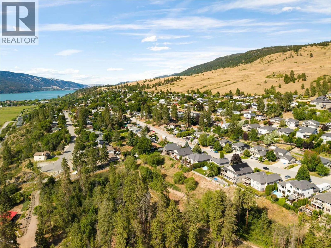
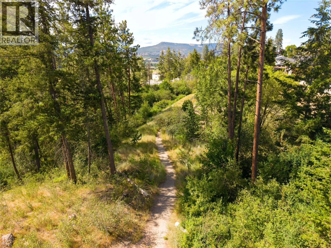
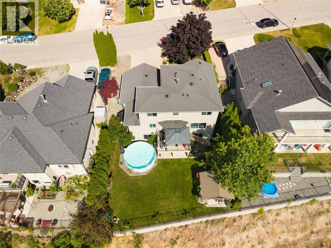
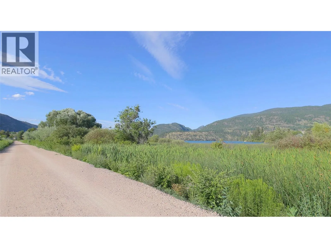
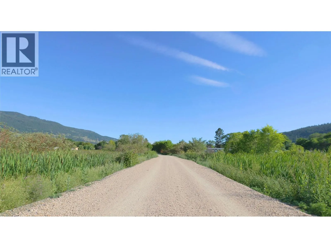
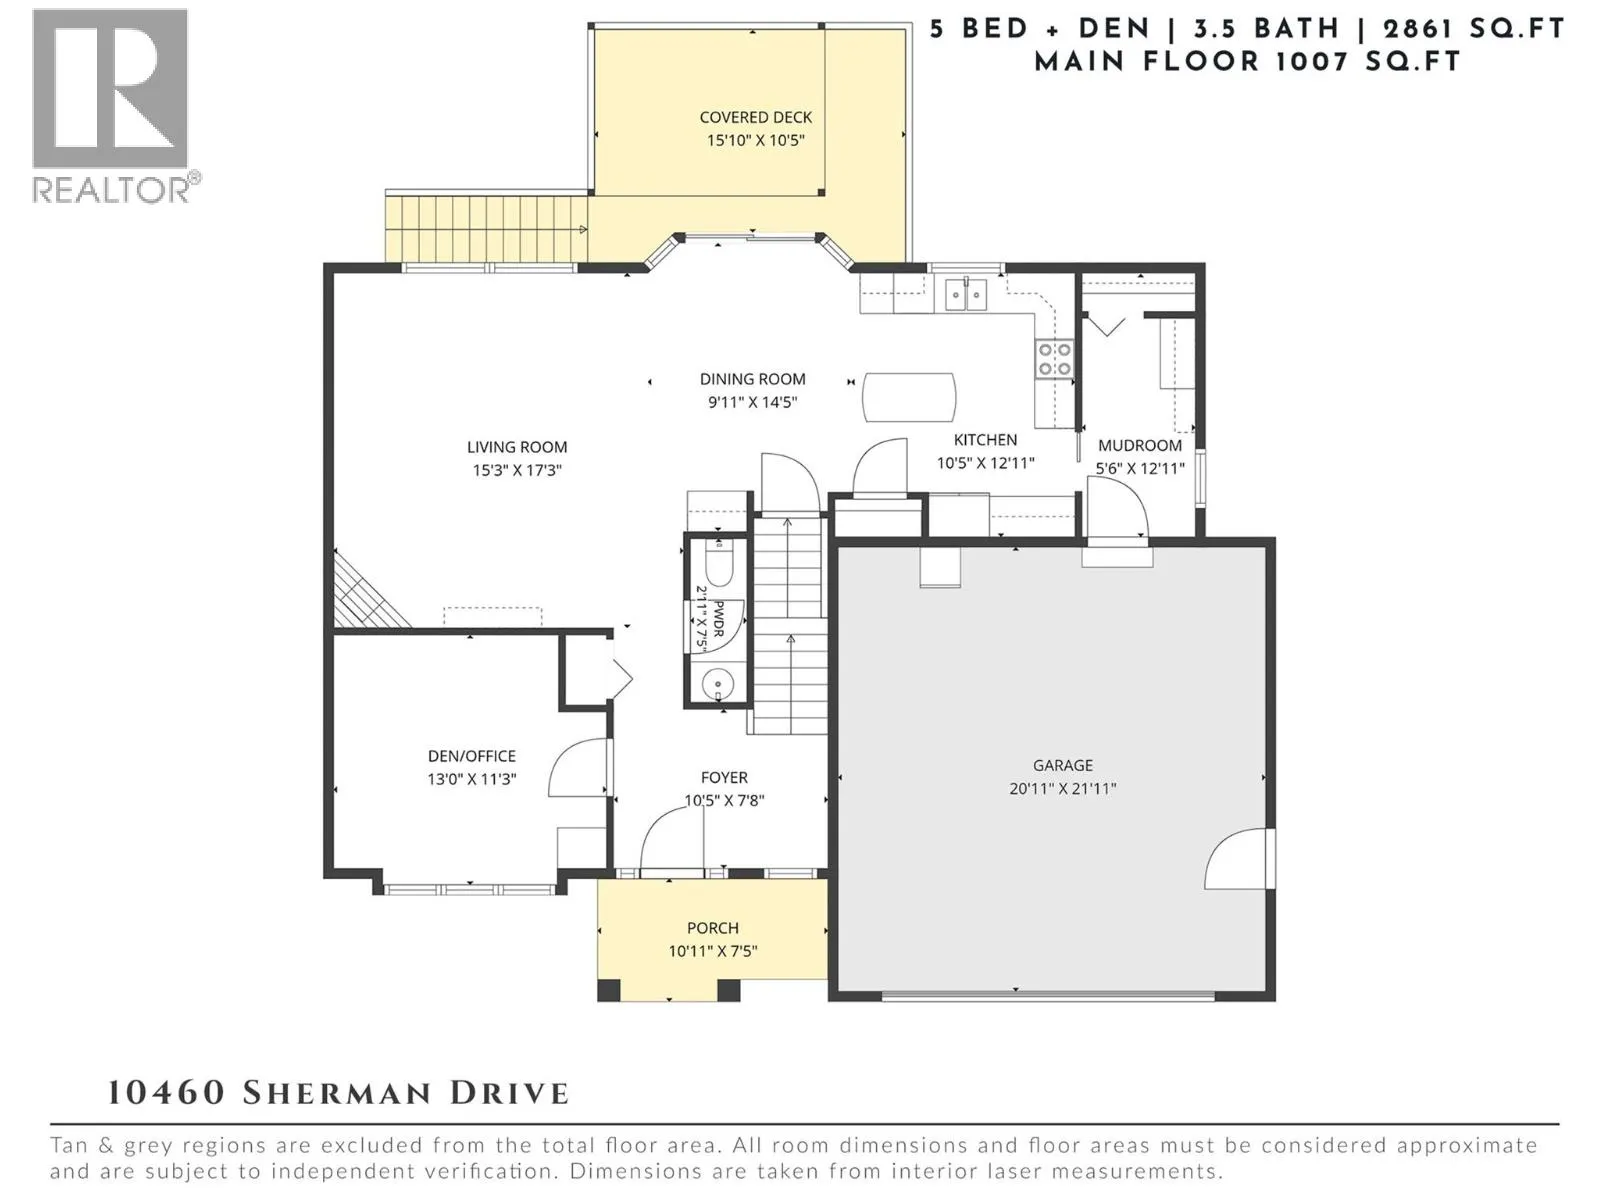
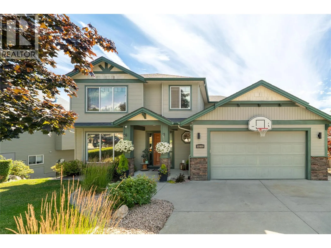
Perfectly positioned in one of Lake Country's most sought-after neighbourhoods, this home is designed for every stage of life. Walk to the elementary, middle & high schools, hop on the rail trail just steps away, and enjoy nearby parks & amenities in a location that truly grows with you. Thoughtfully laid out with 5 bedrooms, 3.5 bathrooms & an exceptional floor plan, the home balances everyday function with inviting spaces to gather. The bright main level features expansive windows framing picturesque valley views, & an open-concept living, dining & kitchen area. The island kitchen offers abundant cabinetry, quality appliances & direct access to the covered deck, perfect for outdoor dining and evening sunsets. Upstairs holds three bedrooms together, including a generous primary retreat with walk-in closet & ensuite. The fully finished lower level adds two more bedrooms plus a family room with built-in theatre (projector & screen), flexible rec space, and easy suite potential — ideal for extended family or extra income. Outside, the yard is flat, professionally retained & beautifully landscaped with irrigation, an above-ground pool, covered patio & gazebo — a private setting built for relaxing and entertaining. Add in a welcoming, close-knit neighbourhood where kids play outside and neighbours know each other by name, and you've got a home that's hard to match. (id:27476)

Property Highlights

MLS® Number
10393476
Type
Single Family
Ownership Type
Freehold
Land Size
0.18 ac|under 1 acre
Parking Space Total
6

Building

Building Type
House
Storeys
3.00
Square Footage
2861 sqft
Bathrooms Total
4
Bedrooms Total
5
Amenities
Public Transit, Park, Recreation, Schools, Shopping
Exterior Finish
Stone, Vinyl siding
Fireplace Present
Yes
Basement Type
Full
Basement Features
Building Heating Type
Forced air
Heating Fuel
Building Cooling Type
Central air conditioning

Utilities

Water
Municipal water
Utility Sewer
Municipal sewage system

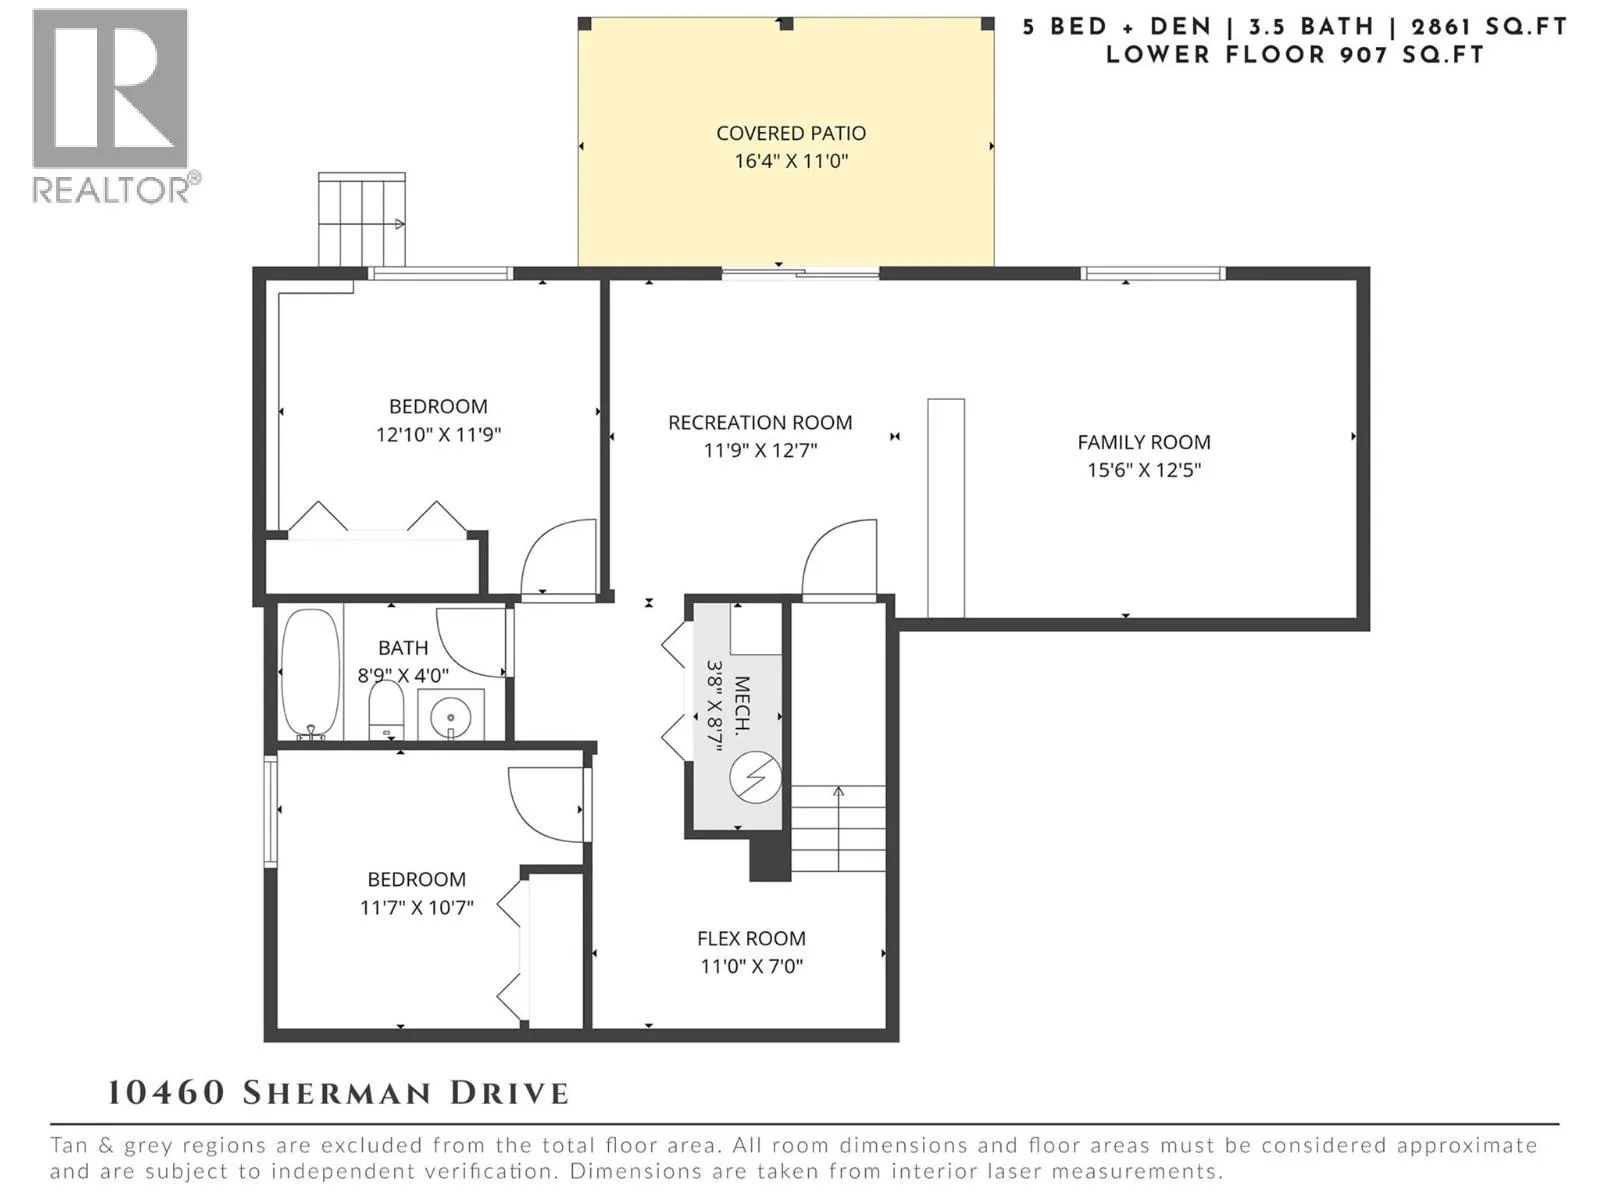
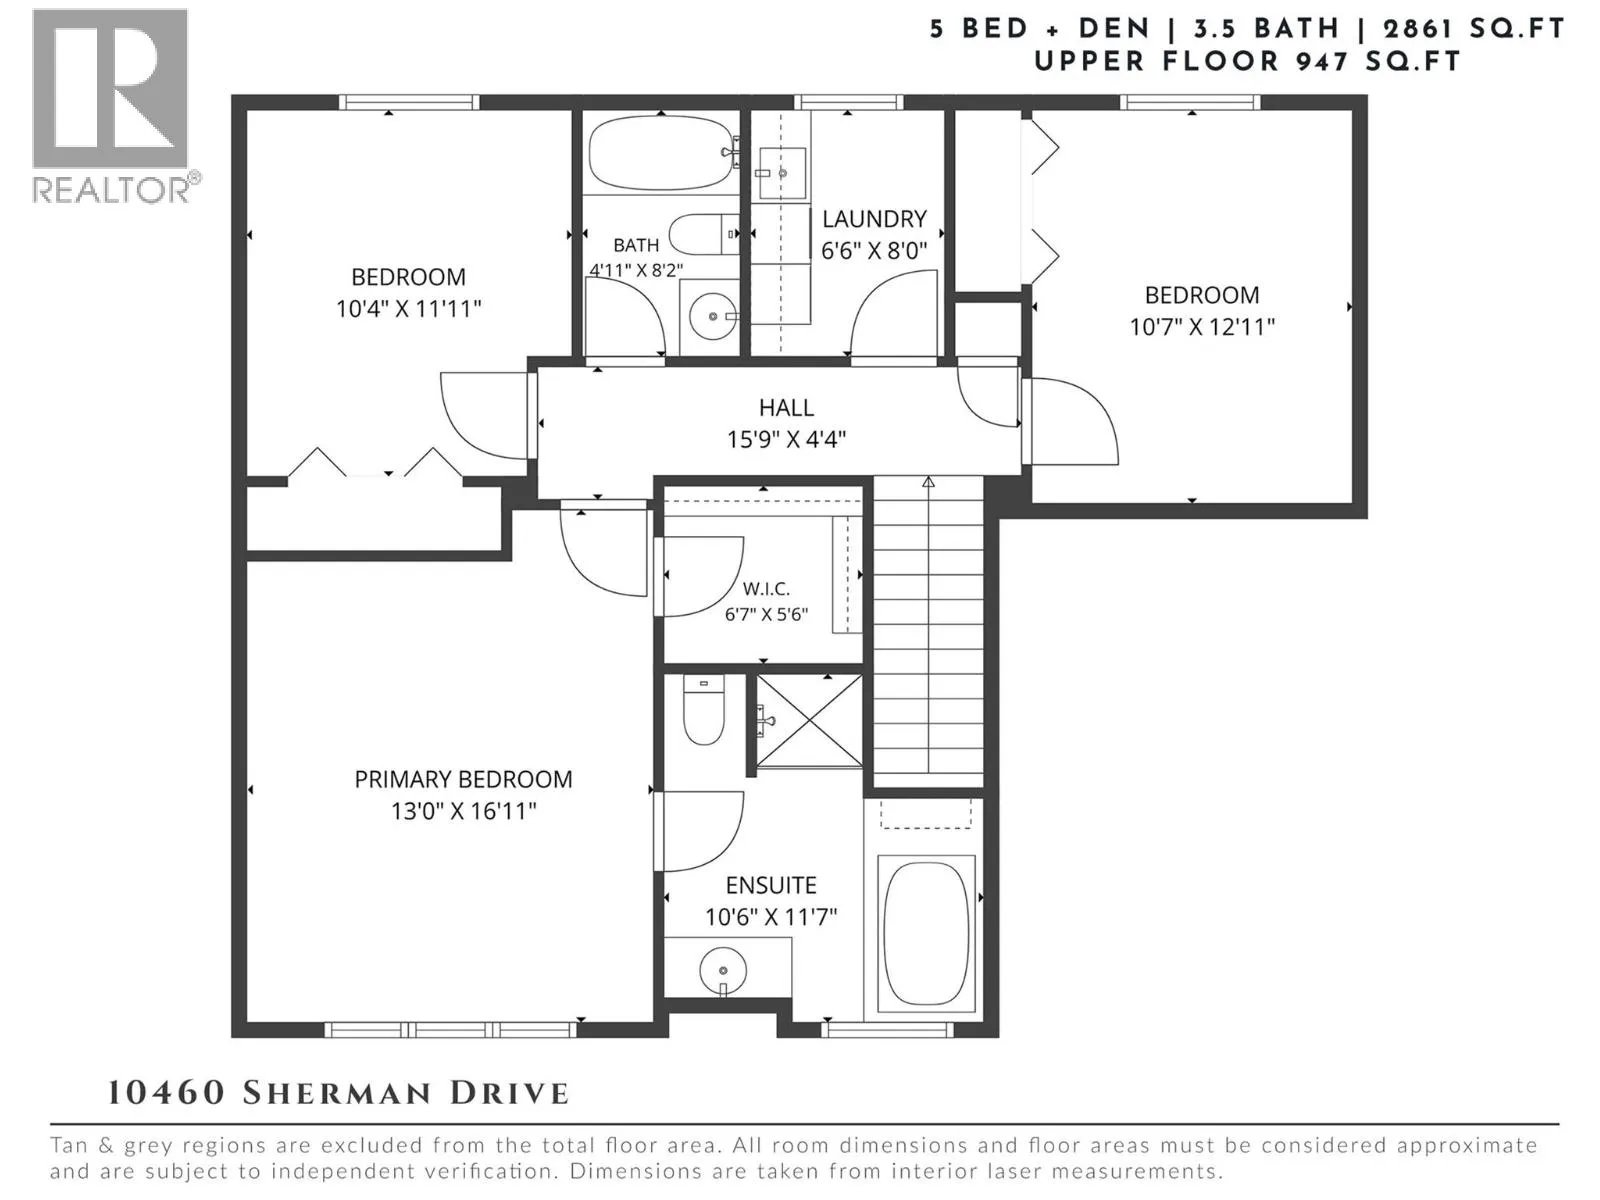
Room Layout

Bedroom
Second level
10'7'' x 12'11''
Laundry room
Second level
6'6'' x 8'0''
3pc Bathroom
Second level
4'11'' x 8'2''
4pc Ensuite bath
Second level
10'6'' x 11'7''
Primary Bedroom
Second level
13'0'' x 16'11''
Bedroom
Second level
10'4'' x 11'11''
Other
Lower level
11'0'' x 7'0''
Family room
Lower level
15'6'' x 12'5''
Recreation room
Lower level
11'9'' x 12'7''
Bedroom
Lower level
11'7'' x 10'7''
3pc Bathroom
Lower level
8'9'' x 4'0''
Bedroom
Lower level
12'10'' x 11'9''
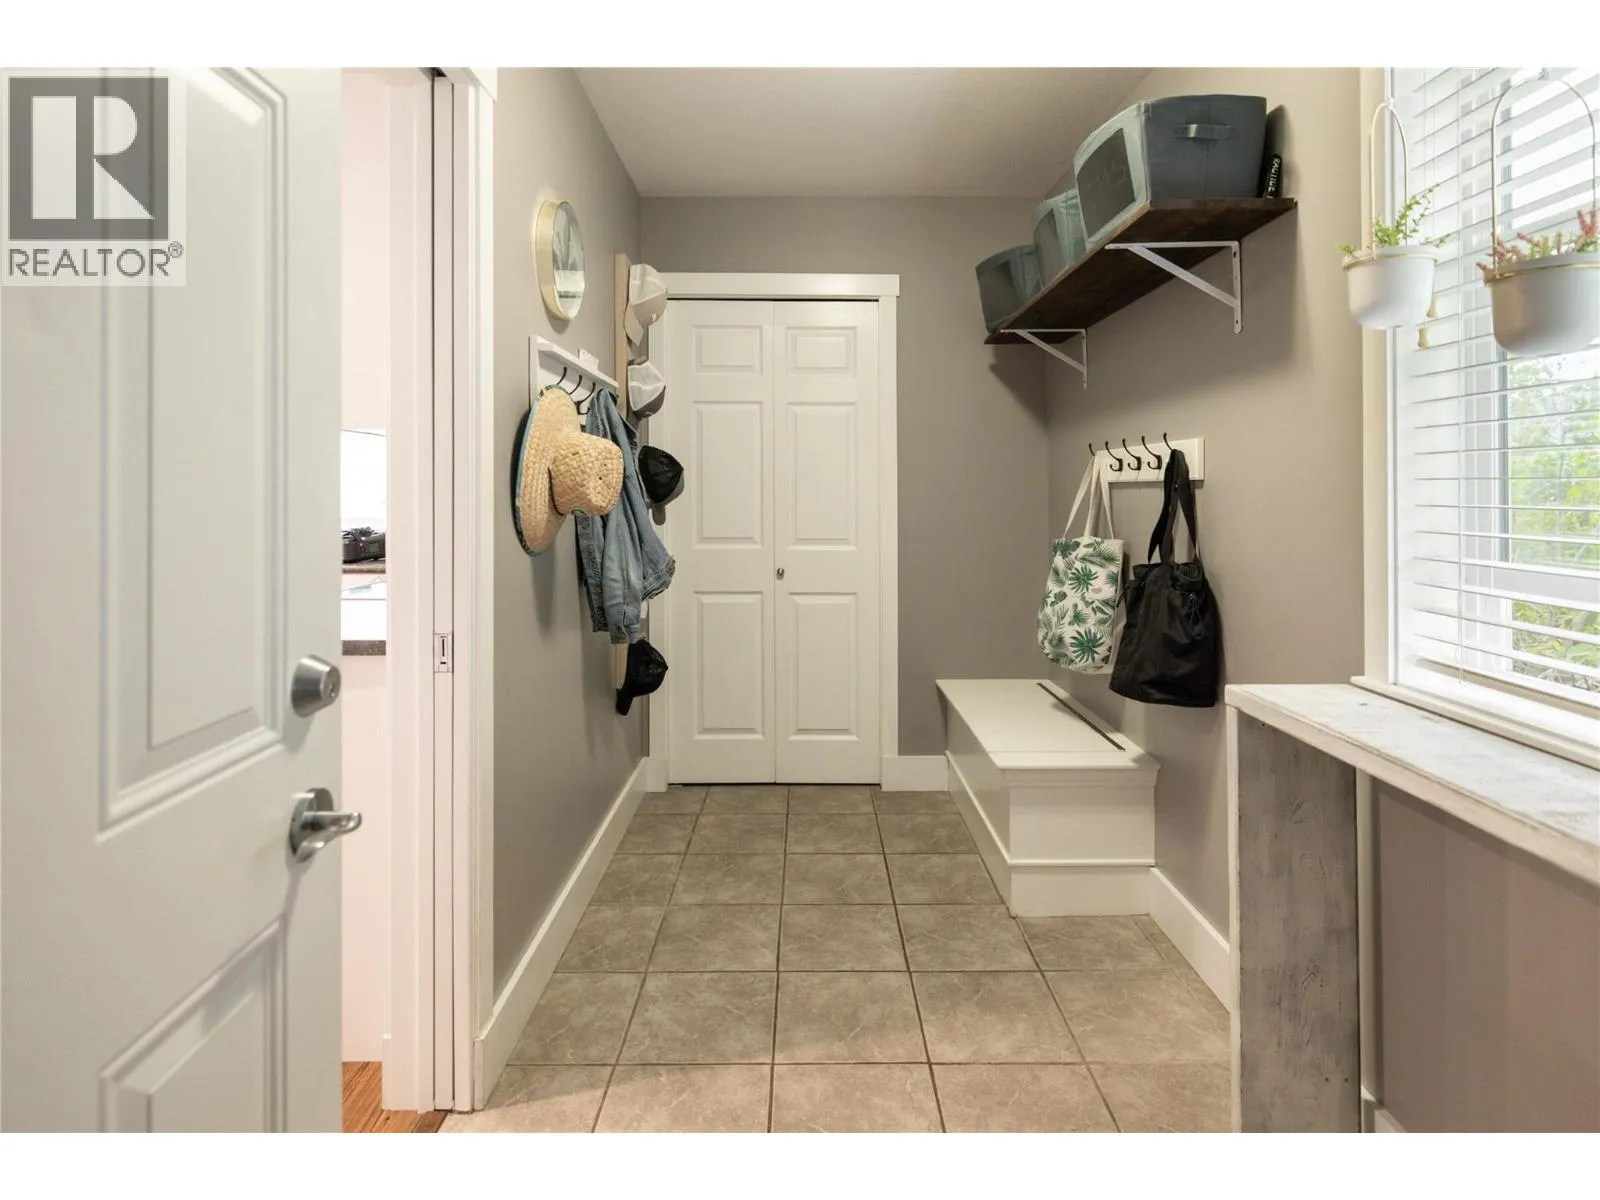
Mud room
Main level
5'6'' x 12'11''
Kitchen
Main level
10'5'' x 12'11''
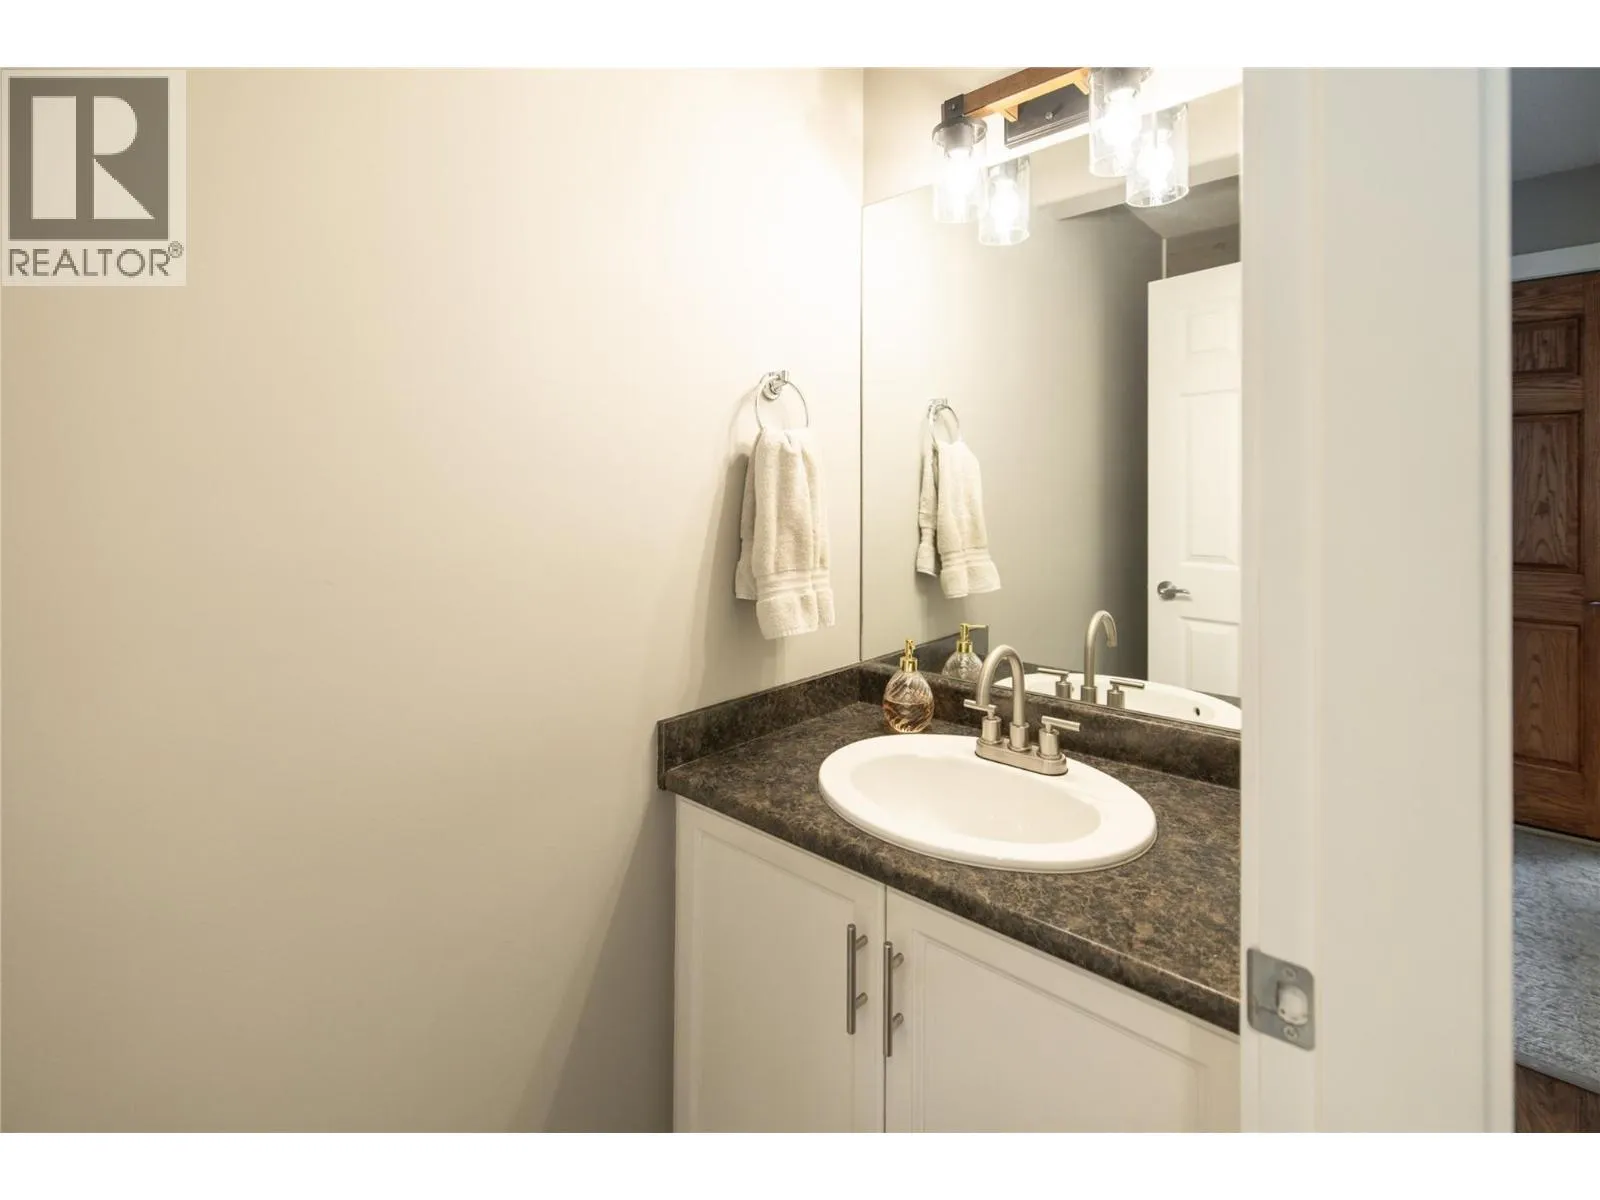
2pc Bathroom
Main level
2'' x 11'7''
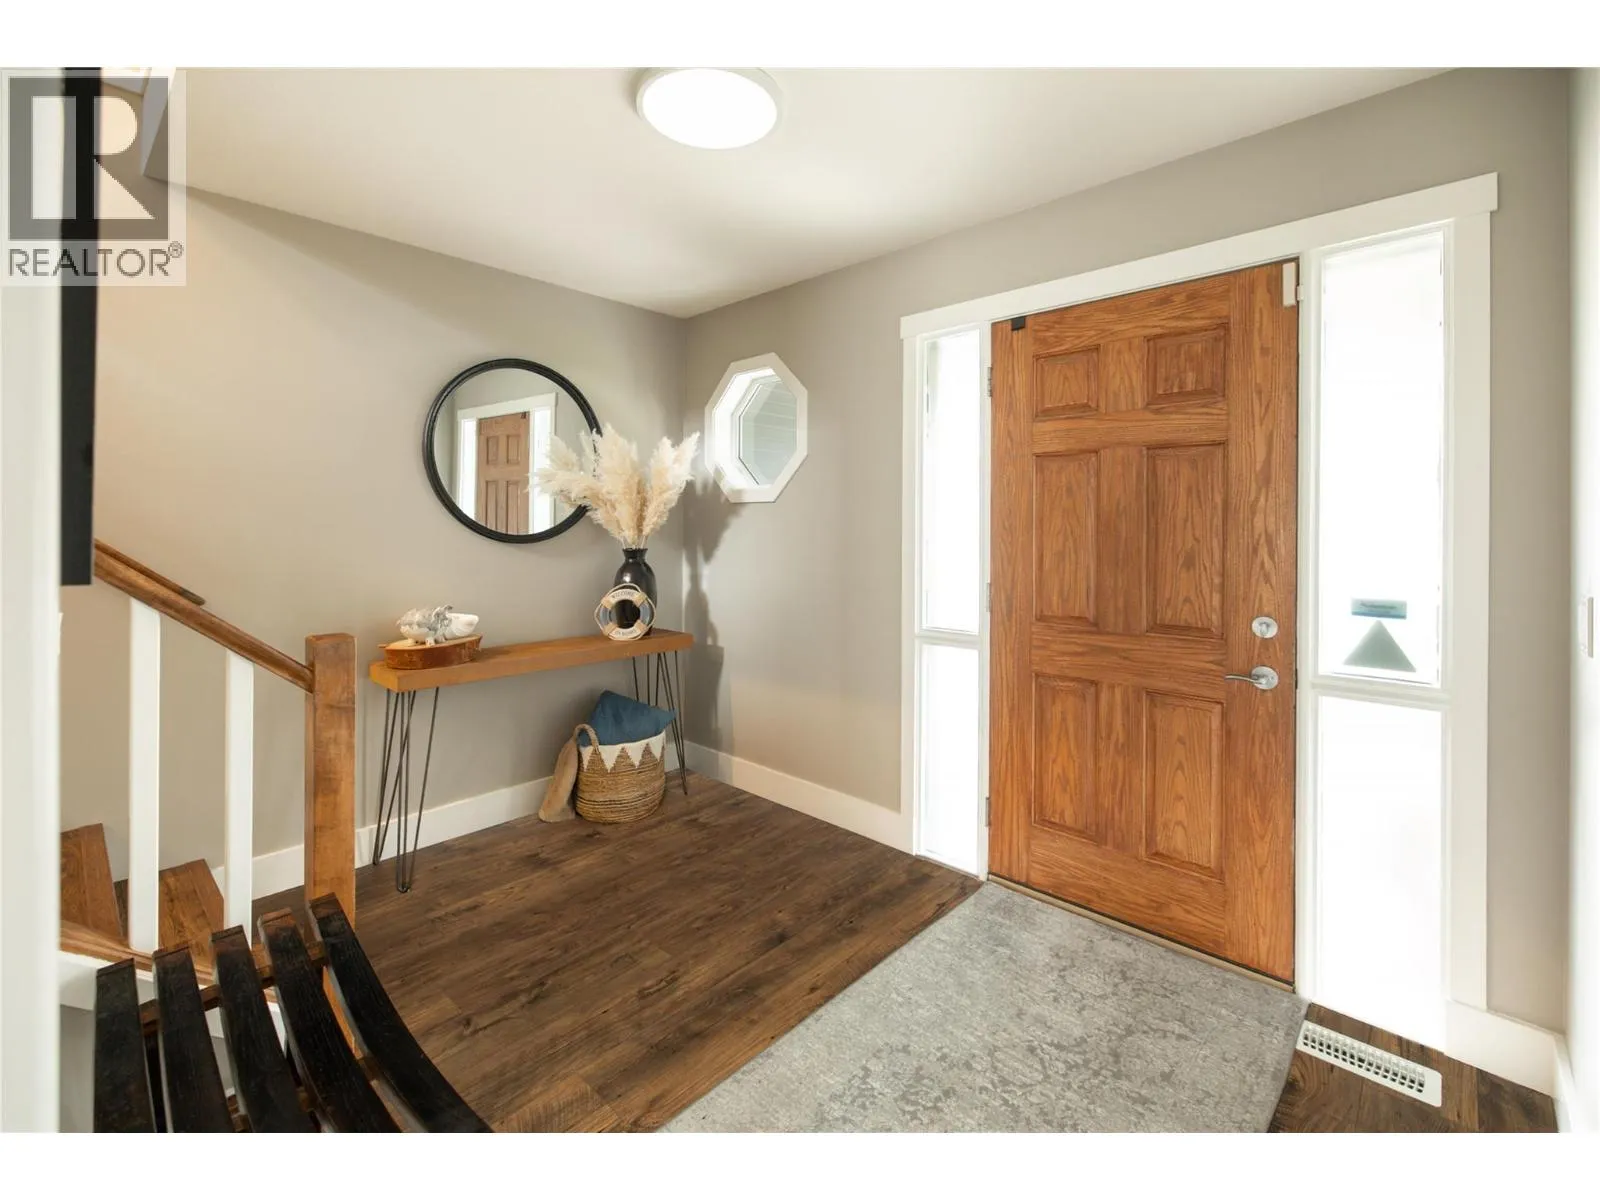
Foyer
Main level
10'5'' x 7'8''
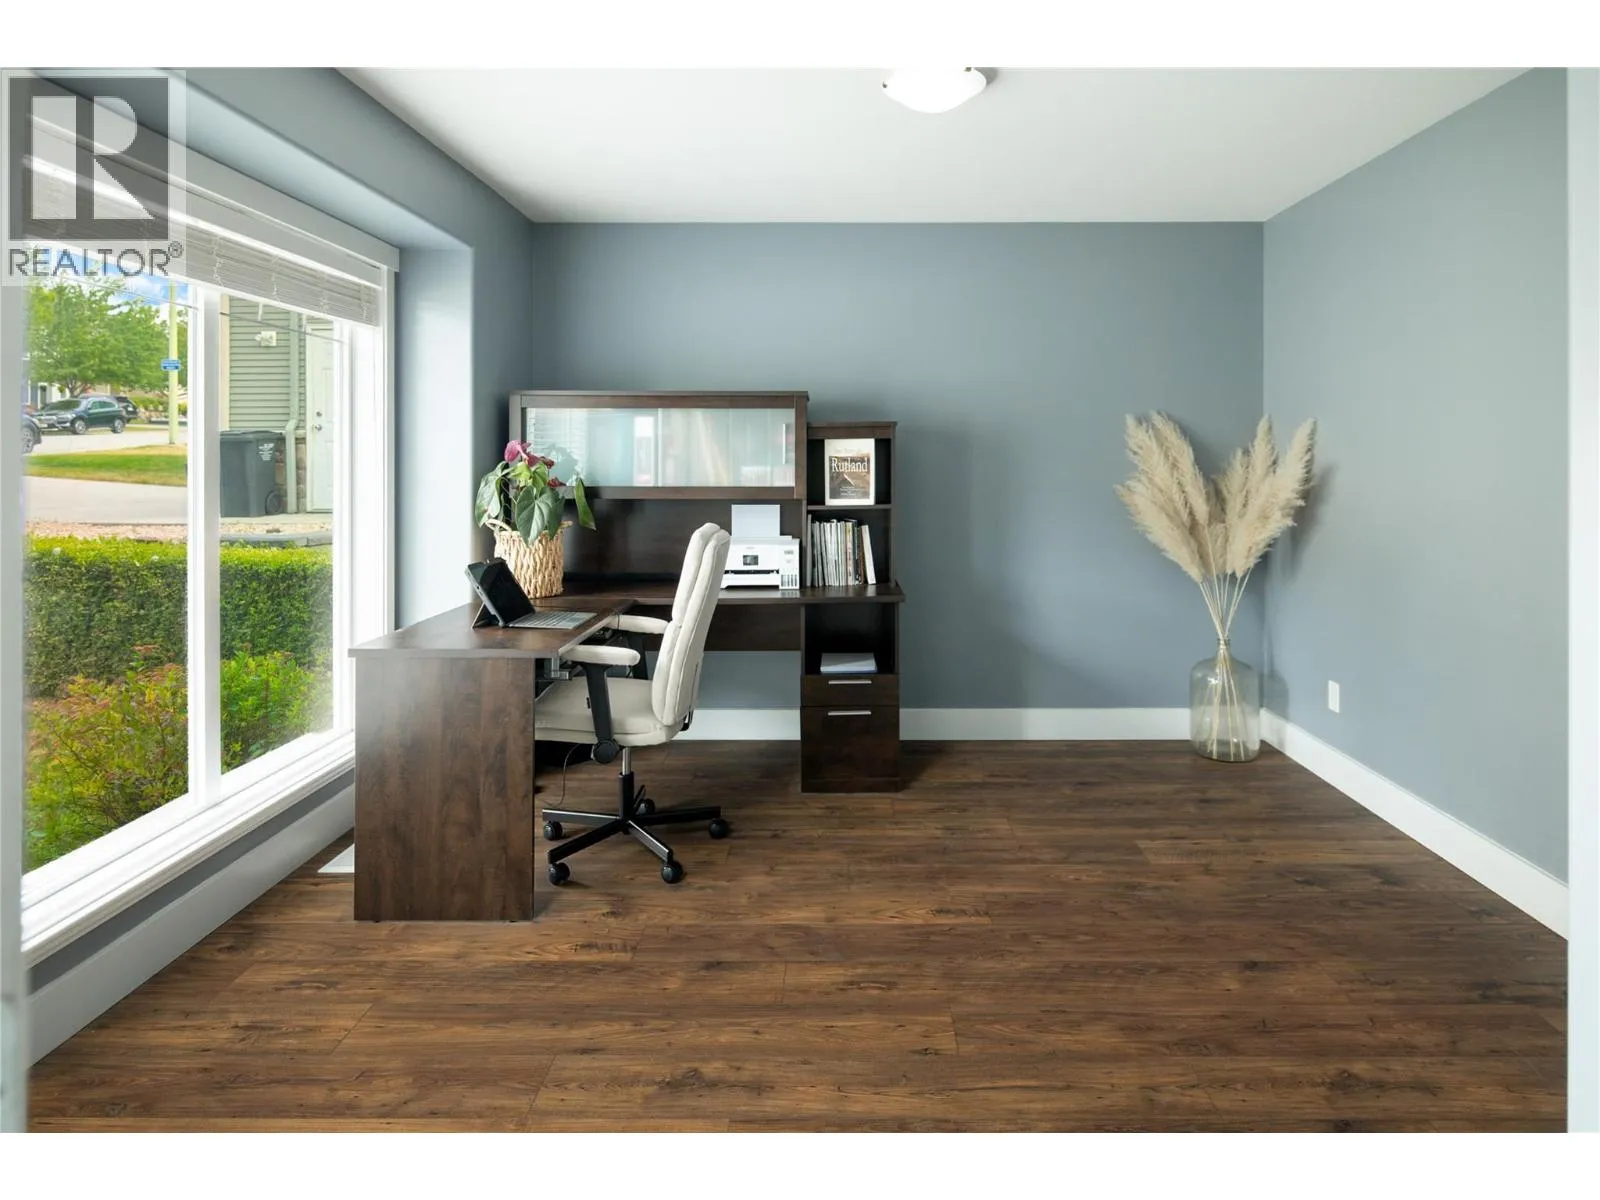
Den
Main level
13'0'' x 11'3''
Dining room
Main level
9'11'' x 14'5''
Living room
Main level
15'3'' x 17'3''

Location

Learn more about this property
Listing provided by:
REMAX Kelowna - Stone Sisters
MLS® number:
10393476
Agent:
Christi Dalkeith
*Indicates required field
Name is required
Email is required
Please enter a valid phone number (e.g., 416-111-1111).