14262 Harmen Road, Lake Country, British Columbia V4V 2B9

Listed for:
$929,000
4 beds
2 baths
Listed 8 days ago
House for rent: 14262 Harmen Road, Lake Country, British Columbia V4V 2B9

View all 68 photos

About

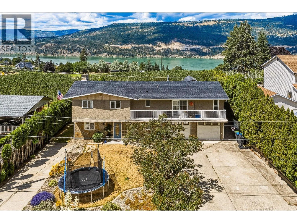
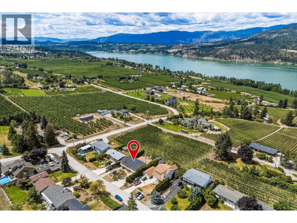
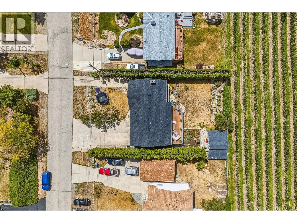
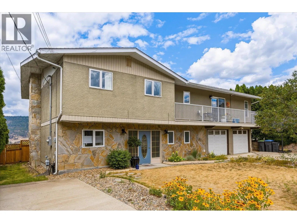
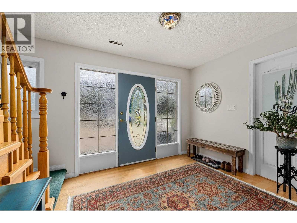
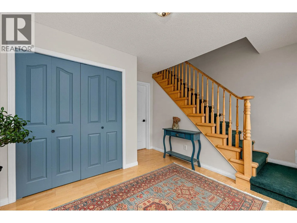
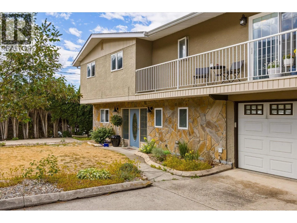
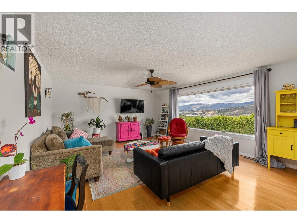
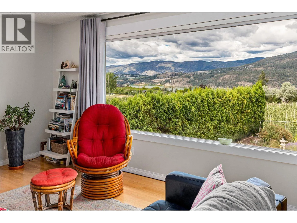
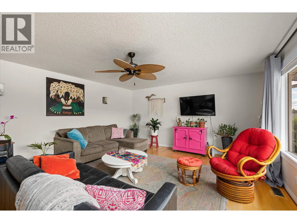
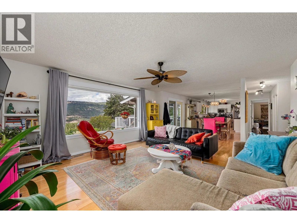
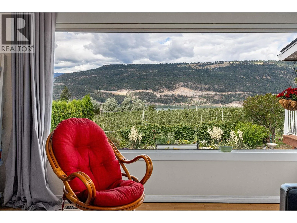
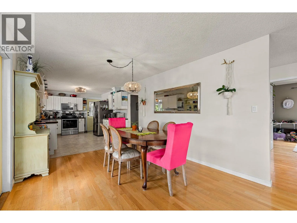
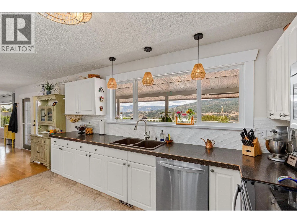
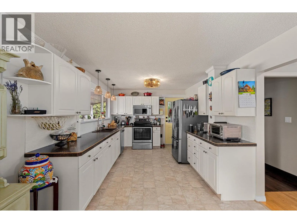
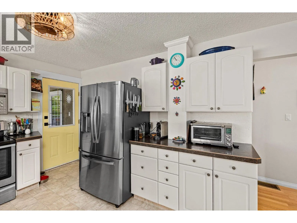
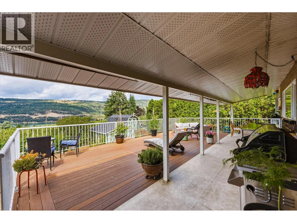
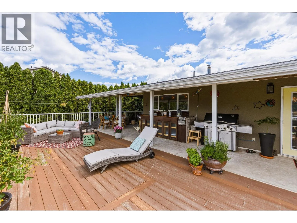
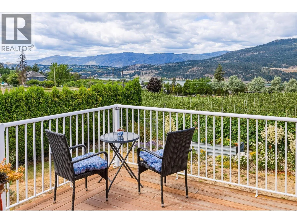
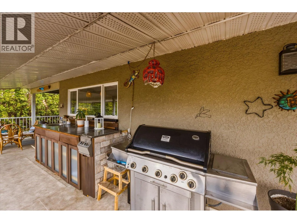
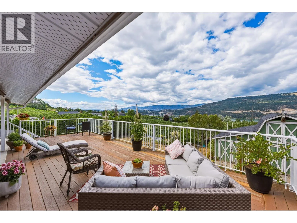
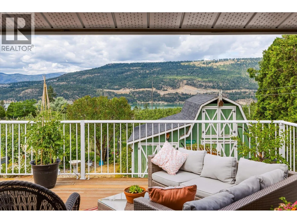
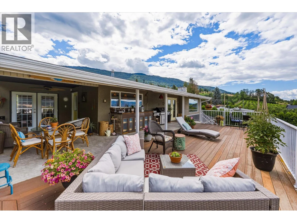
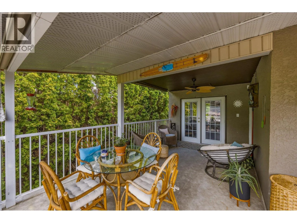
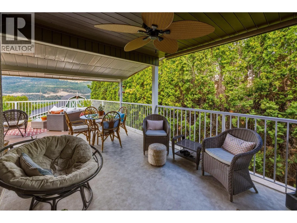
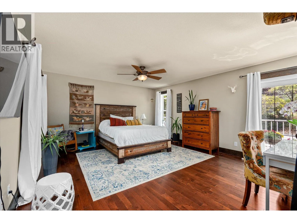
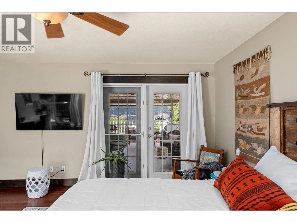
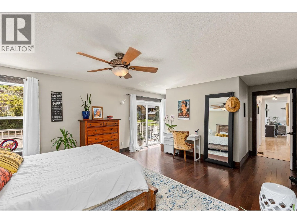
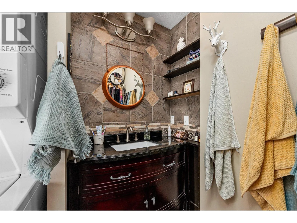
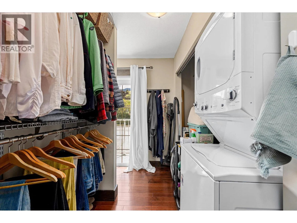
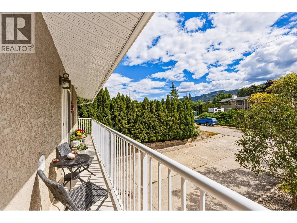
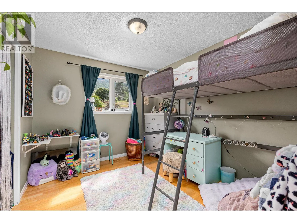
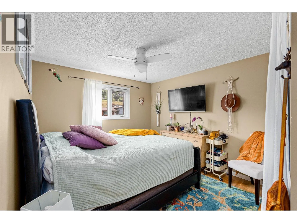
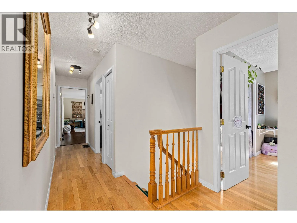
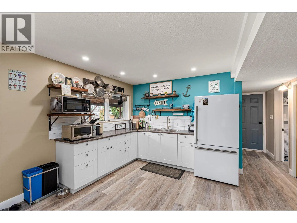
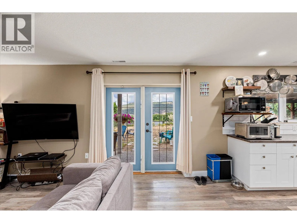
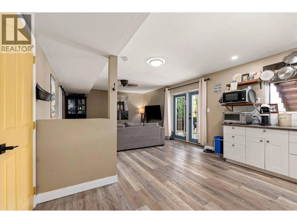
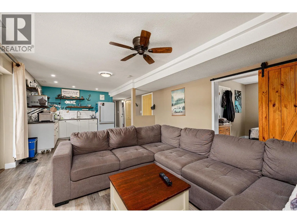
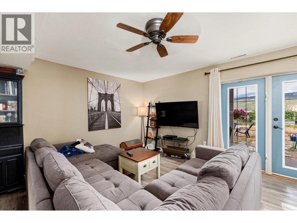
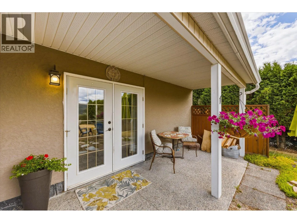
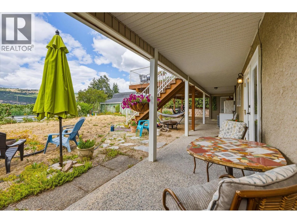
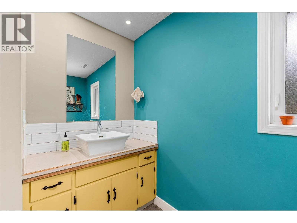
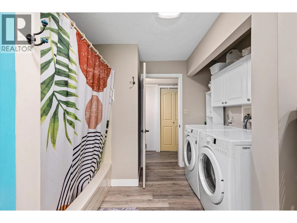
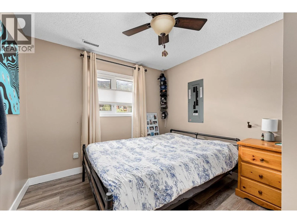
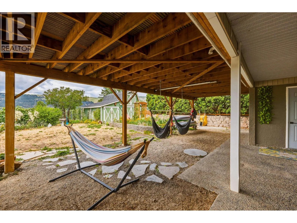
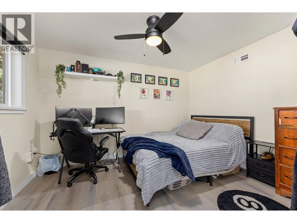
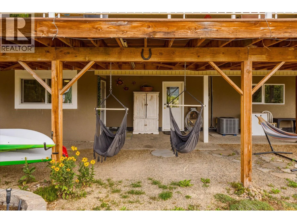
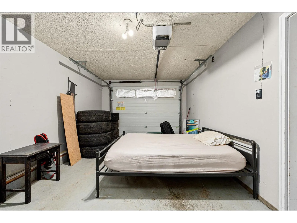
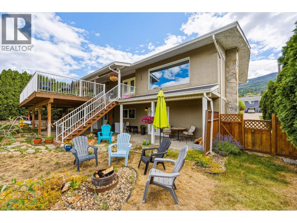
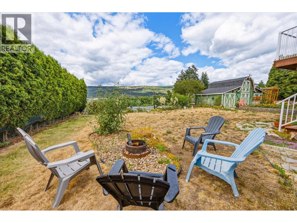
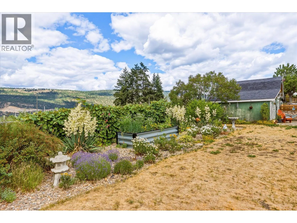
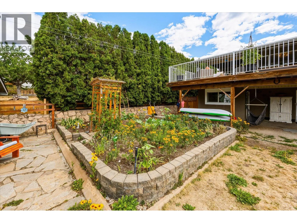
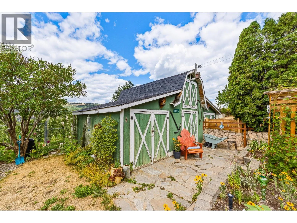
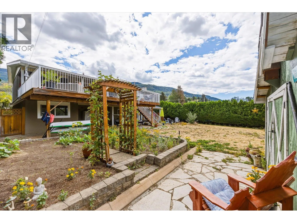
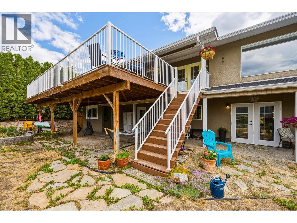
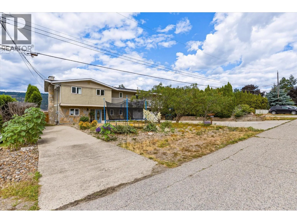
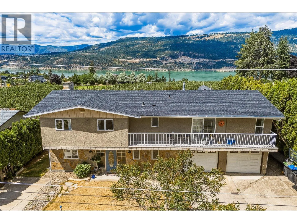
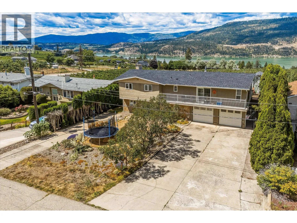
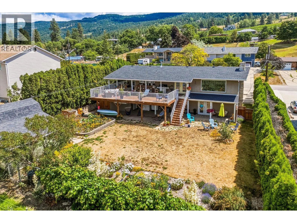
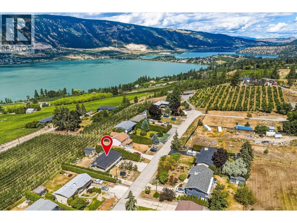
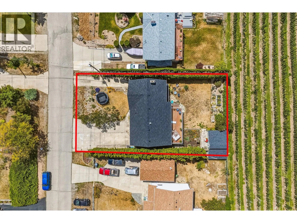
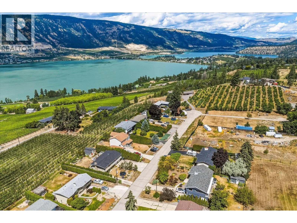
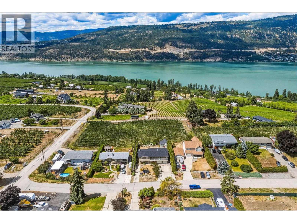
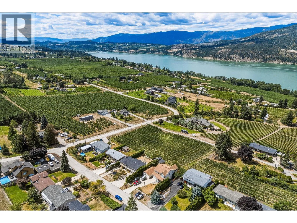
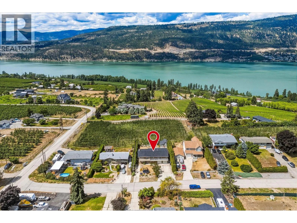
Beautiful family home situated on .23 acre boasting amazing LAKE and VALLEY VIEWS!!! The sunsets are outstanding with turquoise water against pink skies. This property is set up for multigenerational living if you choose or an incredible investment opportunity. Open concept upper level feels very enticing and from every window you can enjoy the beauty of nature, better yet open the door to the huge entertainers deck overlooking the flat yard filled with perennials, flowers and ample garden space to grow anything. The Primary bedroom is huge and has its own laundry facilities and dressing area. Dual access to a sunny balcony or choose the covered deck for the cool views. Spacious 1-bedroom, self contained in-law suite with private entrance, plus there is also an added bedroom in the garage conversion. This property boasts 2 driveways and has room for your RV's, Trucks and Boats. Dead end street offers privacy and safety. Location Location Location!! Enjoy the trails, close proximity to Wood and Kalamalka Lakes which you'll enjoy in the summer heat, winter time is also spectacular with the snow capped mountains. Many neighbouring farms to enjoy fresh produce, honey, eggs, baking and more all within walking distance. (id:27476)


Property Highlights

MLS® Number
10393731
Type
Single Family
Ownership Type
Freehold
Land Size
0.23 ac|under 1 acre
Parking Space Total
10

Building

Building Type
House
Storeys
1.00
Square Footage
2606 sqft
Bathrooms Total
2
Bedrooms Total
4
Exterior Finish
Stone, Stucco
Fireplace Present
No
Basement Type
Full
Basement Features
Building Heating Type
Forced air, See remarks
Heating Fuel
Building Cooling Type
Central air conditioning

Utilities

Water
Irrigation District
Utility Sewer
Septic tank

Room Layout

Storage
Basement
6'3'' x 7'7''
4pc Bathroom
Basement
Measurements not available
Bedroom
Basement
9'8'' x 10'10''
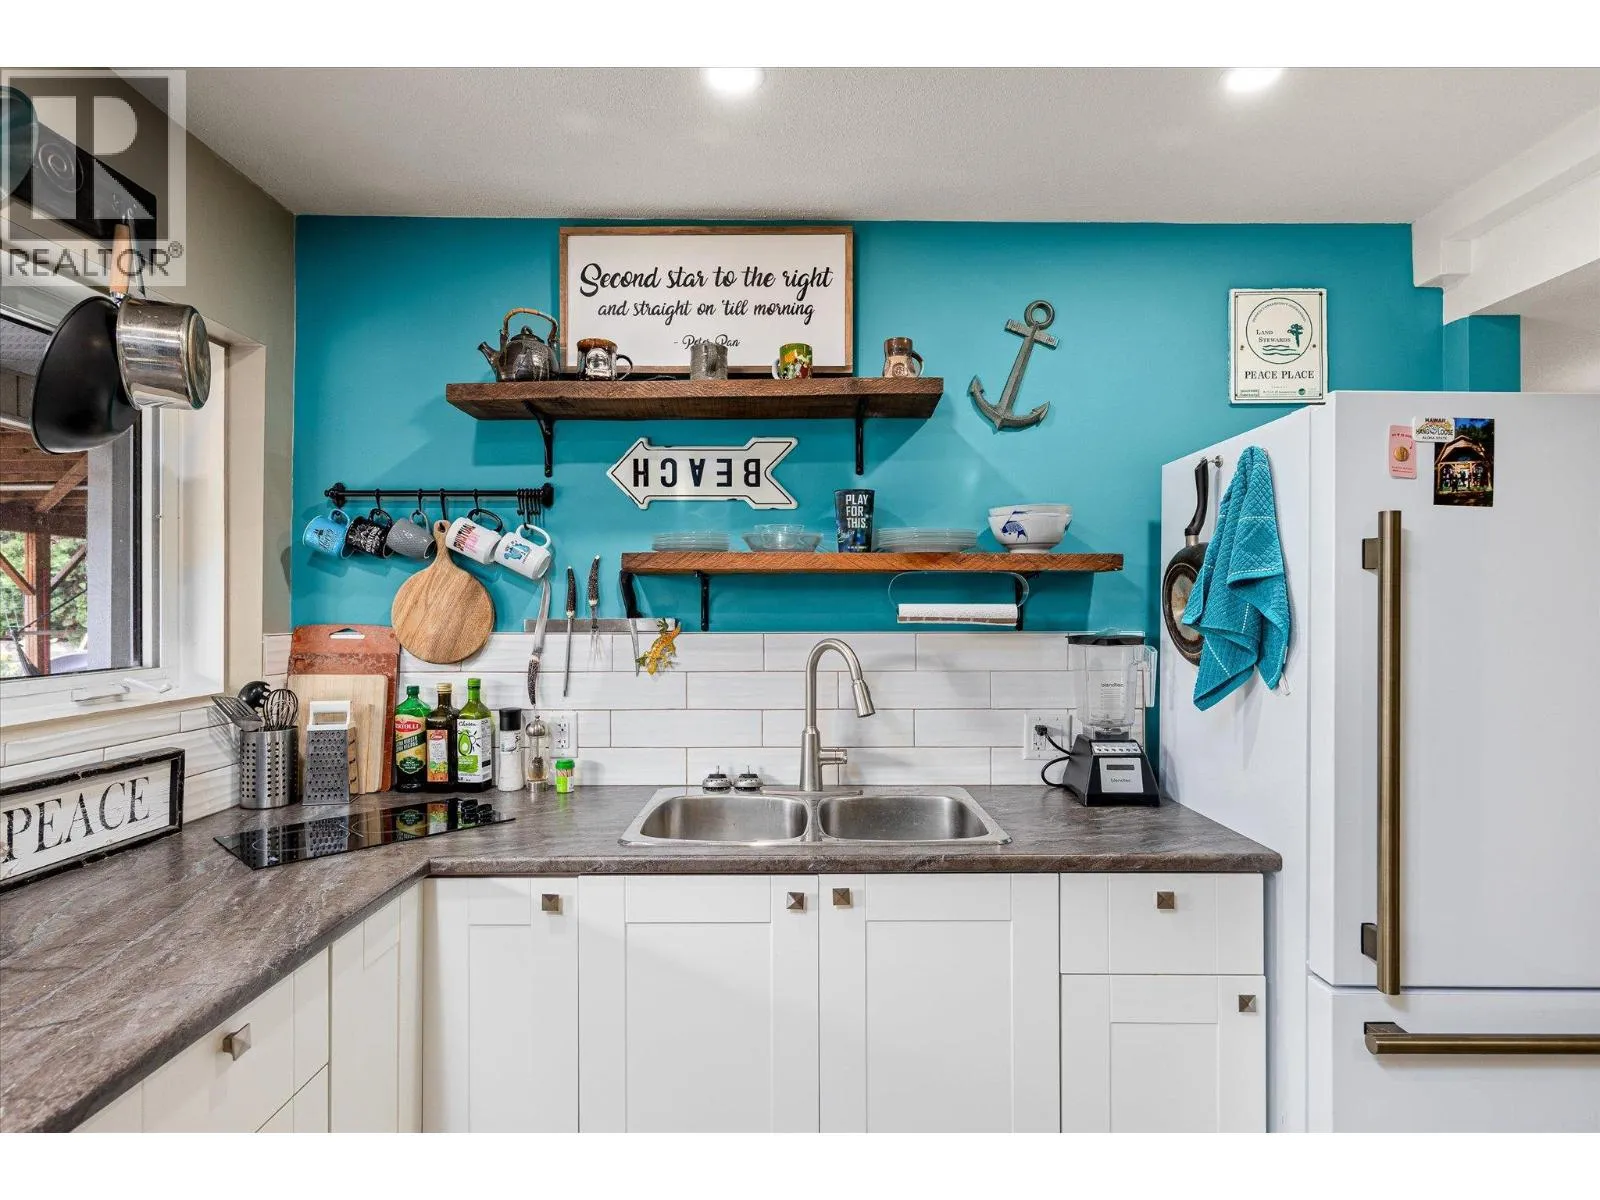
Kitchen
Basement
8'3'' x 13'5''
Family room
Basement
17'5'' x 13'5''
Primary Bedroom
Main level
16'0'' x 14'5''
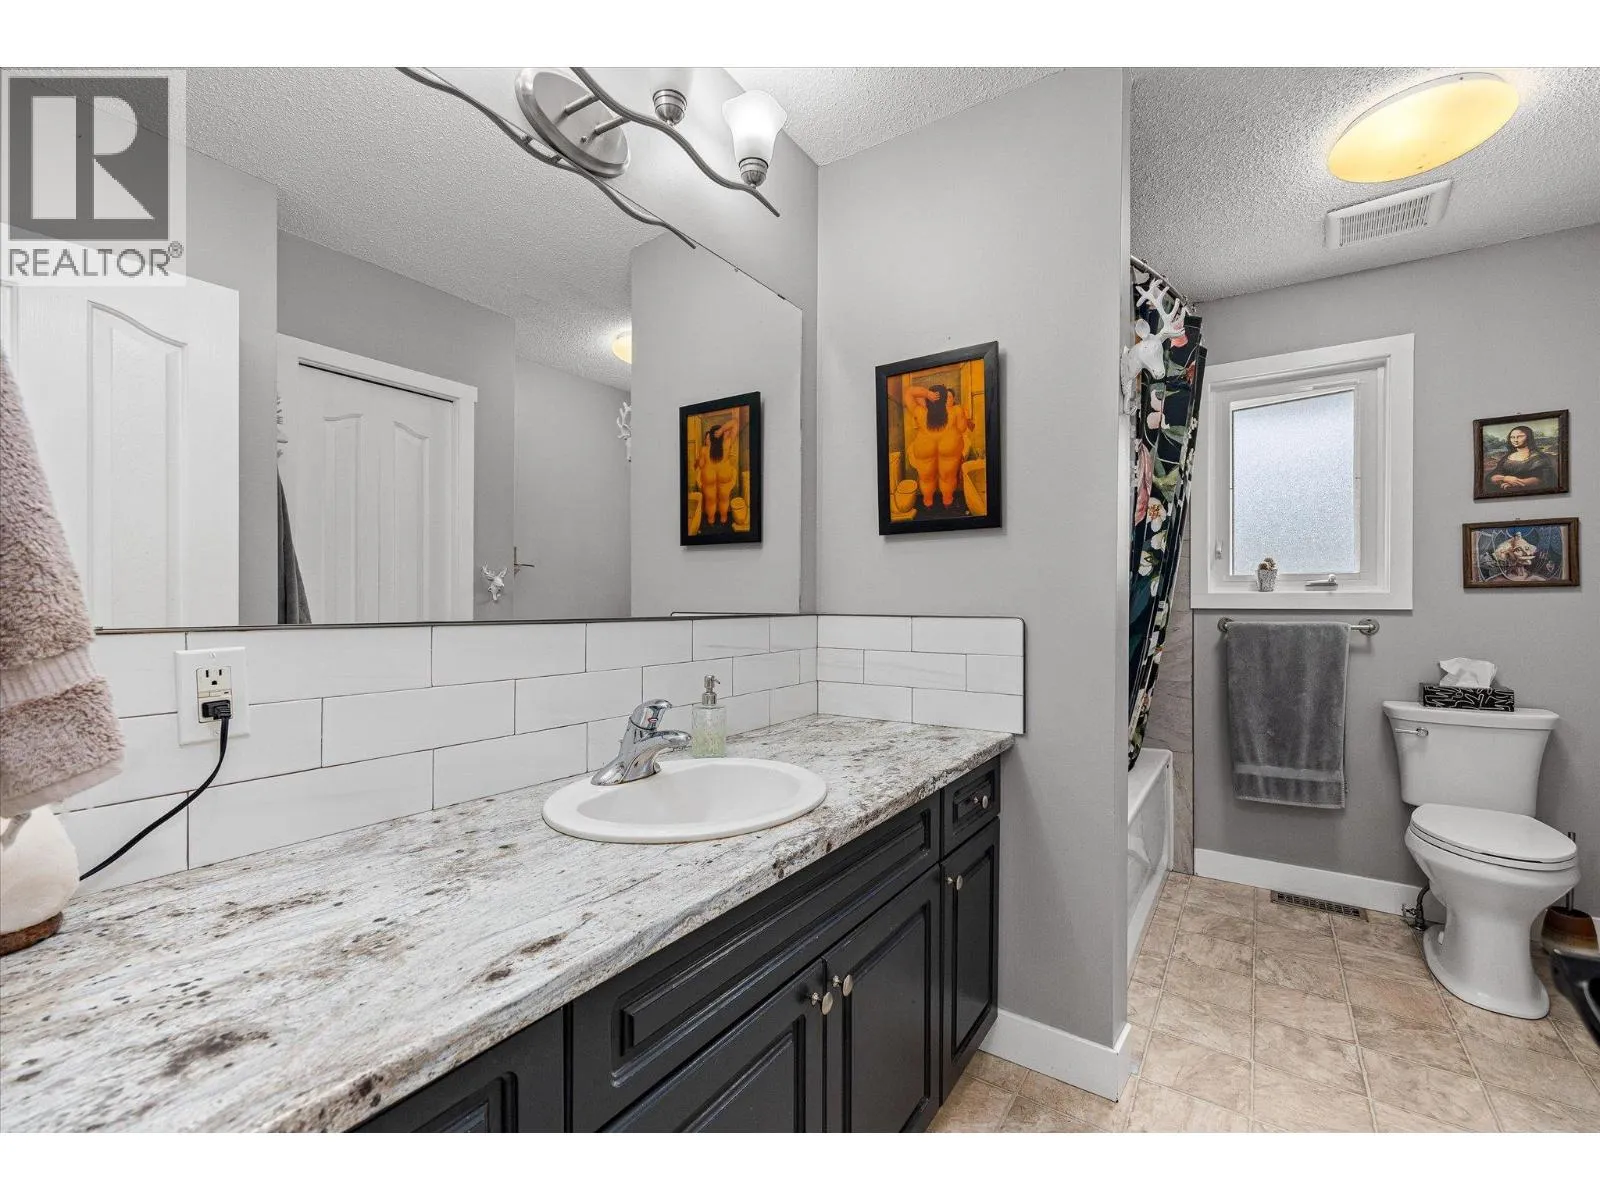
4pc Bathroom
Main level
Measurements not available
Bedroom
Main level
9'3'' x 10'6''
Bedroom
Main level
10'8'' x 13'11''
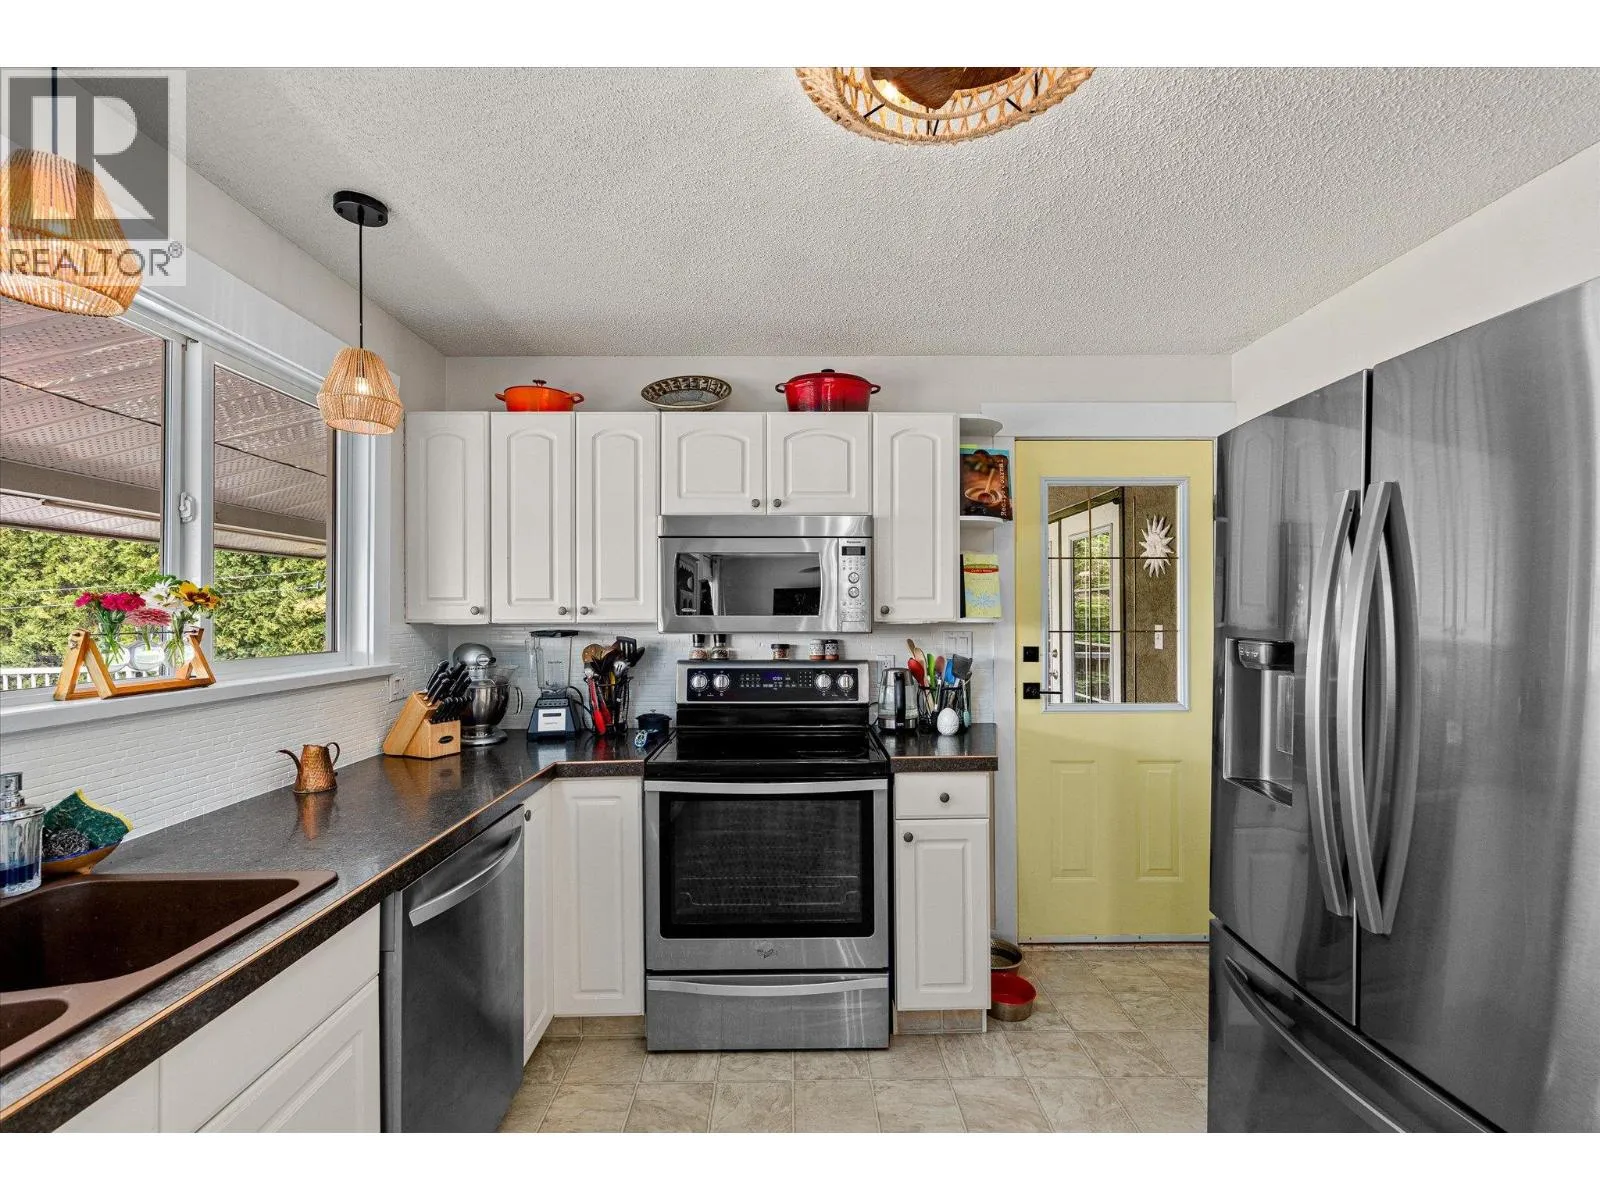
Kitchen
Main level
14'9'' x 10'7''
Dining room
Main level
12'0'' x 10'5''
Living room
Main level
18'4'' x 15'6''

Location

Learn more about this property
Listing provided by:
Coldwell Banker Horizon Realty
MLS® number:
10393731
Agent:
Marcelle Goldstein
*Indicates required field
Name is required
Email is required
Please enter a valid phone number (e.g., 416-111-1111).