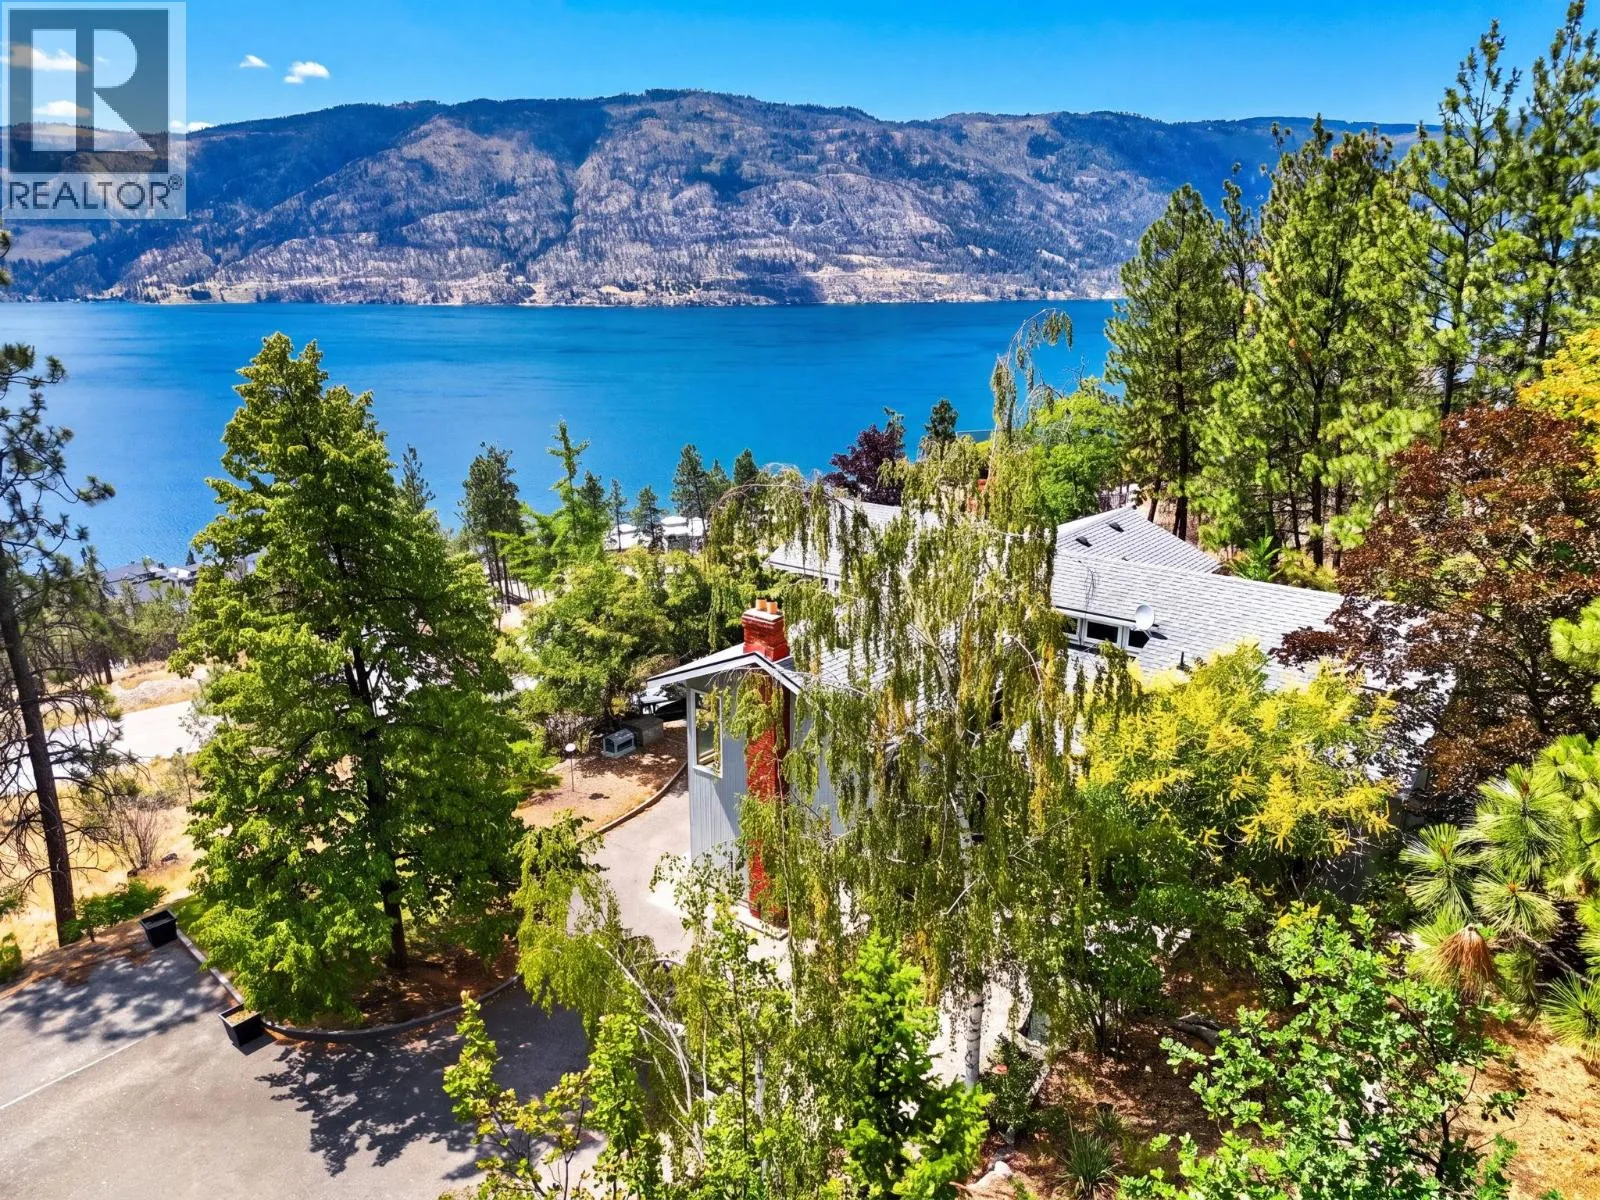
9251 Tyndall Road, Lake Country, British Columbia V4V 1N3

Listed for:
$1,249,900
4 beds
3 baths
Listed 3 days ago
House for rent: 9251 Tyndall Road, Lake Country, British Columbia V4V 1N3

View all 57 photos

About

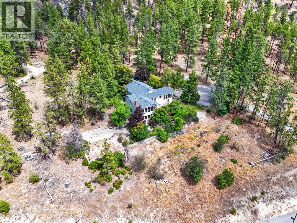
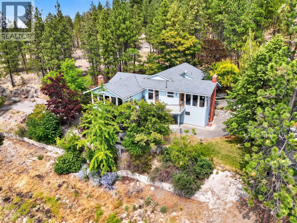
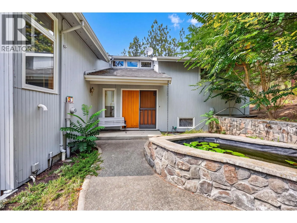
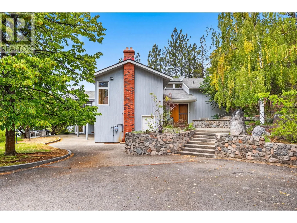
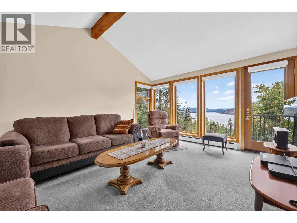
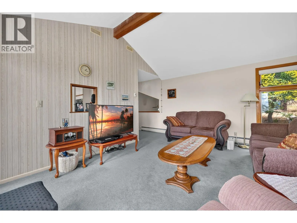
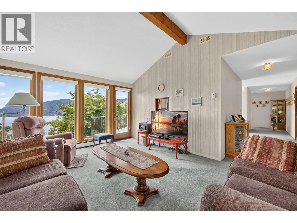
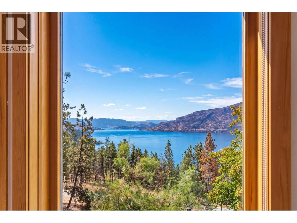
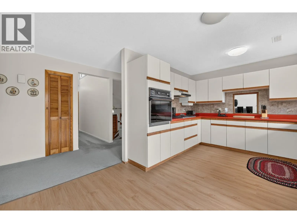
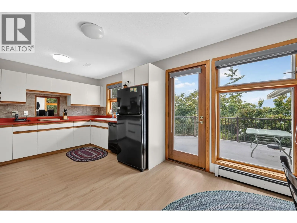
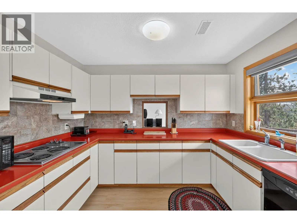
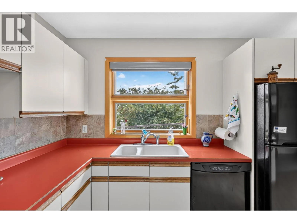
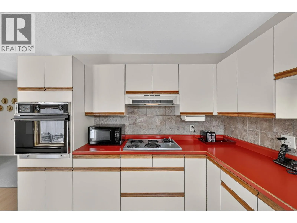
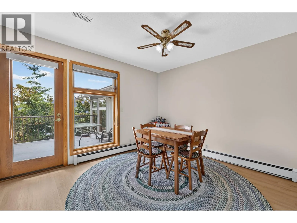
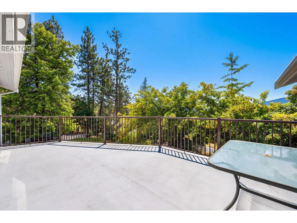
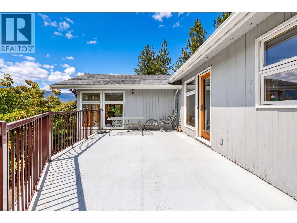
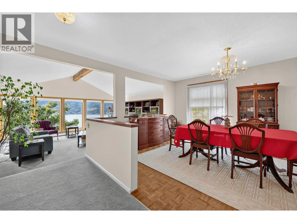
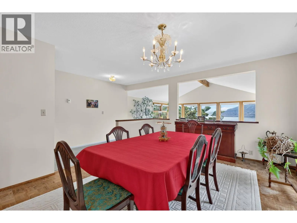
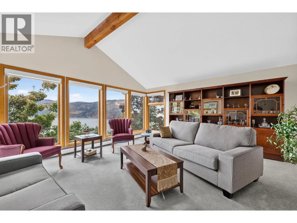
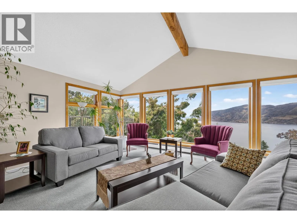
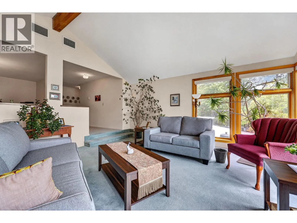
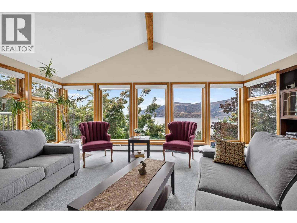
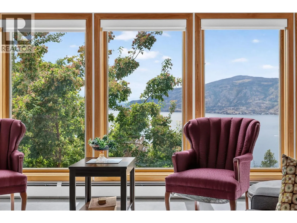
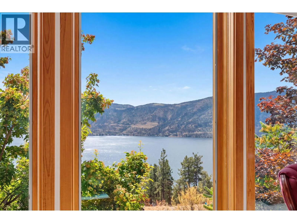
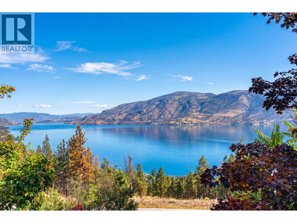
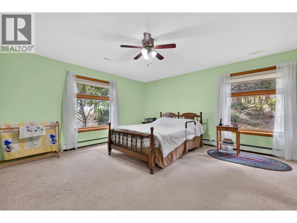
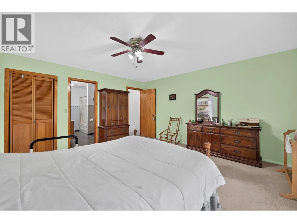
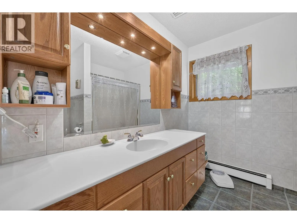
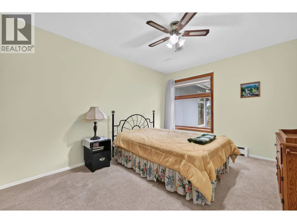
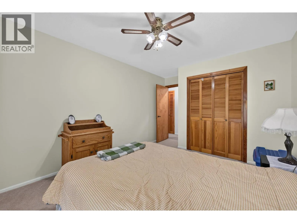
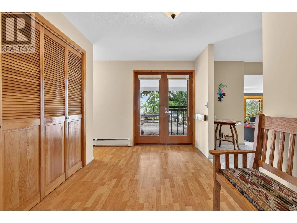
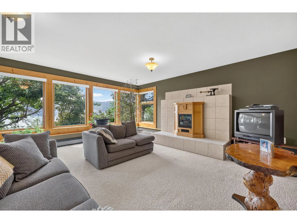
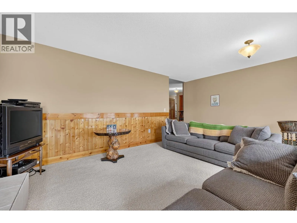
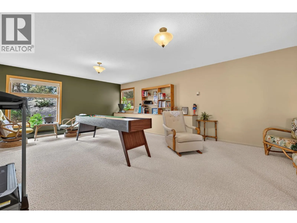
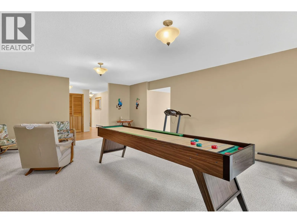
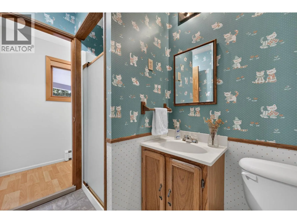
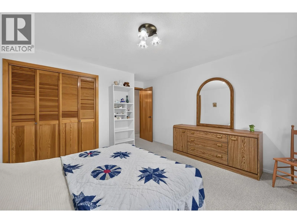
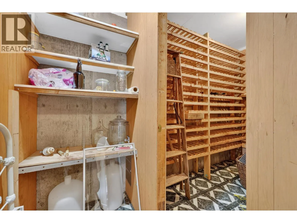
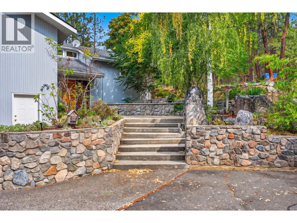
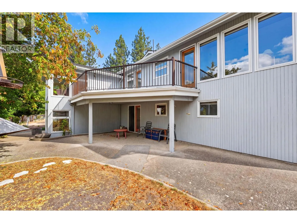
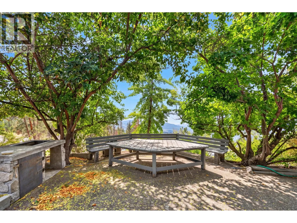
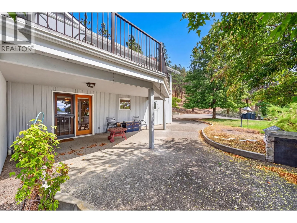
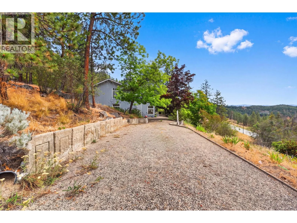
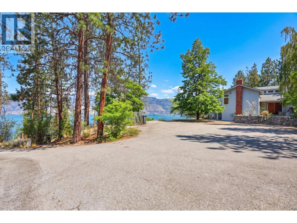
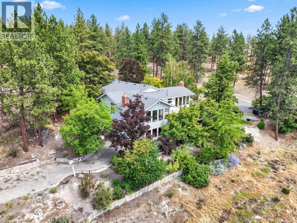
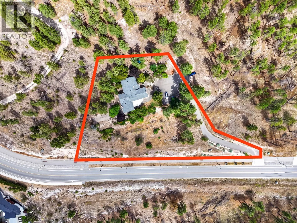
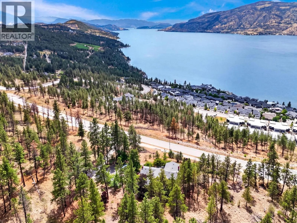
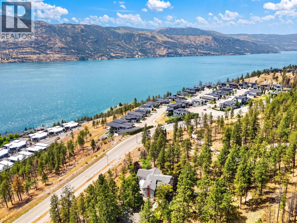
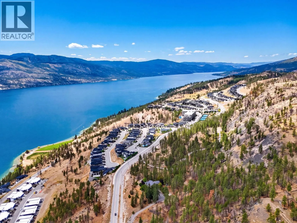
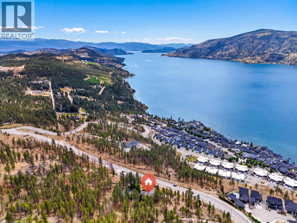
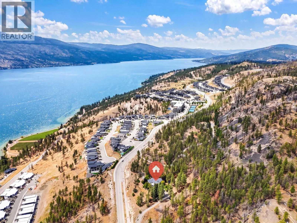
First time on the market! Welcome to this unique, custom West Coast Contemporary home, privately positioned on 1.359 acres in beautiful Lake Country, adjacent to the prestigious Lakestone community. Thoughtfully designed to complement its hillside setting, this 4-bedroom, 3-bathroom home offers spacious, well-planned living areas ideal for families, empty-nesters, and those who love to entertain. The main level features two bedrooms, an eat-in kitchen, large living and dining rooms, exposed beams, and expansive windows that capture the natural surroundings and beautiful lake views. Two garden doors open to a generous sundeck, creating a seamless connection between indoor and outdoor living. The lower level offers two additional bedrooms, games room, family room, wine cellar, and a partially covered lake-view patio, providing excellent space, separation, and flexibility for family, guests, or extended stays. Lovingly maintained by its original owners, the home offers generous gathering spaces, a peaceful Okanagan setting, an exceptional sense of privacy, water feature, and pond. New natural gas combination boiler in 2022; new air conditioning in 2026. A rare opportunity to own a distinctive architectural residence on a substantial parcel in one of Lake Country’s most desirable locations. (id:27476)

Property Highlights

MLS® Number
10394259
Type
Single Family
Ownership Type
Freehold
Land Size
1.36 ac|1 - 5 acres
Parking Space Total
6

Building

Building Type
House
Storeys
2.00
Square Footage
3853 sqft
Bathrooms Total
3
Bedrooms Total
4
Exterior Finish
Wood
Fireplace Present
Yes
Basement Type
Basement Features
Building Heating Type
Baseboard heaters, Hot Water
Heating Fuel
Building Cooling Type
Central air conditioning

Utilities

Water
Municipal water
Utility Sewer
Municipal sewage system

Room Layout

Storage
Basement
7'4'' x 8'
Wine Cellar
Basement
7'4'' x 4'
Utility room
Basement
13' x 9'11''
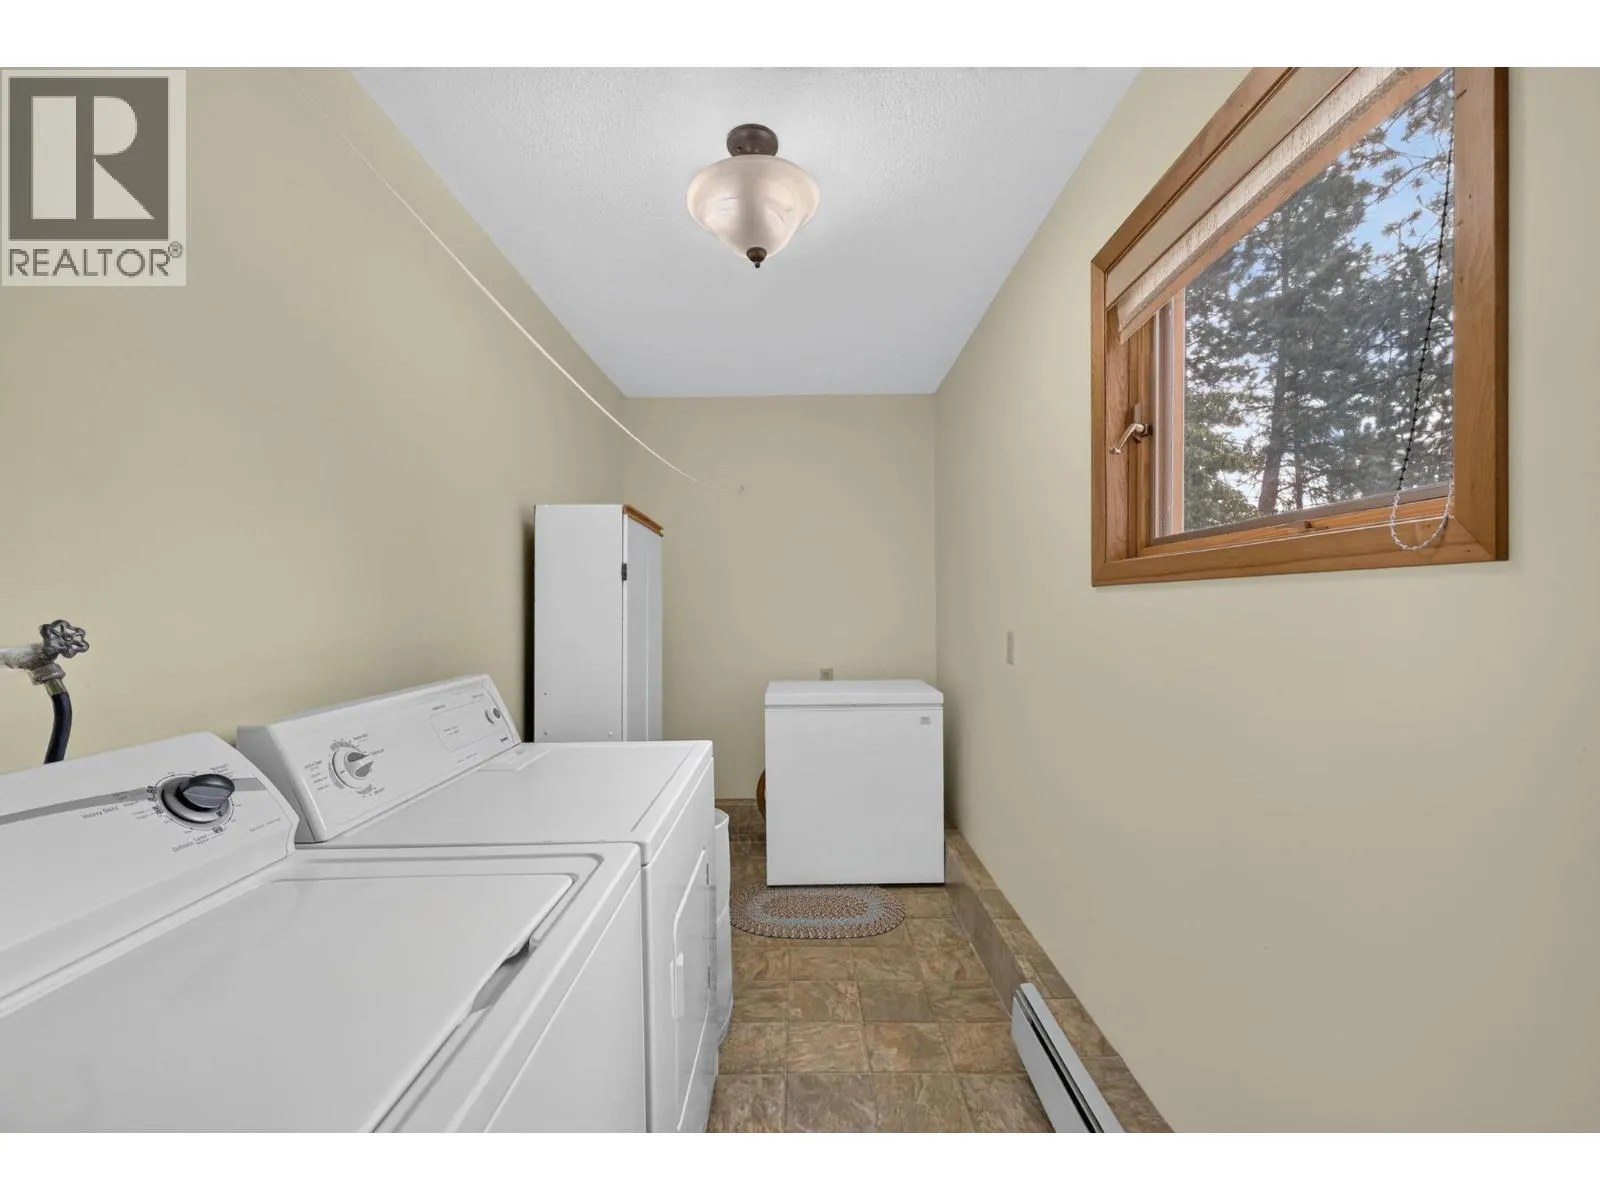
Laundry room
Basement
13' x 5'9''
3pc Bathroom
Basement
Measurements not available
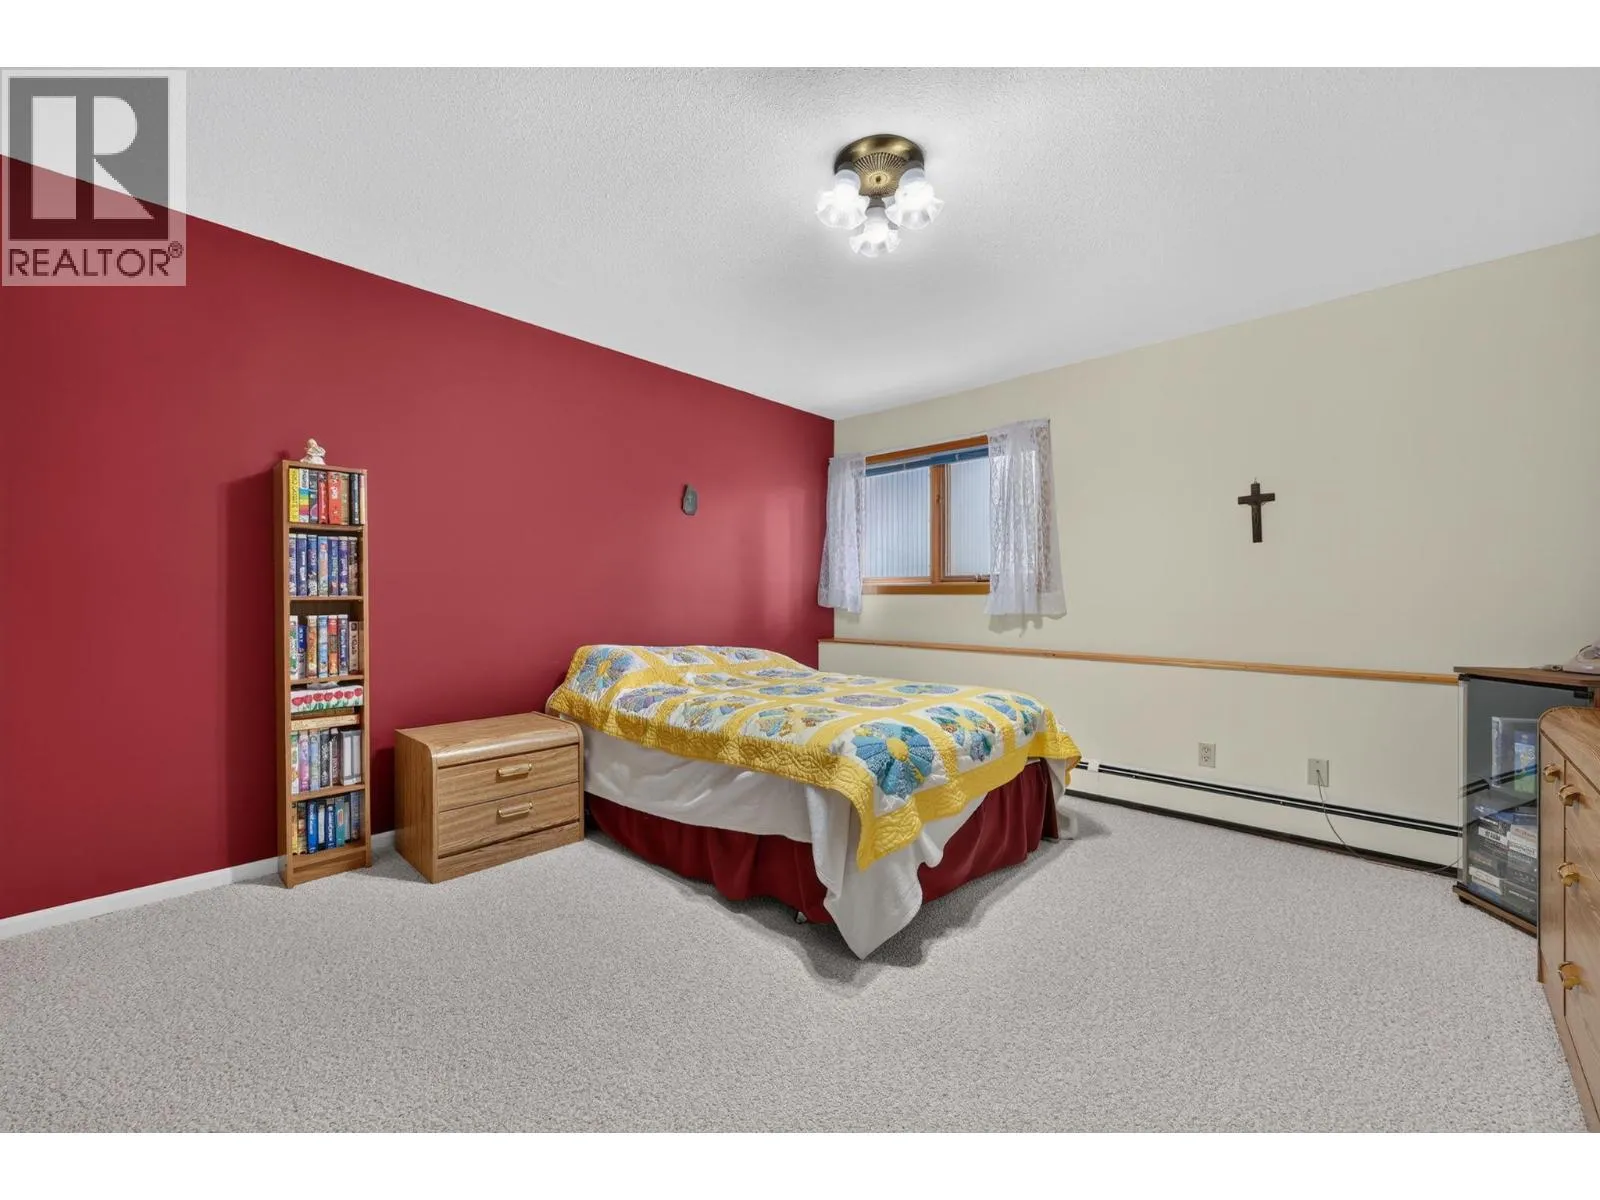
Bedroom
Basement
14'11'' x 12'7''
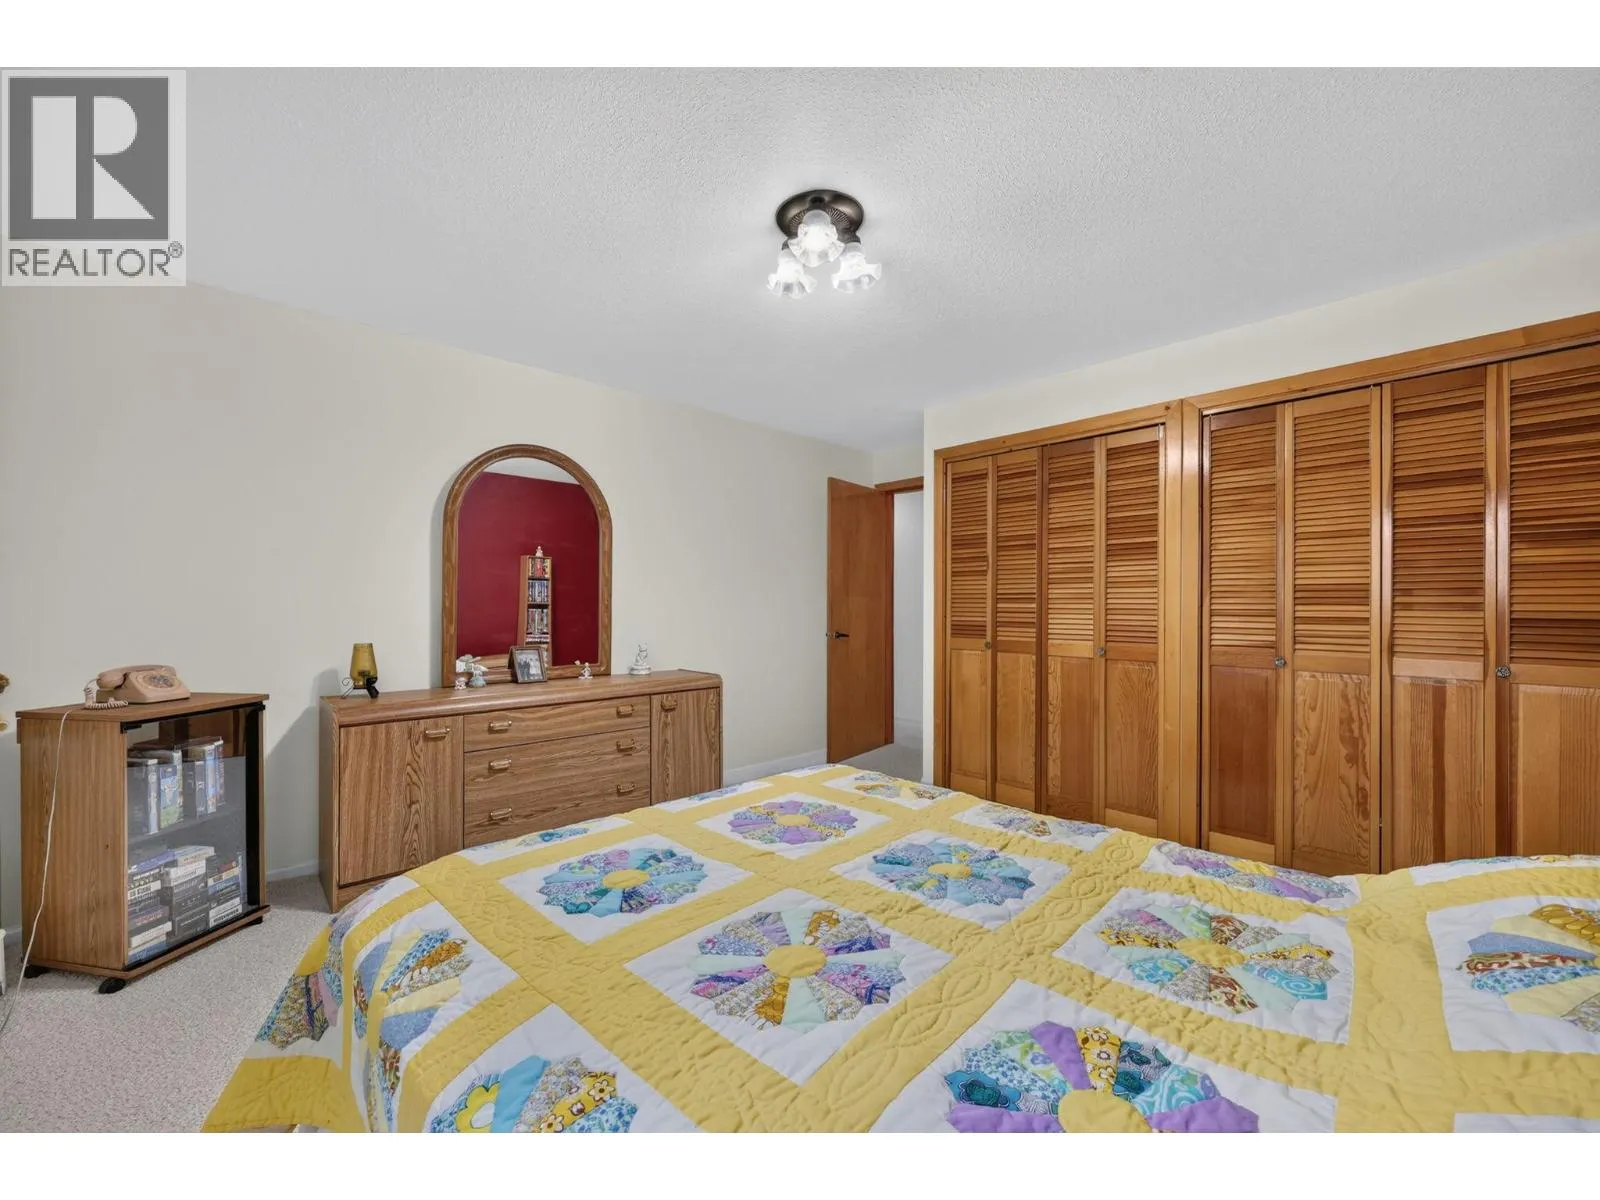
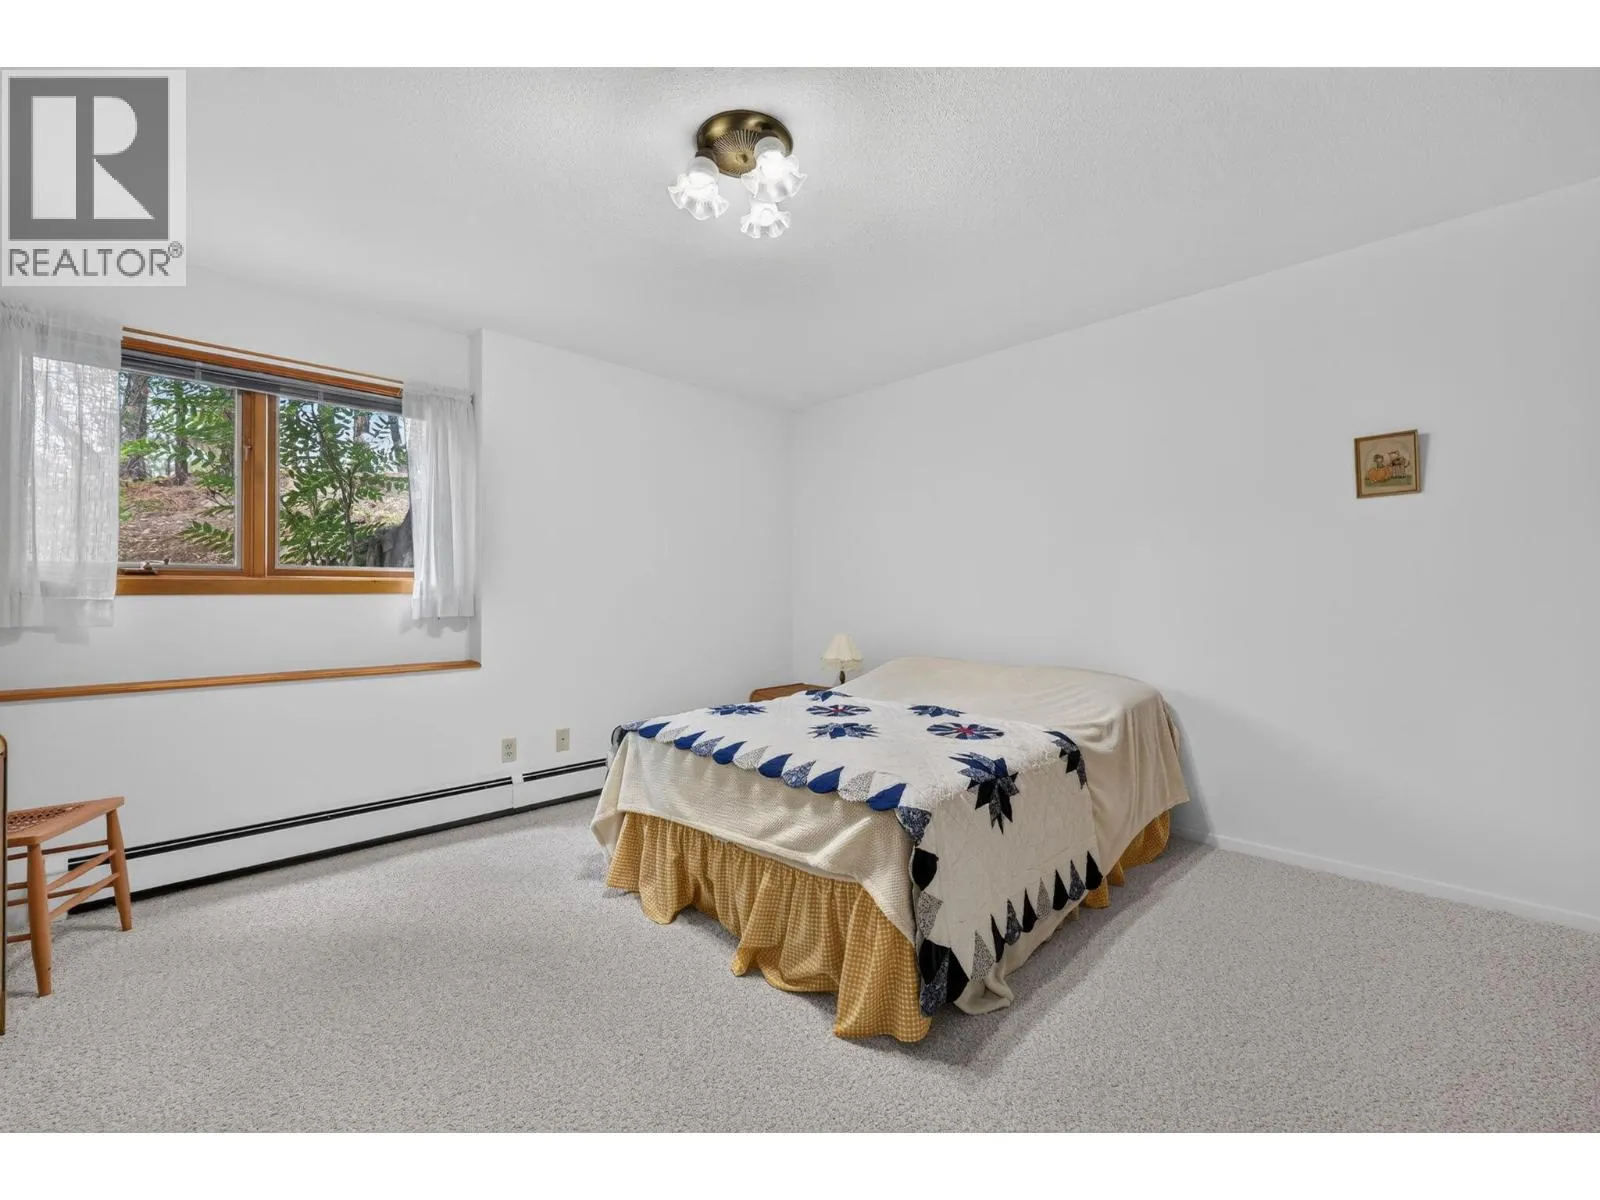
Bedroom
Basement
14'11'' x 13'
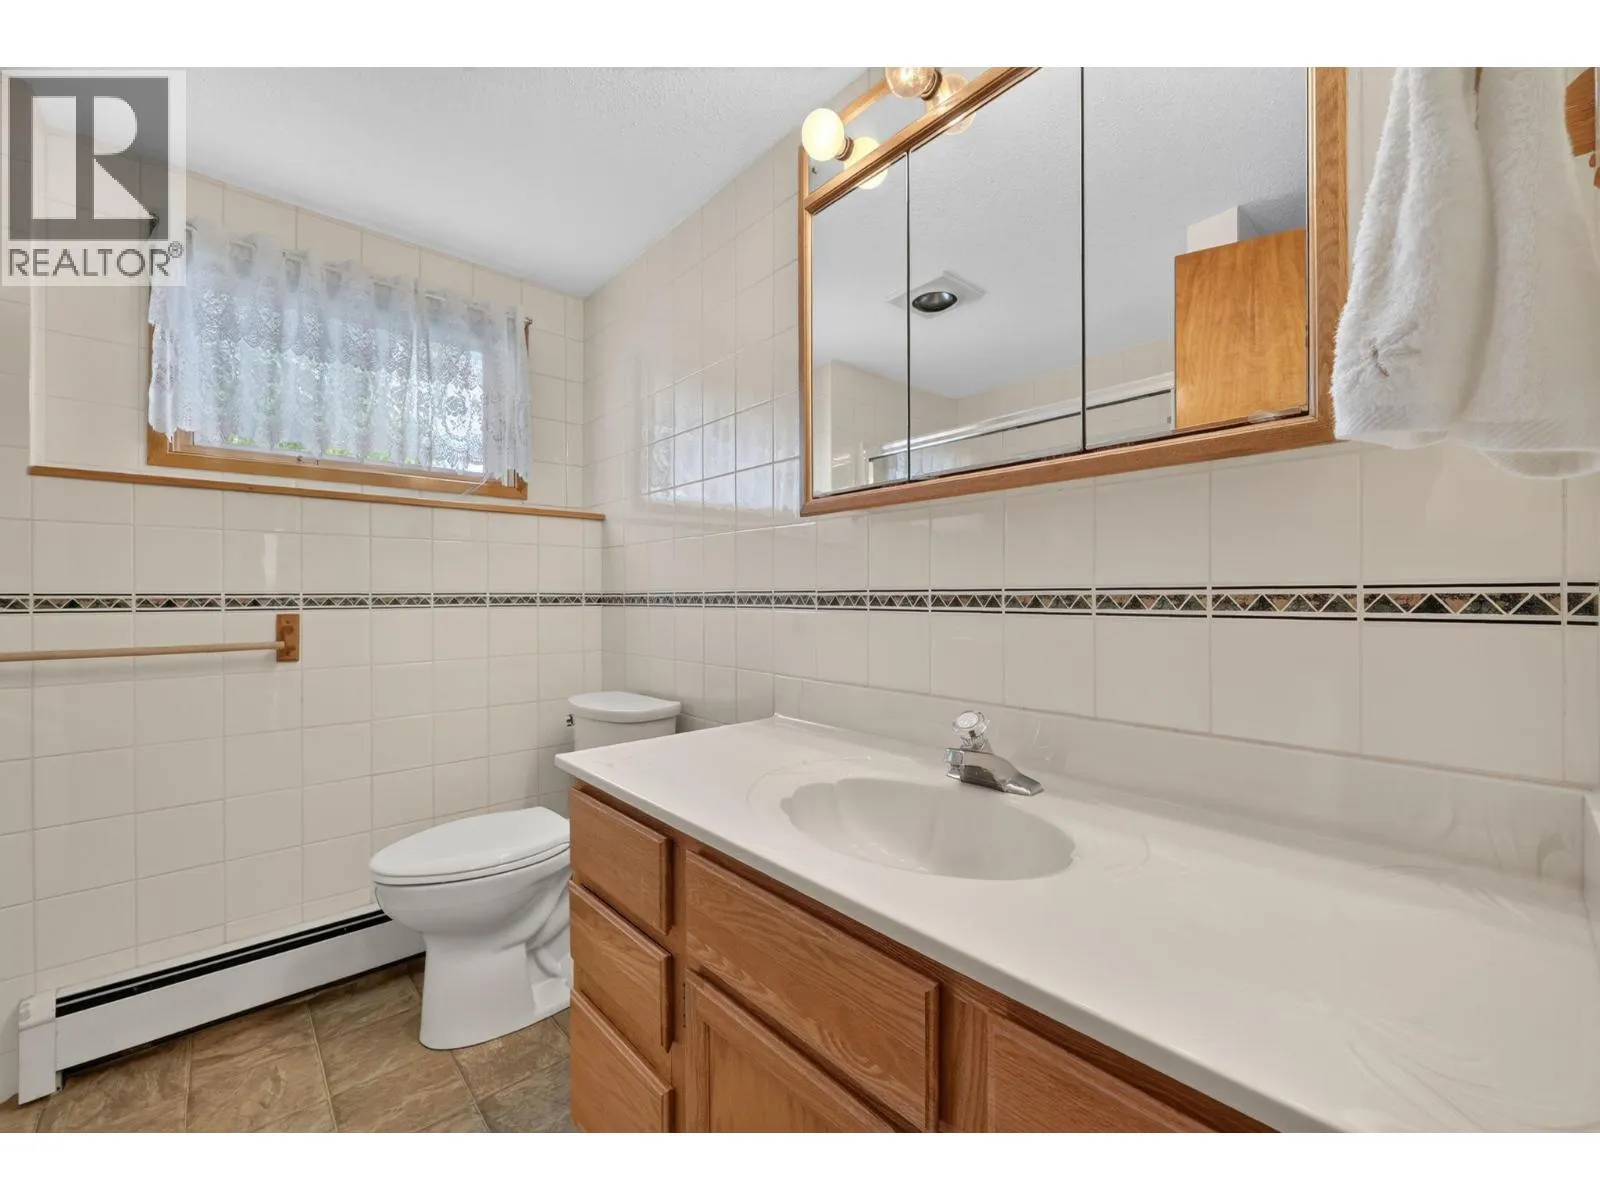
4pc Bathroom
Basement
Measurements not available
Family room
Basement
18'10'' x 16'6''
Recreation room
Basement
23'3'' x 16'1''
Primary Bedroom
Main level
15'11'' x 15'4''
Bedroom
Main level
15'5'' x 10'6''
4pc Ensuite bath
Main level
Measurements not available
Living room
Main level
15'5'' x 15'10''
Living room
Main level
12'4'' x 16'2''
Dining room
Main level
12'4'' x 16'2''
Family room
Main level
13'2'' x 16'2''
Dining nook
Main level
11'11'' x 10'10''
Kitchen
Main level
9'11'' x 10'8''

Location

Learn more about this property
Listing provided by:
Royal LePage Kelowna
MLS® number:
10394259
Agent:
Joanne Willmott
*Indicates required field
Name is required
Email is required
Please enter a valid phone number (e.g., 416-111-1111).