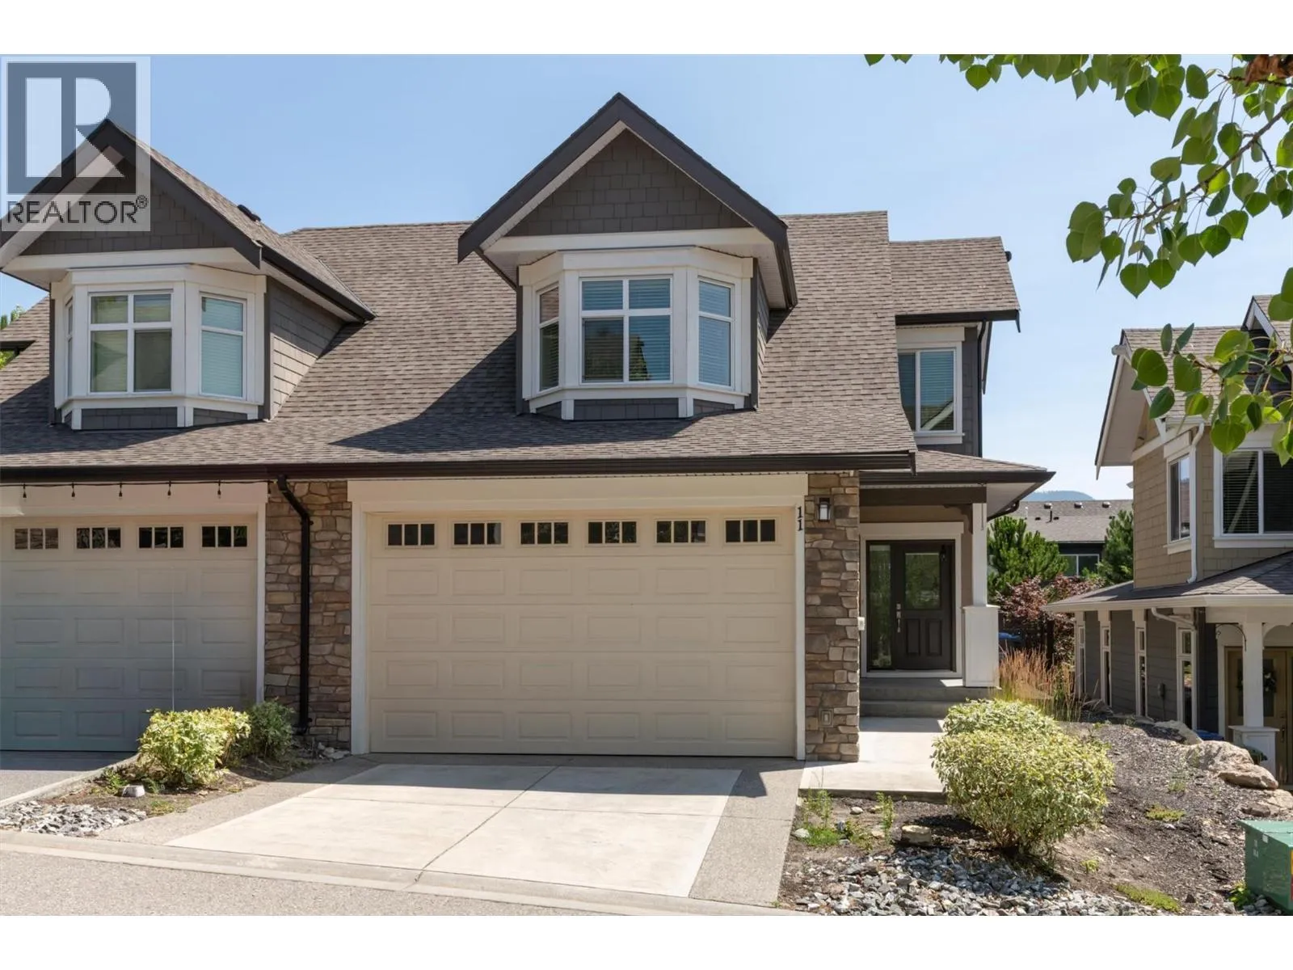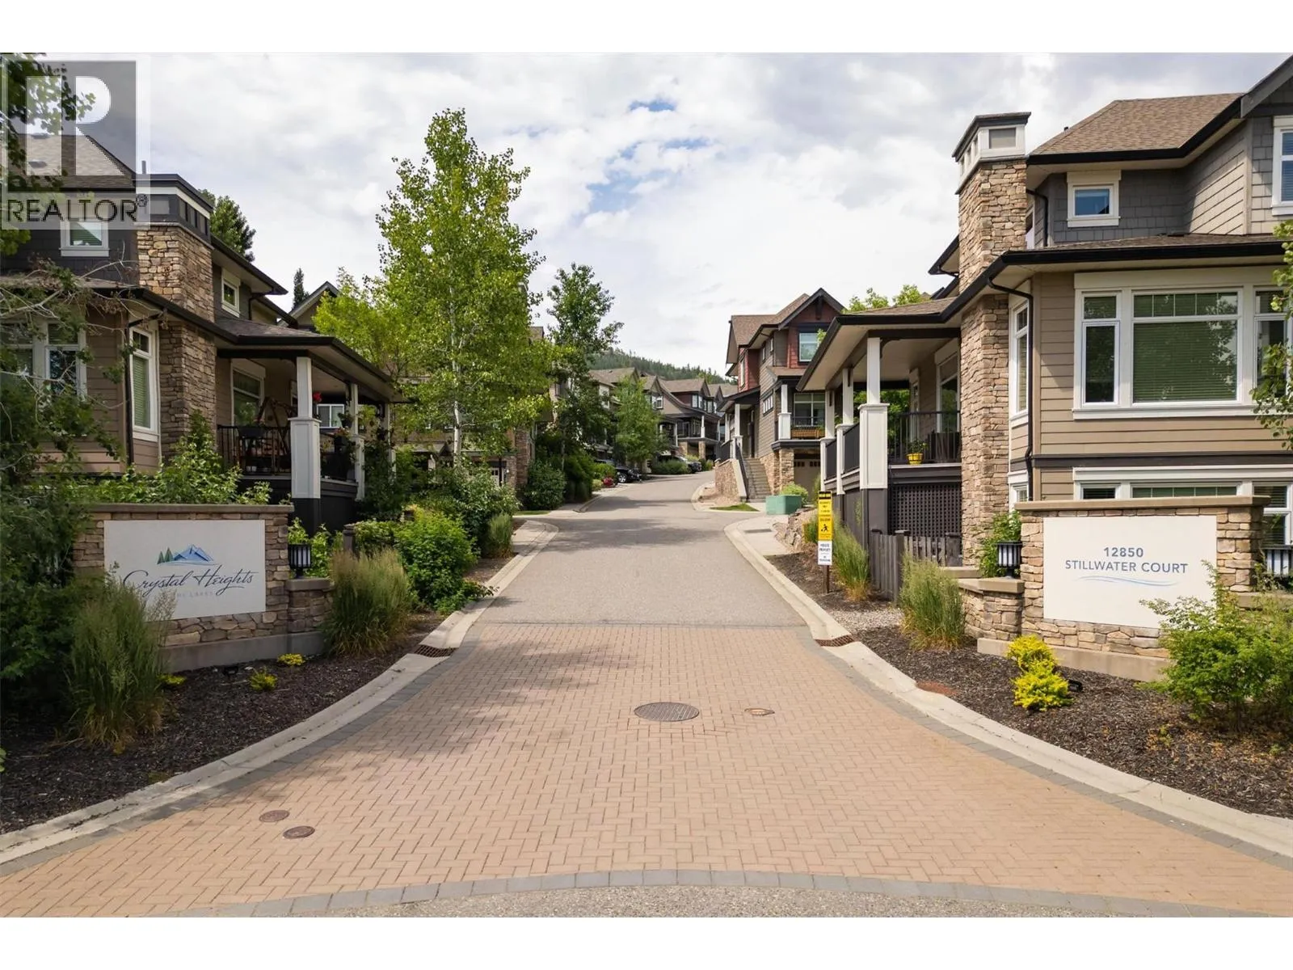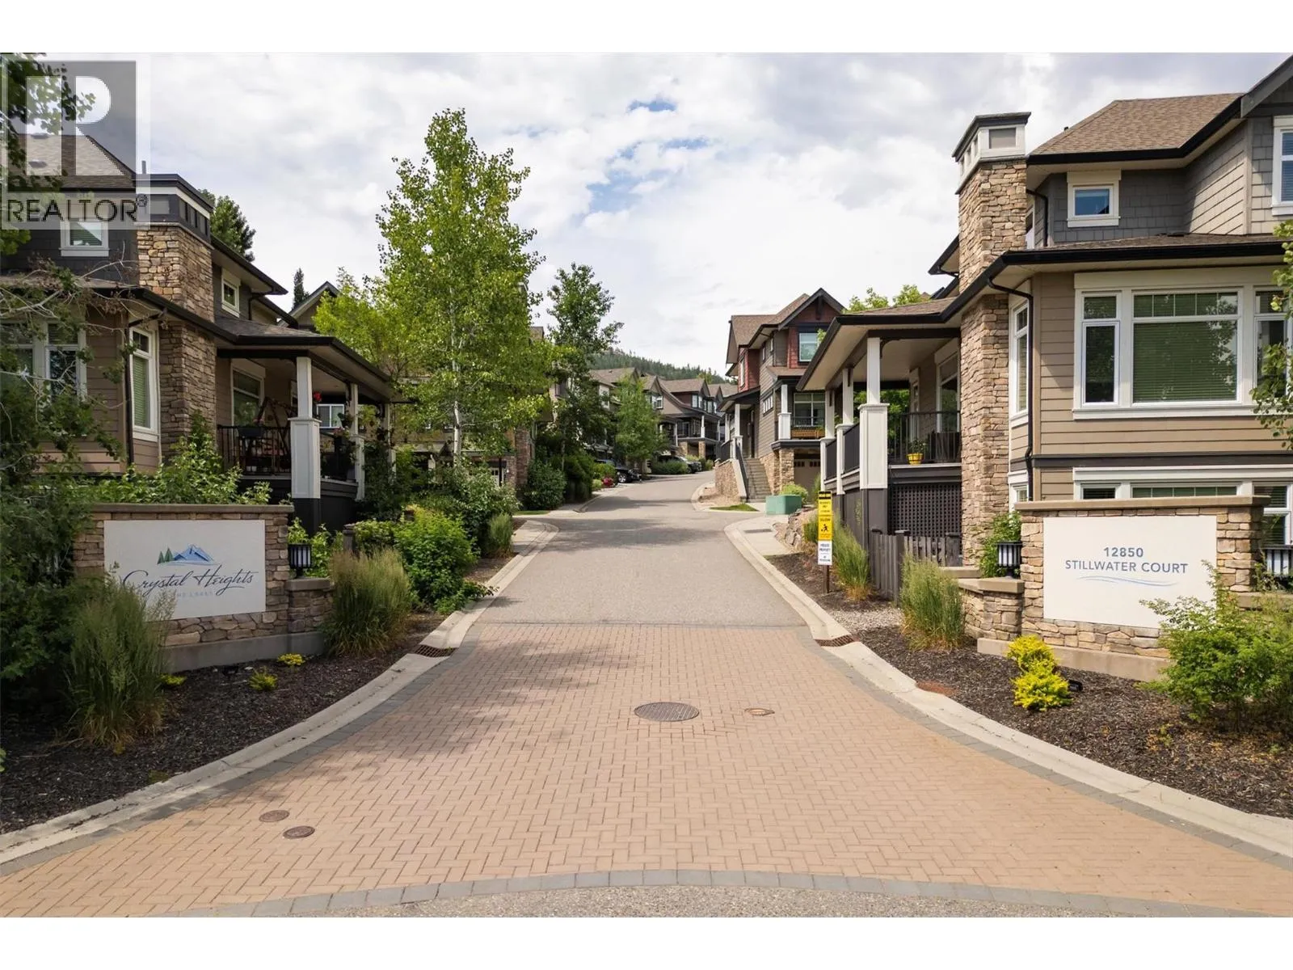
12850 Stillwater Court Unit# 11, Lake Country, British Columbia V4V 2S9

Listed for:
$699,000
3 beds
3 baths
Listed 2 days ago
Row / Townhouse for rent: 12850 Stillwater Court Unit# 11, Lake Country, British Columbia V4V 2S9

View all 55 photos

About

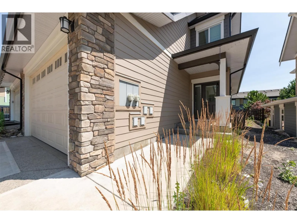
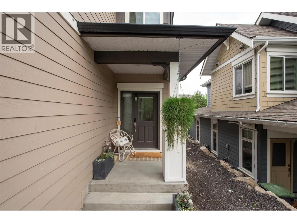
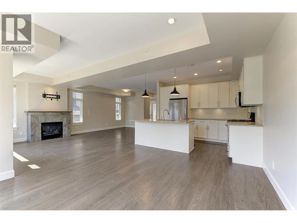
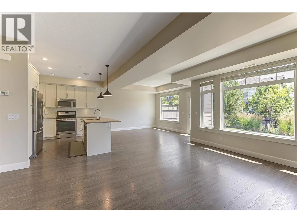
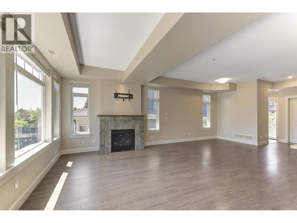
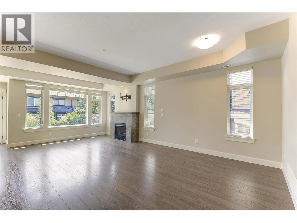
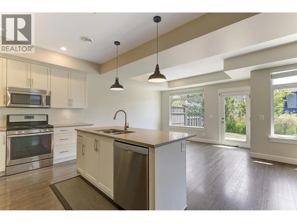
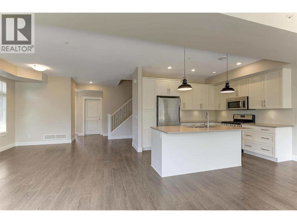
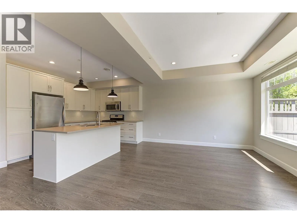
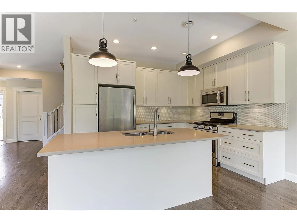
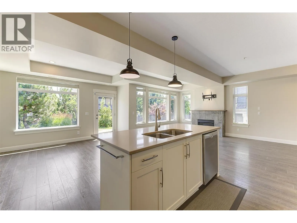
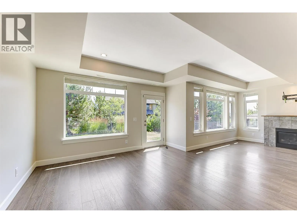
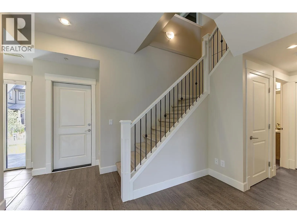
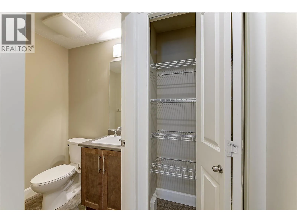
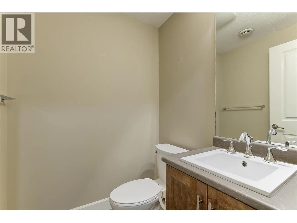
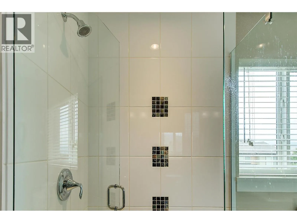
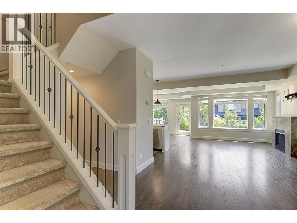
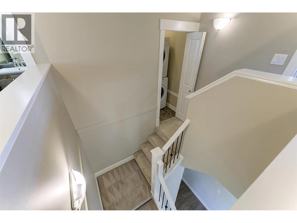
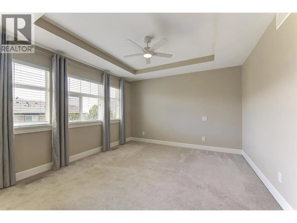
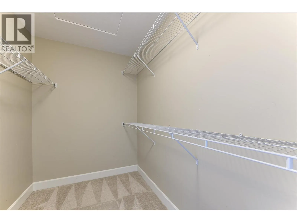
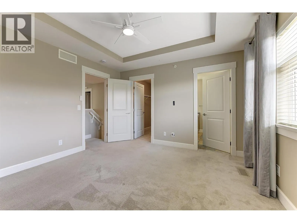
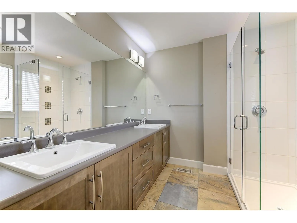
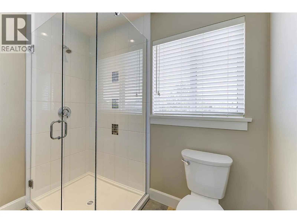
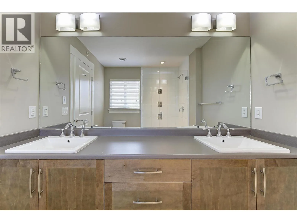
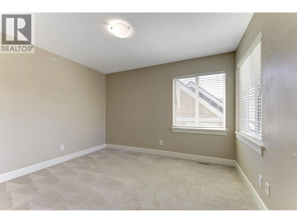
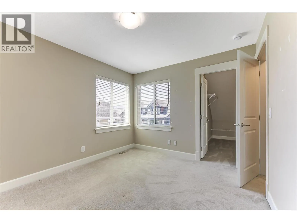
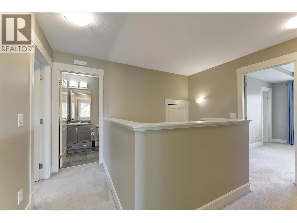
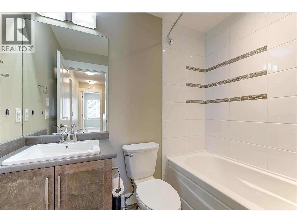
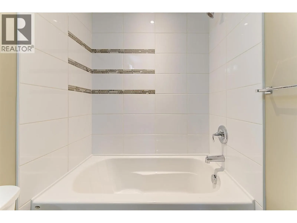
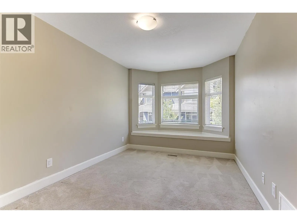
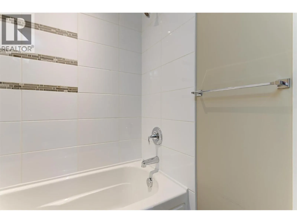
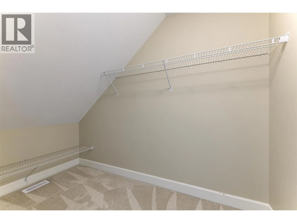
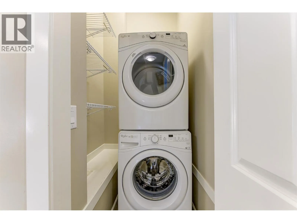
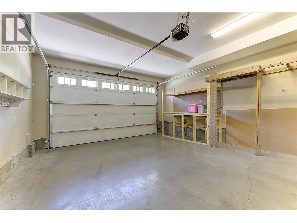
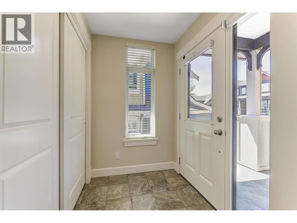
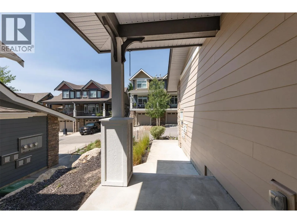
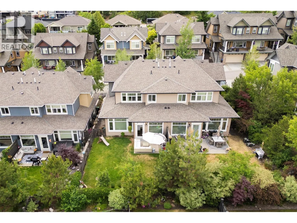
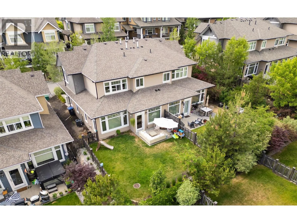
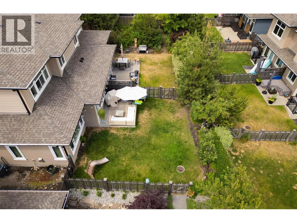
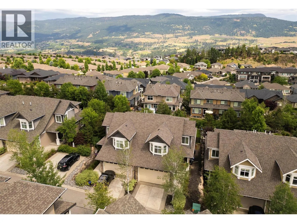
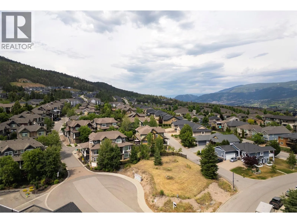
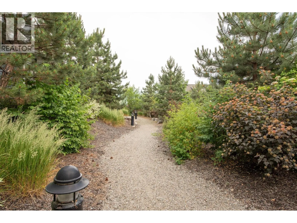
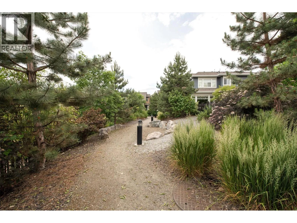
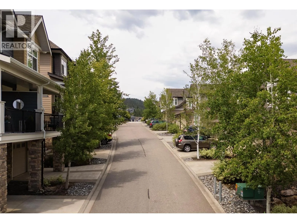
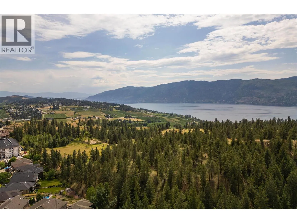
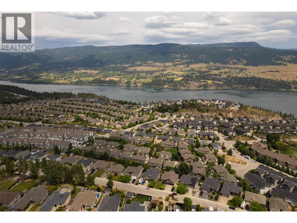
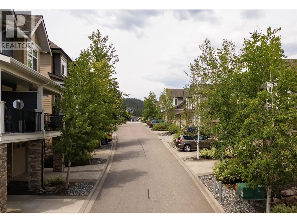
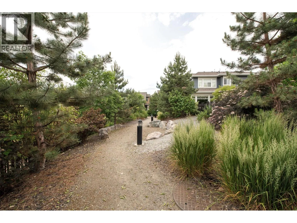
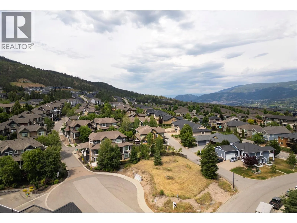
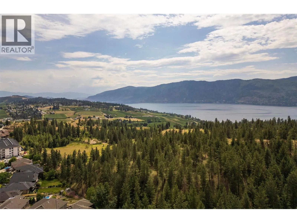
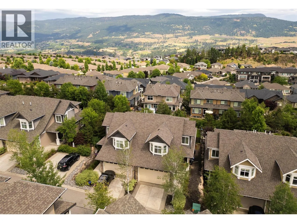
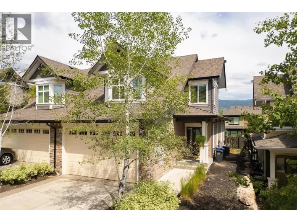
Beautiful 3 bedroom townhome at Crystal Heights! The functional layout features all 3 bedrooms upstairs, with the main living spaces on the entry level. The main floor has also been freshly painted. The bright living and dining areas feature high end finishes, large windows, and an accent fireplace with room above for a wall mounted TV. The open concept kitchen includes stainless steel appliances, a stand alone island, granite countertops, and easy access to the backyard. Outside, you will find a patio with a gas hookup and a generously sized fenced yard. The main level also includes a powder room. Upstairs, the primary bedroom features a walk in closet and a four piece ensuite. Two additional bedrooms and another full bathroom complete the upper floor. Additional features include forced air heating, central air conditioning, a double garage, and a convenient location near beaches, parks, restaurants, Kelowna International Airport, and more! (id:27476)

Property Highlights

MLS® Number
10394775
Type
Single Family
Community Name
Crystal Heights
Maintenance Fee
389.53
Ownership Type
Strata
Land Size
under 1 acre
Parking Space Total
2

Building

Building Type
Row / Townhouse
Storeys
2.00
Square Footage
1715 sqft
Bathrooms Total
3
Bedrooms Total
3
Exterior Finish
Stone, Other
Fireplace Present
Yes
Basement Type
Basement Features
Building Heating Type
Forced air, See remarks
Heating Fuel
Building Cooling Type
Central air conditioning

Utilities

Water
Municipal water
Utility Sewer
Municipal sewage system

Room Layout

3pc Bathroom
Second level
7'3'' x 4'10''
Bedroom
Second level
11'7'' x 10'0''
Bedroom
Second level
14'3'' x 9'3''
4pc Ensuite bath
Second level
8'0'' x 7'10''
Primary Bedroom
Second level
12'8'' x 12'0''
2pc Bathroom
Main level
5'1'' x 4'11''
Family room
Main level
13'3'' x 13'0''
Living room
Main level
14'2'' x 13'0''
Dining room
Main level
14'2'' x 10'0''
Kitchen
Main level
11'0'' x 9'0''

Location

Learn more about this property
Listing provided by:
Royal LePage Kelowna Paquette Realty
MLS® number:
10394775
Agent:
Sam Paquette
*Indicates required field
Name is required
Email is required
Please enter a valid phone number (e.g., 416-111-1111).