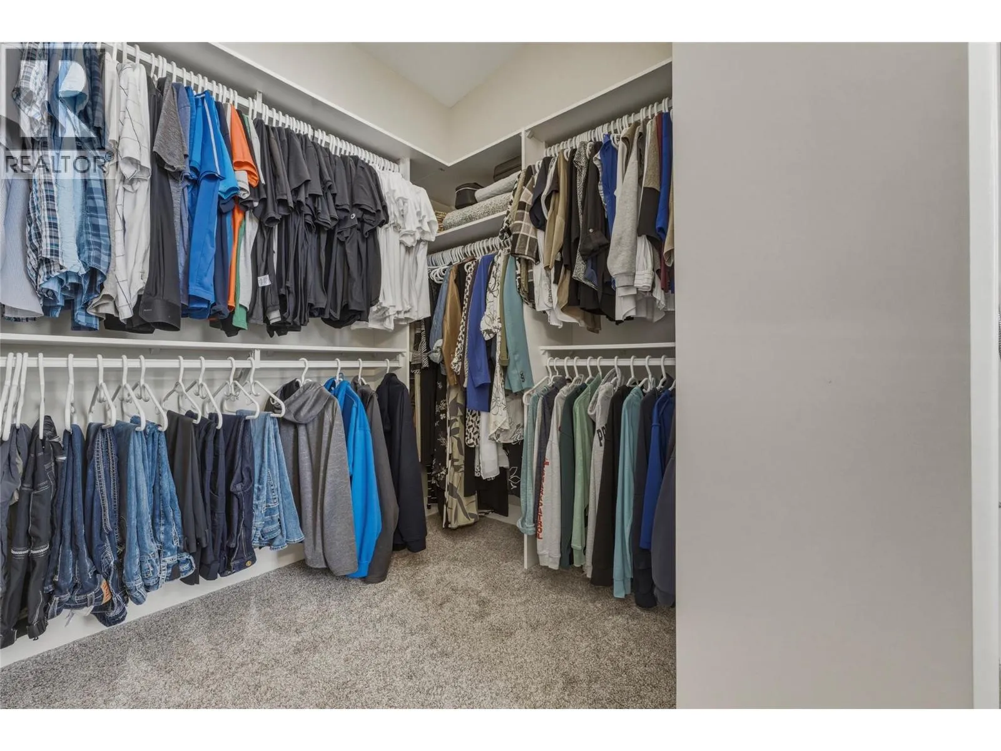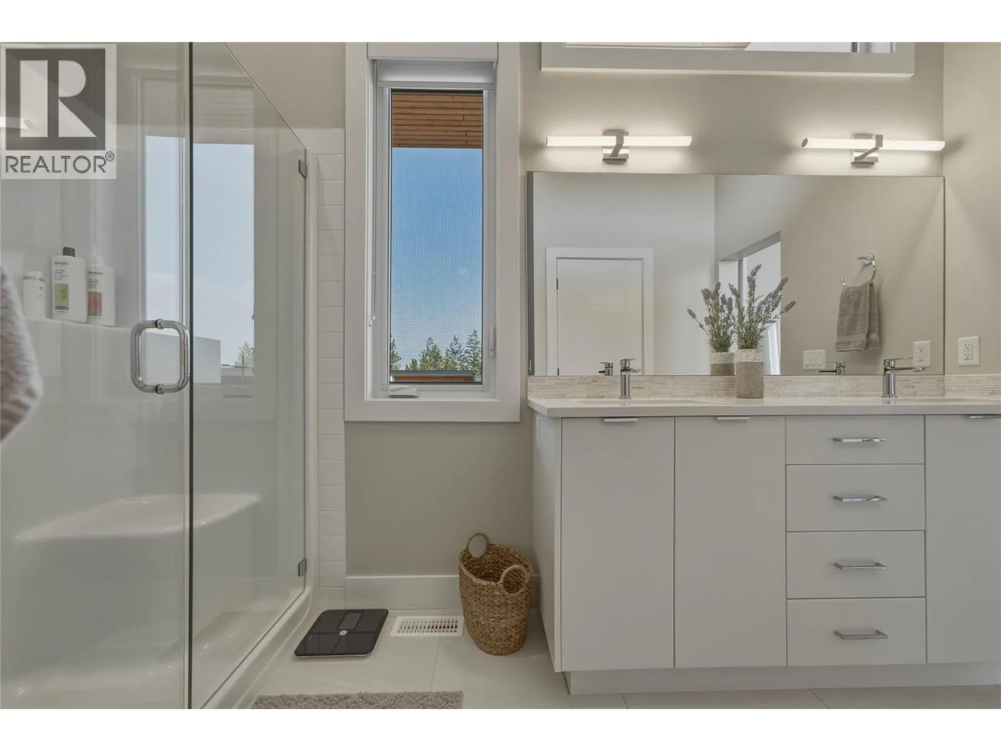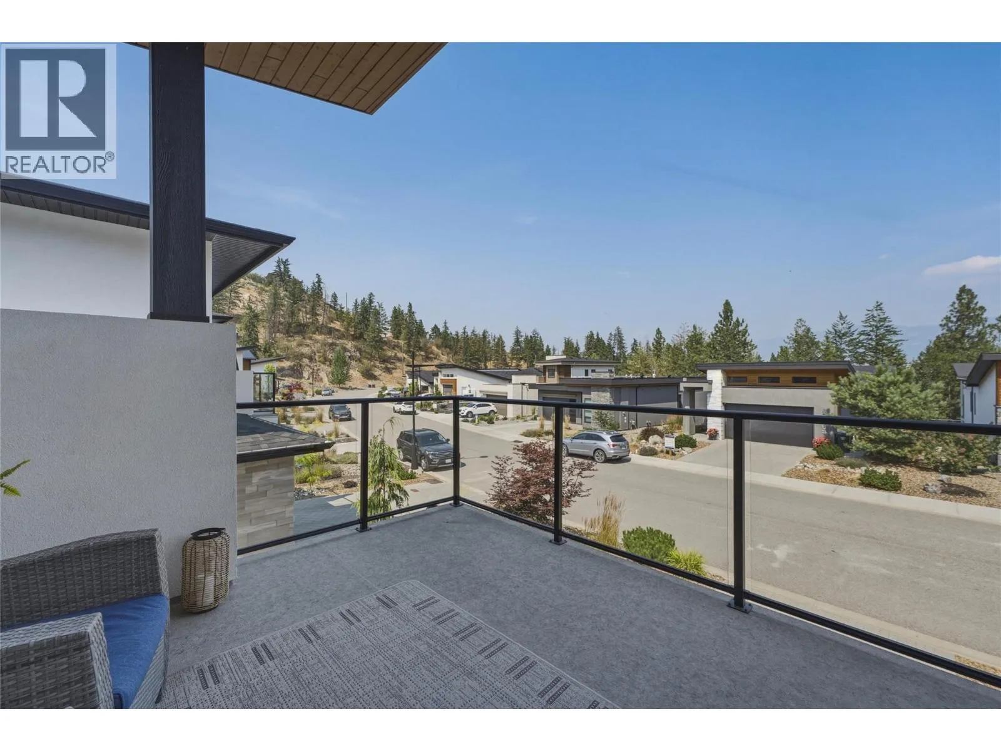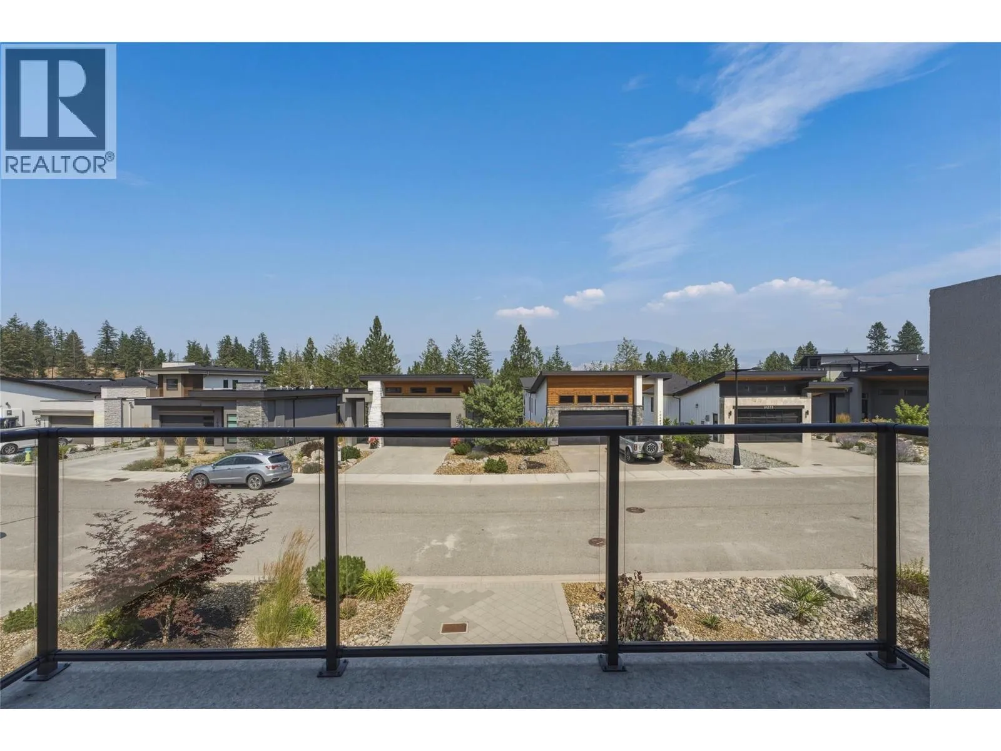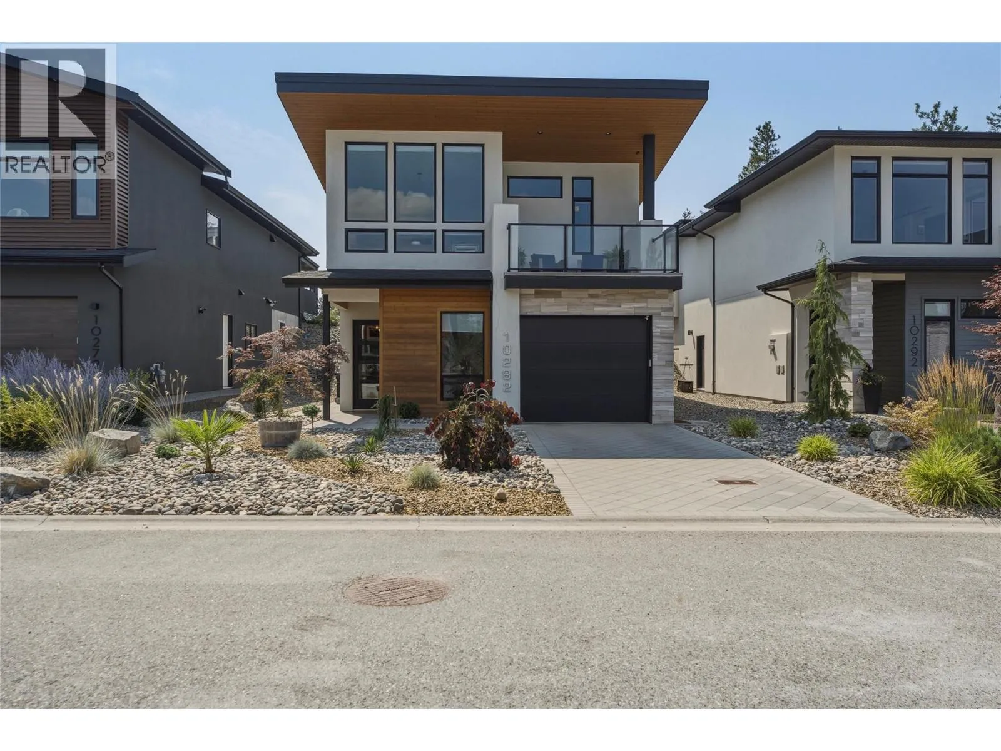
10282 Long Road, Lake Country, British Columbia V4V 0A9

Listed for:
$1,199,900
4 beds
4 baths
Listed 48 days ago
House for rent: 10282 Long Road, Lake Country, British Columbia V4V 0A9

View all 67 photos

About

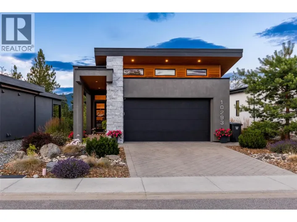
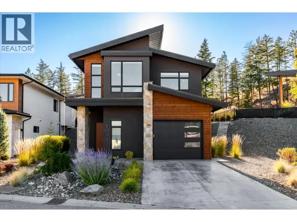
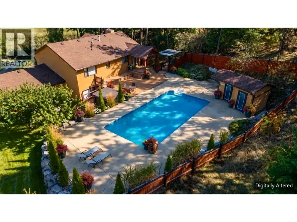
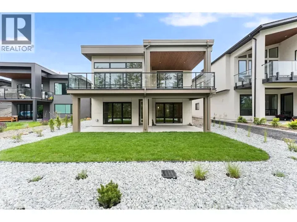
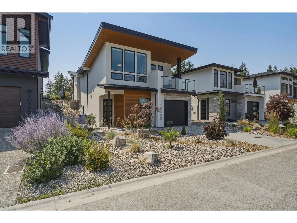
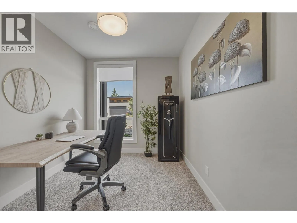
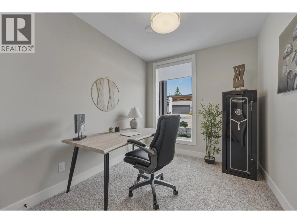
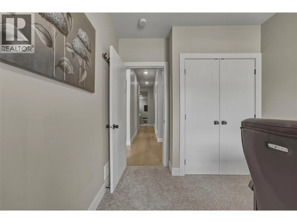
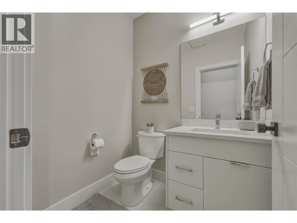
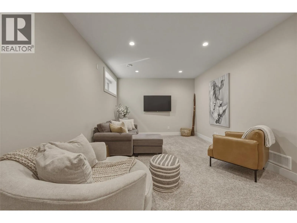
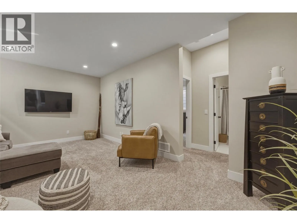
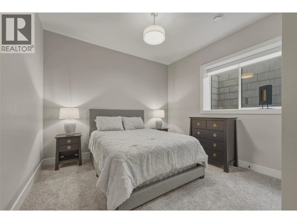
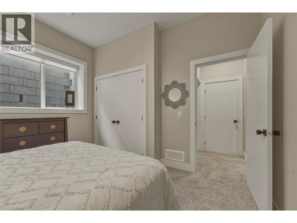
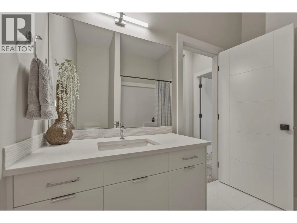
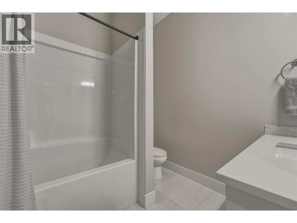
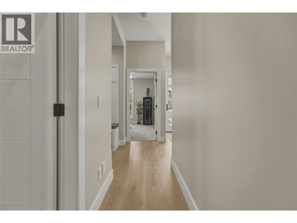
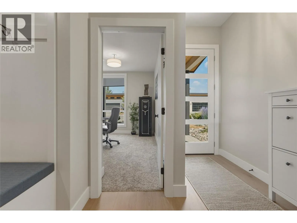
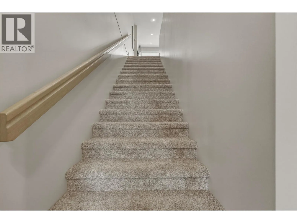
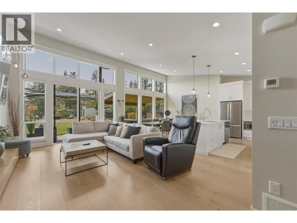
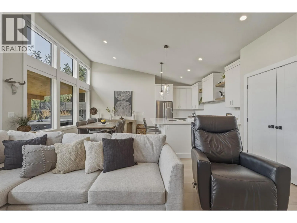
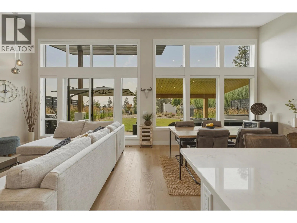
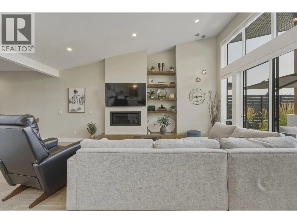
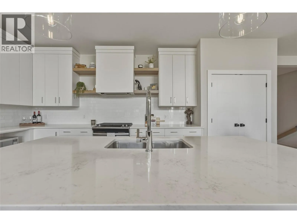
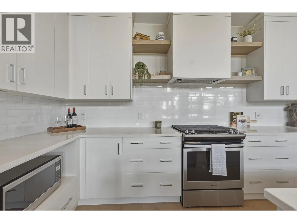
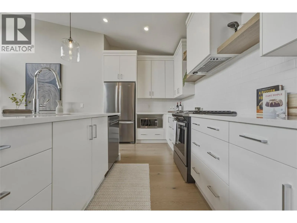
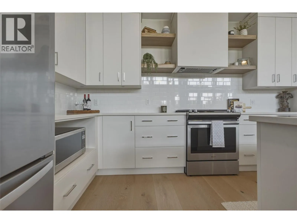
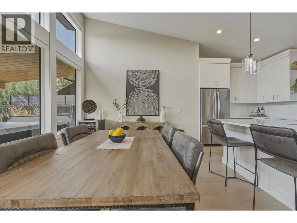
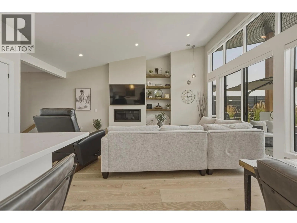
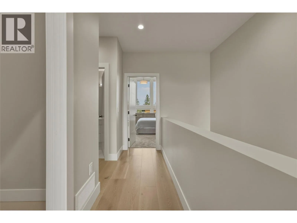
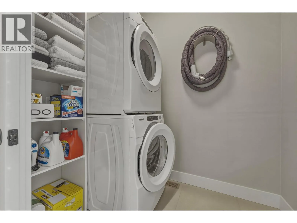
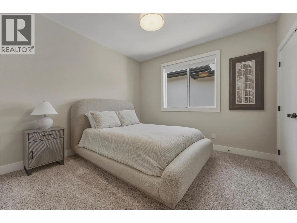
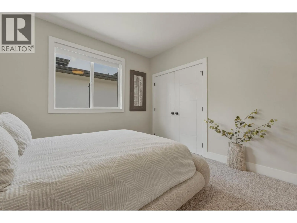
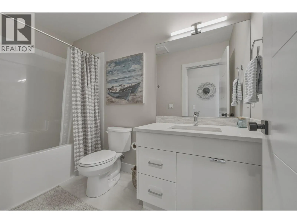
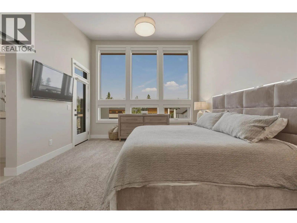
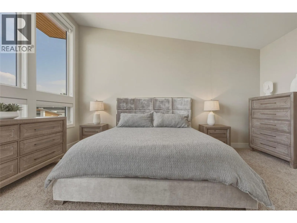
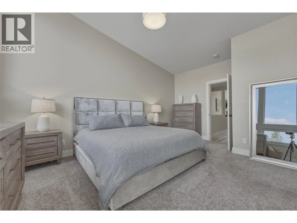
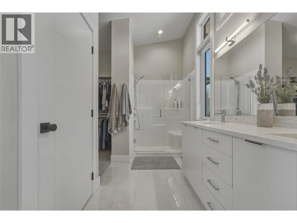
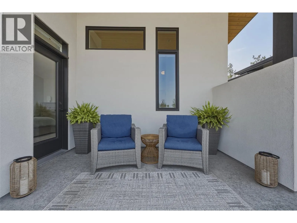
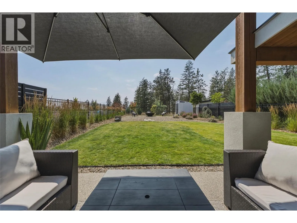
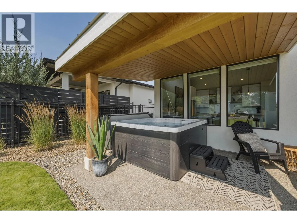
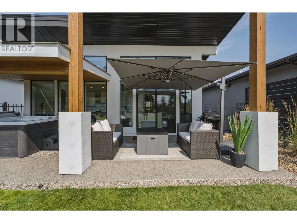
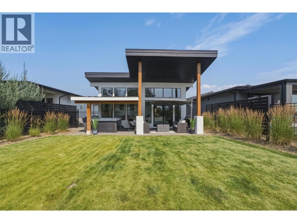
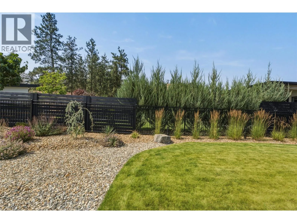
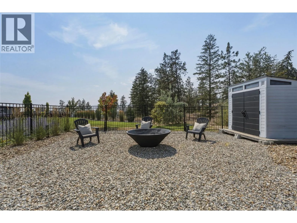
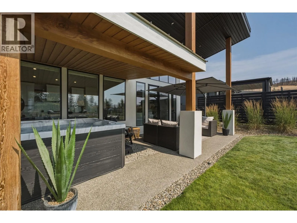
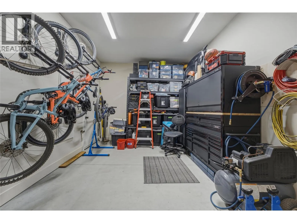
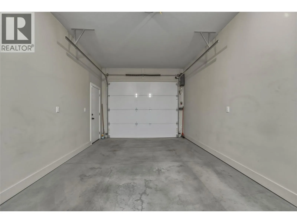
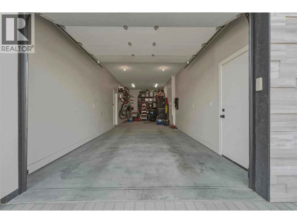
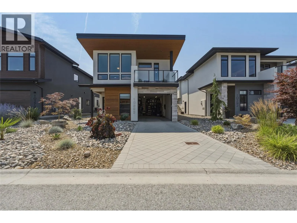
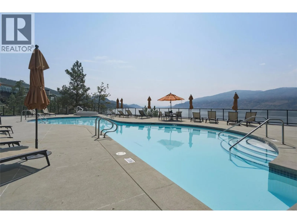
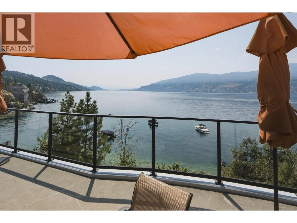
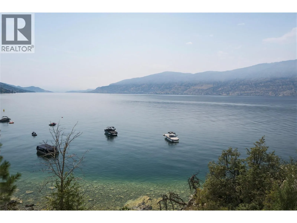
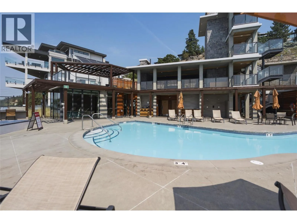
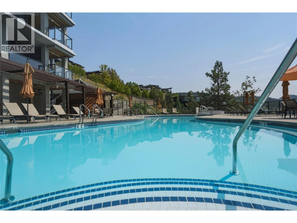
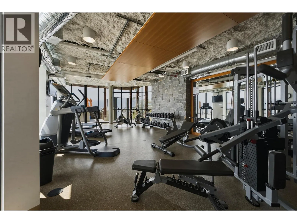
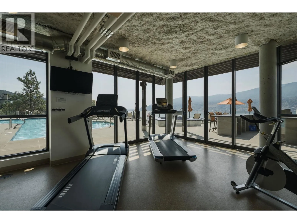
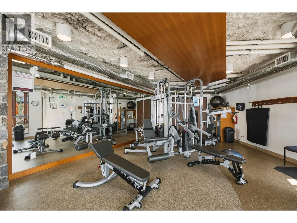
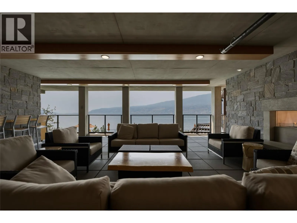
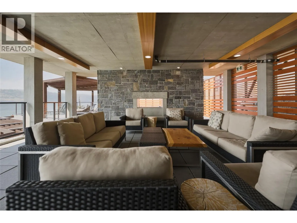
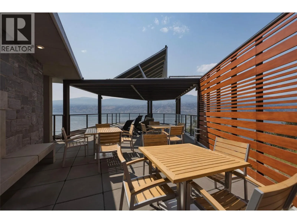
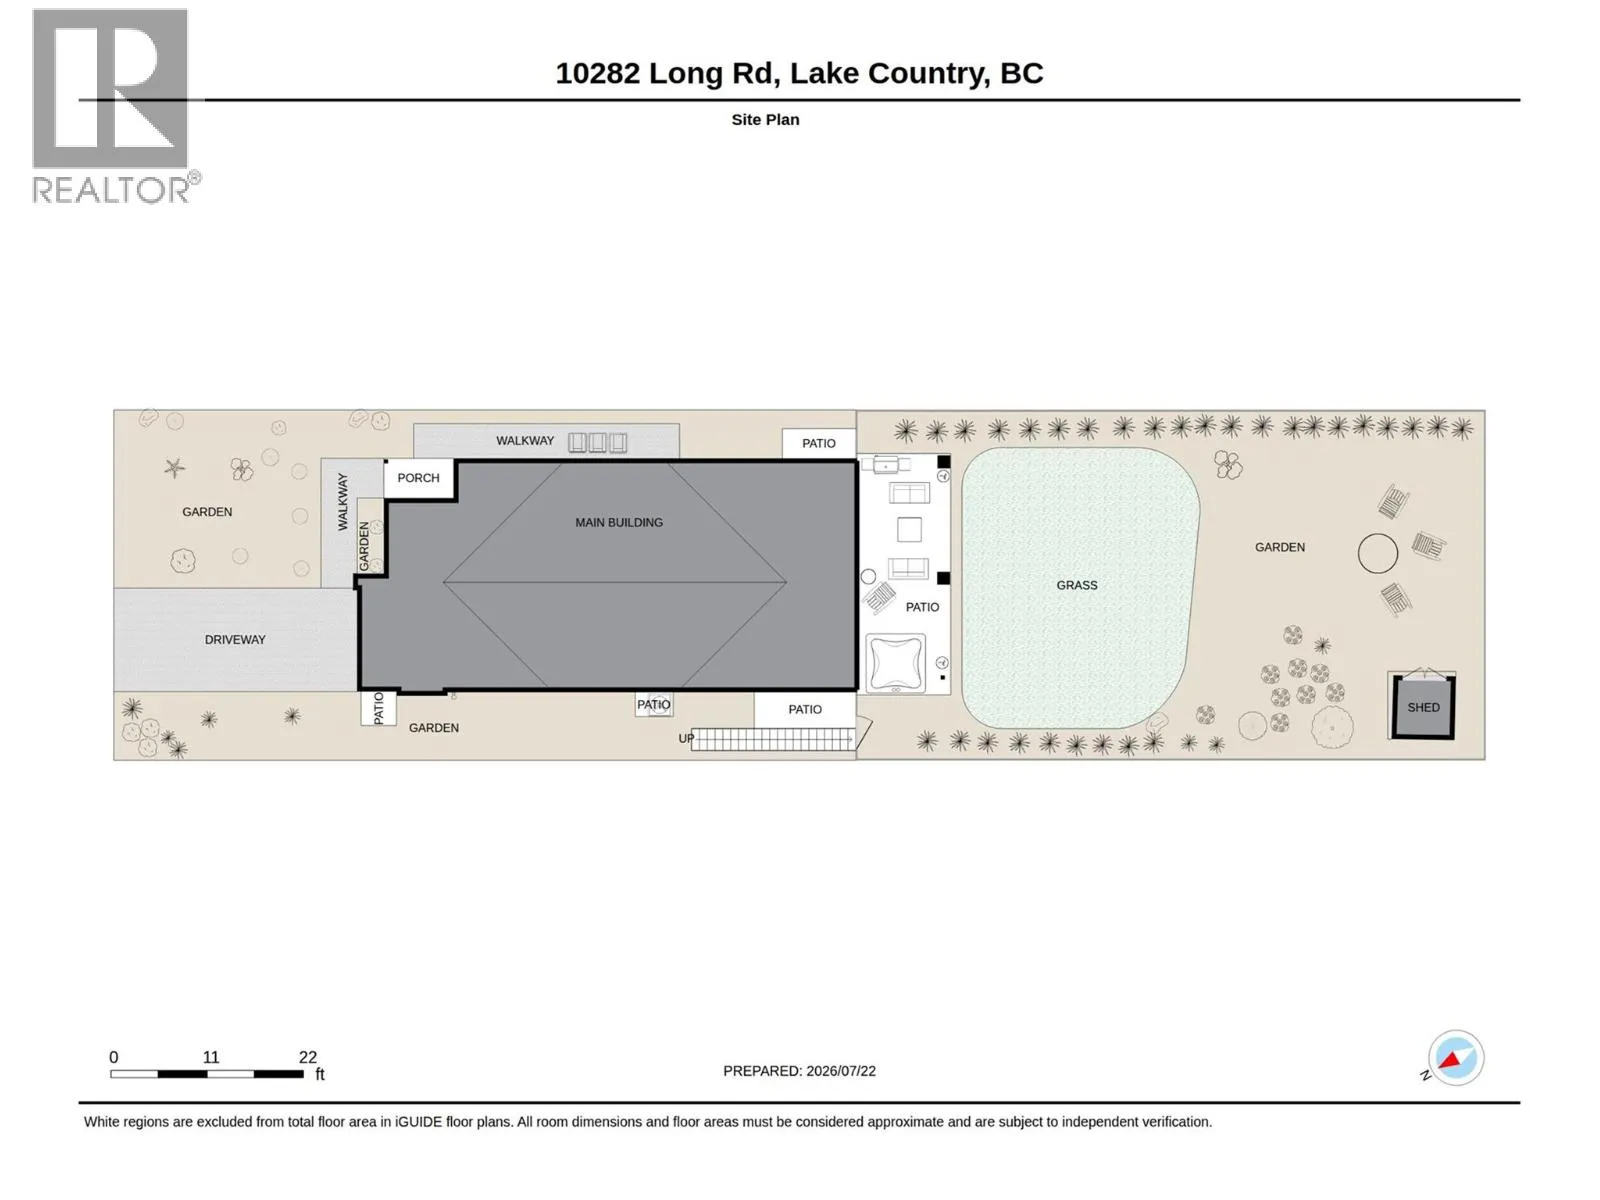
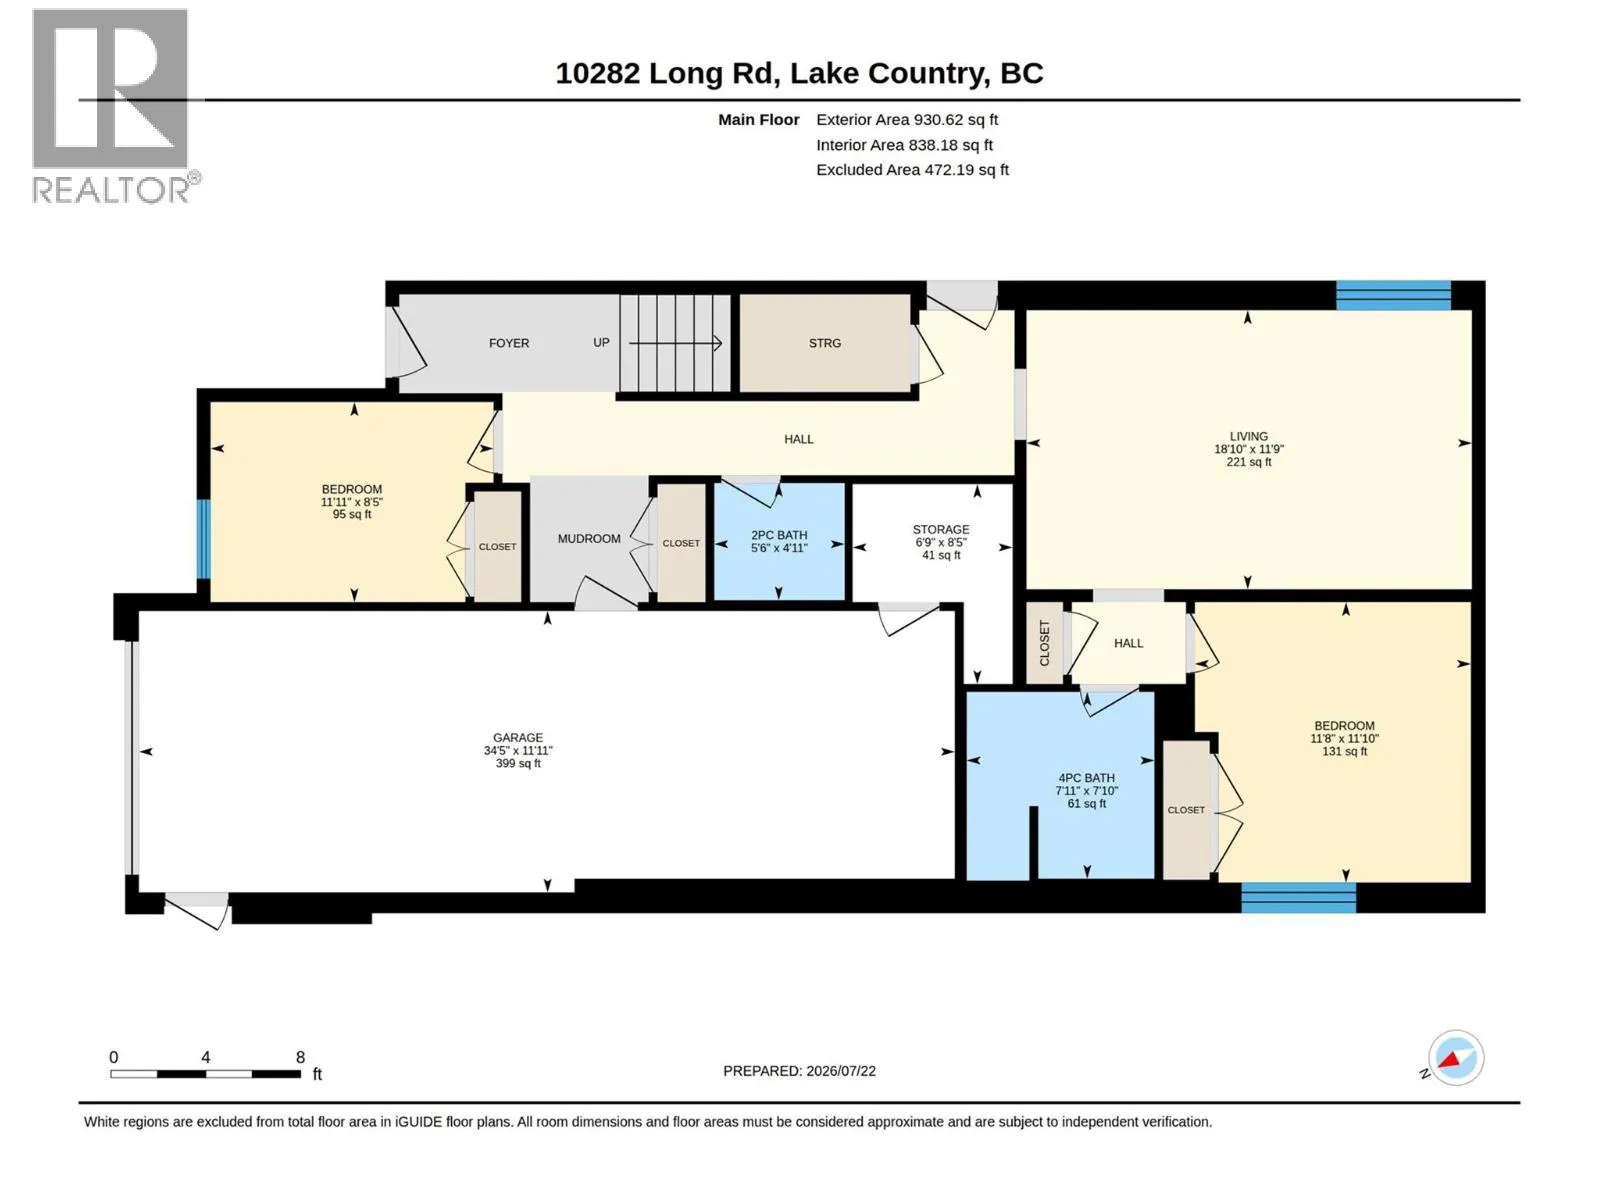
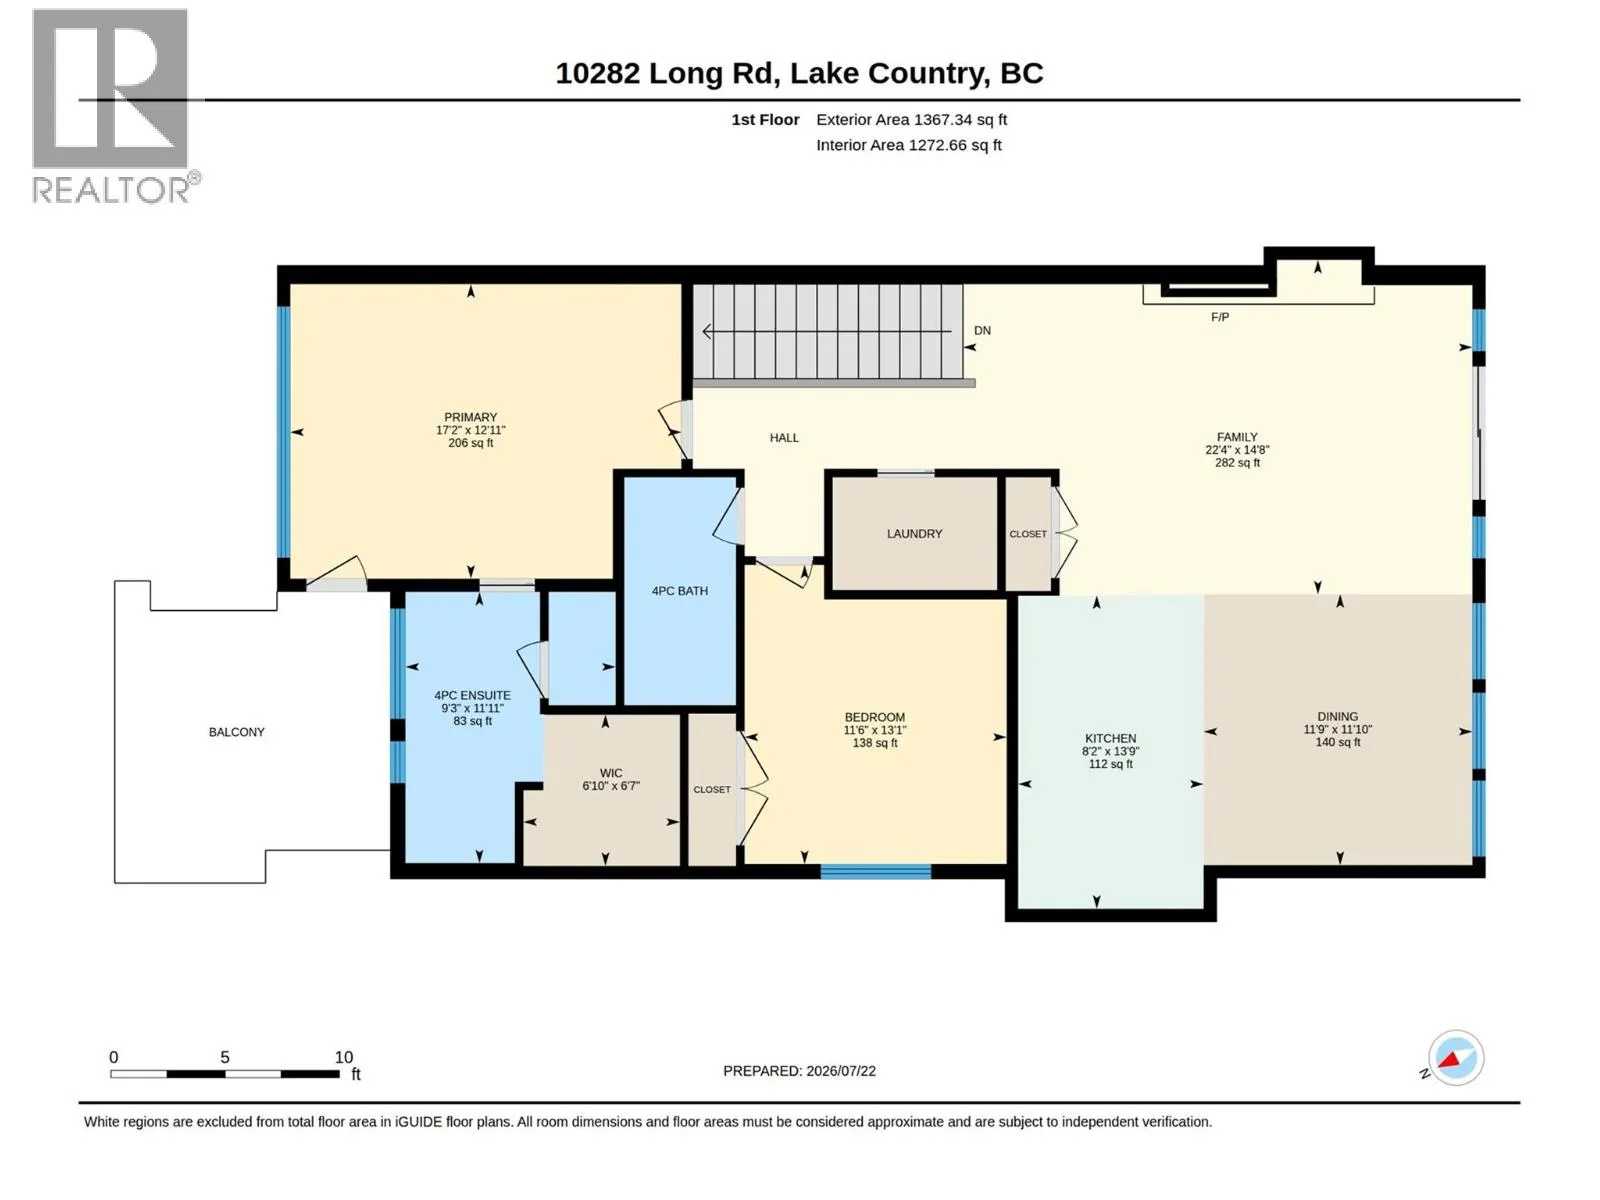
An exceptional opportunity to own in the award-winning community of Lakestone, where resort-style living and the Okanagan lifestyle come together. Enjoy exclusive access to two pools, two fitness centres, a yoga studio, pickleball and basketball courts, a mountain bike park, scenic hiking and biking trails, Pebble Beach, multiple boat launches onto Okanagan Lake, and a welcoming, family-friendly neighbourhood, all just minutes from award-winning wineries and only 10 minutes to Kelowna International Airport. Set on a quiet no-through road, this beautifully maintained home features a thoughtfully designed walk-up floor plan with soaring ceilings, expansive windows, and seamless indoor-outdoor living. The open-concept kitchen offers quartz countertops, stainless steel appliances, and a spacious dining area, while the fully fenced, irrigated backyard with private hot tub is perfect for entertaining or unwinding. The main level features a spacious primary retreat with ensuite and private balcony, a second bedroom, full bathroom, and laundry. Downstairs offers a family room, office or fourth bedroom, an additional bedroom, full bathroom, powder room, exterior access, and a tandem two-car garage. Measurements approximate. Amenity fee: $76.21/month. (id:27476)

Property Highlights

MLS® Number
10395508
Type
Single Family
Ownership Type
Freehold
Land Size
0.14 ac|under 1 acre
Parking Space Total
2

Building

Building Type
House
Storeys
2.00
Square Footage
2255 sqft
Bathrooms Total
4
Bedrooms Total
4
Fireplace Present
No
Basement Type
Basement Features
Building Heating Type
Forced air
Heating Fuel
Building Cooling Type
Central air conditioning

Utilities

Water
Municipal water
Utility Sewer
Municipal sewage system

Room Layout

Laundry room
Second level
4'11'' x 7'3''
Full bathroom
Second level
9'11'' x 4'11''
Bedroom
Second level
11'6'' x 13'1''
Full ensuite bathroom
Second level
9'3'' x 11'11''
Primary Bedroom
Second level
17'2'' x 12'11''
Dining room
Second level
11'9'' x 11'10''
Family room
Second level
22'4'' x 14'8''
Kitchen
Second level
8'2'' x 13'9''
Other
Lower level
34'5'' x 11'11''
Utility room
Lower level
6'9'' x 8'5''
Full bathroom
Lower level
7'11'' x 7'10''
Bedroom
Lower level
11'11'' x 8'5''
Partial bathroom
Lower level
5'6'' x 4'11''
Bedroom
Lower level
11'8'' x 11'10''
Living room
Lower level
18'10'' x 11'9''

Location

Learn more about this property
Listing provided by:
Royal LePage Downtown Realty
MLS® number:
10395508
Agent:
Jessica Lauzon
*Indicates required field
Name is required
Email is required
Please enter a valid phone number (e.g., 416-111-1111).