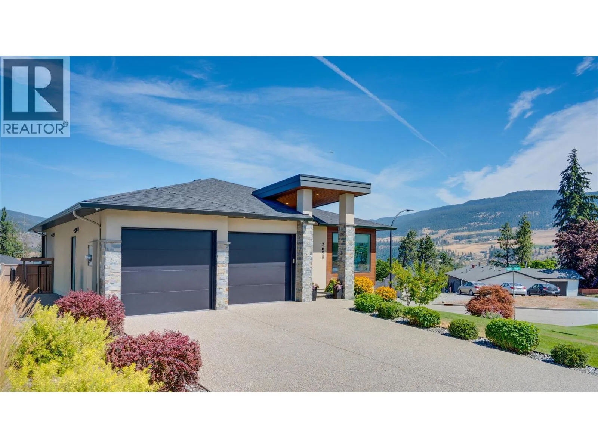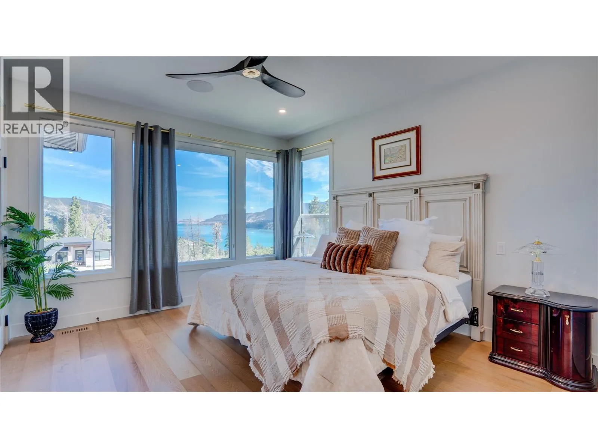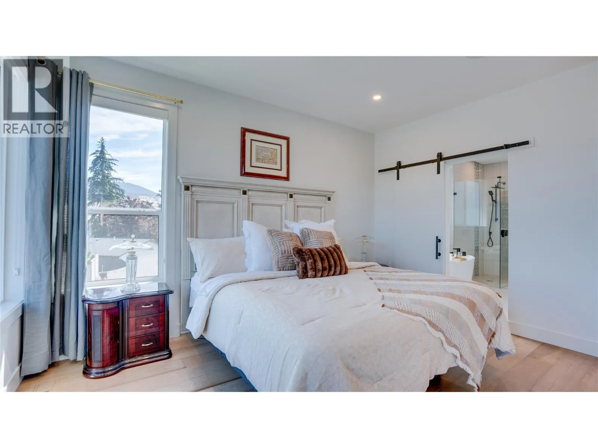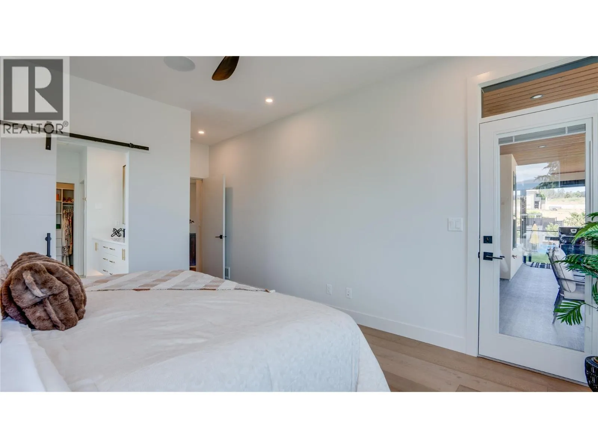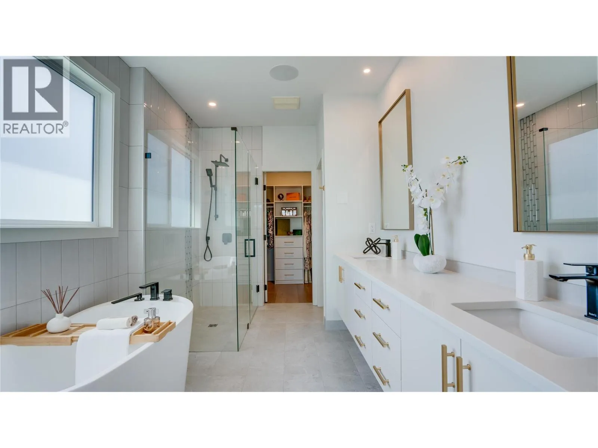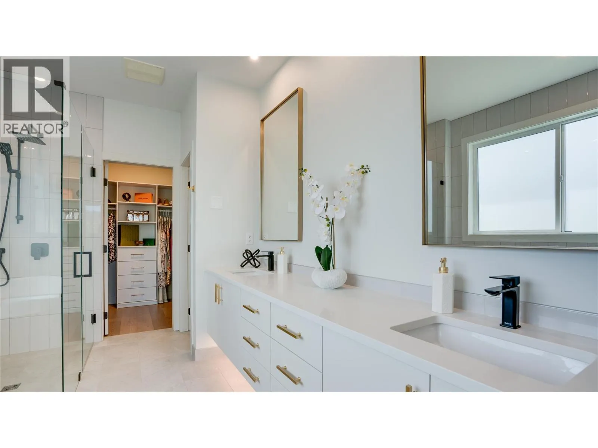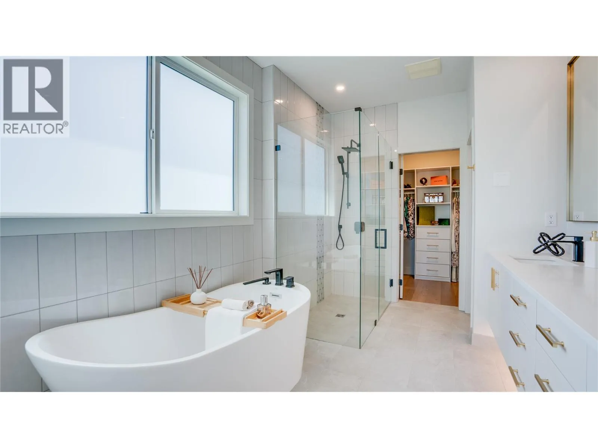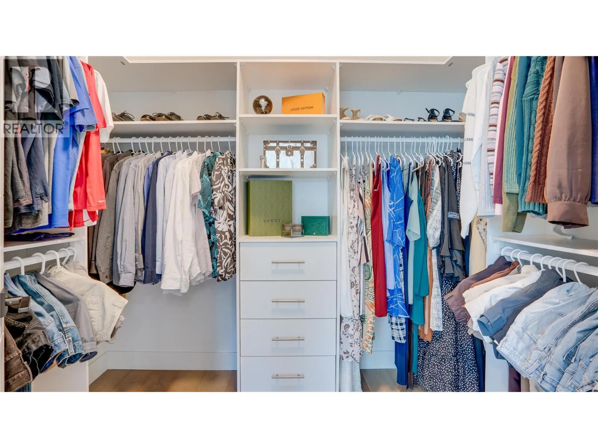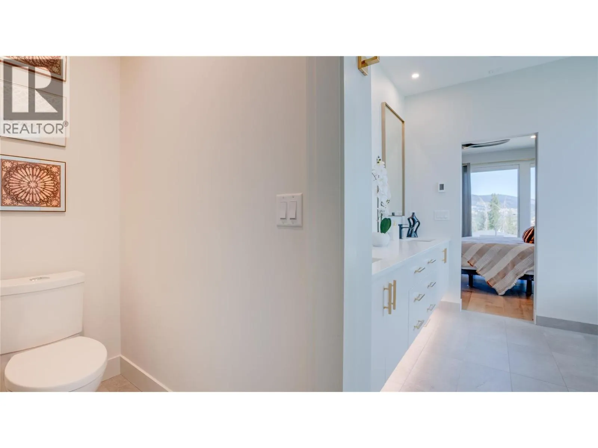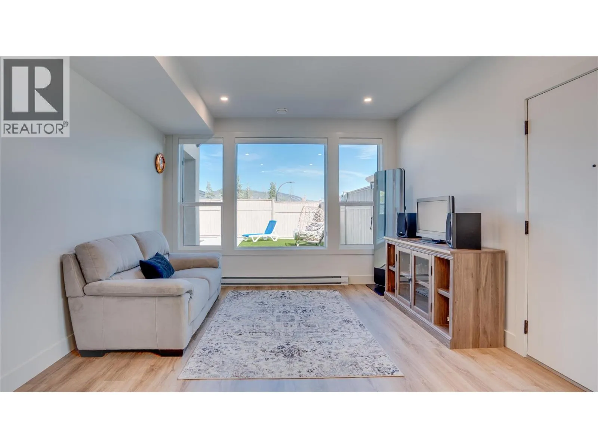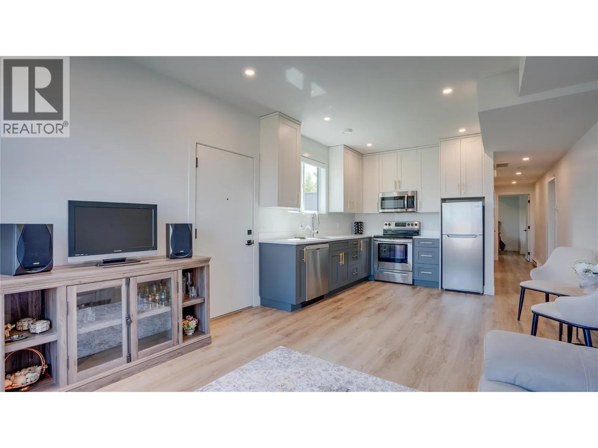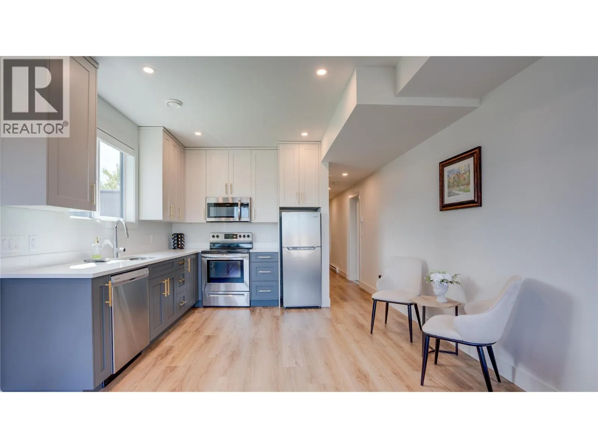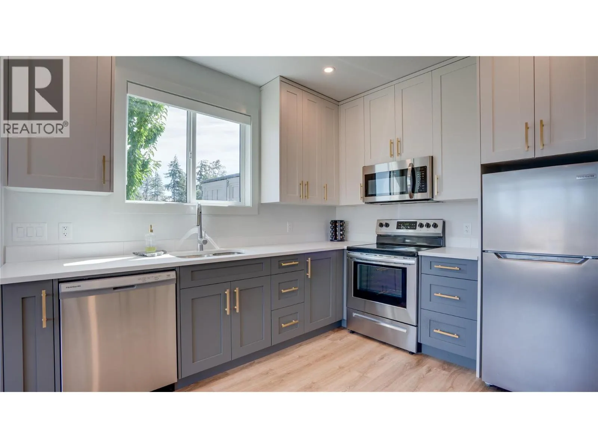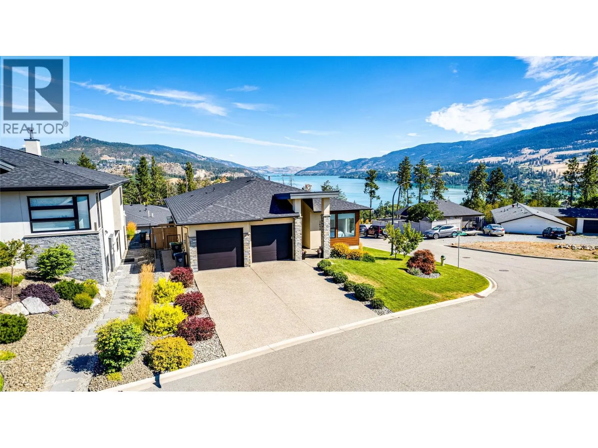
2698 Koyama Road, Lake Country, British Columbia V4V 1H5

Listed for:
$1,599,900
5 beds
4 baths
Listed 39 days ago
House for rent: 2698 Koyama Road, Lake Country, British Columbia V4V 1H5

View all 89 photos

About

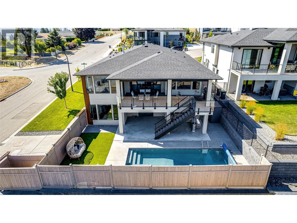
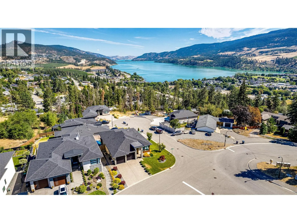
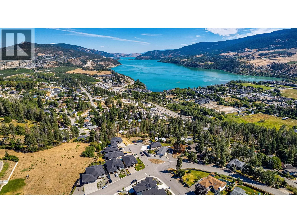
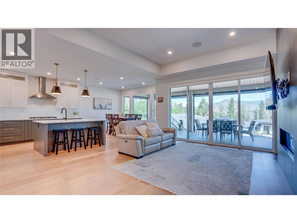
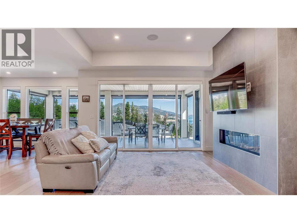
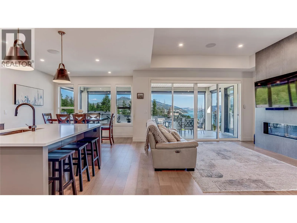
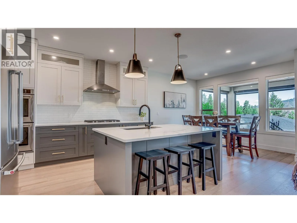
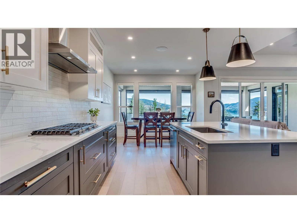
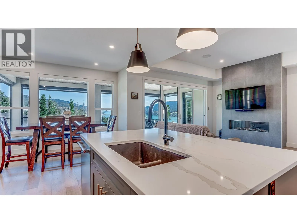
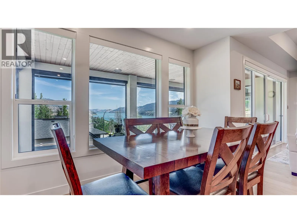
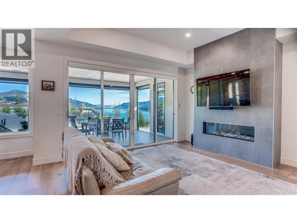
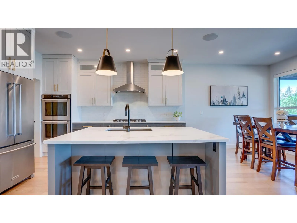
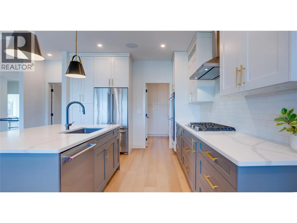
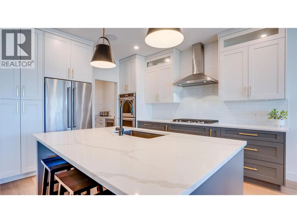
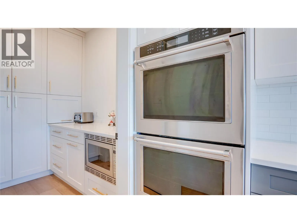
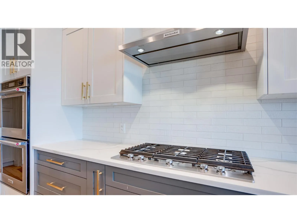
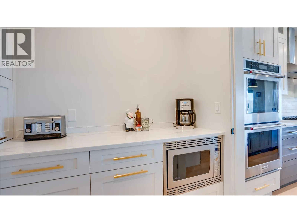
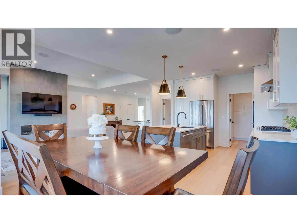
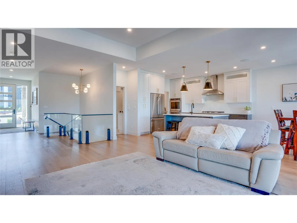
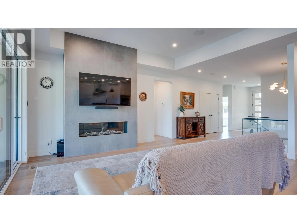
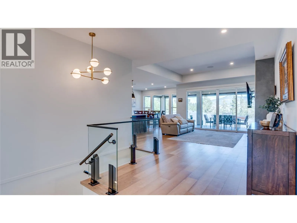
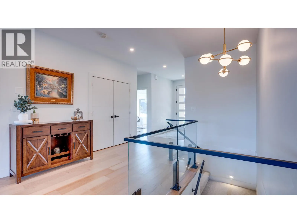
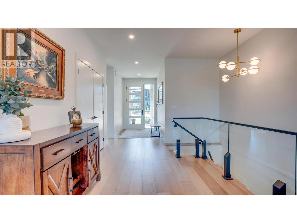
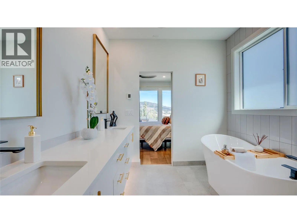
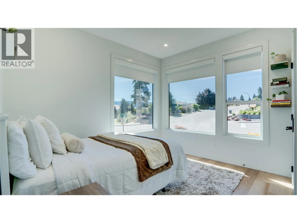
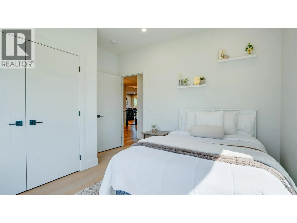
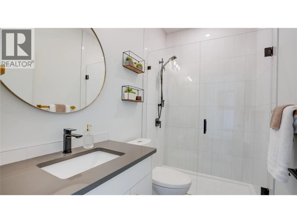
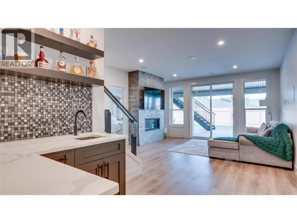
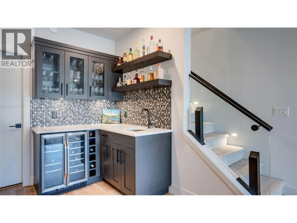
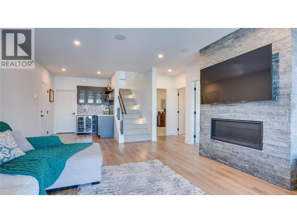
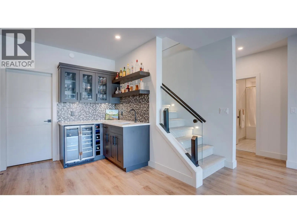
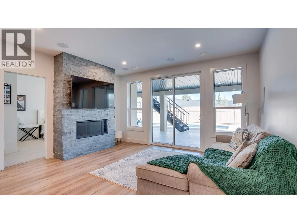
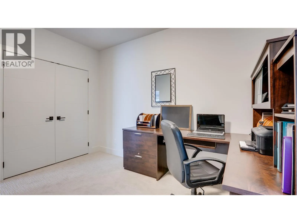
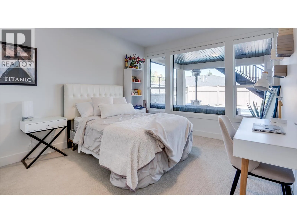
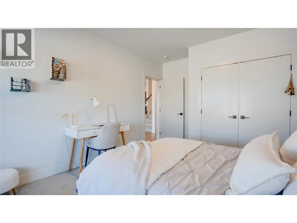
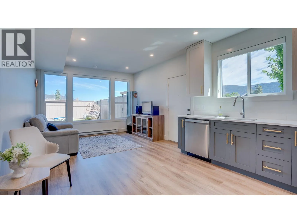
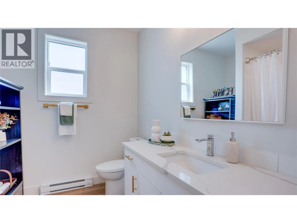
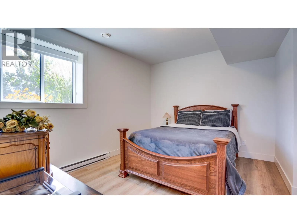
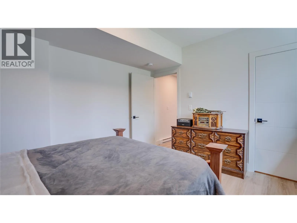
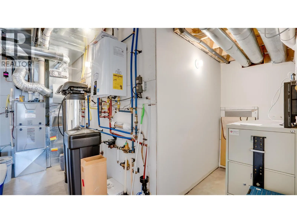
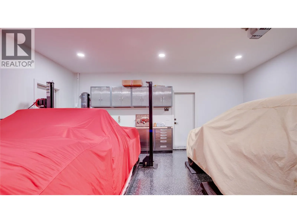
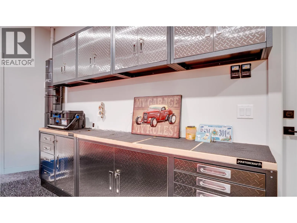
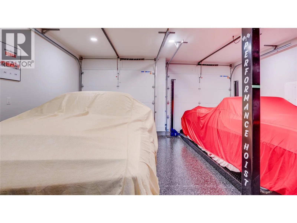
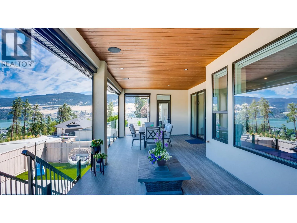
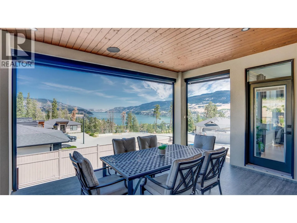
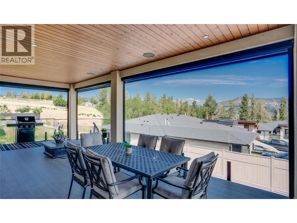
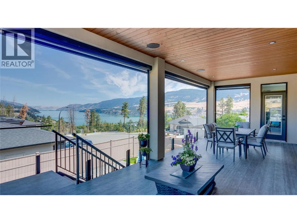
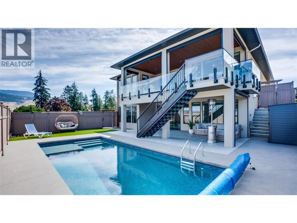
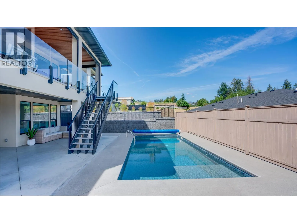
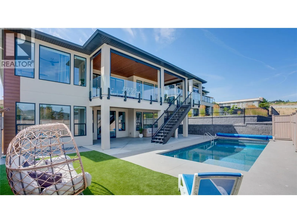
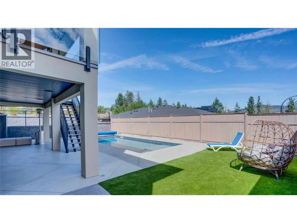
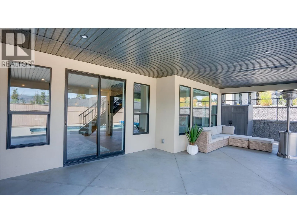
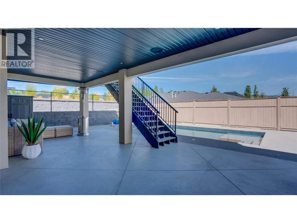
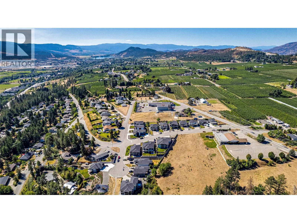
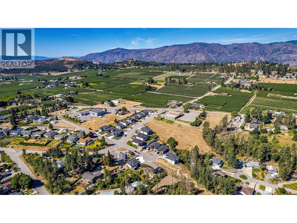
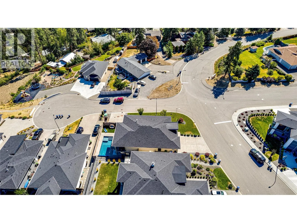
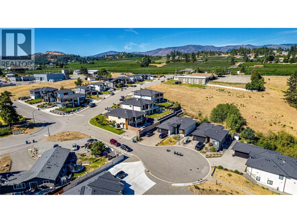
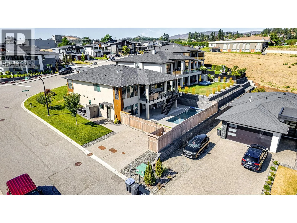
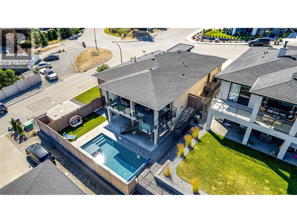
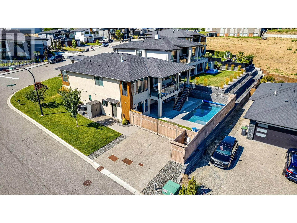
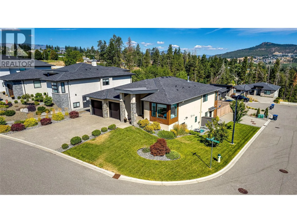
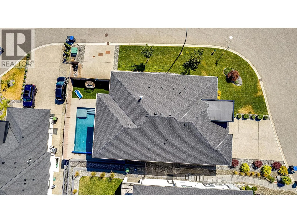
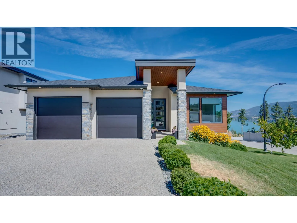
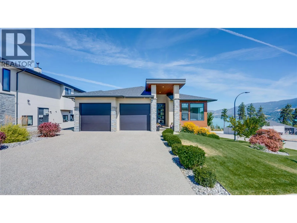
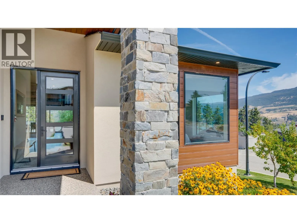
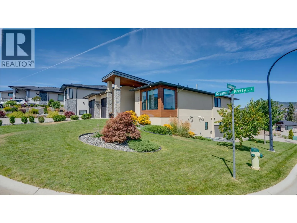
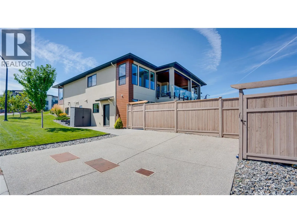
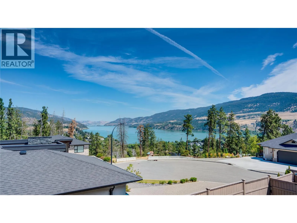
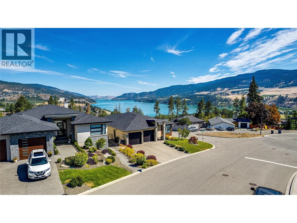
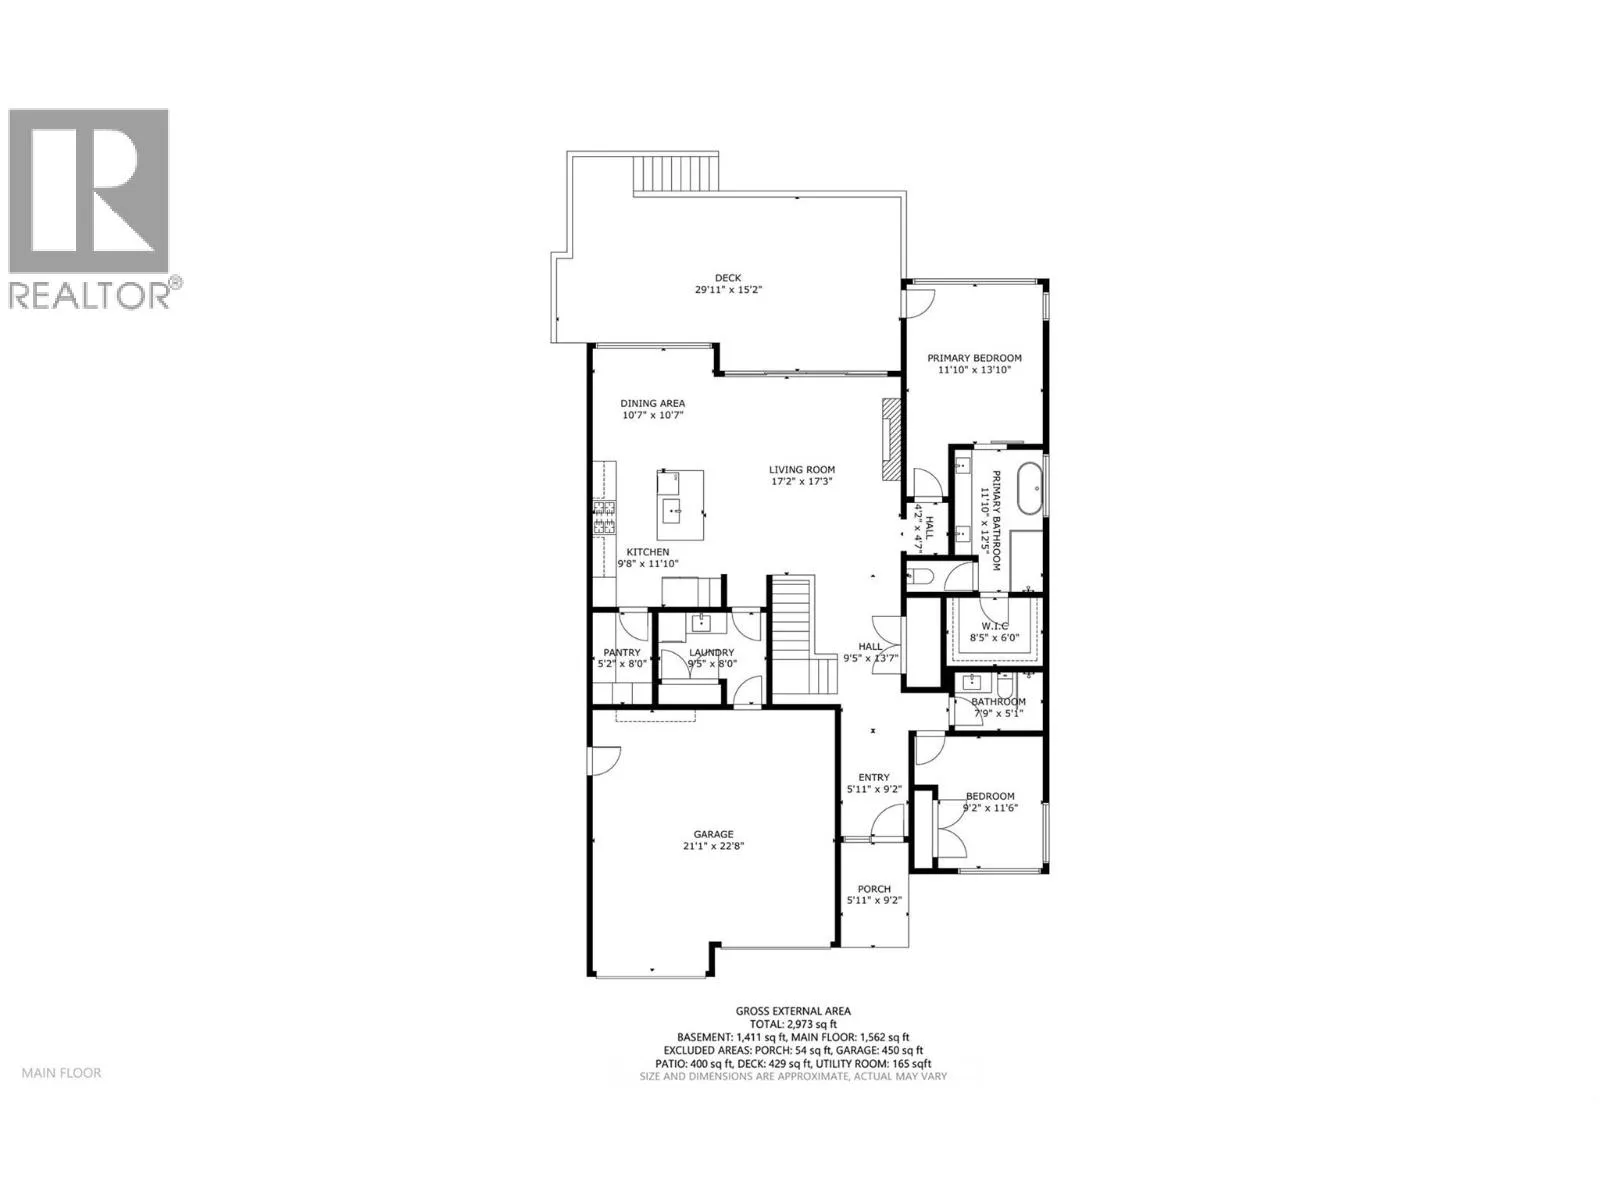
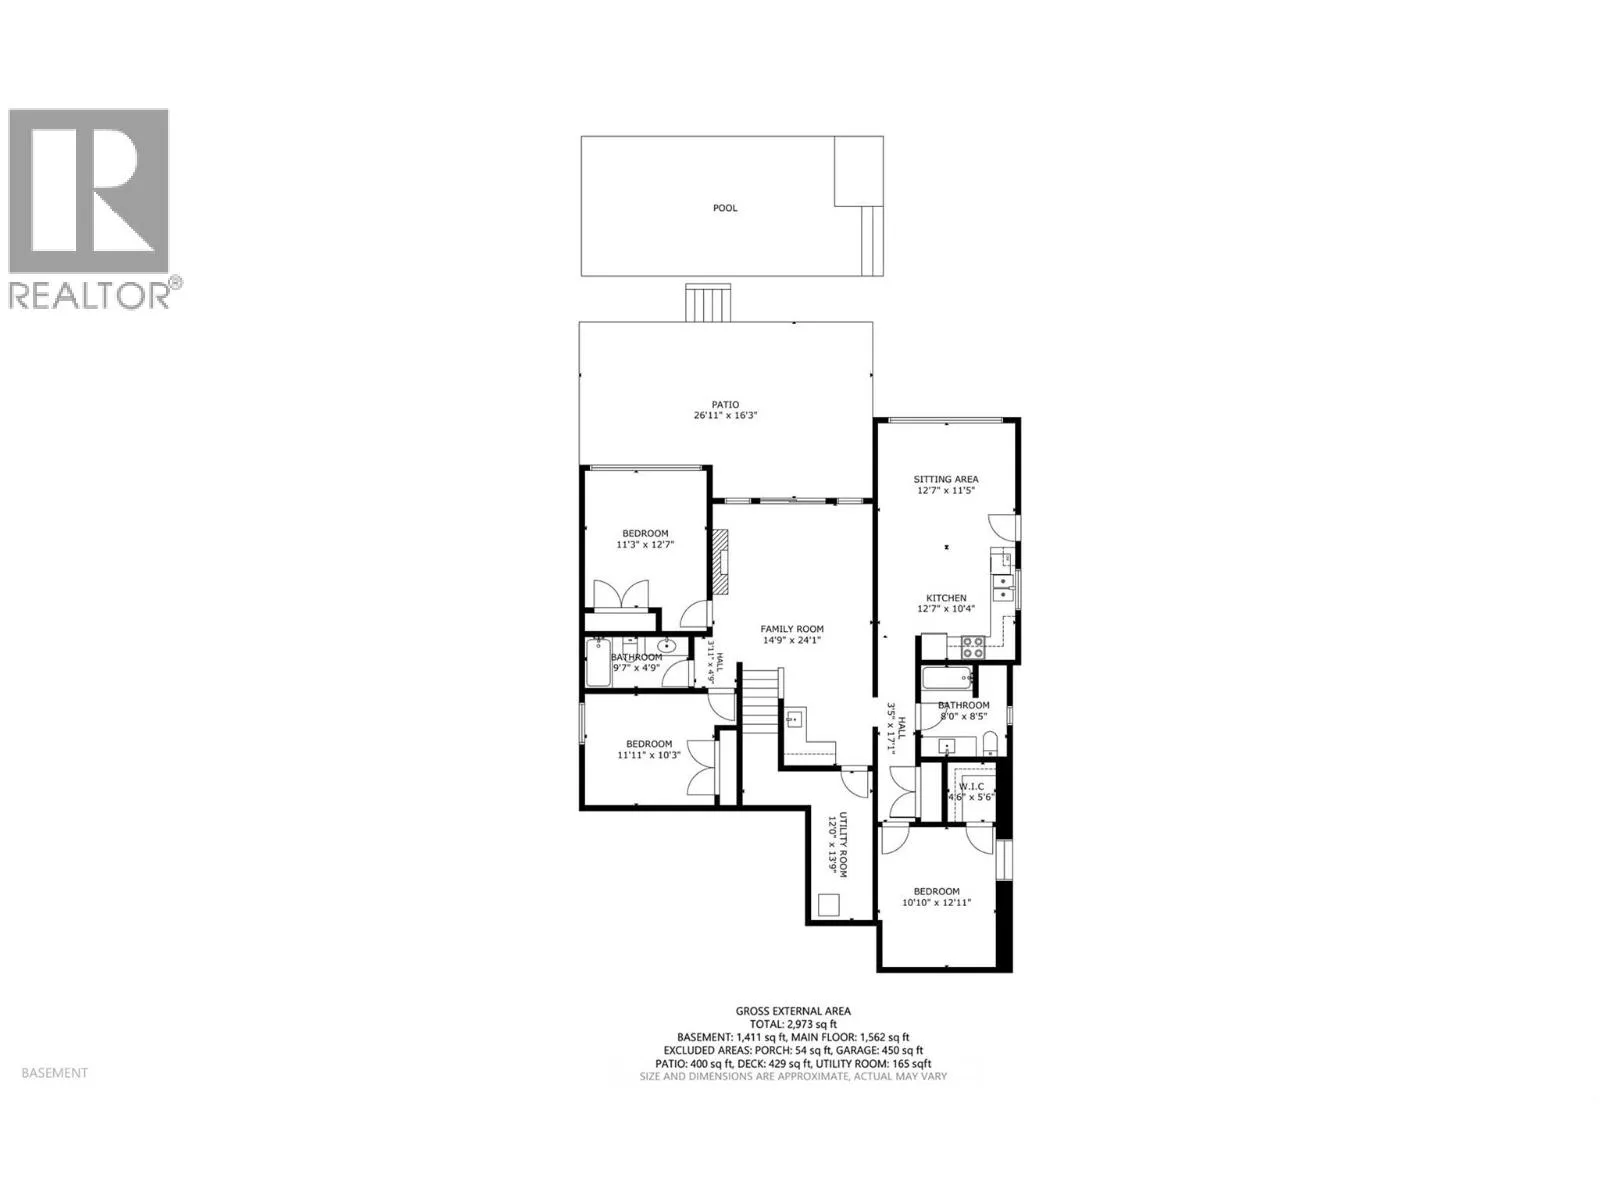
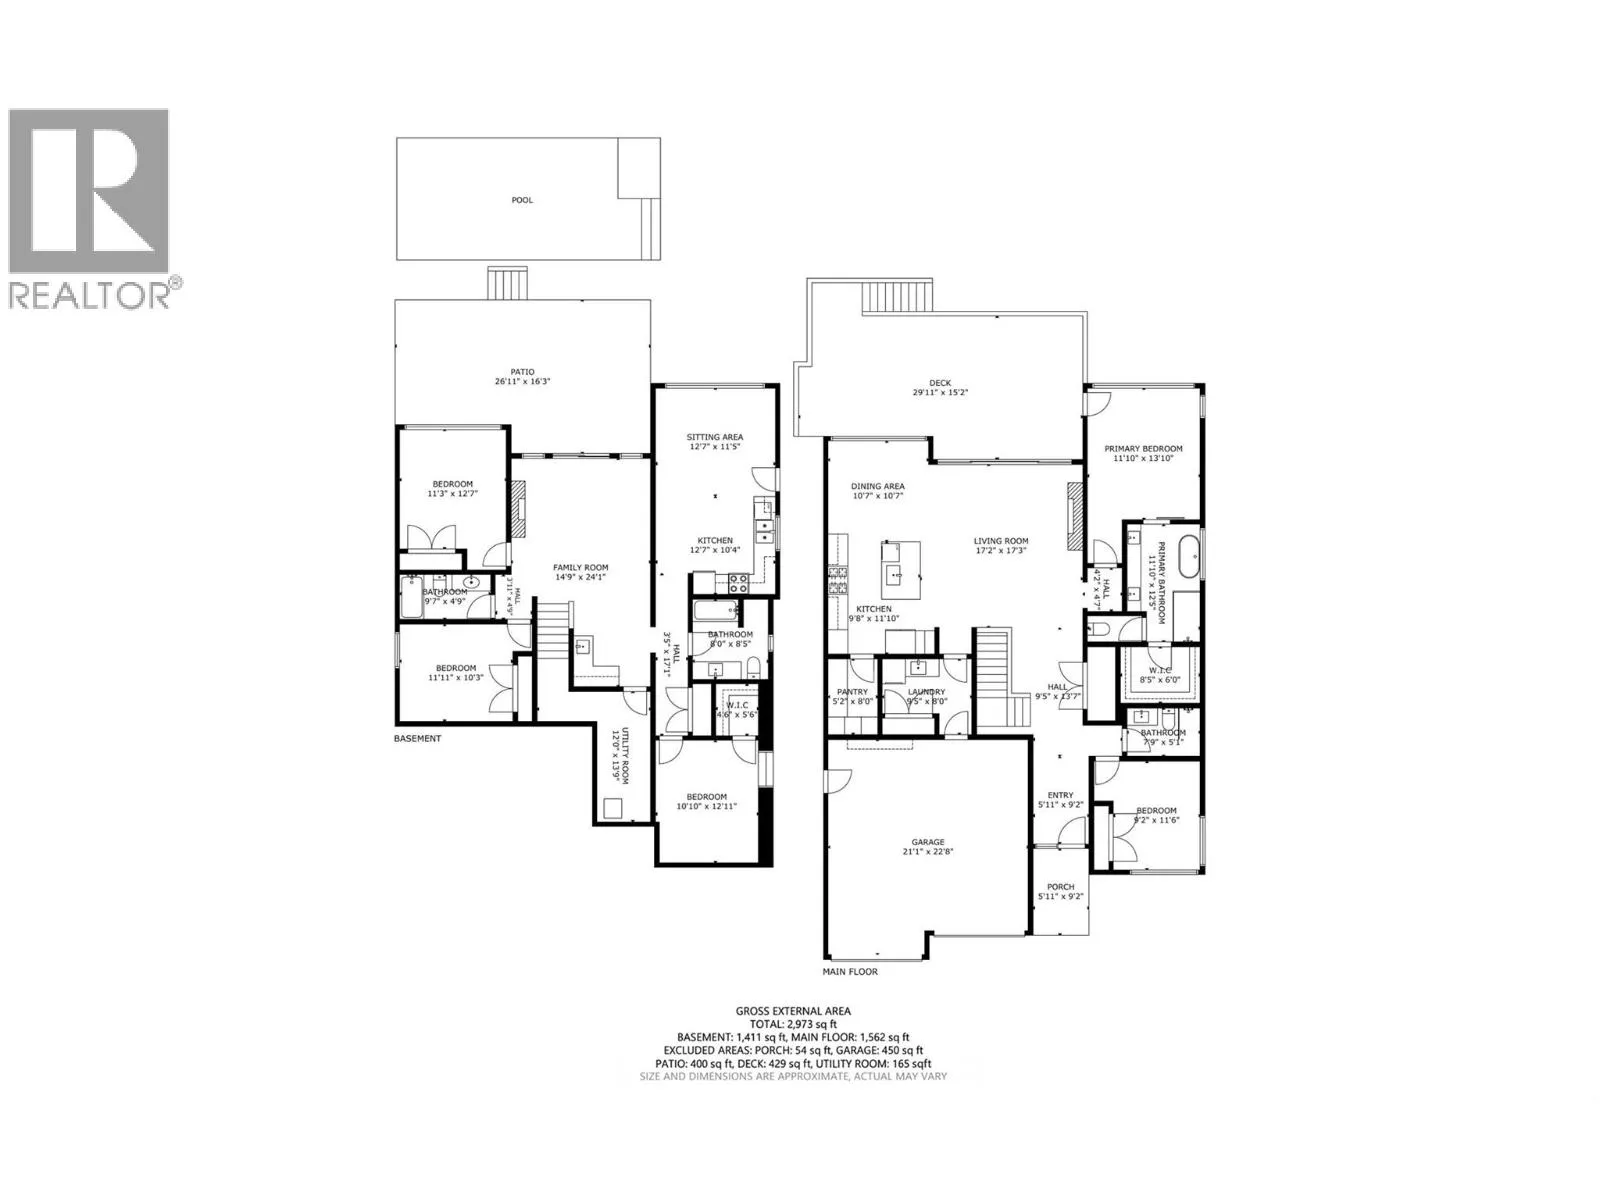
Luxury, lifestyle, and flexibility come together in this gently lived-in, like-new rancher with walkout basement, stunning lake views, and a resort-style backyard. Offering 4 bedrooms and 3 full bathrooms in the main home, plus a high-end 1-bedroom legal suite with a private main-level entrance, separate hydro meter, and its own double driveway, this home is perfect for multigenerational living or mortgage-helper income. Prefer the extra space? Enjoy the home as a 5-bedroom, 4-bath residence. Throughout the home, you'll find 9' and 10' ceilings, solid quartz countertops, a butler's kitchen, Sonos sound system, hot water on demand, and an upgraded water filtration (carbon and sediment) and softener system. The covered deck is enhanced with four remote-controlled Talius Habitat screens, creating an exceptional outdoor living space with lake views. Designed for entertaining, the walkout basement features a spacious family room with wet bar, leading to your private backyard oasis complete with a 28' x 12' saltwater pool, extensive concrete decking, premium artificial turf, and a covered patio. The fully landscaped and irrigated front and side yard is complemented by mature peach and cherry trees. Complete with a double garage featuring UV-protected Polyaspartic flooring, this exceptional home offers luxury finishes, thoughtful design, and a great central location. (id:27476)


Property Highlights

MLS® Number
10396049
Type
Single Family
Ownership Type
Freehold
Land Size
0.16 ac|under 1 acre
Parking Space Total
6

Building

Building Type
House
Storeys
2.00
Square Footage
3141 sqft
Bathrooms Total
4
Bedrooms Total
5
Amenities
Airport, Schools, Shopping
Exterior Finish
Stone, Stucco, Other
Fireplace Present
Yes
Basement Type
Full
Basement Features
Building Heating Type
Baseboard heaters, Forced air, See remarks
Heating Fuel
Electric
Building Cooling Type
Central air conditioning

Utilities

Water
Municipal water
Utility Sewer
Municipal sewage system

Room Layout

Utility room
Basement
13'9'' x 12'0''
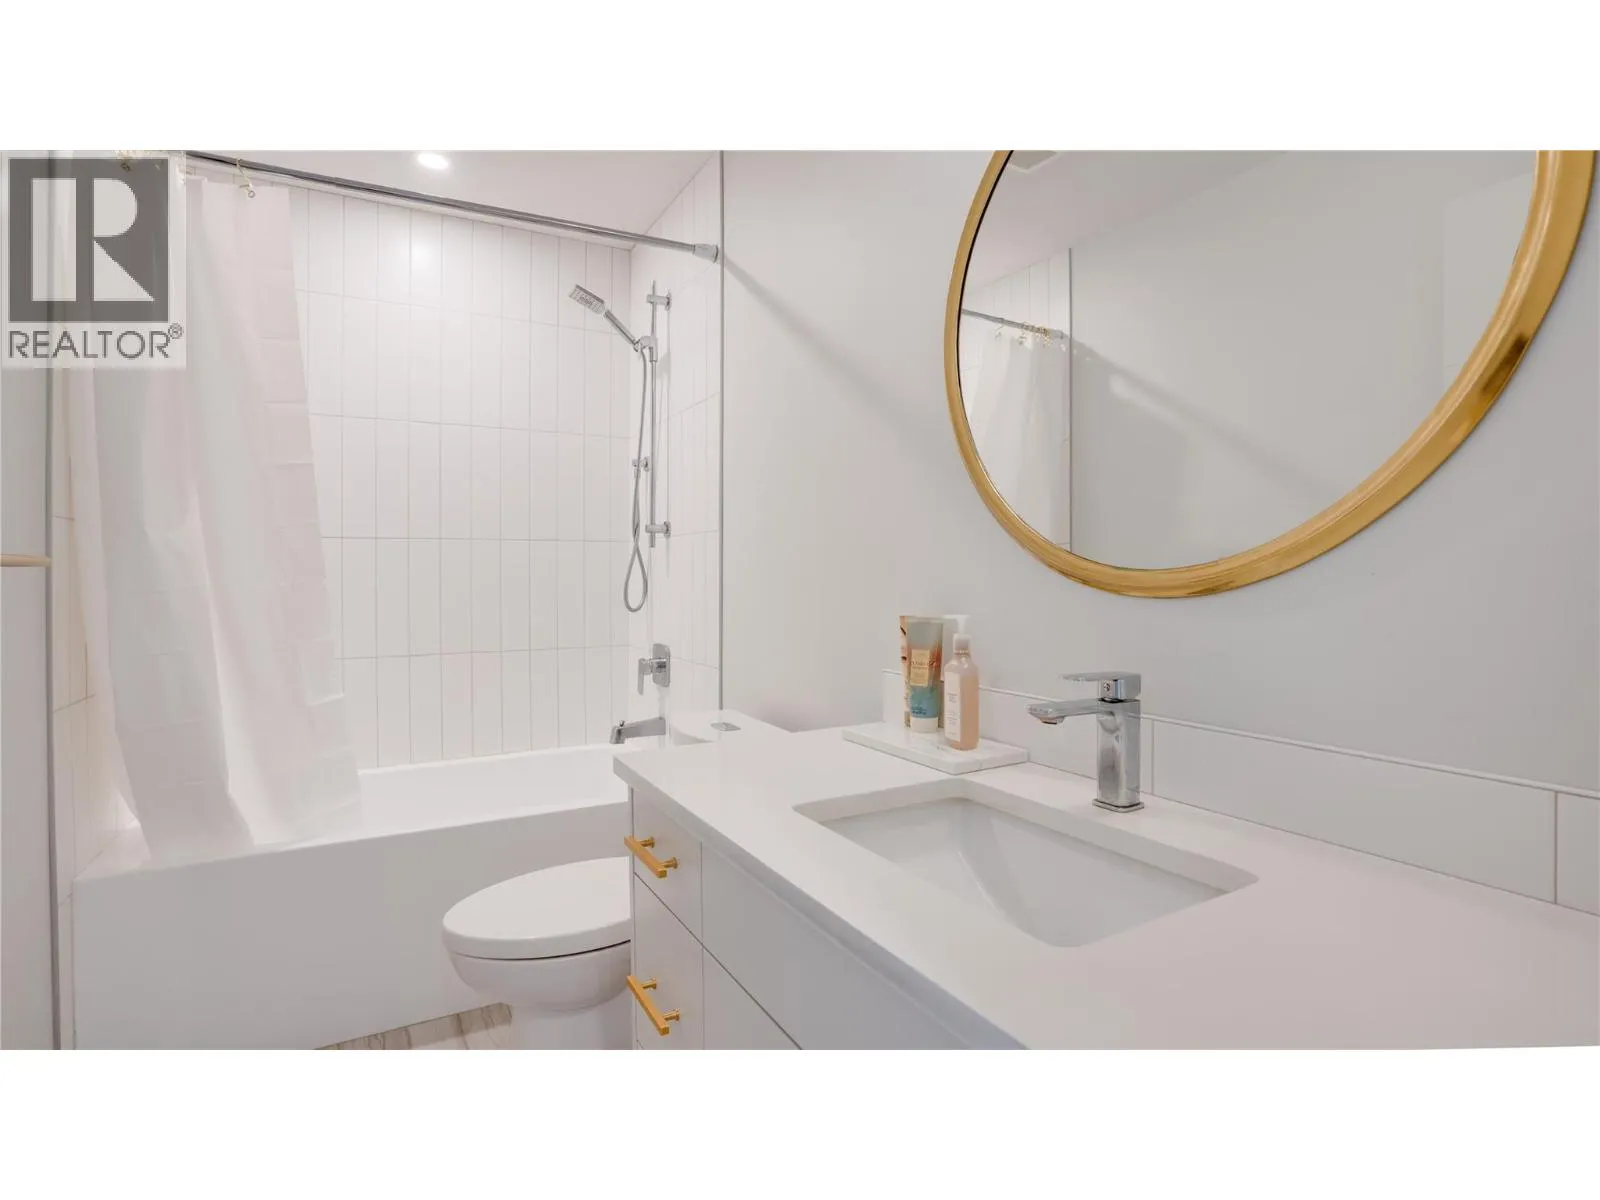
4pc Bathroom
Basement
9'7'' x 4'9''
Family room
Basement
24'1'' x 14'9''
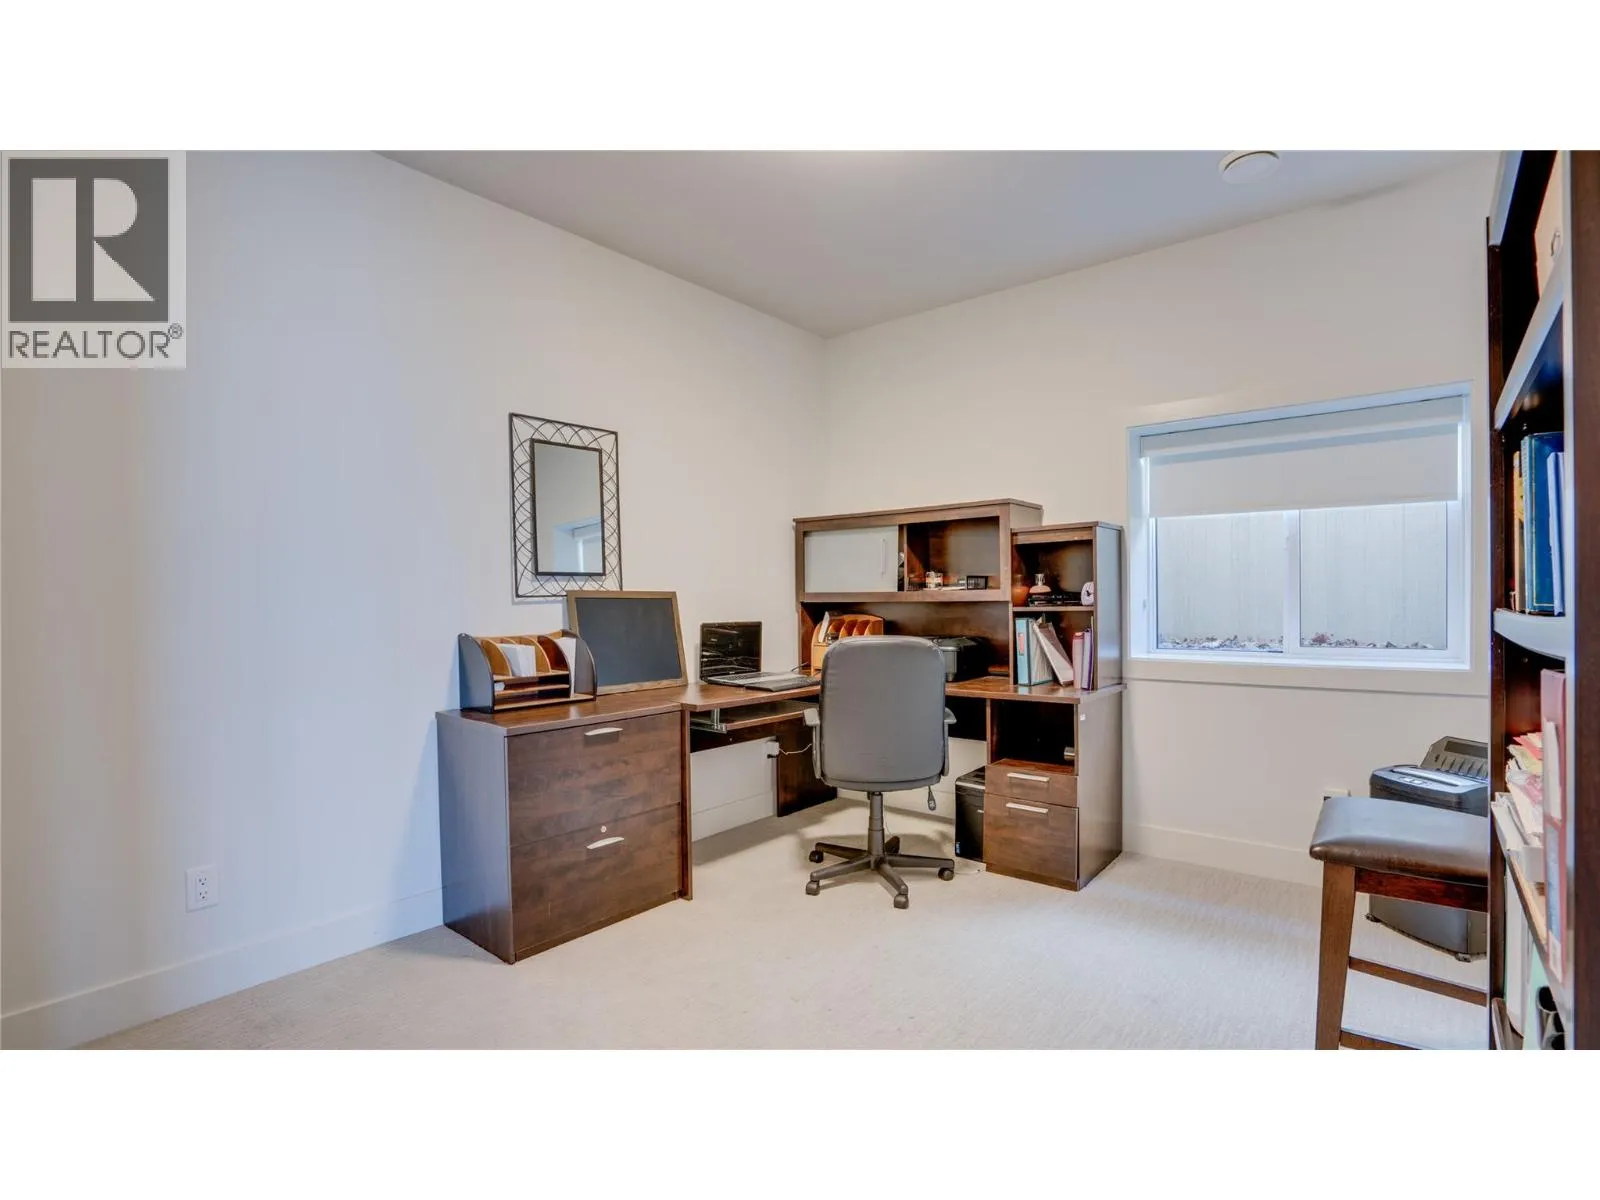
Bedroom
Basement
11'11'' x 10'3''
Bedroom
Basement
12'7'' x 11'3''
Full bathroom
Main level
7'9'' x 5'1''
Bedroom
Main level
11'6'' x 9'2''
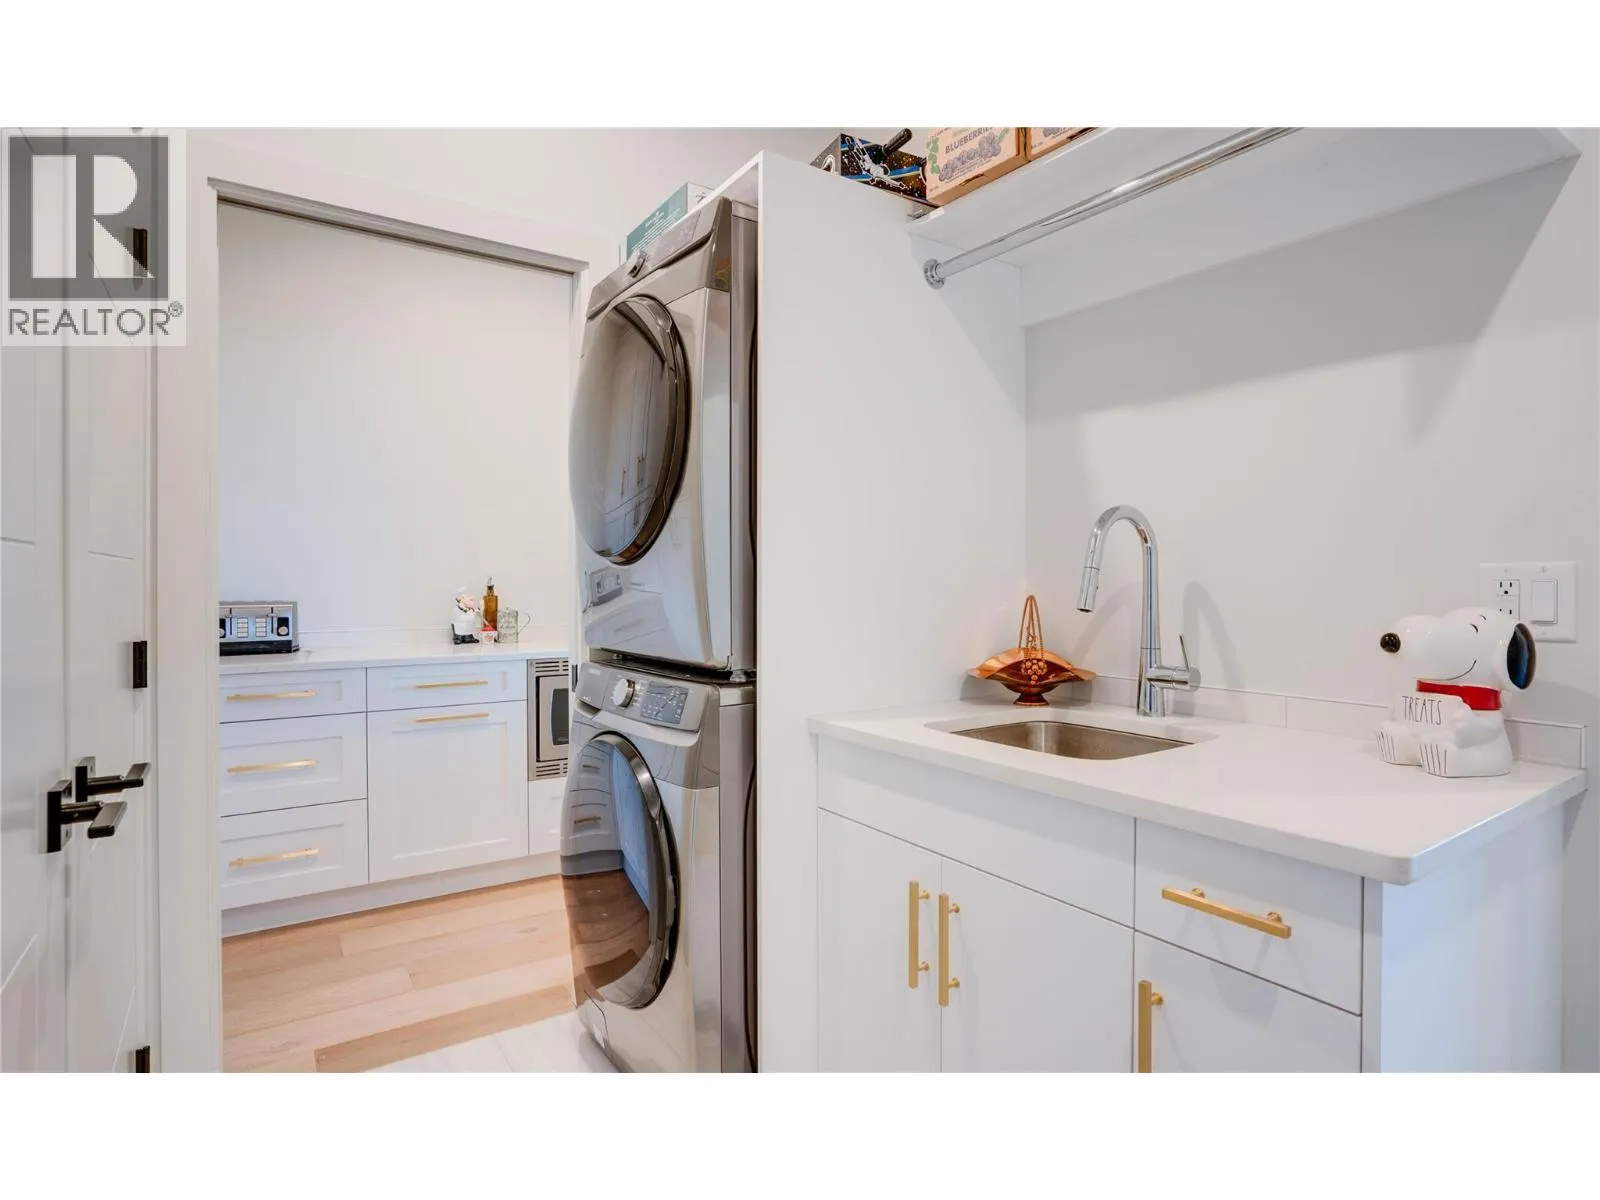
Laundry room
Main level
9'5'' x 8'0''
Pantry
Main level
8'0'' x 5'2''
Dining room
Main level
10'7'' x 10'7''
Primary Bedroom
Main level
13'10'' x 11'10''
5pc Ensuite bath
Main level
12'5'' x 11'10''
Foyer
Main level
9'11'' x 9'2''
Kitchen
Main level
11'10'' x 9'8''
Living room
Main level
17'2'' x 17'3''
Kitchen
Additional Accommodation
12'7'' x 10'4''
Full bathroom
Additional Accommodation
8'5'' x 8'0''
Living room
Additional Accommodation
12'7'' x 11'5''
Primary Bedroom
Additional Accommodation
12'11'' x 10'10''

Location

Learn more about this property
Listing provided by:
Coldwell Banker Executives Realty
MLS® number:
10396049
Agent:
Dan English
*Indicates required field
Name is required
Email is required
Please enter a valid phone number (e.g., 416-111-1111).