3014 Harwood Road, Lake Country, British Columbia V4V 1M7

Listed for:
$739,900
4 beds
2 baths
Listed 9 days ago
House for rent: 3014 Harwood Road, Lake Country, British Columbia V4V 1M7

View all 35 photos

About

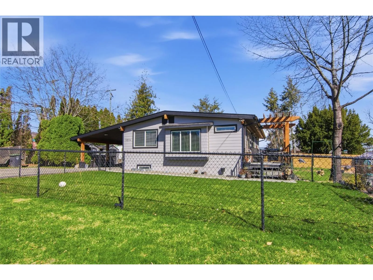
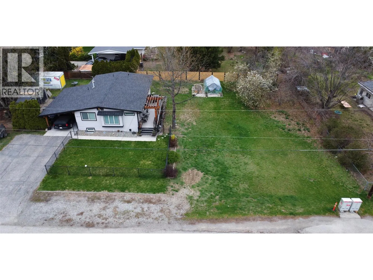
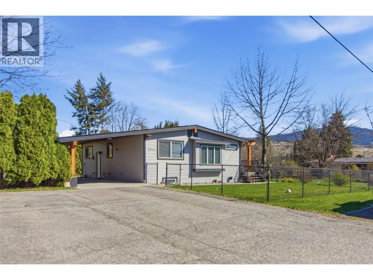
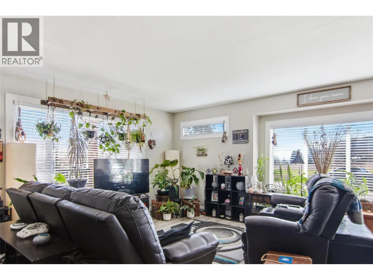
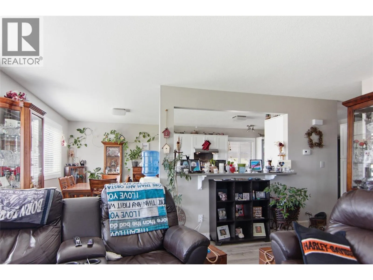
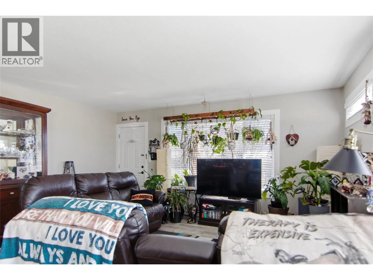
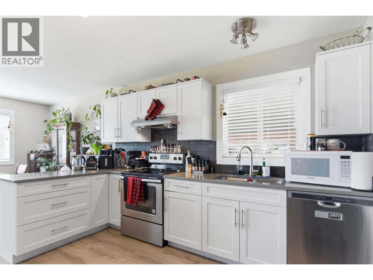
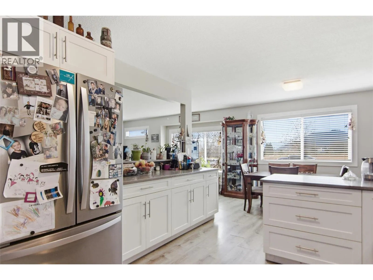
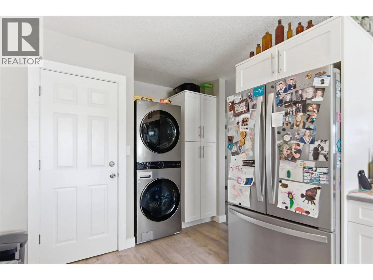
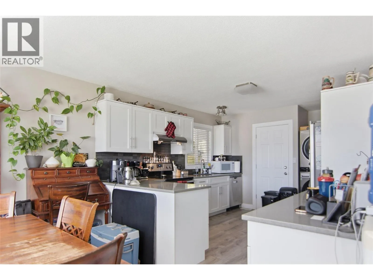
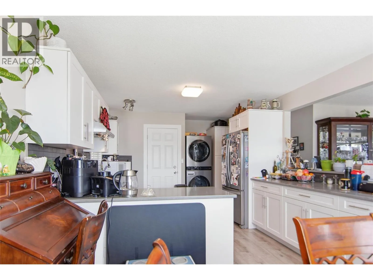
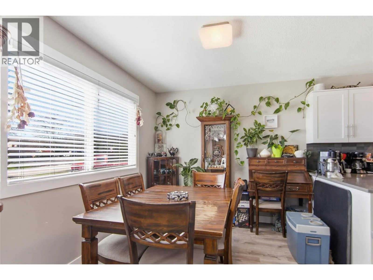
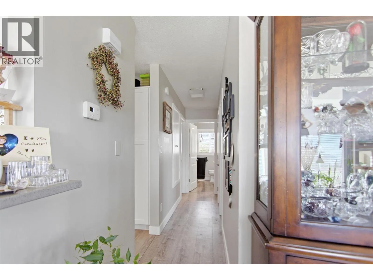
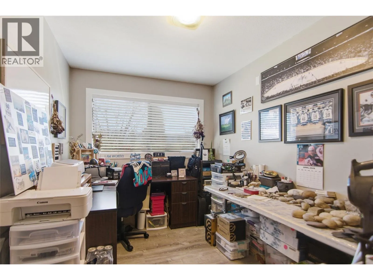
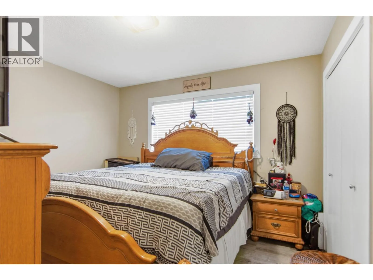
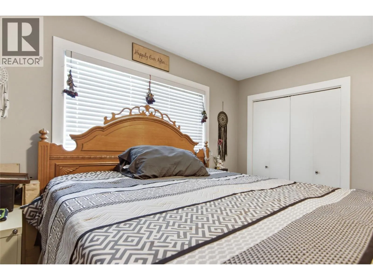
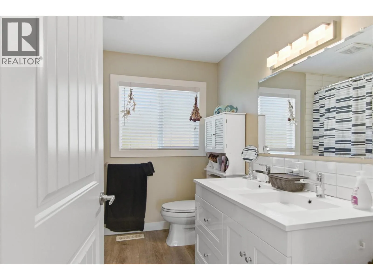
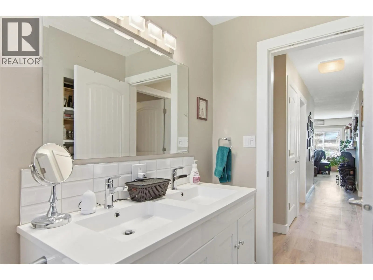
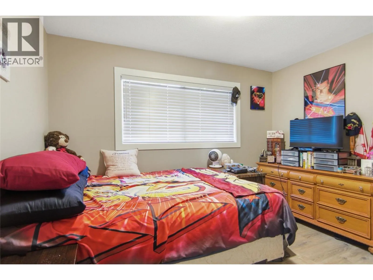
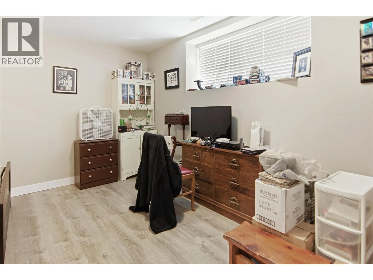
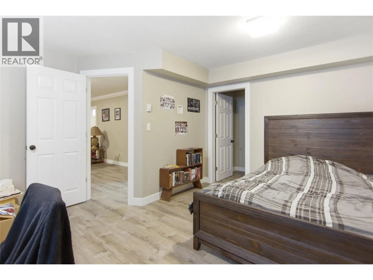
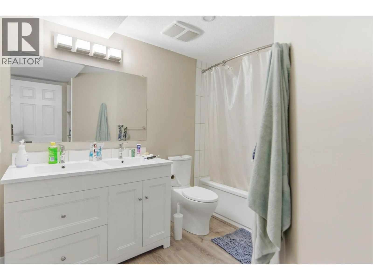
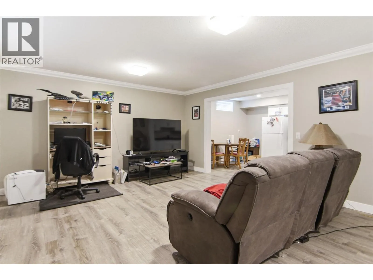
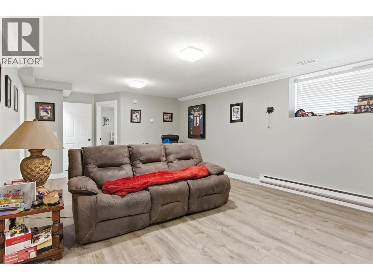
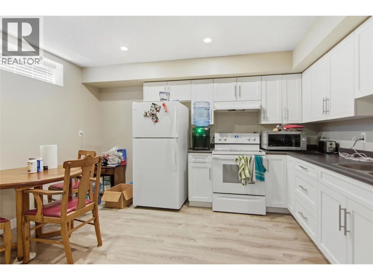
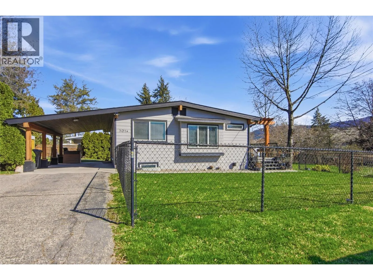
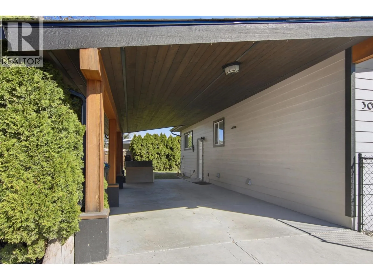
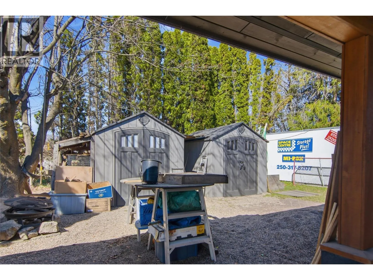
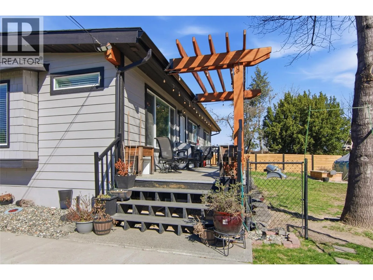
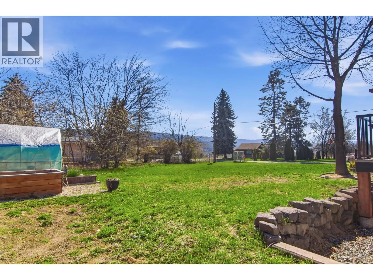
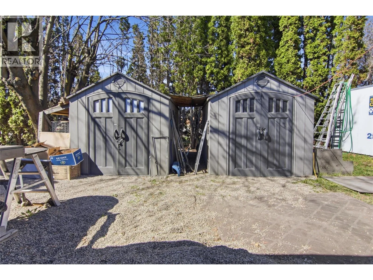
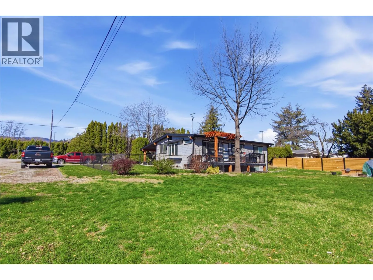
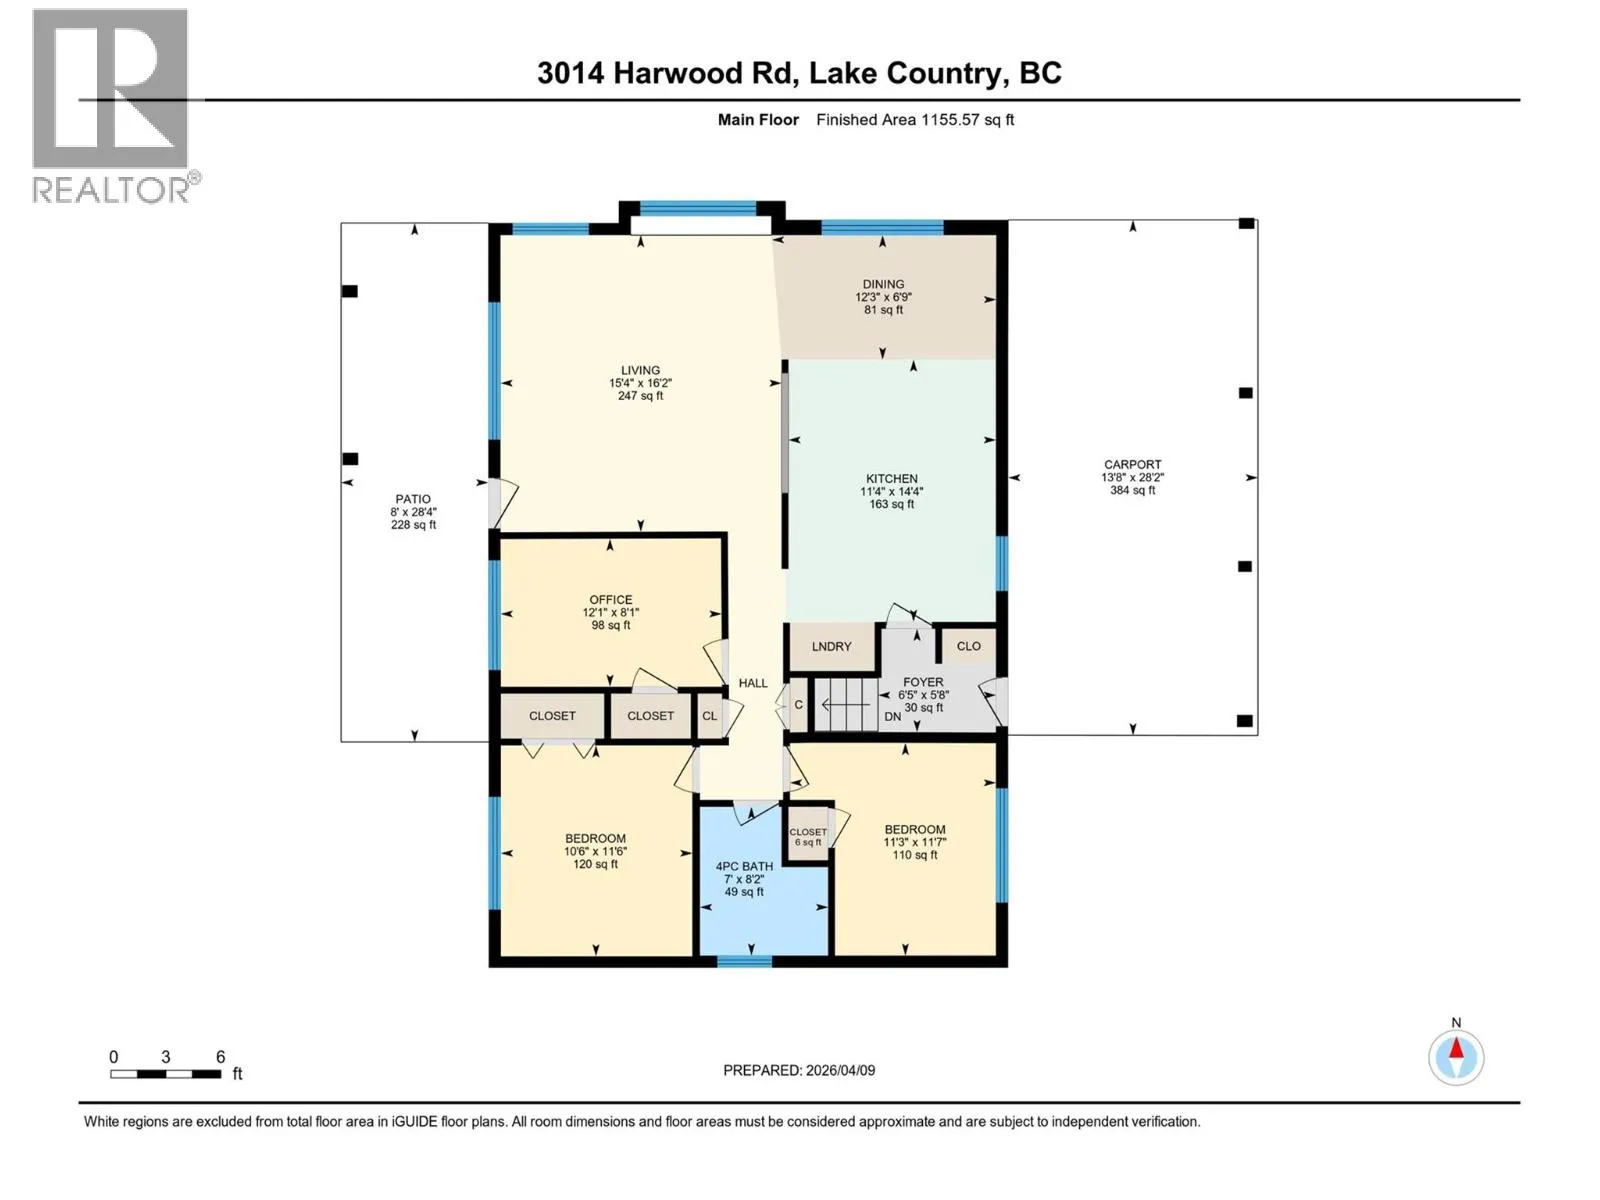
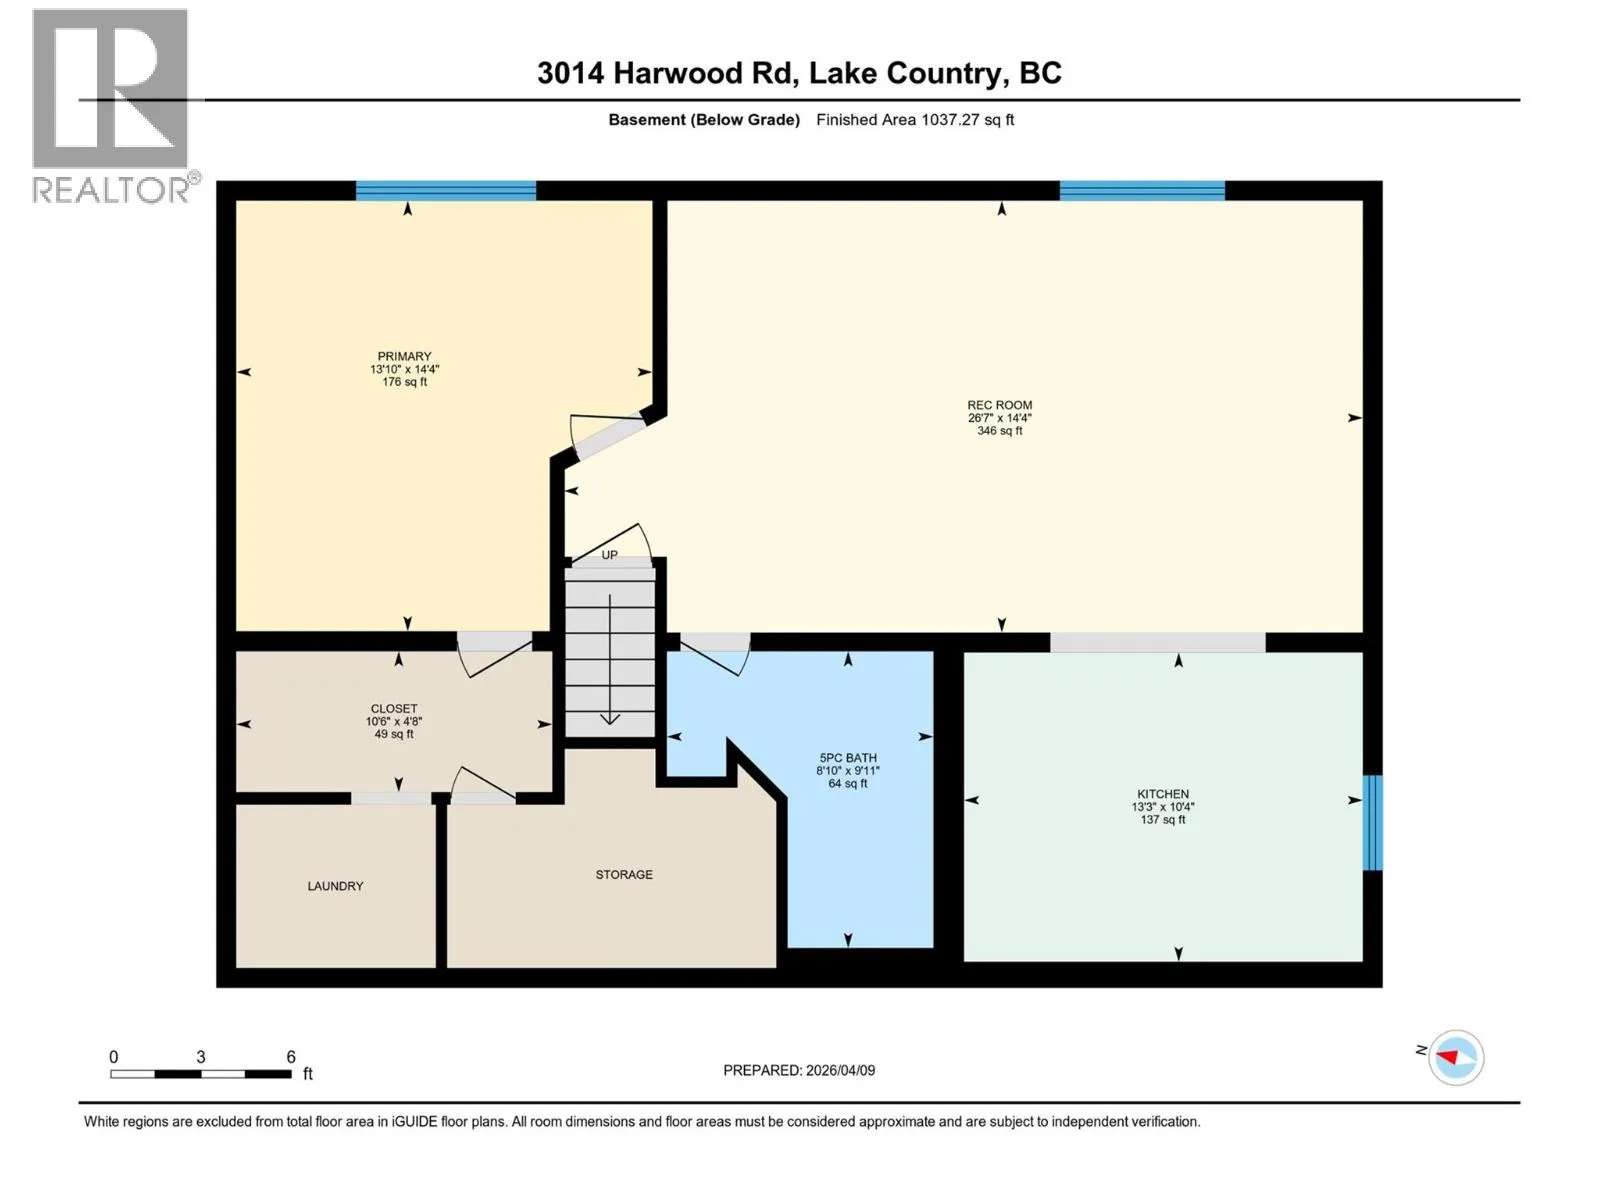
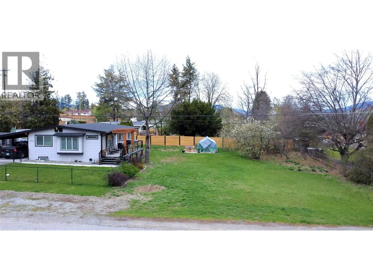
Looking for a home with a suite and a large lot with room to build a detached garage? This home sits on a .35-acre lot and has plenty parking + room to build a detached garage. This well-maintained home features 3 bedrooms & 1 bathroom on the main floor, plus a there is an in-law suite with 1-bedroom, 1-bathroom in the basement. This home has been extensively renovated top to bottom in 2018 with new windows & doors, Hardiplank siding, beautiful wood soffits, fascia, bathrooms, modern kitchens, (up and down) with quartz counters. Includes 10 appliances! New furnace, central air, 200 amp service, and new roof in 2024. New deck with glass railing & pergola. The basement offers a very spacious 1-bedroom suite down with a large living room, lovely new kitchen, big bedroom with walk-in closet & laundry. This property may have future subdivision potential when city sewer comes into the neighbourhood (Note: a district-approved variance would be required to subdivide - buyer to verify with the District of Lake Country). This home is located close to schools, wineries, shops, restaurants, UBCO & the Kelowna airport! This home has a tenant, so 24-hour notice to show is required. Call now and make an appointment to view! (id:27476)


Property Highlights

MLS® Number
10396904
Type
Single Family
Ownership Type
Freehold
Land Size
0.35 ac|under 1 acre
Parking Space Total
6

Building

Building Type
House
Storeys
1.00
Square Footage
2192 sqft
Bathrooms Total
2
Bedrooms Total
4
Amenities
Airport
Exterior Finish
Stucco
Fireplace Present
No
Basement Type
Full
Basement Features
Building Heating Type
Forced air, See remarks
Heating Fuel
Building Cooling Type
Central air conditioning

Utilities

Water
Municipal water
Utility Sewer
Septic tank

Room Layout

Laundry room
Basement
7'0'' x 5'0''
5pc Bathroom
Basement
8'10'' x 9'0''
Bedroom
Basement
14'4'' x 13'10''
Living room
Basement
26'7'' x 14'4''
Kitchen
Basement
10'4'' x 13'3''
5pc Bathroom
Main level
8'0'' x 7'0''
Bedroom
Main level
12'1'' x 8'1''
Primary Bedroom
Main level
11'3'' x 11'7''
Bedroom
Main level
10'6'' x 11'6''
Living room
Main level
16'2'' x 15'4''
Dining room
Main level
12'3'' x 6'9''
Kitchen
Main level
11'4'' x 14'4''

Location

Learn more about this property
Listing provided by:
Macdonald Realty
MLS® number:
10396904
Agent:
David Jurome
*Indicates required field
Name is required
Email is required
Please enter a valid phone number (e.g., 416-111-1111).