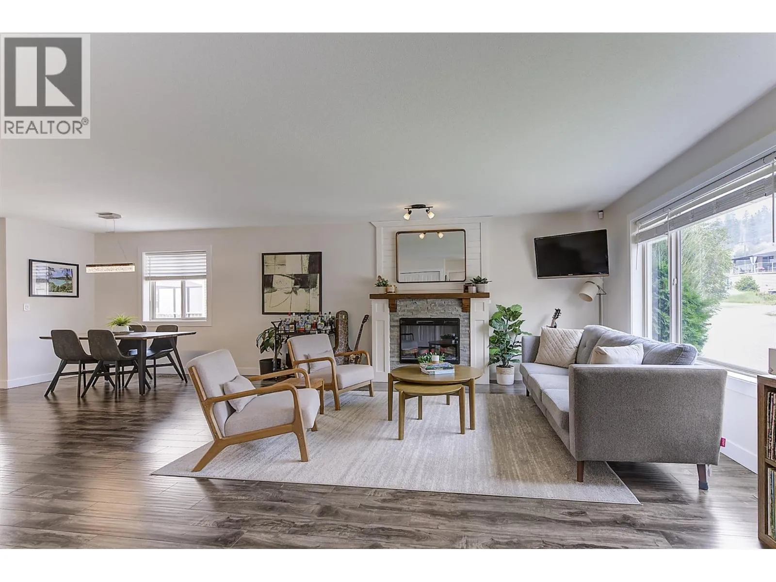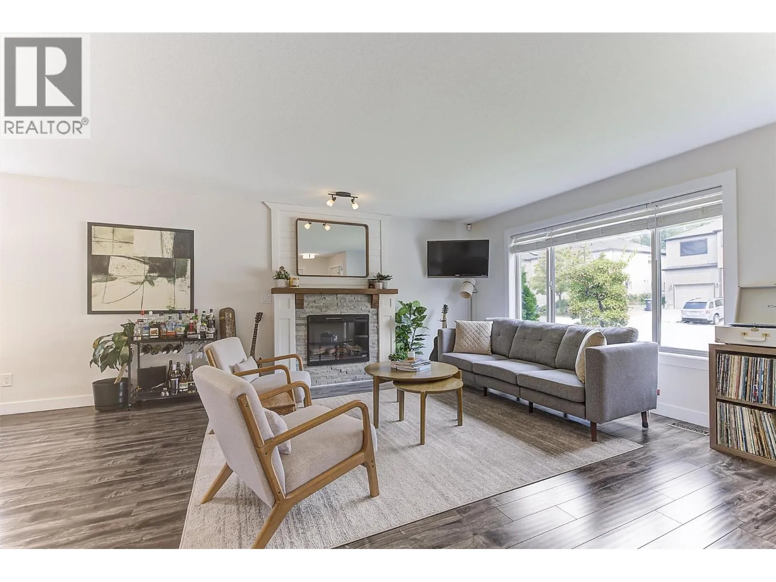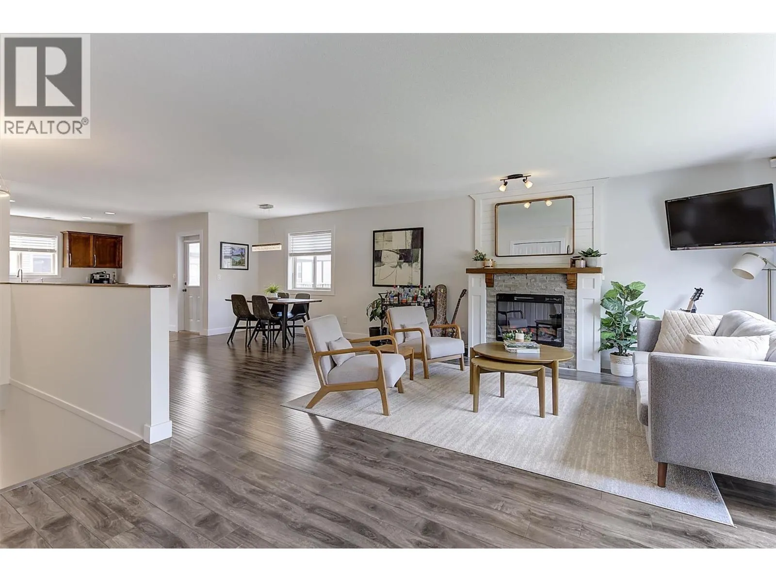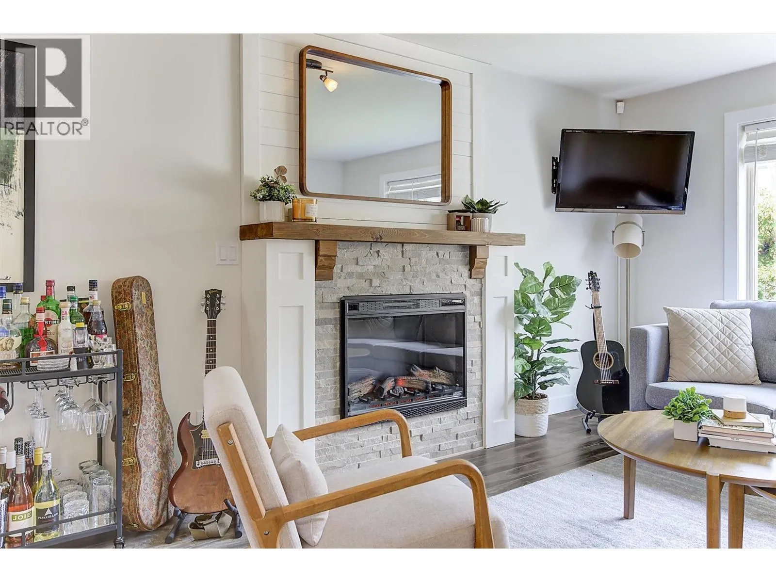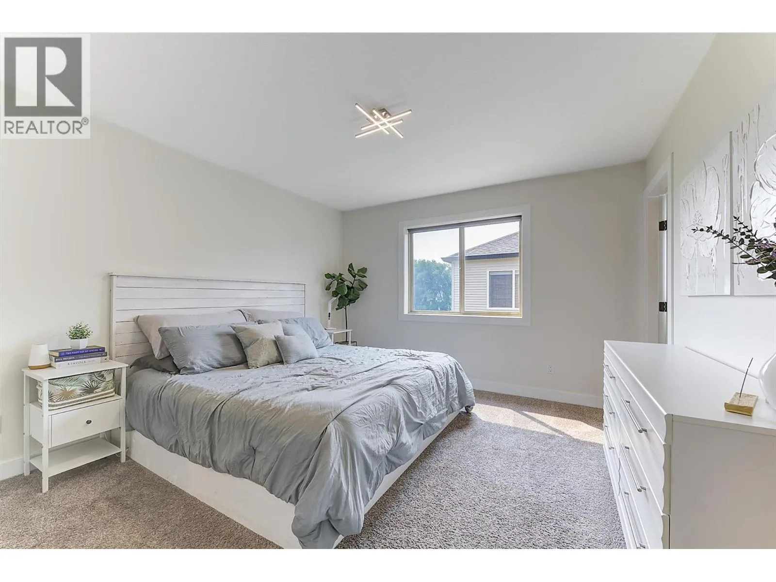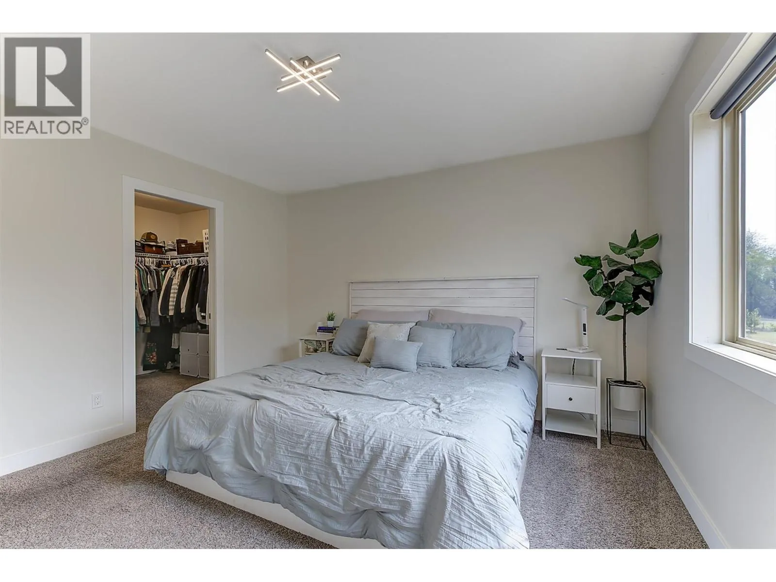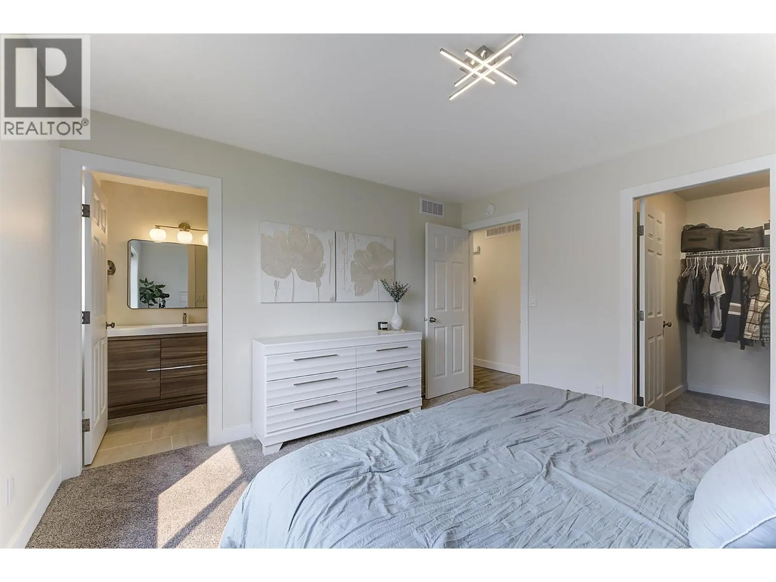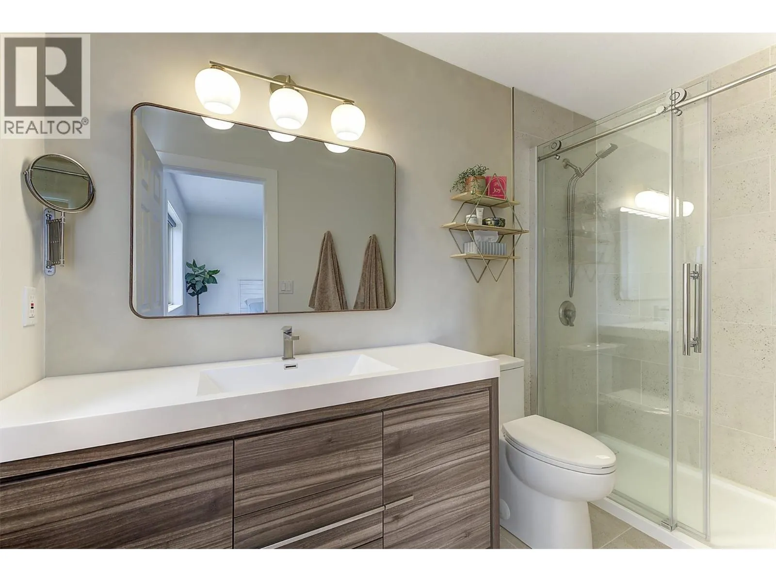
11392 Lodge Road Unit# 12, Lake Country, British Columbia V4V 1X2

Listed for:
$799,900
4 beds
3 baths
Listed 28 days ago
House for rent: 11392 Lodge Road Unit# 12, Lake Country, British Columbia V4V 1X2

View all 48 photos

About

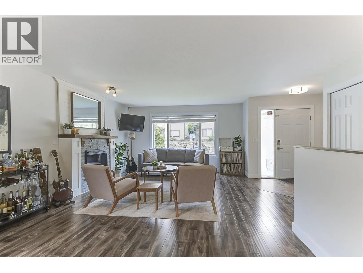
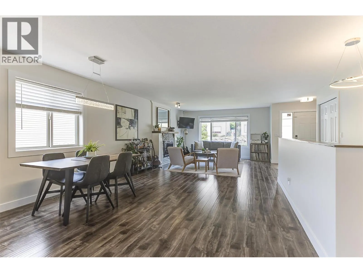
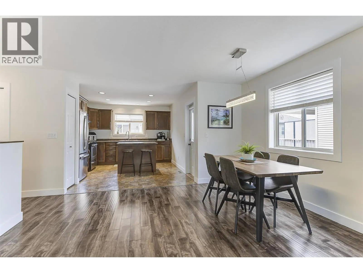
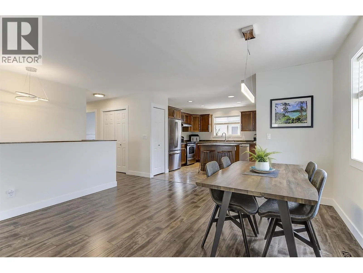
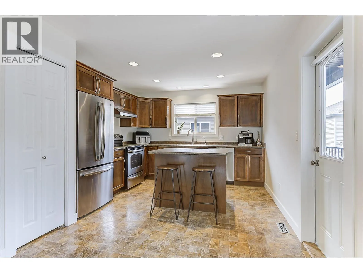
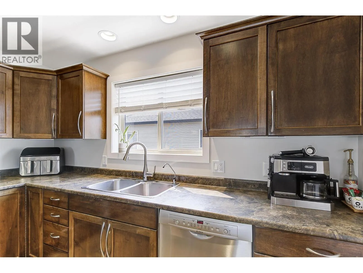
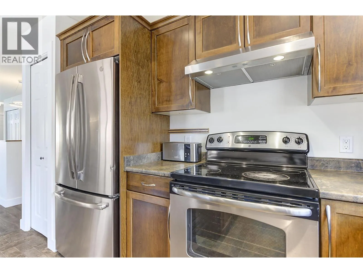
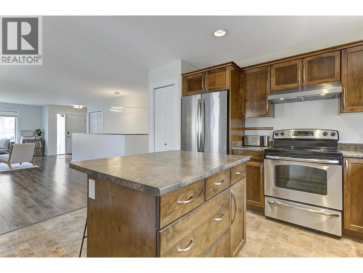
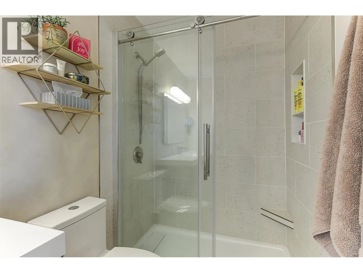
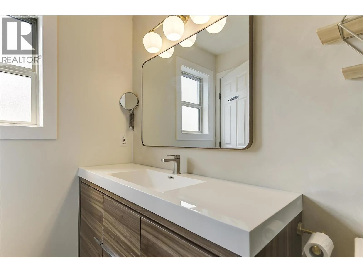
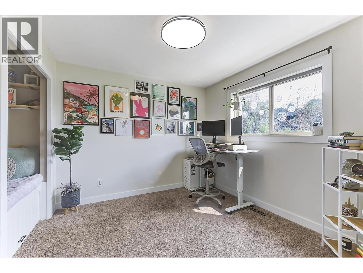
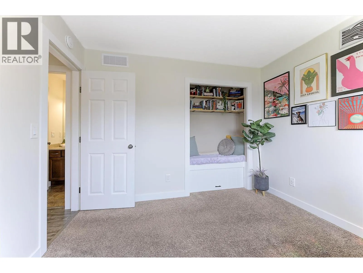
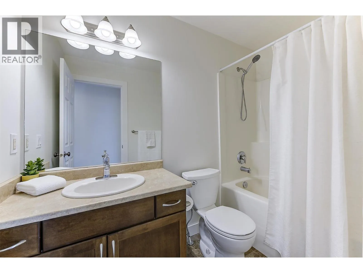
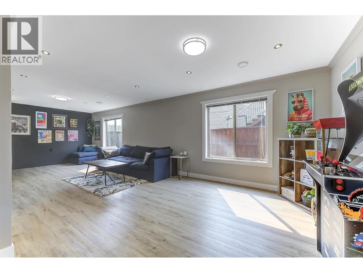
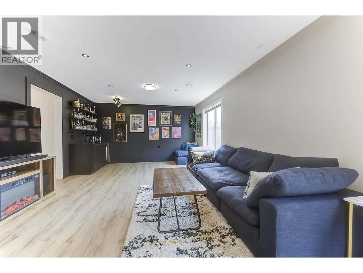
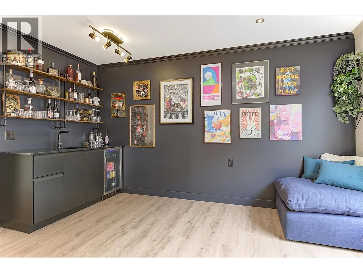
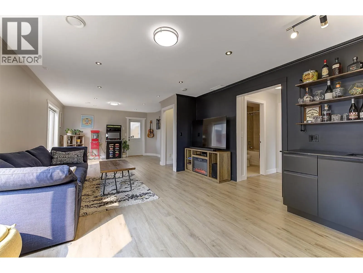
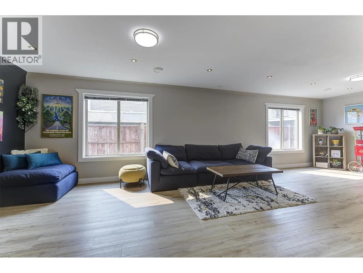
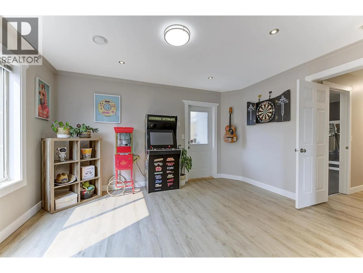
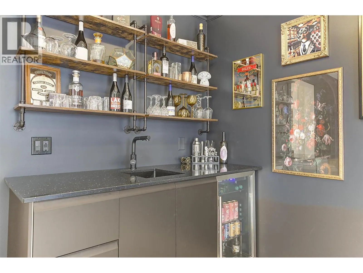
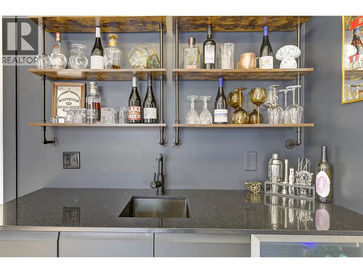
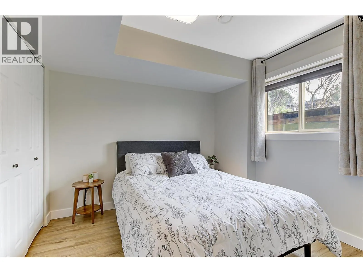
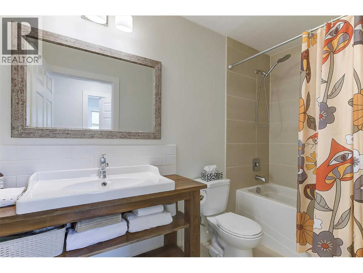
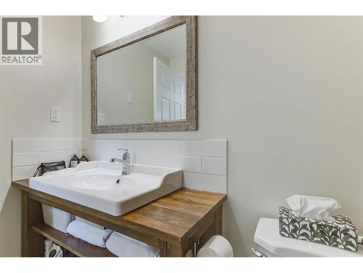
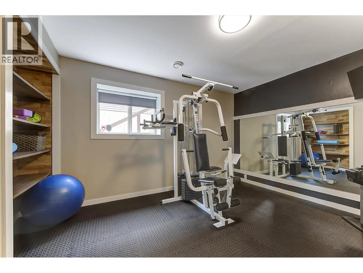
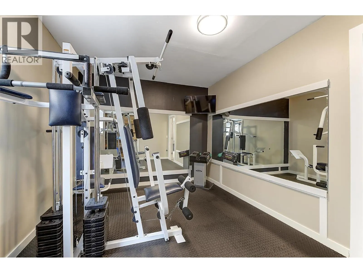
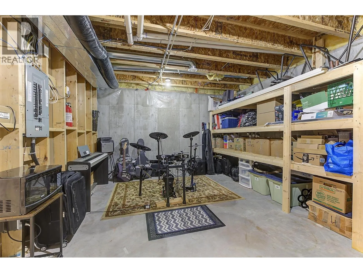
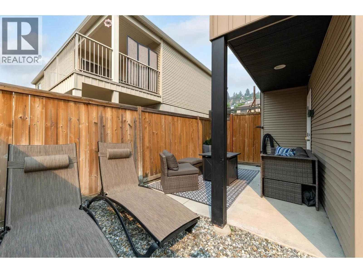
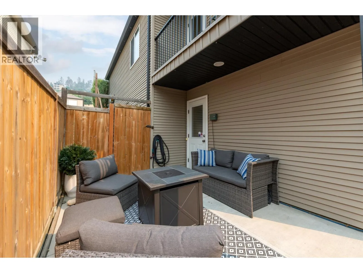
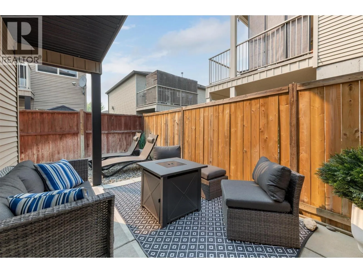
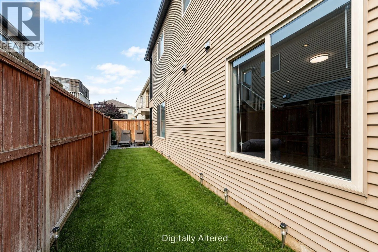
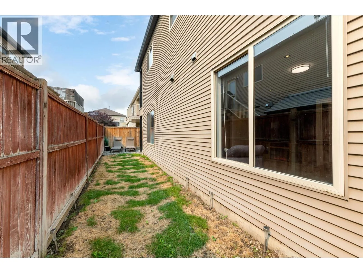
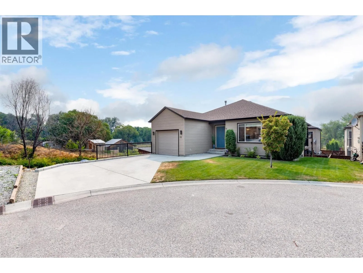
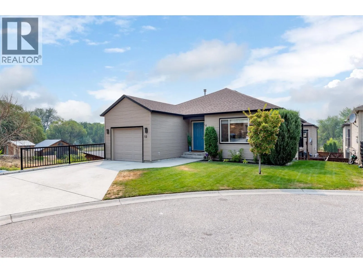
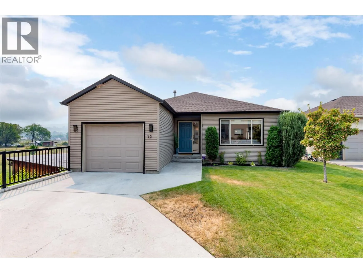
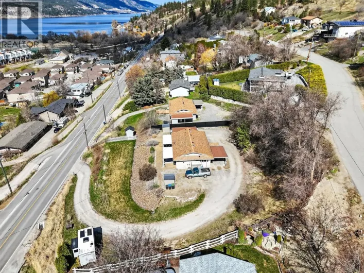
Tucked away at the end of a quiet cul-de-sac in the desirable Woodsdale Meadows neighborhood, this well maintained home offers the perfect blend of privacy, space, and convenience. Located in the heart of Lake Country, you're just minutes from the Okanagan Rail Trail, Beasley Park and beach, tennis courts, schools, shopping, wineries, and everyday amenities, with public transit nearby. Inside, you'll find quality finishes throughout and a functional layout that's been exceptionally cared for. With the home recently painted, flooring updated, bathrooms and downstairs renovated, and mechanical upgraded, this home is move in ready. The main level features two bedrooms, while the lower level offers two additional bedrooms, a spacious rec room with wet bar, and separate entrance which can provide excellent potential for an in-law suite or mortgage helper if desired. Step outside to a fully fenced backyard with a grassy area that's perfect for kids, pets, or simply enjoying the outdoors. With plenty of parking on the oversized paved driveway and a fantastic location in one of Lake Country's most sought-after family neighborhoods, this home is one you won't want to miss. (id:27476)

Property Highlights

MLS® Number
10397098
Type
Single Family
Community Name
Woodsdale Meadows
Maintenance Fee
75.00
Ownership Type
Bare Land Condo/Strata
Land Size
0.09 ac|under 1 acre
Parking Space Total
3

Building

Building Type
House
Storeys
2.00
Square Footage
2455 sqft
Bathrooms Total
3
Bedrooms Total
4
Amenities
Public Transit, Park, Recreation, Schools, Shopping
Exterior Finish
Vinyl siding
Fireplace Present
Yes
Basement Type
Full
Basement Features
Building Heating Type
Forced air, See remarks
Heating Fuel
Building Cooling Type
Central air conditioning

Utilities

Water
Private Utility
Utility Sewer
Municipal sewage system

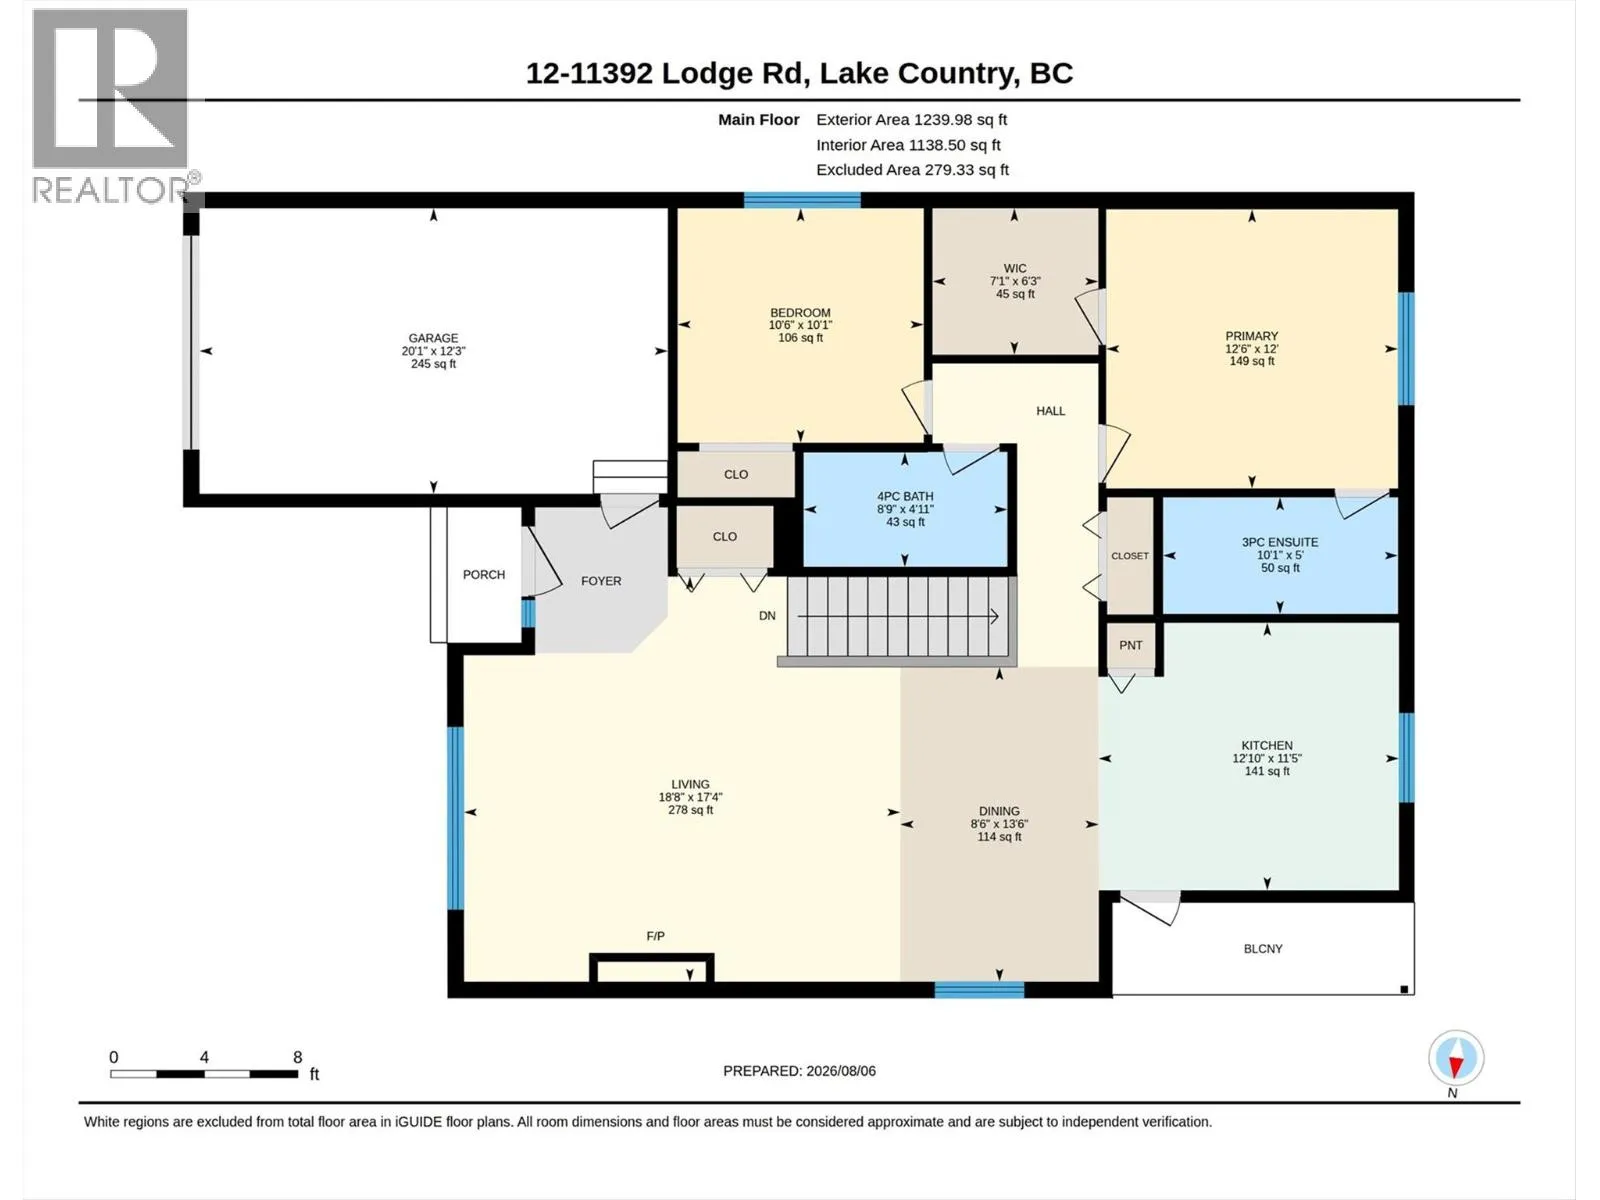
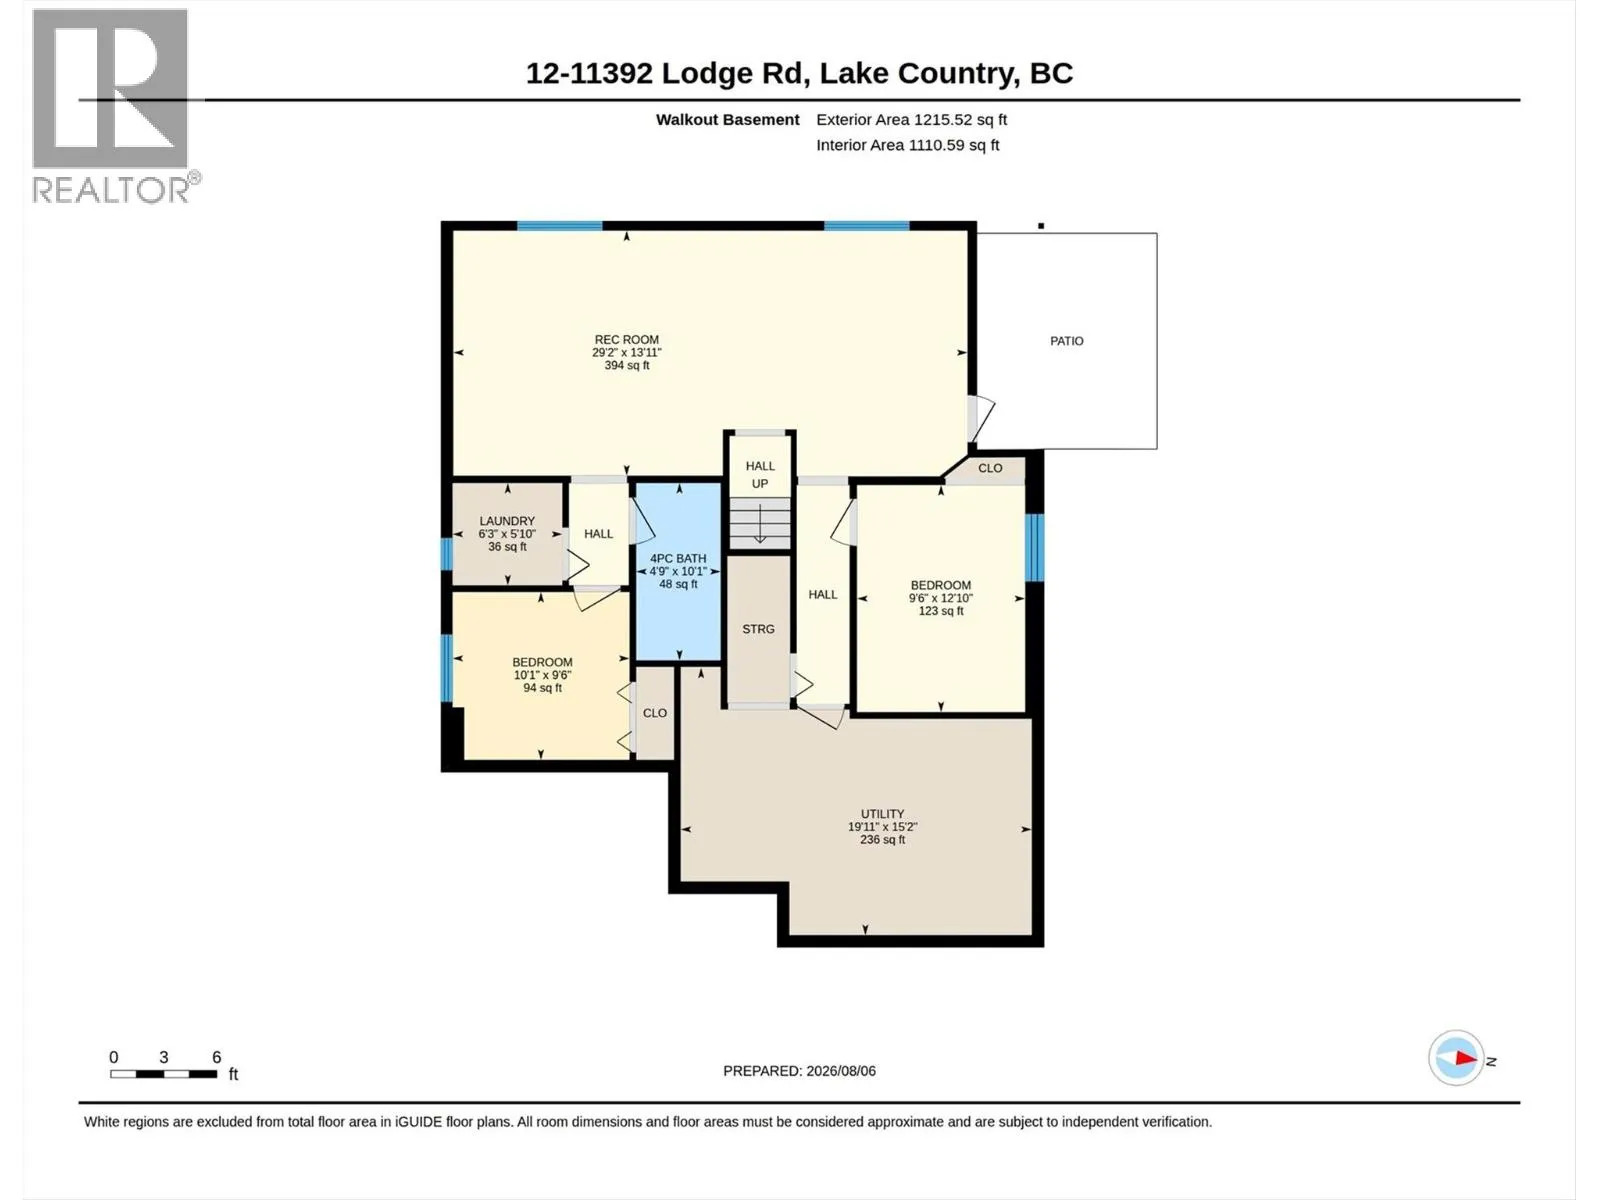
Room Layout

4pc Bathroom
Basement
4'9'' x 9'1''
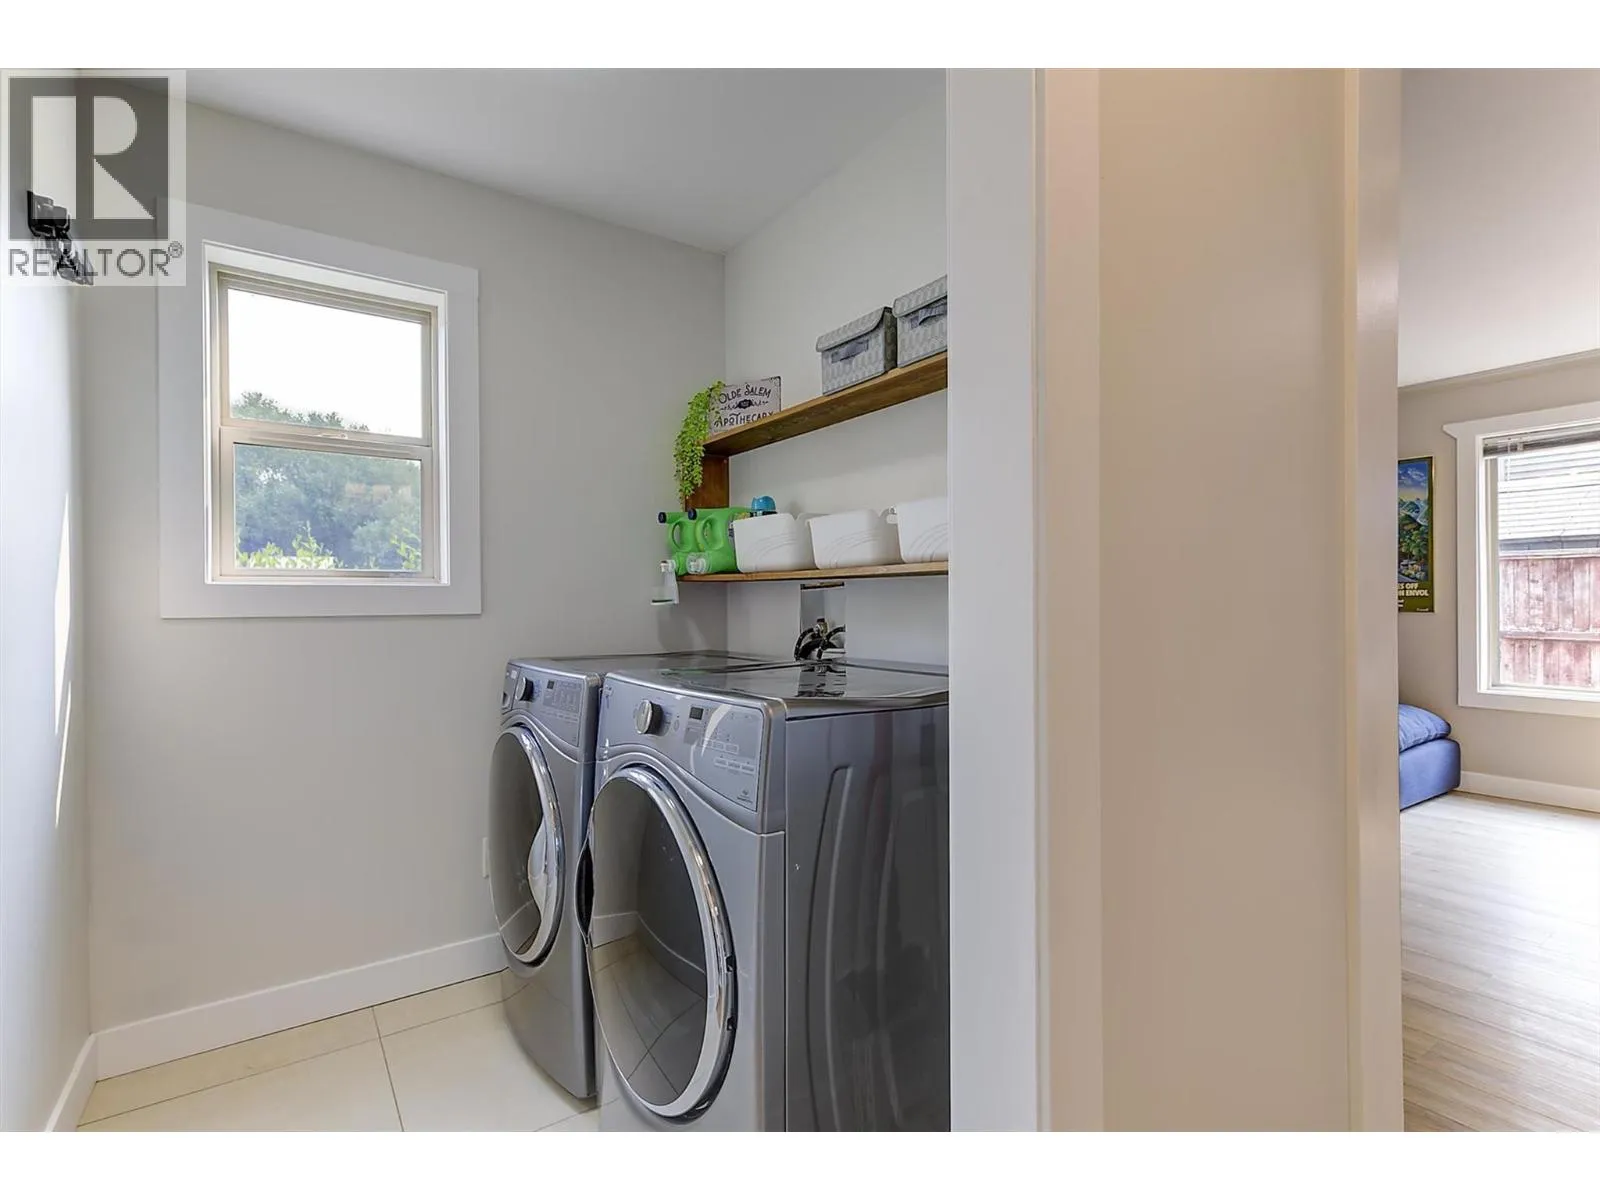
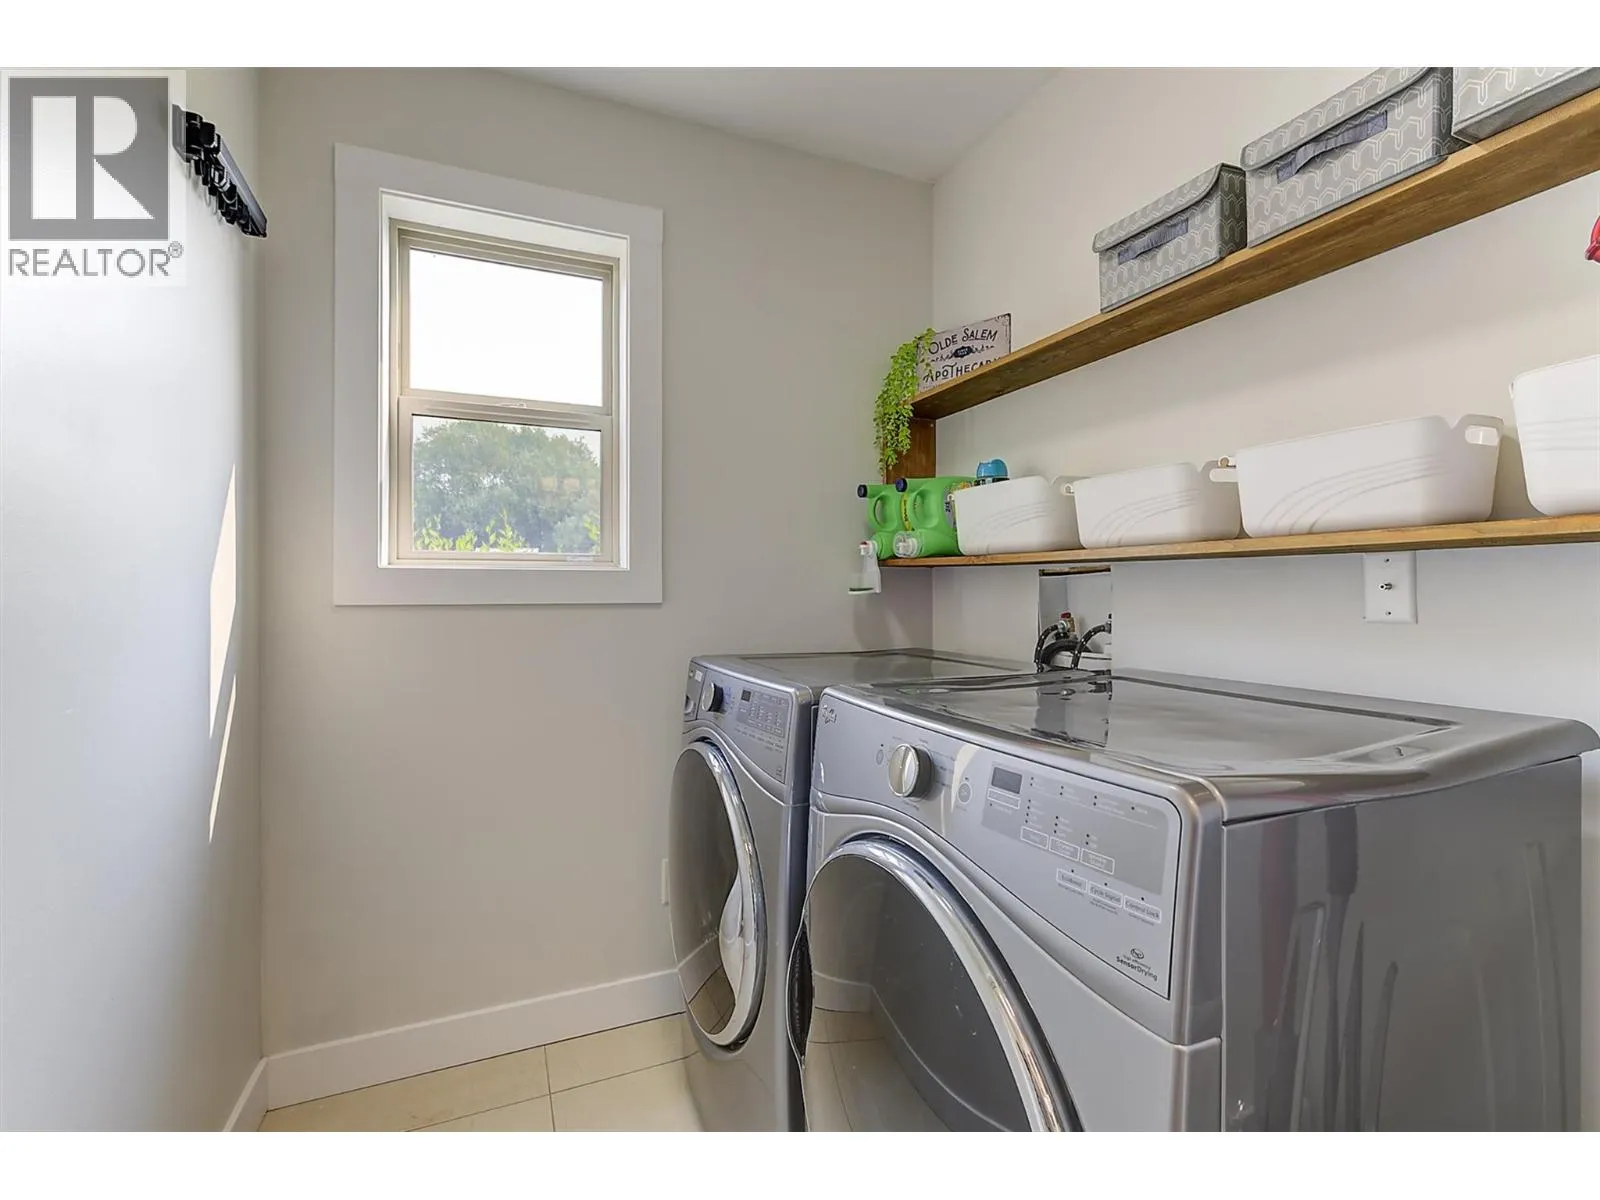
Laundry room
Basement
6'3'' x 5'10''
Utility room
Basement
19'11'' x 15'2''
Bedroom
Basement
10'1'' x 9'6''
Bedroom
Basement
9'6'' x 12'10''
Recreation room
Basement
29'2'' x 13'11''
4pc Bathroom
Main level
4'11'' x 8'9''
3pc Ensuite bath
Main level
5'0'' x 10'1''
Bedroom
Main level
10'1'' x 10'6''
Primary Bedroom
Main level
12'0'' x 12'6''
Kitchen
Main level
11'5'' x 12'10''
Dining room
Main level
13'6'' x 8'6''
Living room
Main level
17'4'' x 18'8''

Location

Learn more about this property
Listing provided by:
Coldwell Banker Horizon Realty
MLS® number:
10397098
Agent:
Patryk Norek
*Indicates required field
Name is required
Email is required
Please enter a valid phone number (e.g., 416-111-1111).