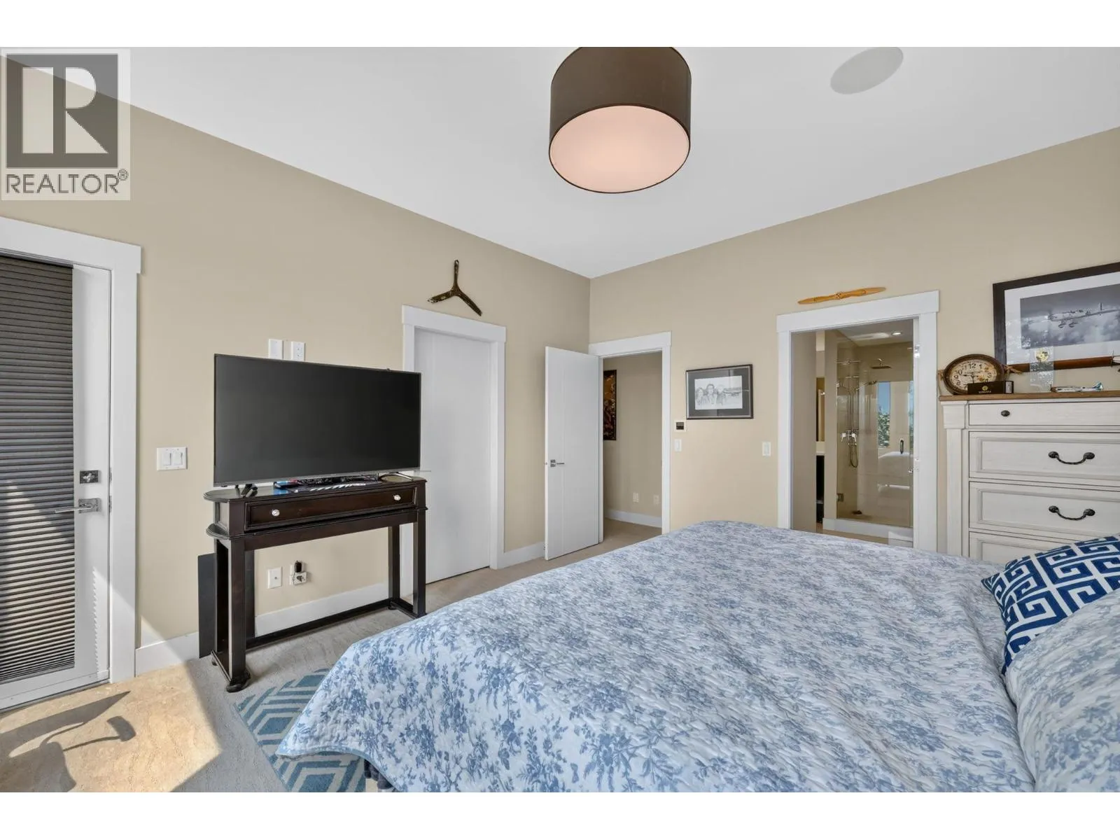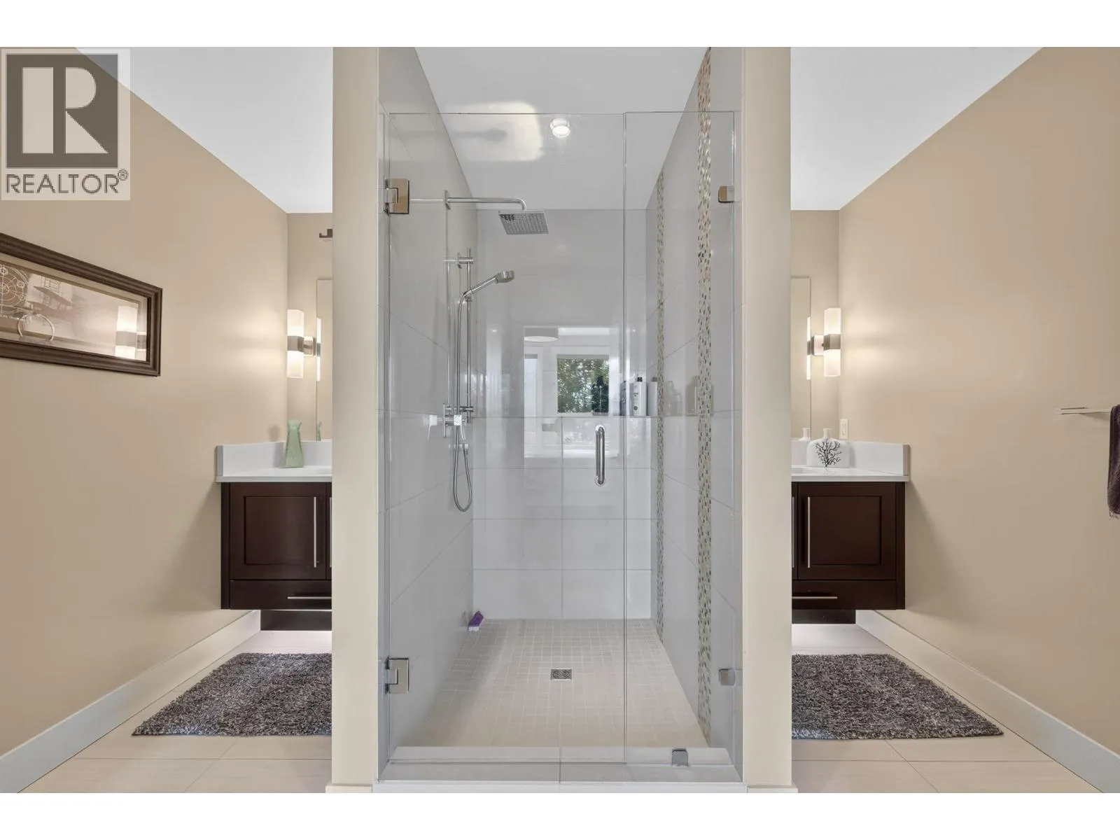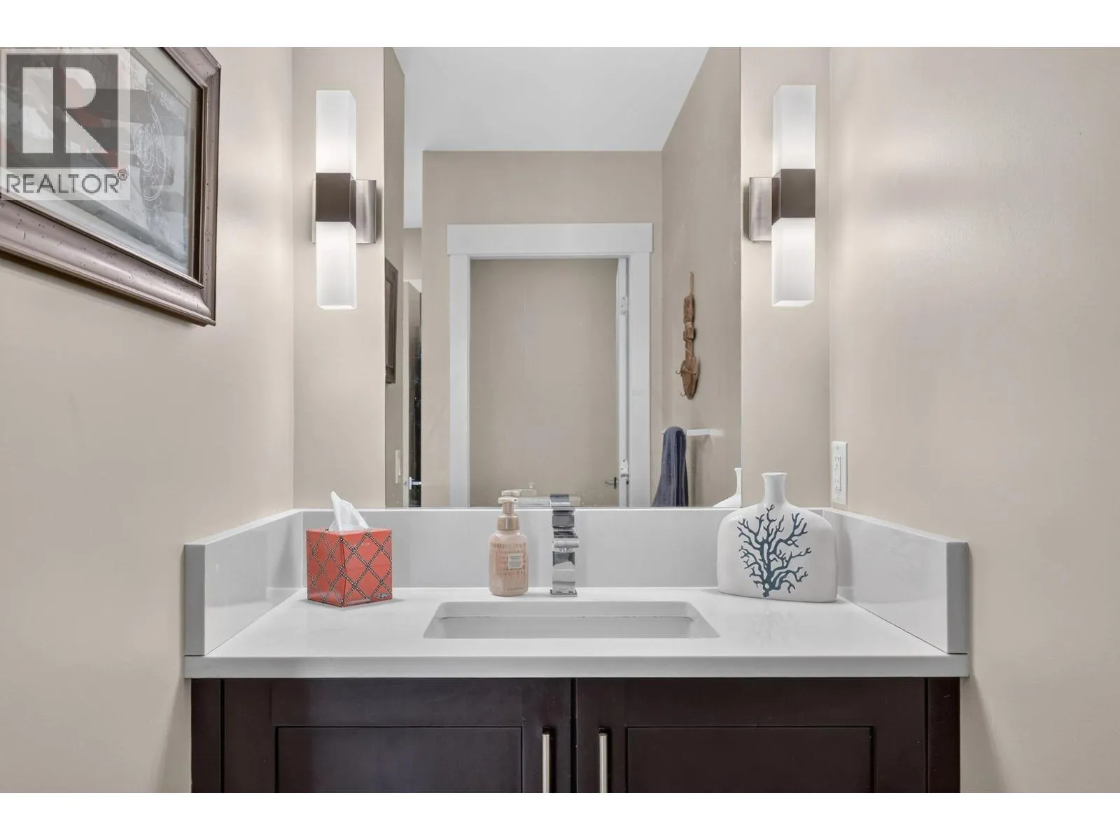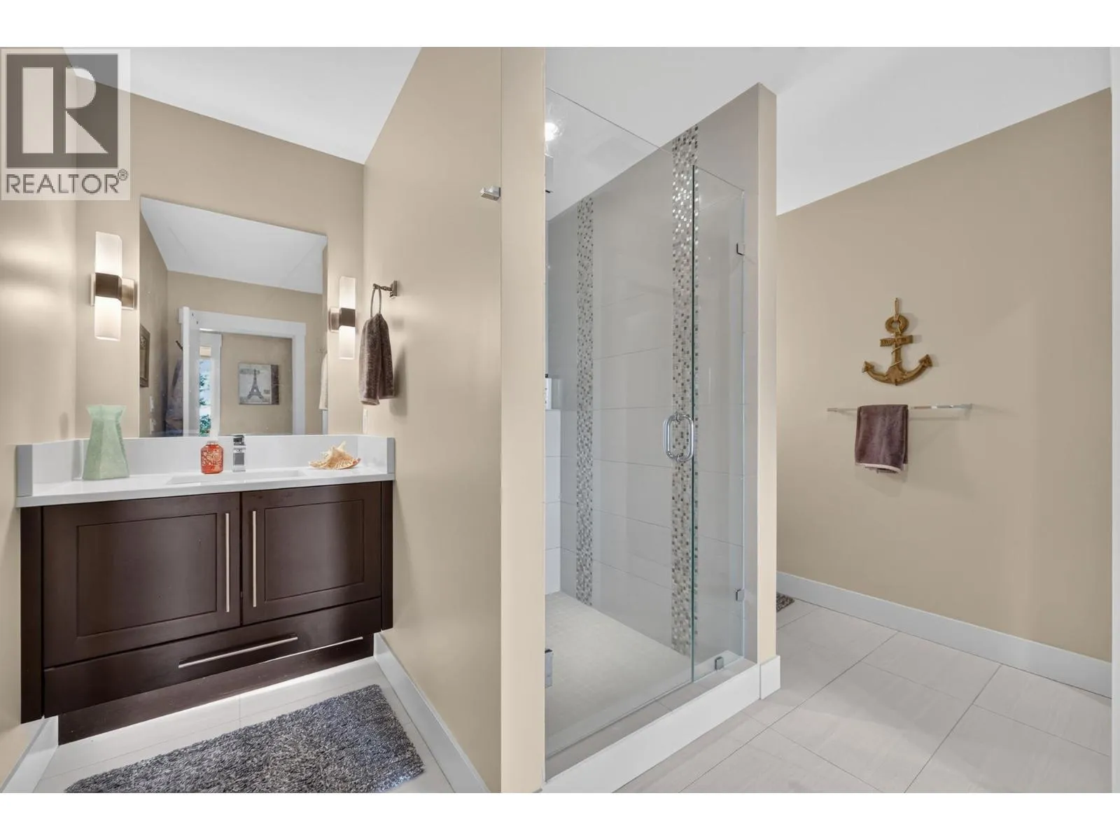
1551 Granite Road, Lake Country, British Columbia V4V 1M9

Listed for:
$2,499,000
4 beds
3 baths
Listed 26 days ago
House for rent: 1551 Granite Road, Lake Country, British Columbia V4V 1M9

View all 63 photos

About

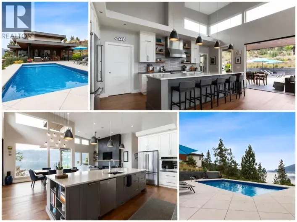
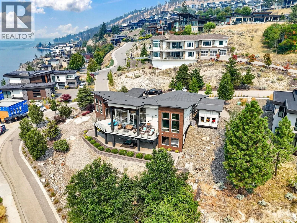
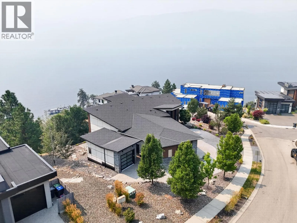
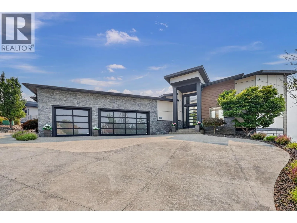
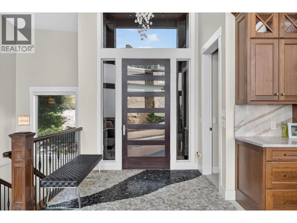
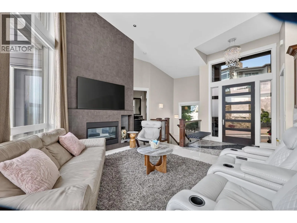
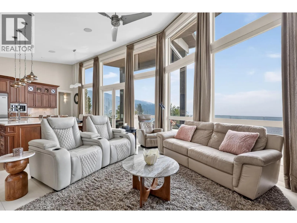
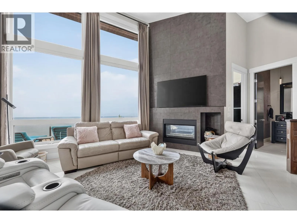
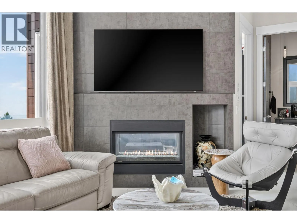
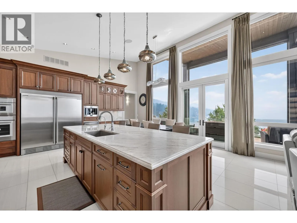
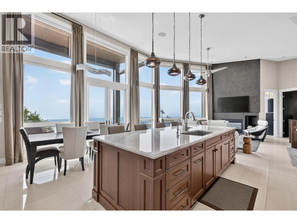
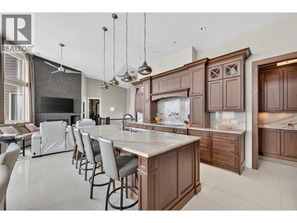
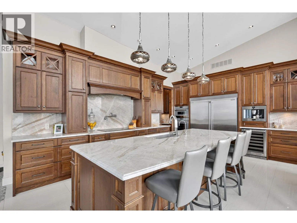
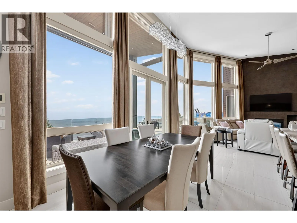
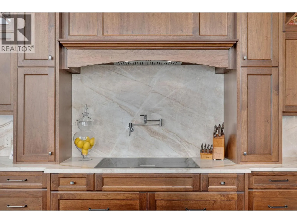
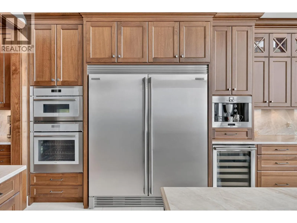
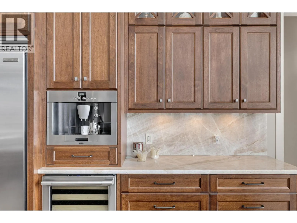
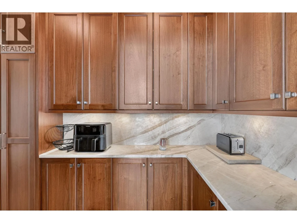
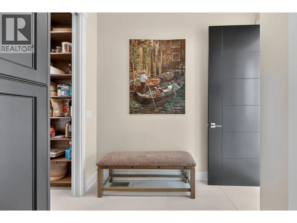
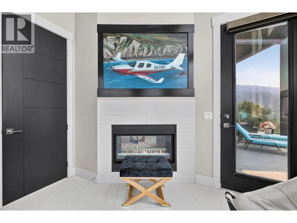
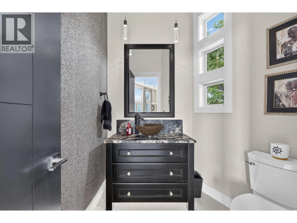
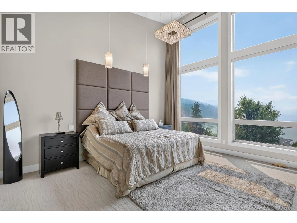
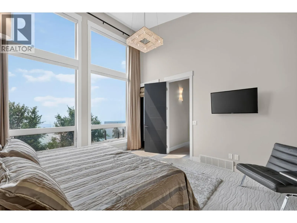
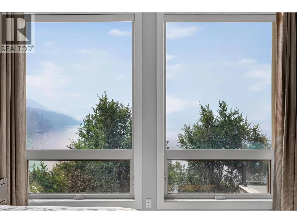
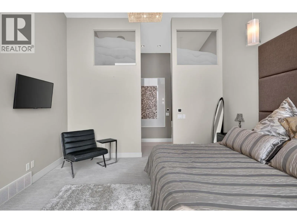
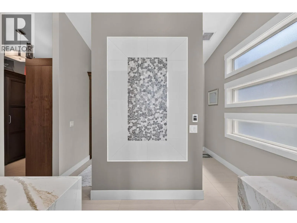
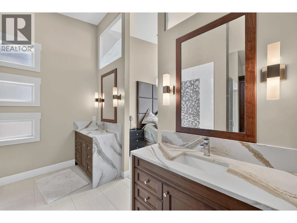
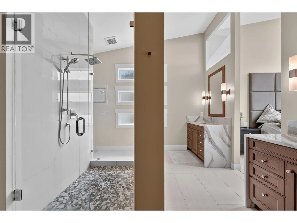
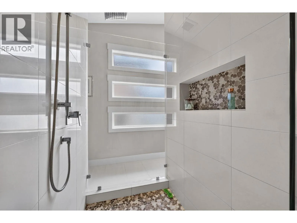
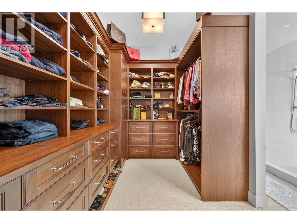
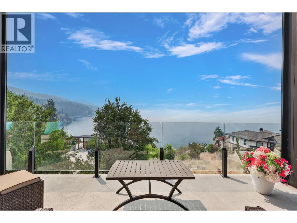
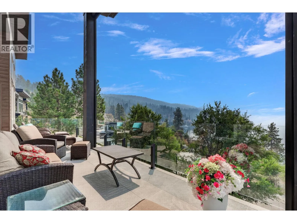
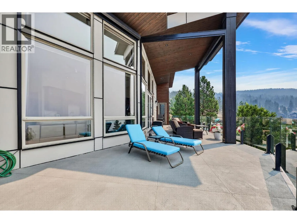
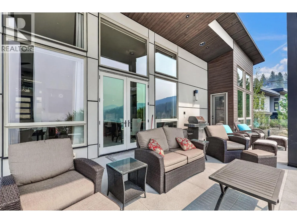
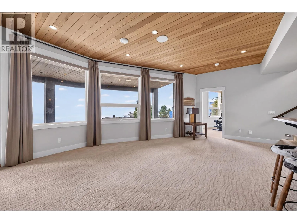
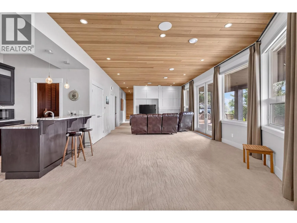
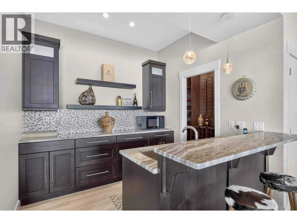
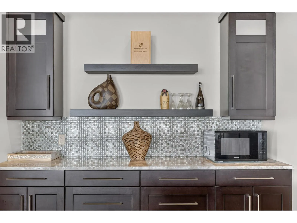
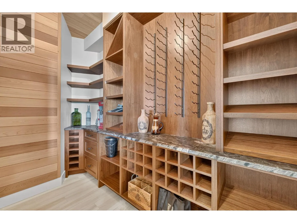
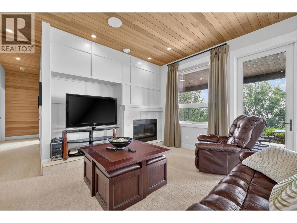
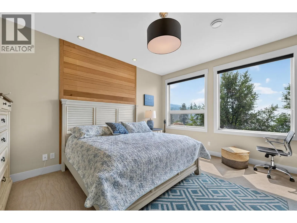
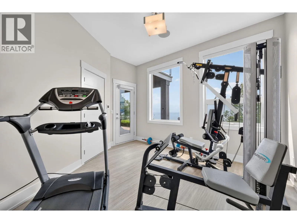
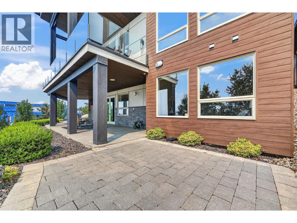
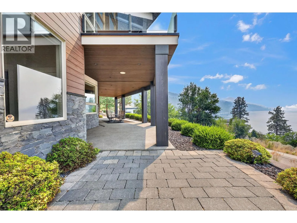
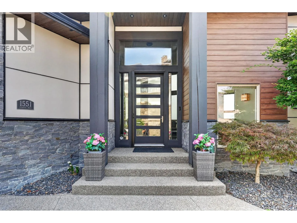
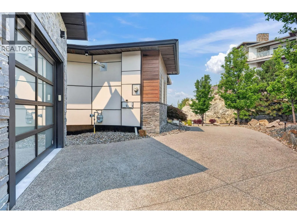
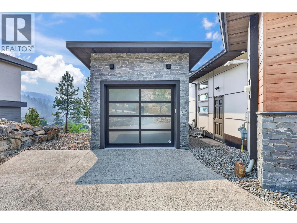
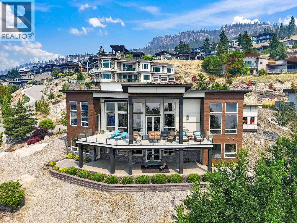
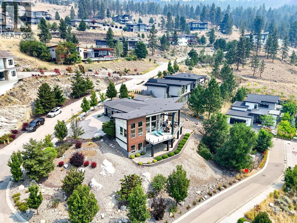
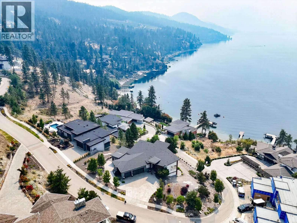
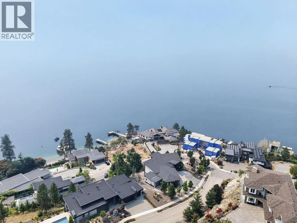
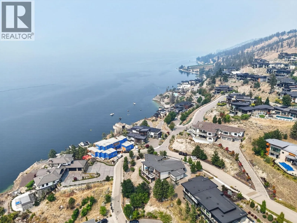
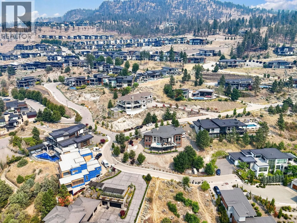
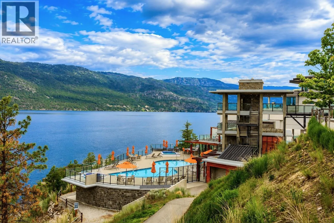
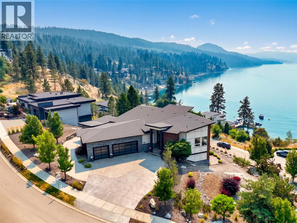
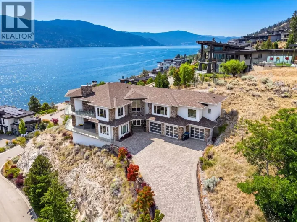
Located in the prestigious waterfront community of Lakestone, this exceptional custom residence captures breathtaking, unobstructed views of Okanagan Lake. Set on approximately half an acre, the property offers exceptional privacy, room for a pool and nearly 2,800 square feet of decks for seamless indoor-outdoor living and entertaining. Soaring ceilings and walls of windows fill the home with natural light while showcasing the lake views. Luxury finishes include black walnut cabinetry by Carolyn Walsh Interiors, Taj Mahal granite, a walk-through pantry and chef-inspired kitchen with premium appliances, built-in Bosch coffee maker and warming drawer. The custom wine room features black walnut and leathered titanium granite. A spa-inspired ensuite, extensive custom millwork, lower-level wet bar and expansive covered outdoor living further elevate the home. Additional features include heated bathroom floors, custom drapery, indoor/outdoor audio, Phantom Screens, security cameras, a heated attached three-car garage, separate detached garage and generous guest parking. Lakestone residents enjoy the Lake Club and Centre Club with pools, year-round hot tubs, fitness facilities, lake access, community docks, kayak storage, tennis, pickleball and multi-sport courts, plus nearly 29 km of scenic trails. (id:27476)

Property Highlights

MLS® Number
10397475
Type
Single Family
Community Name
Lakestone
Maintenance Fee
259.65
Ownership Type
Bare Land Condo/Strata
Land Size
0.47 ac|under 1 acre
Parking Space Total
7

Building

Building Type
House
Storeys
2.00
Square Footage
3354 sqft
Bathrooms Total
3
Bedrooms Total
4
Exterior Finish
Stone, Wood
Fireplace Present
Yes
Basement Type
Full
Basement Features
Building Heating Type
Forced air, See remarks
Heating Fuel
Building Cooling Type
Central air conditioning

Utilities

Water
Municipal water
Utility Sewer
Municipal sewage system

Room Layout

4pc Ensuite bath
Basement
Measurements not available
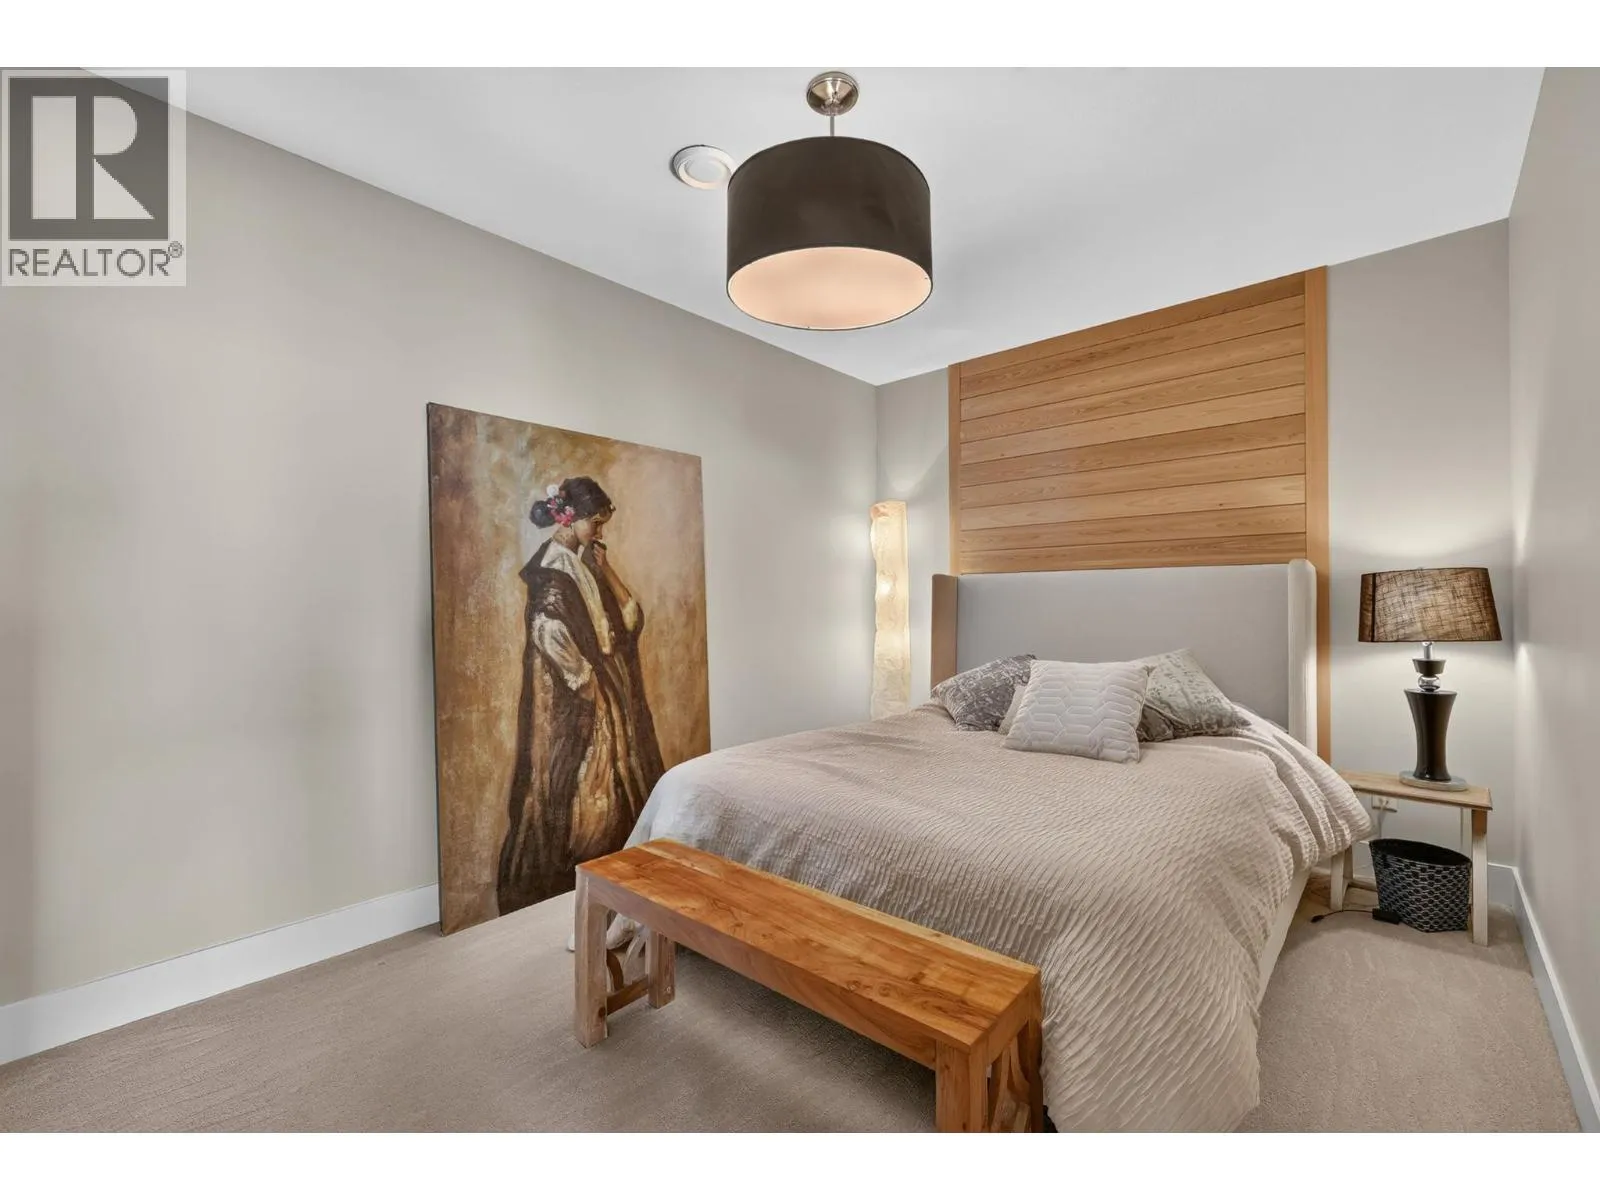
Bedroom
Basement
14' x 16'
Bedroom
Basement
14'9'' x 9'7''
Bedroom
Basement
13'4'' x 15'3''
Wine Cellar
Basement
4'11'' x 11'2''
Family room
Basement
34'4'' x 14'11''
Foyer
Main level
8'9'' x 6'2''
Pantry
Main level
10'1'' x 5'9''
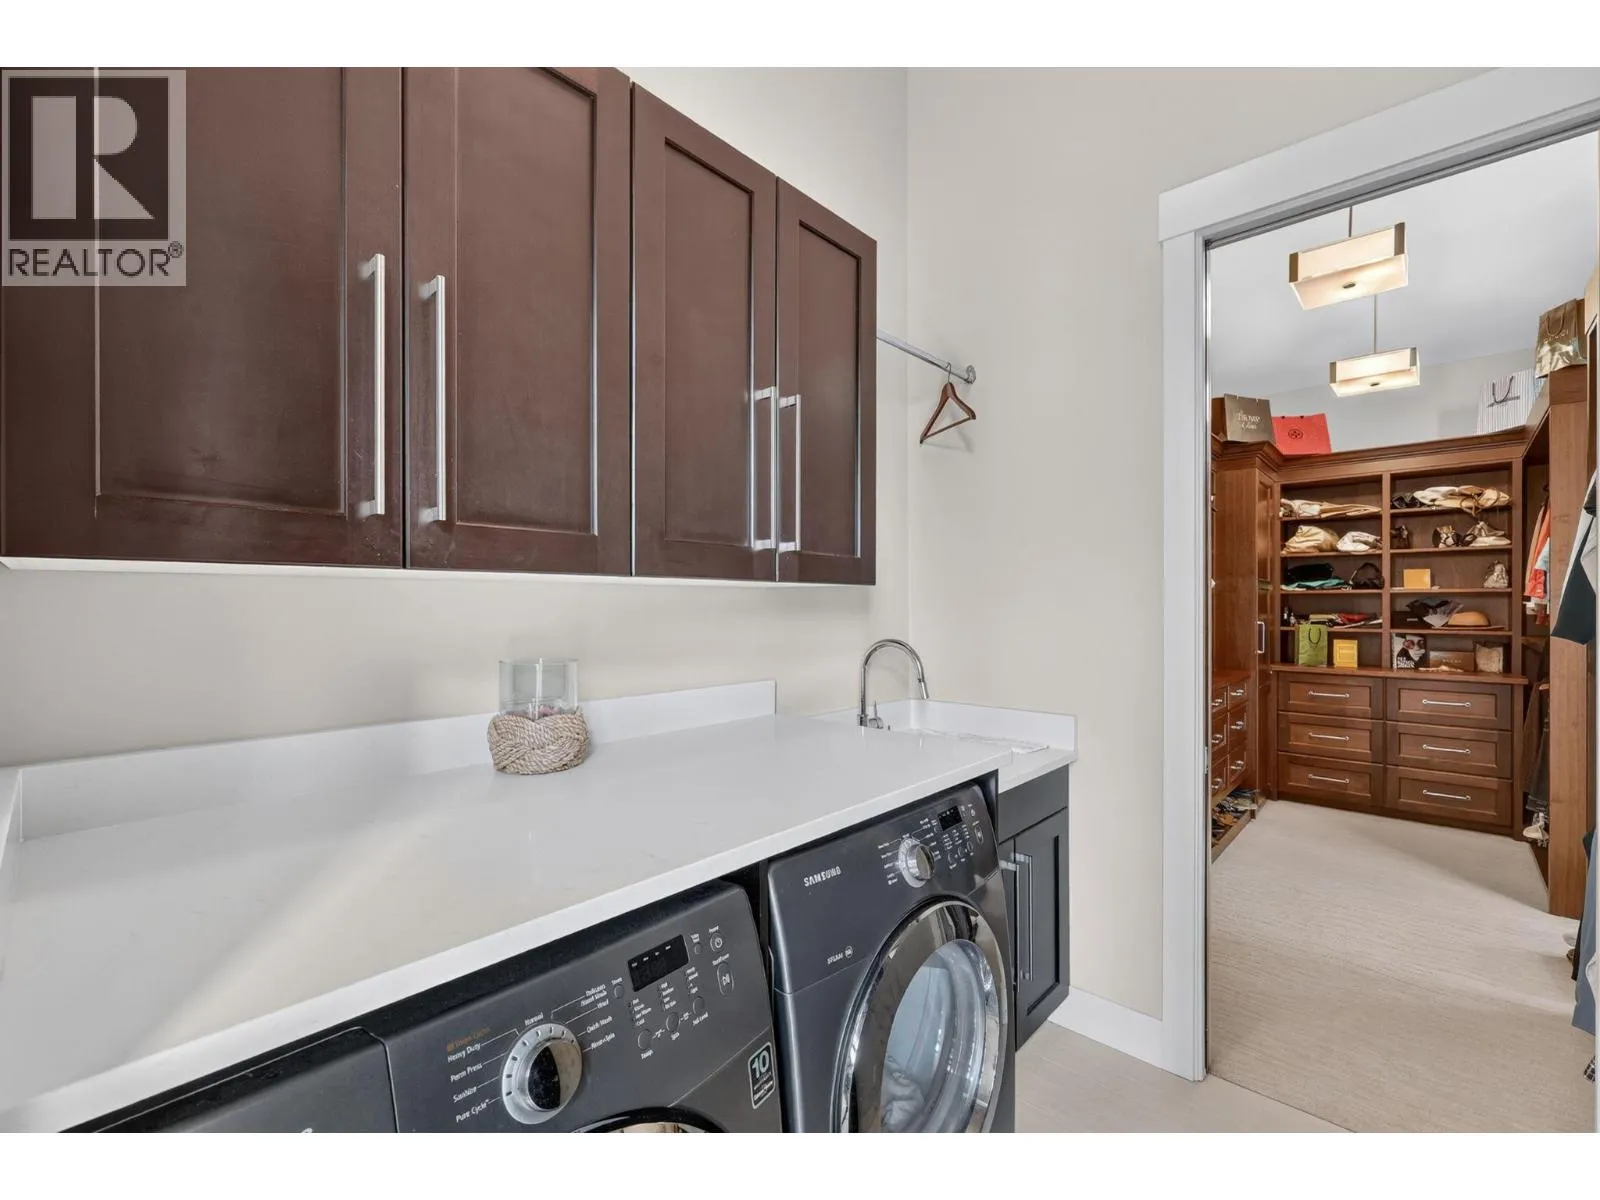
Laundry room
Main level
5'10'' x 7'4''
Partial bathroom
Main level
Measurements not available
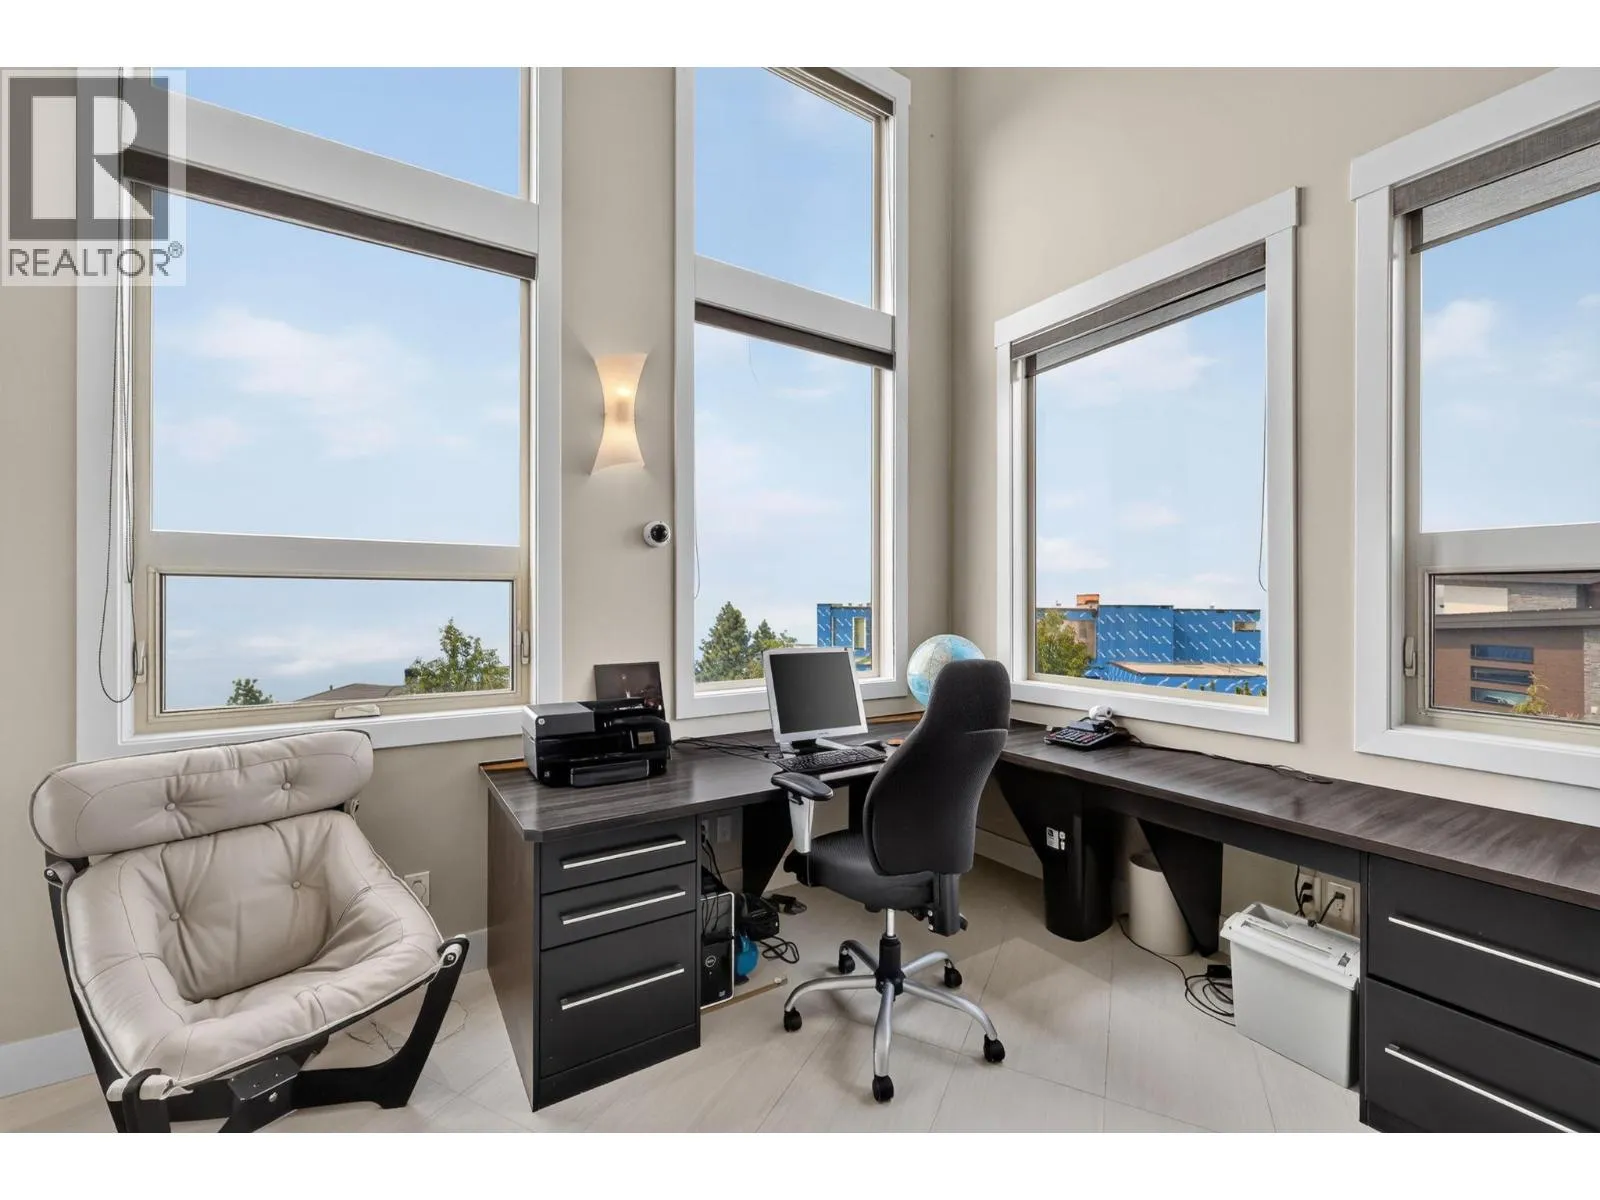
Office
Main level
13'5'' x 10'6''
Full ensuite bathroom
Main level
11'7'' x 14'0''
Primary Bedroom
Main level
14'0'' x 15'4''
Dining room
Main level
19'7'' x 9'2''
Living room
Main level
17'4'' x 17'4''
Kitchen
Main level
19'7'' x 9'7''

Location

Learn more about this property
Listing provided by:
Sotheby's International Realty Canada
MLS® number:
10397475
Agent:
Justin O'connor
*Indicates required field
Name is required
Email is required
Please enter a valid phone number (e.g., 416-111-1111).