12462 Carrs Landing Road, Lake Country, British Columbia V4V 1A1

Listed for:
$1,499,000
5 beds
4 baths
Listed 3 days ago
House for rent: 12462 Carrs Landing Road, Lake Country, British Columbia V4V 1A1

View all 69 photos

About

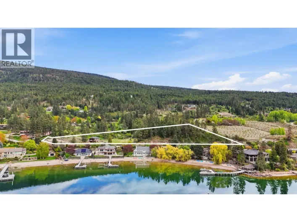
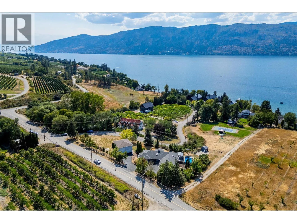
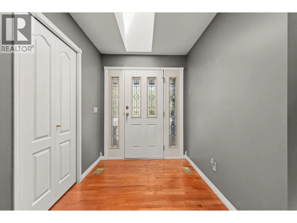
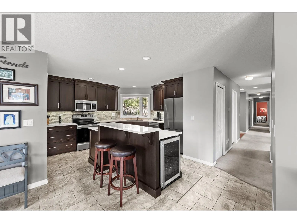
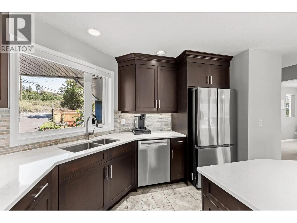
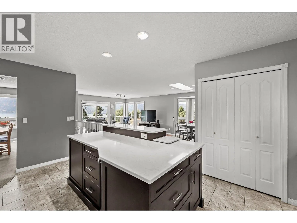
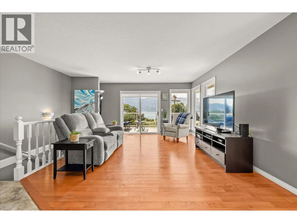
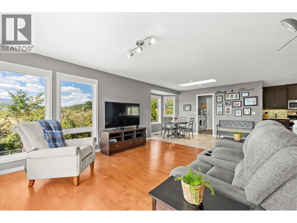
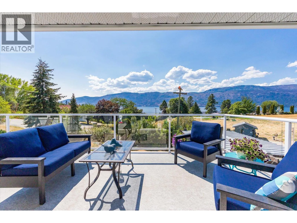
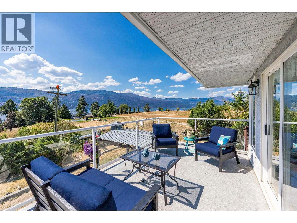
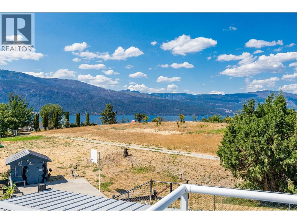
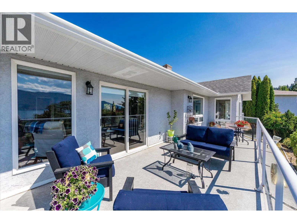
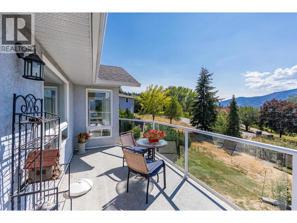
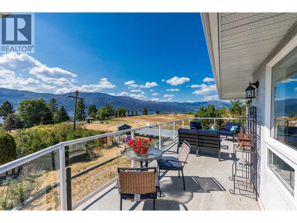
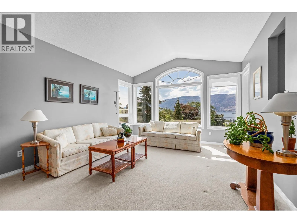
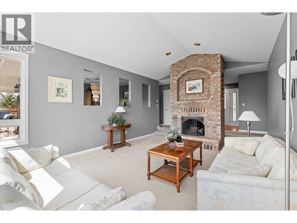
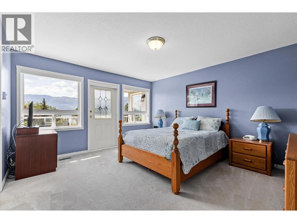
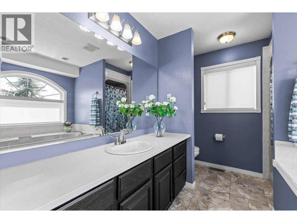
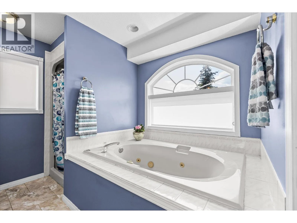
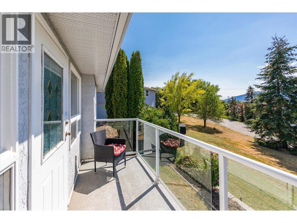
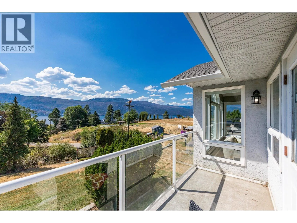
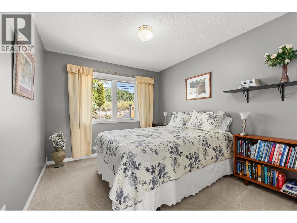
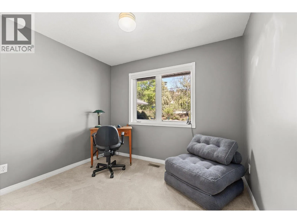
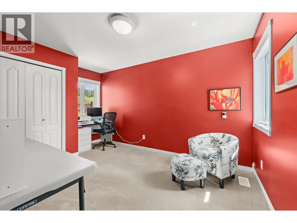
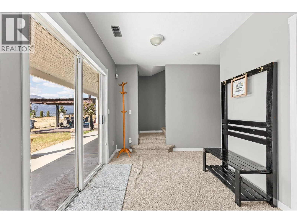
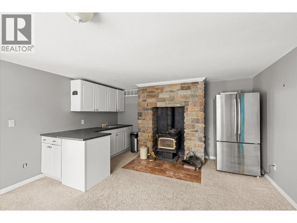
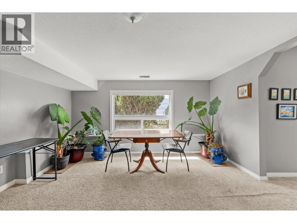
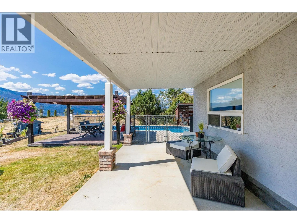
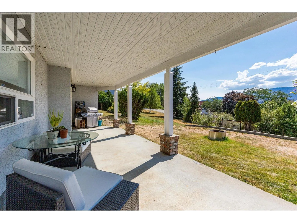
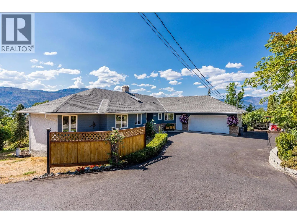
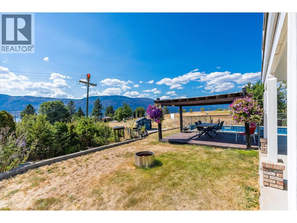
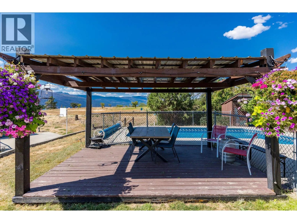
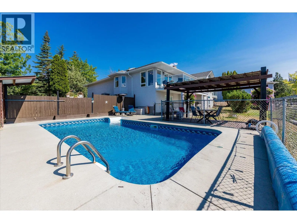
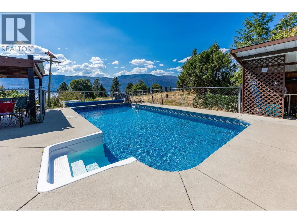
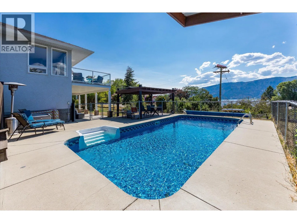
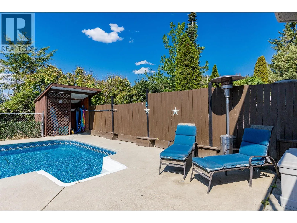
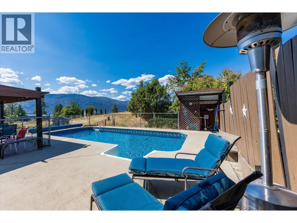
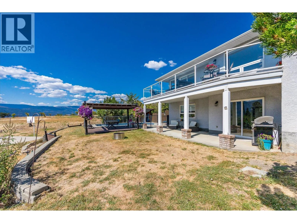
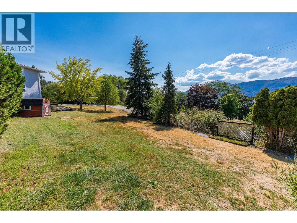
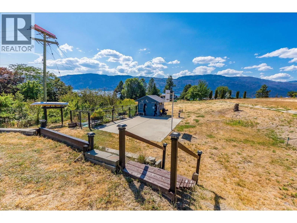
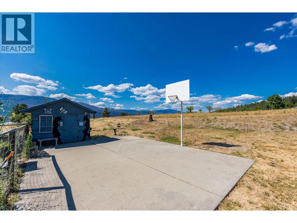
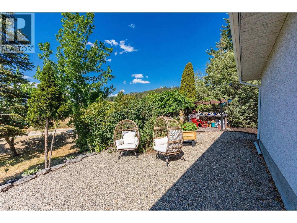
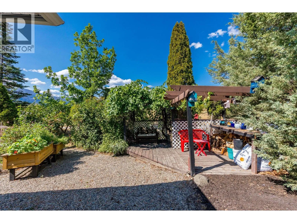
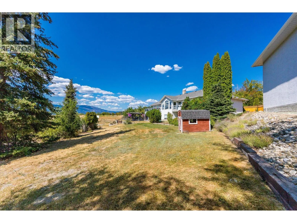
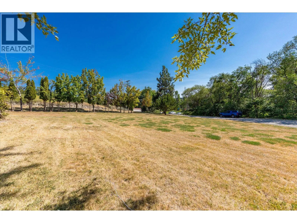
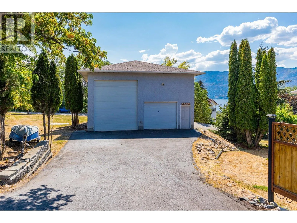
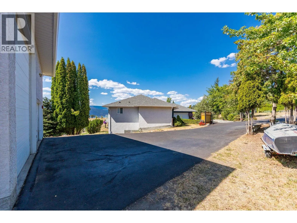
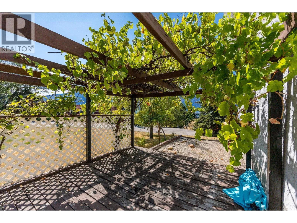
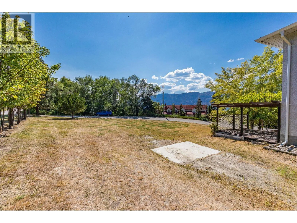
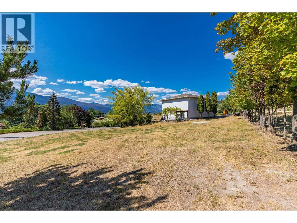
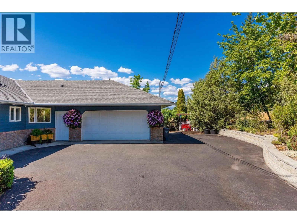
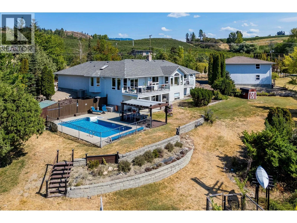
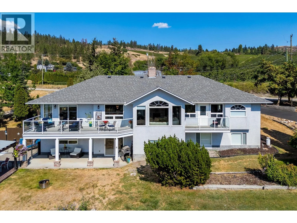
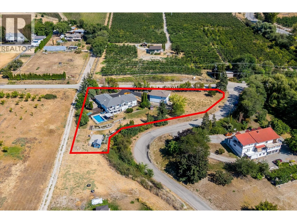
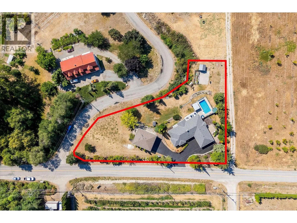
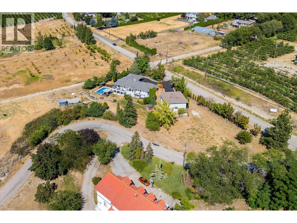
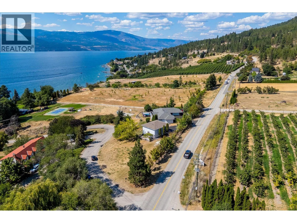
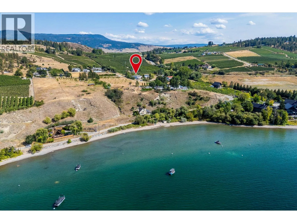
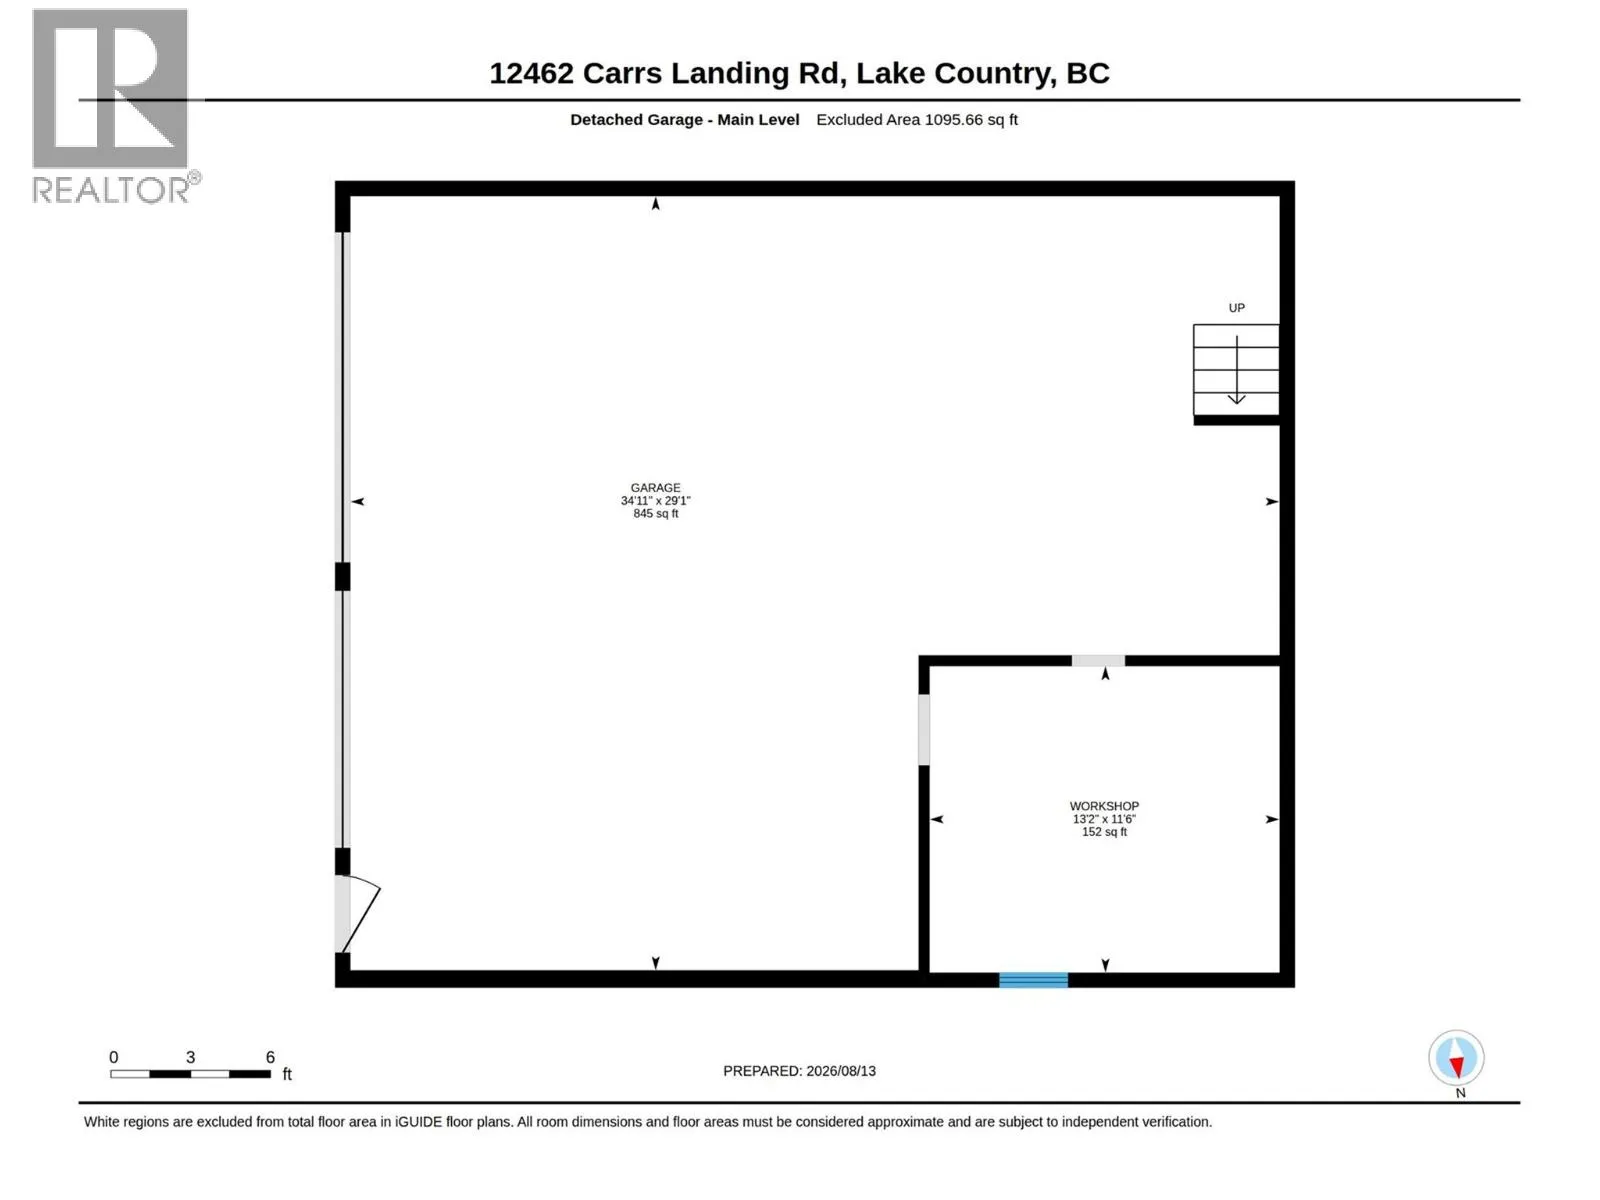
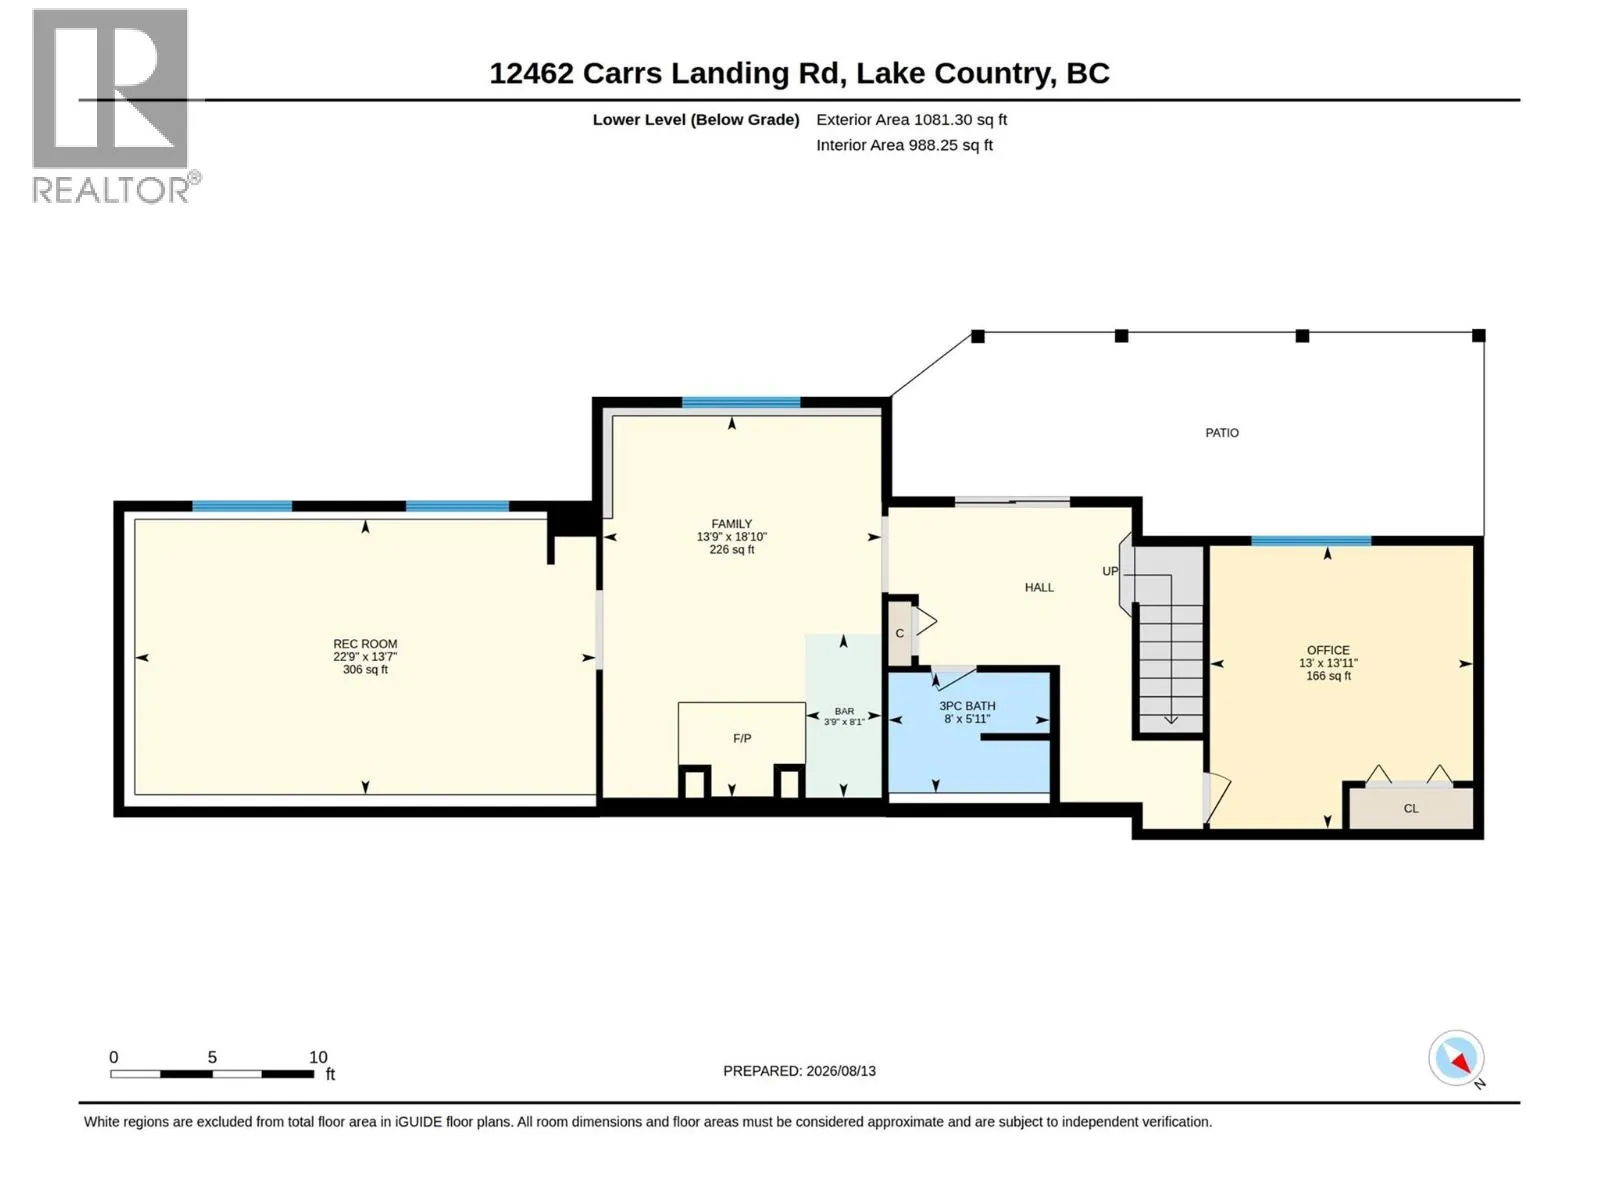
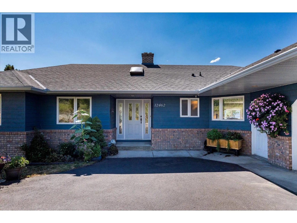
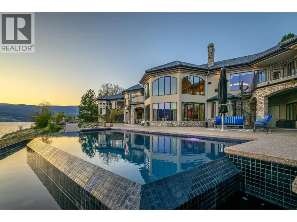
Welcome to Carrs Landing, one of Lake Country's most desirable communities. This well-maintained rancher with a walk-out basement sits on a generous .795-acre lot, offering the kind of space that's increasingly hard to find. Four bedrooms on the main floor makes this an ideal layout for a growing family, while the walk-out basement offers excellent suite potential. The home is ready to adapt to your needs, whether that's extended family, rental income, or extra living space. Outside, enjoy your own private pool, a large shop with RV storage, room to garden, and a view, all just a few minutes walk from the lake. This package showcases everything Lake Country has to offer. The home has been thoughtfully updated for peace of mind: a new roof (within the last 4 years), replaced gutter guards, new blinds, a new pool liner and pump, and Poly B piping has been removed. Move in and enjoy; the big-ticket items are already taken care of. A rare combination of space, updates, and location in one of Lake Country's most sought-after pockets. (id:27476)

Property Highlights

MLS® Number
10396779
Type
Single Family
Ownership Type
Freehold
Land Size
0.79 ac|under 1 acre
Parking Space Total
4

Building

Building Type
House
Storeys
2.00
Square Footage
3097 sqft
Bathrooms Total
4
Bedrooms Total
5
Fireplace Present
No
Basement Type
Basement Features
Building Heating Type
Heat Pump
Heating Fuel
Building Cooling Type
Heat Pump

Utilities

Water
Municipal water
Utility Sewer
Septic tank

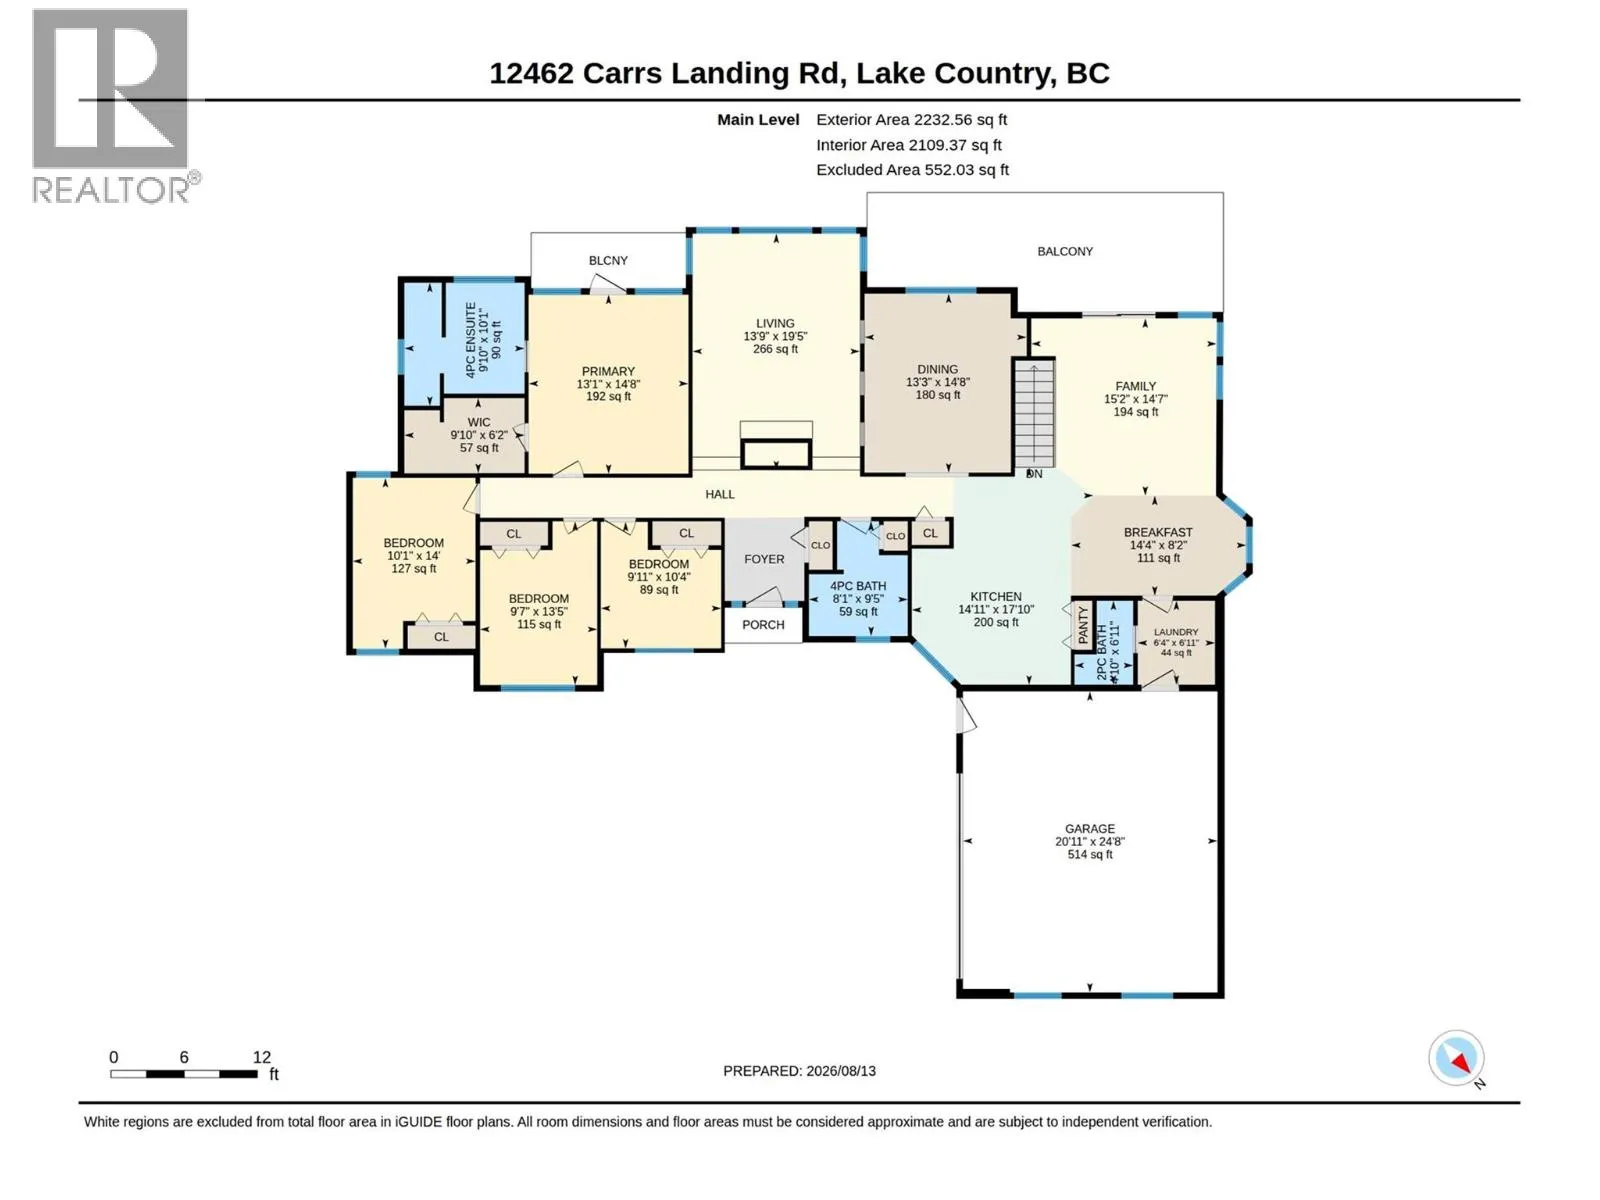
Room Layout

Bedroom
Lower level
13'11'' x 13'
3pc Bathroom
Lower level
5'' x 11'
Other
Lower level
8'1'' x 3'9''
Family room
Lower level
18'10'' x 13'9''
Recreation room
Lower level
22'9'' x 13'7''
Storage
Main level
9'10'' x 6'2''
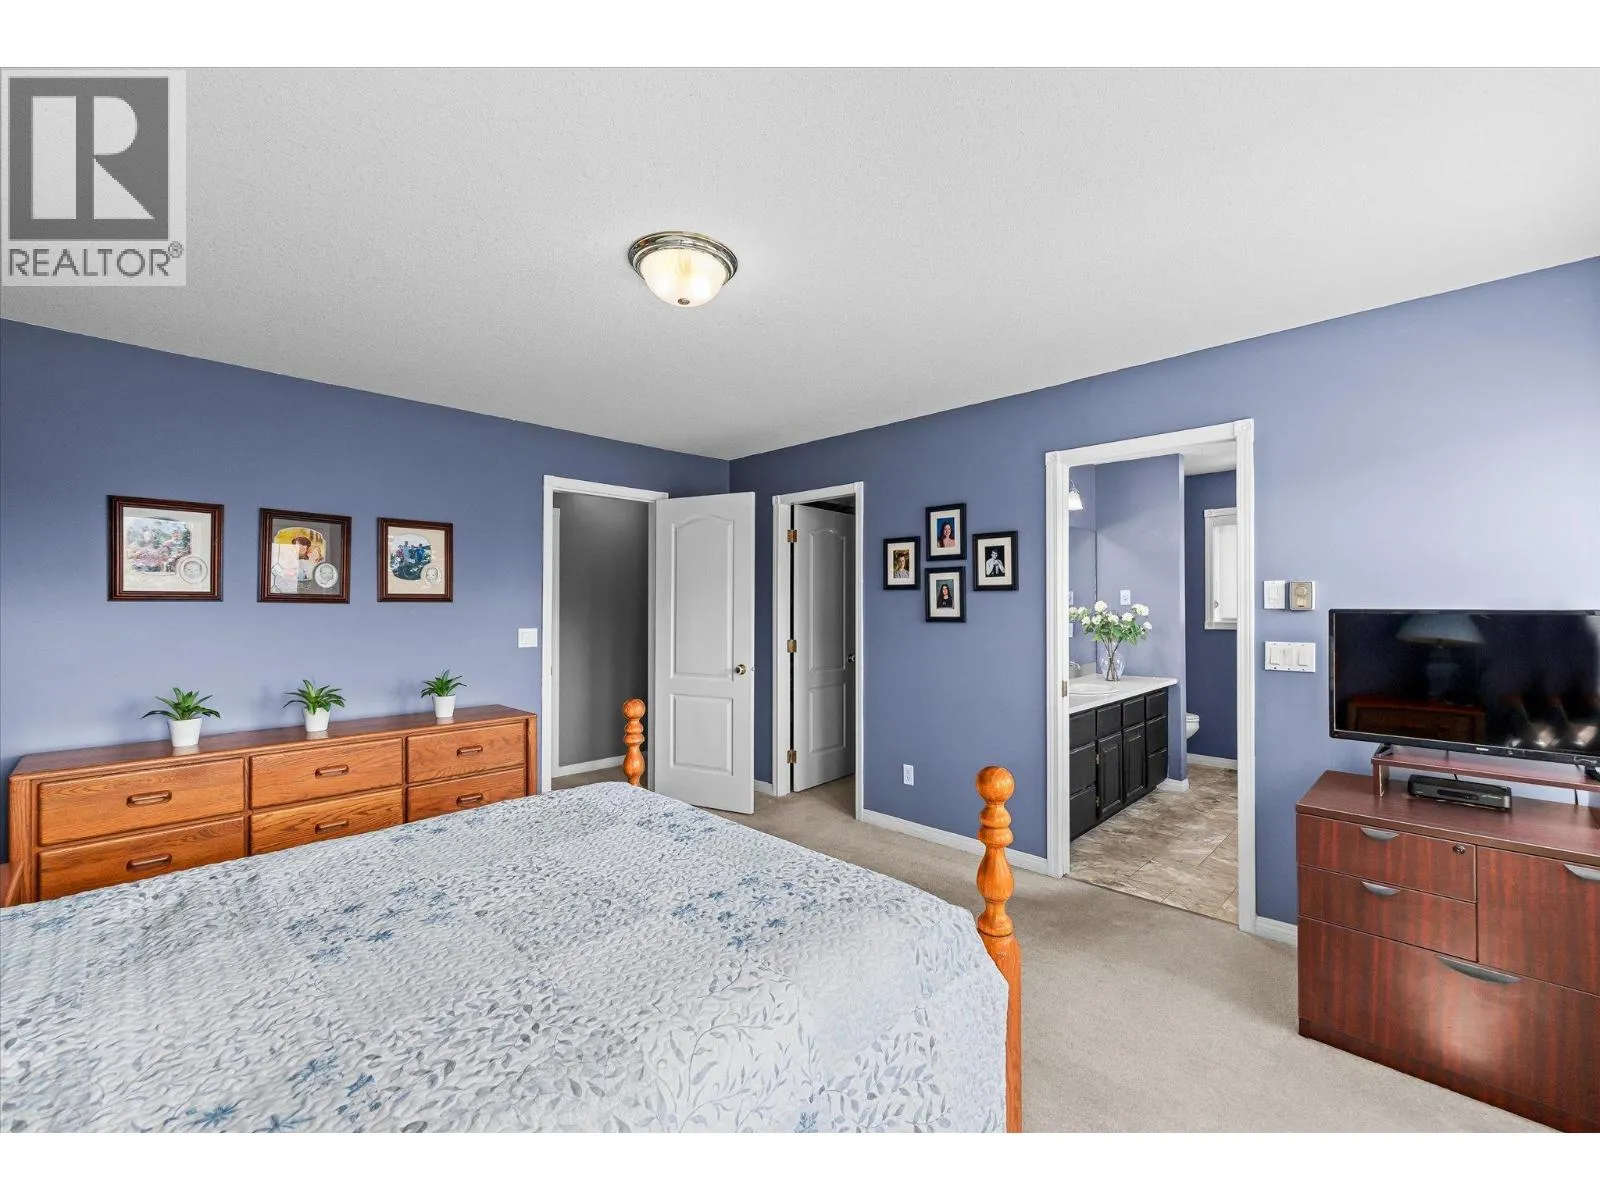
4pc Ensuite bath
Main level
10'1'' x 9'10''
Bedroom
Main level
14' x 10'1''
Bedroom
Main level
13'5'' x 9'7''
Bedroom
Main level
10'4'' x 9'11''
Primary Bedroom
Main level
14'8'' x 13'1''
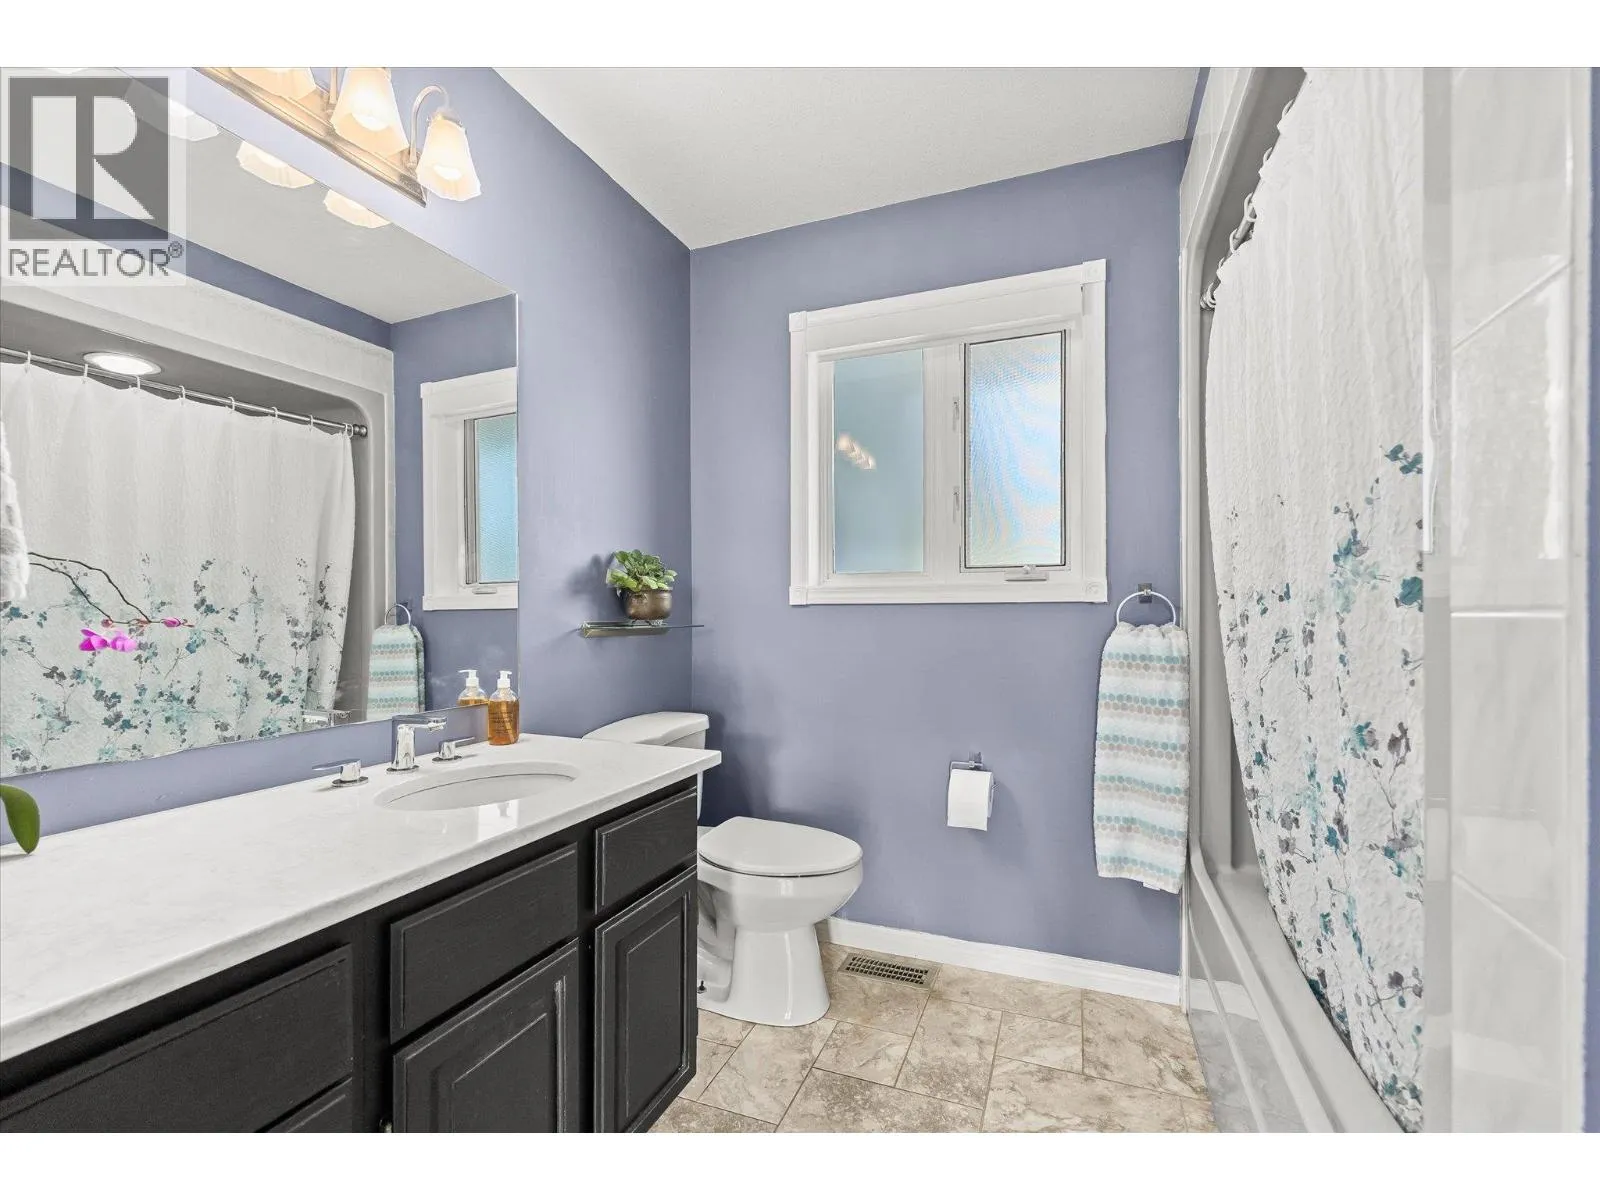
4pc Bathroom
Main level
9'5'' x 8'1''
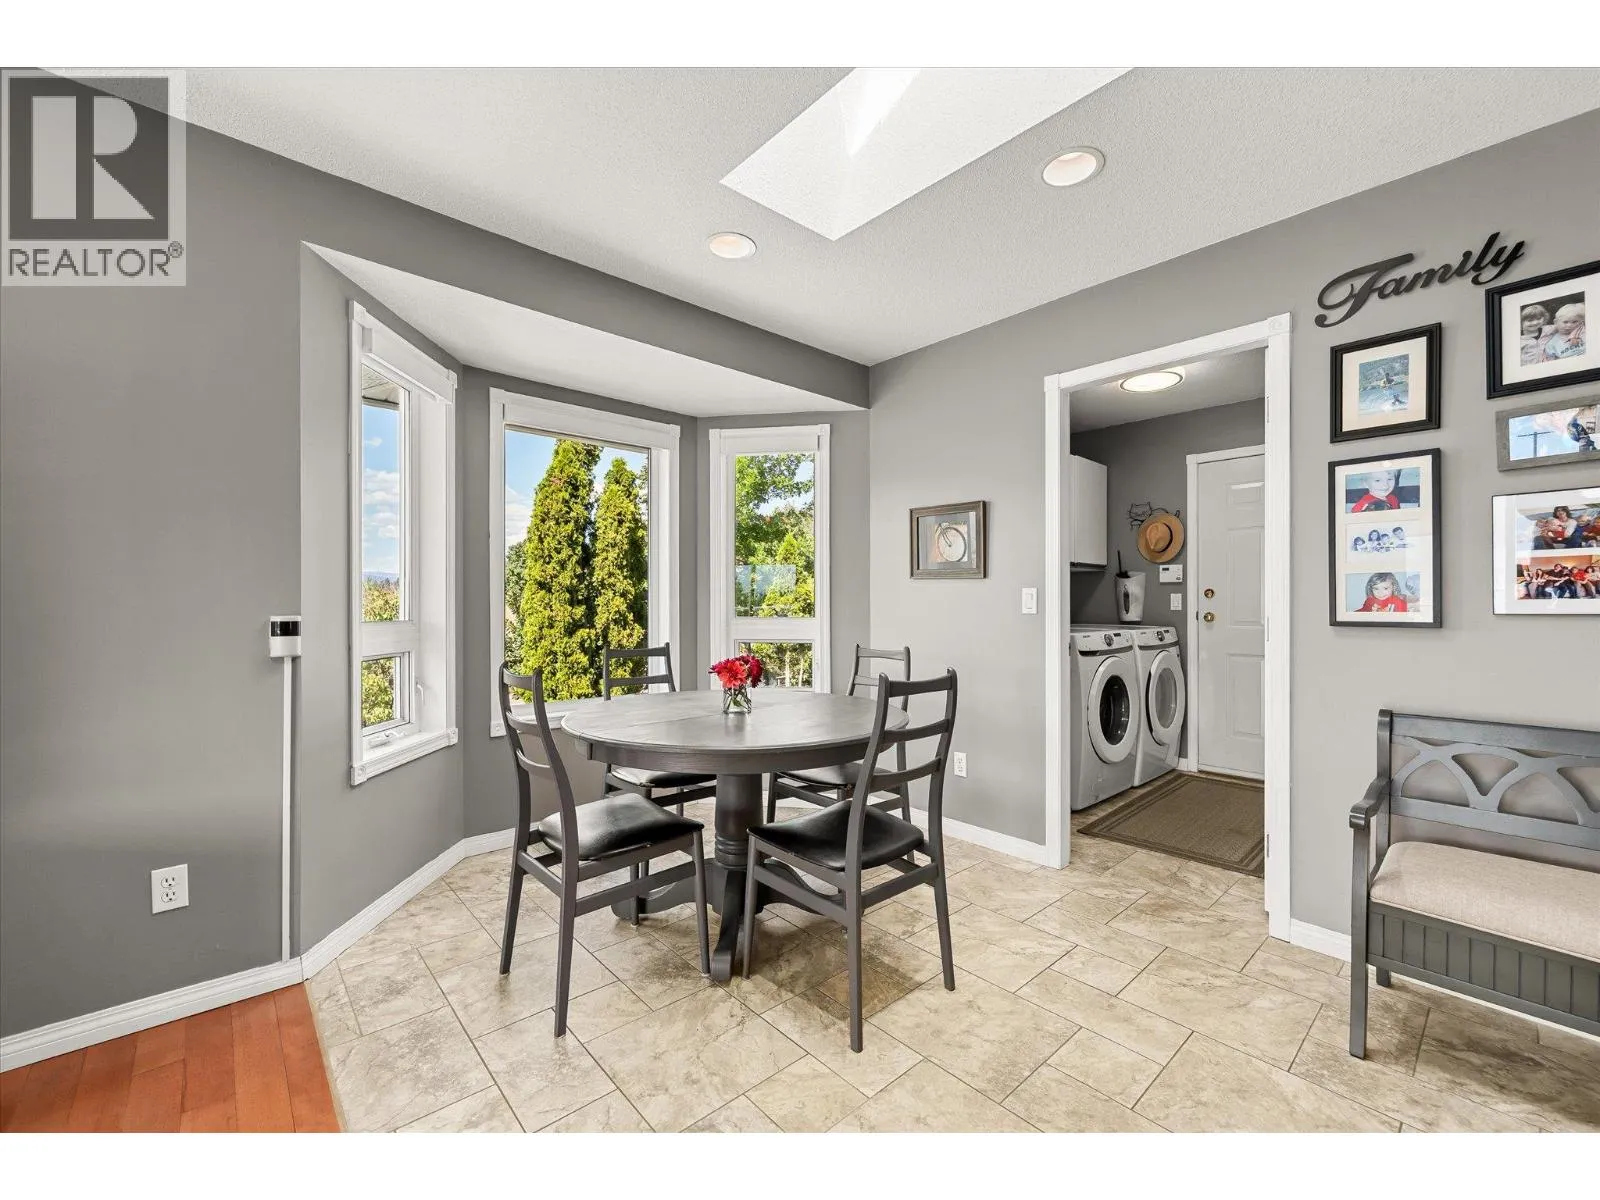
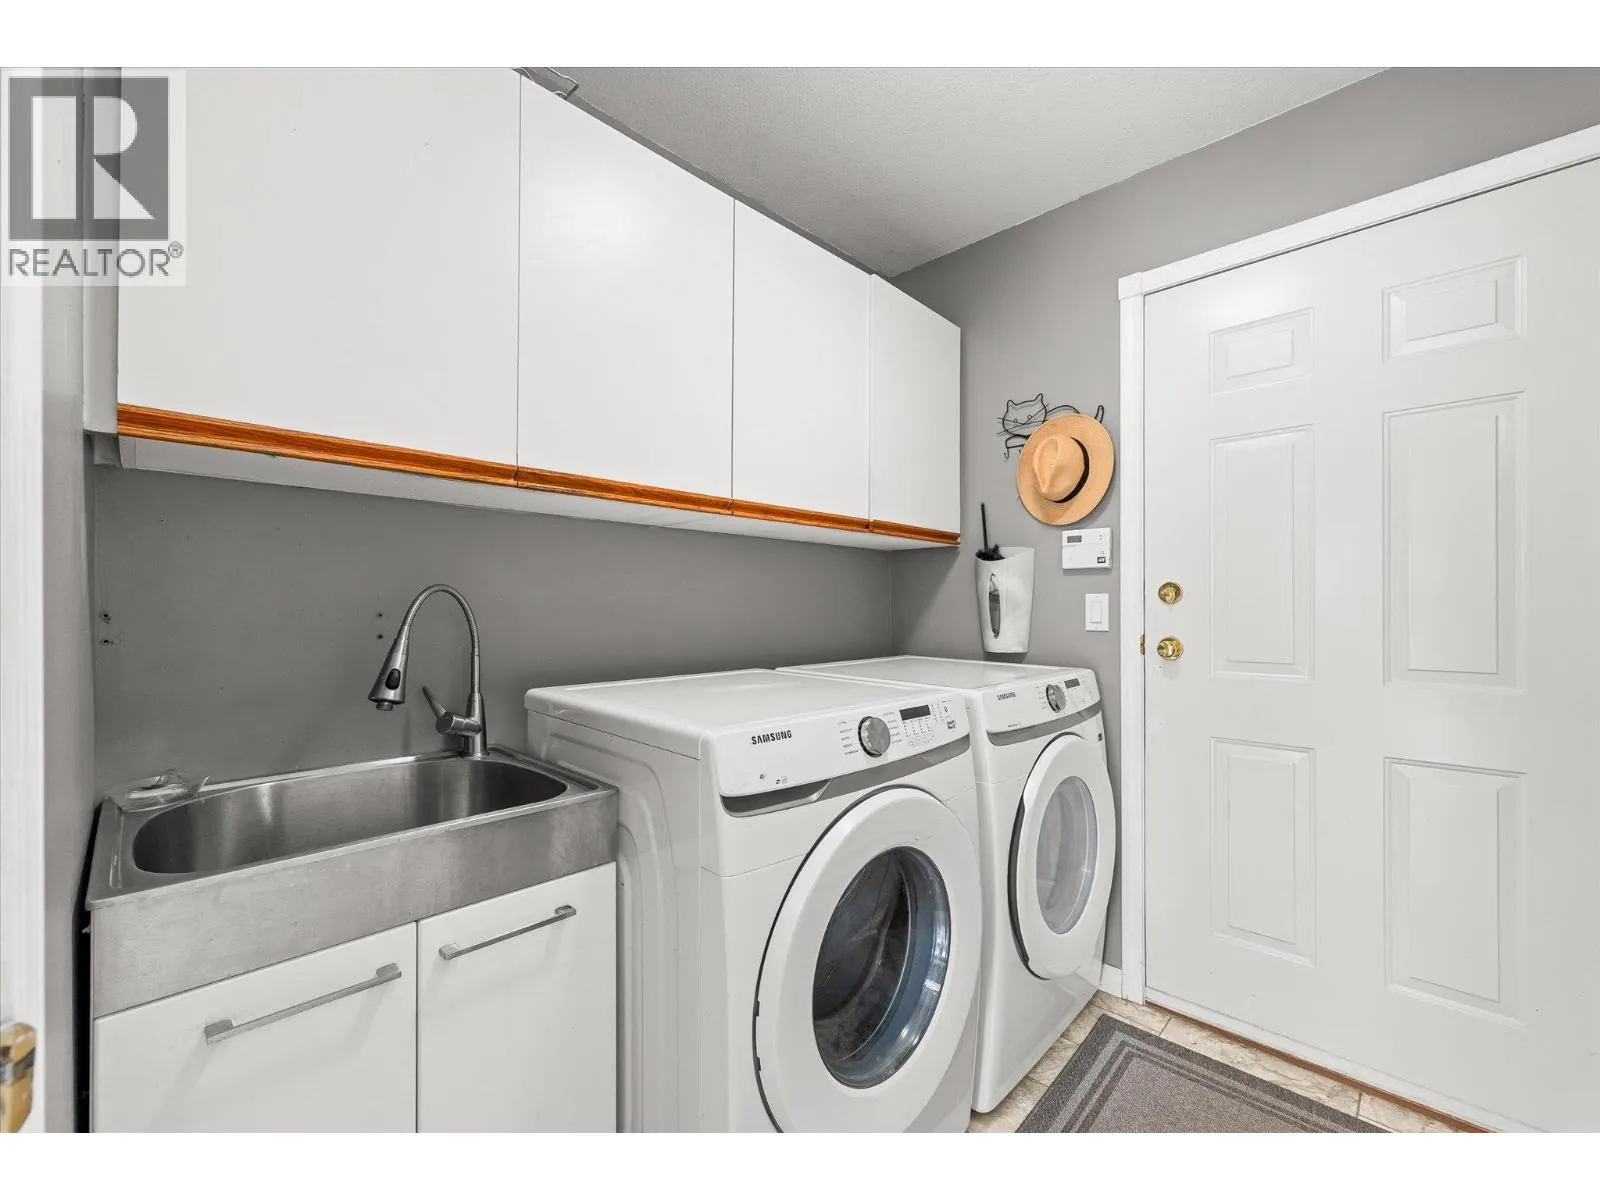
Laundry room
Main level
6'11'' x 6'4''
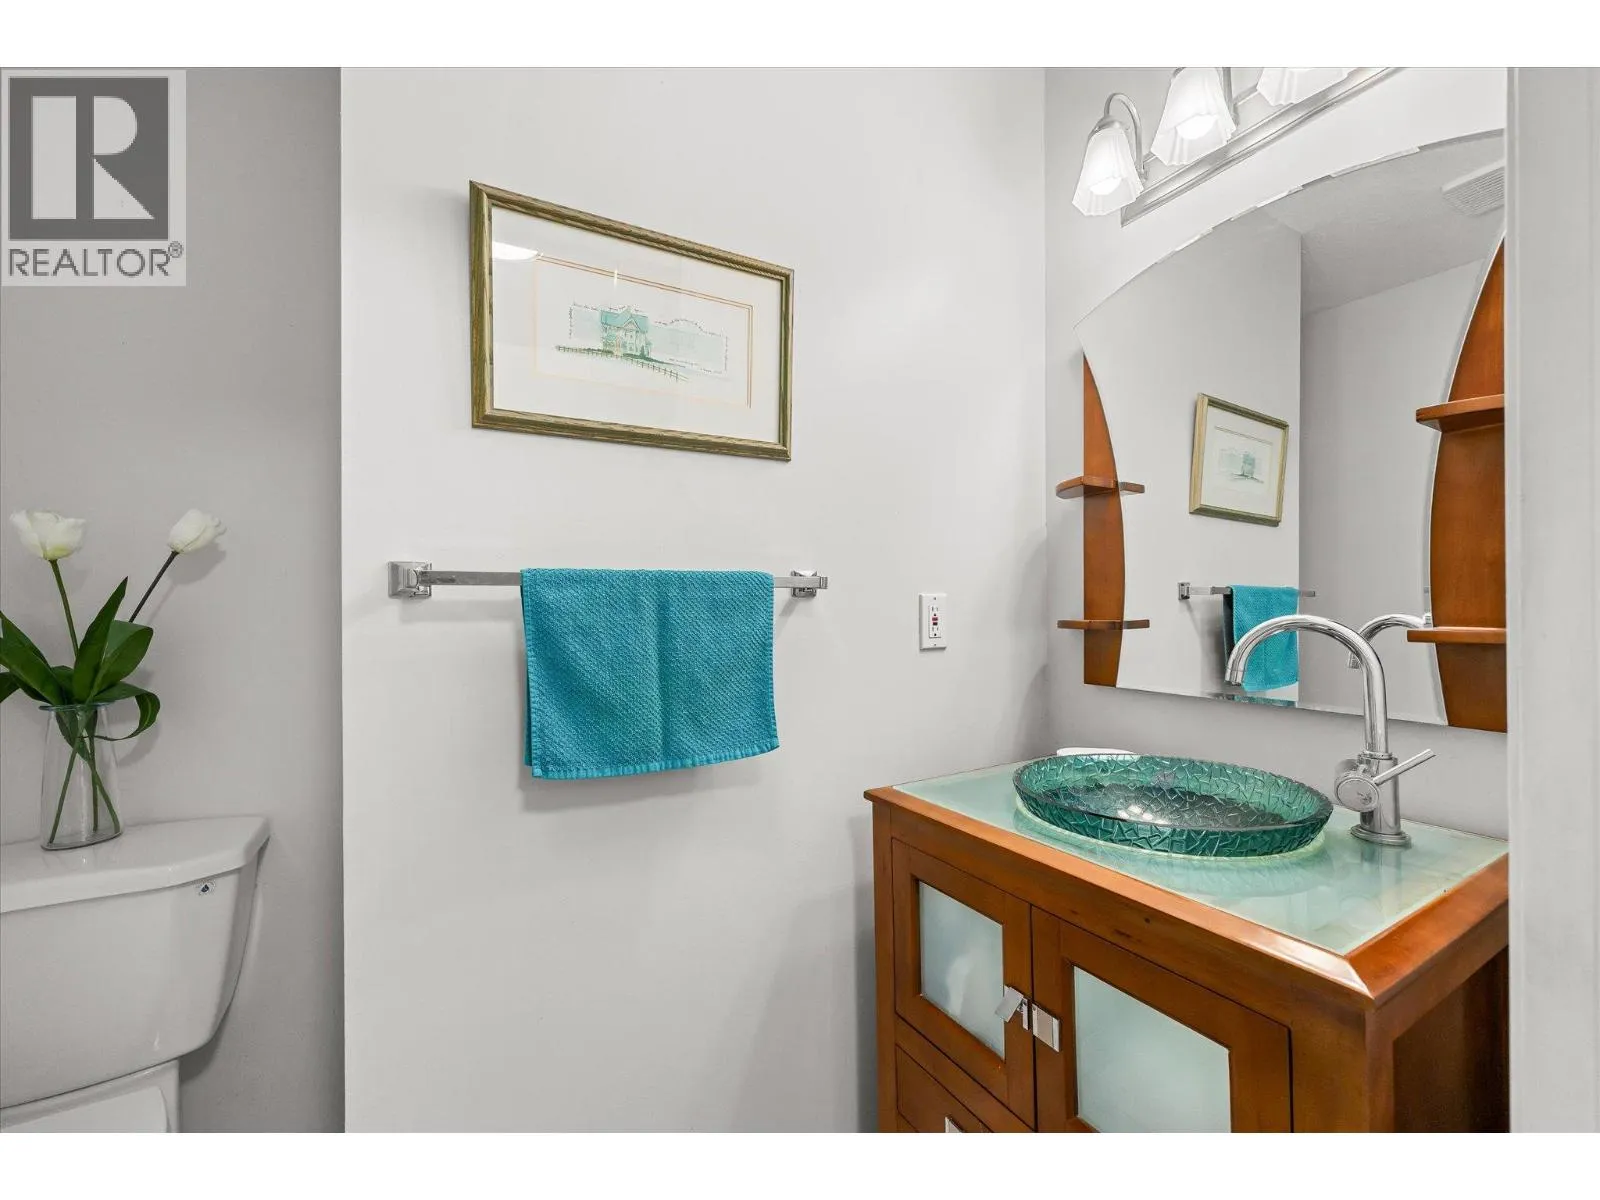
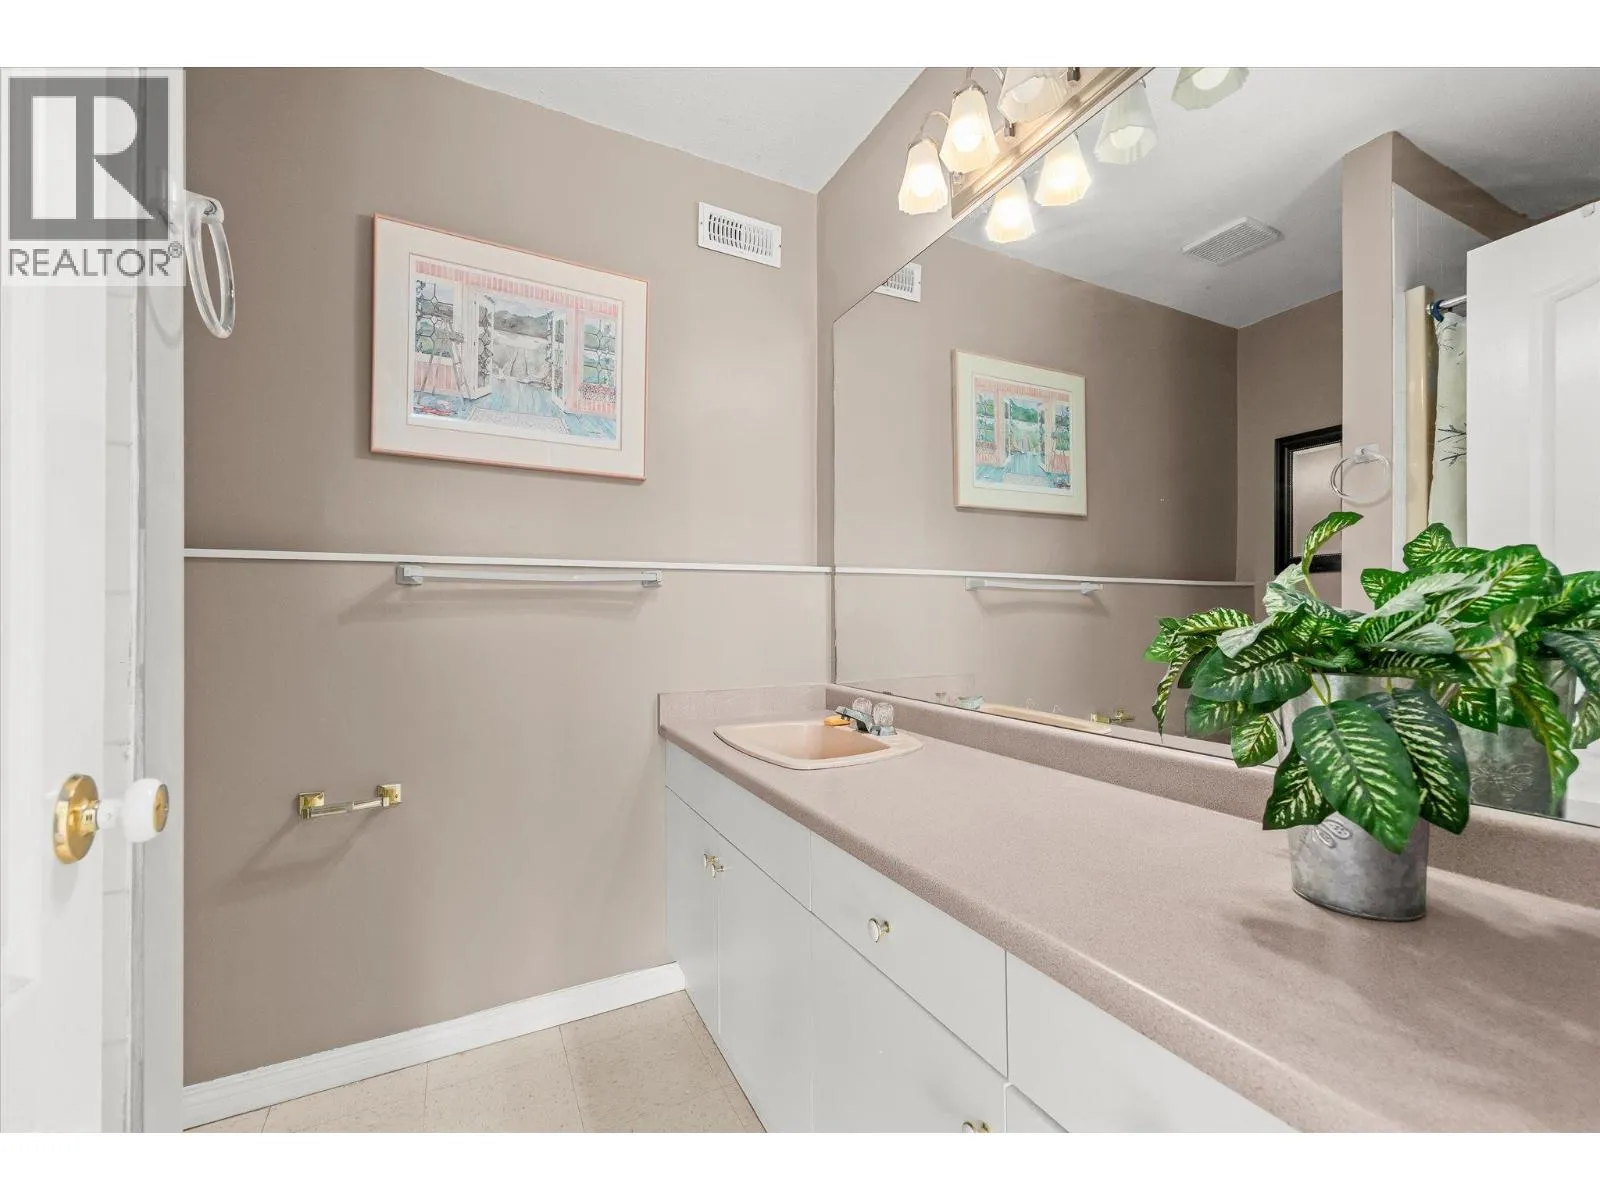
2pc Bathroom
Main level
10' x 6'11''
Dining nook
Main level
14'4'' x 8'2''
Kitchen
Main level
17'10'' x 14'11''
Family room
Main level
15'2'' x 14'7''
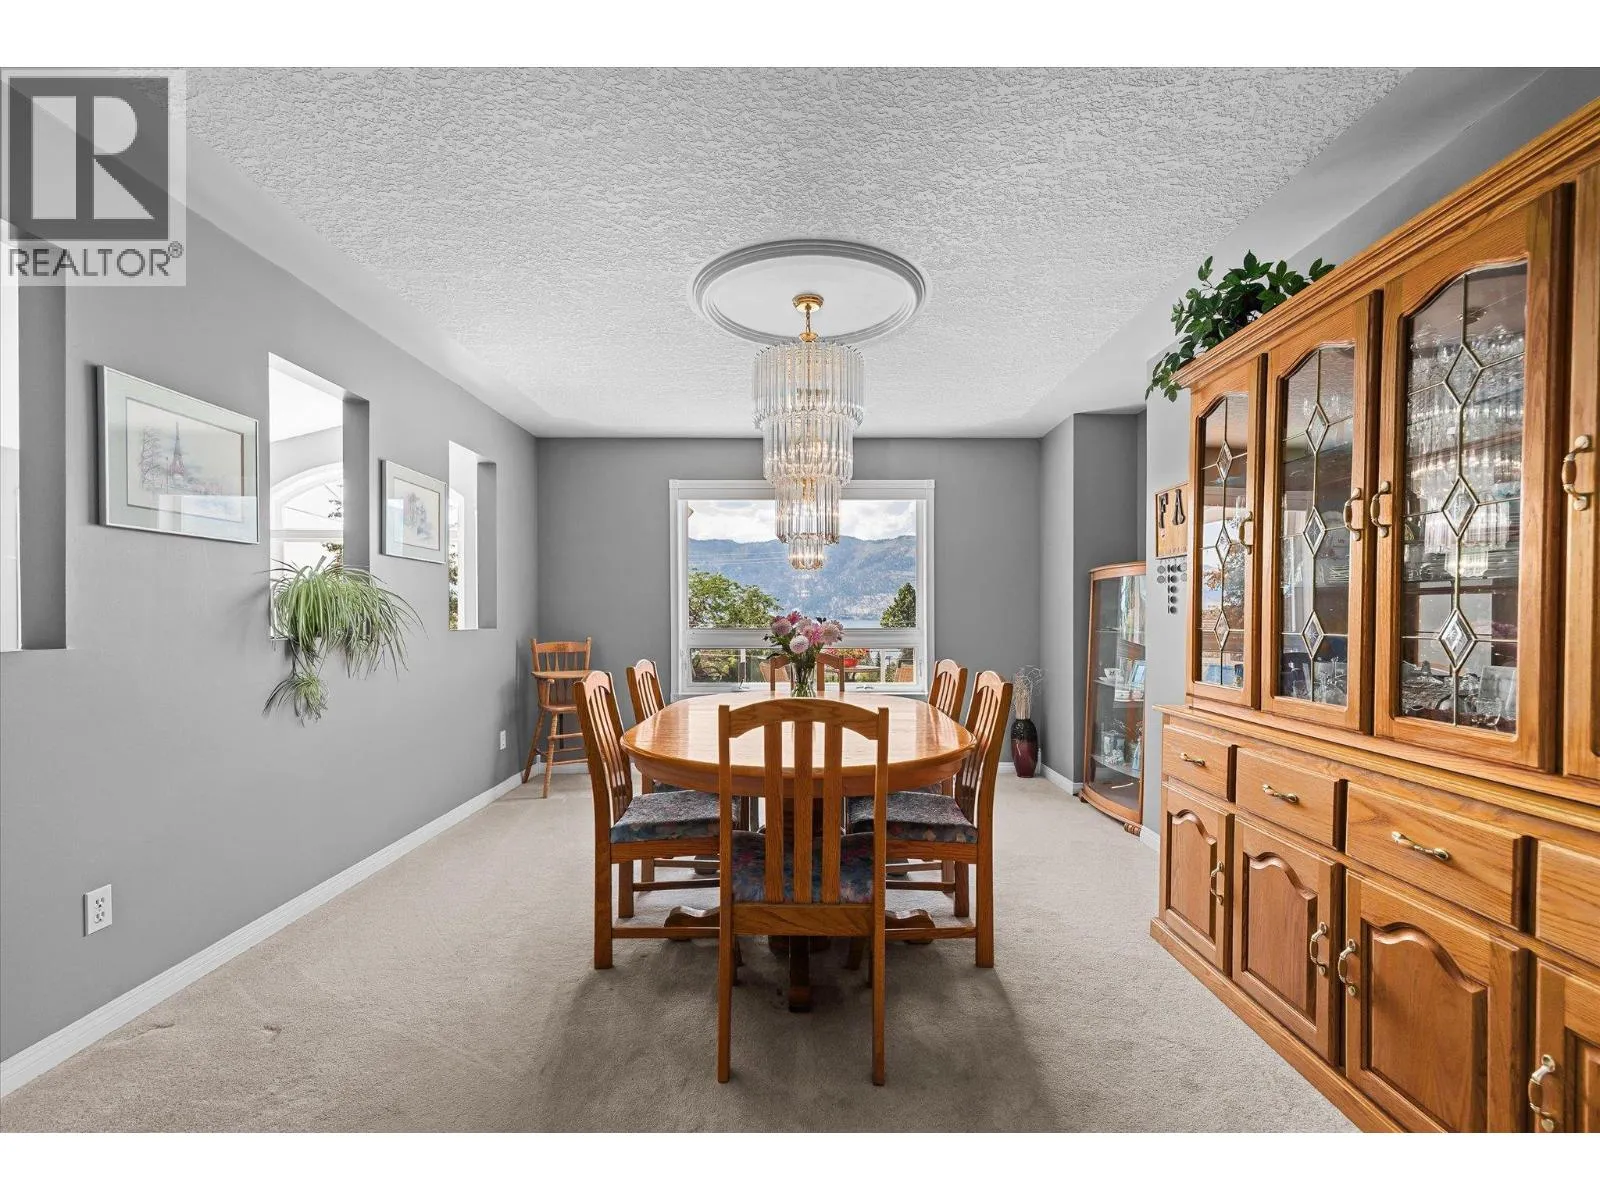
Dining room
Main level
14'8'' x 13'3''
Living room
Main level
19'5'' x 13'9''

Location

Learn more about this property
Listing provided by:
Coldwell Banker Executives Realty
MLS® number:
10396779
Agent:
Kelly Lamb
*Indicates required field
Name is required
Email is required
Please enter a valid phone number (e.g., 416-111-1111).