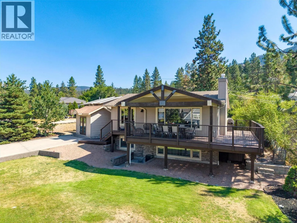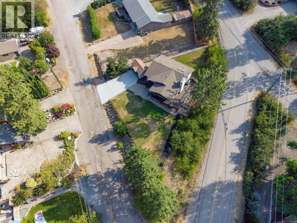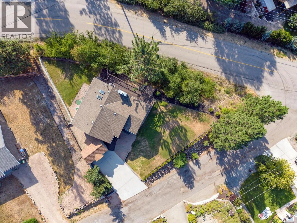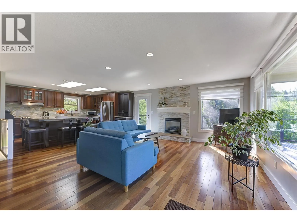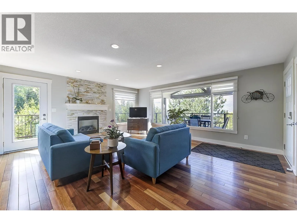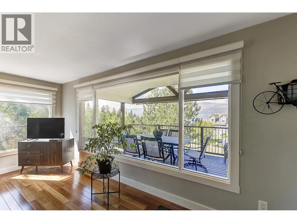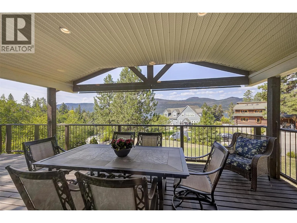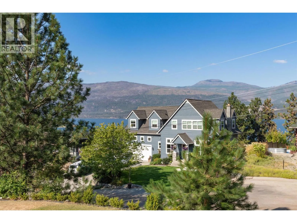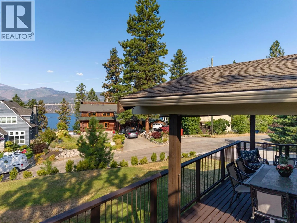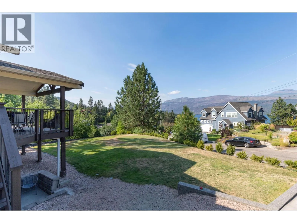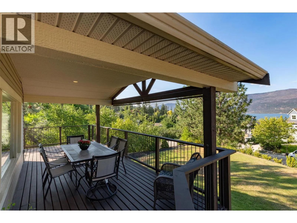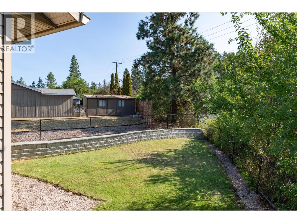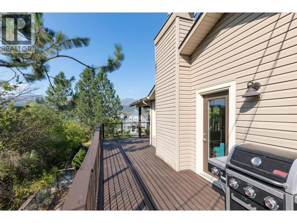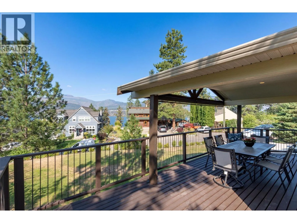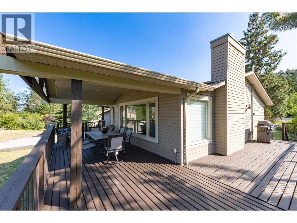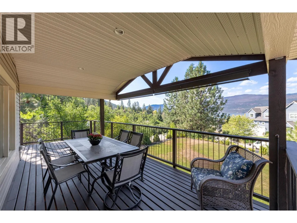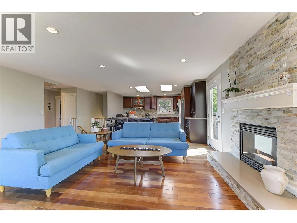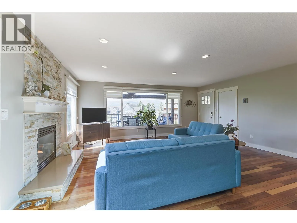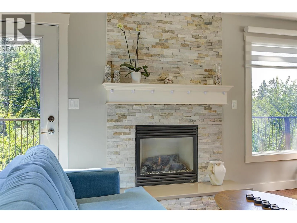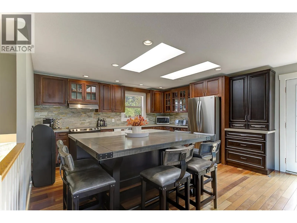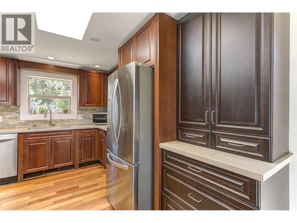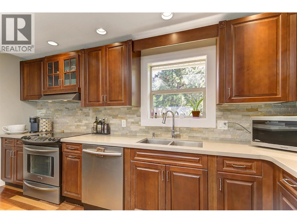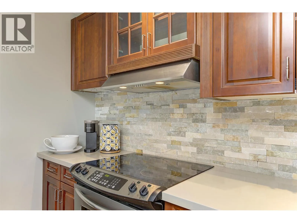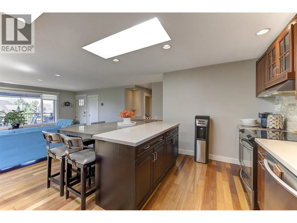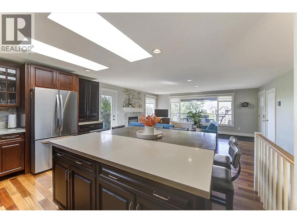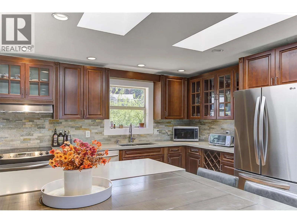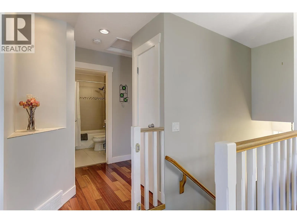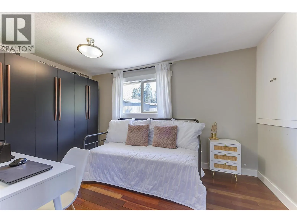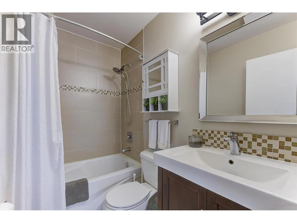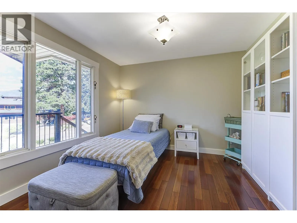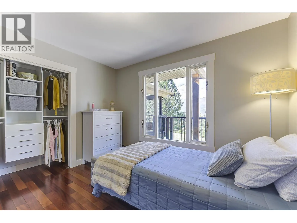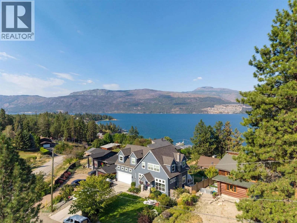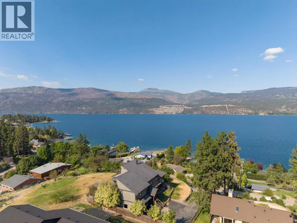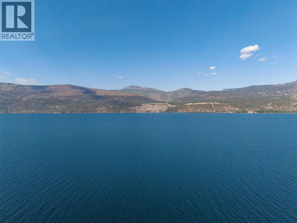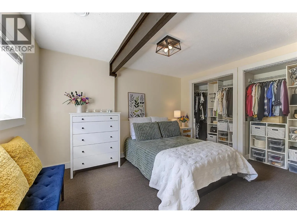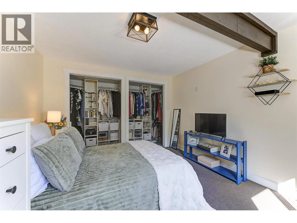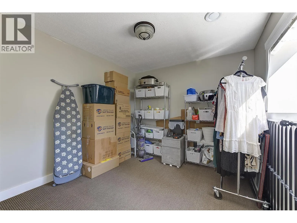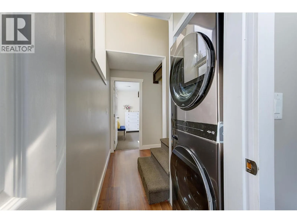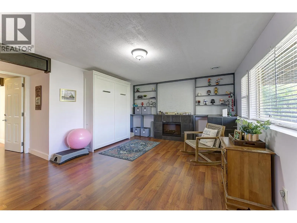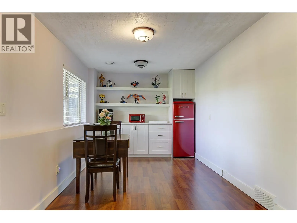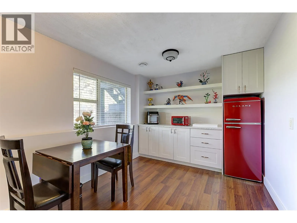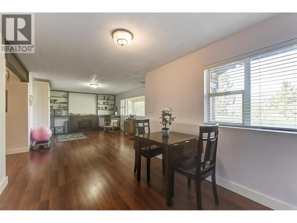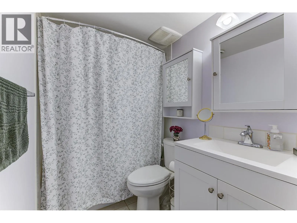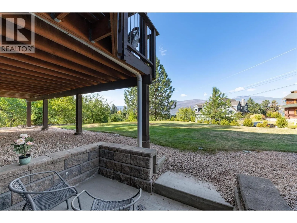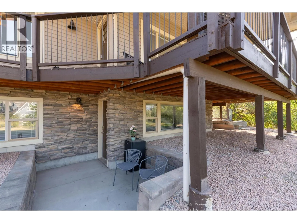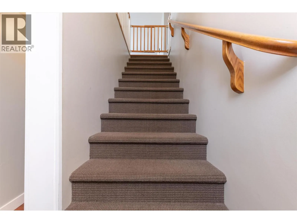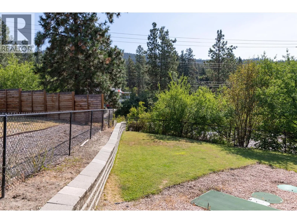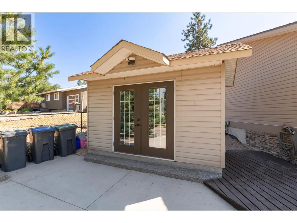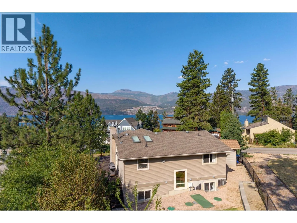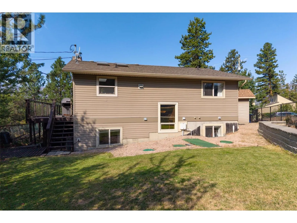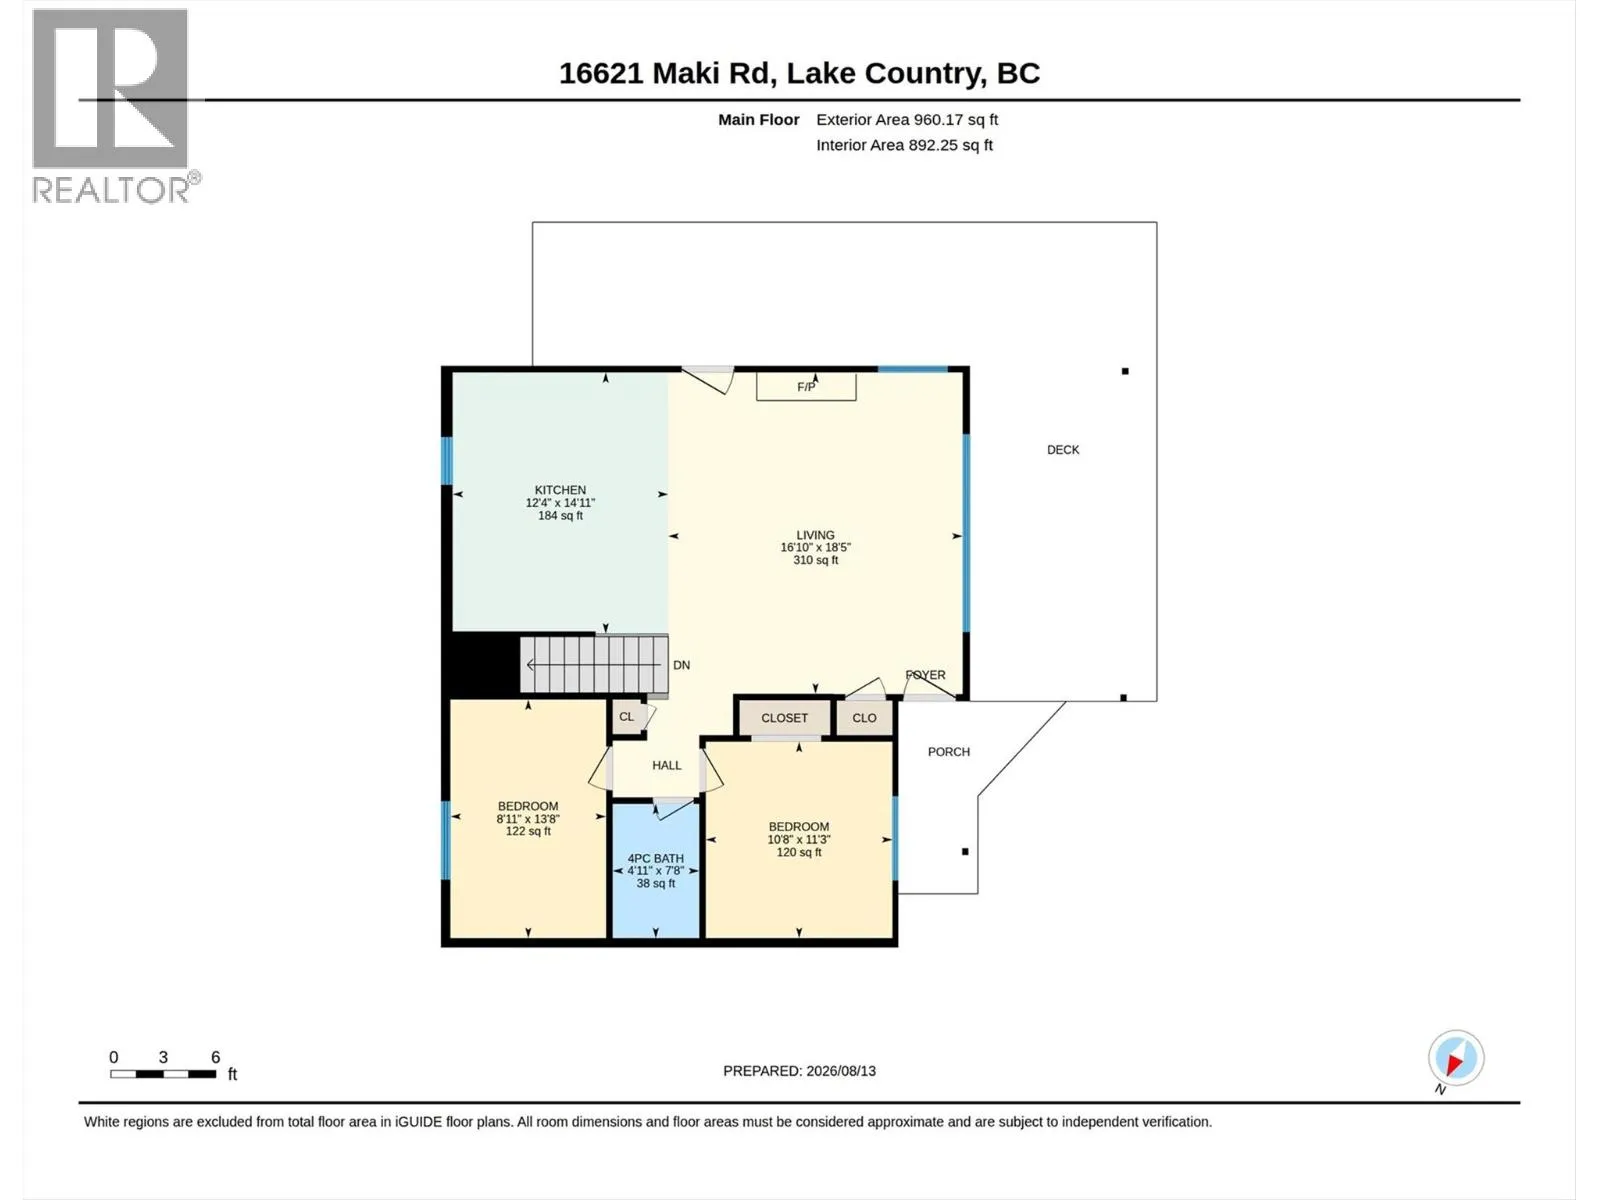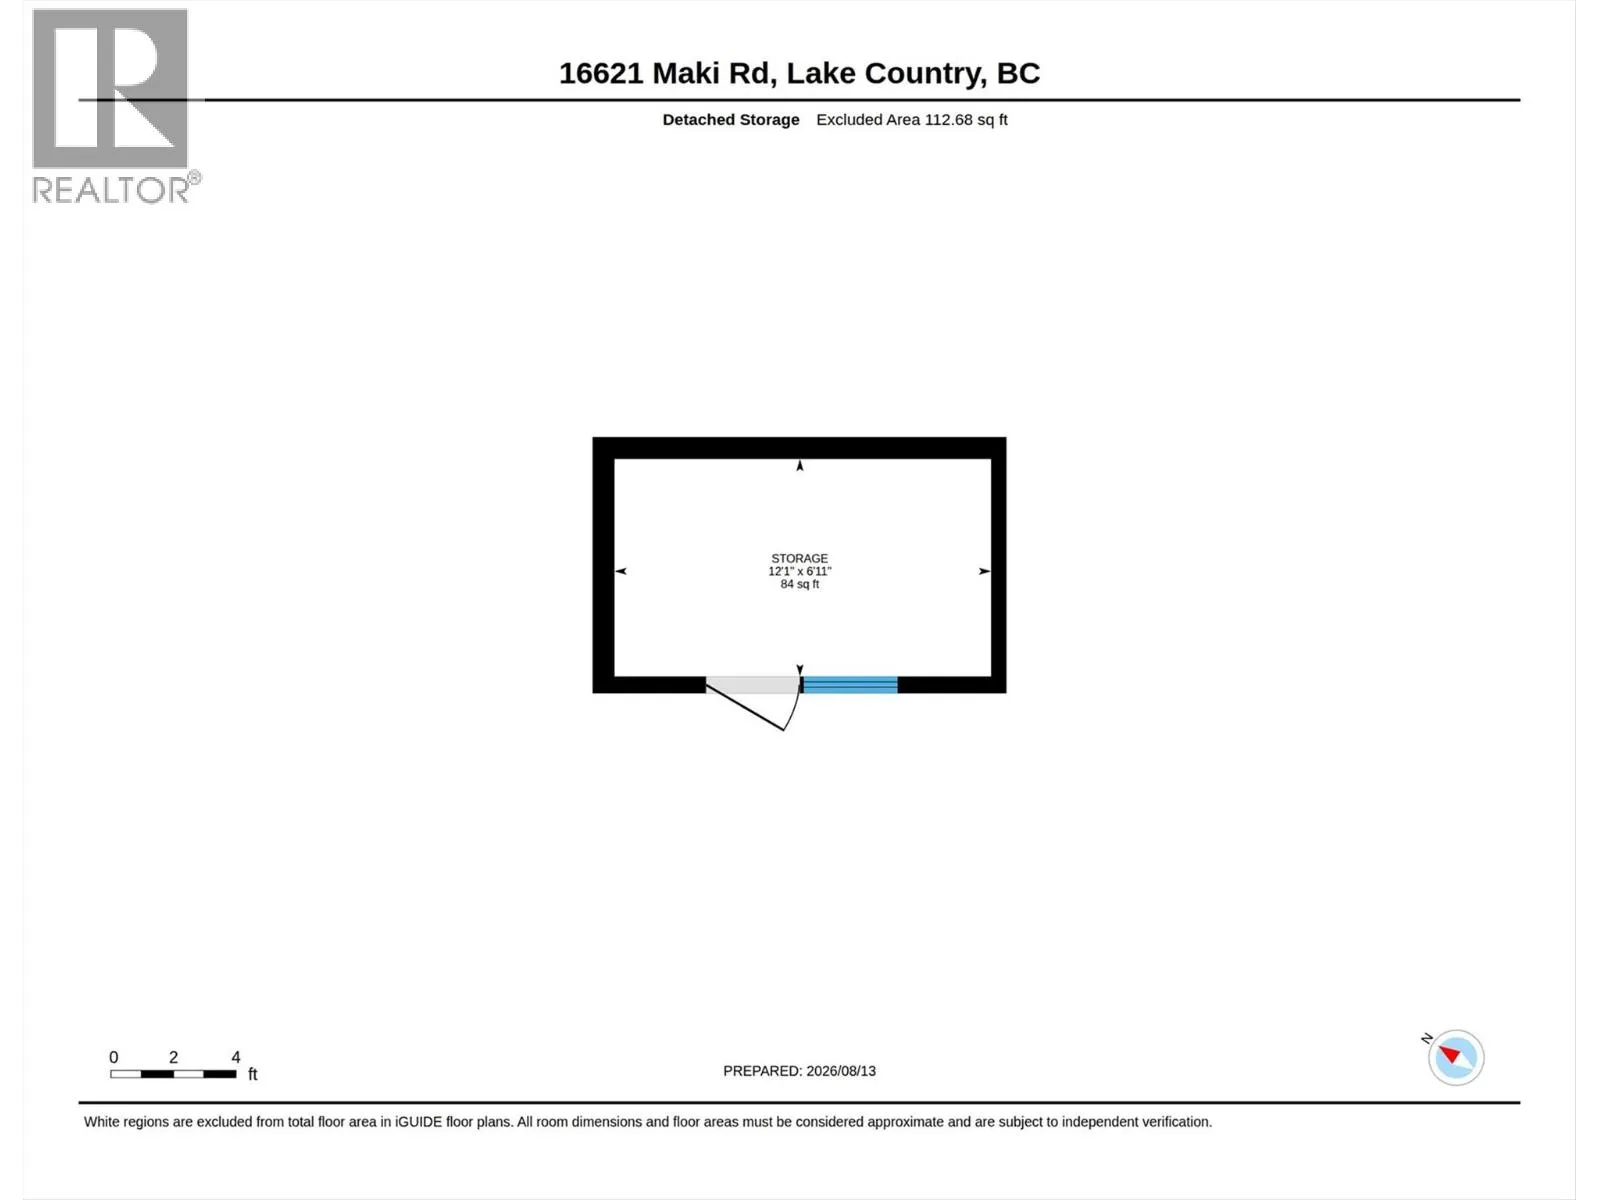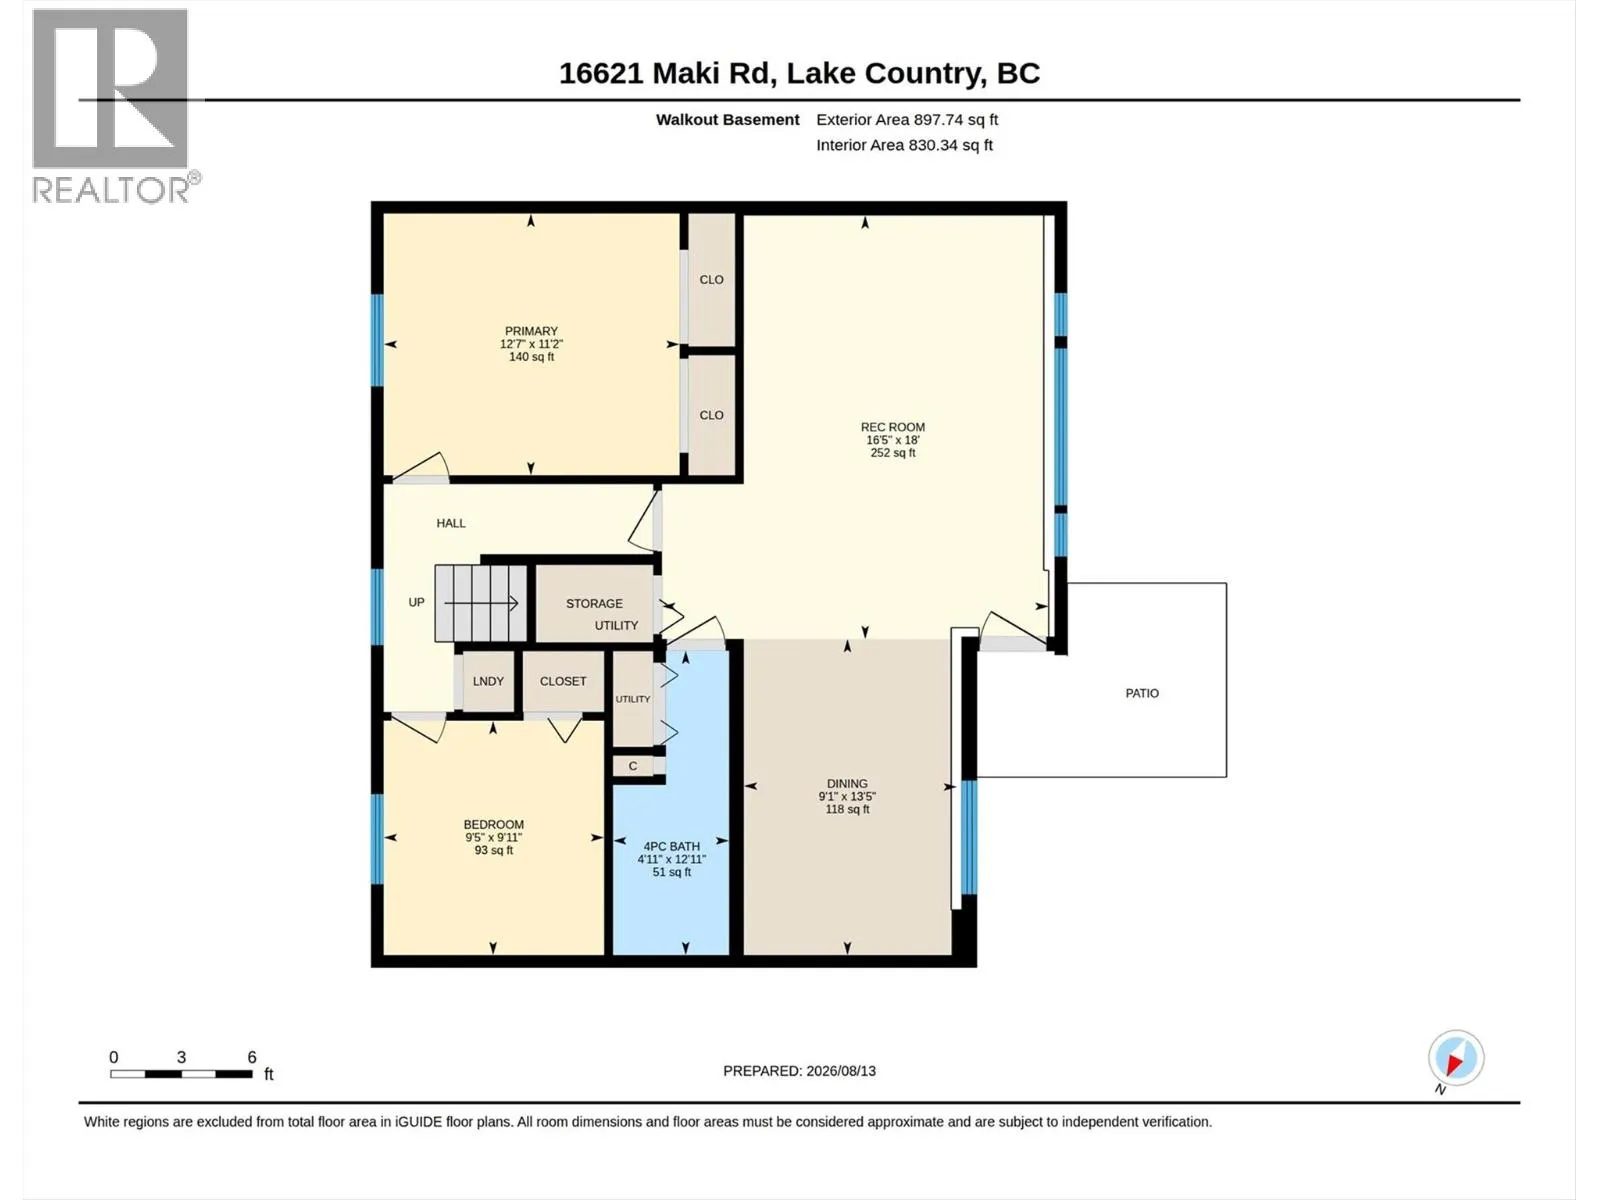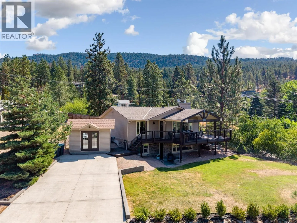
Tucked away in the peaceful beauty of Carrs Landing, this 4-bedroom, 2-bathroom home captures gorgeous Okanagan Lake and surrounding views while offering space, privacy and incredible access to the outdoors. Set along a quiet no-through road leading to the Maki Coral Beach Trail, the location is truly special. Inside, approx. 1,900 sq. ft. offers a bright, welcoming layout where the kitchen, dining and living spaces flow together. Skylights bring in an abundance of natural light, while a beautiful stone fireplace creates a warm focal point. The custom kitchen features quartz countertops and plenty of space for entertaining. A separate studio in-law suite with Murphy bed, previously licensed for short-term rentals, provides added versatility. Outside is equally impressive with a wrap-around deck, expansive front yard, fully fenced backyard, underground irrigation, storage building, and plenty of room for vehicles, boats and recreational toys. Notable updates include the kitchen (2016), A/C, furnace and hot water tank (2019), plus a treatment plant septic system. With Gable Beach, Coral Beach and scenic trails within walking distance, 50th Parallel Estate Winery nearby, and Lake Country and Vernon within easy reach, this is Okanagan living at its best. (id:27476)