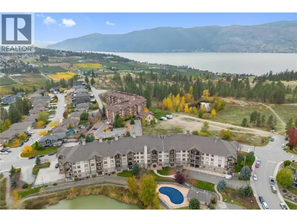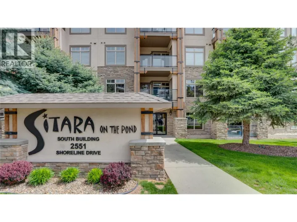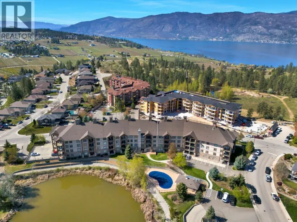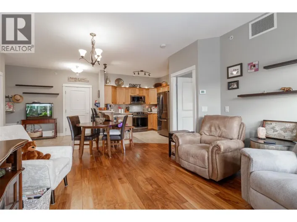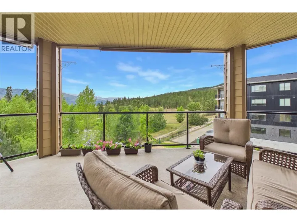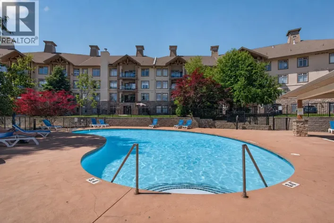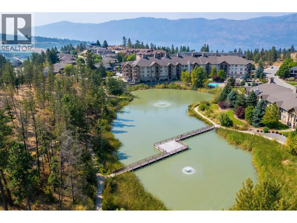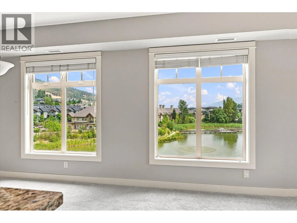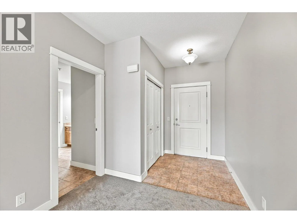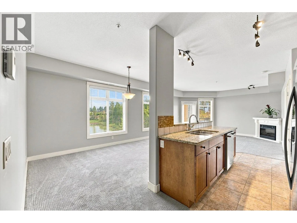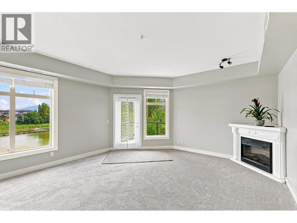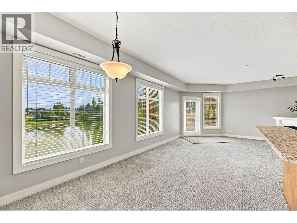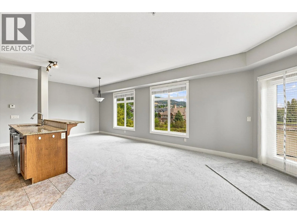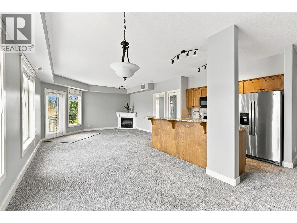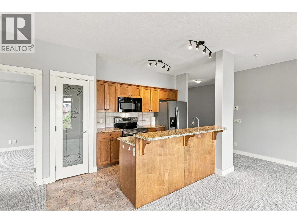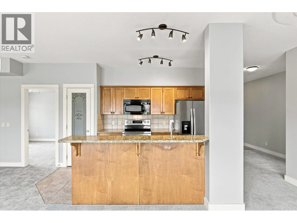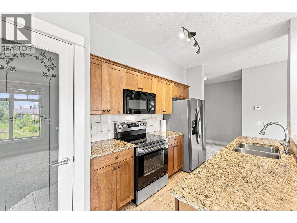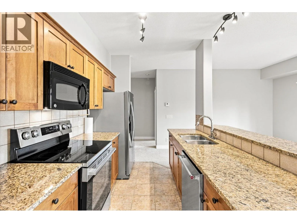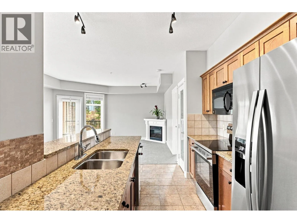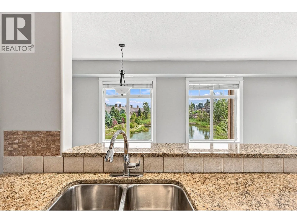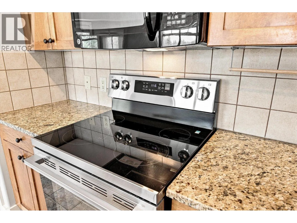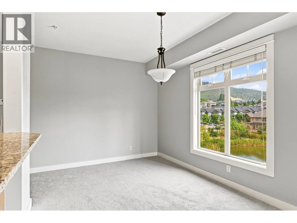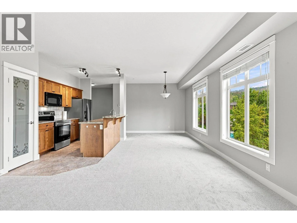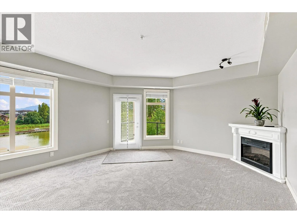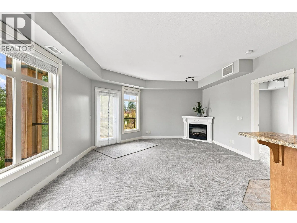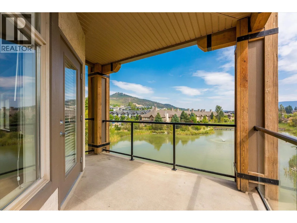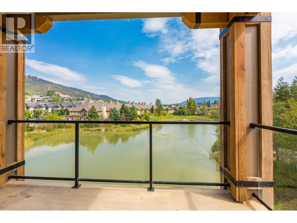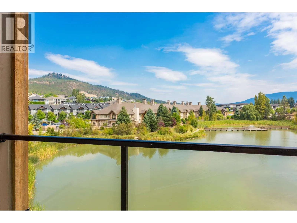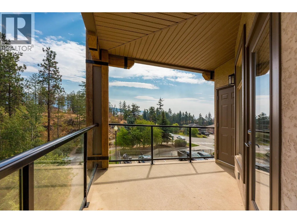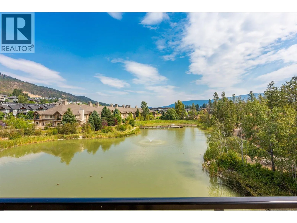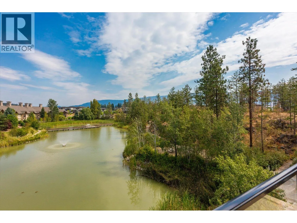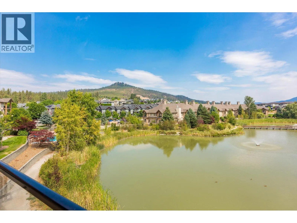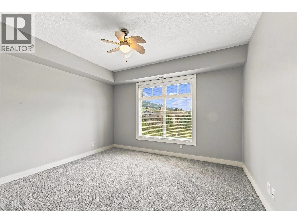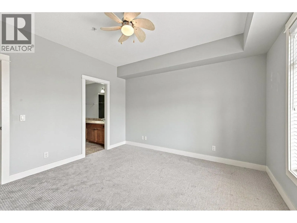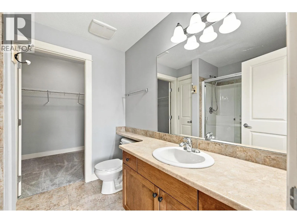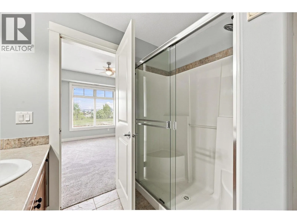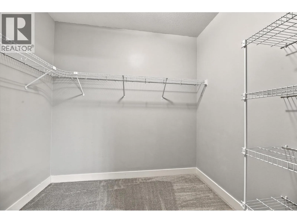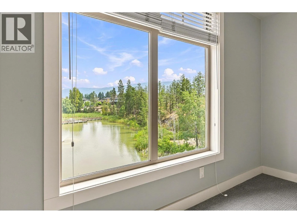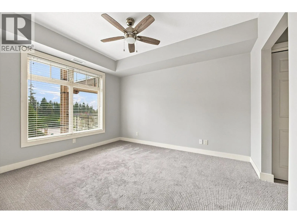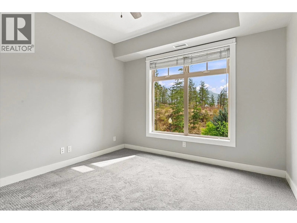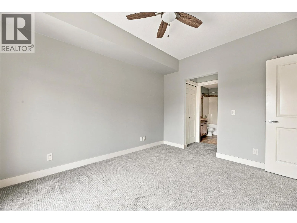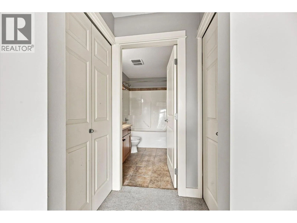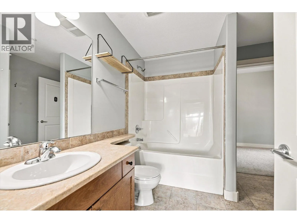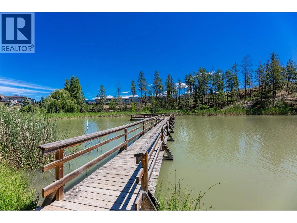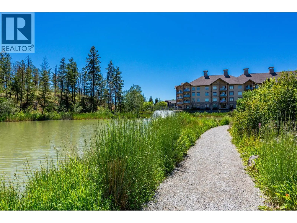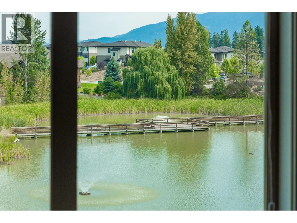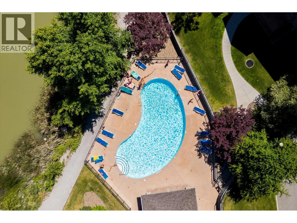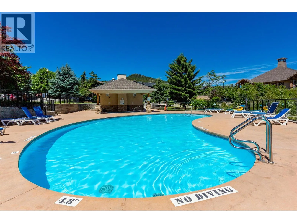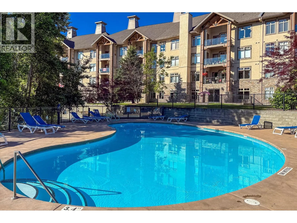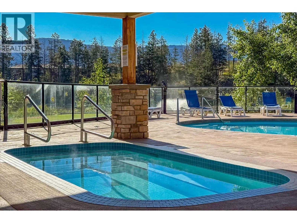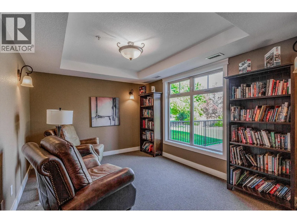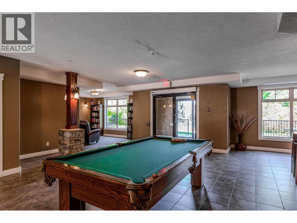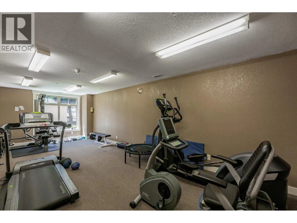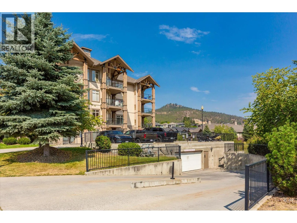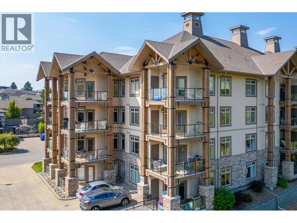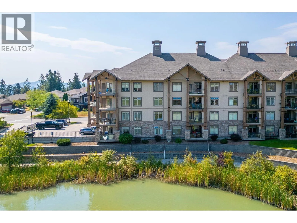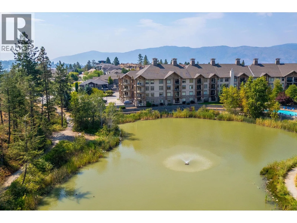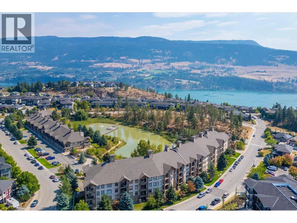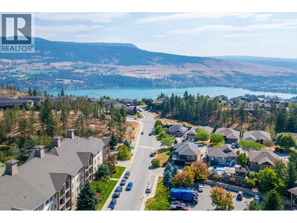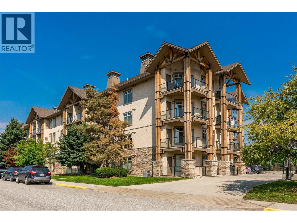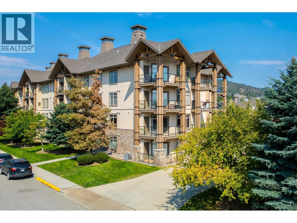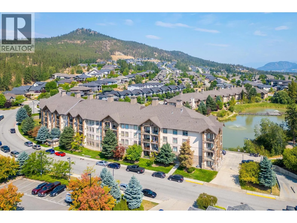
The Lake Community of Lake Country presents ""Sitara on the Pond"" where your Resort Style Lifestyle awaits. Outstanding large corner unit boasting incredible views of Pollards Pond the home of painted turtles and numerous types of birds. Walking trail around the pond and a dock to take in the beauty. Bird watchers will delight in this locale. Pond freezes in the winter and becomes an Ice rink. Move in ready, sought after open plan and an optimum layout for sharing. This unit has two large bedrooms both with ensuite bathrooms; the second bedroom ensuite is tandem so that it can be entered into from the front of the unit. Wrap around windows offer tons of light and amazing views. Walk out to the best patio in the complex because of it's privacy and the full on views. You will feel like you are out in the country yet you are a few minutes to shopping, wineries, orchards selling fresh produce, hiking trails, restaurants and pubs. The infamous turquoise Kalamalka Lake and rail trail is just across the Hwy. This complex is pet friendly so bring your fur kids. Rentals allowed with a minimum of 6 month duration. Brand new carpeting throughout, newly painted walls throughout, premium blinds on all windows. Immediate possession is available. Must be seen to really feel the feels that this beauty offers. (id:27476)