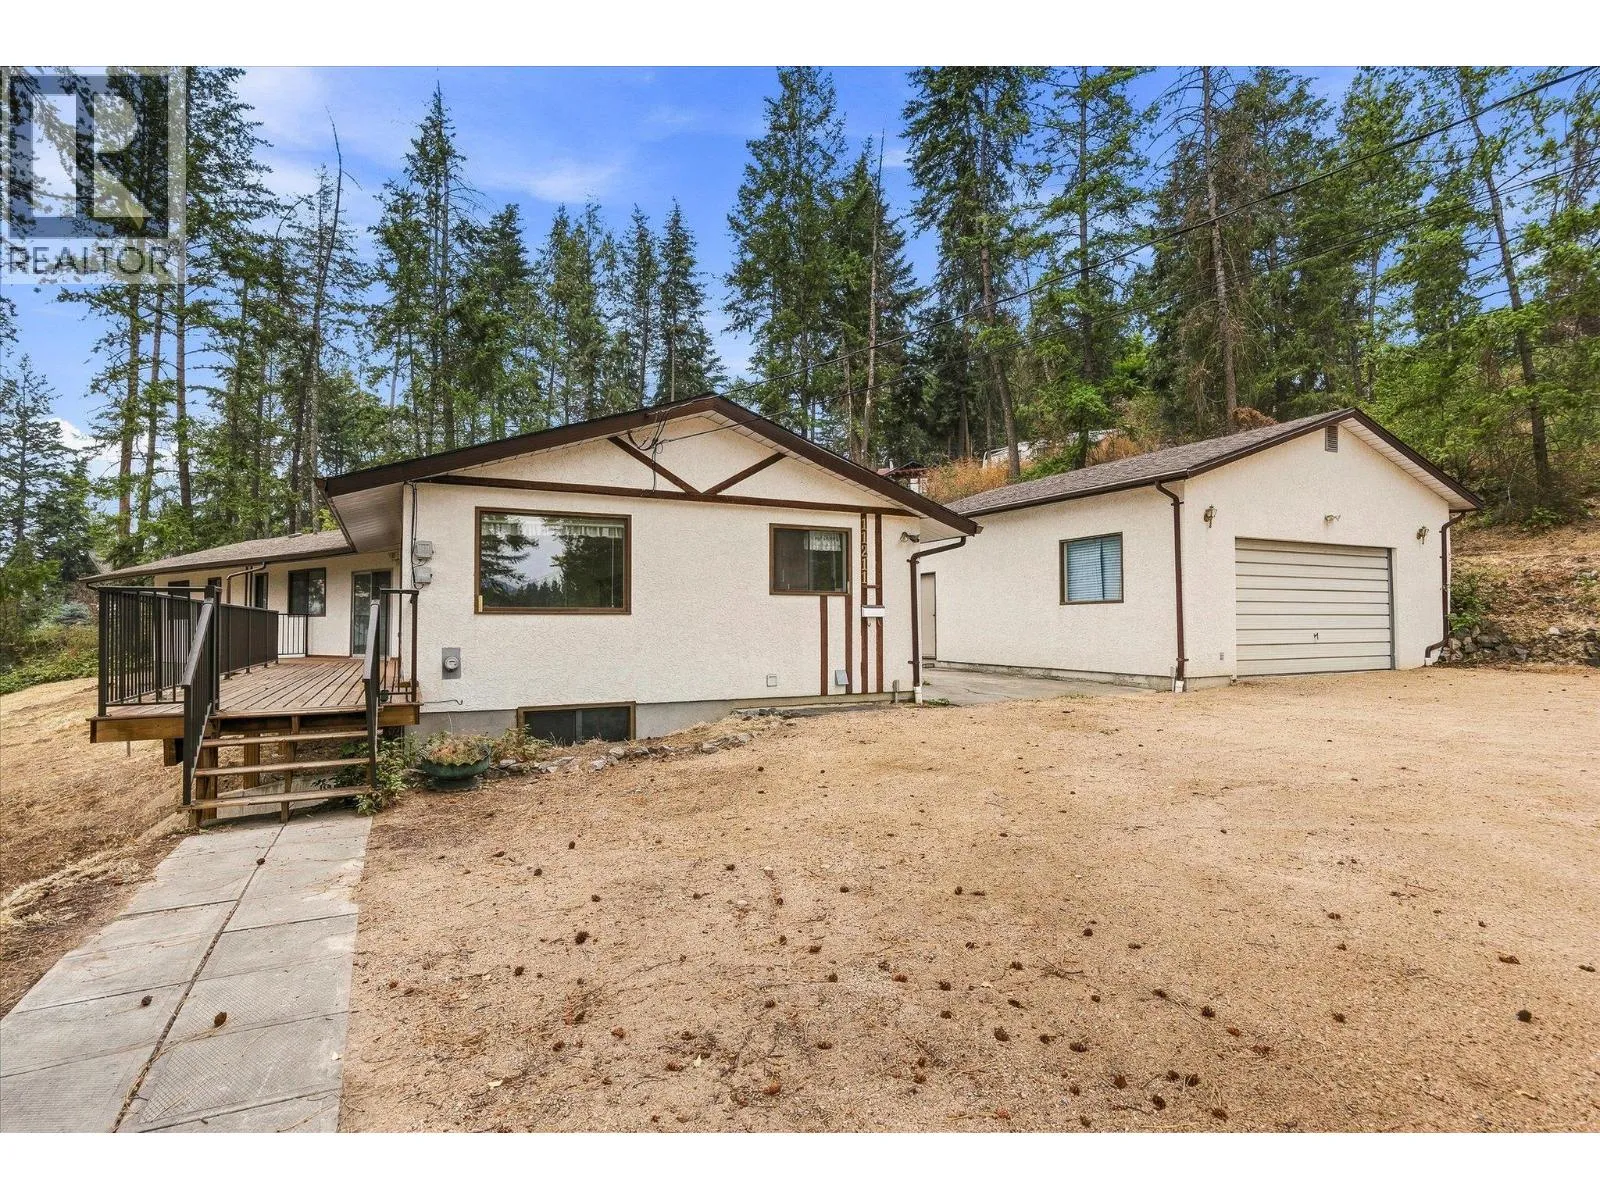
11211 Roberts Road, Lake Country, British Columbia V4V 1L5

Listed for:
$997,000
3 beds
3 baths
Listed 8 days ago
House for rent: 11211 Roberts Road, Lake Country, British Columbia V4V 1L5

View all 64 photos

About

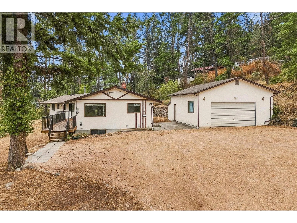
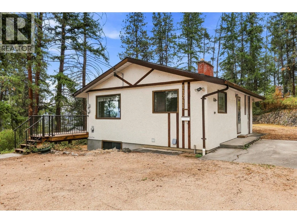
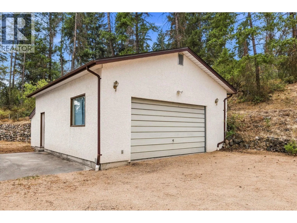
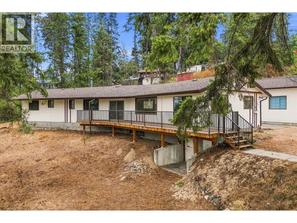
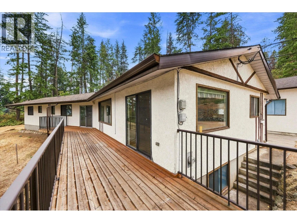
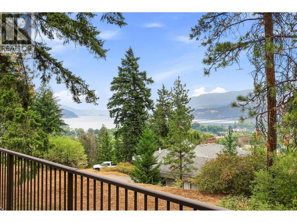
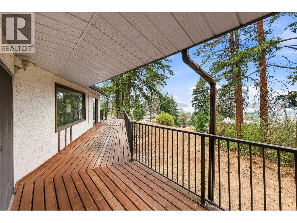
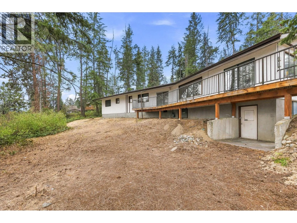
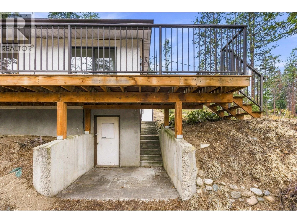
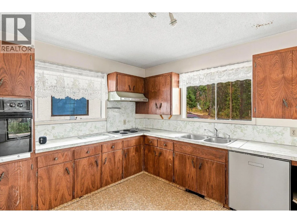
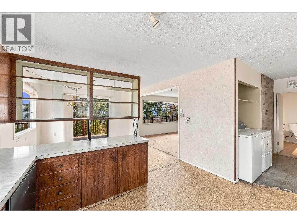
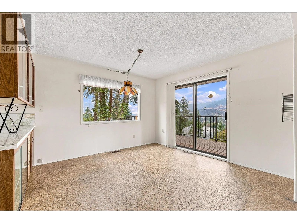
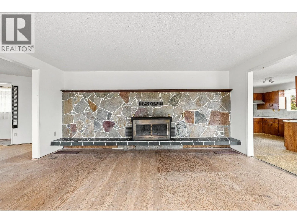
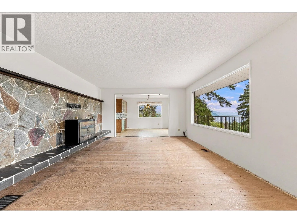
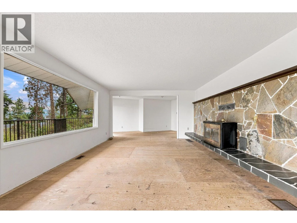
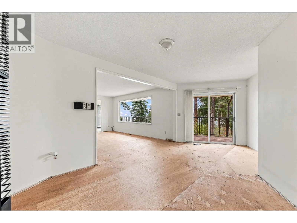
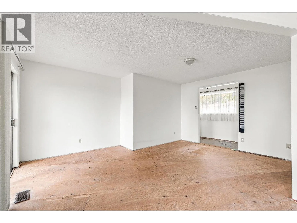
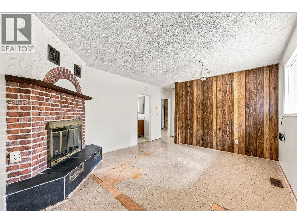
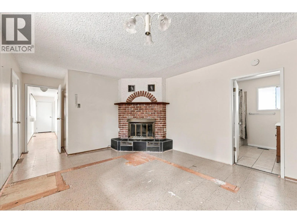
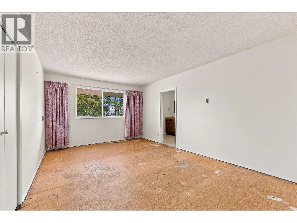
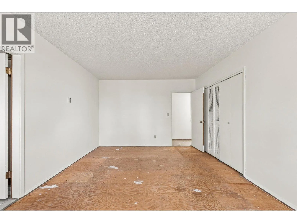
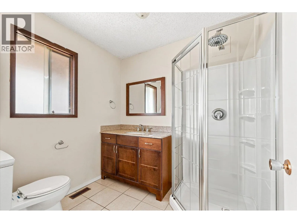
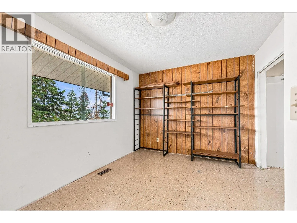
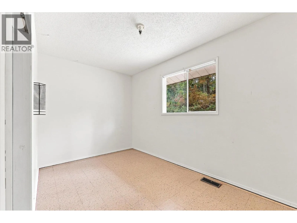
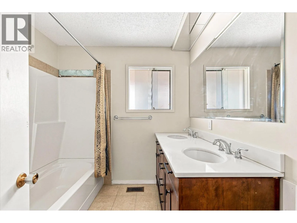
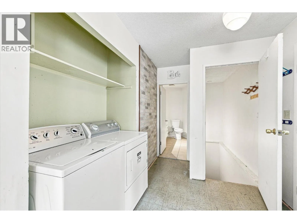
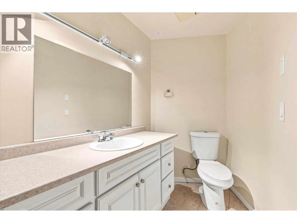
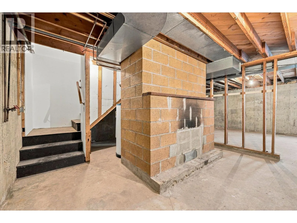
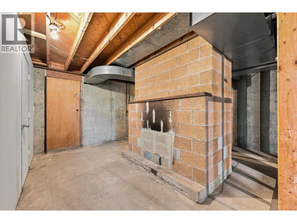
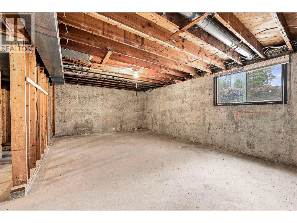
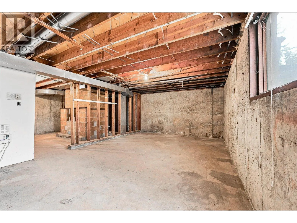
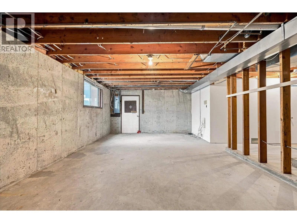
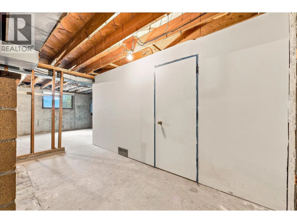
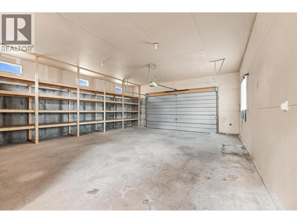
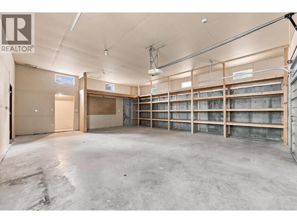
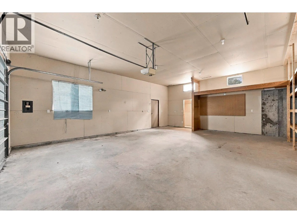
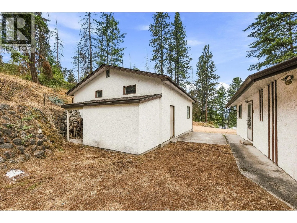
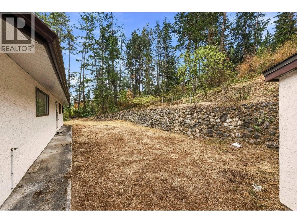
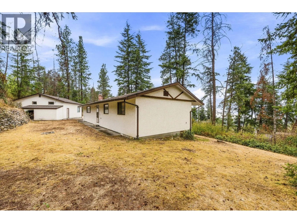
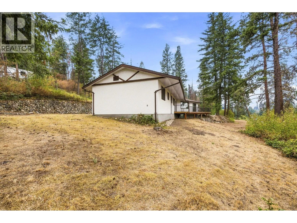
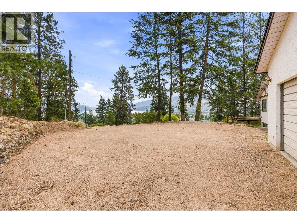
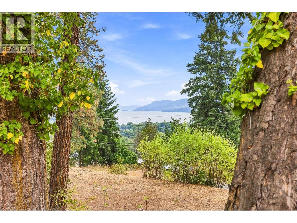
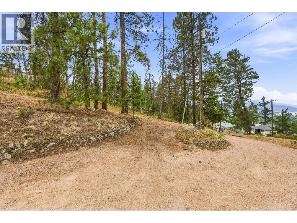
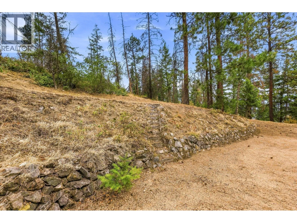
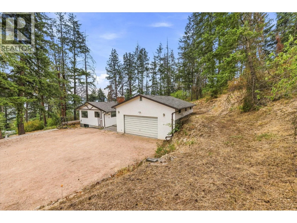
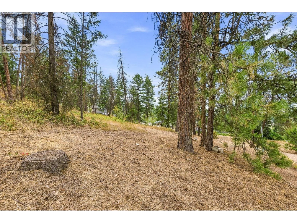
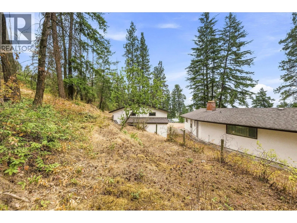
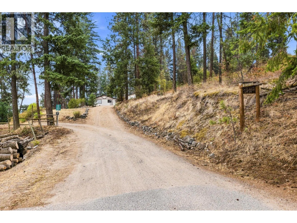
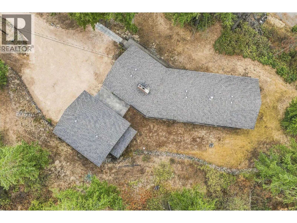
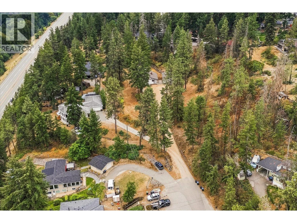
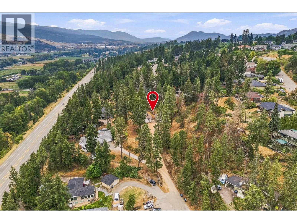
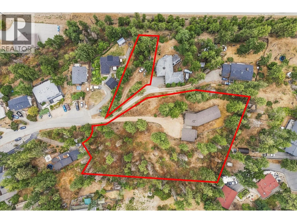
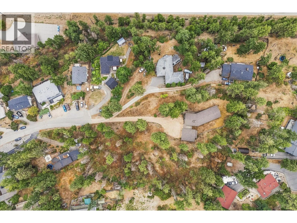
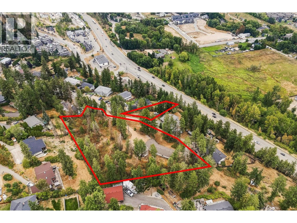
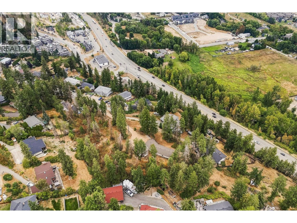
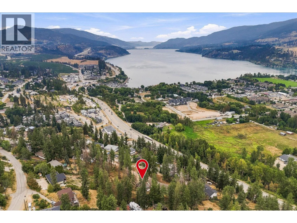
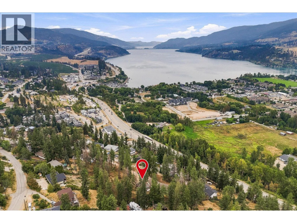
A rare opportunity to create something truly special. Tucked away at the end of a quiet cul-de-sac and set on nearly 2 acres, this private 3-bedroom, 3-bathroom walk-out rancher offers the space, setting and spectacular Wood Lake views that are increasingly hard to find. Built in 1967, this home is ready for someone with vision, imagination and a little TLC. Whether you envision thoughtfully updating the existing home, creating your own private Okanagan retreat, or simply embracing the charm and character of an older property, this is your opportunity to bring your ideas to life. The walk-out rancher-style layout offers excellent potential, while the generous 1.96-acre parcel provides room to breathe, garden, play while enjoying privacy. An oversized detached garage/shop adds valuable space for vehicles, hobbies, storage or the toys that come with enjoying the Okanagan lifestyle. And then there is the view... Stunning vistas of Wood Lake create a beautiful backdrop. This is not a cookie-cutter home—and that's exactly what makes it so exciting. Properties with this much land, privacy, a shop and a view are rare. If you've been waiting for an opportunity where you can roll up your sleeves, add your personal touch and create something uniquely yours, this could be the one. Bring your vision. Bring your ideas. Bring your love of the Okanagan. The possibilities are waiting. (id:27476)


Property Highlights

MLS® Number
10398137
Type
Single Family
Ownership Type
Freehold
Land Size
1.96 ac|1 - 5 acres
Parking Space Total
12

Building

Building Type
House
Storeys
1.00
Square Footage
1935 sqft
Bathrooms Total
3
Bedrooms Total
3
Amenities
Airport, Park, Recreation, Schools, Shopping
Exterior Finish
Stucco, Wood, Other
Fireplace Present
Yes
Basement Type
Basement Features
Building Heating Type
Forced air, Stove
Heating Fuel
Wood
Building Cooling Type

Utilities

Water
Lake/River Water Intake, Municipal water

Room Layout

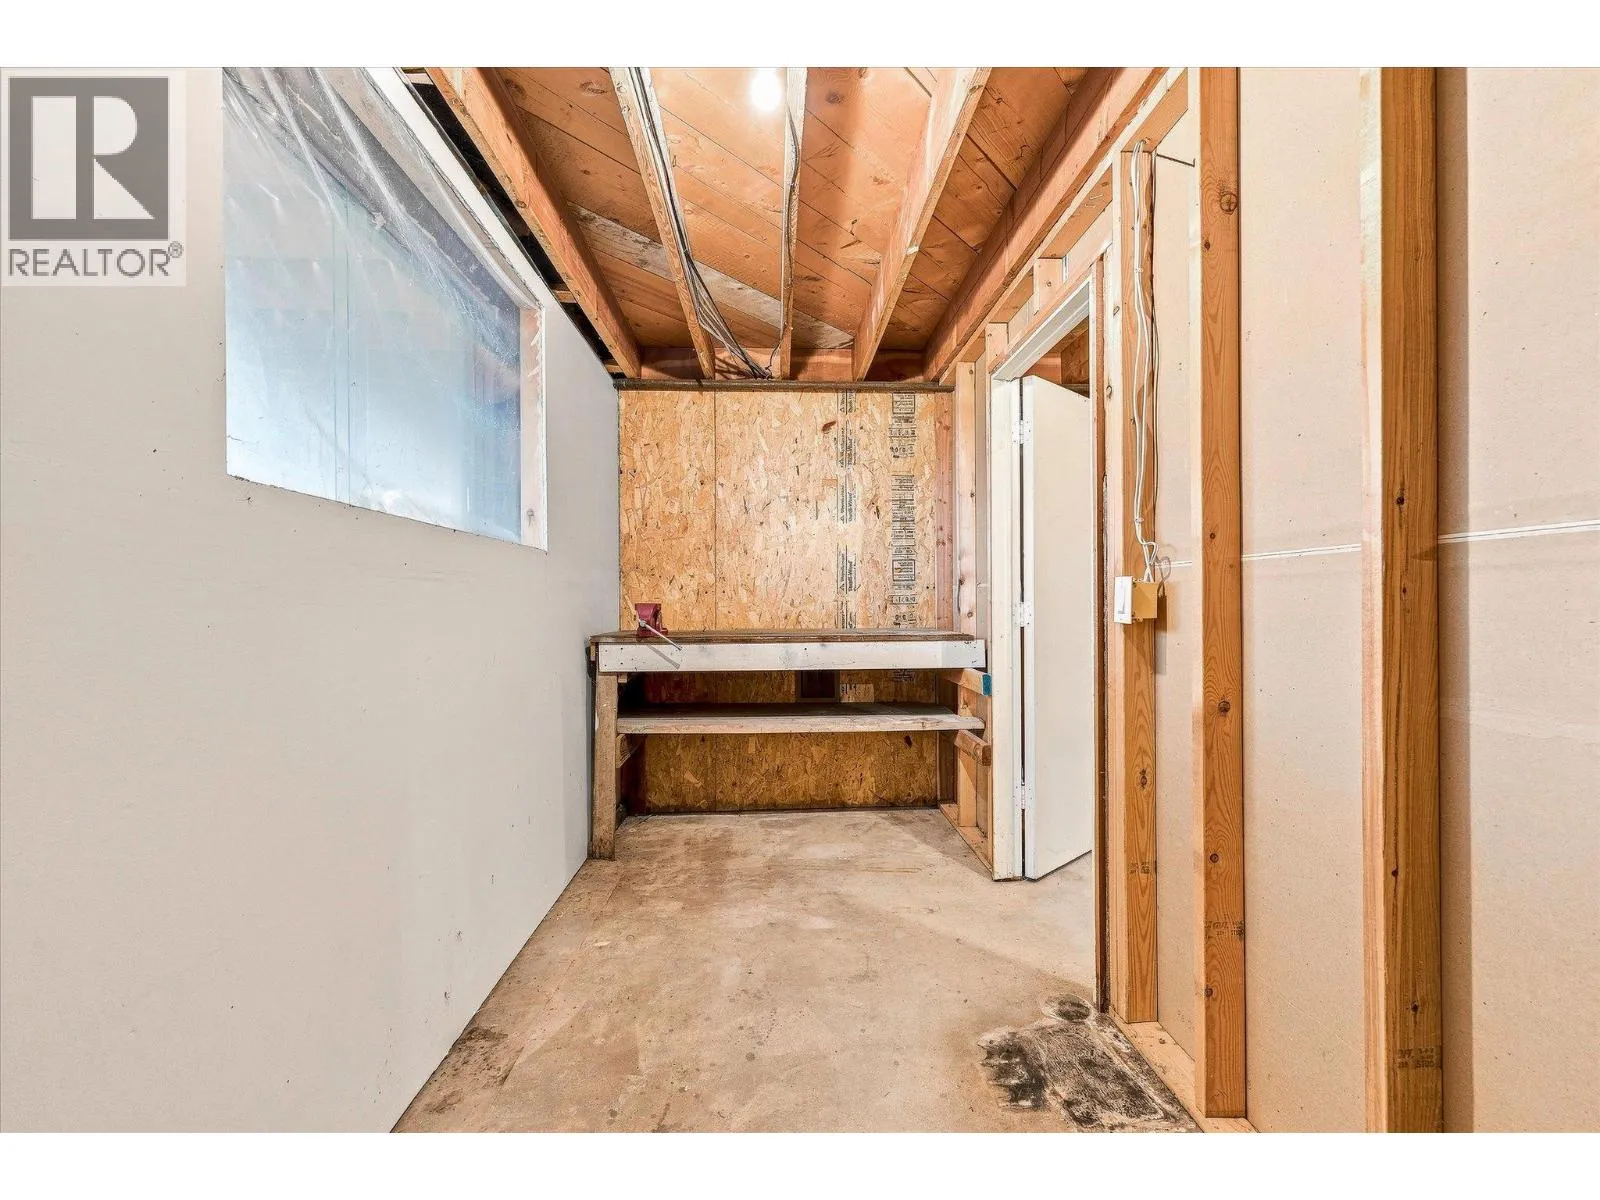
Unfinished Room
Basement
3'1'' x 7'8''
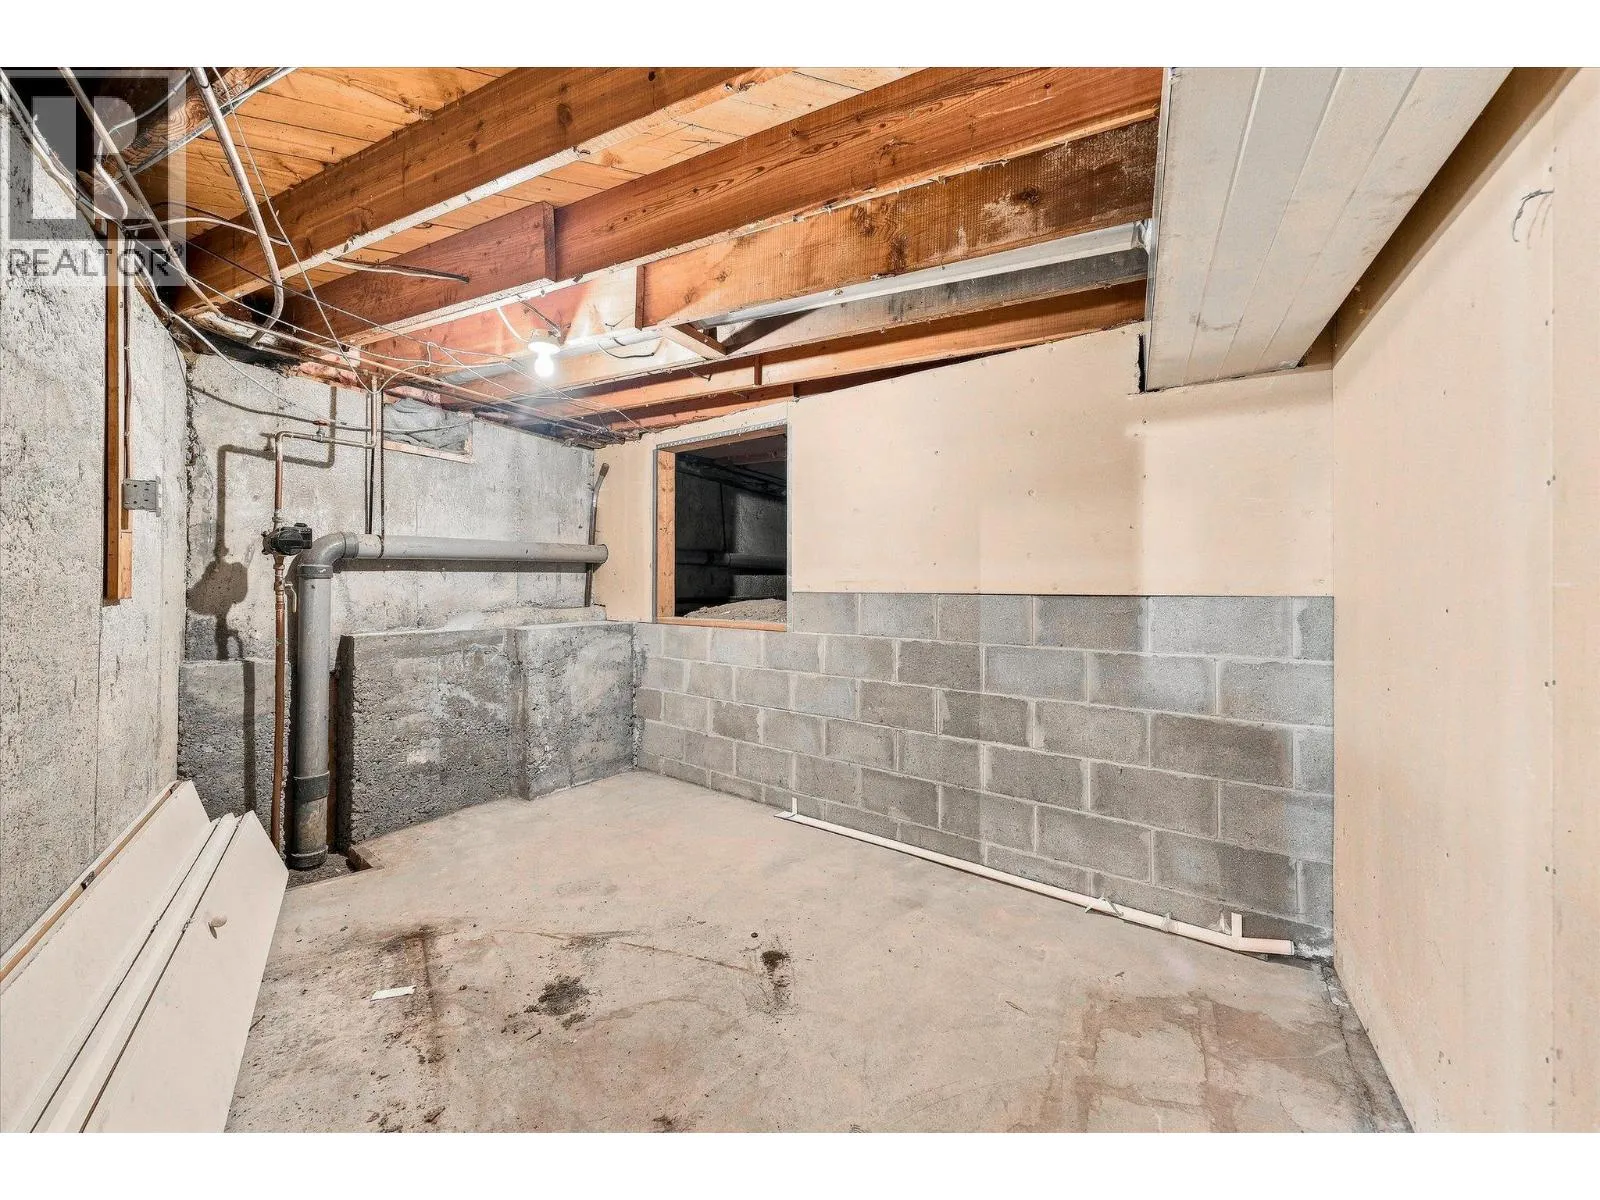
Unfinished Room
Basement
7'0'' x 15'2''
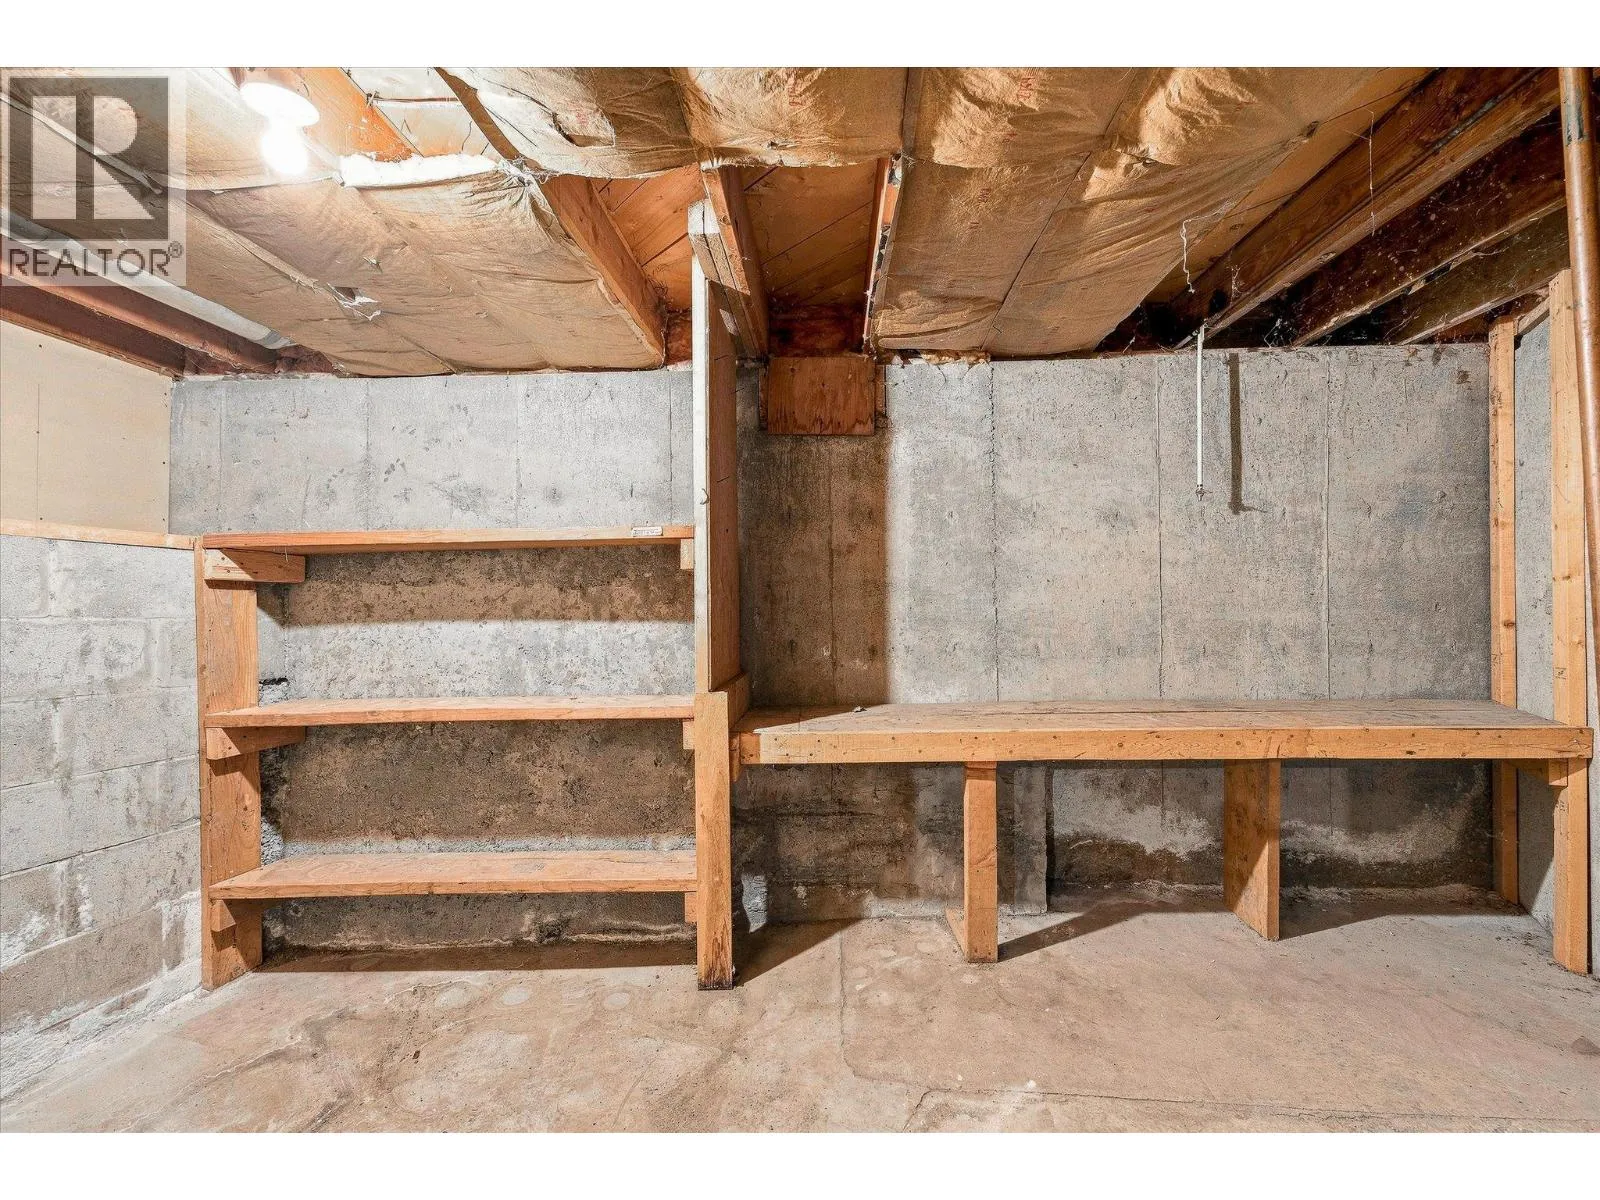
Unfinished Room
Basement
5'8'' x 14'3''
Unfinished Room
Basement
22'9'' x 14'1''
Utility room
Basement
16'4'' x 14'4''
Storage
Main level
3'4'' x 9'4''
Living room
Main level
12'5'' x 22'4''
Foyer
Main level
6'11'' x 9'7''
Family room
Main level
16'7'' x 15'1''
2pc Bathroom
Main level
4'10'' x 9'6''
5pc Bathroom
Main level
7'7'' x 7'8''
Dining room
Main level
11'7'' x 11'10''
Bedroom
Main level
9'10'' x 12'7''
Bedroom
Main level
8'11'' x 12'8''
3pc Ensuite bath
Main level
7'8'' x 6'8''
Primary Bedroom
Main level
16'8'' x 11'8''
Living room
Main level
16'0'' x 17'1''
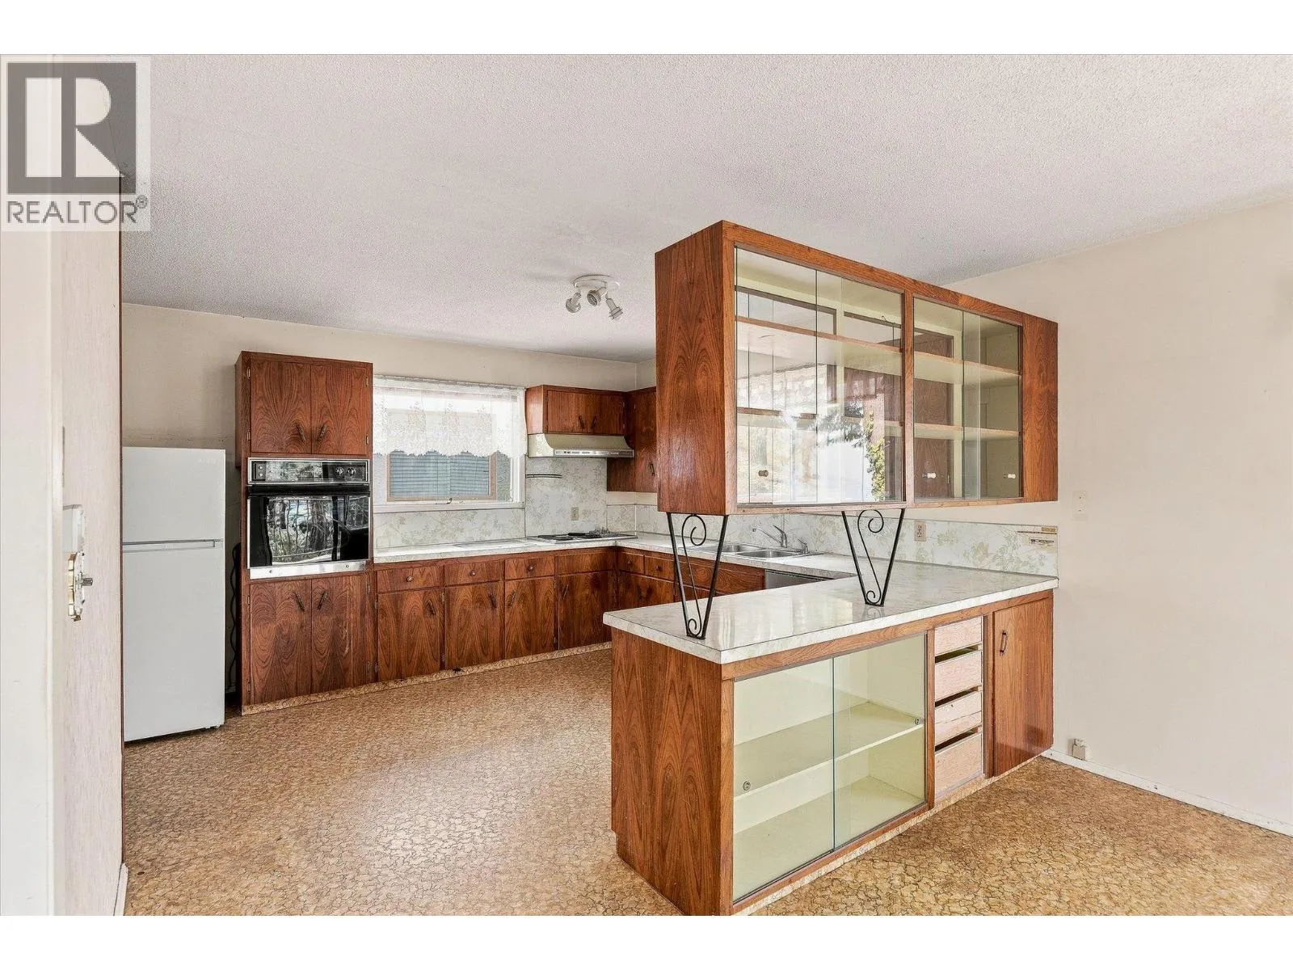
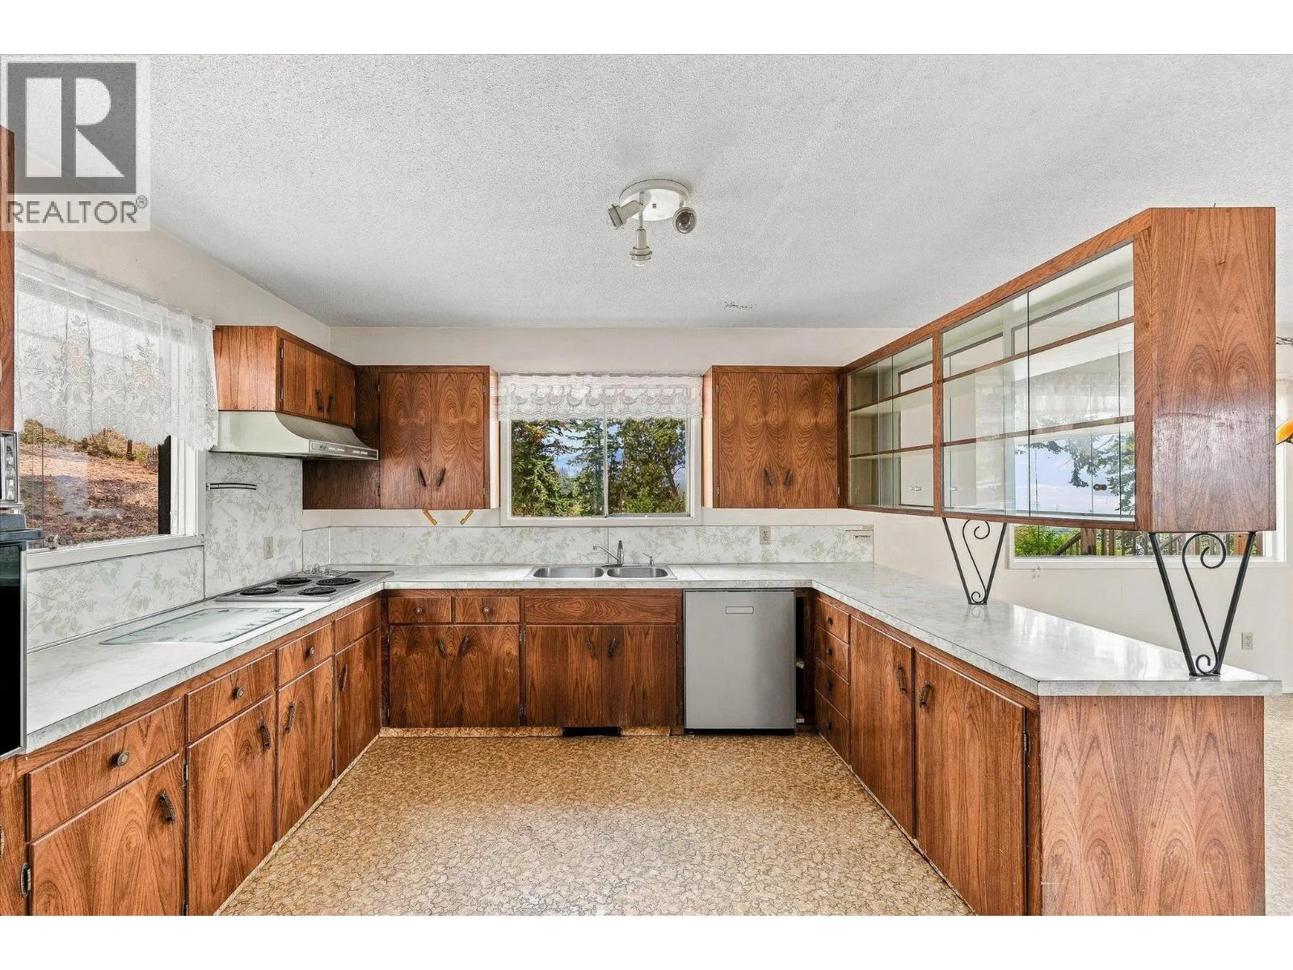
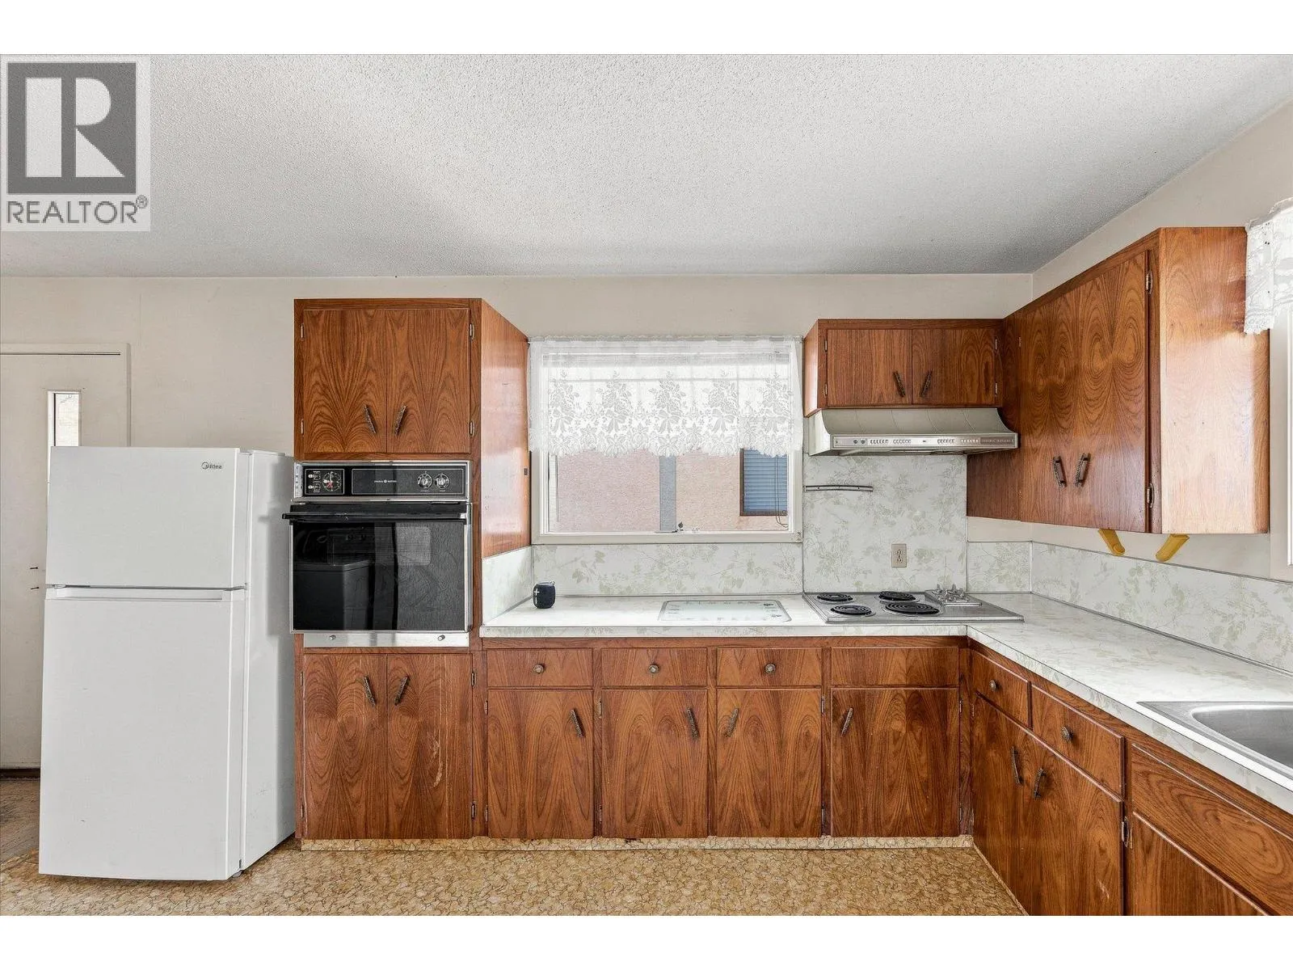
Kitchen
Main level
11'8'' x 13'6''

Location

Learn more about this property
Listing provided by:
Royal LePage Kelowna
MLS® number:
10398137
Agent:
Rebecca Aitken
*Indicates required field
Name is required
Email is required
Please enter a valid phone number (e.g., 416-111-1111).