13071 Trewhitt Road E, Lake Country, British Columbia V4V 2B1

Listed for:
$1,099,000
3 beds
4 baths
Listed 6 days ago
House for rent: 13071 Trewhitt Road E, Lake Country, British Columbia V4V 2B1

View all 73 photos

About

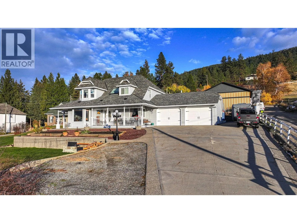
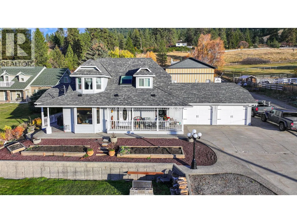
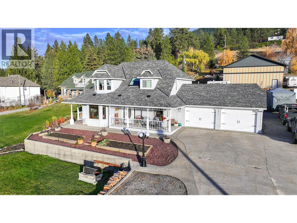
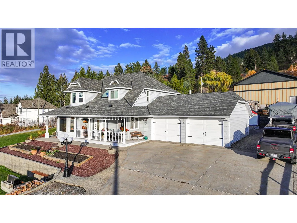
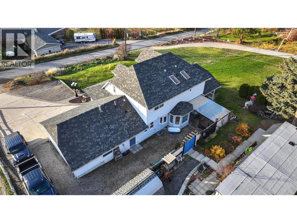
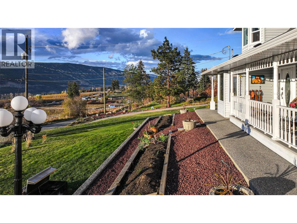
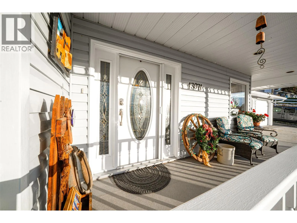
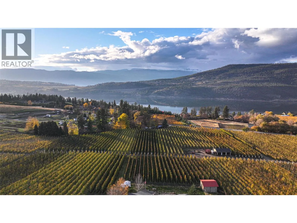
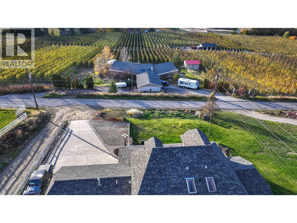
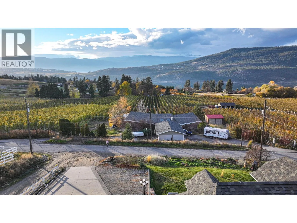
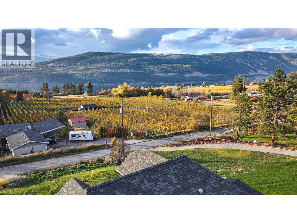
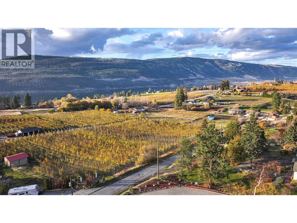
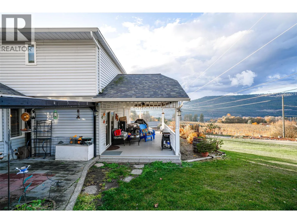
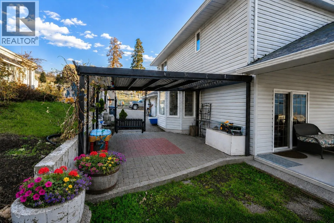
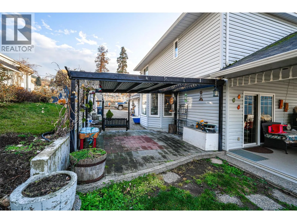
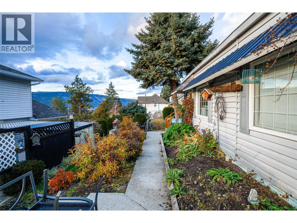
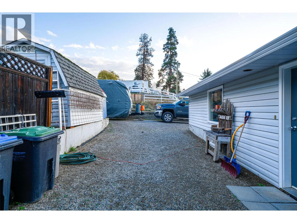
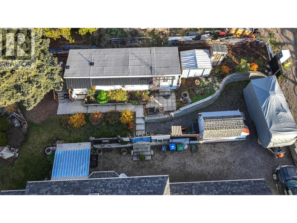
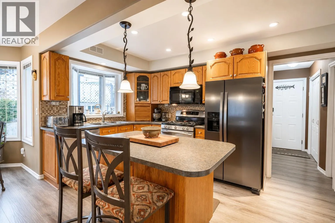
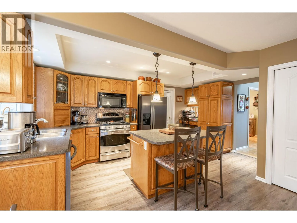
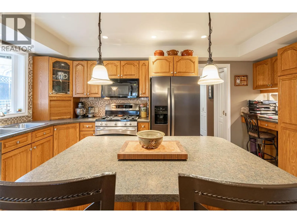
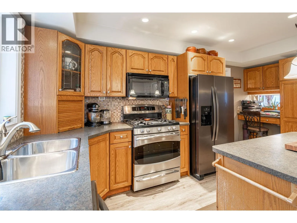
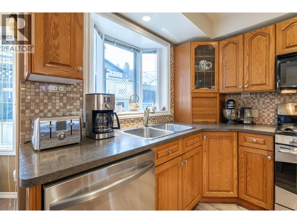
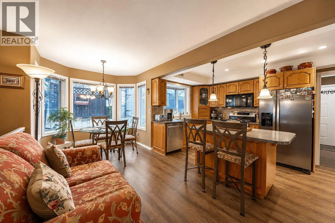
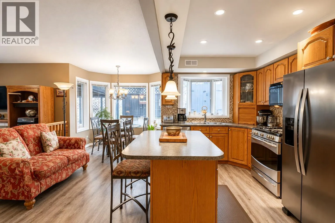
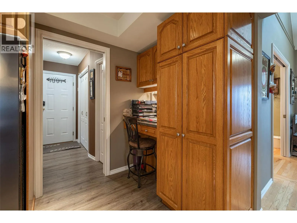
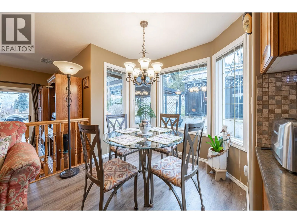
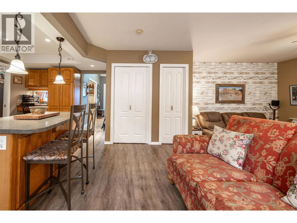
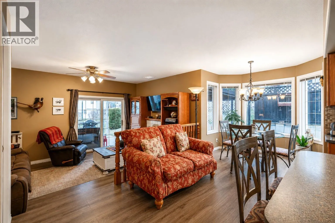
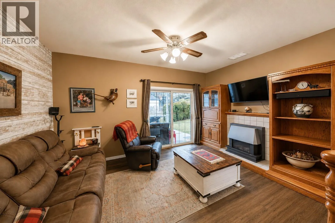
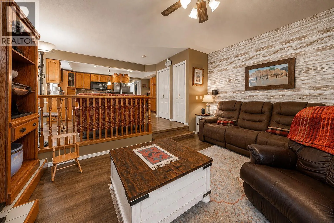
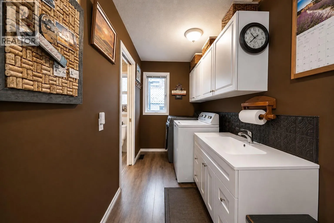
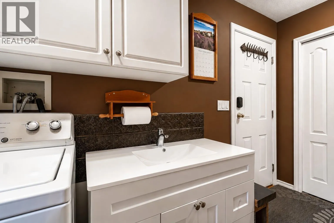
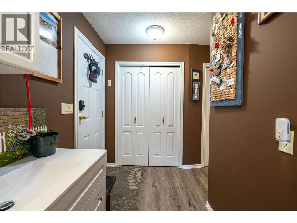
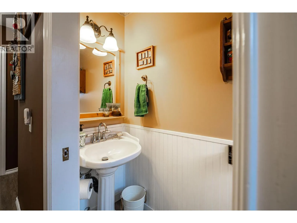
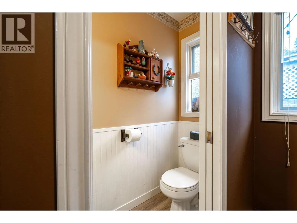
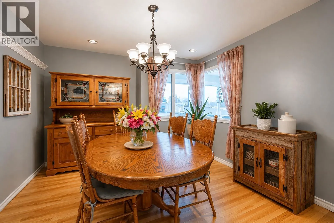
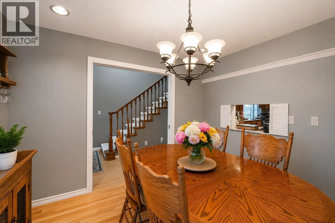
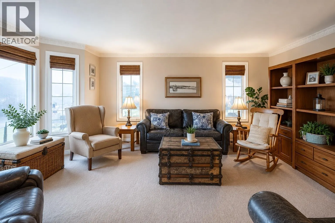
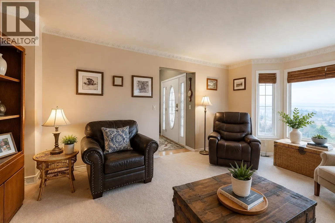
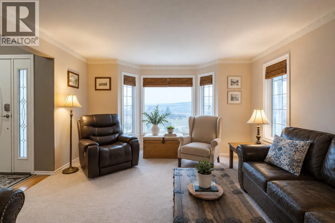
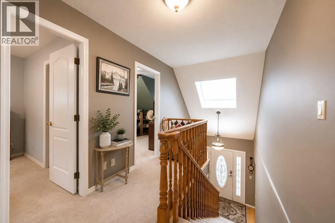
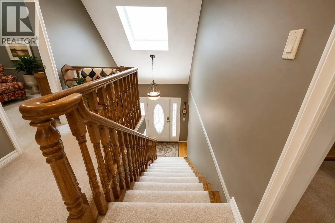
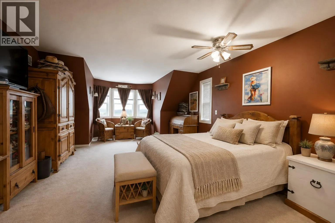
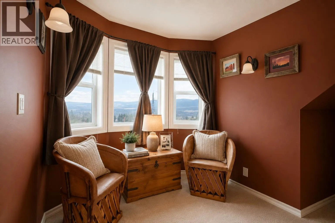
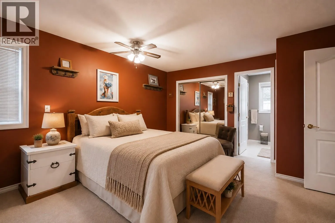
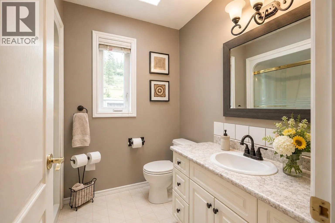
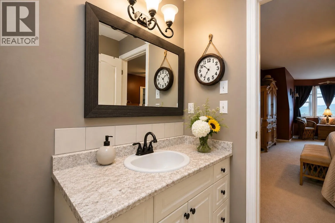
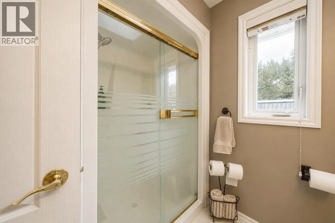
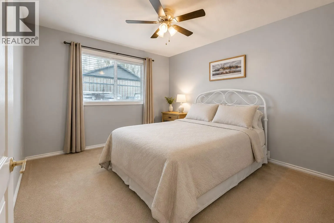
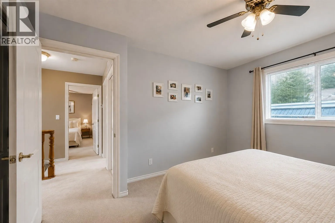
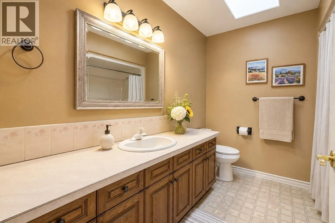
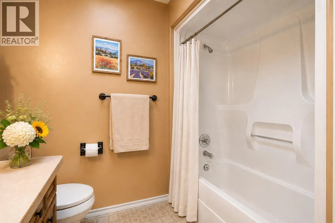
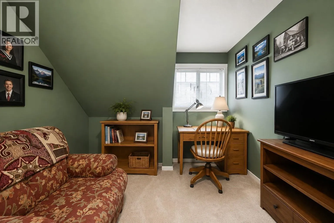
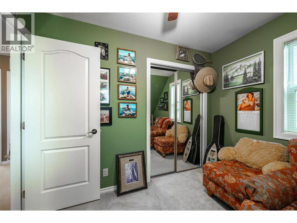
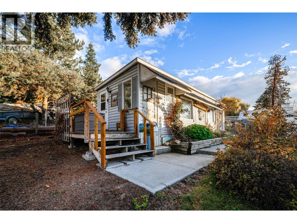
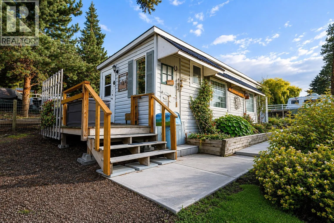
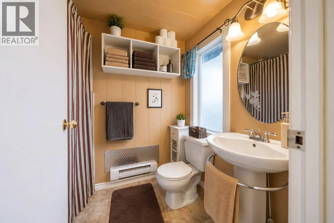
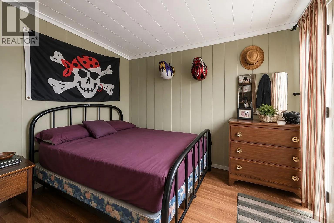
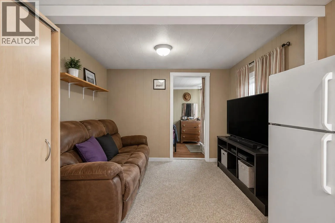
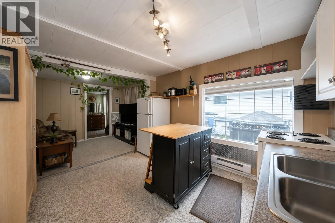
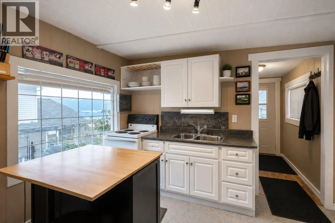
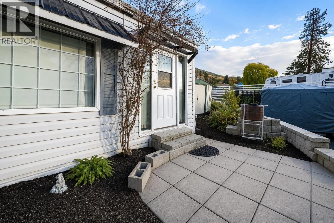
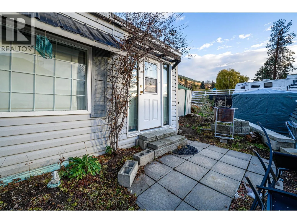
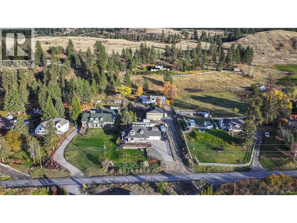
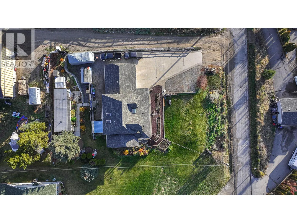
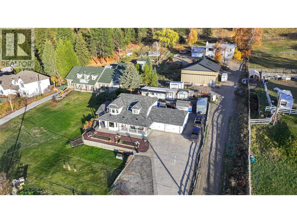
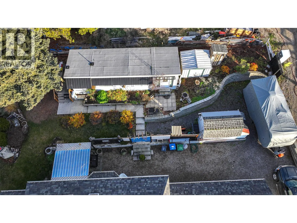
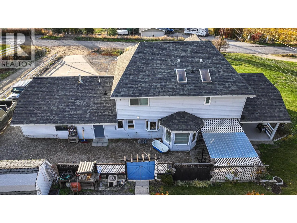
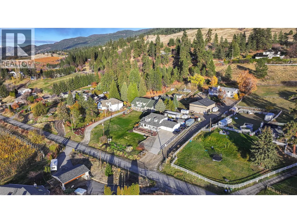
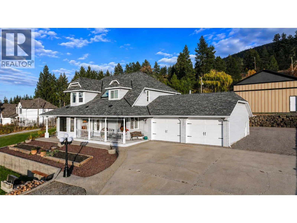
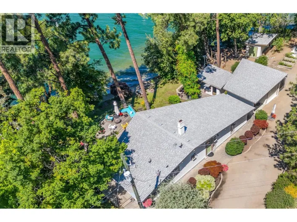
Charming Cape Cod Retreat with Carriage Home in Oyama! Immaculate 3-bedroom, 2.5 bath Cape Cod style home on a beautifully landscaped .36 acre lot, complete with a private 1 bedroom, 1 bath carriage home ideal for guests, family or added income. The bright main floor features a well appointed kitchen with island and breakfast nook, flowing into a cozy sunken family room with gas fireplace. Sliding doors open to a covered 8' x 11' deck showcasing breathtaking views of Wood Lake, orchards and the Okanagan Valley perfect for morning coffee or entertaining. A formal dining room, inviting living room, laundry and 2 piece bath complete the main level. Upstairs, the spacious primary suite offers a walk in closet and 3 piece ensuite, along with two additional bedrooms and a full bath. Outside, enjoy lush landscaping, established flower beds and ample parking for an RV and multiple vehicles. Serviced by municipal water, natural gas and a 200 amp main panel. Ideally located in the heart of Lake Country’s recreation paradise, minutes from three lakes, beaches, boat launches, rail trails, wineries and ski hills, and just 10 minutes to Kelowna International Airport. A wonderful opportunity to enjoy the Okanagan lifestyle! (id:27476)

Property Highlights

MLS® Number
10399532
Type
Single Family
Ownership Type
Freehold
Land Size
0.36 ac|under 1 acre
Parking Space Total
10

Building

Building Type
House
Storeys
1.50
Square Footage
2029 sqft
Bathrooms Total
4
Bedrooms Total
3
Amenities
Airport, Schools, Shopping
Exterior Finish
Vinyl siding
Fireplace Present
Yes
Basement Type
Crawl space
Basement Features
Building Heating Type
Forced air, See remarks
Heating Fuel
Building Cooling Type
Central air conditioning

Utilities

Water
Municipal water
Utility Sewer
Septic tank

Room Layout

Bedroom
Second level
12'0'' x 9'9''
Bedroom
Second level
10'9'' x 9'6''
Full bathroom
Second level
9'6'' x 8'1''
Other
Second level
7'0'' x 3'6''
Full ensuite bathroom
Second level
8'2'' x 6'10''
Primary Bedroom
Second level
23'2'' x 13'9''
Foyer
Main level
7'8'' x 3'5''
4pc Bathroom
Main level
5'5'' x 7''
Foyer
Main level
7'6'' x 4'5''
Living room
Main level
16'2'' x 13'7''
Dining room
Main level
11'8'' x 11'3''
Partial bathroom
Main level
7'0'' x 2'7''
Laundry room
Main level
13'2'' x 5'3''
Family room
Main level
15'2'' x 10'9''
Dining nook
Main level
7'11'' x 7'6''
Kitchen
Main level
15'4'' x 15'2''
Bedroom
Secondary Dwelling Unit
10'6'' x 7'8''
Living room
Secondary Dwelling Unit
10'6'' x 7'8''
Kitchen
Secondary Dwelling Unit
10'6'' x 11'3''

Location

Learn more about this property
Listing provided by:
Royal LePage Downtown Realty
MLS® number:
10399532
Agent:
Patrick Duggan
*Indicates required field
Name is required
Email is required
Please enter a valid phone number (e.g., 416-111-1111).